
Lath and plaster ceilings: repair, overboard or take it down?


Repair a lath and plaster ceiling if the plaster is sound across most of its area and the problem is cracking or a patch or two of loose plaster. Overboard it if the key has failed in places but the laths and joists are solid and the ceiling is not sagging. Take it down if it sags, moves under hand pressure, is water damaged, or has lost its key across more than about a third of the room.
The thing holding the ceiling up is not the plaster you can see. It is the nibs: ribbons of lime plaster that were squeezed up through the gaps between the timber laths and slumped over the back of them, then set hard into thousands of small hooks. Ceilings almost never fail because the plaster face fails. They fail because the nibs snap off and drop into the void, and the ceiling then sits on nothing until a slammed door, a new bathroom above or a foot through the floorboards finishes the job.
In London this is not a heritage curiosity. It is the default first-floor ceiling in every pre-1920 terrace, which is most of the housing stock inside the North and South Circular. If you own a Victorian or Edwardian house here and the ceilings have never been touched, this decision is coming.
How do you tell whether the key has gone?
Press, listen, then look from above. Put a flat palm against the ceiling and push gently upwards, spreading the load across your whole hand rather than your fingertips. A ceiling with its key intact feels rigid and dead. One that has lost it feels spongy, or moves a few millimetres and then stops when it meets the laths. Tap the same spot with a knuckle: a dull thud means the plaster is still hooked over the laths, a hollow drumming means there is a void where the nibs used to be.
Two more signs are worth as much as the tap. Hold a lamp close to the ceiling and look along the surface in raking light, which shows up bellying and sag that is invisible from directly below. And look for cracks running in long parallel lines roughly 25 to 30mm apart, following the laths themselves, because that pattern means the plaster is moving with individual laths rather than acting as one sheet.
The definitive test is from above. Lift a floorboard in the room over the top, or look from the loft if it is a top-floor ceiling, and shine a torch across the joist bays. You will see either a forest of intact grey nibs or a layer of broken nib debris and dust lying between the joists. Broken nibs in the void is the answer. Nothing you do from below tells you as much.
The same hollow-versus-dull logic works on walls, though what it means there is different, because a wall has a backing coat and a skim to fail separately. If you are checking the whole room rather than just the ceiling, here is how to tell whether the plaster on a wall has blown.
One warning. Do not push hard to see what happens. People have brought entire ceilings down testing them, and a lath and plaster ceiling landing on you is heavy enough to cause real injury.
When are ceiling buttons or screws and washers enough?
Ceiling buttons, also sold as plaster washers, are thin zinc discs about 30 to 40mm across with a countersunk centre. A drywall screw goes through the disc, through the plaster, and into the joist above, and the disc spreads the load so the screw head does not simply punch through. Drawn up slowly, they pull a sagging area back up flush and hold it mechanically. The discs are then scrimmed over and skimmed so they disappear.
They work where the plaster itself is still in one piece and has lost its bond locally: a bay a metre or so across, a belly around an old leak, a section next to a chimney breast. They are a genuine repair, not a bodge, as long as everybody is honest about what they are doing. The screws must land in joists, not in laths, because a screw fixed only to a lath is holding plaster to a piece of timber that is itself only nailed at each end.
What they do not do is restore the key. Screws and washers are a mechanical anchor applied to a structural problem, and they leave the rest of the nibs exactly as broken as they were. Our position on it: buttons are the right answer on a ceiling that is 80% sound with one bad area, and the wrong answer on a ceiling that drums hollow across the whole room. In the second case you are pinning a failing ceiling in place and starting a clock.
Is overboarding a lath and plaster ceiling a legitimate fix?
Yes, and it is the right answer more often than the forums suggest. Overboarding fixes new plasterboard straight through the old ceiling and into the joists above, then skims the board. The old ceiling stays where it is, sandwiched. You get a flat, modern, paint-ready ceiling without a single bag of rubble leaving the house.
The detail that decides whether it lasts is screw length. The screw has to pass through the new board, through the old plaster and laths, and still get at least 25mm of thread into the joist. With 12.5mm board over a typical 20 to 25mm build-up of lath and plaster, that means 65mm screws as a minimum and 75mm in practice, at roughly 150 to 200mm centres. Joists need locating and marking properly before boarding starts. Weight is not the issue people assume: British Gypsum puts plasterboard density at 600 to 1,000 kg/m³, so 12.5mm board adds somewhere around 8 to 10kg per square metre, and a 4m by 3.5m ceiling gains perhaps 110 to 140kg. That is well within what sound joists carry. Load is rarely what fails. Fixings that went into laths instead of joists are, and by the time the board is skimmed nobody can see which is which.
Overboarding costs you 15 to 20mm of ceiling height, which nobody notices, and it costs you the cornice line, which everybody notices. It is also the option to be careful with in a converted flat: the floor between two flats is a compartment floor, Approved Document B sets the fire resistance period it has to achieve, and building control will want to know what the ceiling is made of rather than what it looks like. Ask before you board, not after.
When does the ceiling have to come down?
When it sags visibly, when it moves as a whole under hand pressure, when a bath or a burst pipe has soaked it, or when the failed area is more than roughly a third of the room. Water damage is the clearest of these. Once lime plaster has been saturated and dried out, the nibs are usually powder, and the ceiling is being held up by paint and habit.
There is a second reason, and in London it is the more common one. First-floor ceilings come down for access. A new bathroom above needs waste runs and hot and cold feeds somewhere, downlights need a void, a rewire needs cable routes, and acoustic insulation between floors has to go in from one side or the other. If the ceiling is coming down anyway, the repair-or-replace argument is already settled, and the real question becomes the state of the walls, because the room will be dusted from top to bottom and wants finishing as one job. That is the point at which how a room gets replastered once the ceiling is down matters more than the ceiling decision itself.
Sequencing follows from that. Ceiling down, first fix services, insulation, plasterboard, then walls and ceiling skimmed together in one visit rather than two. Splitting it means paying a plasterer to set up twice. For per-square-metre rates and whole-house numbers, our guide to what it costs to plaster a house sets out the published figures.
How bad is the dust, honestly?
Worse than you are imagining, and that is not a figure of speech. Above the laths sits a century of coal soot, ash, dead mortar, horsehair, mouse nests and the fine black dust that comes off old timber. Builders call it dust. It behaves more like soot, and it goes airborne the moment the first bolster goes in. Forum threads on the subject are unanimous and unusually vivid about it.
Control it properly or pay for it later. That means clearing the room completely, sealing the doorway with taped polythene and a zip door, covering the floor twice over, taping vents, opening a window with a fan blowing out rather than in, and wearing FFP3 masks and goggles rather than a paper mask. A tarpaulin slung just below the ceiling catches most of the debris, though it needs emptying often because the weight will tear it. Budget a full day for the strip-out of a single room and most of another for the clear-up.
The waste is heavy and awkward, since laths come out as splintered timber and plaster comes out as dense rubble. One room's ceiling fills more skip than people expect, so it is worth reading up on what a skip costs and which size you need before booking the smallest one available.
Does Artex or a textured coating change the answer?
It changes which options are safe, so test before you decide anything. Any textured coating applied before 2000 may contain chrysotile asbestos, added to help the coating set and hold its pattern. Manufacturers phased it out through the 1980s and the supply of asbestos-containing products was finally banned by the Asbestos (Prohibitions) (Amendment) Regulations 1999. You cannot tell by looking, by the pattern, or by the age of the house. A sample to a UKAS-accredited laboratory settles it.
If the result is positive, the HSE's guidance on non-licensed work is what governs your options. Removing textured decorative coatings counts as non-licensed work provided it can be done without deterioration of the material, for example by cutting carefully around the backing board so the coating comes off virtually intact. Encapsulating an asbestos-containing material that is in good condition is also non-licensed. Large-scale removal using steaming or gelling methods is notifiable non-licensed work, which brings notification, medical surveillance and record keeping with it. Smashing an Artexed lath and plaster ceiling down with a bolster and a bin bag is none of those things.
Read that list again and the practical answer falls out of it. With a positive sample, overboarding stops being one option among three and becomes the sensible one, because it is encapsulation. If a builder quotes to scrape or sand a pre-2000 textured ceiling and the quote does not mention a test, that is the moment to stop and ask.
What happens to the cornice and the ceiling rose?
Both can survive all three options, but only if they are protected before anybody starts, not rescued afterwards. Cornice in a London terrace is usually lime plaster run in place on its own laths, with its own key into the wall and ceiling, which is why it often stays up perfectly well after the flat field of the ceiling has been removed around it.
The technique is to cut the ceiling free before breaking it. Score through the plaster 100 to 150mm in from the cornice with a multi-tool, take the field of the ceiling down inside that line, then ease the remaining margin away by hand with a bolster held flat. Ceiling roses are usually screwed to a timber pattress above the laths, so they can be unscrewed, labelled and stored rather than broken out. The one option that is genuinely unkind to cornice is overboarding, because the new board meets the cornice halfway up its profile and the only honest fixes are a shadow gap detail or taking the cornice off and remounting it.
Two rules that get confused. If the building is listed, removing a historic ceiling needs listed building consent under the Planning (Listed Buildings and Conservation Areas) Act 1990, and that applies to interiors. Conservation area designation and Article 4 directions do not control what you do inside, only the outside. Plenty of people believe the opposite, in both directions. Where the plaster is original lime and worth keeping, the job is a conservation repair rather than a strip-out, and our guide to repairing original lime plaster rather than replacing it covers how that work differs.
Which option suits which ceiling
Repair with buttons | Overboard | Take down and reboard | |
|---|---|---|---|
Use it when | Up to roughly a fifth has lost its key, no sag | Key failing in patches, laths and joists sound, no water damage | Sagging, wet, more than a third failed, or you need the void for services |
Ceiling height lost | None | 15 to 20mm | None |
Cornice and rose | Untouched | Board meets the cornice, needs a detail | Survive if cut free first |
Dust and disruption | A day, contained | Low, no rubble | Very high, room stripped, two days minimum |
Asbestos in a textured coating | Avoid disturbing it | Works as encapsulation | Needs testing and a proper method first |
Realistic lifespan | Buys years, not decades | Permanent if the screws hit joists | Permanent |
Common questions
Can you put downlights into a lath and plaster ceiling?
Yes, with a hole saw and care, but each hole cuts through laths and weakens the key around it, and fire-rated fittings need a void depth that old joists do not always give you. If a room is getting a full set of downlights, that is often the argument for taking the ceiling down rather than drilling it eleven times.
Does overboarding need building regulations approval?
Not in a single house for a normal ceiling. It does come into scope where the ceiling separates two flats, where a loft conversion brings the floor below into a protected escape route, or where the work forms part of a conversion. Building control decides whether the existing ceiling counts towards the fire resistance required, so ask before boarding over it.
Will a survey flag a lath and plaster ceiling?
A Level 2 or Level 3 survey usually notes it and recommends further investigation rather than pricing a repair, because the surveyor cannot lift floorboards. That wording is not a red flag on its own. It means nobody has looked in the void yet, which is exactly the check worth doing before you exchange.
Find out what your project will cost
Ceiling quotes swing wildly because one builder has priced overboarding and the next has priced taking the whole thing down, and neither quote says so. Get up to three quotes from vetted London builders, all priced against the same written scope.
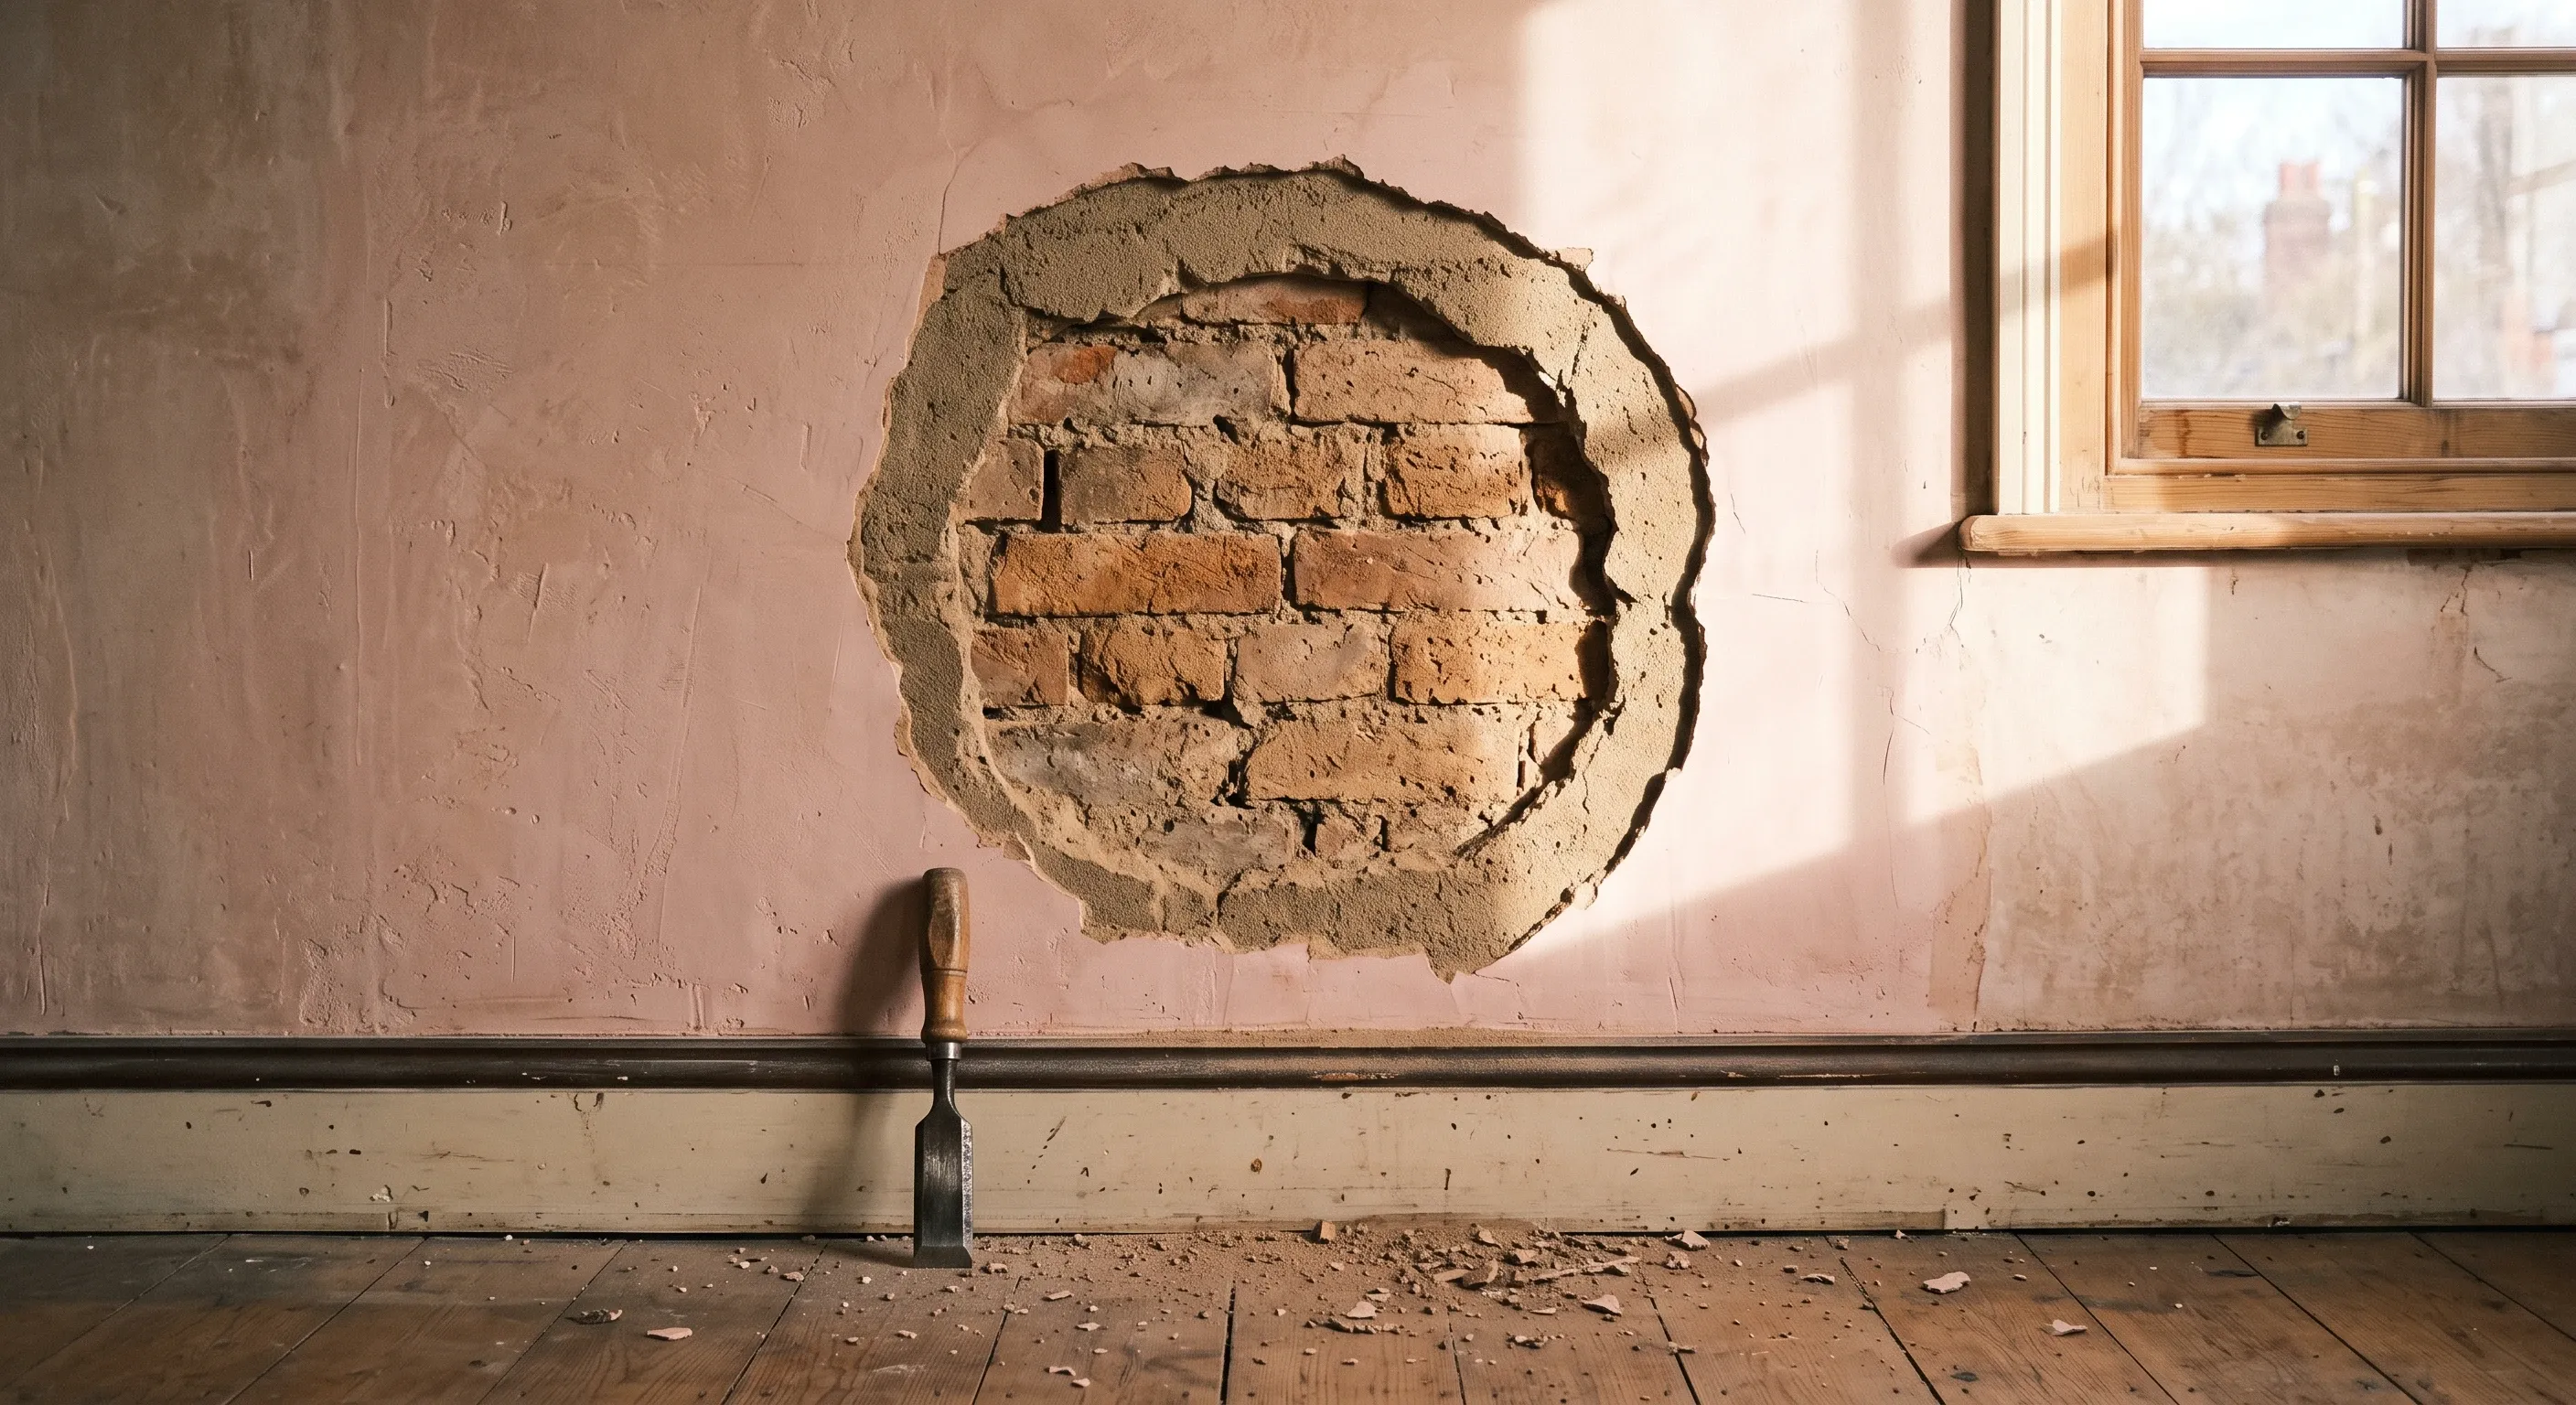
A proper diagnosis for blown plaster: the tap test read correctly, skim versus backing coat failure, and what crack width and shape really mean.
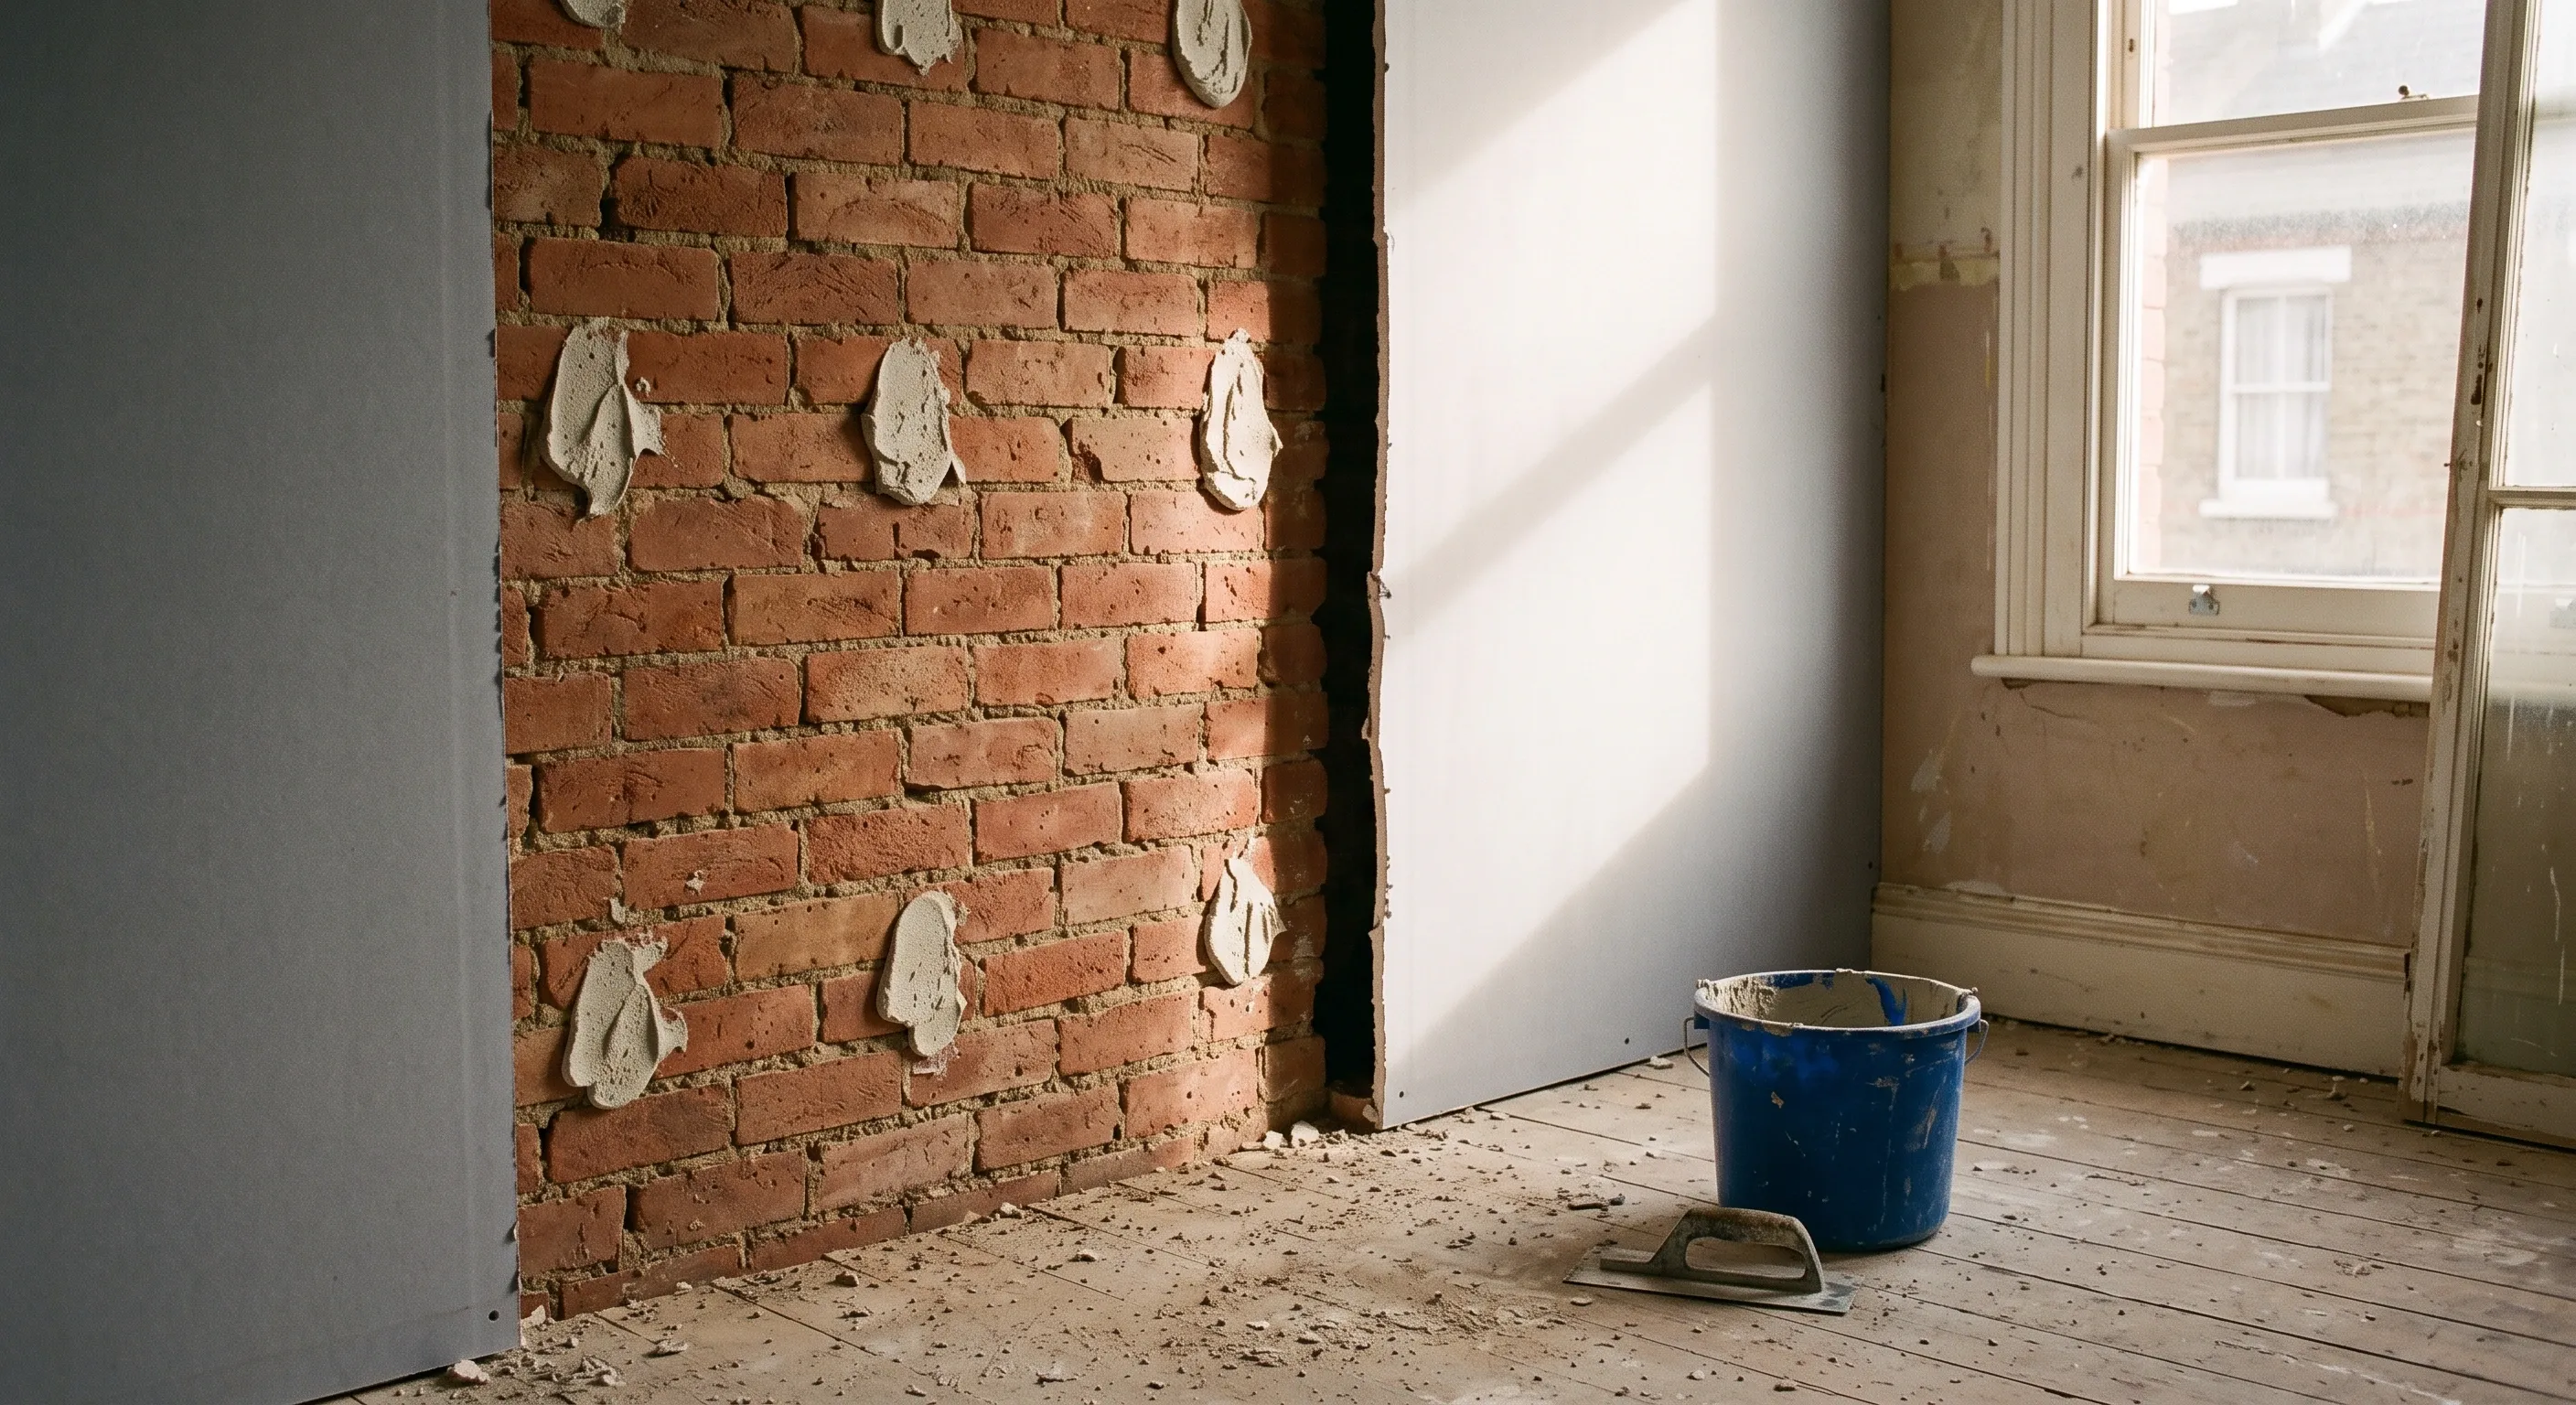
Dry lining isn't automatically faster or cheaper. The right method depends on whether your wall is solid brick, cavity, new blockwork or lath and plaster.
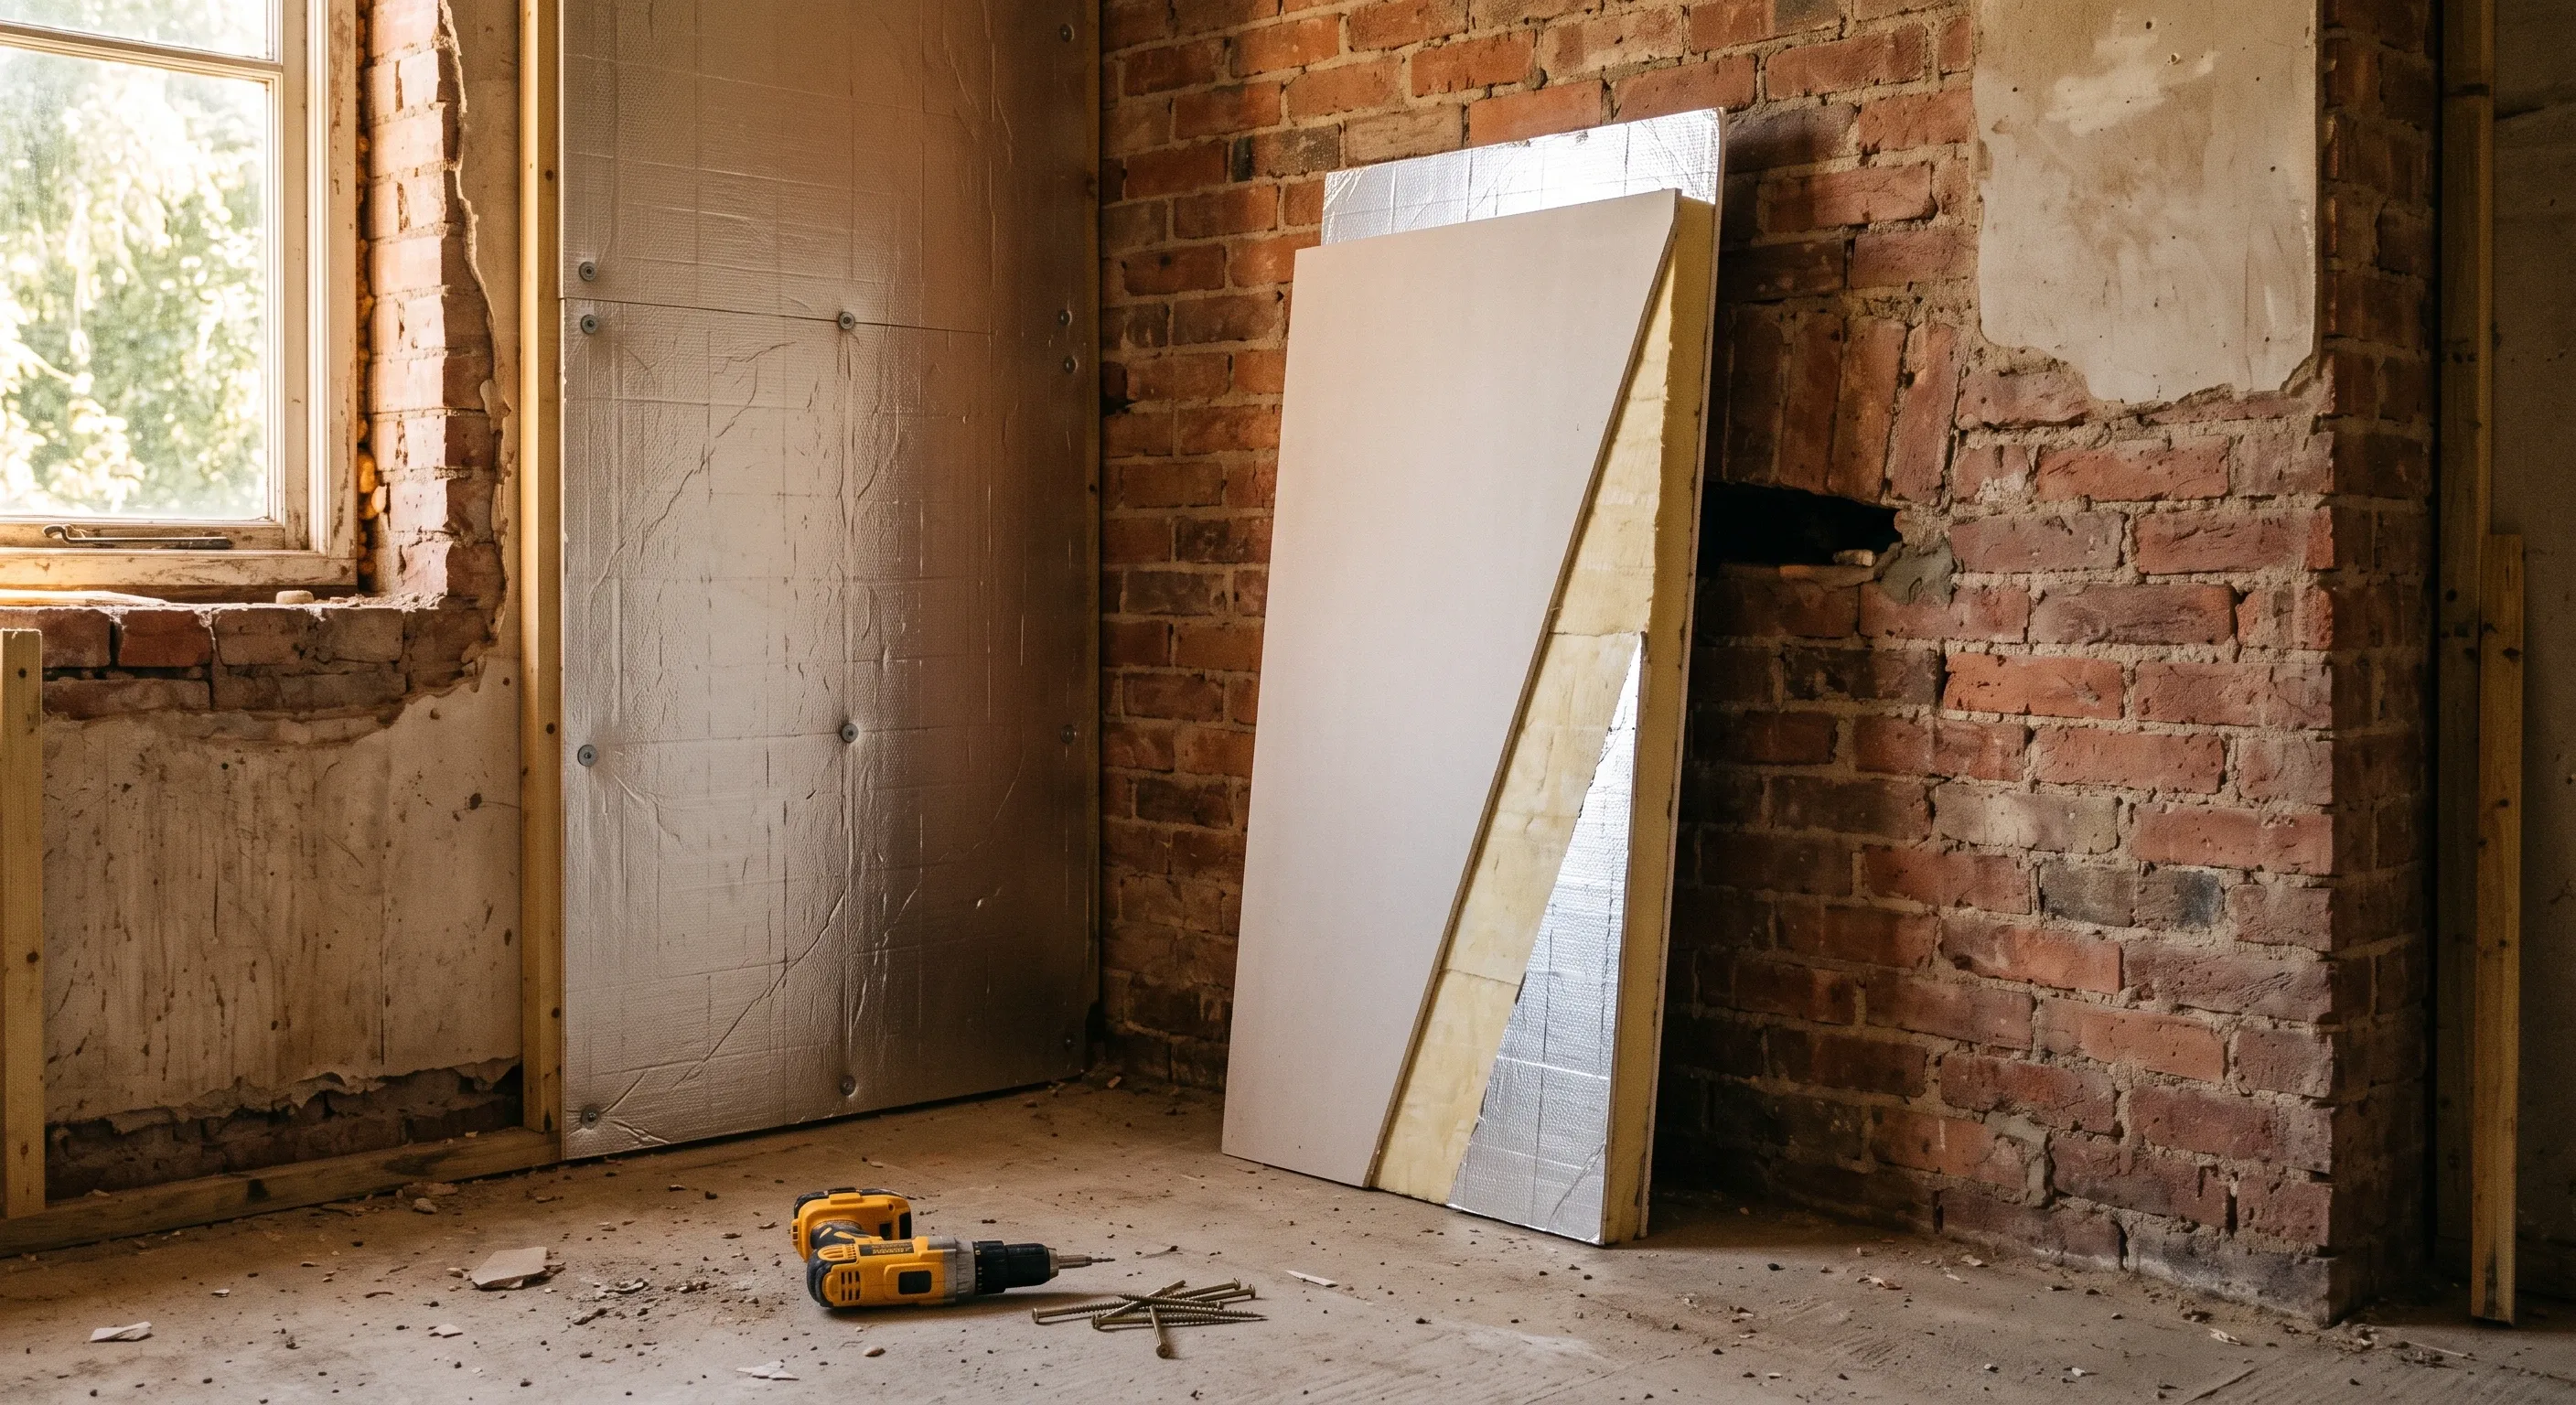
Internal wall insulation on solid brick: the Part L trigger, the 0.30 W/m2K target, why the dew point matters, room depth lost, and where it goes wrong.