
Do you need planning permission to landscape a garden?

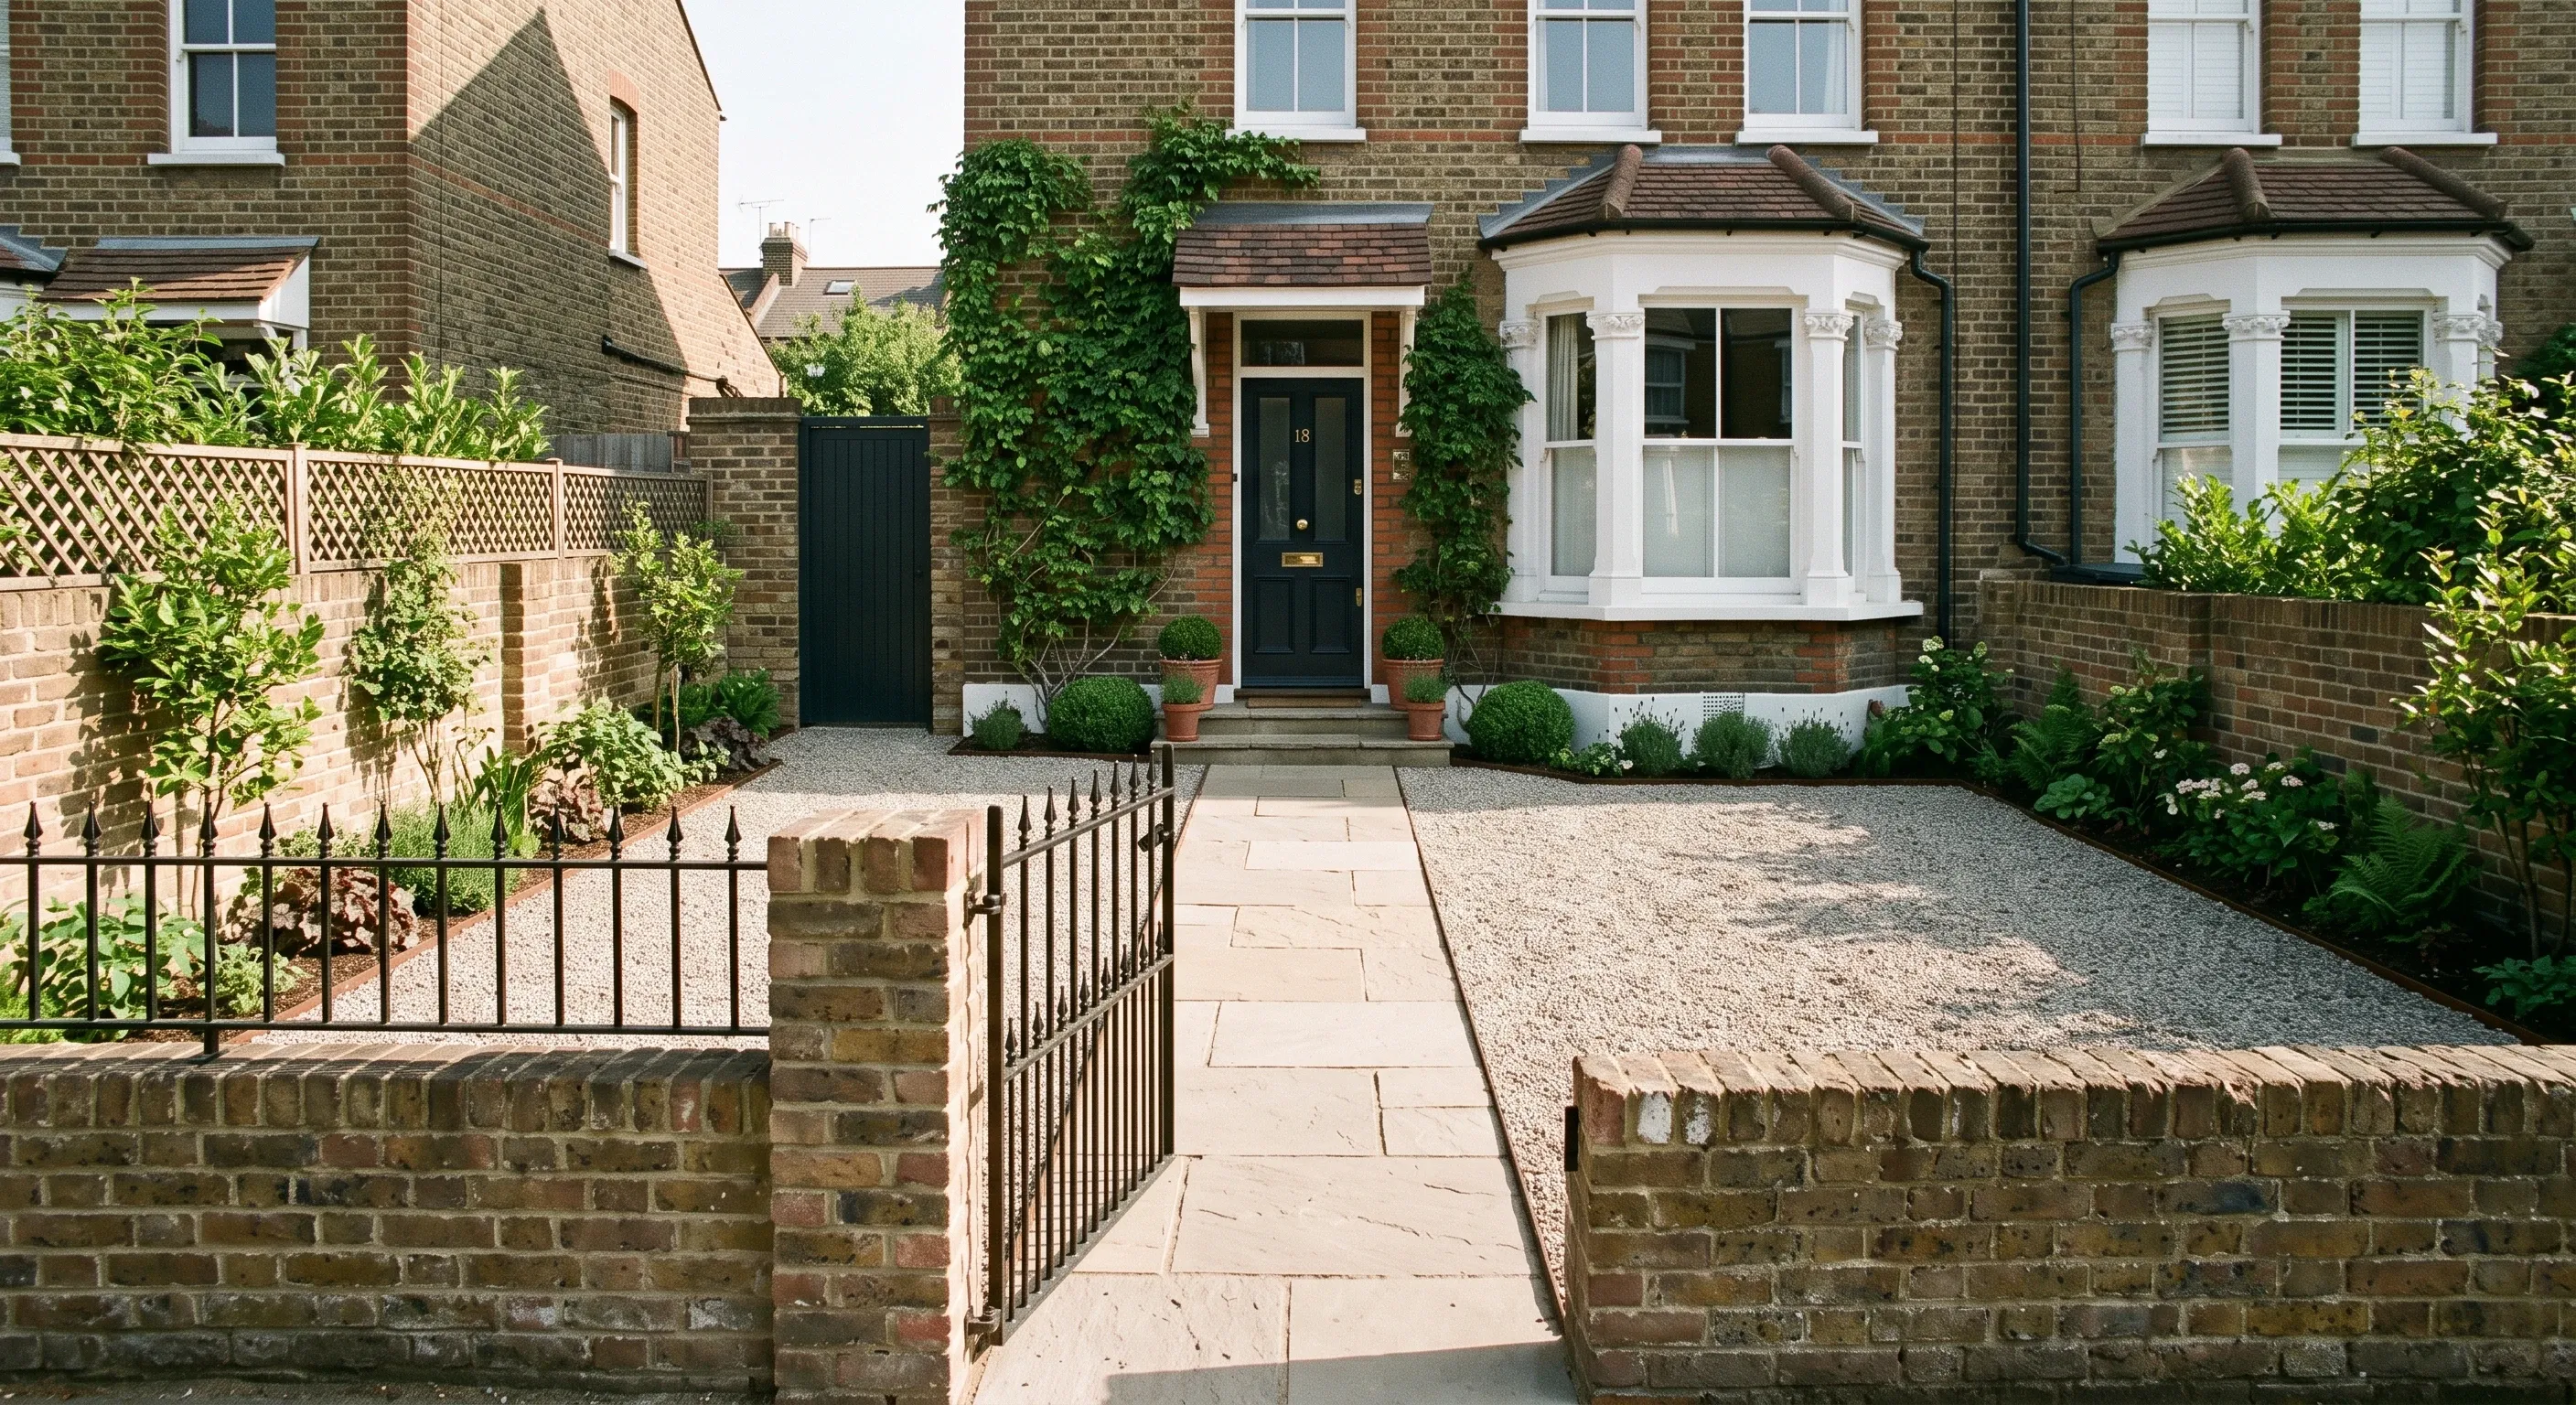
Most garden landscaping is permitted development and needs no application. Three things change that: laying more than 5 square metres of impermeable surfacing in a front garden, building a deck or raised platform higher than 300mm, and significant works of embanking or terracing to support a hard surface. Conservation areas and Article 4 directions tighten all of it.
The reason nobody can give you a straight answer is that these rules live in three separate places in the same statutory instrument, and the Planning Portal splits them across four different pages that don't cross-reference each other. Paving sits under Class F. Decking and raised platforms sit under Class E. Walls, fences and gates sit in a different Part of the schedule entirely. A single garden scheme routinely touches all three.
Which garden works need permission and which don't?
Here is the position for a house in England, outside a conservation area, with no Article 4 direction and no listed building involved. Every row changes if any of those conditions apply.
The work | Where | Permission needed? | Rule it sits under |
|---|---|---|---|
Turf, planting, beds, topsoil | Anywhere in the curtilage | No, it isn't development | Not development |
Patio or paving at or near ground level | Rear or side garden | No | GPDO Sch 2, Part 1, Class F |
Impermeable paving over 5m² | Between the house front and a highway | Yes, unless run-off drains to a permeable area | Class F, condition F.2 |
Deck or raised platform up to 300mm | Rear or side garden | No | GPDO Sch 2, Part 1, Class E |
Deck or raised platform over 300mm | Anywhere | Yes | Class E |
Any deck or platform | Forward of the principal elevation | Yes | Class E |
Significant embanking or terracing to support a hard surface | Anywhere | Likely yes | Planning Portal guidance |
Wall, fence or gate up to 1m | Next to a highway | No | GPDO Sch 2, Part 2, Class A |
Wall, fence or gate up to 2m | Elsewhere | No | Class A |
Dropped kerb for vehicle access | Across the footway | Yes, separate council application | Highways consent |
Flats and maisonettes have no permitted development rights at all under Part 1. Neither do houses created through a change of use, such as a former office converted under Class MA, or new dwellings built under Part 20. If you live in a converted building, the entire table above is void and every item in it needs an application.
Why does paving a front garden have a 5 square metre rule?
Because of flooding. After the summer 2007 floods, the government amended the permitted development order through SI 2008/2362, which took effect on 1 October 2008. It attached a condition to the right to lay a hard surface: where that surface sits between the principal elevation of the house and a highway, and covers more than 5 square metres, either the surface must be made of porous materials or provision must be made to direct run-off to a permeable or porous area within your own curtilage.
That last clause is the one paving contractors skip. You do not have to use permeable block paving. You can lay solid York stone or impermeable asphalt across the whole front garden and stay within permitted development, provided the falls send water into a soakaway, a lawn or a planted border on your land. What you cannot do is let it run onto the pavement or into the road gully. Note also that the rule says "a highway", not "the road at the front". A corner plot with a side garden fronting a street is caught by the same condition on that side too. The 5 square metres is measured as the area of ground covered, including the area replaced if you are lifting an old surface, so a like-for-like re-lay of an existing impermeable driveway triggers it just as a new one does.
Can you build a patio or a deck at any height?
Not above 300mm. A deck or any other raised platform is permitted development only where the surface sits no more than 300mm above the existing ground level, where it and everything else in the garden covers no more than half the curtilage, and where none of it sits forward of the wall forming the principal elevation. Cross 300mm at any point and you need a full planning application, which is why a deck built level with an interior floor on a garden that falls away from the house is almost always an application.
The 50 per cent test catches people out in small London gardens. It measures the total ground covered by everything in the curtilage other than the original house, and "original" means the house as first built, or as it stood on 1st July 1948 if it is older than that. A rear extension, a garden office, a shed and a deck are all counted together against that half. Add a deck to a plot that already has an extension and a studio and you can be over the line before you start. Two further restrictions bite in designated areas: on Article 2(3) land, which includes conservation areas, no deck or platform is permitted to either side of the house, and within the curtilage of a listed building no deck or platform is permitted at all. For anyone unfamiliar with how these allowances work in general, our guide to permitted development rights sets out the wider framework they sit in.
When does raising or terracing a garden need a planning application?
When the earthworks are structural rather than cosmetic. The Planning Portal's position on patios is blunt: away from the front garden there is no limit on the area of land you can cover with hard surfaces at or near ground level, but "significant works of embanking or terracing" to support a hard surface might need a planning application. There is no threshold in the legislation. No metres, no cubic volume, no percentage. It's a judgement your local planning authority makes on what you have actually built.
In practice, planning officers look at the finished level against the original ground level, the height of the structure holding it, and whether the result overlooks a neighbour. A terrace cut into a slope with the retained face buried is rarely contentious. A terrace formed by importing fill and holding it up with a 1.2m wall on the boundary is a raised platform with a retaining structure under it, and it is treated as one. That distinction is a design decision, not a site decision, which is why levelling a sloping garden has to be resolved on paper before anyone starts digging.
Which has an awkward commercial consequence. A scheme that needs a planning route has to be drawn, sectioned and specified before it can be priced, because what the builder is quoting for is the consented design, not a sketch of an idea. Pricing a levels change off a site visit and a hand-drawn plan is how projects end up half built and stopped, and it is why two quotes for the same garden can come back so far apart that neither is useful. Settle the section and the consent route first, then have the garden landscaping scheme priced from the drawing.
How high can a garden wall, fence or gate be?
One metre next to a highway used by vehicles or its footpath, two metres anywhere else, measured from ground level. That is the whole of the height rule. Erecting, altering, maintaining, improving or taking down a fence, wall or gate within those limits needs no application, and if an existing structure already exceeds them you may keep it at its current height but not raise it.
Four things void that right. The site being a listed building or within its curtilage. The boundary being shared with a neighbouring listed building or its curtilage. An Article 4 direction or planning condition removing the right. And in a conservation area, taking a wall down can itself need permission, which is the opposite of what most people assume: demolition is the controlled act, not construction. Height is also measured from ground level on the higher side where levels differ, so a boundary wall that doubles as a retaining wall for a raised terrace is measured from the top of the retained ground, not from the neighbour's lawn. That single point turns a great many "under two metres" garden walls into applications.
What changes in a London conservation area or under an Article 4 direction?
Conservation area status alone does not remove the paving or decking rights, and this is the most common misconception in London. It removes the side-of-house allowance for decks and platforms, tightens outbuilding rules, adds the six-week tree notice, and brings demolition of walls and gates into control. An Article 4 direction is what actually strips permitted development away, and London boroughs use them heavily. Westminster, Camden, Kensington and Chelsea, Islington, Hackney, Tower Hamlets, Hammersmith and Fulham and Lambeth all run extensive Article 4 coverage, and front garden hardstanding is one of the rights most frequently removed.
There is no national register you can search. Article 4 directions are made street by street, sometimes property by property, and the only reliable check is your borough's own policies map or planning constraints search. Two houses on the same road can sit under different directions. The check takes ten minutes and costs nothing, and it is the first thing to do before any front garden work, because the fee for getting it wrong is a retrospective application plus the cost of lifting what you laid. Our guide to renovating in a conservation area covers how the designation interacts with the rest of a renovation.
Do you need permission to remove a tree from the garden?
Yes, in two situations. If the tree carries a Tree Preservation Order, you need the council's written consent before any work, including pruning. If the tree stands in a conservation area without a TPO, section 211 of the Town and Country Planning Act 1990 requires six weeks' written notice to the local planning authority before you touch it. The notice period exists so the council can decide whether to make a TPO. If it does nothing within six weeks, you may proceed as described in your notice.
Six weeks is long enough to wreck a landscaping programme if nobody checked. It is also the point at which garden schemes most often get amended, because a levels change that needs a tree out is a different job from one that works around it. Root protection areas matter here too: excavating within the root zone of a protected tree can amount to damaging it, which is an offence in its own right whatever the notice says.
What happens if you have already built it?
You apply retrospectively, or you apply for a lawful development certificate to prove you never needed permission. A certificate of lawfulness for a proposed use costs half a full householder application, and both are statutory council fees rather than VAT-able services. The HomeOwners Alliance puts the householder application fee in England at £548 from 1st April 2026, with the certificate at £274.
The enforcement clock is longer than it used to be. Section 115 of the Levelling-up and Regeneration Act 2023 abolished the four-year rule for building operations in England from 25th April 2024, taking the enforcement period for all breaches of planning control to ten years. Work substantially completed before that date keeps the old four-year limit. In practical terms, an unauthorised raised terrace built in 2025 is exposed to enforcement until 2035, and it is the sort of thing a buyer's solicitor finds at the worst possible moment.
Common questions
Does a patio need building regulations approval?
No. A patio at or near ground level is not a building operation controlled under the Building Regulations. A retaining structure holding back more than about a metre of soil is a different matter, and Approved Document A applies to its design.
Is artificial grass permitted development?
In a back garden, yes, on the same basis as any other surface. In a front garden the honest answer is that the GPDO doesn't name it, and councils differ: most treat it as a hard surface caught by the 5 square metre condition, because the usual build-up sits on a compacted sub-base that sheds water. Assume it counts unless your borough says otherwise.
Do I need permission to raise my garden by 300mm to make it level?
Raising ground level is not automatically development, but if the raised area is a platform or supports a hard surface, the 300mm limit and the terracing guidance both apply. Ask the council for a pre-application view or apply for a lawful development certificate before you start.
Can my neighbour object to a deck?
Only through the planning process. If your deck is permitted development, there is no route for a planning objection, though overlooking can still raise a private nuisance issue and any structure on the boundary may raise party wall questions.
Find out what your project will cost
Working out whether a levels change needs consent is the easy part. Knowing what the drawn scheme should actually cost to build is harder, and it's where most garden quotes diverge wildly. Get up to three comparable quotes from vetted London builders, all priced from the same written scope.
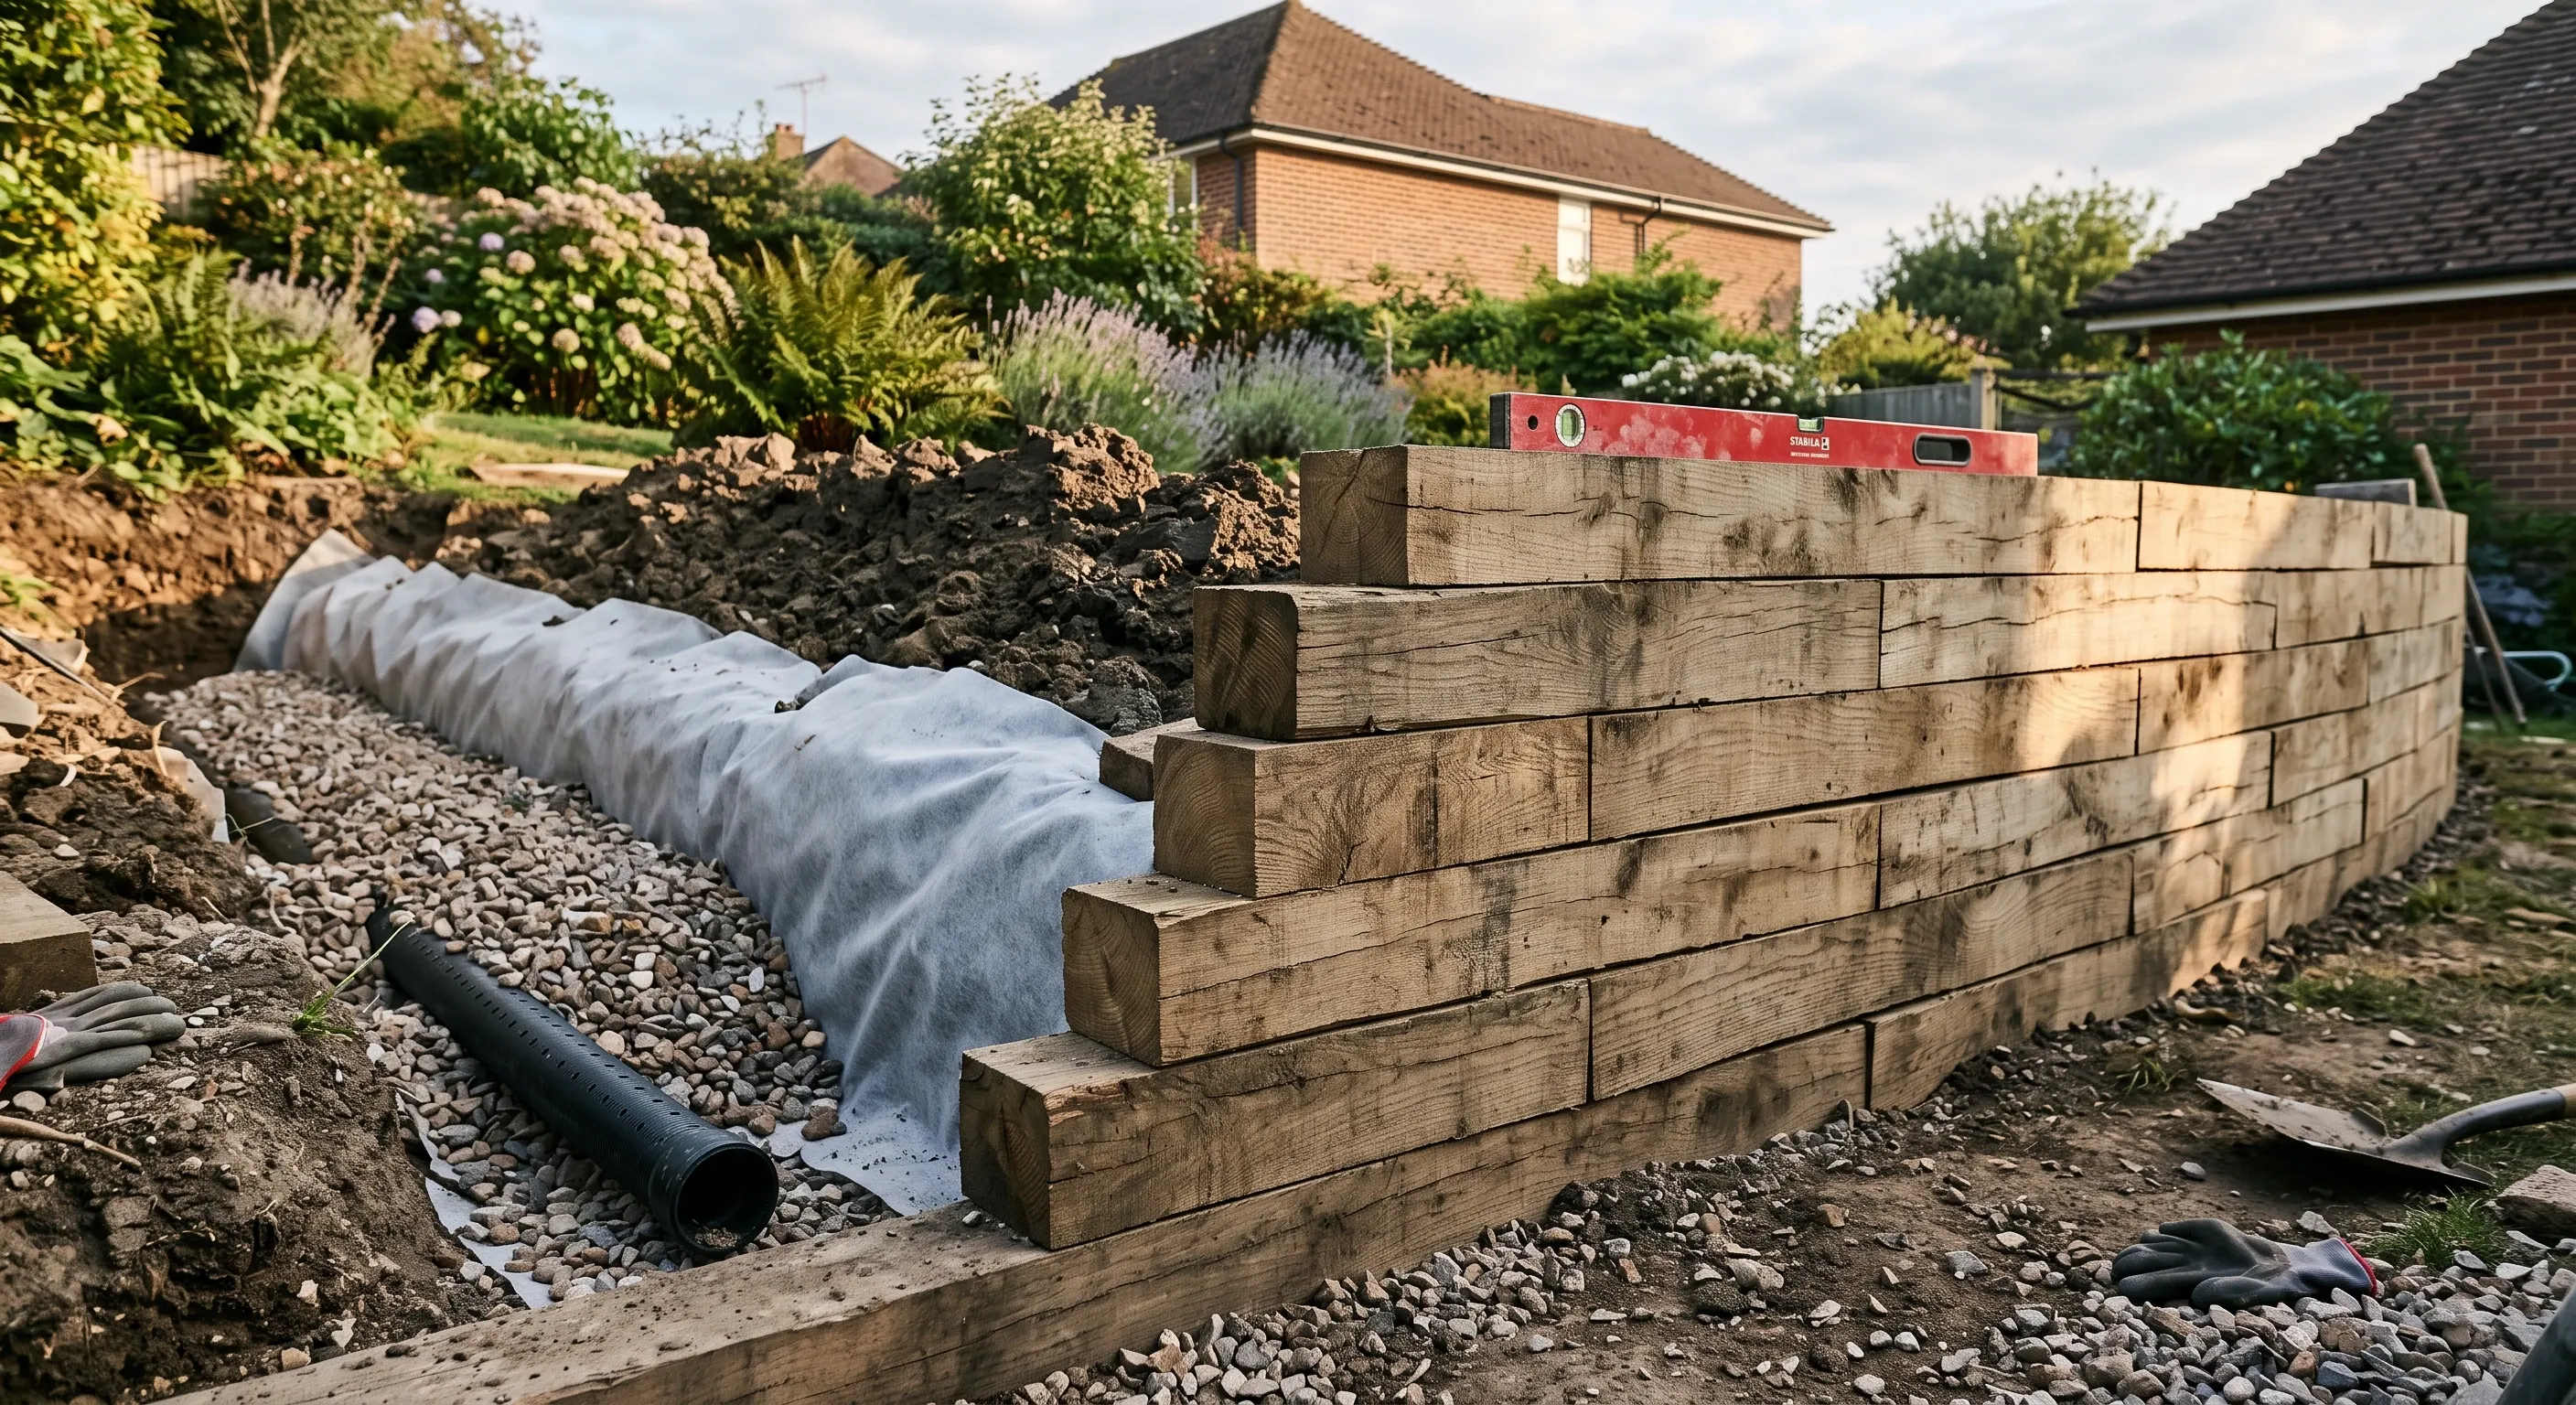
Cut and fill, where the spoil goes, why a terrace is a retaining structure with drainage behind it, and the London access problem nobody prices for.
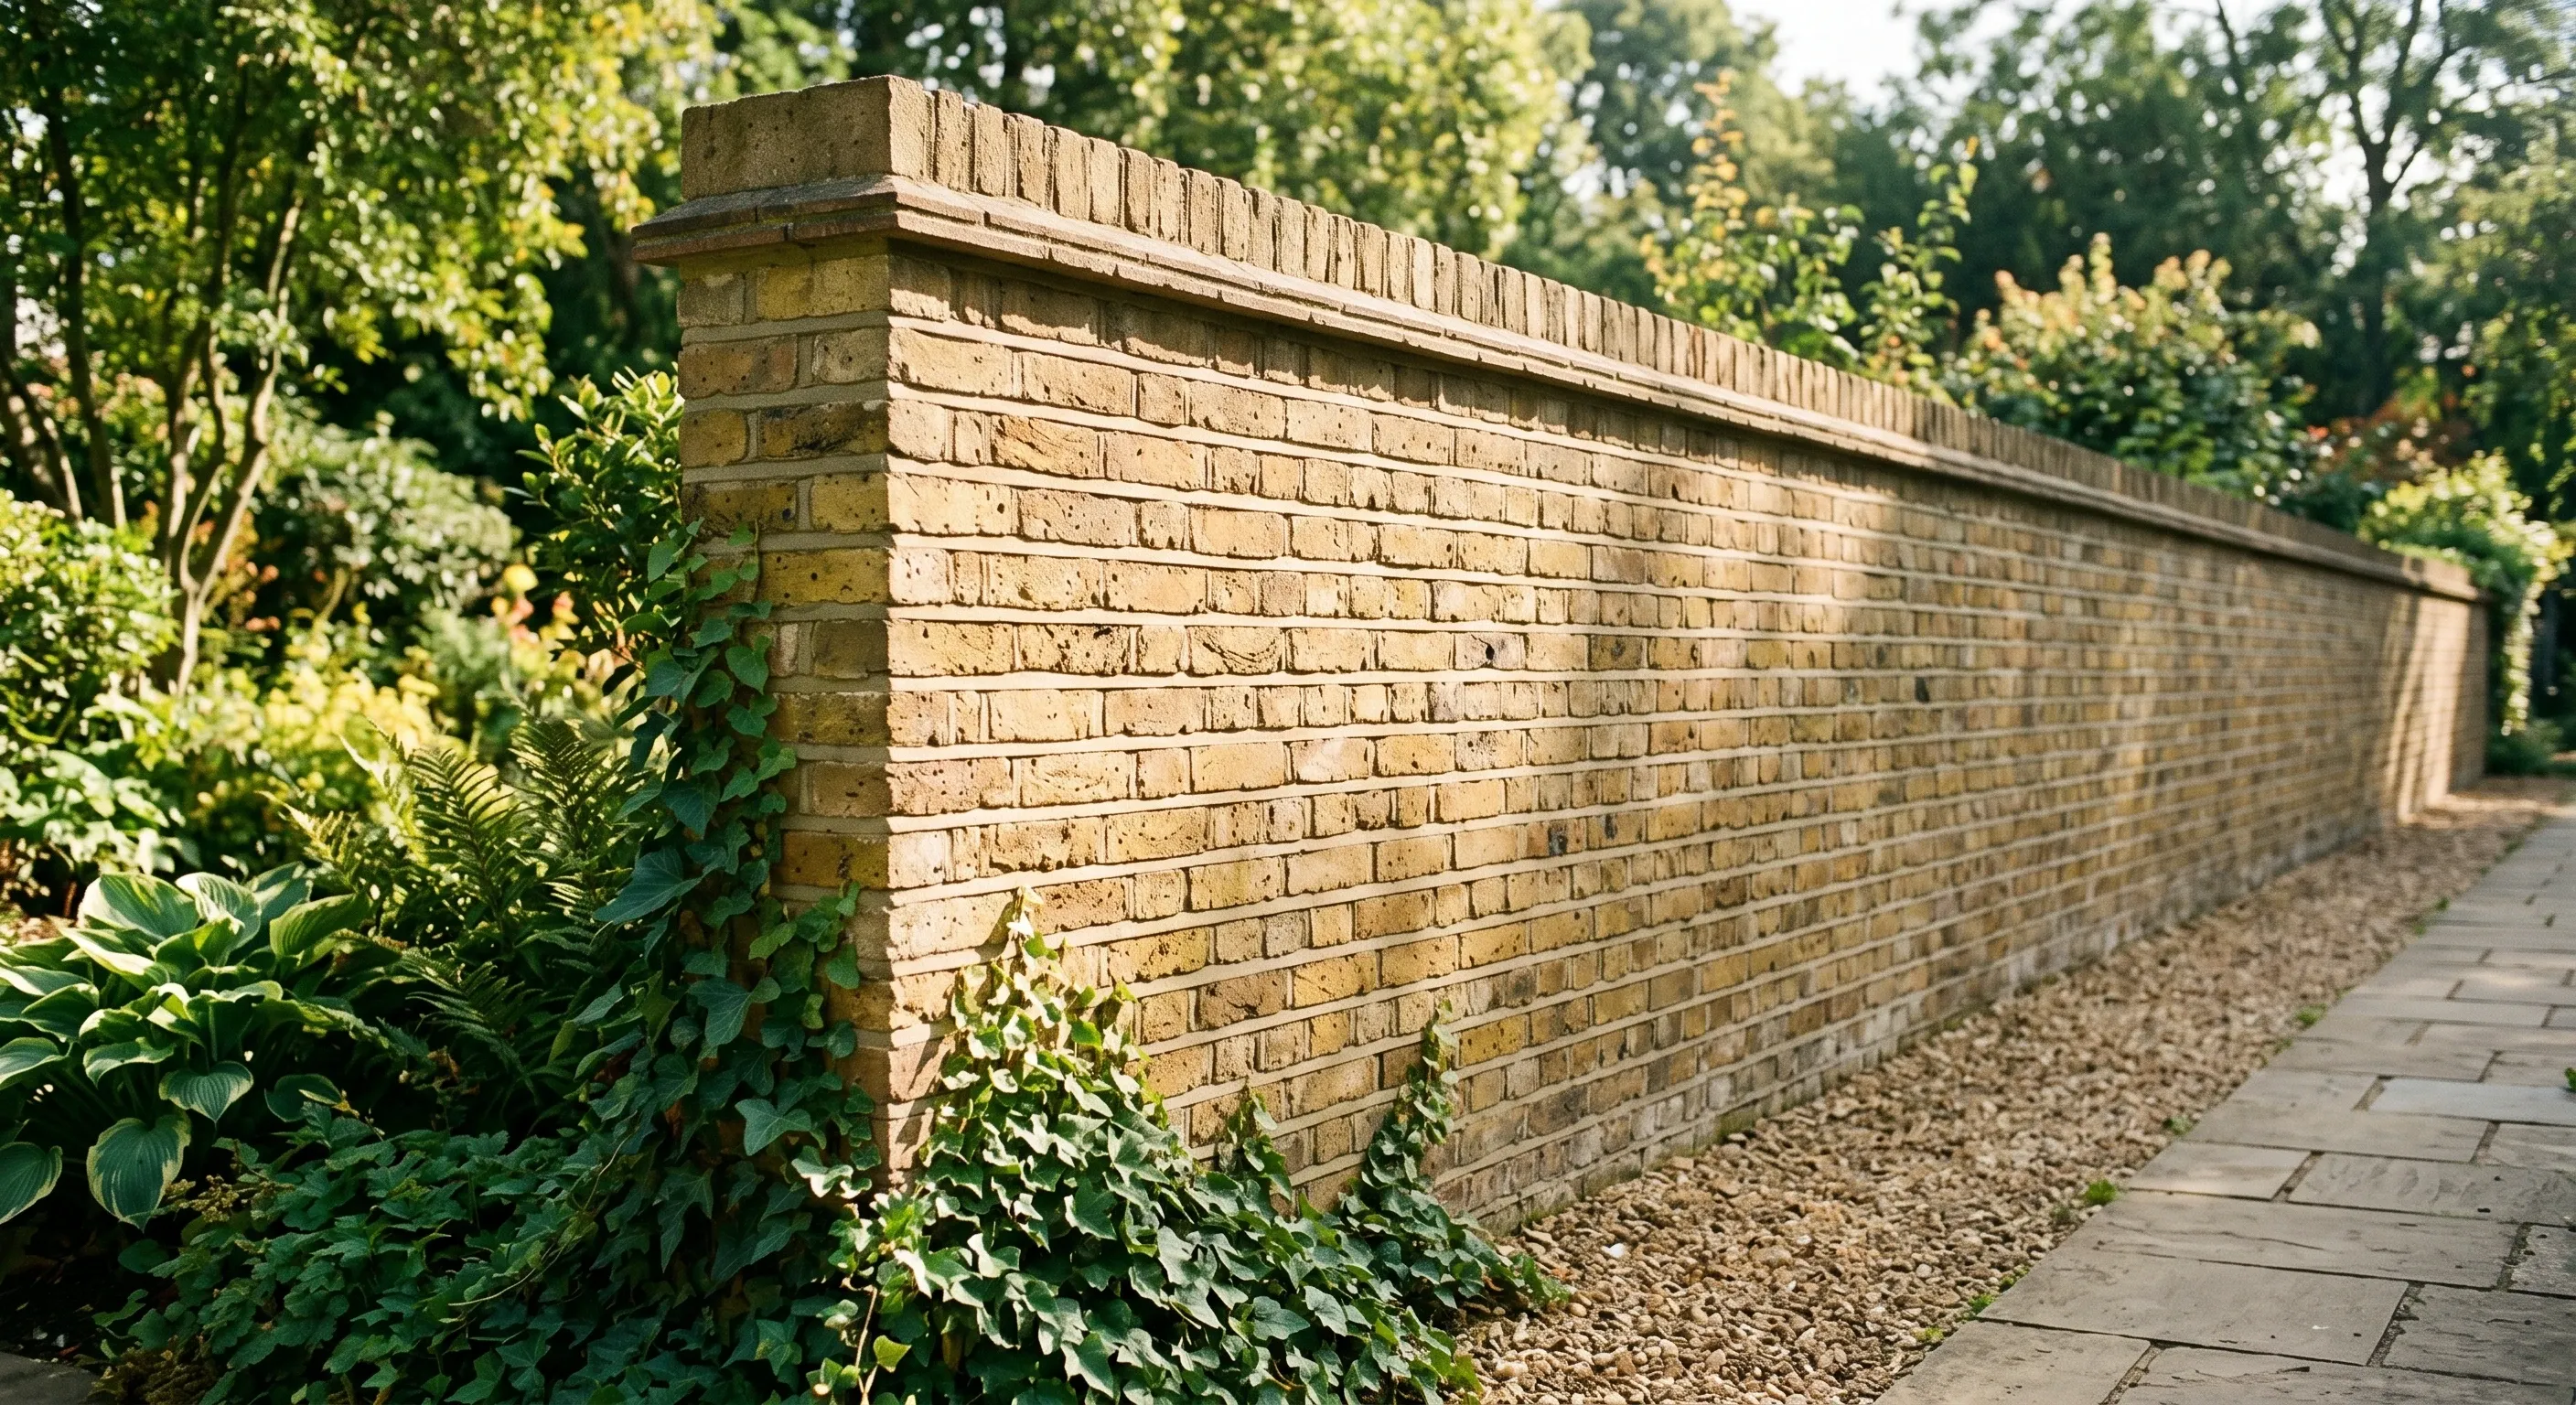
Garden walls can be 2m high, or 1m next to a road. The GPDO 2015 rules, the rebuild exemption nobody mentions, and how height is measured on a slope.
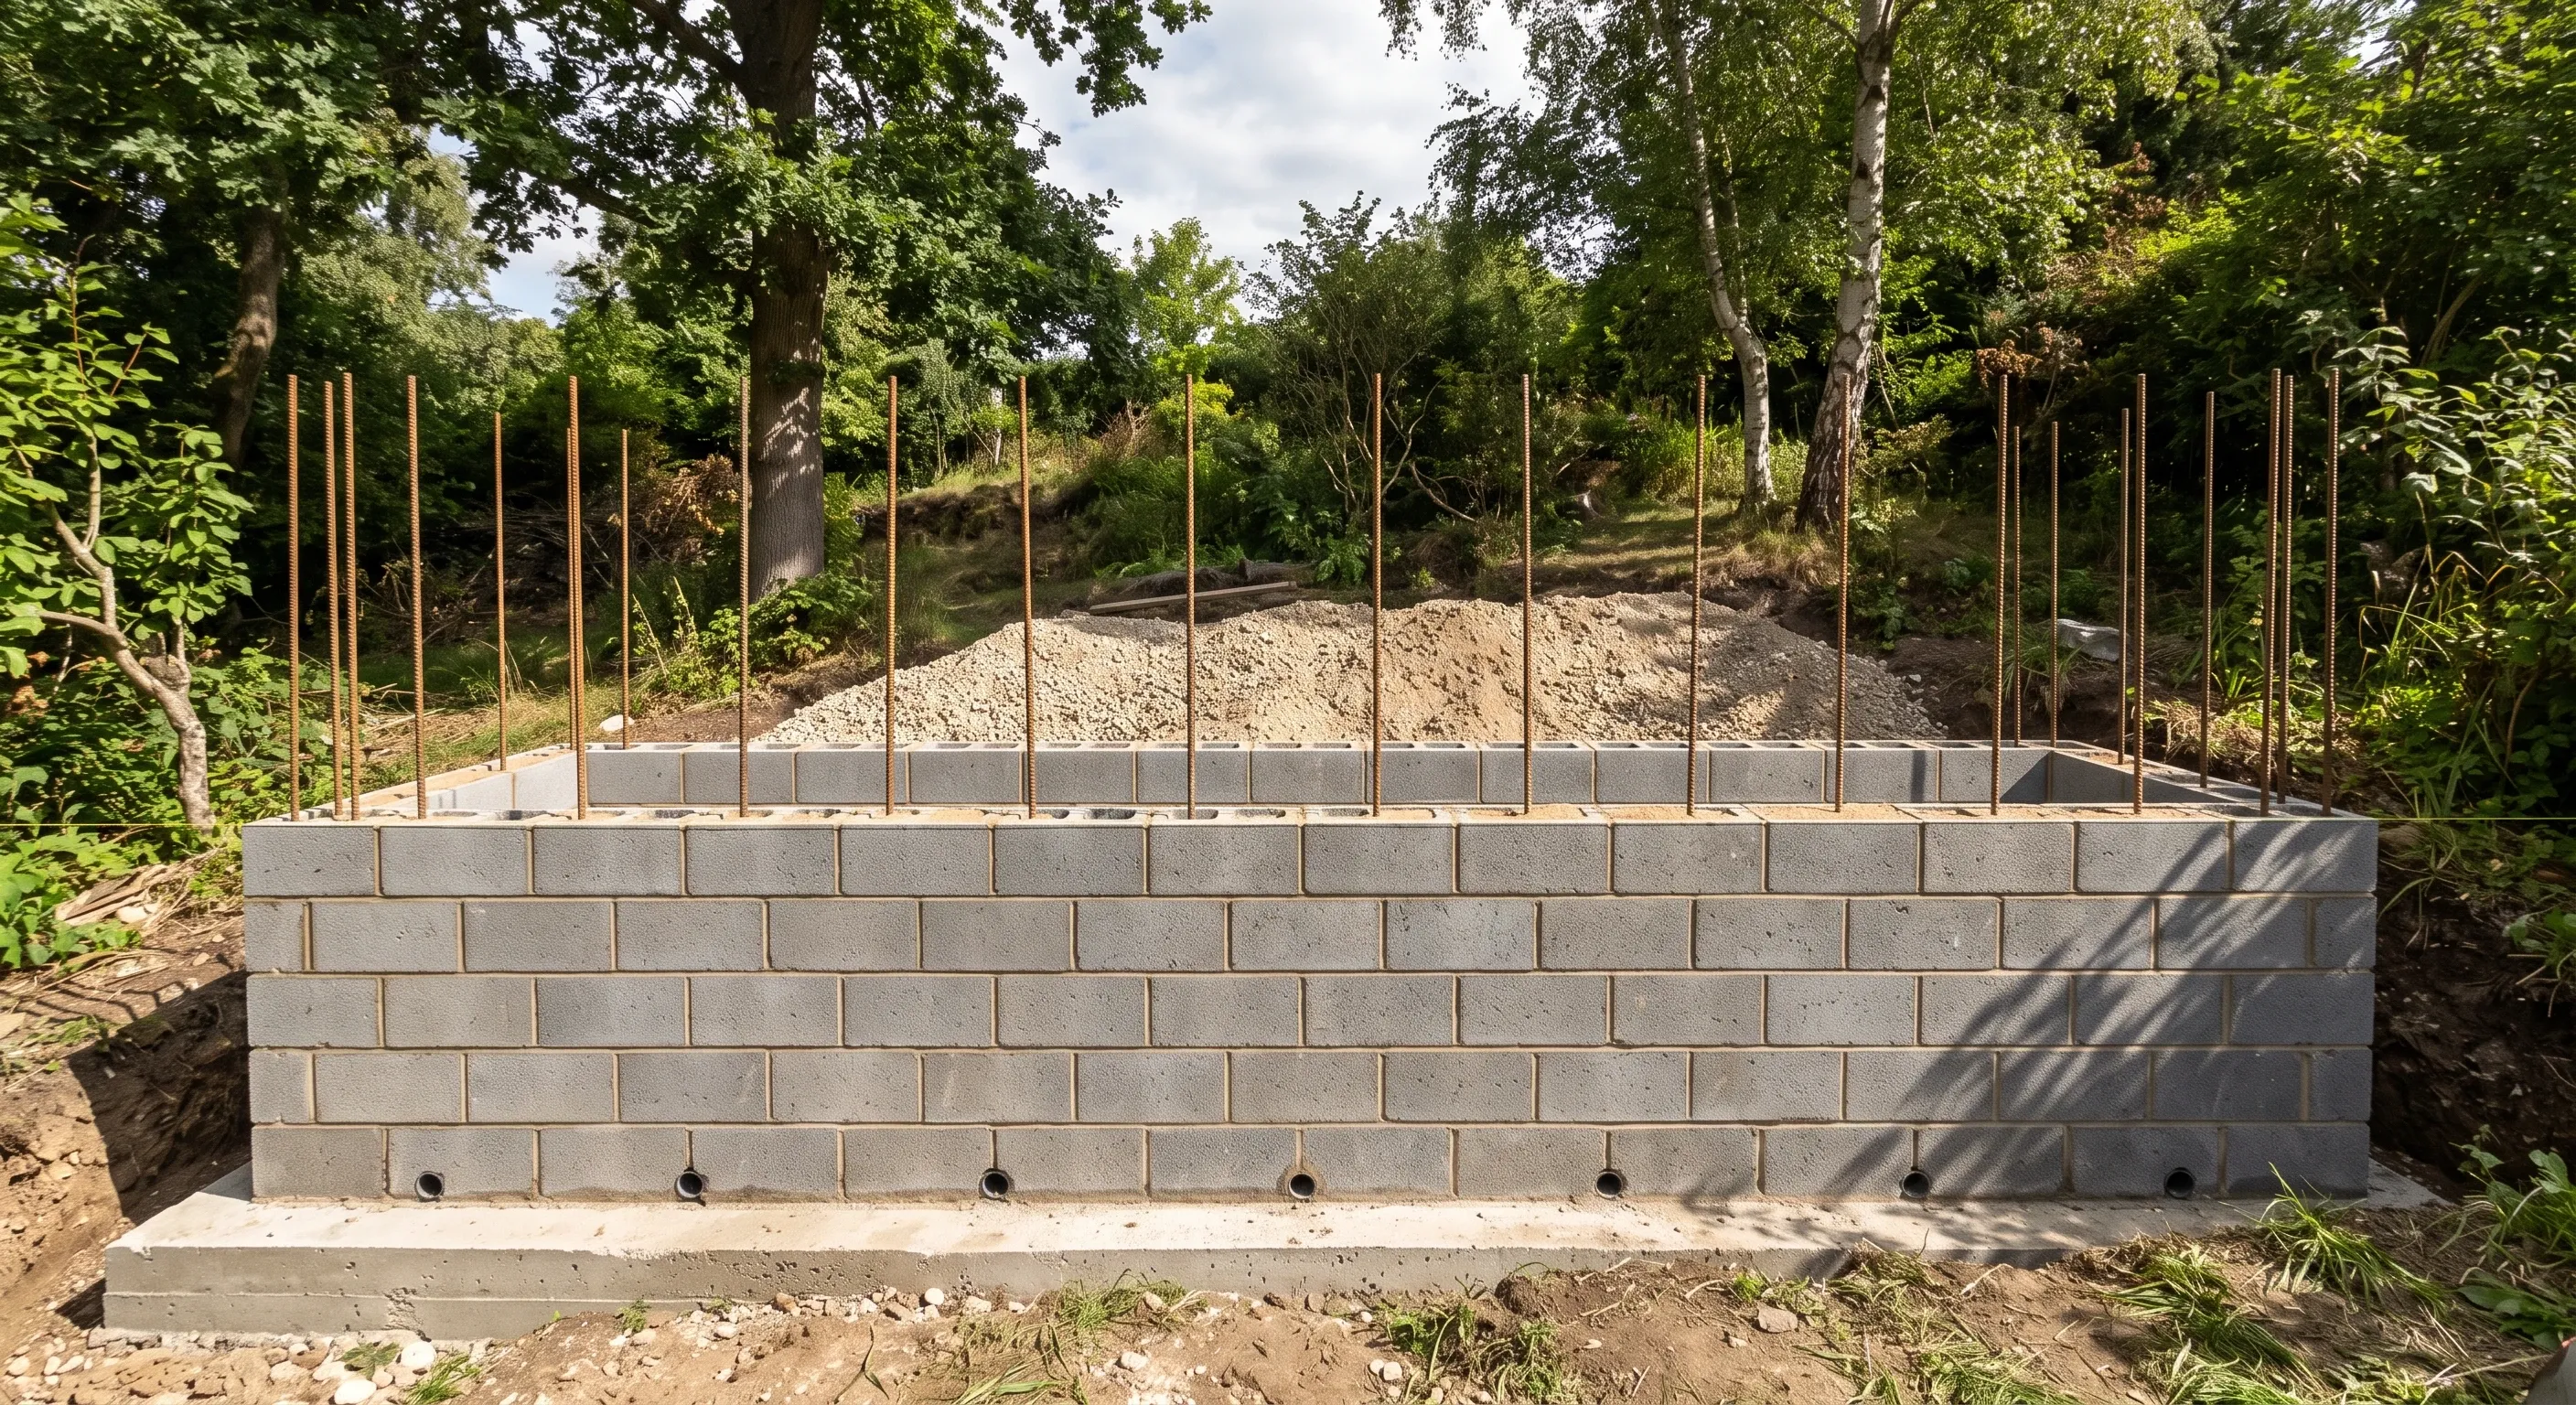
Retaining walls under 1m by a road or 2m elsewhere are permitted development. The 600mm building control rule is a myth. What actually applies.