
Chimney breast removal: costs and regulations

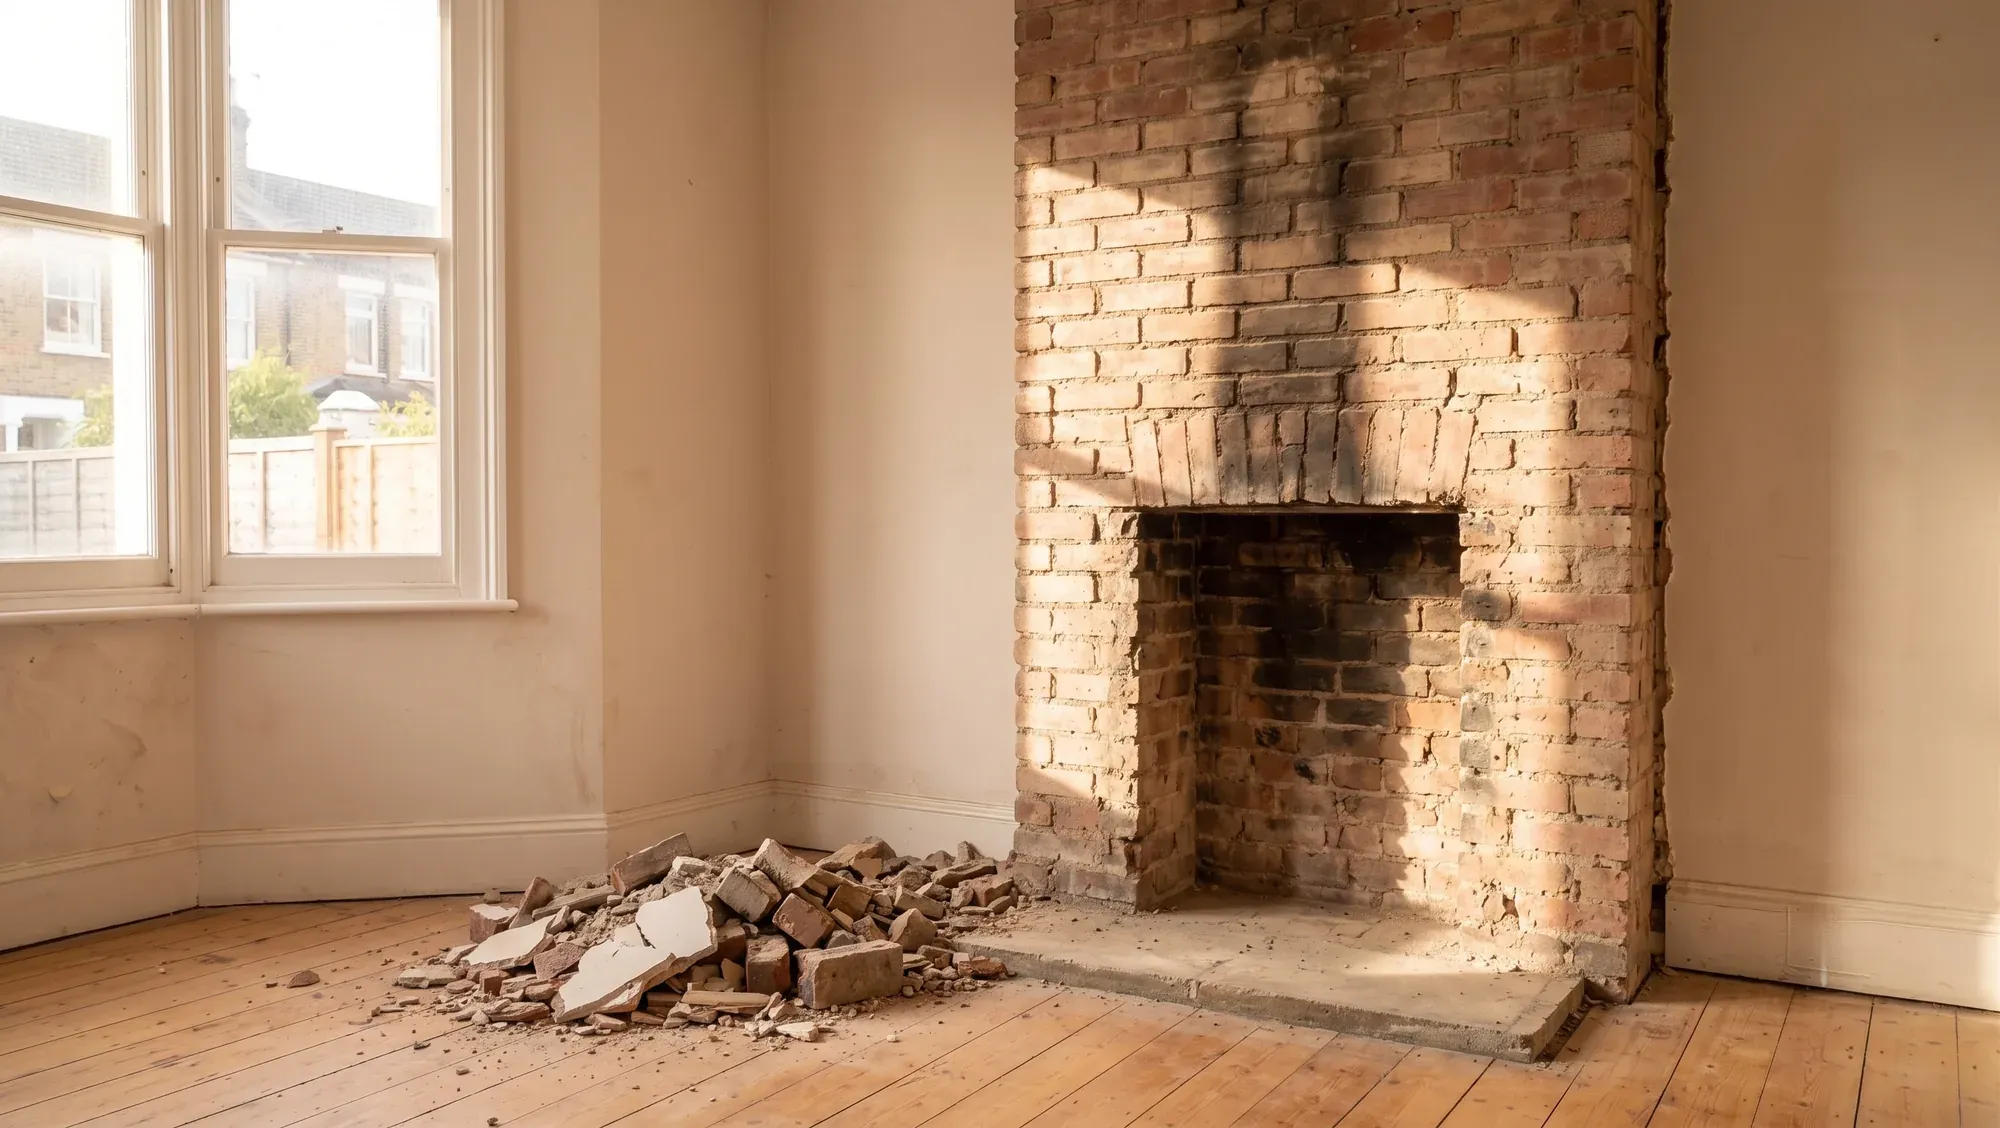
Removing a chimney breast on one floor while leaving the stack in place is published at £1,750 to £3,250 excluding VAT, with an average of £2,500. Removing the breast and the stack together runs £3,000 to £3,500 from a second source that does not state its VAT basis. The job looks cosmetic and is not, because once the breast below goes, everything above it needs supporting.
That support question is where the money and the risk both sit, and the standard answer to it changed in 2024.
What it costs, and which figures you can compare
Two published sources dominate this search and they are not directly comparable, because only one states whether VAT is included. We have kept them apart rather than blending them into a single range.
Stated excluding VAT:
Work | Published cost, ex VAT |
|---|---|
Breast removed, stack remains | £1,750 to £3,250, average £2,500 |
Non-load-bearing breast | £400 to £600, average £500 |
Stack removal | £260 to £340 per metre, average £300, around £1,800 per project |
Making good after removal | £150 to £210 per breast, average £180 |
Structural engineer | around £400 |
VAT basis not stated by the source:
Work | Published cost, VAT basis unknown |
|---|---|
One floor, ground | £1,500 to £1,750 |
One floor, first floor | £1,750 to £2,000 |
Full internal removal, stack retained | £2,200 to £2,400 |
Breast and stack together | £3,000 to £3,500 |
Stack only, including making the roof good | £1,200 to £1,400 |
Non-load-bearing breast | £900 to £1,300 |
Making good, total | around £1,000 |
Structural engineer | £250 to £600 |
Look at the two "making good" figures. One source says £180 per breast, the other says around £1,000. Both are describing the aftermath of the same job. The difference is scope: £180 covers patching where the breast met the wall, while £1,000 anticipates plastering at £250 to £400, ceiling repair at £250 to £600, floor levelling at £200 to £500 and, where the hearth came out, joists at £500 to £1,500.
Neither is wrong. But if you budget the first and get the second, you are £800 out on a line nobody mentioned. Ask what making good includes before you compare quotes.
The same applies to the non-load-bearing figures, which differ by more than double between the two sources for what is nominally the simplest version of the job.
The support problem, and why the old answer is gone
A chimney breast is the base of a stack that may run through two floors and out through the roof. Take the ground floor breast away and the masonry above has nothing under it.
For years the standard domestic solution was gallows brackets: steel brackets bolted into the party wall or flank wall, cantilevering out to carry the remaining breast above. They are cheap, quick and need no beam.
That position has changed, and the reasoning is worth understanding rather than just noting.
CROSS-UK published safety report 1501, "The suitability of gallows brackets to support chimney breasts", on 20 January 2026. The mechanism it sets out is that a gallows bracket works only as well as the mortar its bolts are anchored into, and the report gives the numbers: modern mortars, where hydrated lime is secondary to cement, have a strength between 4 and 12 N/mm², while historic mortars, where non-hydraulic lime is the primary binder, are significantly weaker at between 0.5 and 2 N/mm². Those figures describe shear and pull-out bond strength, which is exactly the demand a cantilevered bracket places on a fixing.
So in most older buildings the capacity simply cannot be justified. Not because brackets are inherently bad, but because the wall they rely on is weaker than the calculation needs.
The same report records that Local Authority Building Control withdrew its technical guidance for gallows brackets after April 2024. That withdrawal is reported to CROSS rather than something we have seen published by LABC directly, so treat it as a strong indication rather than a citation. The report also cites the Institution of Structural Engineers' guidance on structural robustness, which advises that steel beams should generally be adopted as a safer and more robust alternative.
The practical upshot on a Victorian or Edwardian house: expect a steel beam. If a builder proposes gallows brackets, that is a conversation with an engineer rather than a shrug, and the engineer's fee is small against the cost of getting it wrong.
Building control, and the paperwork that matters at sale
Removing a chimney breast is building work. The expert panel on that same CROSS report puts it plainly: any works to remove a chimney breast constitute building work under the building regulations and therefore require appropriate structural justification.
So you need building control, either through your local authority or a private approved inspector, and you need calculations. A building notice is the quicker route for straightforward work; full plans has your calculations checked before you start and costs the same in most authorities.
Keep the completion certificate, because it is your proof that the work met the building regulations renovators need to know. Unauthorised structural alterations are a routine reason for a sale to stall, and a chimney breast that has visibly gone with no paperwork behind it invites a surveyor's retention or a specialist report as a condition of the mortgage offer.
For what the calculations involve and when you need them, our guide to what a structural engineer costs covers the fees and the competence question.
If the breast is on a party wall
In a terrace or a semi, the chimney breast is very often on the party wall, which brings the Party Wall etc. Act 1996 into play.
Cutting into a party wall to take the bearing of a beam is an express right under the Act, and it comes with process. You serve notice two months before work starts. Your neighbour has 14 days to respond, and silence counts as dissent rather than agreement. Where there is dissent, surveyors are appointed and issue an award, and their fees are determined by the surveyors rather than falling automatically to you.
Your neighbour cannot veto the work. But that two-month notice is usually the longest single item in the programme, which is why this belongs at the start of your planning and not at the end.
The same sequence governs the wider job of opening up a ground floor, which we cover alongside the temporary propping and the making good in our guide to knocking through walls: costs, steels and regulations.
Asbestos, before anyone swings a hammer
This is the part that gets skipped, and the legal position is clear.
The Health and Safety Executive's guidance is that if a building was built or refurbished before 2000, you should assume there is asbestos in it. Any refurbishment work that disturbs the fabric of the building where asbestos could be hidden requires a more intrusive survey before work starts, and there is a legal requirement for asbestos-containing materials to be removed, as far as reasonably practicable, before major refurbishment or demolition.
That means a refurbishment or demolition survey by a competent surveyor, with sampling, because sampling is the only way to confirm presence. Not a visual glance and an opinion.
Anyone who tells you they will "just take it out and see" is describing an uncontrolled disturbance of a pre-2000 building. That is the wrong answer whether or not asbestos turns out to be there.
The stack, the flue and the roof
Three decisions follow the breast coming out.
Whether the stack goes too. Leaving a stack in place means it stays supported by whatever you have installed, and it stays weatherproofed and pointed as a maintenance item. Taking it down removes both, but adds roof making good, scaffolding and the cost of matching tiles. A stack that has gone unpointed for decades is usually where spalling brick faces show up first.
Capping and ventilating the flue. A disused flue left sealed at both ends becomes a cold, damp void. Capping the top while leaving controlled ventilation is the normal approach, so moisture can move rather than condensing inside the stack and staining through onto plaster.
The hearth. A constructional hearth is a concrete slab, and what sits under it varies. On a suspended timber floor there may be a trimmed opening in the joists that now needs infilling, which is where those £500 to £1,500 joist figures come from.
If the house is Victorian, none of this is likely to be the only surprise. Our guide to Victorian terrace renovation costs and what to watch for sets out what else tends to appear once the finishes come off.
How Beams helps
This is a job where a cheap quote and a proper quote look almost identical on paper, and differ entirely in what holds the chimney up afterwards.
So on our whole-house service, we get the support method designed rather than assumed, price the making good as a visible item instead of an afterthought, get the asbestos position established before the strip-out, and start the party wall clock early. Every builder then quotes from the same structural information, which is the only way three prices become comparable.
That is the guarantees on a Beams project: one agreed price, payments released against milestones, and 12 months on the workmanship.
Common questions about chimney breast removal
Do I need a structural engineer to remove a chimney breast?
Almost certainly. The masonry above has to be supported and that support has to be designed and signed off. Published fees for this specific job run from around £250 to £600, which is small against the cost of getting the support wrong.
Are gallows brackets still allowed?
They are not banned, but the technical support for them in older buildings has fallen away. A CROSS-UK safety report published in January 2026 sets out that the brackets depend on mortar bond strength, and that historic lime mortars are several times weaker than modern ones. The Institution of Structural Engineers' robustness guidance, as cited in that report, advises steel beams as the safer alternative. On a period house, expect a beam.
Do I need planning permission?
Internal removal does not change the outside of the building, so planning permission is not normally the issue. Removing the stack above roof level does change the appearance, and trade sources describe it as permitted development unless the property is listed or in a conservation area. We could not find an authoritative Planning Portal or GOV.UK statement confirming that, so check with your local authority rather than relying on it.
Can I remove just the breast and leave the stack?
Yes, and it is common. It is cheaper than full removal and avoids roof work, but the stack still needs supporting, capping and maintaining, and it remains a source of damp if the flue is sealed without ventilation.
Will it make the room noticeably bigger?
A typical breast projects 300 to 400mm into the room across roughly a metre of wall, so you gain useful floor area and a flat wall to place furniture against. Whether that is worth several thousand pounds and building control is a judgement about the room, not the arithmetic. Keeping it is the other option, in which case the alcoves either side are the usable storage, and fitted wardrobe depths in a Victorian alcove decide what will actually hang in them.
Where these figures come from
All cost figures on this page are published third-party market rates, not Beams project data, and the VAT basis of each is stated because most sources do not state their own.
Costs stated excluding VAT: Checkatrade, April 2026
Costs where the source does not state a VAT basis: MyJobQuote, June 2026, and MyBuilder, December 2025
Gallows brackets, mortar bond strength and the LABC guidance withdrawal: CROSS-UK safety report 1501, "The suitability of gallows brackets to support chimney breasts", 20 January 2026. The LABC withdrawal appears in the reporter's submission to CROSS rather than as a primary LABC publication
Preference for steel beams: Institution of Structural Engineers guidance on structural robustness and disproportionate collapse in buildings, as cited in CROSS-UK report 1501
Building work status and the need for structural justification: expert panel comment, CROSS-UK report 1501
Asbestos duties: Health and Safety Executive guidance on asbestos in buildings and refurbishment and demolition surveys
Party wall rights, notice periods and dispute resolution: Party Wall etc. Act 1996, sections 2, 3, 5 and 10
Every chimney is a specific case once its construction, its position on the wall and the state of the mortar are known. These figures are a starting point for a conversation rather than a quote.
Find out what your project will cost
Tell us about your chimney breast and we will get you up to three comparable quotes from vetted London builders, with the support method designed rather than assumed.