
IKEA PAX or bespoke joinery? An honest comparison for London bedrooms

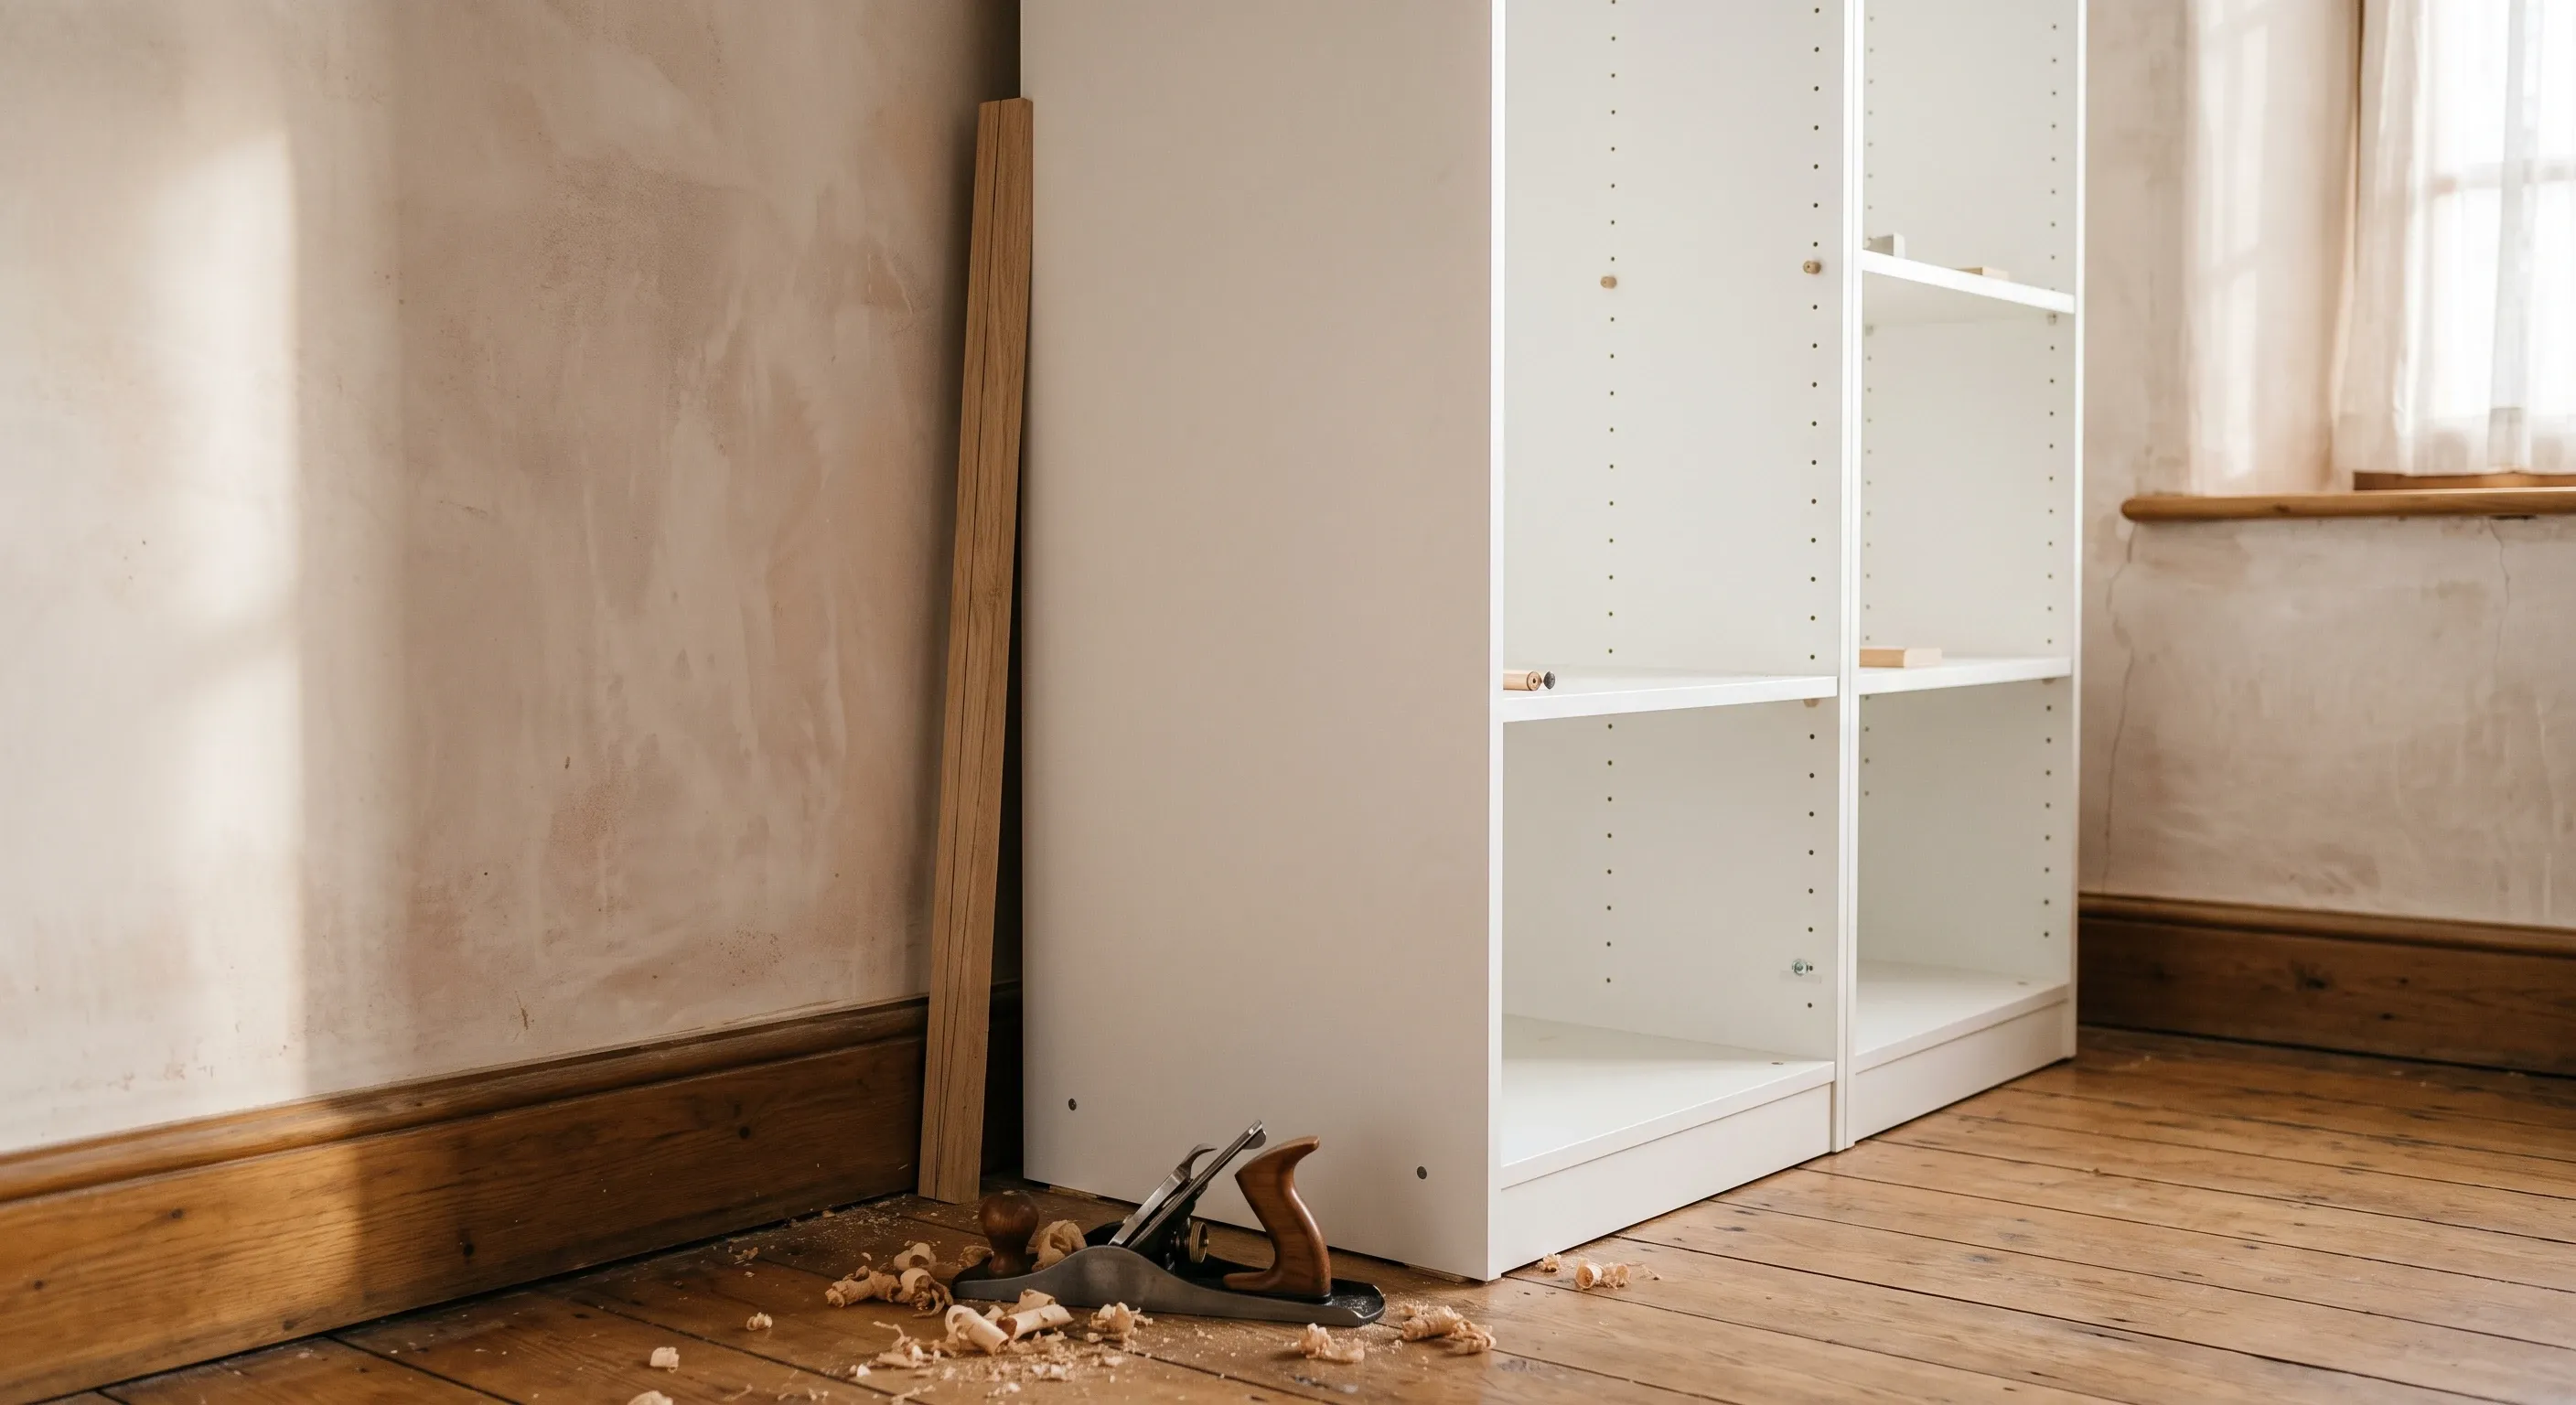
In a square room with flat walls, plumb corners and a ceiling under 2.4m, IKEA PAX is usually the right answer and bespoke joinery is money spent on nothing. Bespoke earns its cost when the room is not square: unequal alcoves, a chimney breast, a sloping ceiling, a bay, or a high Victorian ceiling.
That is not a popular thing to publish if you sell wardrobes, which is why every page ranking for this question ends up recommending bespoke. Read them again and you will notice the comparison table always concludes the same way, and the company that wrote it always makes the thing that won. So here is the version written by someone who will tell you when to keep your money, and the specific measurements that decide it.
When is IKEA PAX the right answer?
When the room cooperates. PAX frames come in three widths, 50cm, 75cm and 100cm, two heights, 201cm and 236cm, and two depths, 35cm and 58cm, all published by IKEA UK. If your wall length lands close to a combination of those widths and your ceiling sits just above 236cm, a modular system will give you a wardrobe that looks deliberate rather than improvised, for a fraction of a joiner's price. IKEA also publish a free 10 year guarantee on PAX and KOMPLEMENT wardrobes and interior organisers against defects in materials and workmanship, which is a written term you can hold them to. Very few small joinery firms publish anything comparable.
The arithmetic is easy to run yourself before you talk to anyone. Measure your wall, then find the closest combination of 50, 75 and 100.
Wall length | Best PAX combination | Leftover gap |
|---|---|---|
2.40m | 100 + 75 + 50 | 15cm |
2.60m | 100 + 100 + 50 | 10cm |
2.80m | 100 + 100 + 75 | 5cm |
3.00m | 100 + 100 + 100 | 0cm |
3.20m | 100 + 100 + 100 | 20cm |
3.40m | 100 + 100 + 75 + 50 | 15cm |
3.60m | 100 + 100 + 100 + 50 | 10cm |
A gap of 10cm or less disappears behind a scribed filler panel and nobody will ever see it. A gap of 20cm or more is a visible dead space that will annoy you every day, and at that point you are already paying a joiner to make an infill, which is the beginning of a different conversation.
When does bespoke joinery actually earn its money?
When the room is not a rectangle, which in London it usually is not. There are six situations where a modular system cannot give you the result, and they are worth naming precisely rather than gesturing at "period features".
Unequal alcoves either side of a chimney breast, where the two recesses differ by 30mm or more and neither lands on a 50cm module. A chimney breast itself, where you want a continuous flat elevation across the whole wall rather than two boxes with a gap in the middle. A sloping ceiling, where the carcass has to be cut to the rake, the same problem that governs head height under a sloping loft ceiling and one that no modular system solves. A bay, where the wardrobe has to turn a corner and return. Skirting and cornice you want the joinery to die into, so the wardrobe reads as part of the building rather than furniture pushed against it. And a ceiling height that leaves a dead gap above a modular unit.
That last one is the most common and the most underrated. A Victorian first-floor bedroom ceiling typically runs 2.5m to 2.9m. IKEA's tallest PAX frame is 236cm, so under a 2.7m ceiling you get a 34cm gap running the full length of the wall, collecting dust and suitcases. Under a 2.9m ceiling it is 54cm. Cornice makes it worse, because the gap is then irregular as well as large. This single detail decides more of these arguments than cost does, and it is worth checking your ceiling height before you read another comparison table. The other dimensions that matter, particularly the depths and rail heights that actually work, are worth settling at the same time, because they apply whichever route you choose.
What is the middle route, and does it work?
Modular carcasses with bespoke fronts and infill panels. It works, it is the best value option in a lot of London bedrooms, and almost nobody writes about it honestly because neither IKEA nor a joinery firm makes full margin on it.
The build is straightforward. A joiner levels a plinth, sets modular carcasses on it, scribes filler panels into the wall at each end, builds down or adds a top box to close the gap at the ceiling, then makes and hangs doors in a finish you have chosen, and returns the skirting and cornice into the joinery so the run reads as built-in. You get the full-height look, the scribed fit, the paint colour and the door style. You pay modular money for the boxes, which are the part nobody sees. Where this route shines is a flat wall with a high ceiling, which describes an enormous number of London bedrooms. Where it fails is unequal alcoves, because 50cm modules will not land on two recesses of different widths and you end up with fillers wider than the carcasses.
There are real catches and you should hear them before you commit. Some joiners will not warranty doors hung on someone else's carcass, and some will not touch the job at all. Internal depth is fixed at 58cm, so if you wanted 60cm you cannot have it. Shelf spans and load capacity remain the modular specification, not the joinery specification, so a heavily loaded shelf will still bow at the same span it always would. Module widths still govern where the internal divisions sit, so the door positions and the carcass positions may not line up with the elevation you would have drawn from scratch. And when a door does not sit flat, you have two parties who can each point at the other. If the elevation matters to you, this is the point at which it is worth bringing in an interior designer to resolve the whole elevation before anything is ordered, rather than after.
What do you actually give up with PAX?
More than the comparison tables admit, and less than the joinery firms claim. The carcass is 16mm to 18mm melamine-faced chipboard assembled with cam locks. It is perfectly serviceable in a fixed position and it does not enjoy being dismantled and rebuilt twice, so the "you can take it with you" argument is weaker in practice than it sounds.
The real losses are at the edges of the unit, not in the middle of it.
- The base. PAX sits on adjustable feet with a plinth, so the bottom of the run is a visible furniture detail, not a scribed line into the floor.
- The skirting. The carcass will not sit tight to the wall unless the skirting is cut away behind it, so without that you get a 15mm to 20mm gap at the back that is visible from the side.
- The ends. An out-of-plumb wall gives you a tapering wedge of gap down one end panel, which a filler hides but never quite resolves.
- The top. The dead gap above, as covered above.
- The doors. Hinge adjustment drifts over a few years, and the doors are the part that looks cheapest soonest, because they are the part you look at.
- Depth. You get 35cm or 58cm. There is no 45cm, which is exactly what a shallow alcove often wants.
None of that matters in a plain rectangular bedroom with a 2.4m ceiling. All of it matters in a Victorian first floor. That is the whole argument, compressed.
What do you actually give up with bespoke?
Money, obviously, but the less obvious costs are the ones that catch people. Time, first: design, survey, shop time and fit take weeks, not a Saturday, and you will be living around it. Permanence, second: it does not move house with you, and it does not adapt. If your storage needs change in five years, changing a bespoke interior means a joiner's visit rather than an afternoon with a screwdriver.
Then there is risk, and this is the one nobody selling joinery will say out loud. IKEA's quality is consistent, documented and guaranteed in writing. A joiner's quality is entirely down to that joiner, there is no published specification to hold them to, and a badly made bespoke wardrobe is a considerably worse outcome than a well-assembled PAX. Snagging is a conversation rather than a returns policy. You are also giving up the internal fittings range, which is genuinely good and genuinely cheap, to the point where plenty of joiners buy IKEA drawers and organisers into their own carcasses and say nothing about it.
How do the two compare on the things people argue about?
The thing you are arguing about | Modular (PAX) | Bespoke joinery |
|---|---|---|
Out-of-square room | Filler panels, visible on anything over 10cm | Scribed to the wall, invisible |
Full height to ceiling | 236cm maximum, dead gap above | Built to your ceiling, whatever it is |
Unequal alcoves | Works only if both land near a module | The reason bespoke exists |
Sloping ceiling | Not possible | Cut to the rake |
Skirting and cornice | Cut away or gap | Joinery dies into the existing mouldings |
Internal depth | 35cm or 58cm only | Any depth you specify |
Written guarantee | 10 years, published by IKEA UK | Whatever the joiner agrees, rarely published |
Lead time | Days | Weeks |
Moving house | Possible, but cam-lock carcasses dislike a second rebuild | Stays with the house |
Changing the layout later | Cheap and quick | A joiner's visit |
When it is wrong | Returns policy | A conversation |
Read that table honestly and the split is clear. Everything modular loses on is geometry. Everything bespoke loses on is money, time and risk. If your room has no awkward geometry, you are paying a premium to solve a problem you do not have.
Does a fitted wardrobe add value to your home?
There is a figure circulating on the first page of Google claiming fitted wardrobes add up to £100,000 to a property, usually attributed to Zoopla. It cannot be traced to a primary Zoopla source, and it should not be used to justify a decision about your bedroom.
Buy storage because you want storage. If a room currently has a freestanding wardrobe blocking half a window and a pile of clothes on a chair, fixing that is worth doing on its own terms, and the honest answer on resale is that nobody can give you a reliable number for it.
Which route suits which London bedroom?
Work through it in this order and the decision makes itself. Measure the ceiling first, then the wall, then check the corners with a spirit level held vertically at both ends.
Go modular if the ceiling is 2.45m or under, the wall lands within 10cm of a combination of 50, 75 and 100, the corners are square, and there is no breast, bay or slope. In this room, bespoke buys you a scribed line at the ends and nothing else.
Go modular carcasses with bespoke fronts if the wall is flat and square but the ceiling is 2.5m or higher, or the wall length leaves you a gap of 15cm or more. You are paying a joiner to solve the top and the ends, which is where the money does something visible.
Go fully bespoke if there are unequal alcoves, a chimney breast you want a continuous elevation across, a sloping ceiling, a bay to turn, or skirting and cornice the joinery has to resolve into. If that is your room, it is worth understanding what a bespoke fitted wardrobe involves and how it is priced, because it is quoted per linear metre of wall rather than per unit, and the metres are already fixed by your room.
Common questions
Is IKEA PAX good quality?
For a fixed installation, yes. Melamine-faced chipboard carcasses with cam-lock fittings are the same construction used in a large share of mid-market fitted furniture, and IKEA back PAX and KOMPLEMENT with a published 10 year guarantee against defects in materials and workmanship. The weak points are the doors and the hinges rather than the boxes.
Can a joiner fit PAX into an alcove properly?
Yes, and many will. They will level a plinth, scribe filler panels into the walls, and build down to the ceiling. What they cannot do is change the 50, 75 and 100 module widths, so if your two alcoves are 820mm and 870mm you will be looking at wide fillers on both.
Are fitted wardrobes worth it in a rented flat?
No. You cannot take them with you and you will not be compensated for them. Modular is the obvious answer, and a system that dismantles is worth more to you than one that scribes perfectly.
What if my ceiling slopes?
Modular is out. A carcass cannot be cut to a rake without losing its structure, and a unit that stops where the slope starts wastes the triangle of space that was the reason you were building storage there in the first place. This is the clearest case for joinery there is.
Find out what your project will cost
If you have worked out that your room genuinely needs joinery rather than flat pack, the next worry is whether the quote in front of you is a fair price for the metres you have. Get up to three comparable quotes from vetted London builders, all priced from the same written scope.
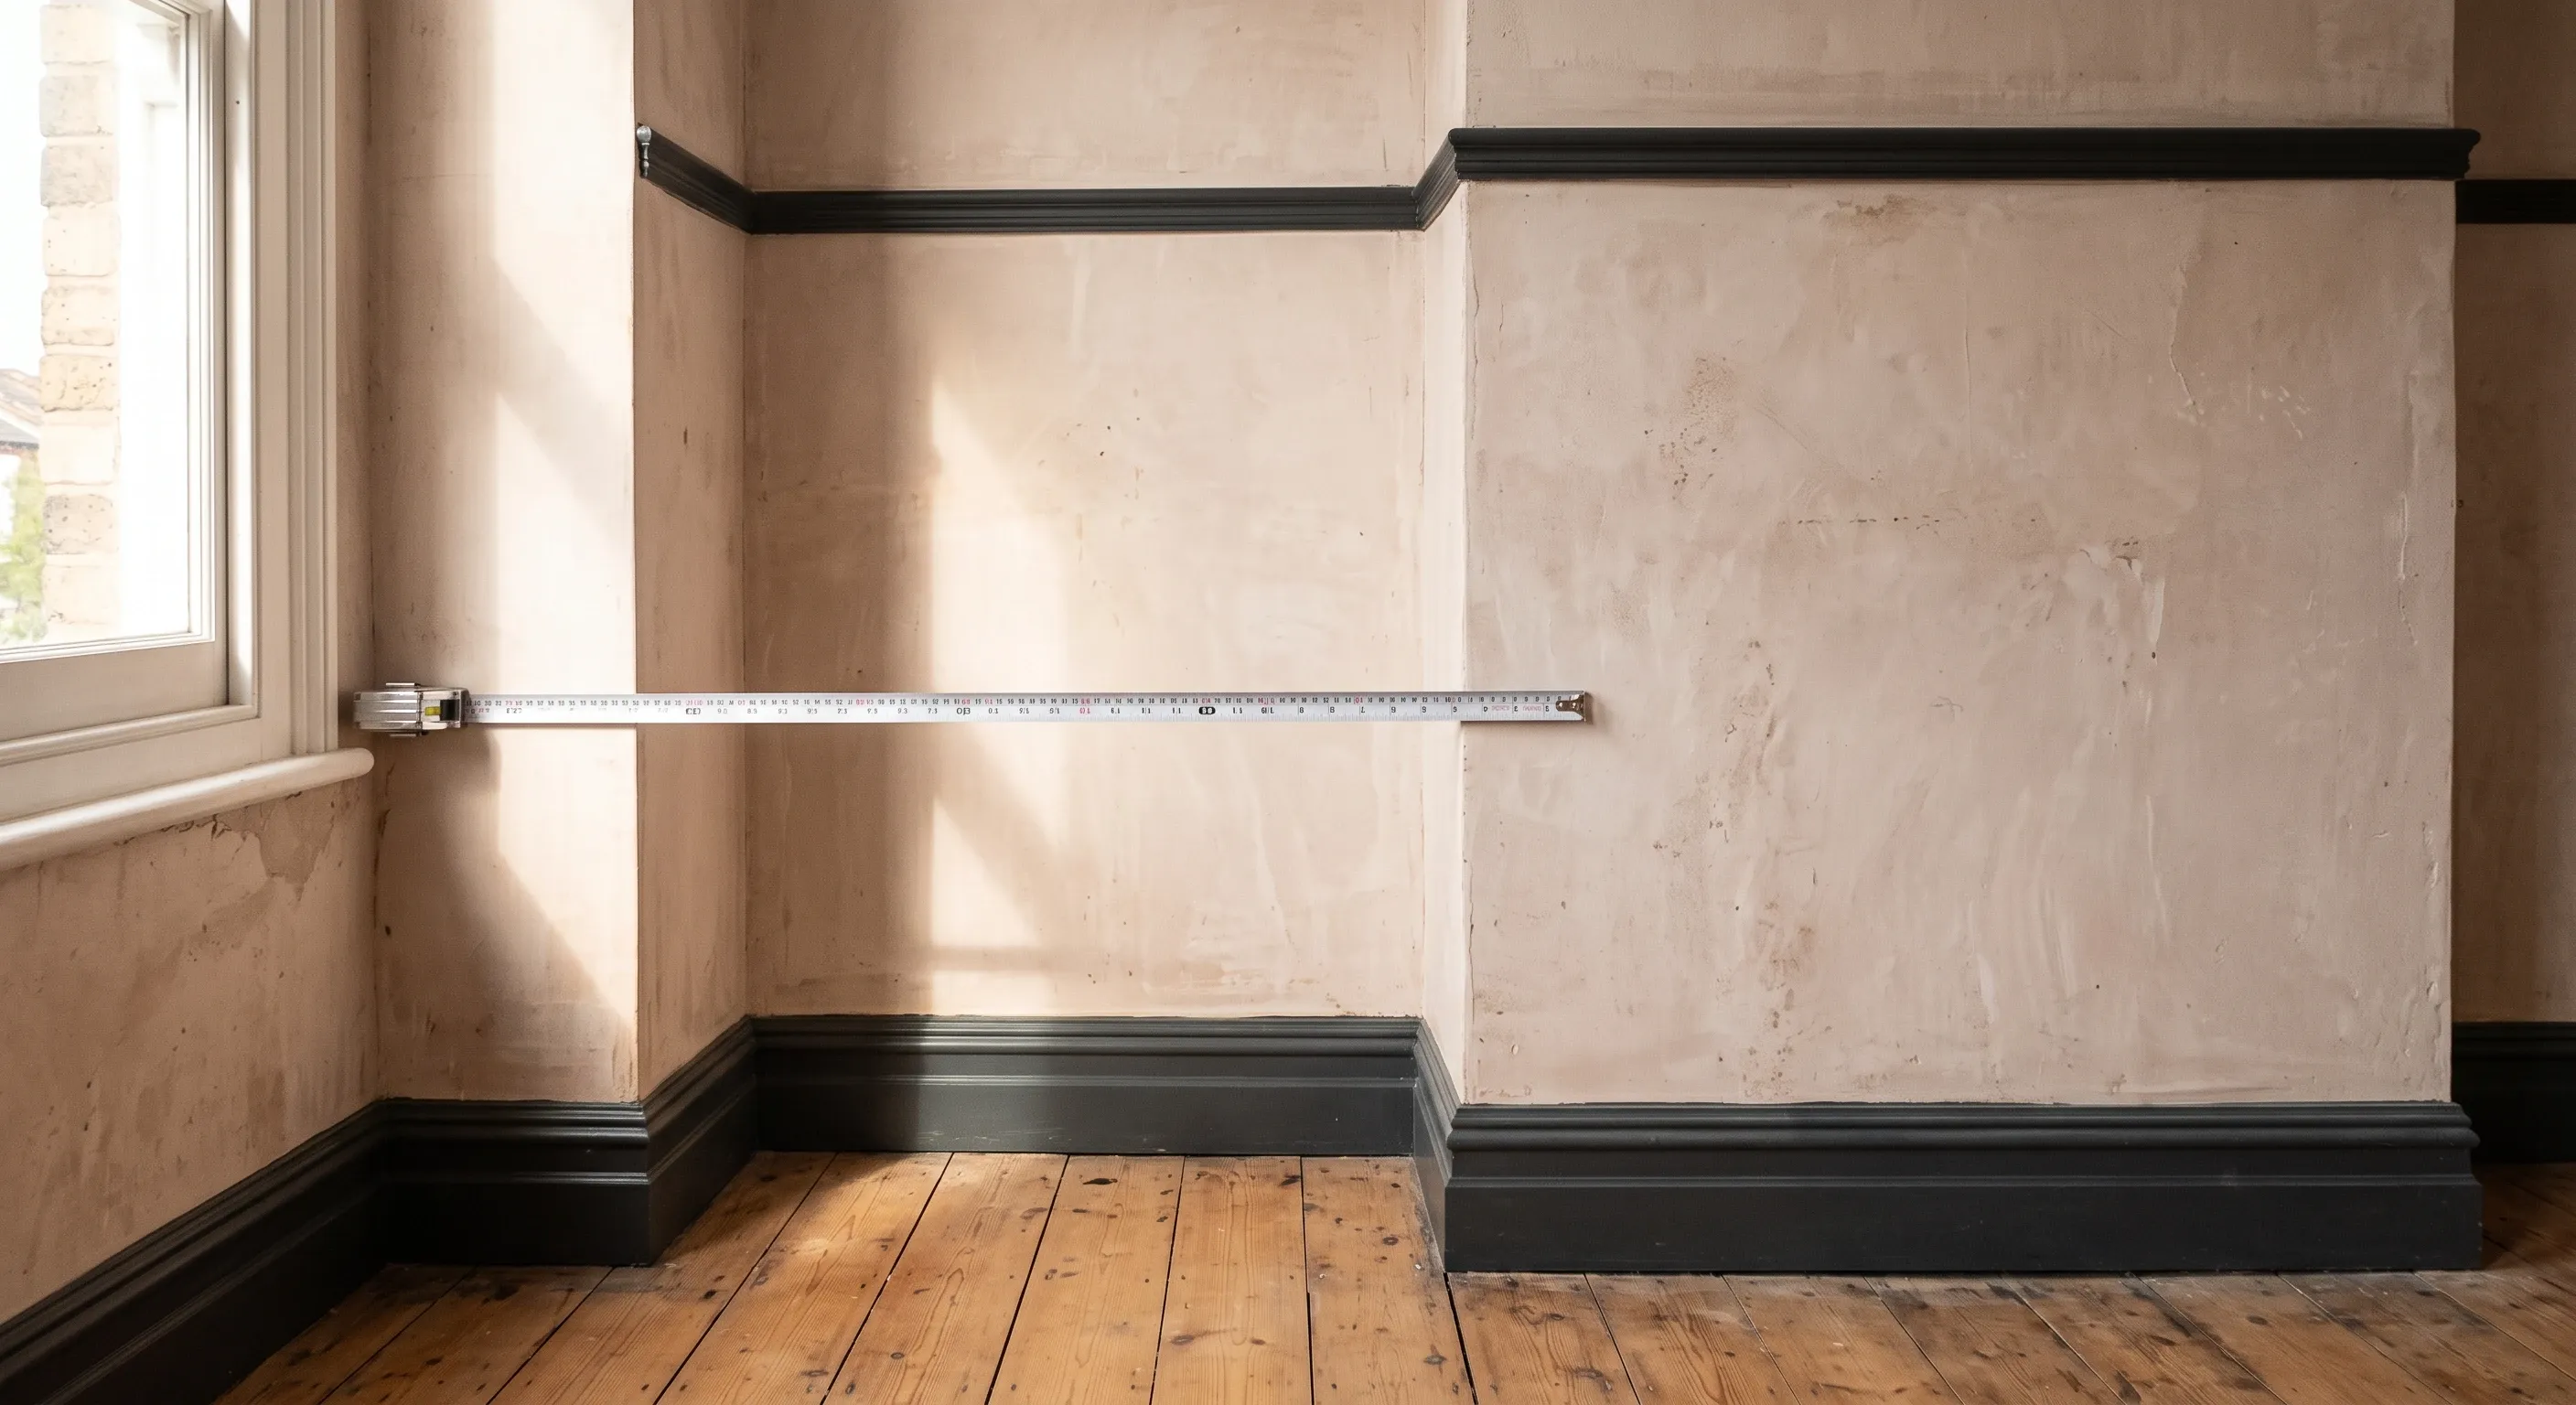
The real numbers: minimum carcass depth for front-facing hanging, rail heights for long and short hang, and why Victorian alcoves are never equal.

Replace when the geometry fails Part K or the strings are split. Renovate when only the surfaces are tired. The trigger points that decide it.

What Checkatrade, MyBuilder and MyJobQuote publish per room, where they contradict each other, and what really moves the price in a London period room.