
Knocking through walls: costs, steels and regulations

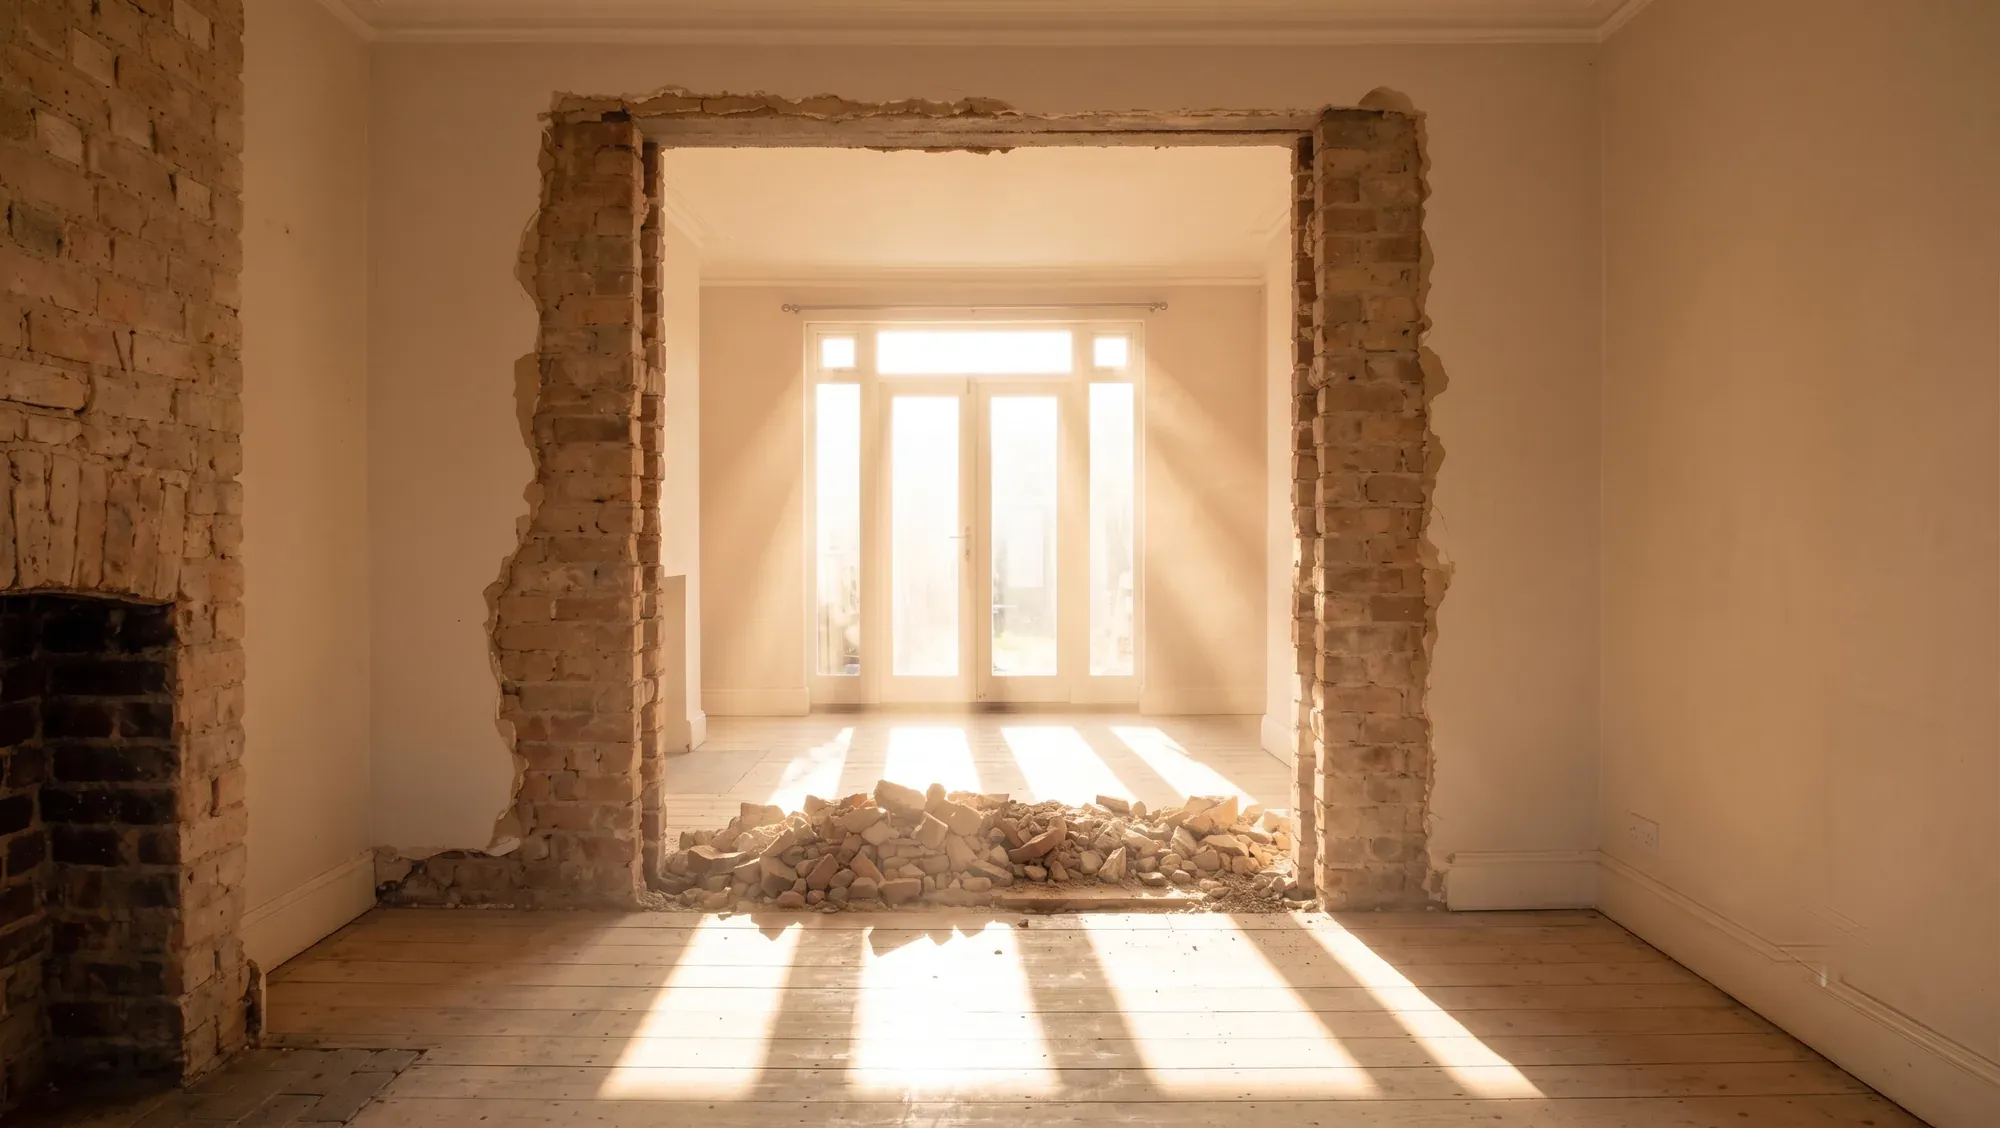
Published UK figures for knocking through a wall run from about £2,700 excluding VAT for a 4 metre opening to £10,000 plus VAT for a finished through room. Those are not competing estimates of the same job. The first is steel and demolition only, the second includes making good, electrics and decoration, and almost nobody says which they are quoting.
Read that gap properly and it tells you what to ask for. The number is meaningless without the scope.
Why published figures disagree by four times
We looked at thirteen published sources for this job. Two state a VAT basis for their headline figure, and both are excluding VAT. The other eleven are silent.
That alone puts a fifth of the budget in doubt. But the scope problem is bigger.
One of the largest cost sites prices a 4 metre opening at £2,700, then states elsewhere on its own site that its steel prices exclude lifting, propping, padstones, piers, plates and fabrication. Add VAT and you are at £3,240 for a hole in a wall with a beam over it, unplastered, before anyone has priced the things its own page says are missing.
Another publisher puts the same physical job at £10,000 plus VAT, which is £12,000 including, and that figure covers a finished room.
Both can be honest. Neither is comparable to the other. So when you collect quotes, the only question that makes them line up is what happens after the beam goes in.
What you might be buying | Typical published basis |
|---|---|
Beam supplied and opening formed | Steel, demolition, waste. Excludes propping design, padstones, plastering |
Beam plus making good | Adds plastering, floor levelling at the threshold, skirting |
Finished through room | Adds electrics, lighting, decoration, sometimes flooring throughout |
The line item priced at zero everywhere
Propping the wall while the steel goes in is a design problem in its own right, and it does not appear on a single cost page on page one for this search.
That is not a small omission. Temporary works has its own code of practice, BS 5975, and the Health and Safety Executive's own worked example of a design check category is needling and propping to brickwork openings in single storey construction. In other words, the regulator uses this exact operation as its illustration of temporary works needing a formal check.
On a terrace it is also the stage where things go wrong, because you are transferring the load of everything above into props bearing on a floor that was never designed for point loads.
Two practical consequences. Ask whether temporary works is in your quote, because the cheapest quotes assume someone else has thought about it. And be suspicious of any price that treats the propping as included without mentioning it, since the source those prices derive from explicitly excludes it.
Steel, bearings and the bits either side
The beam is rarely the expensive part. What it lands on often is.
A beam has to bear onto something capable of taking a concentrated load. That usually means a padstone or a spreader plate, and where the existing masonry cannot take it, a new pier. Planning Portal guidance puts minimum bearing at 150mm, and at least one currently ranking page says 100mm, which is the kind of detail that matters when the wall is 100 years old and the mortar is lime.
Exposed steel in a house also needs fire protection, which most guides skip entirely. Approved Document B requires 30 minutes of loadbearing fire resistance for a dwellinghouse with a top floor up to 5 metres, and a beam supporting a floor has to achieve it. In practice, boxing the beam in plasterboard is the compliance measure, not a decorative choice. If you want the steel left visible, that becomes an intumescent coating specification and a cost.
For what the steel itself comes to, section by section, our guide to RSJ and steel beam costs breaks down the metal, the fabrication and the fire protection separately.
Building control is not optional
Removing a load-bearing wall is building work and needs building control approval, as set out in our guide to building regulations, explained for renovators. Two routes exist with a local authority.
A building notice is the quicker route and suits straightforward work. You give notice, work proceeds, and inspections happen as you go. On this route the completion certificate is issued automatically at the end, which is worth knowing because one large cost site prices a completion certificate at £250 to £450 as though it were a separate purchase.
Full plans means your drawings and calculations are checked before you start. It costs the same in most authorities. You are buying certainty rather than speed.
Either way you need calculations, and building control will not proceed without them. Planning permission is a separate question and normally not required for internal work, because nothing about the outside of the building changes. Listed buildings are the exception.
Keep the completion certificate. It is what a buyer's solicitor asks for, and its absence is a routine reason for a sale to stall.
The party wall clock, which is your real programme
If the beam bears into a party wall, and in a terrace or semi it usually does, the Party Wall etc. Act 1996 applies. Not one page ranking for this search cites a section of it.
Cutting into a party wall to take the bearing of a beam is an express right under section 2(2)(f). The government's own booklet spells out the corollary: an adjoining owner cannot stop you exercising the rights the Act gives you.
The sequence:
Notice. Two months before work starts, under section 3
Response. Your neighbour has 14 days. Under section 5, silence is deemed dissent, not agreement
Dissent. Surveyors are appointed and issue an award under section 10. If a neighbour will not appoint, section 10(4) lets you appoint on their behalf after ten days
Costs. Determined by the surveyors under section 10(13), not automatically borne by you
Appeal. Fourteen days to the county court under section 10(17)
One ranking page states that your neighbour must give consent. That is wrong, and believing it will either stop you doing work you are entitled to do or leave you unprepared when a neighbour dissents.
The reason to care is calendar, not law. Two days of demolition sits behind a two-month notice period. A knock-through in a terrace is a ten-week project with a two-day job in the middle of it, and the sequence is what people get wrong rather than the price.
What actually moves the price
Four things, in rough order of impact.
Span. A wider opening needs a heavier section, deeper bearings and often a bigger padstone. Cost rises faster than width.
What is above. A single storey above is one thing. A wall carrying two floors and a roof is another, and it may need a pair of beams rather than one.
What the beam lands on. Sound brickwork takes a padstone. Rubble-filled Victorian masonry may need a new pier built first, which is a different job.
Access. A 200kg beam has to get from the street to the middle of the house. Through a terrace with a dog-leg hallway, that is manual handling and sometimes a window removal. It is a real cost and it never appears in a published range.
Professional fees sit outside the build price too, which is one of the reasons two quotes look different. Our guide to the renovation costs that catch homeowners out covers the others that behave this way.
How Beams helps
The reason knock-through quotes are impossible to compare is that they are answers to different questions. One builder prices steel and a hole. The next prices a finished room. Neither is lying, and you cannot tell from the number.
So we write the scope down first: the opening size, the beam and its bearings, the fire protection, the making good, and whether temporary works is designed or assumed. Then up to three vetted London builders price that same document, and the party wall notice goes out early enough that it is not the thing holding up your start date. Plenty of knock-throughs are one stage of a bigger job, and where the opening forms part of a managed home extension, the same scope document covers both.
That is what a Beams contract covers: one agreed price, payments released against milestones, and 12 months on the workmanship.
Common questions about knocking through walls
How long does a knock-through take?
Two to four days on site for the opening itself, plus plastering and drying before decoration. But start to finish is dominated by the two-month party wall notice where one applies, and by engineer and building control lead times where it does not. Budget weeks, not days.
Do I need planning permission?
Not normally. Internal alterations do not change the appearance of the building, so permitted development is not the issue. Listed buildings need listed building consent, and that does cover internal fabric.
Can I take the wall out myself?
The demolition is not the skilled part. The propping is, and it is the part that hurts people. And how you know if a wall is load-bearing is not something to guess at, even where it turns out to be non-structural.
Will I need a steel or can I use timber?
Both are used. Steel goes in where the span or the load makes timber impractical, and a flitch beam, which sandwiches a steel plate between timbers, is a middle option where depth is tight. Only calculations settle it.
What if my neighbour objects?
Under the Act, dissent triggers a process rather than a veto. Surveyors are appointed and issue an award setting out how the work proceeds. It adds time and cost, and it does not stop the work.
Where these figures come from
The costs on this page are published market figures rather than any single builder's rates, and the VAT basis of each is stated because most sources do not state their own.
Opening and beam cost ranges: published UK cost guides, 2025 and 2026, including one large trade directory quoting £2,700 for a 4 metre opening excluding VAT, and one consumer title quoting £10,000 plus VAT for a finished room. The same directory publishes an exclusions list covering lifting, propping, padstones, piers, plates and fabrication
Temporary works: BS 5975, code of practice for temporary works procedures, and Health and Safety Executive guidance on design check categories
Bearing dimensions and building control routes: Planning Portal
Fire resistance: The Building Regulations 2010, Approved Document B, Volume 1
Structure: The Building Regulations 2010, Approved Document A
Party wall rights, notice, dispute resolution and costs: Party Wall etc. Act 1996, sections 2, 3, 5 and 10, and Ministry of Housing, Communities and Local Government explanatory booklet
Every opening prices differently once the span, the load above and the condition of the masonry are known. These figures are a starting point for a conversation rather than a quote.
Find out what your project will cost
We write the scope down first: the opening, the beam, the fire protection and the making good. Then up to three vetted London builders price that same document.