







Having the Beams team on hand to manage the project and provide extra reassurance on build decisions was incredibly helpful and made the whole experience stress free.
Kerry
London

They have been extremely efficient and reassuring. It was a complex project but they took it all in their stride. They recommended very good contractors who were all punctual, polite and capable.
Andrew
London
All about trust. I felt comfortable with my money, my project, and my home knowing that the outcome would be to my satisfaction or would be made good.
Chris
London
Loft conversion experts in Enfield
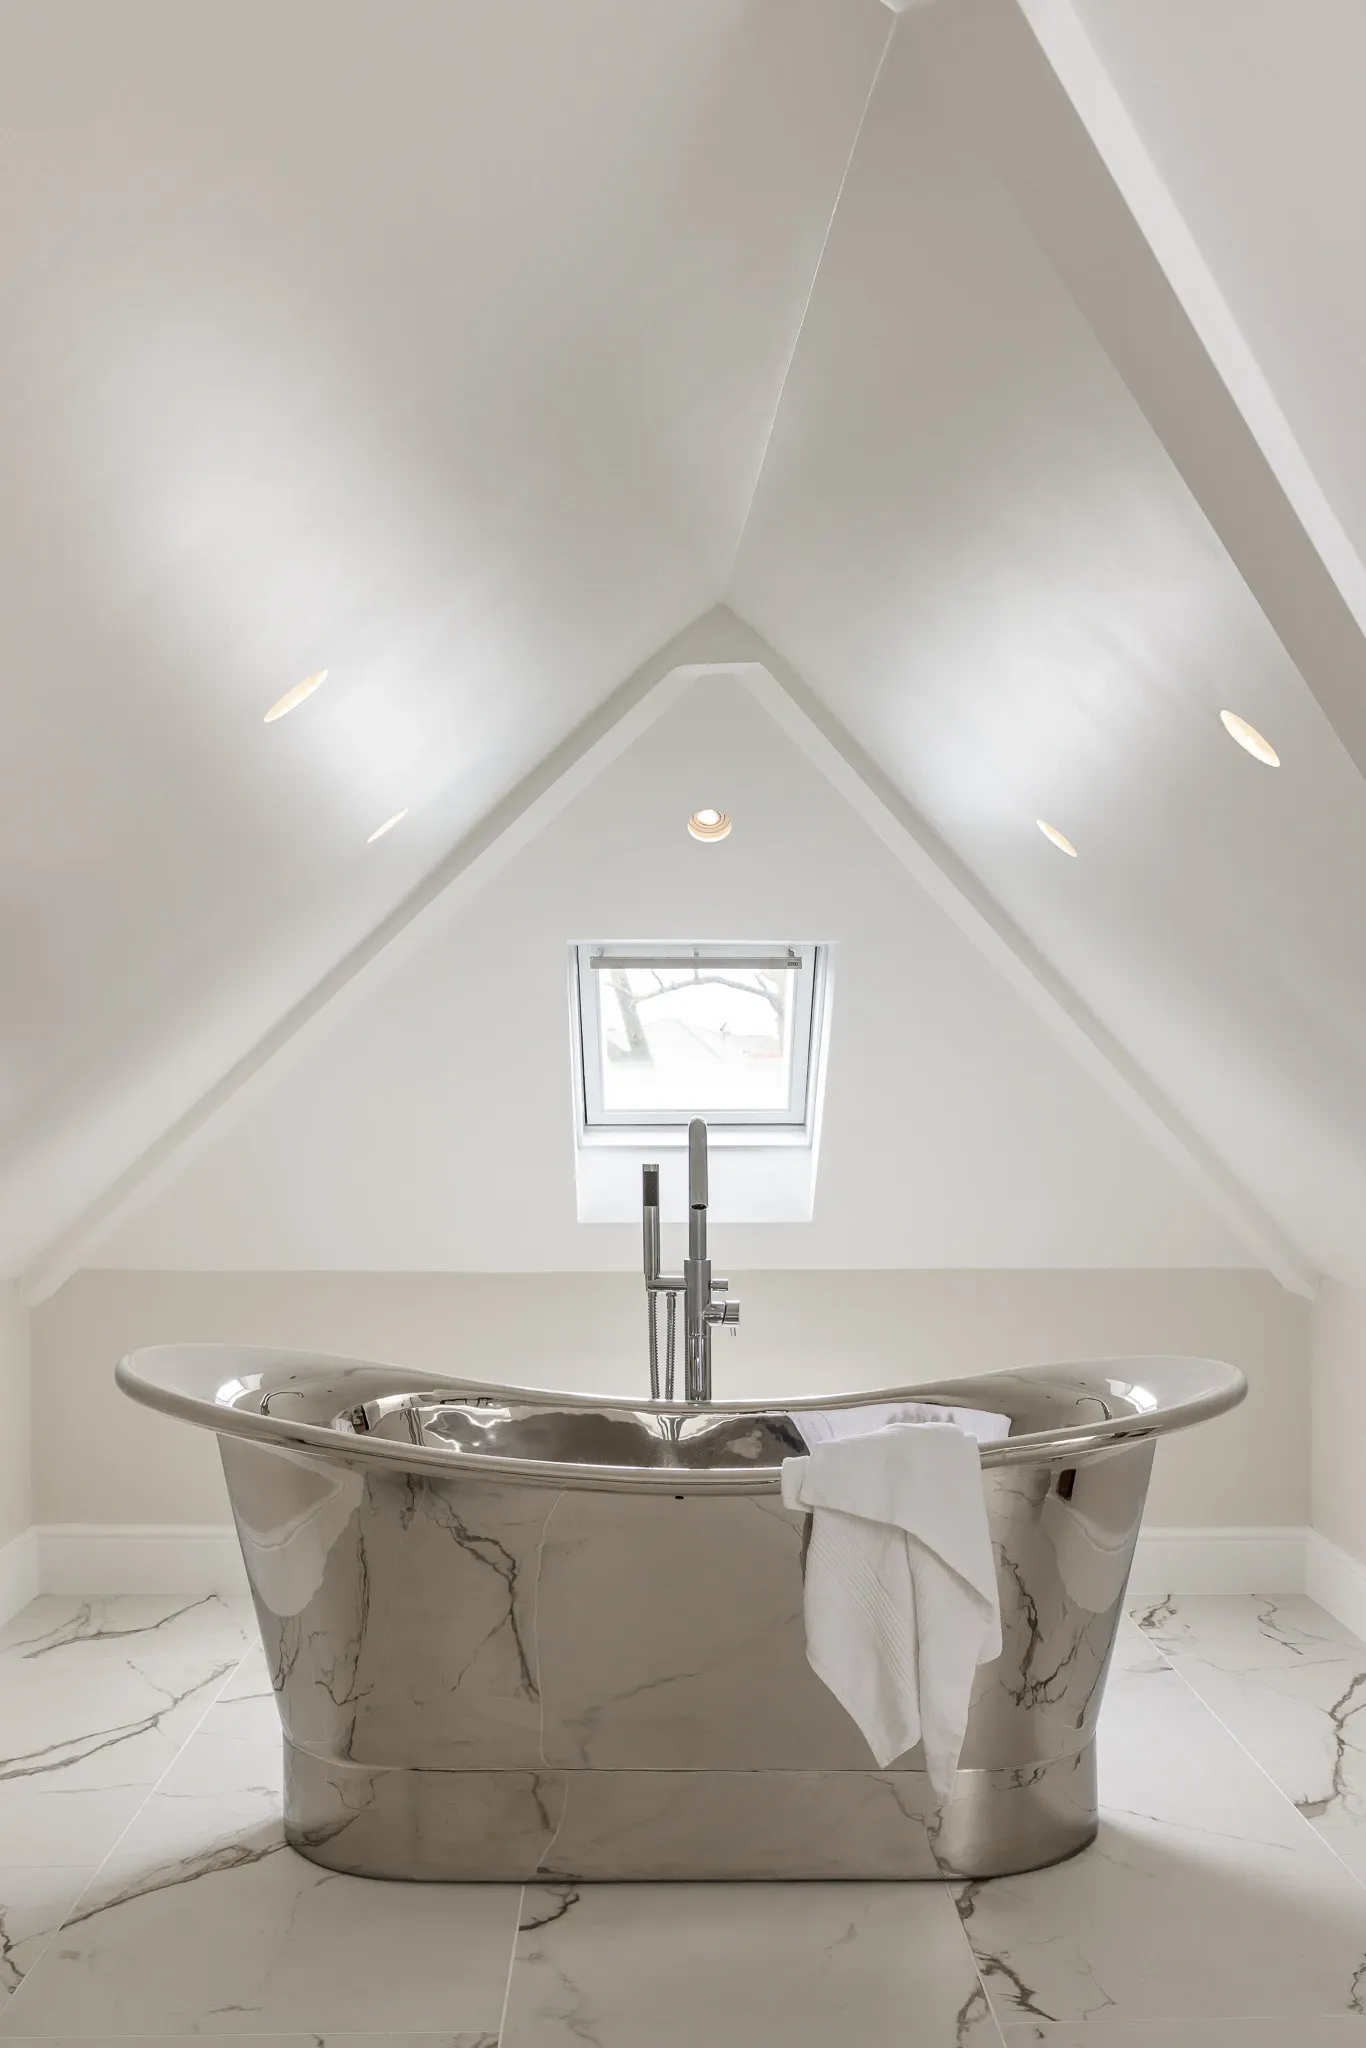
A loft conversion is one of the most reliable ways to gain a bedroom or an extra room without moving house or extending the footprint. Beams matches you with builders who specialise in loft conversions, gives you up to three like-for-like quotes to compare, and puts a fixed-price contract in place before work starts.
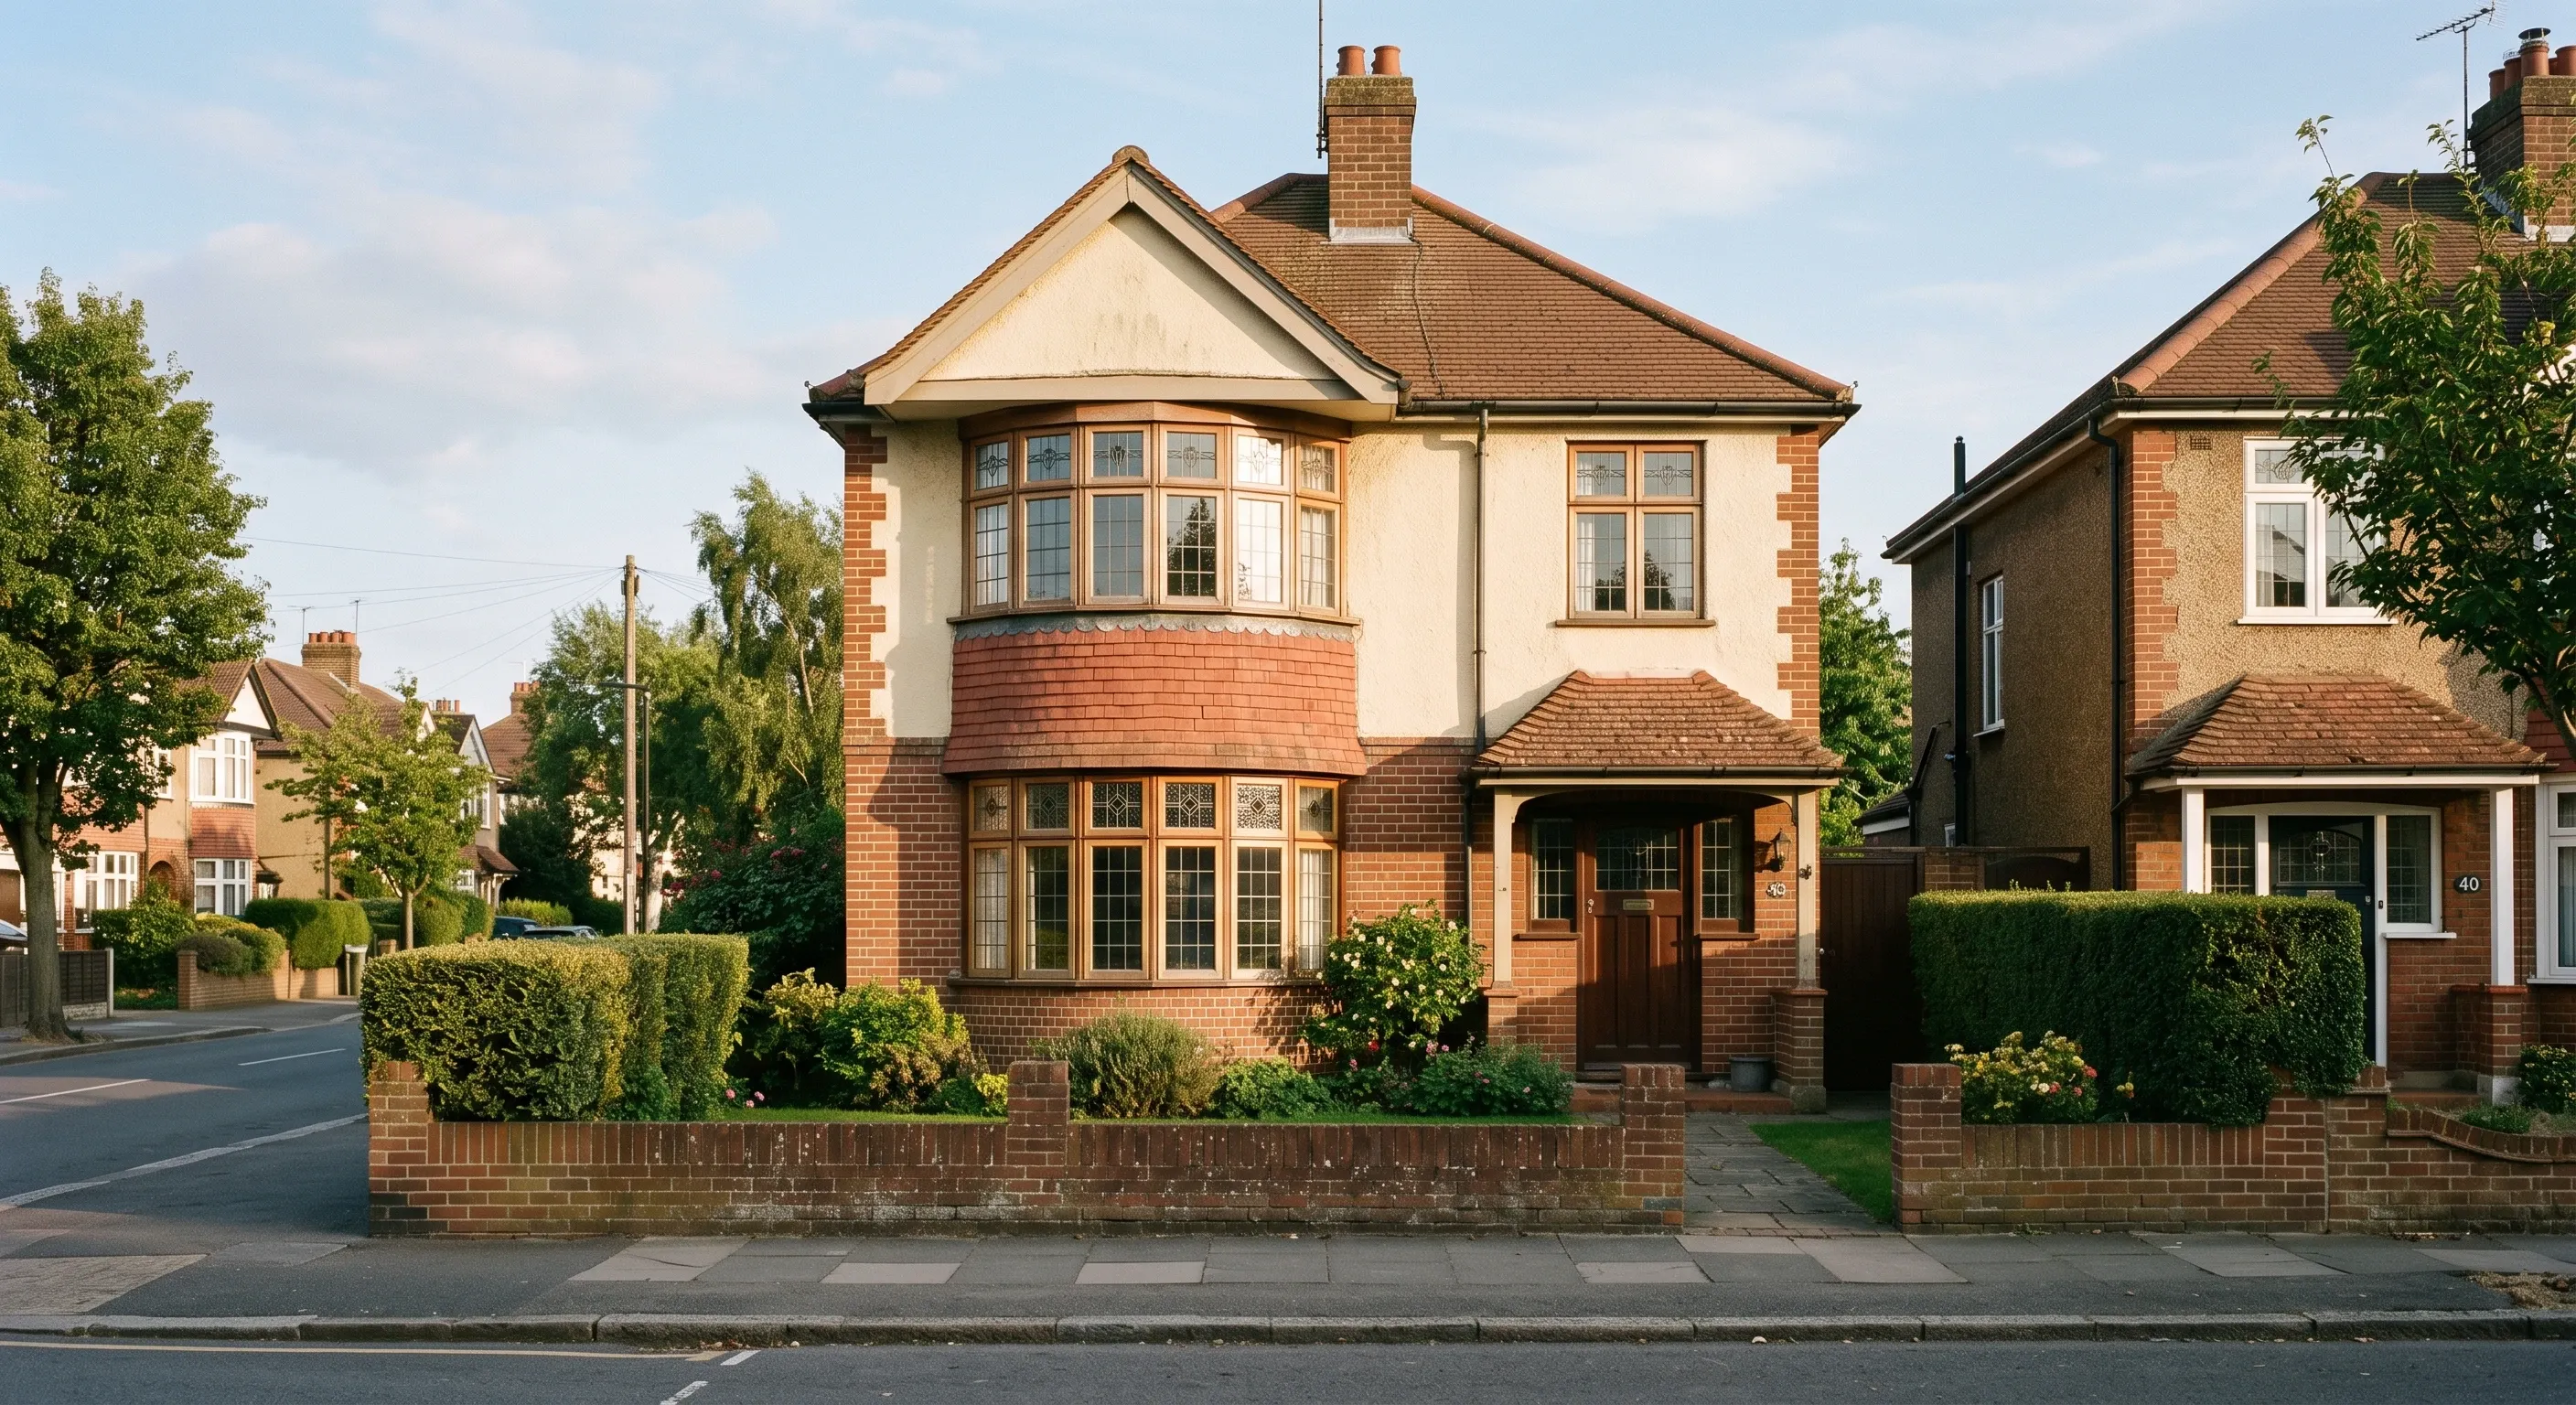
Enfield's mix of Victorian and Edwardian terraces near Enfield Town and the many inter-war semis further out in Southgate, Palmers Green, Winchmore Hill and Bush Hill Park each suit different conversion types, and our specialists work out what fits your roof before pricing anything.
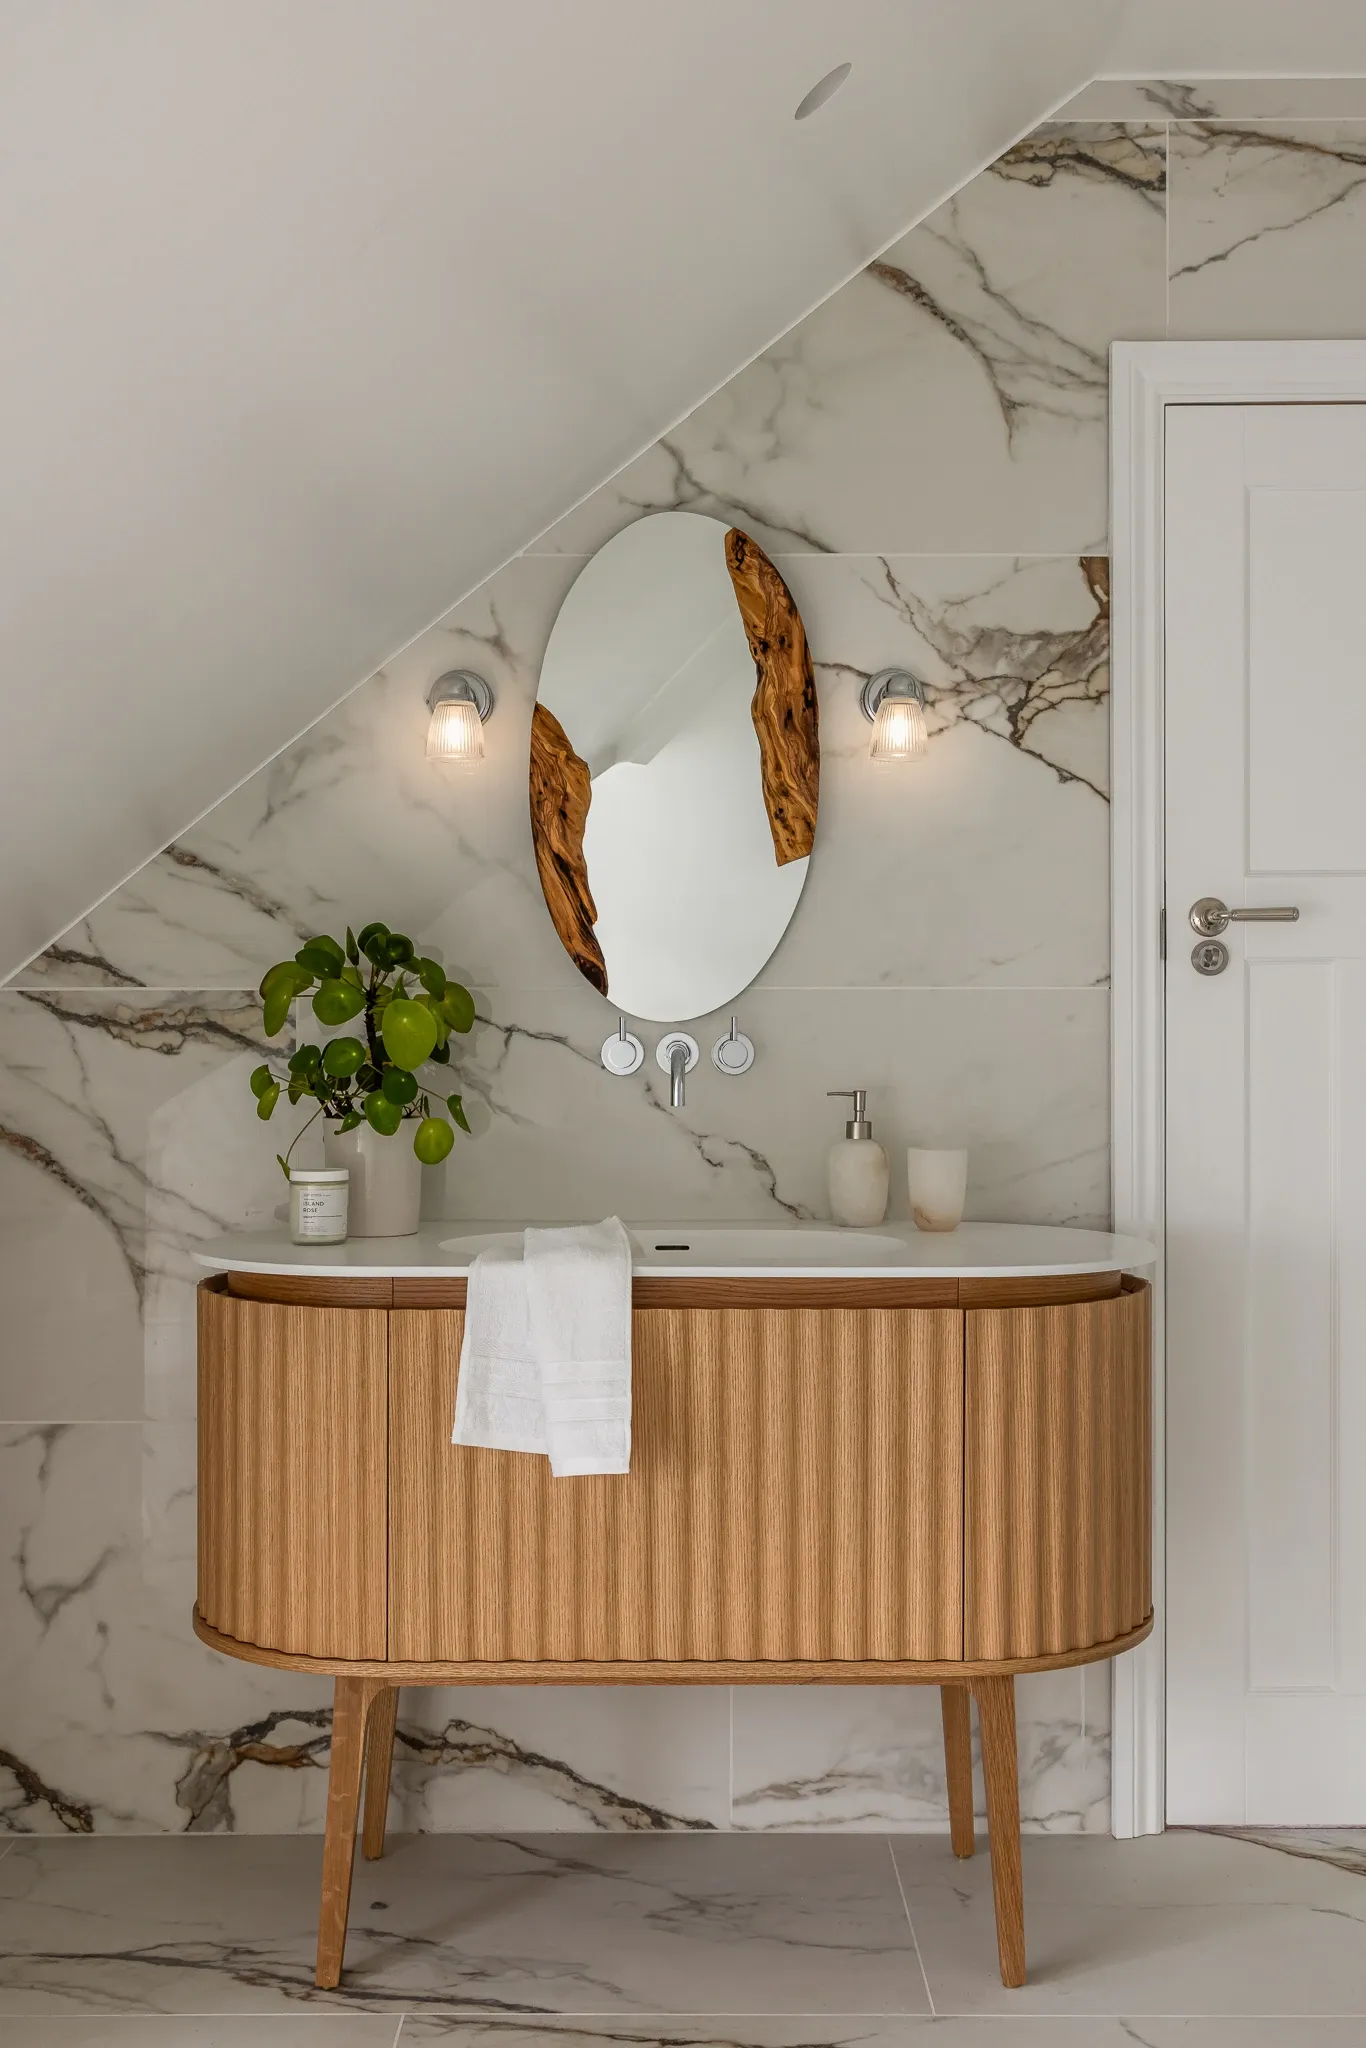
Types of loft conversion
Velux (rooflight) conversion: No structural roof changes, the simplest option.
Dormer conversion: Adds headroom and floor space with a box extension to the roof.
Hip-to-gable conversion: Extends a hipped roof outward to a vertical gable end, common on semis.
Mansard conversion: Reshapes the rear roof slope for maximum headroom.
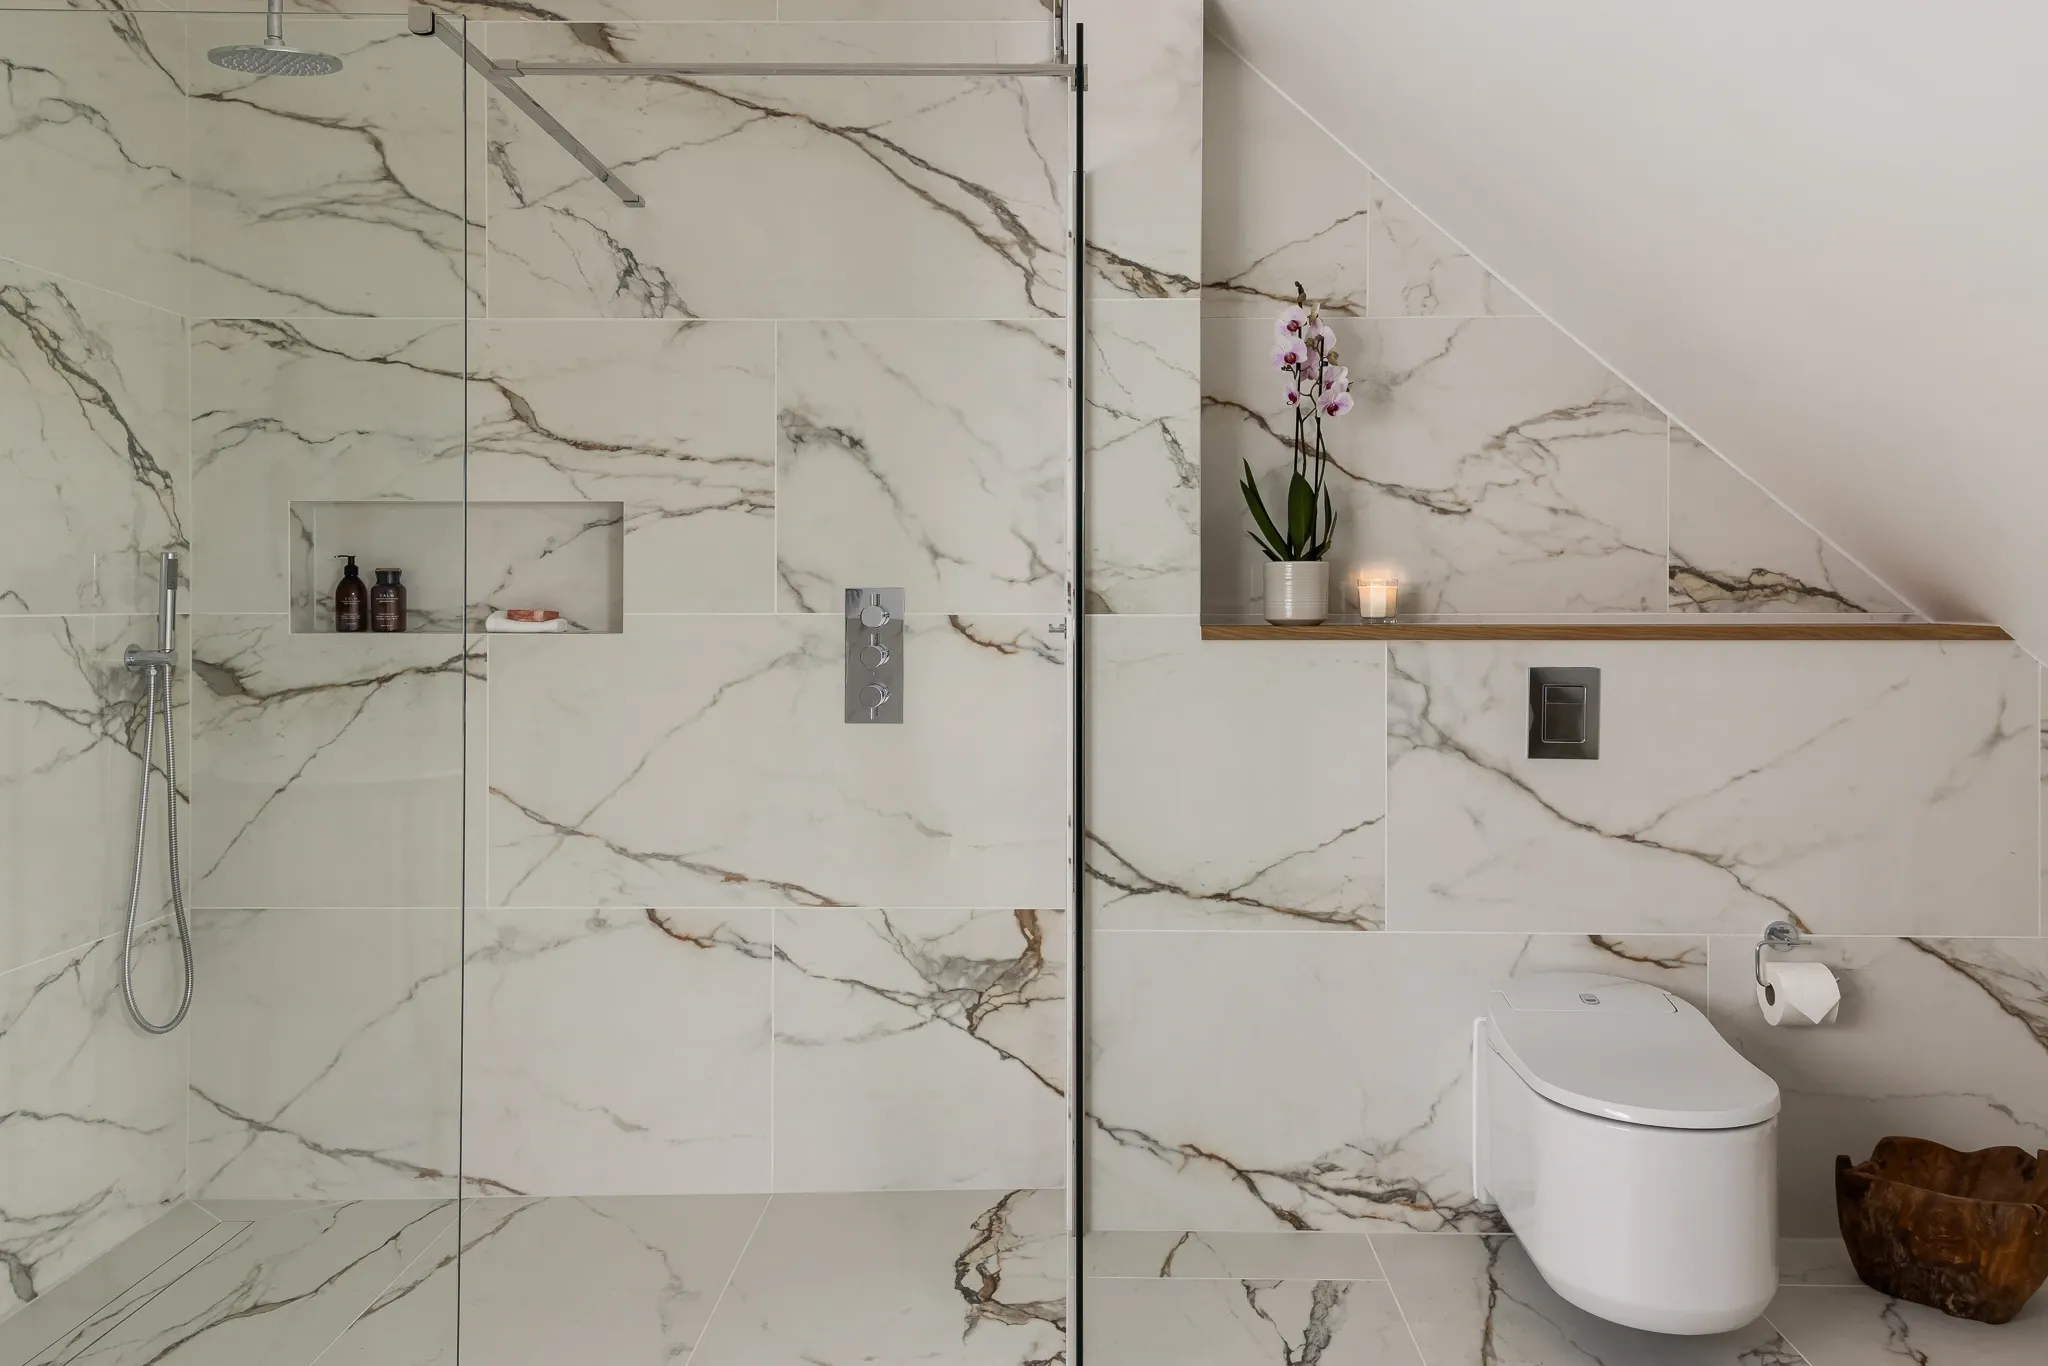
Is your Enfield loft suitable?
Much of Enfield's housing stock is made up of the inter-war semis and terraces typical of outer London suburbs, built through the 1920s and 1930s as the borough expanded along the railway and arterial roads. These generally have straightforward roof structures well suited to a hip-to-gable or dormer conversion. The Victorian and Edwardian terraces closer to Enfield Town often have steeper pitches that suit a dormer or mansard well. Head height, roof pitch and the position of the staircase all affect what is possible, and our specialists survey this before recommending an approach.
What a loft conversion costs in Enfield
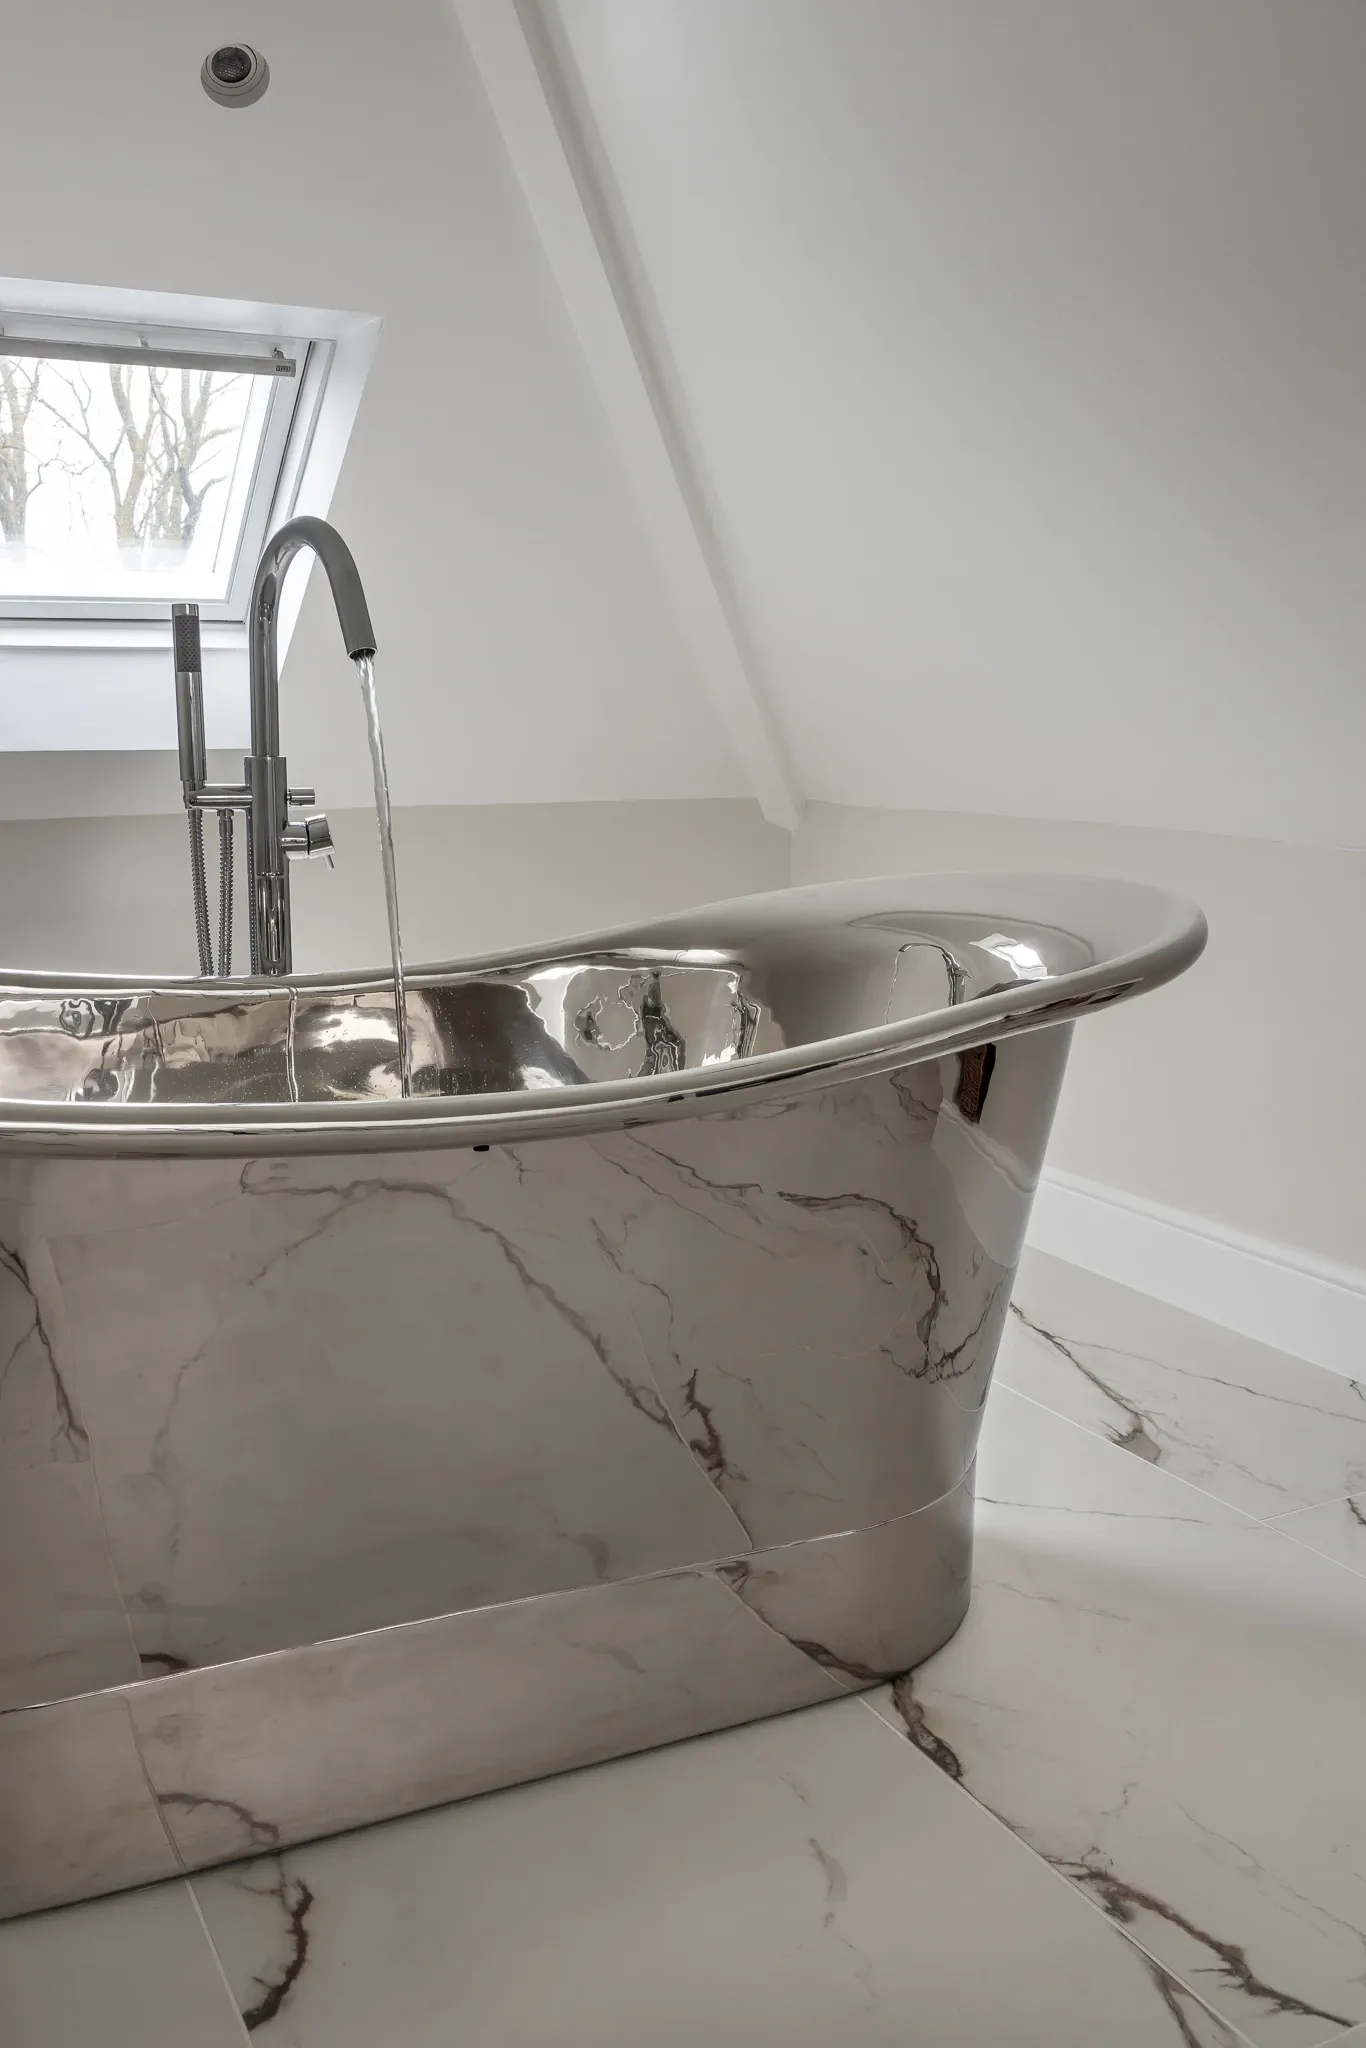
Cost depends on the type of conversion, roof structure, and whether you add an en-suite. Enfield's average house price was around £471,000 in the year to July 2026 (ONS and HM Land Registry, provisional), one of the more affordable parts of outer London, and loft conversion costs here tend to sit towards the lower-to-middle end of the London range. Rather than a headline figure, Beams gives you a free estimate range upfront, and up to three like-for-like quotes to compare.
Project size | Typical estimate |
|---|---|
Lower end | £45,000 |
Most projects | £65,000 |
Larger or higher spec | £90,000 |
Top 10% of projects | £130,000 |
Based on Beams estimates for London loft conversion projects, these figures are a general guide rather than a fixed quote. A simple Velux conversion sits at the lower end, while a mansard or hip-to-gable conversion with an en-suite pushes it higher.
Planning permission for loft conversions in Enfield
Many loft conversions fall under Permitted Development and do not need a full planning application, provided the additional roof space stays within volume limits and does not extend beyond the roof plane at the front. However, Enfield has around 22 conservation areas, including Enfield Town, Forty Hill, Bush Hill Park, Southgate Green and Winchmore Hill, several of which carry Article 4 directions removing permitted development rights for roof alterations. In those areas you will usually need planning permission from Enfield Council for a dormer or mansard conversion. Our team checks your address against the council's maps before any design work starts.
How a Beams loft conversion works
1. Get your free estimate: Tell us about your loft and budget; we survey what your roof allows.
2. Meet trusted specialists: Compare up to three like-for-like quotes.
3. Convert with confidence: Choose your builder and Beams sets up the fixed-price contract.
Why a loft conversion beats moving
Moving involves stamp duty, agent fees and the upheaval of a sale. A loft conversion gets you a genuine extra bedroom or home office in the house and street you already know, and it is generally one of the more cost-effective ways to add both space and value compared with moving.
Converting a loft in Enfield
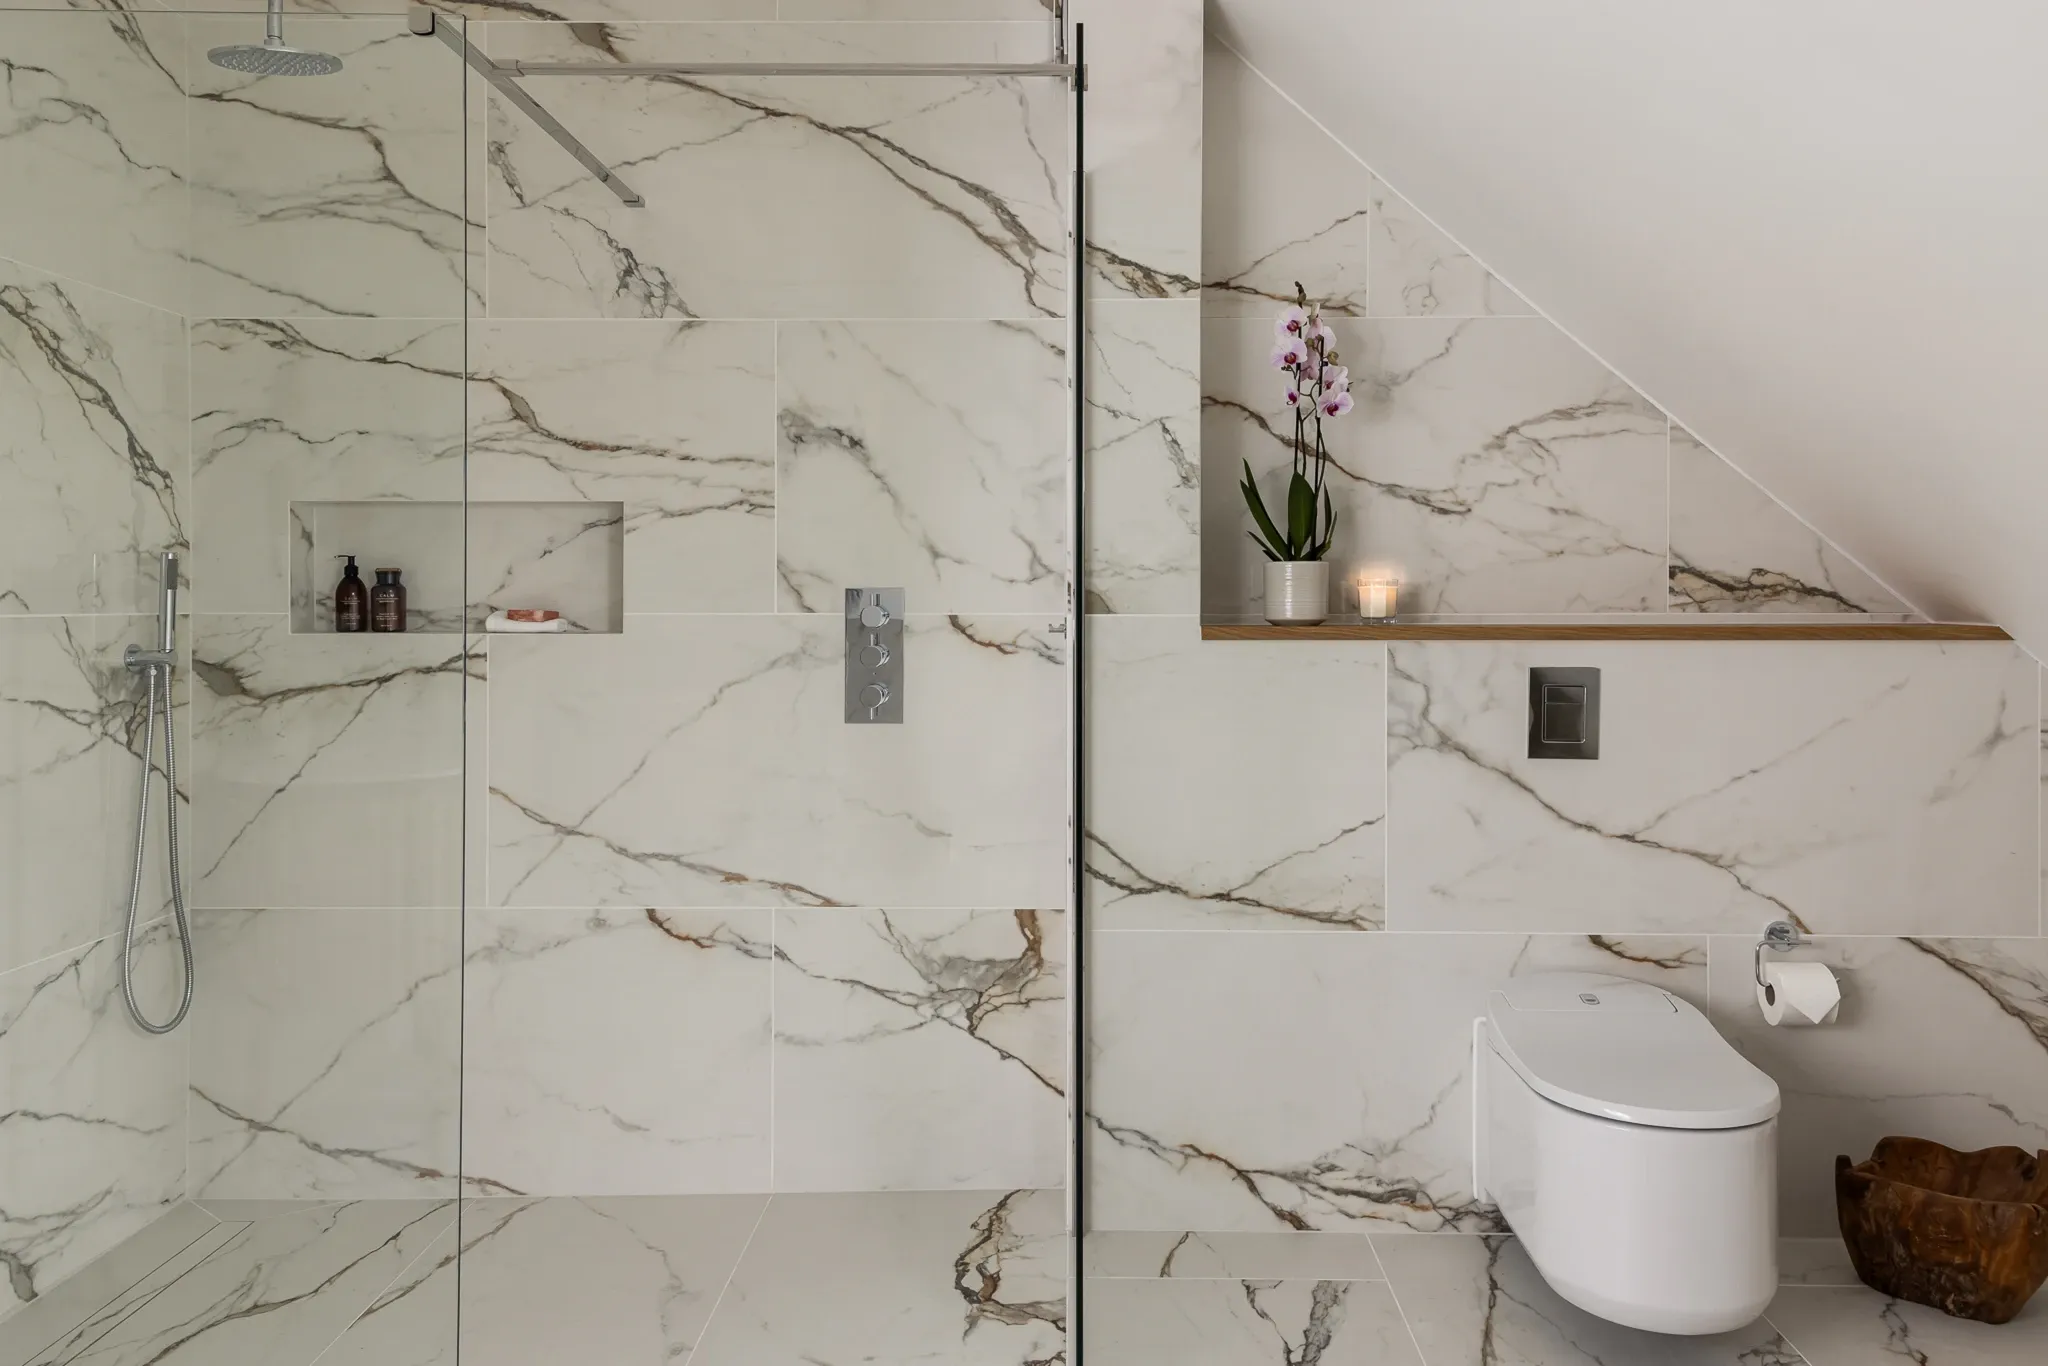
Enfield's loft conversions are dominated by the borough's large stock of inter-war semis in Southgate, Palmers Green, Winchmore Hill, Bush Hill Park and Gordon Hill, which typically suit a hip-to-gable or rear dormer conversion well. In the Victorian and Edwardian terraces closer to Enfield Town, a dormer or mansard conversion is more common. With 22 conservation areas across the borough and Article 4 directions covering several of them, checking whether your loft needs a full planning application is one of the first things our specialists do. Our vetted builders cover Enfield and nearby Barnet and Muswell Hill, from a straightforward Velux conversion to a full mansard with en-suite.
The same design team, vetted builders and fixed-price process sit behind every project. See how our vetted builder network works, from the first design call to final sign-off.
Other services in Enfield
We also help Enfield homeowners with:
Bathroom renovation in Enfield
Basement conversion in Enfield
Loft conversions in nearby areas:
Ready to start your Enfield loft conversion?
Get a free estimate and take the first step. No commitment, no sales pressure.