







Having the Beams team on hand to manage the project and provide extra reassurance on build decisions was incredibly helpful and made the whole experience stress free.
Kerry
London

They have been extremely efficient and reassuring. It was a complex project but they took it all in their stride. They recommended very good contractors who were all punctual, polite and capable.
Andrew
London
All about trust. I felt comfortable with my money, my project, and my home knowing that the outcome would be to my satisfaction or would be made good.
Chris
London
Loft conversion experts in Barnet
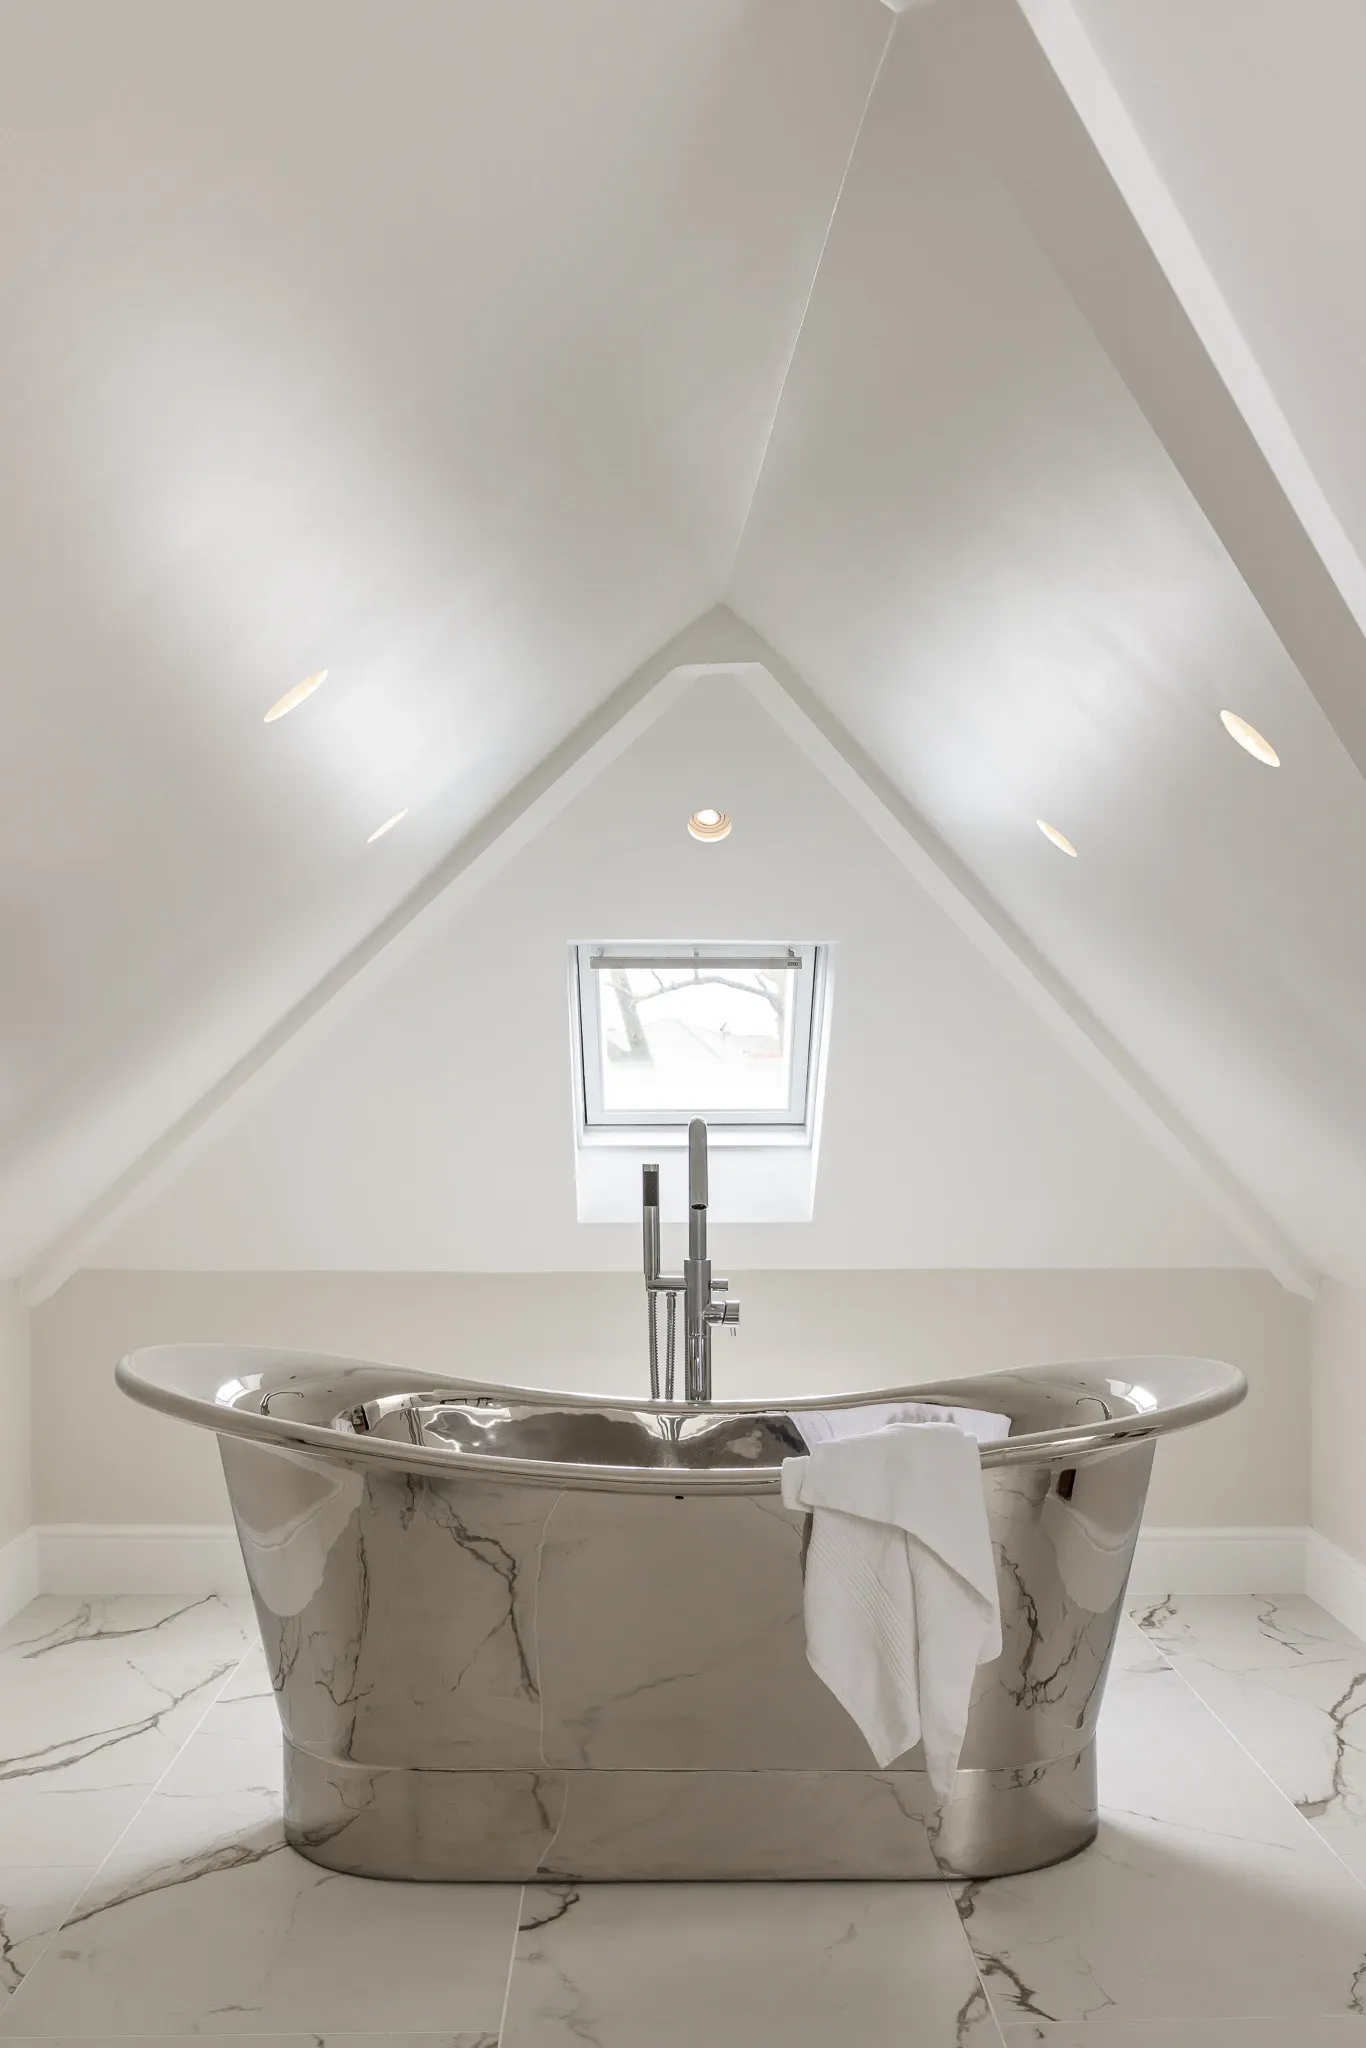
A loft conversion is usually the single best way to add a bedroom in a Barnet home without touching the garden or the footprint. Beams matches you with vetted specialists who know the borough's roof types and planning rules, gives you up to three like-for-like quotes to compare, and puts a fixed-price contract in place before work begins.
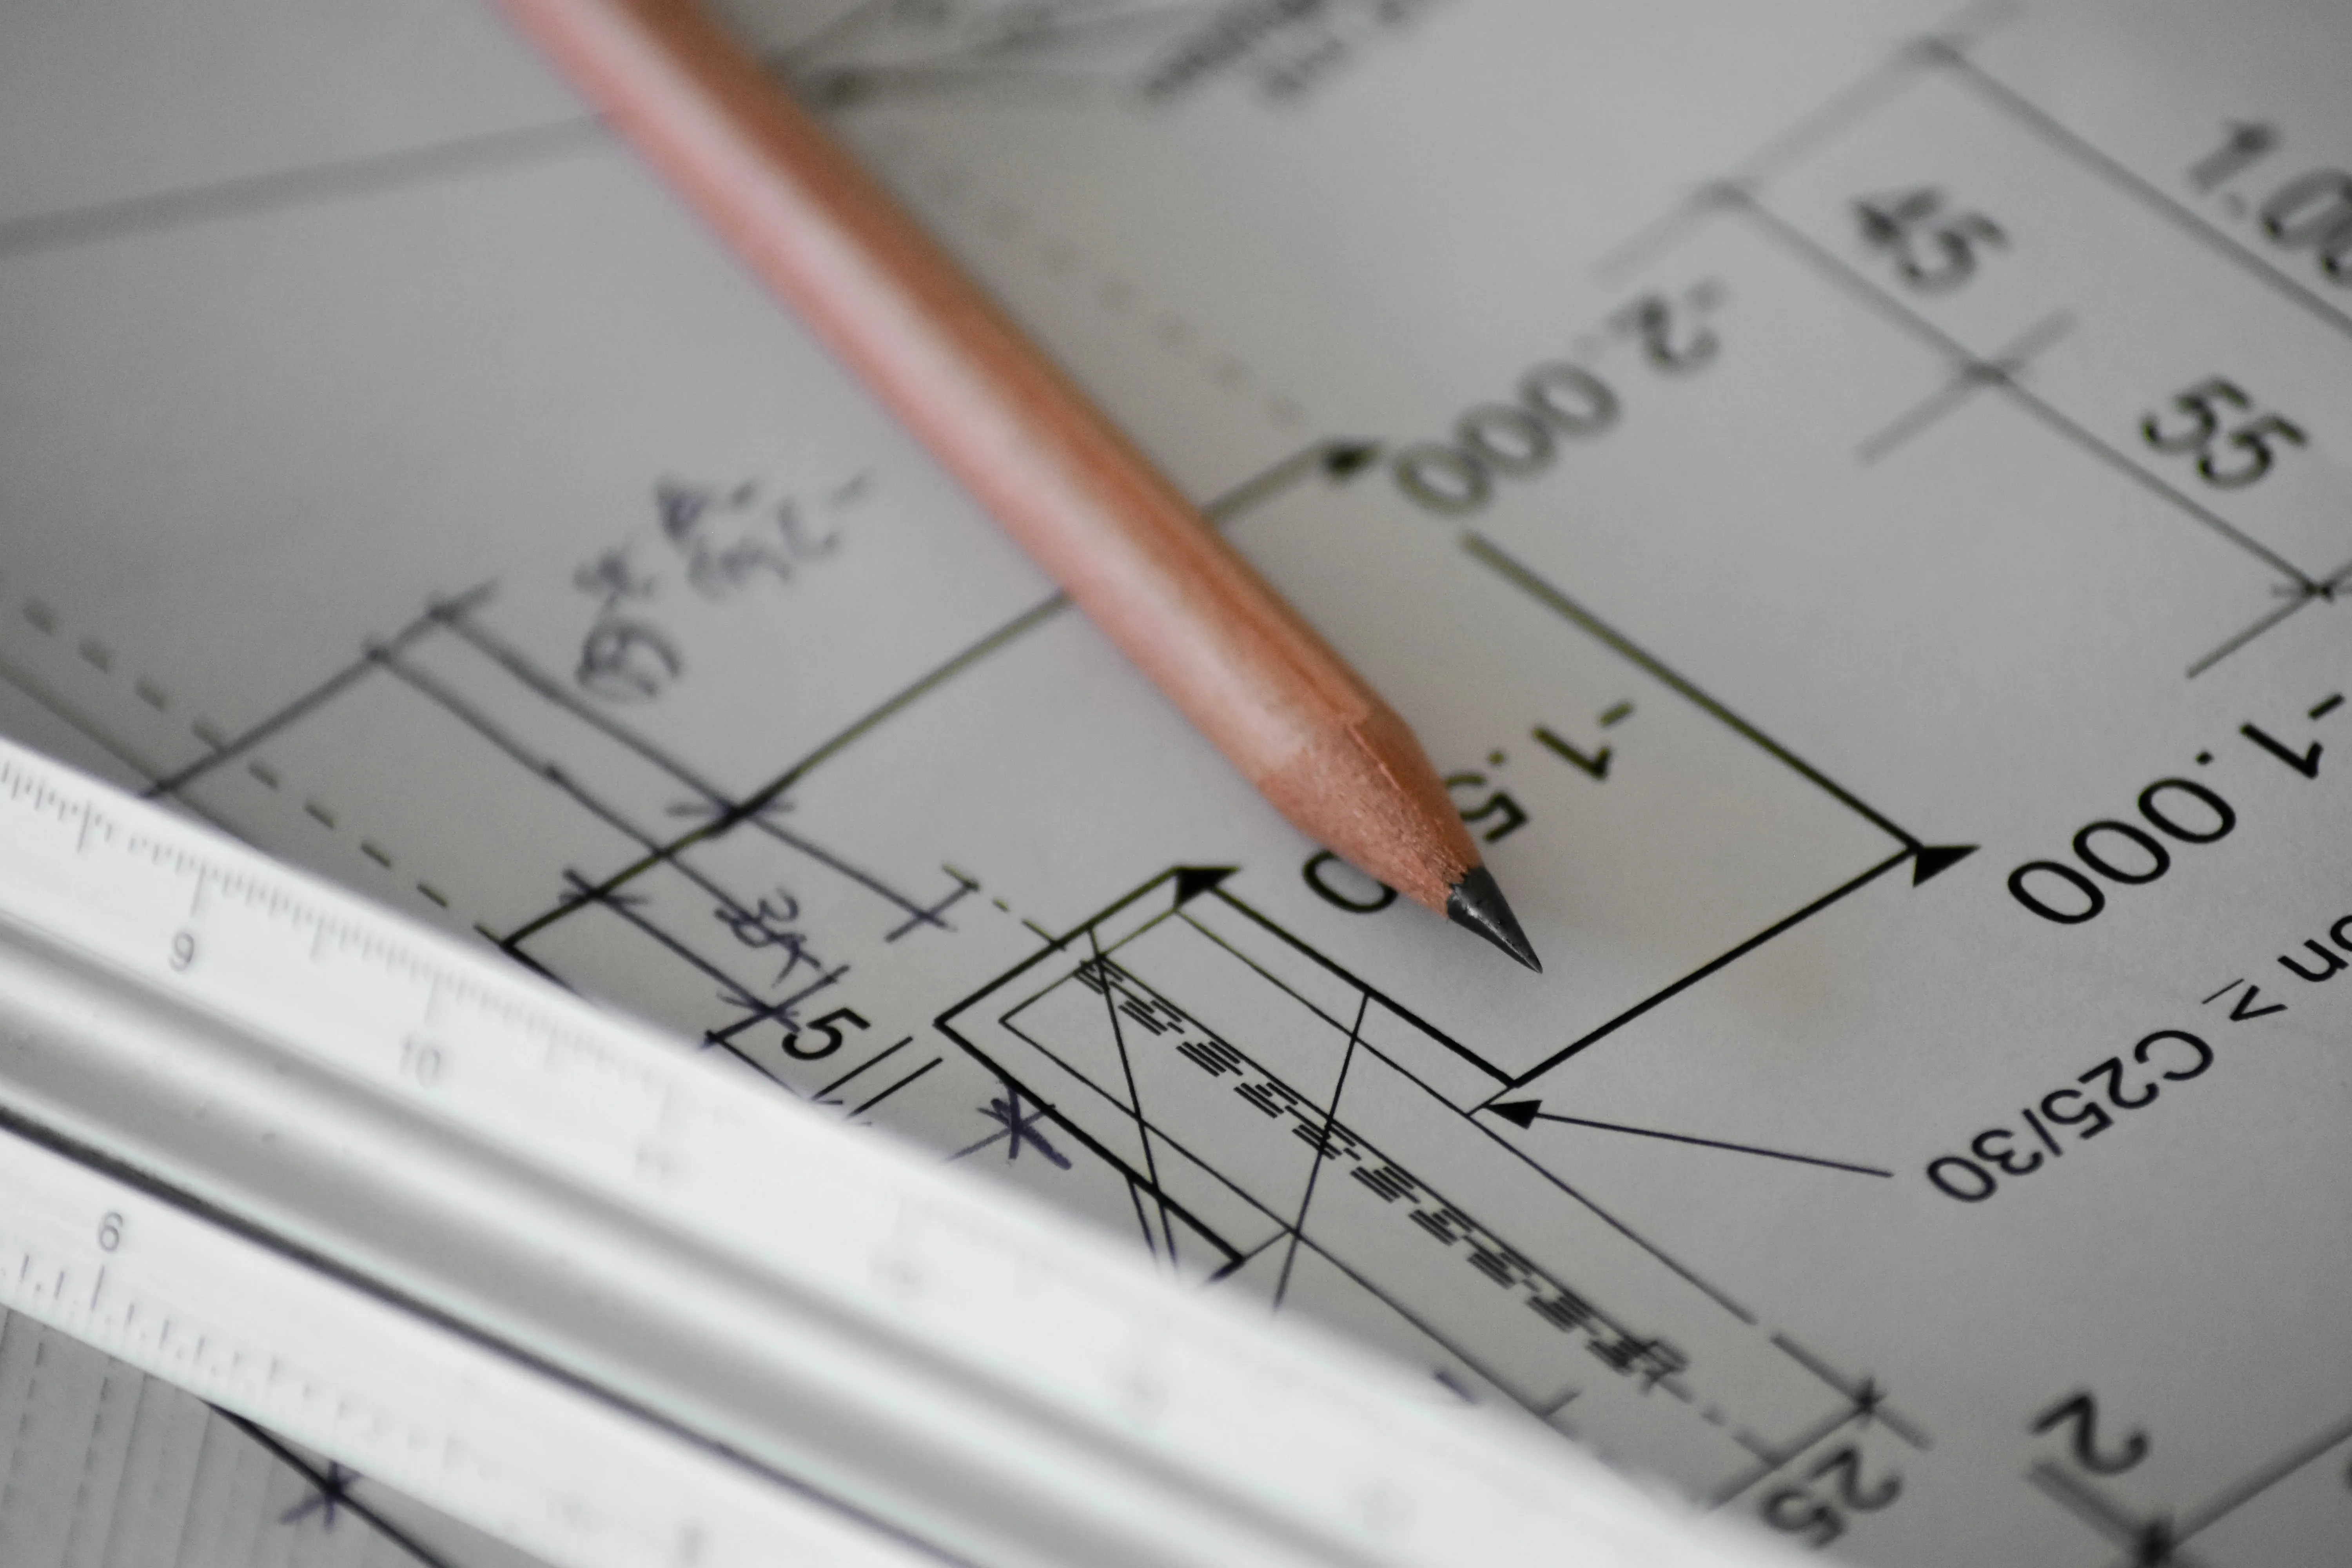
Every project includes design, structural calculations and Building Regulations sign-off, so what you see in the drawings is what gets built.
Types of loft conversion
Velux (rooflight) conversion: The simplest option, using the existing roofline.
Dormer conversion: Adds headroom and floor space with a box-shaped extension to the roof.
Hip-to-gable conversion: Extends a sloped hip roof into a vertical gable end for more space.
Mansard conversion: Reshapes the whole roof for maximum headroom and space.
Is your Barnet loft suitable?
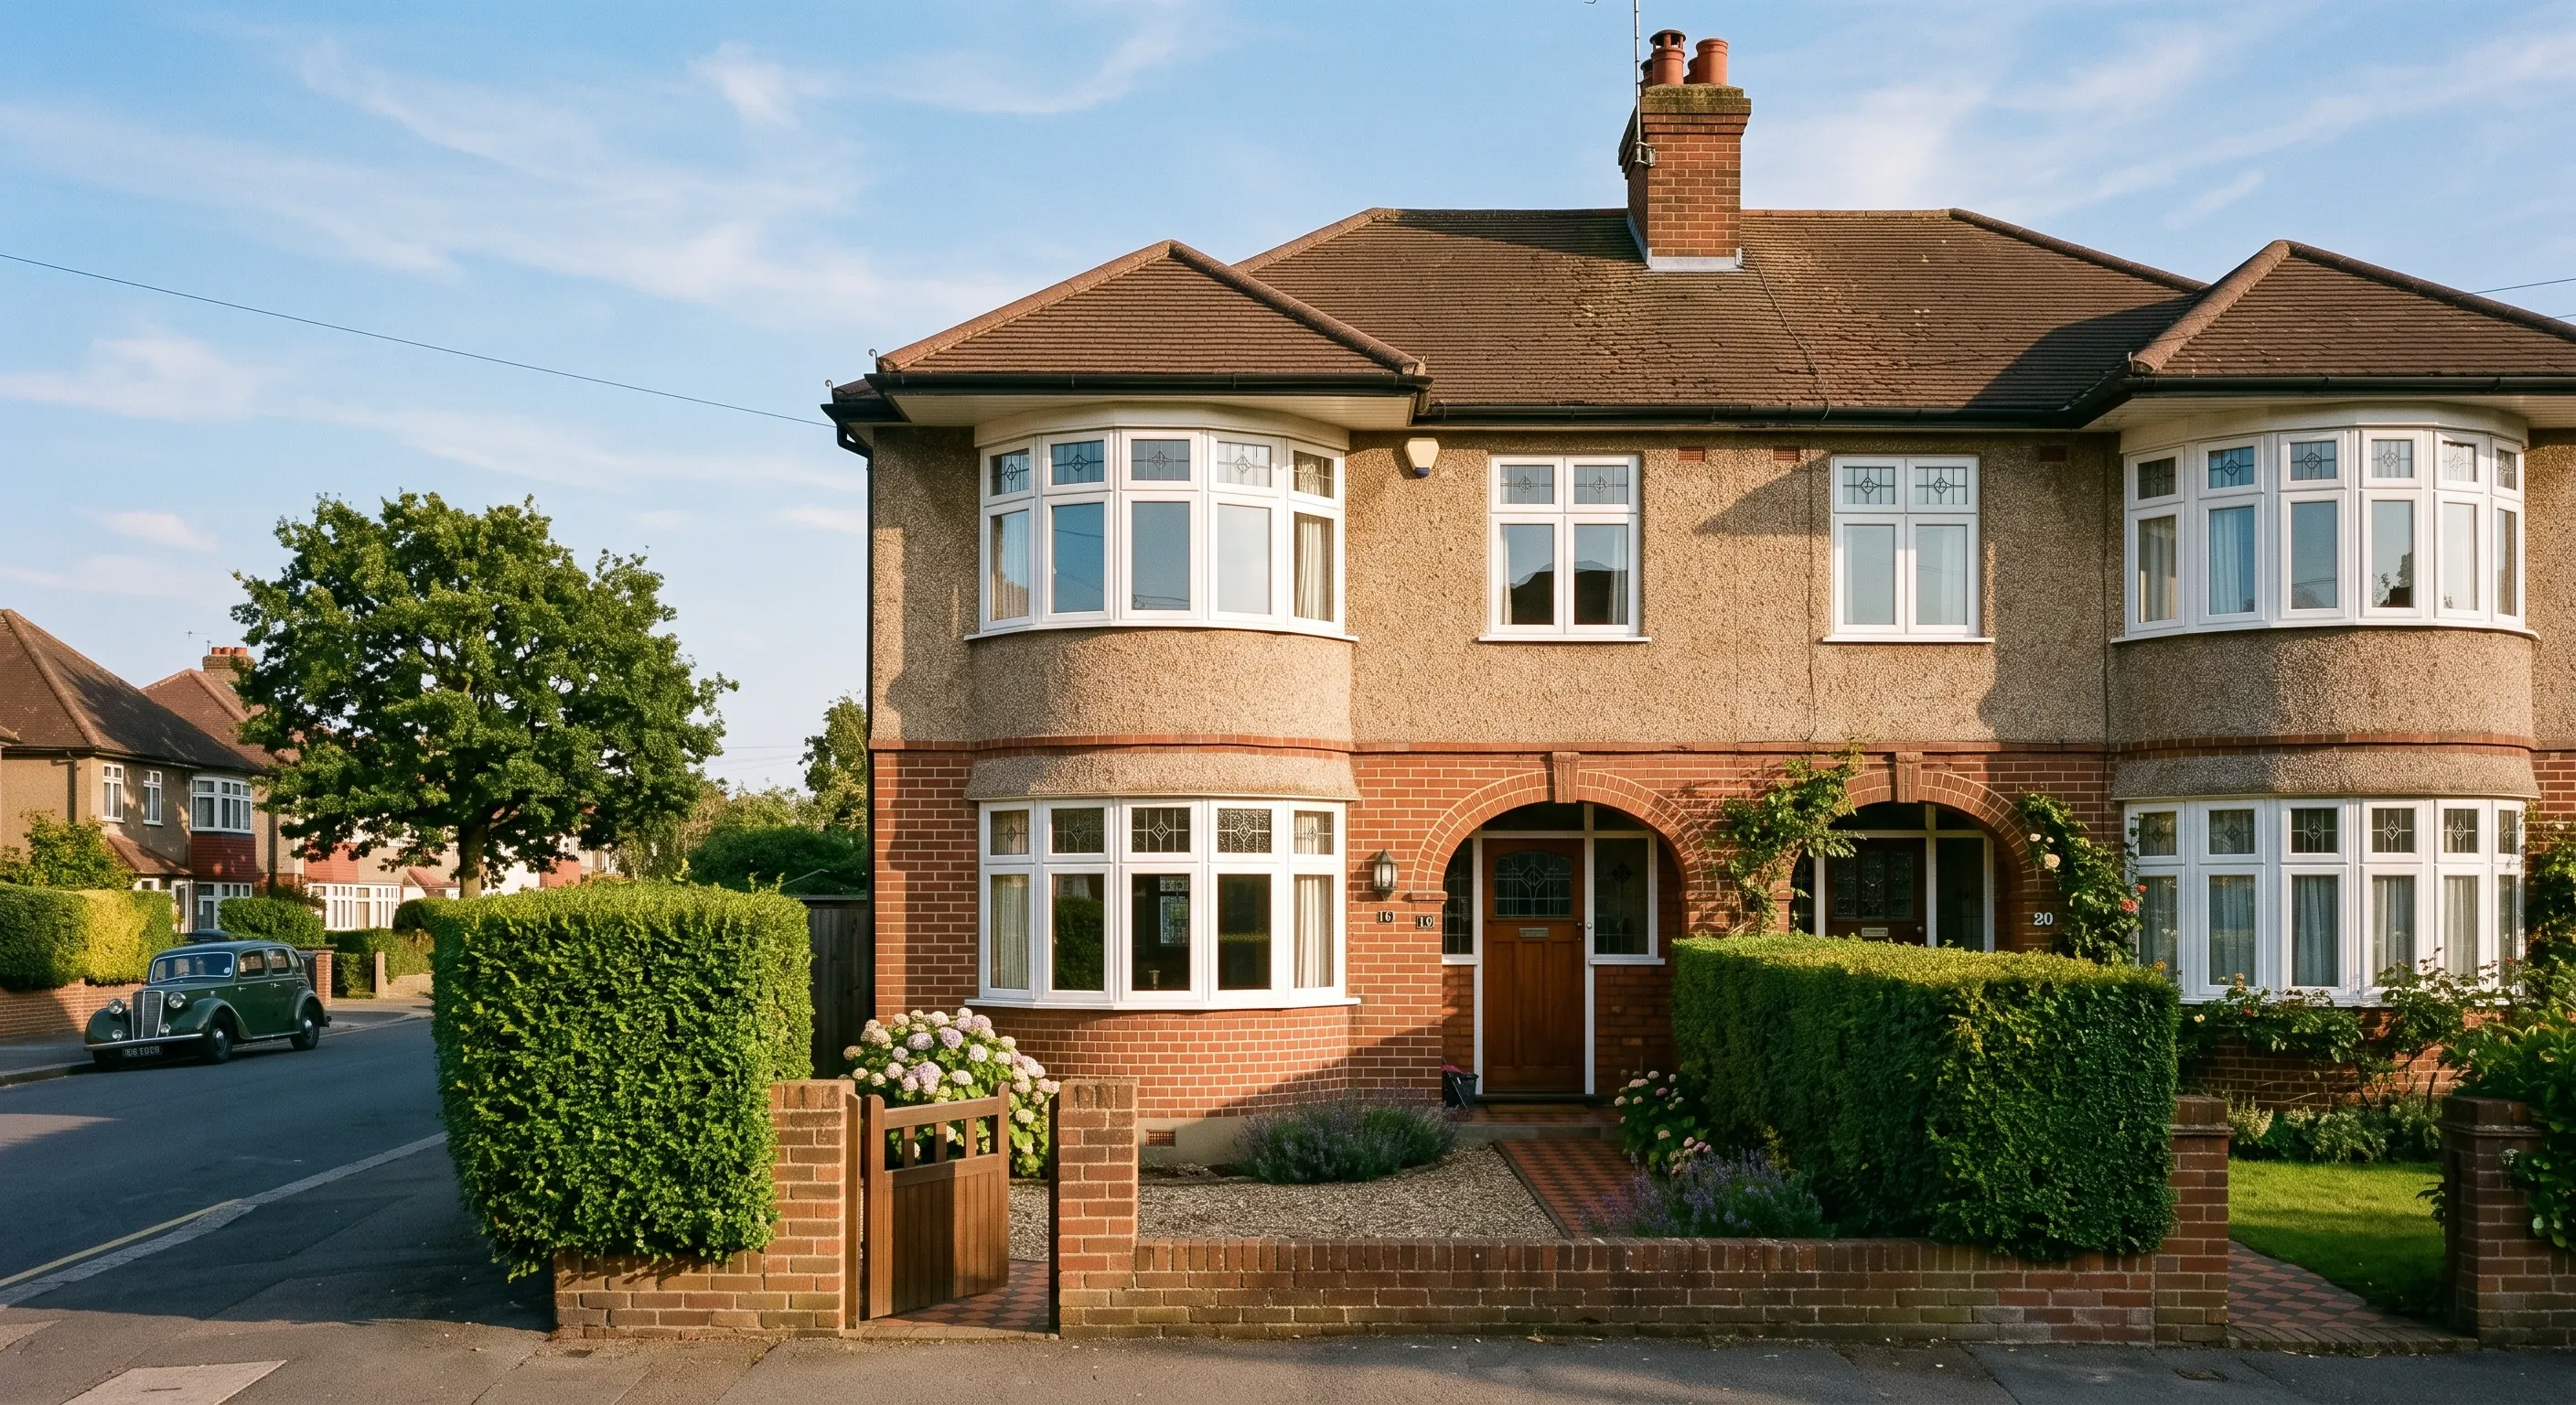
Suitability comes down to head height, roof pitch and roof structure rather than the age of the house. The 1930s semis and terraces common across Mill Hill, Totteridge, Whetstone and Hendon typically have a traditional cut-roof structure that converts well, often with a dormer to add extra headroom. Edwardian and Victorian terraces in Finchley tend to have steeper pitches that can suit a simpler Velux conversion. A surveyor measures your existing head height and roof pitch on a site visit before any design work starts, so you know what is realistic before committing to anything.
What a loft conversion costs in Barnet
Cost depends on the type of conversion, roof structure and whether you add an en-suite. Barnet's average house price of £601,000 (ONS/HM Land Registry, July 2026 provisional) means a loft conversion is frequently one of the most cost-effective ways to add a bedroom compared with moving to a larger home locally. Beams gives you a free estimate range upfront, and your builder confirms a fixed price once the design and structural calculations are finished.
Conversion type | Typical cost range |
|---|---|
Velux conversion | £35,000 - £50,000 |
Dormer conversion | £45,000 - £75,000 |
Hip-to-gable conversion | £50,000 - £85,000 |
Mansard conversion | £60,000 - £100,000 |
Based on Beams estimates for London loft conversion projects. An en-suite or extra dormers add to the cost.
Planning permission for loft conversions in Barnet
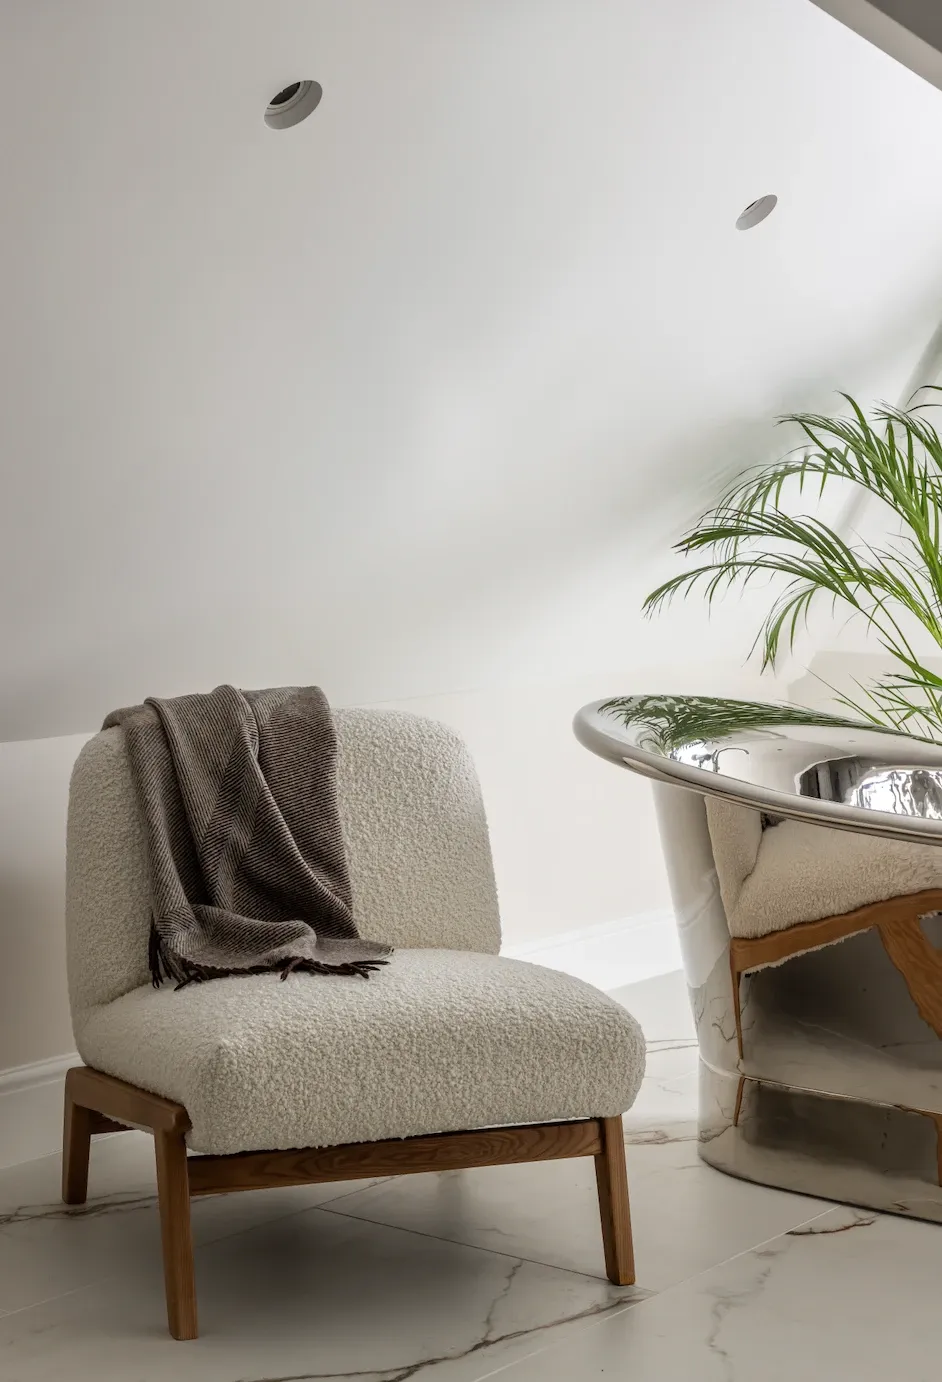
Many loft conversions in Barnet can be built under permitted development, without a full planning application, provided the additional roof space stays within volume limits and materials are visually matched. This generally does not apply inside one of Barnet's roughly 16 conservation areas, including Totteridge, Mill Hill and Monken Hadley, or on a property with an Article 4 direction, where full planning permission is more likely to be needed, particularly for dormers and roof alterations visible from the street. All loft conversions, regardless of planning status, need Building Regulations approval to cover structure, fire safety and insulation. Our design team checks your address before drawing anything up.
How a Beams loft conversion works
1. Survey and design: We check head height, roof pitch and structure, then design the conversion.
2. Match with a specialist: Compare up to three like-for-like quotes from vetted builders.
3. Build to a fixed price: Contract and milestone payments agreed before work begins.
Why a loft conversion beats moving
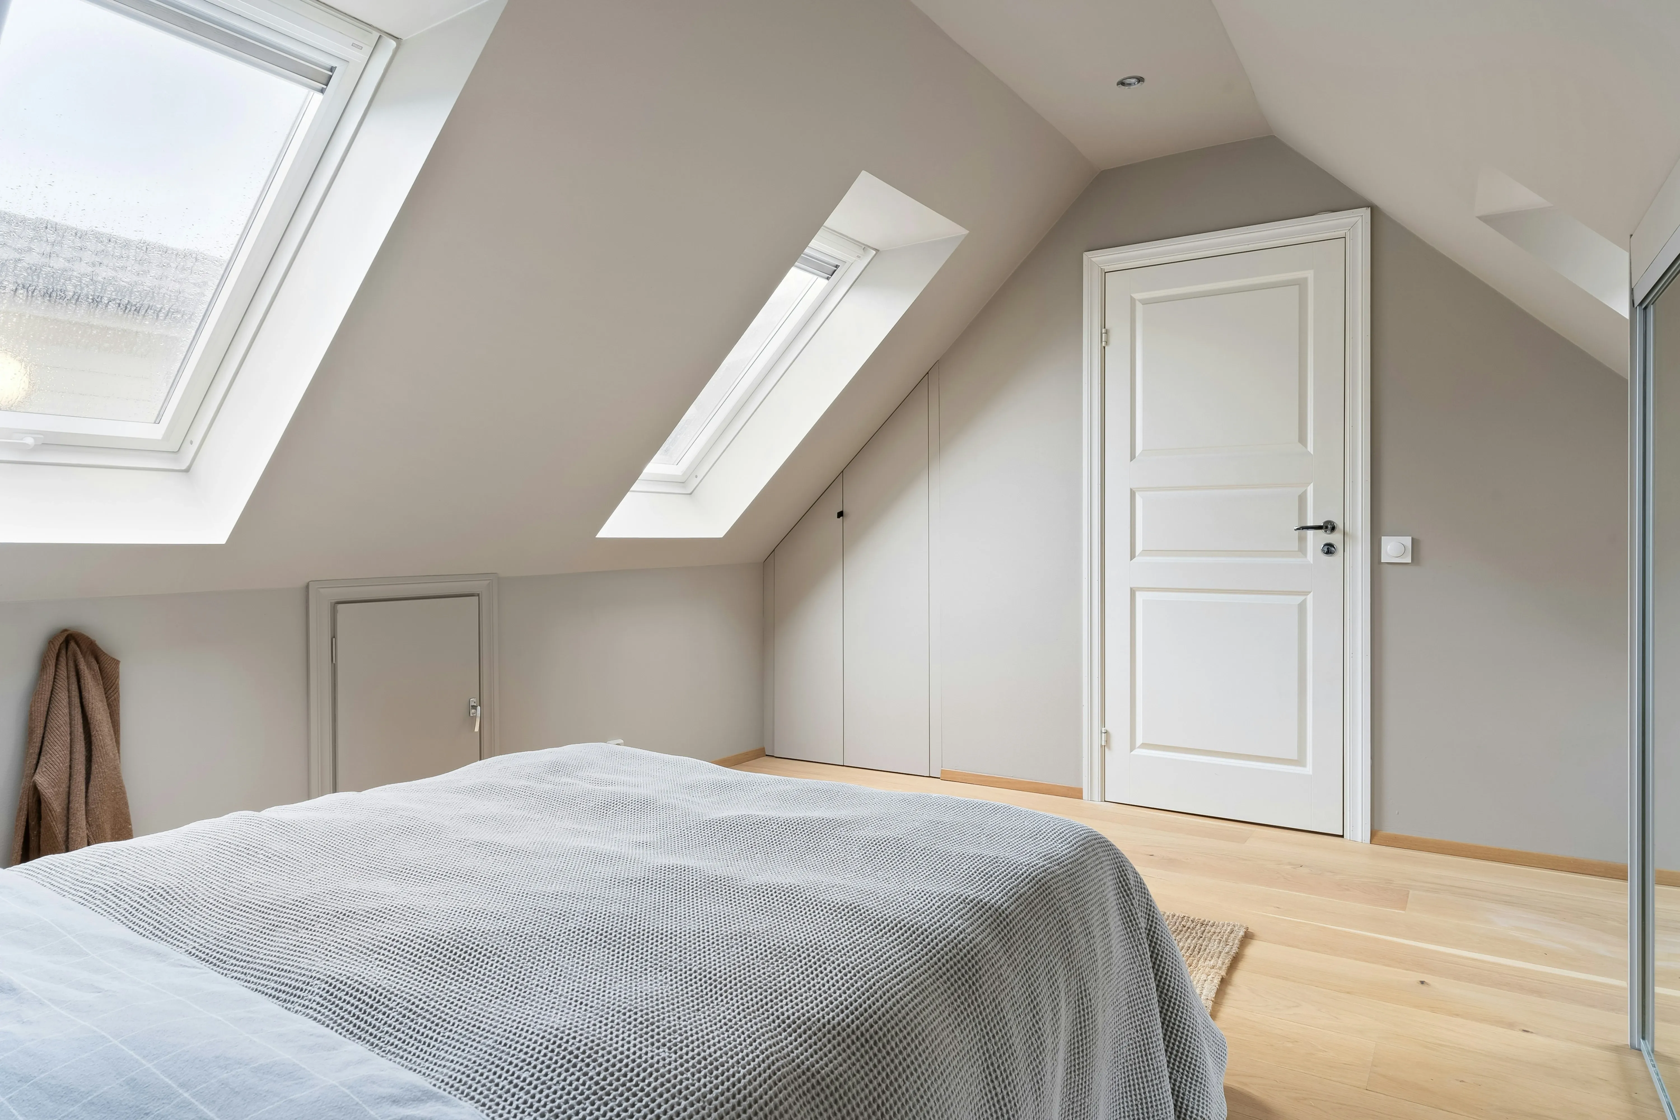
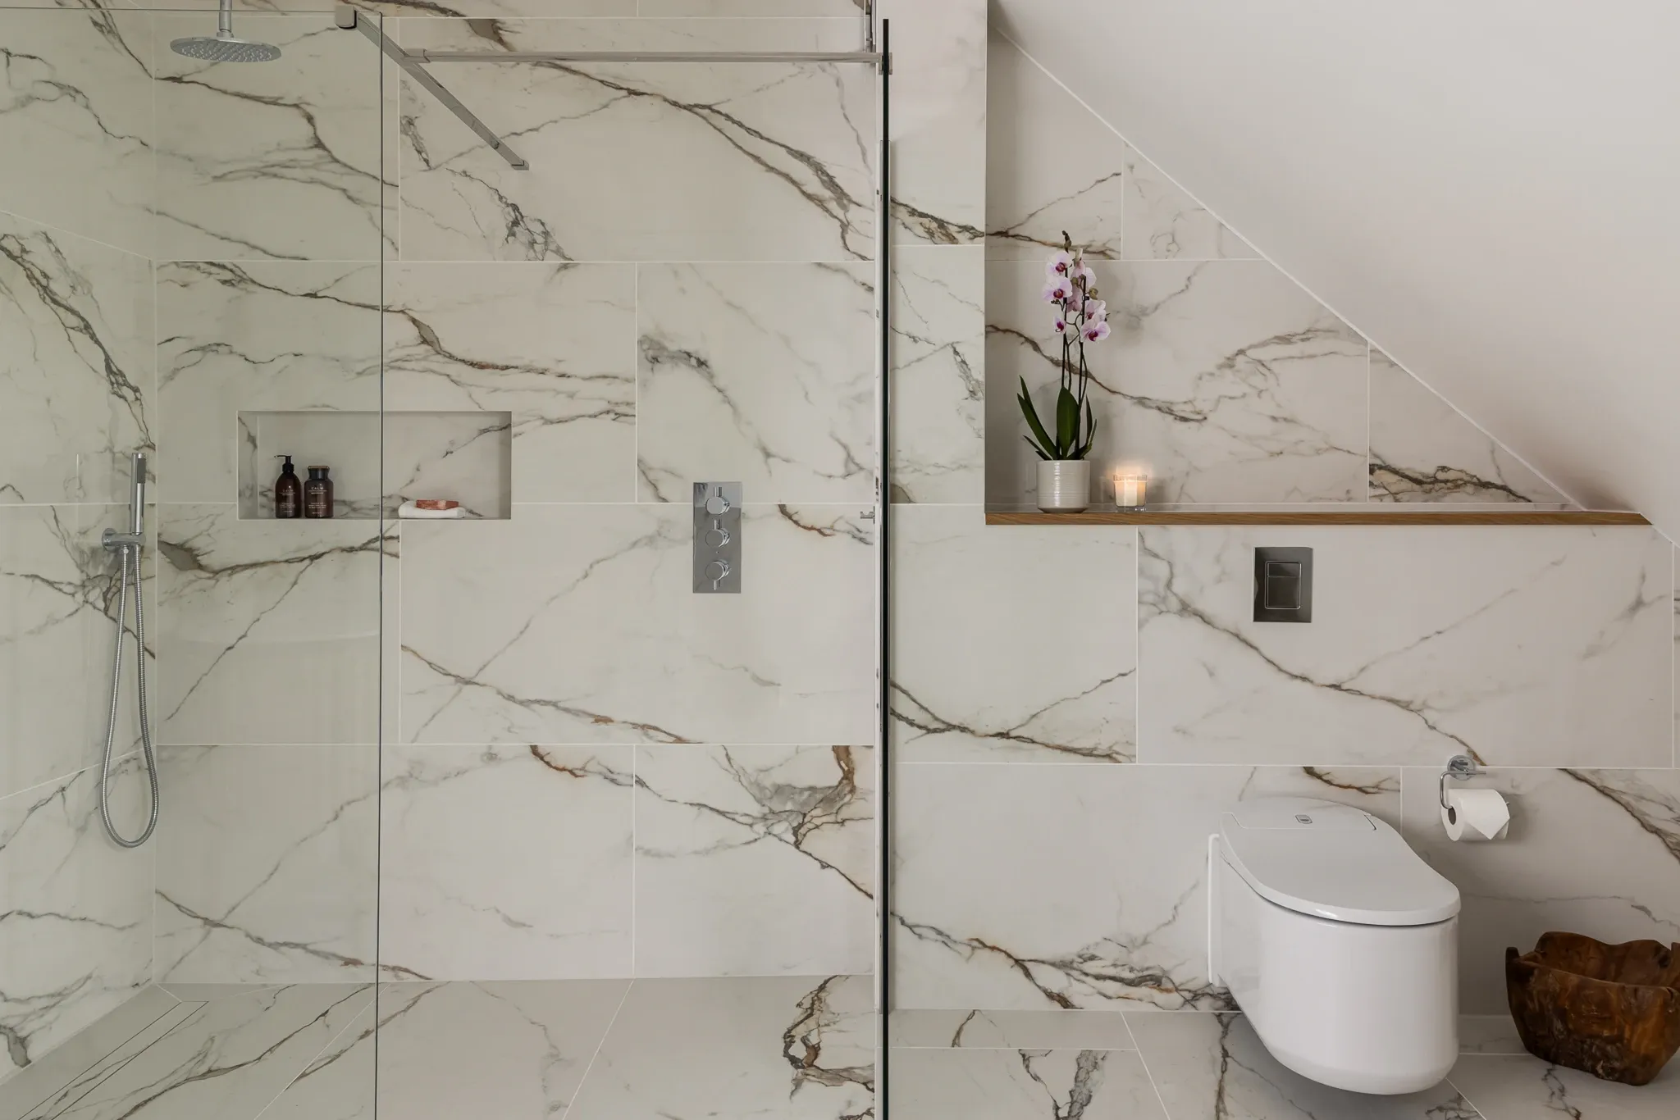
Moving house comes with stamp duty, estate agent fees and the disruption of leaving a home and area you know. A loft conversion adds a bedroom, a bathroom, or both, using space you already have, often for a fraction of the cost of moving to a bigger property nearby.
Converting a loft in Barnet
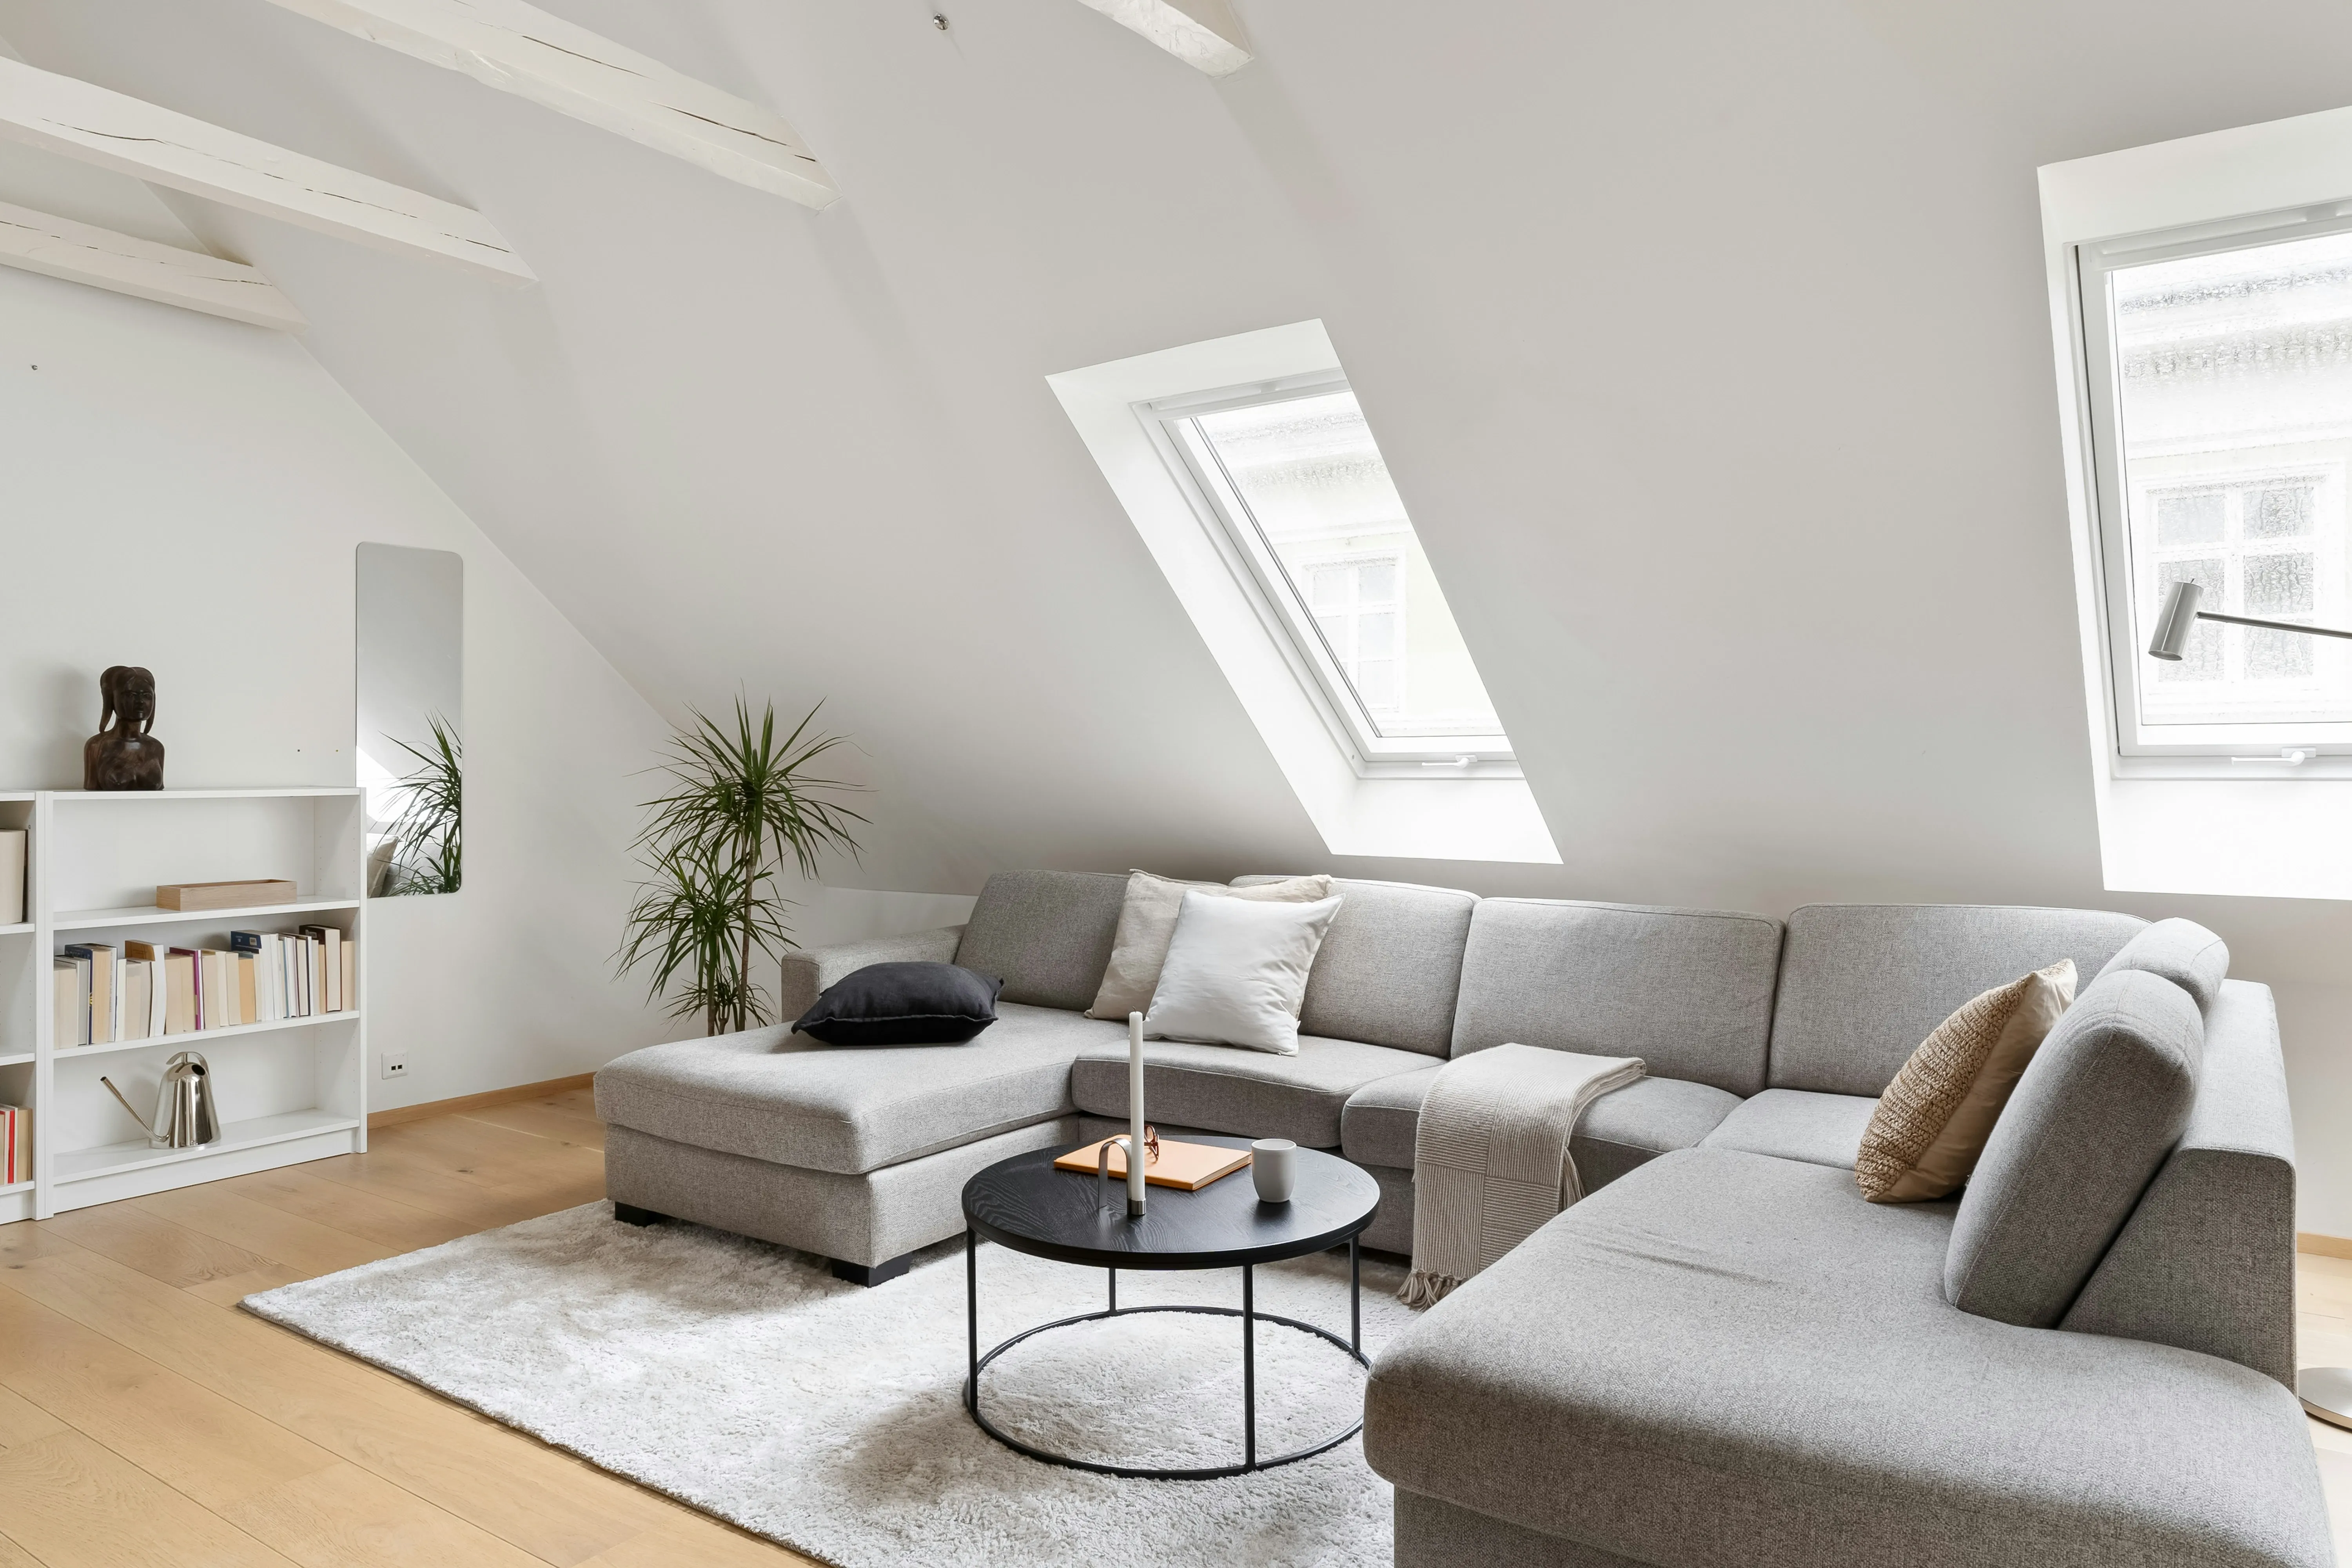
Barnet's housing stock, from Victorian and Edwardian terraces in Finchley to the 1930s semis and detached houses that make up much of Mill Hill, Totteridge and Whetstone, converts well, and a loft is often the single most cost-effective way to add a bedroom without extending the footprint. In conservation areas such as Totteridge and Mill Hill, dormers and roof alterations get closer scrutiny, so getting the design right from the start matters more than in a typical outer-London street.
We cover the whole of Barnet plus neighbouring Muswell Hill and Hampstead, with the same vetted builder network behind every project.
Other services in Barnet
We also help Barnet homeowners with:
Loft conversion in nearby areas:
Ready to convert your Barnet loft?
Get a free estimate and take the first step. No commitment, no sales pressure.