







Having the Beams team on hand to manage the project and provide extra reassurance on build decisions was incredibly helpful and made the whole experience stress free.
Kerry
London

They have been extremely efficient and reassuring. It was a complex project but they took it all in their stride. They recommended very good contractors who were all punctual, polite and capable.
Andrew
London
All about trust. I felt comfortable with my money, my project, and my home knowing that the outcome would be to my satisfaction or would be made good.
Chris
London
Enfield's basement conversion experts
Basement work is specialist work. Get the waterproofing or structural design wrong and the consequences show up years later. Beams matches you with builders who focus specifically on basement and cellar conversions, so the specification is right from the start, not something a generalist builder is learning on your project.
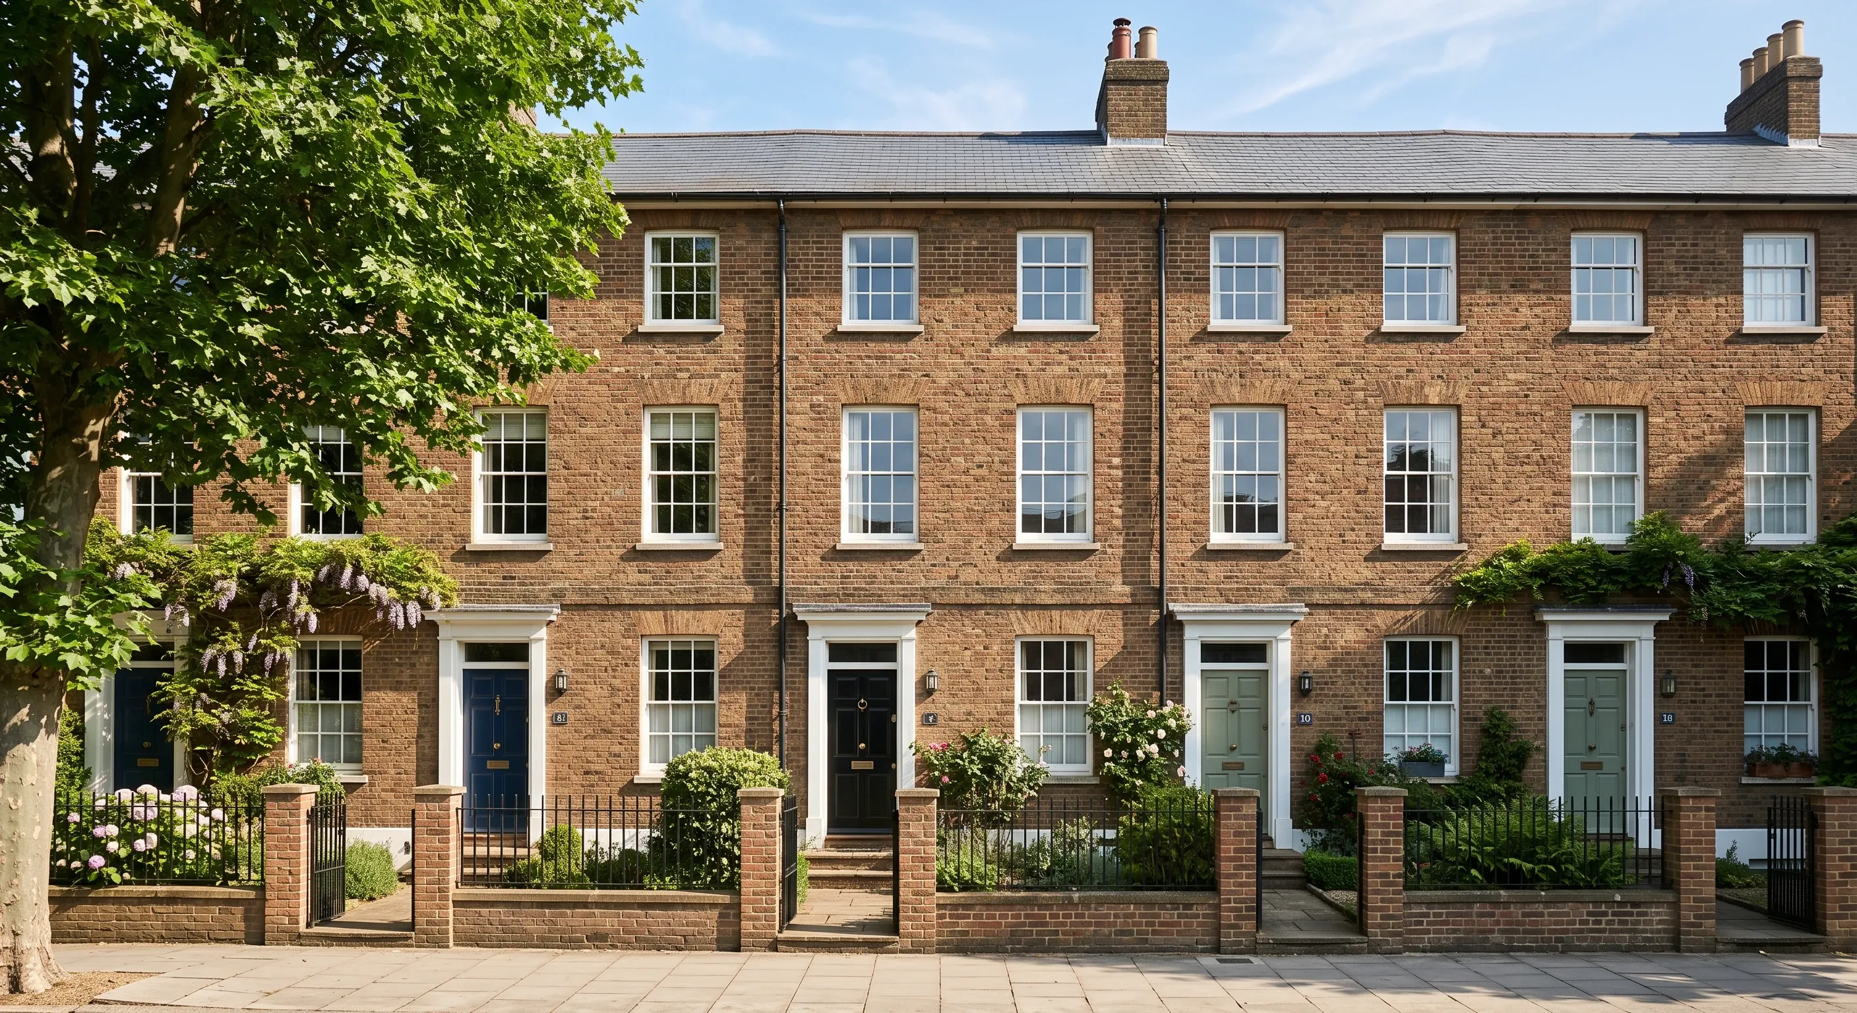
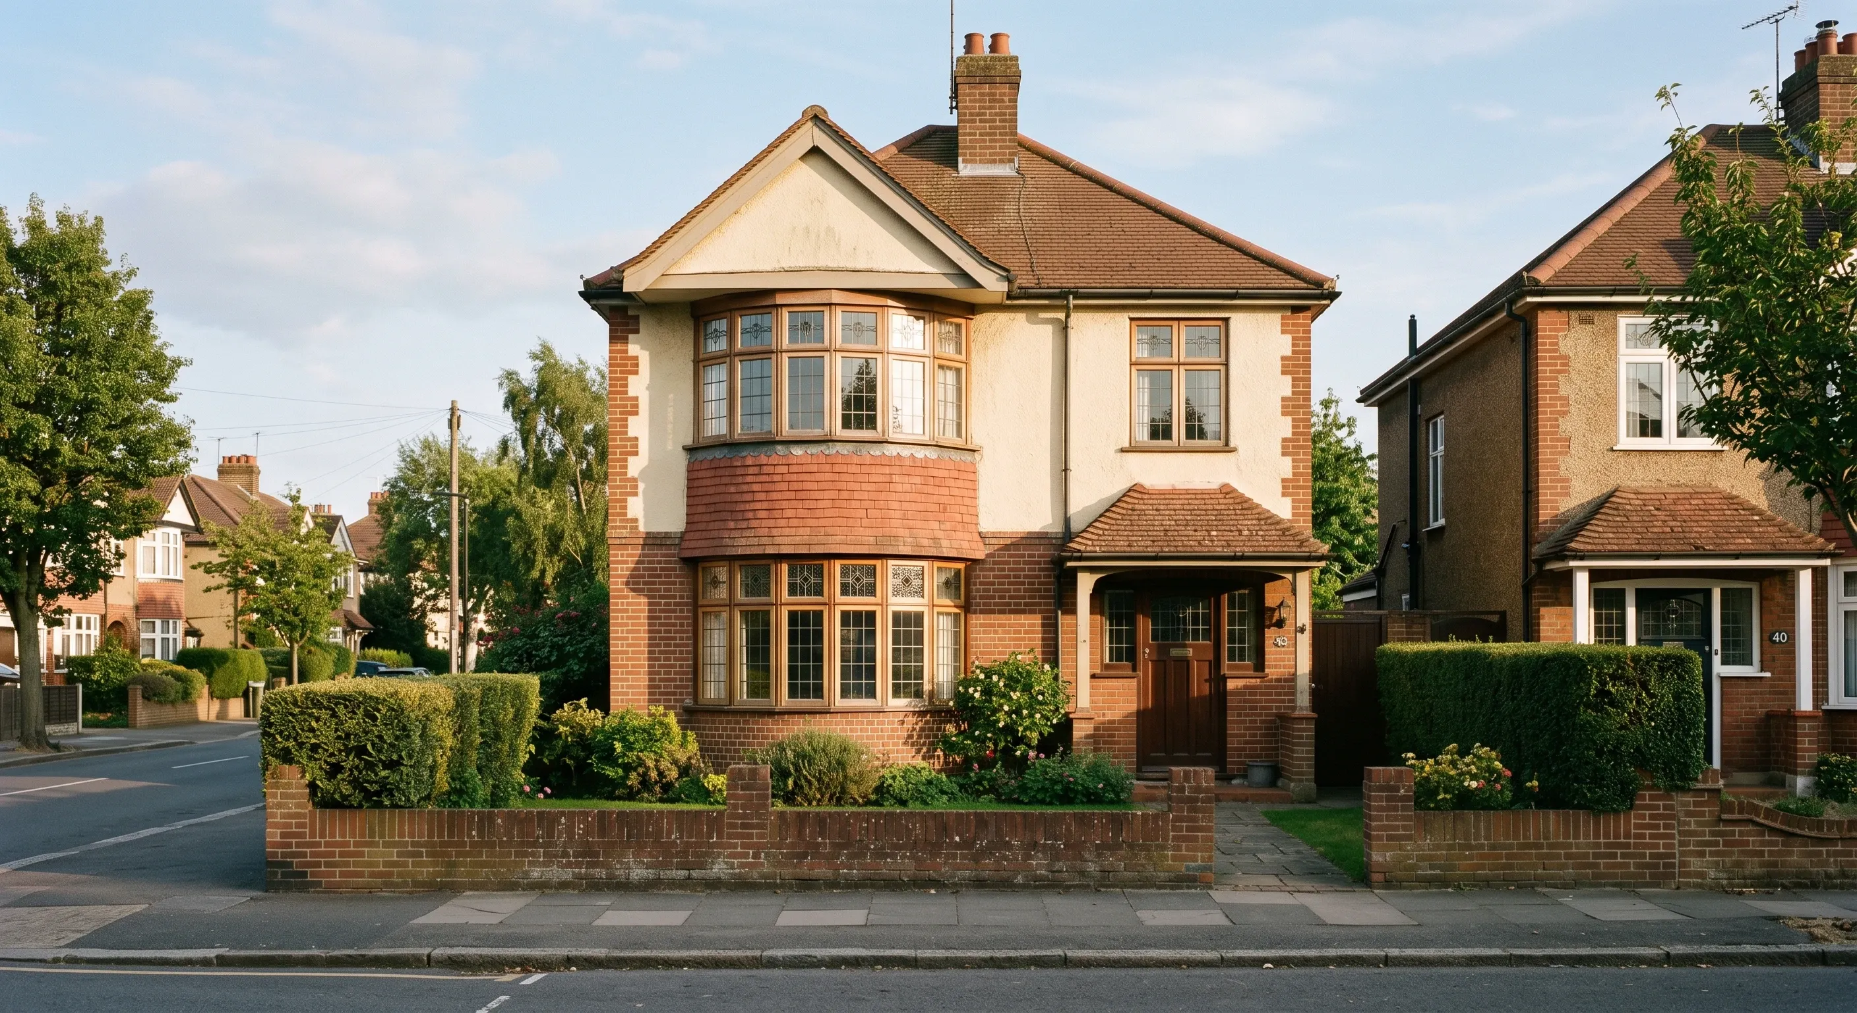
Enfield's older Victorian and Georgian terraces around Enfield Town often already have a cellar to convert, while inter-war semis further out are more likely candidates for a new-build basement or a lowered floor.
Cellar conversion, basement conversion or new basement?
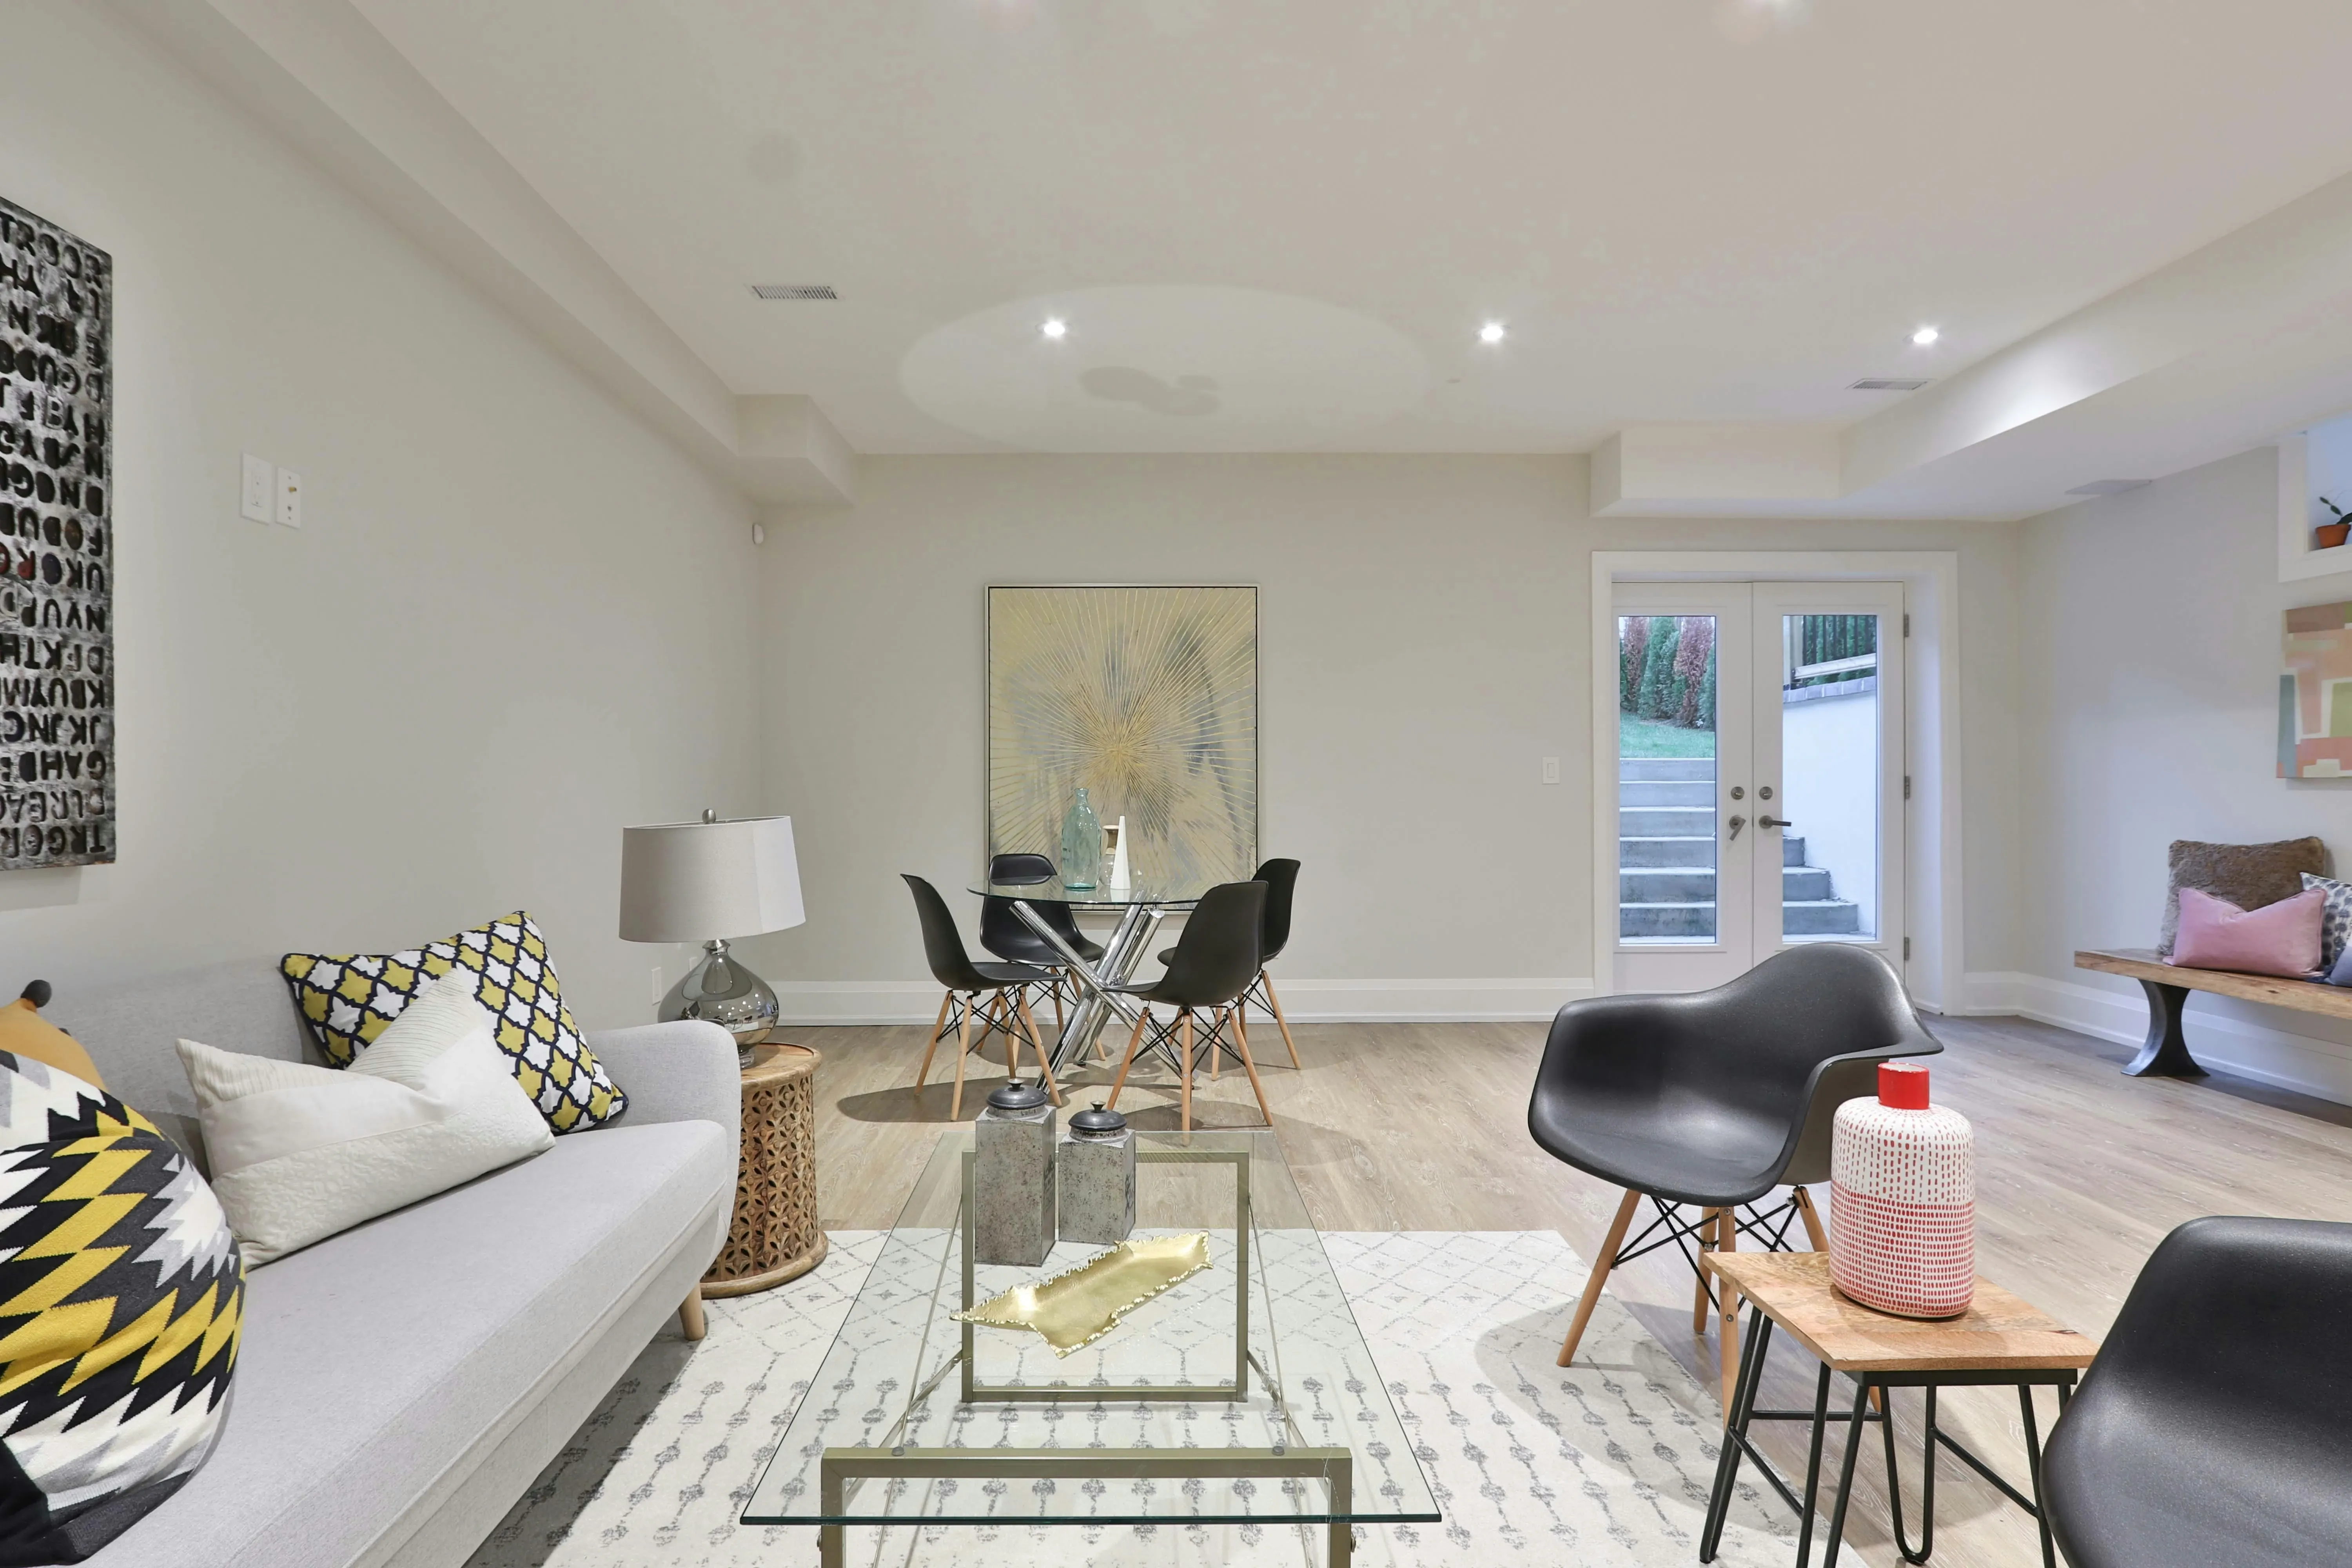
Cellar conversion: Bring an existing cellar up to living standard.
Basement lowering: Dig down to gain full head height in an existing space.
New-build basement: Excavate a new basement beneath a home that has none.
How basements are waterproofed
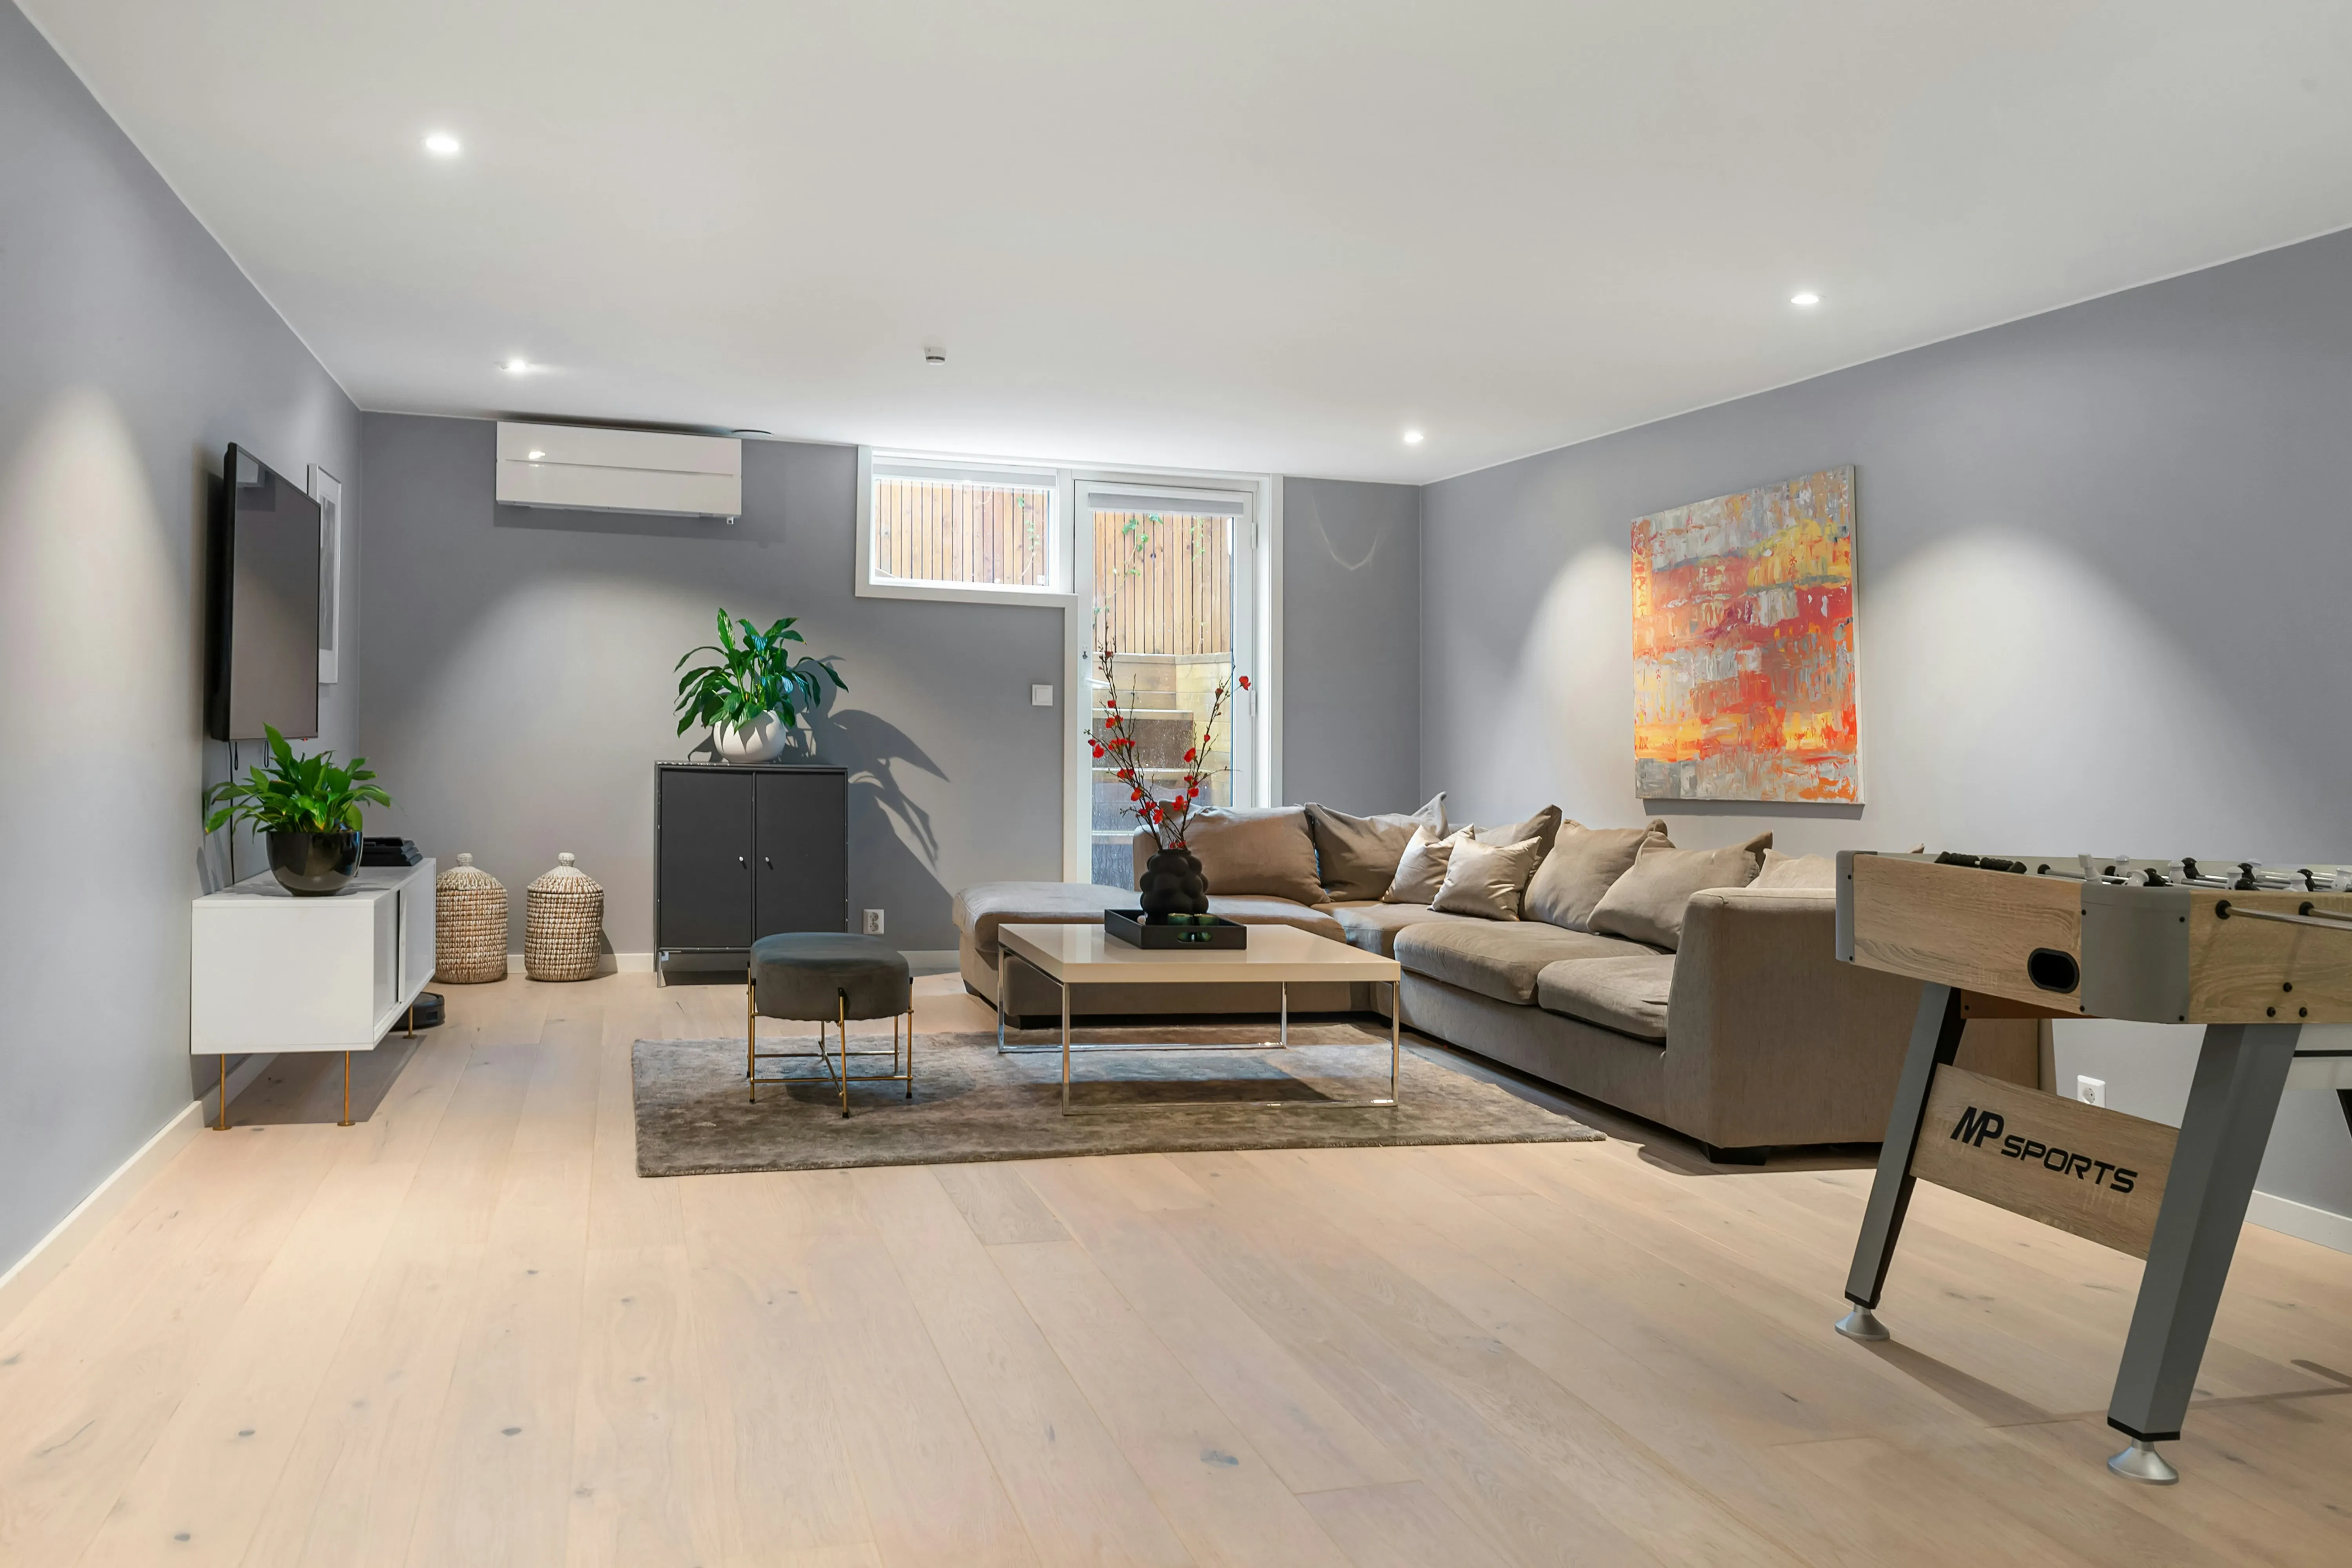
A proper basement conversion is waterproofed to British Standard BS 8102, usually with a combination of structural waterproof concrete, a cavity drainage membrane and a sump and pump system. Getting this right is the difference between a dry, usable room and a damp problem that resurfaces later, which is why we only work with builders who specialise in this kind of work.
What your Enfield basement could become
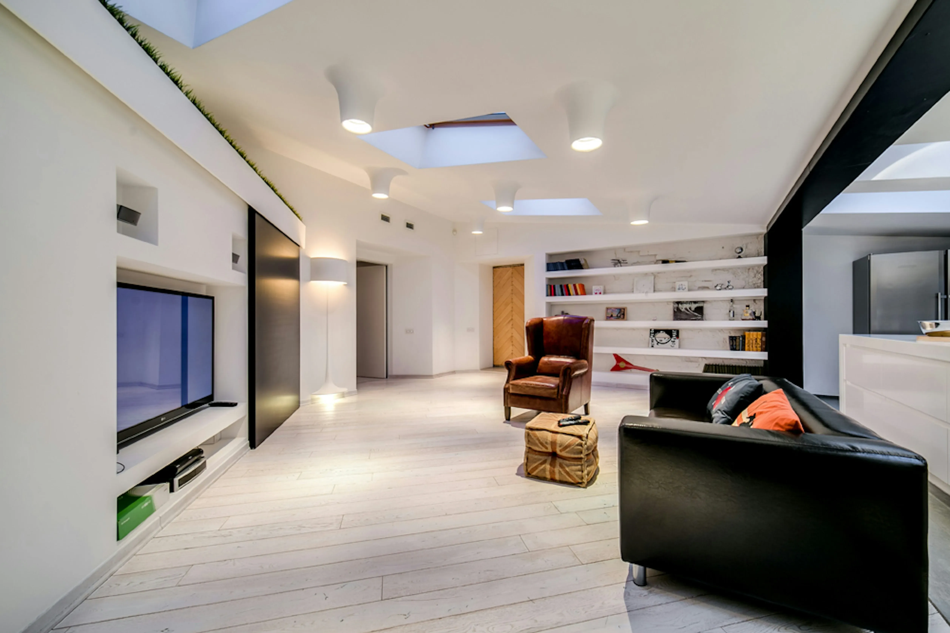
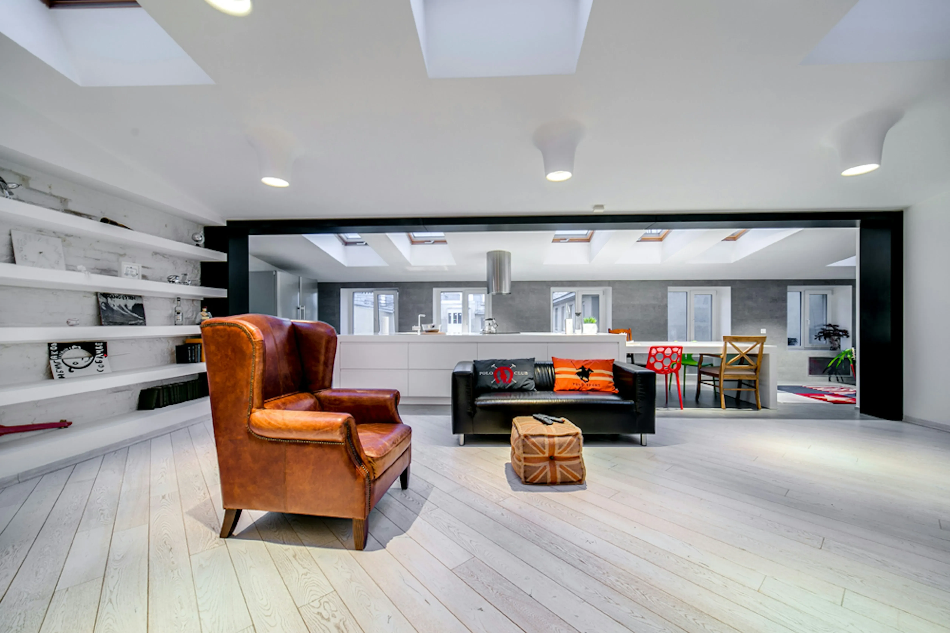
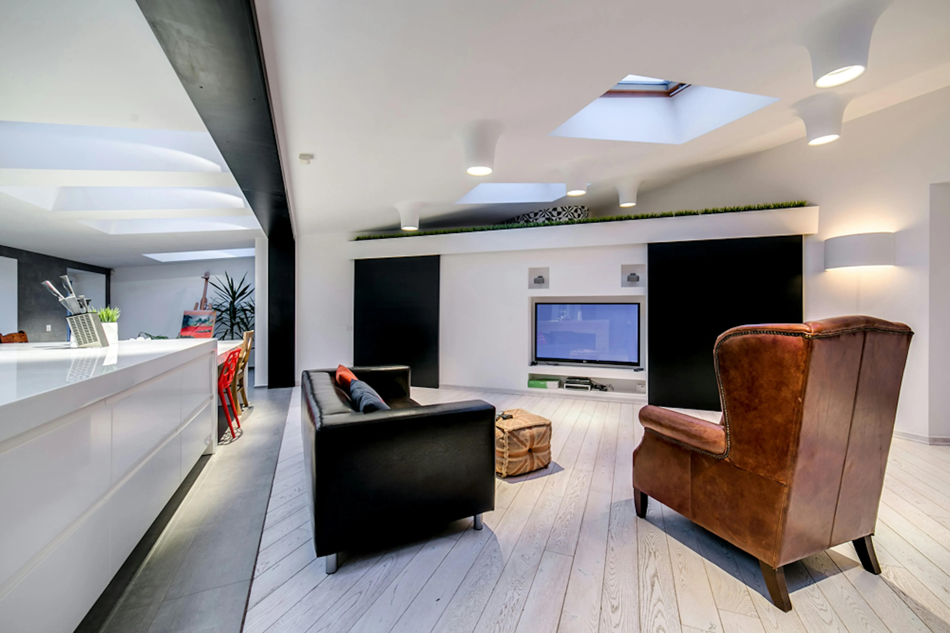
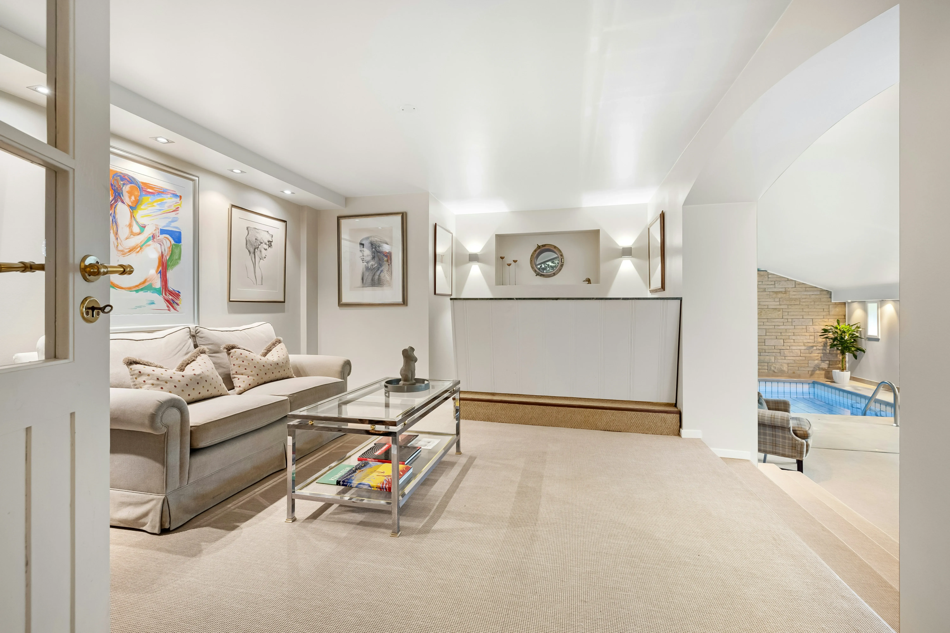
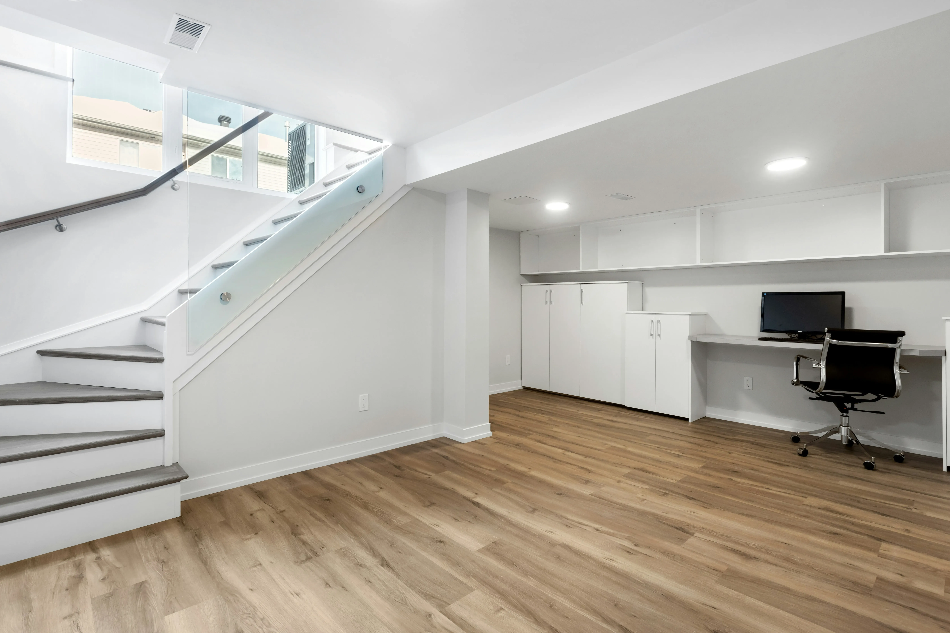
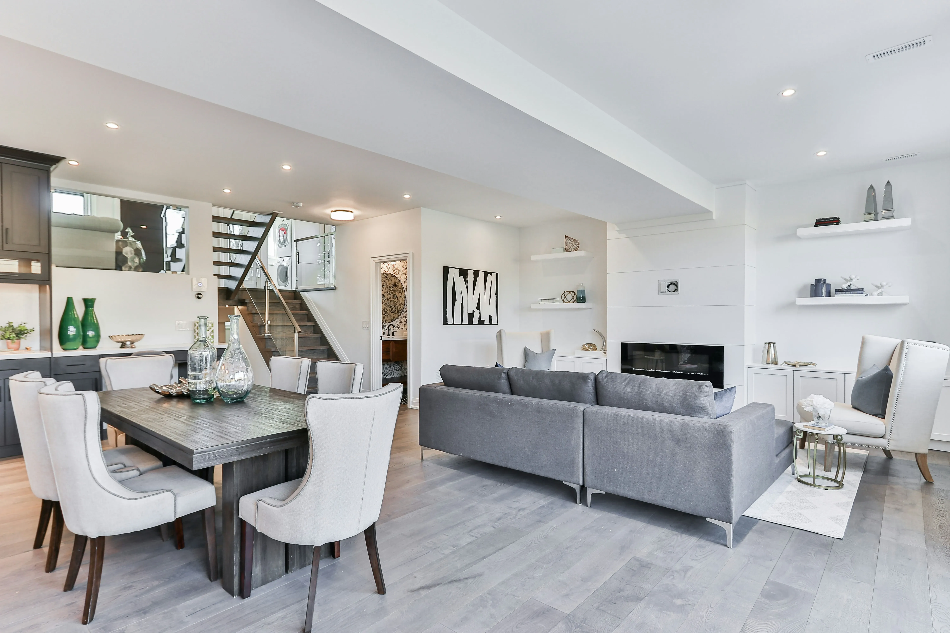
A converted basement in an Enfield home works well as an extra bedroom or guest suite, a home cinema or gym, a self-contained annexe, or simply additional living space for a growing family, freeing up the ground floor for entertaining. In terraces near Enfield Town, a lowered cellar can also open onto a rear lightwell for natural light.
What a basement conversion costs in Enfield
Basement conversions are among the more expensive types of renovation, because of excavation, underpinning and waterproofing. Enfield's average house price was around £471,000 in the year to July 2026 (ONS and HM Land Registry, provisional), one of the more affordable parts of outer London, and basement costs here tend to sit towards the lower-to-middle end of the London range. Rather than a headline figure, Beams gives you a free estimate range upfront.
Project size | Typical estimate |
|---|---|
Lower end | £90,000 |
Most projects | £150,000 |
Larger or higher spec | £250,000 |
Top 10% of projects | £400,000 |
Based on Beams estimates for London basement conversion projects, these figures are a general guide rather than a fixed quote. Converting an existing cellar sits at the lower end, while a new-build excavation under the full footprint of the house pushes it higher.
How a Beams basement conversion works
1. Get your free estimate: Tell us about your basement plans and budget.
2. Design and structural planning: Waterproofing, structure and planning are worked through with a specialist.
3. Build with confidence: A vetted builder delivers it under a fixed-price contract with milestone payments.
Why a basement conversion is worth it
A basement is often the only way to add significant space to a terraced or semi-detached home without extending the footprint or losing garden. It is a bigger investment than most renovations, but for homes where extending outward or upward is limited, it can be the most effective way to gain a genuinely extra floor of usable space.
Converting a basement in Enfield
Basement projects in Enfield most often start with an existing cellar in one of the Victorian or Georgian terraces around Enfield Town, or a new excavation beneath an inter-war semi in Southgate, Palmers Green, Winchmore Hill or Bush Hill Park. Basement work almost always needs planning permission and Building Regulations approval, and in one of Enfield's 22 conservation areas the design also needs to respect the character of the street above ground. Party wall agreements with neighbours are usually required too. Our specialist builders cover Enfield and nearby Barnet and Muswell Hill, and know the borough's ground conditions and planning approach.
The same design team, vetted builders and fixed-price process sit behind every project. See how our vetted builder network works, from the first design call to final sign-off.
Other services in Enfield
We also help Enfield homeowners with:
Bathroom renovation in Enfield
Basement conversions in nearby areas:
Ready to start your Enfield basement project?
Get a free estimate and take the first step. No commitment, no sales pressure.