
Downstairs toilet: costs, sizes and building regulations

Adding a downstairs toilet typically costs £2,000 to £4,000 in the UK, based on 2026 trade cost data, depending on whether you convert existing space or build new, and how far the waste has to travel. Size and building regulations decide what is actually possible.
The good news is you need less space than most people expect, often little more than an understairs cupboard. The catch is a short list of rules that quietly rule out the very spot most people pick first.
How much does it cost to install a downstairs toilet?
A downstairs toilet usually costs £2,000 to £4,000 fitted, with around £3,000 typical. Converting existing space, such as an understairs cupboard or a slice of a utility room, sits at the lower end. Building into a small extension costs more, because you are paying for the structure as well.
Independent UK cost guides split a typical job into roughly £950 of materials and £1,500 of labour, before any drainage or structural work. The further the toilet sits from an existing soil pipe, and the more building work involved in creating the room, the higher the figure climbs.
Route | Typical cost |
|---|---|
Convert existing space (understairs or utility) | £1,500 – £3,000 |
Fit within the existing building (per m²) | around £900 per m² |
Build a new extension to house it (per m²) | around £2,200 per m² |
Building regulations sign-off | up to £750 |
How much space do you need for a downstairs toilet?
There is no legal minimum size for a toilet, but a comfortable cloakroom is around 800mm by 1400mm. You can work with roughly 700mm by 1300mm at a push. Aim for about 450mm from the centre of the toilet to each side, and 600 to 750mm of clear space in front.
Compact and short-projection toilets, corner basins and wall-hung units all buy back space in a tight room. Under a staircase, the deciding factor is head height rather than floor area: you need enough height to stand comfortably at the toilet and the basin.
Can you put a toilet under the stairs?
Yes, the understairs cupboard is the classic home for a downstairs toilet, as long as there is enough head height and you can reach drainage. A short-projection toilet and a small basin make the footprint work, and a sloping ceiling over the toilet itself is usually fine.
What decides it is not the floor plan but the plumbing. If the waste can reach the soil stack by gravity, the job is simpler and cheaper. If it cannot, you are into pumped drainage, which is where the next question comes in.
Do you need building regulations for a downstairs toilet?
Yes. Even when planning permission is not needed, a new toilet must meet building regulations covering drainage, ventilation and electrics, so it is worth knowing which building regulations apply to renovation work before you start. Building control will want to see a proper waste connection, adequate ventilation, and any electrical work carried out or certified safely.
Two rules catch people out. Under Approved Document G, the room must be separated from any kitchen or area where food is prepared, and it must have hand-washing facilities. And under Approved Document F, a WC without a bath or shower needs mechanical extract of at least 6 litres per second where there is no openable window. Electrical work falls under Part P and should be signed off by a registered electrician.
Do you need planning permission for a downstairs toilet?
Usually not. Adding a toilet within your home's existing footprint normally falls under permitted development, so no planning application is required. You are more likely to need permission if you build an extension to house it, or if the property is listed or sits in a conservation area.
Building regulations and planning permission are two separate things, and it is easy to assume that skipping one means skipping both. A conversion inside the house almost always still needs building control, even when it needs no planning permission at all. If work has already gone in without sign-off, regularising unapproved work after the event is possible, though it costs more than getting it approved first time.
What if there is no soil pipe nearby?
Where gravity drainage to the soil stack is not possible, a macerator such as a Saniflo pumps waste through a small-bore pipe to the nearest connection. It opens up locations that would otherwise be impossible, at the cost of a mechanical part that needs power and the occasional service.
An air admittance valve can also handle venting where running a new vent pipe would be disruptive. Both are common, sensible solutions, but they are decisions to make early, because they change the pipework and the position of the room.
Does a downstairs toilet add value?
A well-placed downstairs toilet is one of the more reliable small improvements for resale, and UK cost guides suggest it may add in the region of 5% to a property's value where it fills a genuine gap. Buyers of family homes in particular now expect one. The real uplift depends on the home, the area and the quality of the work.
Because a downstairs toilet touches drainage, ventilation and electrics, it is a small job with a surprising number of trades behind it. A professional bathroom renovation team handles that coordination and the building-control sign-off for you. And if you are weighing a cloakroom against a shower room, our guide to the cost of installing a wet room compares the two.
Common questions about downstairs toilets
How long does it take to install a downstairs toilet?
A typical installation takes around 7 to 10 days, and a simple conversion of existing space can be quicker. Drainage runs, building work and drying time for any plastering are what stretch the timeline on a more involved job.
Can a downstairs toilet open into a kitchen?
No. Building regulations require the room to be separated from a kitchen or any food-preparation area, with a hand basin provided in or next to it. A short lobby or hallway between the two is the usual way to meet the rule.
Ready to start planning your bathroom renovation?
A Beams planner can assess what's possible for your home, walk you through the process and give you a clear estimate - no obligation.
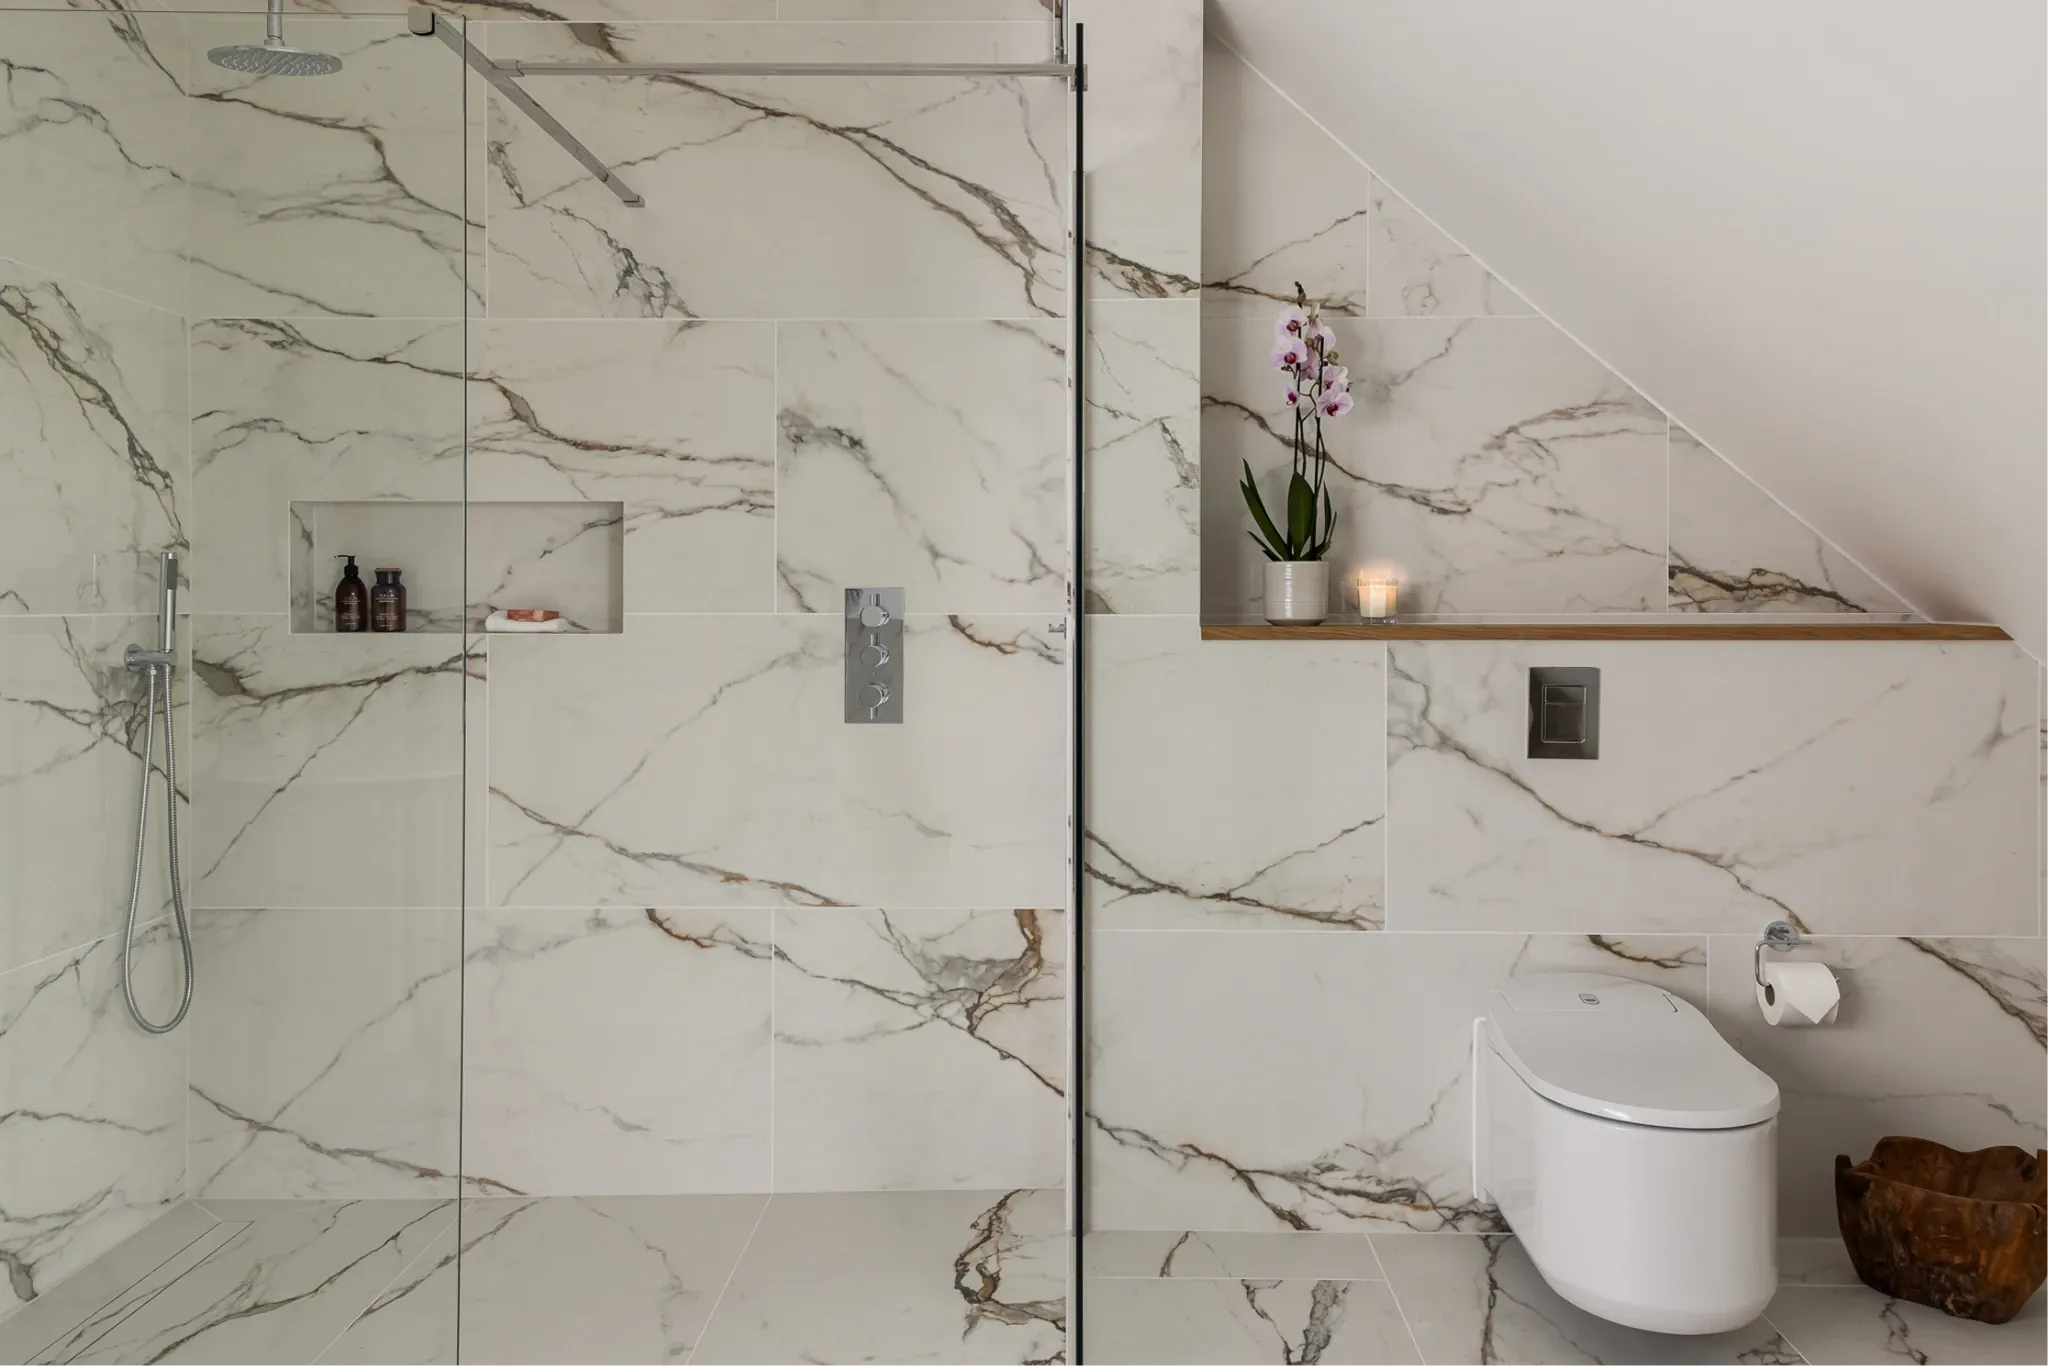
What a wet room costs to install in the UK, including tanking, labour and size, plus whether it adds value. A clear cost guide from Beams.

A UK bathroom renovation costs £13,700 to £20,000 inc VAT, typically £15,700. Cost by size and layout, plus the VAT reliefs most people miss.
Yes, you can have a new kitchen by Christmas, if you start now. Here's the real deadline, and why it's tighter than it looks
£5,000 to £12,000, around £8,000 typical. Full line-item breakdown, macerator vs gravity drainage, VAT, minimum sizes and Building Control.