
Planning permission: the renovator's complete guide

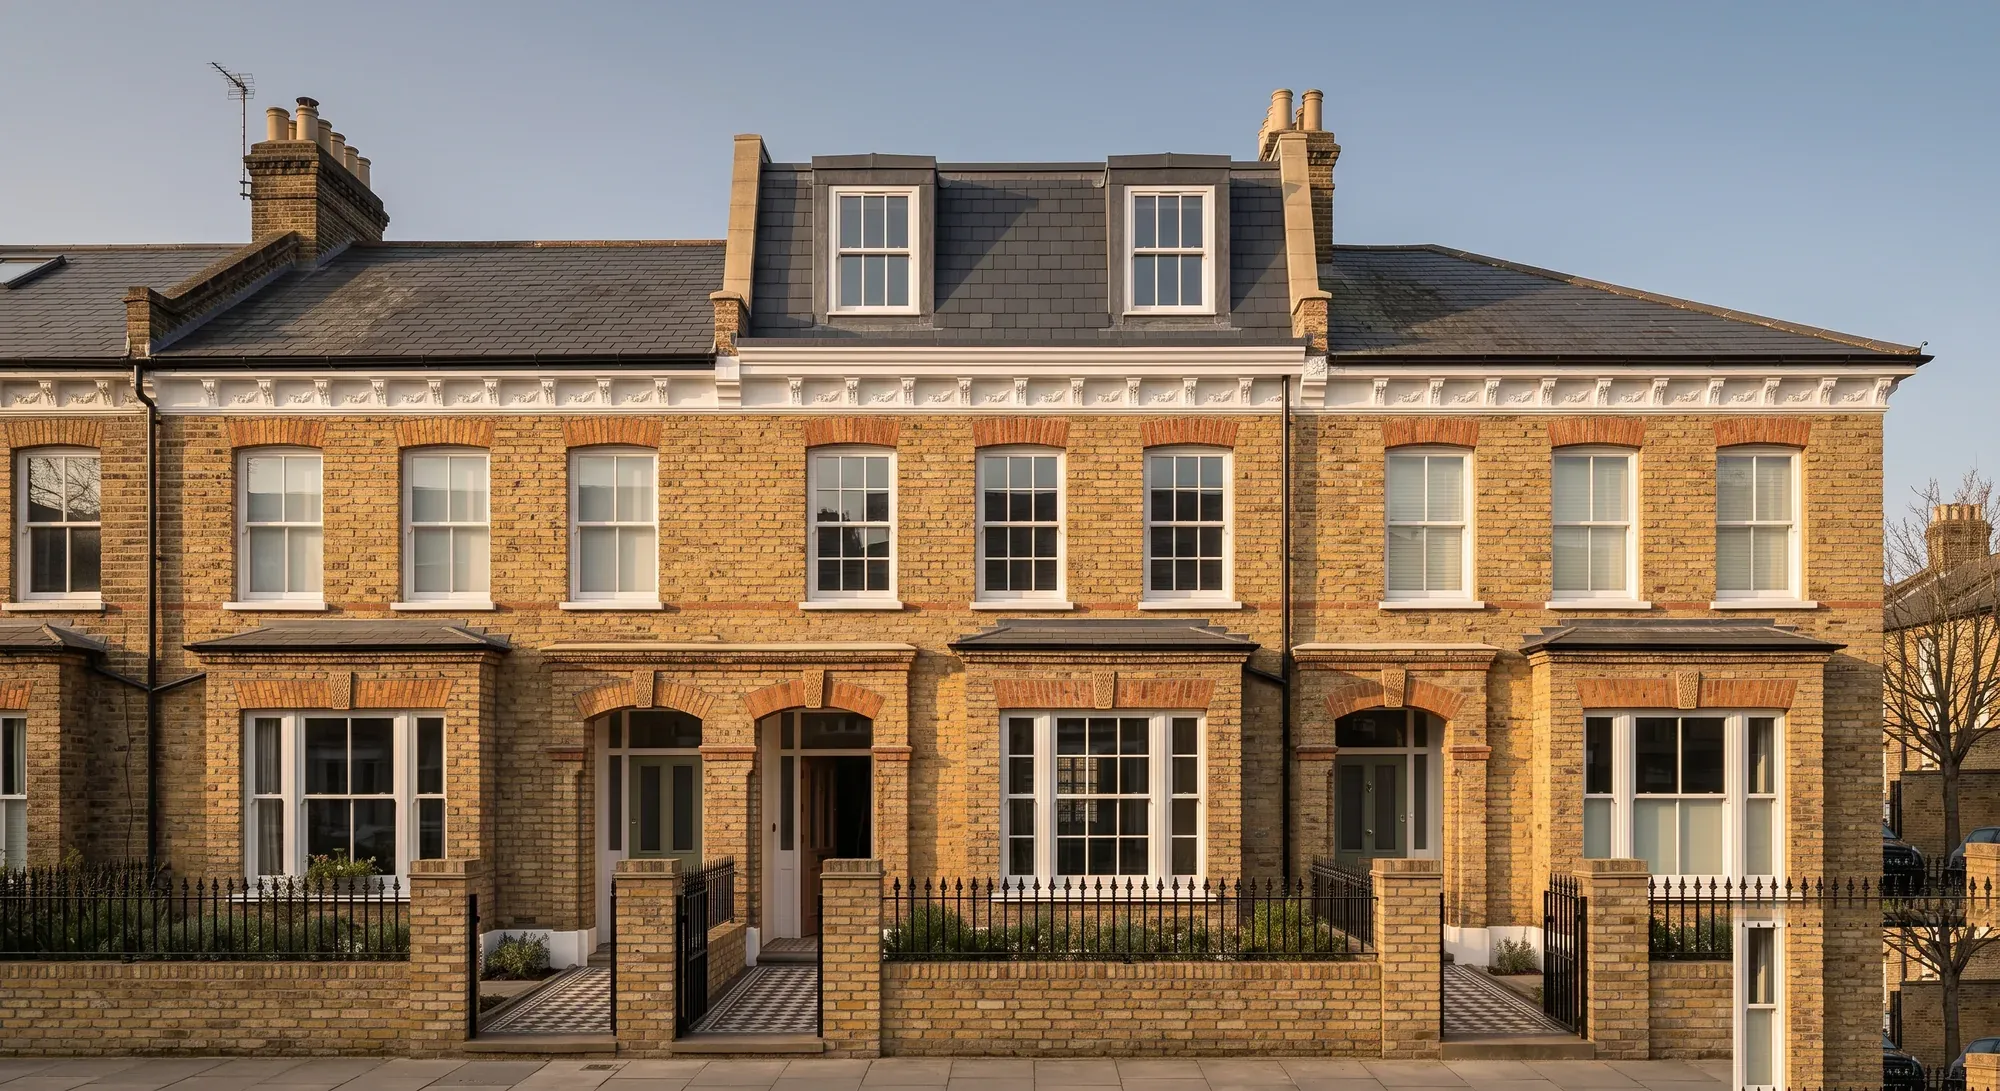
Planning permission is consent to change the appearance, size or use of a building. A householder application in England costs £548 and the authority has eight weeks from validation to decide it. Many renovations do not need an application at all, because permitted development rights grant permission in advance. What none of them escape is building regulations, which is a separate consent entirely.
Permission lasts three years. If you have not made a material start by then, it lapses.
What planning permission actually controls
Planning looks outward. Size, height, siting, appearance, use, and the effect all of that has on neighbours and the street. It is judged against local plan policy, with discretion, and neighbours are consulted.
It does not concern itself with whether your beam is big enough, whether the stairs are safe, or whether the insulation performs. That is building regulations, which is national, technical, and involves no discretion or consultation. Our guide sets out the difference properly: building regulations vs planning permission, explained. Conflating the two is the most common and most expensive misunderstanding in home renovation.
Do you need it
Three possible answers, and most renovations land on the second.
No consent needed at all. Internal alterations that do not change the outside of the building. Removing a wall, refitting a kitchen, replastering, rewiring. None of it is development for planning purposes. All of it may still be notifiable under building regulations.
Permitted development. A national grant of planning permission, given in advance by the General Permitted Development Order for defined categories within defined limits. You have permission. You simply did not have to apply for it. Most single-storey rear extensions, most loft conversions and most outbuildings fall here.
A full application. Where you exceed the permitted development limits, where those rights have been removed, or where the property is listed.
Listed buildings are their own regime. Listed building consent is required for works affecting character, internal or external, and it sits alongside planning rather than replacing it.
What it costs
Fees in England are set nationally and uprated each April. These apply from 1 April 2026, following indexation at the September 2025 CPI figure of 3.8%.
Application | Fee |
|---|---|
Householder application, alterations or extensions to one house | £548 |
Two or more dwellings | £1,083 |
New single dwelling | £610 |
Works within the curtilage: outbuilding, boundary wall, hard surface | £272 |
Prior approval, larger home extension or additional storeys | £249 |
Lawful Development Certificate, proposed use | Half the equivalent application fee, so £274 for a single house |
Lawful Development Certificate, existing use | Full application fee |
Discharge of conditions, householder | £89 |
Minor material amendment under section 73, householder | £89 |
Non-material amendment | £46 |
Planning fees carry no VAT, because determining an application is treated as a non-business activity.
Two of those are worth knowing about in advance. If you want written confirmation that your work genuinely falls within permitted development, a Lawful Development Certificate for a proposed use is half price at £274, and it is the cheapest certainty available in the whole process. And a non-material amendment at £46 is the route for a small change after approval, rather than reapplying.
Our guide to planning application fees and costs covers the other fees you can be charged beyond the application itself.
How long it takes
Eight weeks from validation for a householder application. Thirteen for a major development. Sixteen where an environmental impact assessment applies.
Validation is the trigger, not submission. An application that is incomplete is not validated, and the clock has not started. So the practical timeline is: submit, get validated, then eight weeks.
The authority can ask you to agree an extension of time, which must be in writing and must set out when a decision is expected. Agreeing one is usually sensible, because the alternative is a refusal on incomplete information.
If the authority misses the deadline, two things follow, and the second is not widely known. You gain a right of appeal against non-determination. And if you do not appeal, the fee is refunded at 16 weeks for a non-major application. That is your £548 back.
Our guide to how long planning permission takes to come through sets out each stage and what you can do to shorten it.
Permitted development, and where the limits sit
The numbers that matter most for a house, all from Schedule 2 Part 1 of the General Permitted Development Order.
Class A, extensions. A single-storey rear extension can project 4 metres from the original rear wall on a detached house, 3 metres on anything else, with a maximum height of 4 metres. Under the larger home extension allowance those become 8 metres and 6 metres, subject to prior approval. A two-storey rear extension is limited to 3 metres and must not come within 7 metres of the boundary opposite the rear wall. Where an extension comes within 2 metres of a boundary, eaves are capped at 3 metres. Side extensions must be single storey, no more than 4 metres high, and no wider than half the width of the original house. No more than 50% of the curtilage can be covered. Materials must be of a similar appearance to the existing house. Upper-floor side windows must be obscure-glazed and non-opening below 1.7 metres.
Class B, roof alterations and dormers. An added volume of 40 cubic metres on a terraced house, 50 on anything else, set back at least 0.2 metres from the eaves, and no higher than the existing ridge.
Class C, rooflights. No projection more than 0.15 metres beyond the plane of the roof.
Class AA, additional storeys. An overall cap of 18 metres, with additions of up to 3.5 metres for one storey or 7 metres for two, and a minimum internal floor-to-ceiling height of 3 metres.
Class E, outbuildings. 2.5 metres maximum height within 2 metres of a boundary, otherwise 4 metres for a dual-pitched roof or 3 metres for anything else, with eaves at 2.5 metres.
Our guide to what your permitted development rights allow sets out the conditions attached to each class.
When permitted development does not apply
Rights are removed or restricted in a number of situations, and this is where people get caught.
Article 2(3) land, which includes conservation areas, national parks, areas of outstanding natural beauty and World Heritage sites. Side extensions and two-storey rear extensions are switched off, the larger 8 and 6 metre allowances are unavailable, certain cladding materials are prohibited, and Class B dormers are removed entirely. Our guide to the rules on renovating in a conservation area covers what survives.
Article 4 directions, which are a separate mechanism from designation. A local authority can remove specific permitted development rights across a defined area, and they are common in inner London. Ealing is a clear example: six of its conservation areas carry one, and in most of those the council requires planning permission for all residential extensions and minor alterations, as our guide to living in Ealing explains. Designation and Article 4 are not the same thing and you need to check both.
Flats and maisonettes have no Part 1 rights at all. Every alteration is either internal, and so not development, or needs an application.
Listed buildings. Class E outbuilding rights are removed within the curtilage, and listed building consent applies to works affecting character.
Houses created through change of use under Part 3, and new-build houses where rights have been removed by condition under Part 20.
Larger home extensions and prior approval
The larger allowance, 8 metres on a detached house and 6 metres on anything else, is not automatic. It runs through a prior approval process, and the scheme remains in force.
You notify the authority, which then consults the adjoining owners. They have 21 days to make representations. Prior approval is only required if an adjoining owner objects, and if the authority has not notified you of its decision, consent is deemed on the expiry of 42 days, disregarding public holidays.
The fee is £249. It is materially cheaper and faster than a full application, and it is available only outside article 2(3) land.
Three years, and what counts as a start
Permission lapses three years after it is granted in England, under section 91(5) of the Town and Country Planning Act 1990.
What stops the clock is a material start. Digging foundations counts. Getting a quote does not. If your permission is approaching three years and the project has slipped, that is worth a conversation before it expires rather than after.
What happens if you build without it
Planning enforcement, unlike building regulations enforcement, does have immunity periods. Unauthorised development can become lawful with the passage of time, and there is a certificate route to confirm it.
That is not an argument for skipping the process. An enforcement notice can require you to undo work, and the practical consequence usually arrives at sale, when a solicitor asks for the decision notice.
The contrast with building regulations matters. Section 35 of the Building Act 1984 became an either-way offence through the Building Safety Act 2022, and the Planning Portal states there are now no time limits on prosecution. So time can cure a planning problem and no longer cures a building regulations one.
How Beams helps
Planning is the consent that sets your start date, and it is the one where a design decision made casually in month one costs eight weeks in month three.
So we establish which route a project takes before the design is fixed, use a Lawful Development Certificate where certainty is worth £274, and sequence planning ahead of structural design rather than alongside it, because a condition on materials or height changes what you are building. That sequencing is part of how we run a managed extension.
That is part of what a Beams project puts in writing: one agreed price, payments released against milestones, and 12 months on the workmanship.
Common questions
Do I need planning permission for an extension?
Often not. Most single-storey rear extensions fall within permitted development, subject to depth, height, boundary and curtilage limits, and to the property not being a flat, listed, or on article 2(3) land. Beyond those limits you need an application.
How do I know if my permitted development rights have been removed?
Check two things separately: whether the property is on article 2(3) land such as a conservation area, and whether an Article 4 direction applies. They are different mechanisms and either can catch you. Directions can also be very narrow. The one covering part of Shacklewell Green in Hackney names individual addresses, which our guide to moving to Dalston and London Fields lists in full.
Is permitted development the same as having no permission?
No, and this is the most useful thing on this page. Permitted development is planning permission, granted in advance by legislation. What it never grants is building regulations approval.
Can I get confirmation my work is permitted development?
Yes. A Lawful Development Certificate for a proposed use costs £274 for a single house, half the price of a full application, and gives you a formal decision you can show a buyer.
How long does planning permission last?
Three years in England, from the date it is granted. You need a material start within that period.
Where this information comes from
Fees from 1 April 2026, indexed at the September 2025 CPI figure of 3.8%, and the treatment of fees as a non-business activity outside VAT: Ministry of Housing, Communities and Local Government planning fees indexation document
Determination periods, validation as the trigger, extensions of time, non-determination appeals and fee refunds: GOV.UK planning practice guidance on determining a planning application, updated 8 April 2026, and the Development Management Procedure Order 2015, article 34
Permitted development classes and limits: Town and Country Planning (General Permitted Development) (England) Order 2015, Schedule 2, Part 1, Classes A, AA, B, C and E
Article 2(3) land and Article 4 directions: the same Order, article 2(3) and articles 3 and 4
Prior approval for larger home extensions, the 21-day representation period and deemed consent after 42 days: Schedule 2, Part 1, Class A, paragraph A.4
Duration of permission: Town and Country Planning Act 1990, section 91(5)
Building regulations enforcement for comparison: Building Act 1984 section 35, as amended by the Building Safety Act 2022, and Planning Portal guidance
Planning differs in Wales, Scotland and Northern Ireland. This page describes England. Fees and limits change, so check the current figure before applying.
Find out what your project will cost
Tell us what you are planning and we will get you up to three comparable quotes from vetted London builders, with the consents worked out before the design is fixed.