







Chandni has quickly understood the style I'm after and put together really lovely drawings. She made great use of an awkward space, listened to everything I wanted, and added lots I wouldn't have thought of.
Lucy
London

My designer listened, took on board what I wanted, and worked with me to translate my ideas and inspiration into the finished product. I now feel optimistic that I can finally have the home I want.
Rebecca
London
We wouldn't have achieved the same result without the designer's help.
Laura
London
Barnet interior designers with build-ready designs
Finding the right interior designer in Barnet usually means choosing between a designer who hands you a mood board or a builder guessing at the detail on site. Beams gives you both in one place. Our in-house interior designers create build-ready designs, and our vetted builders can deliver them, so nothing gets lost in translation between the drawing and the build.
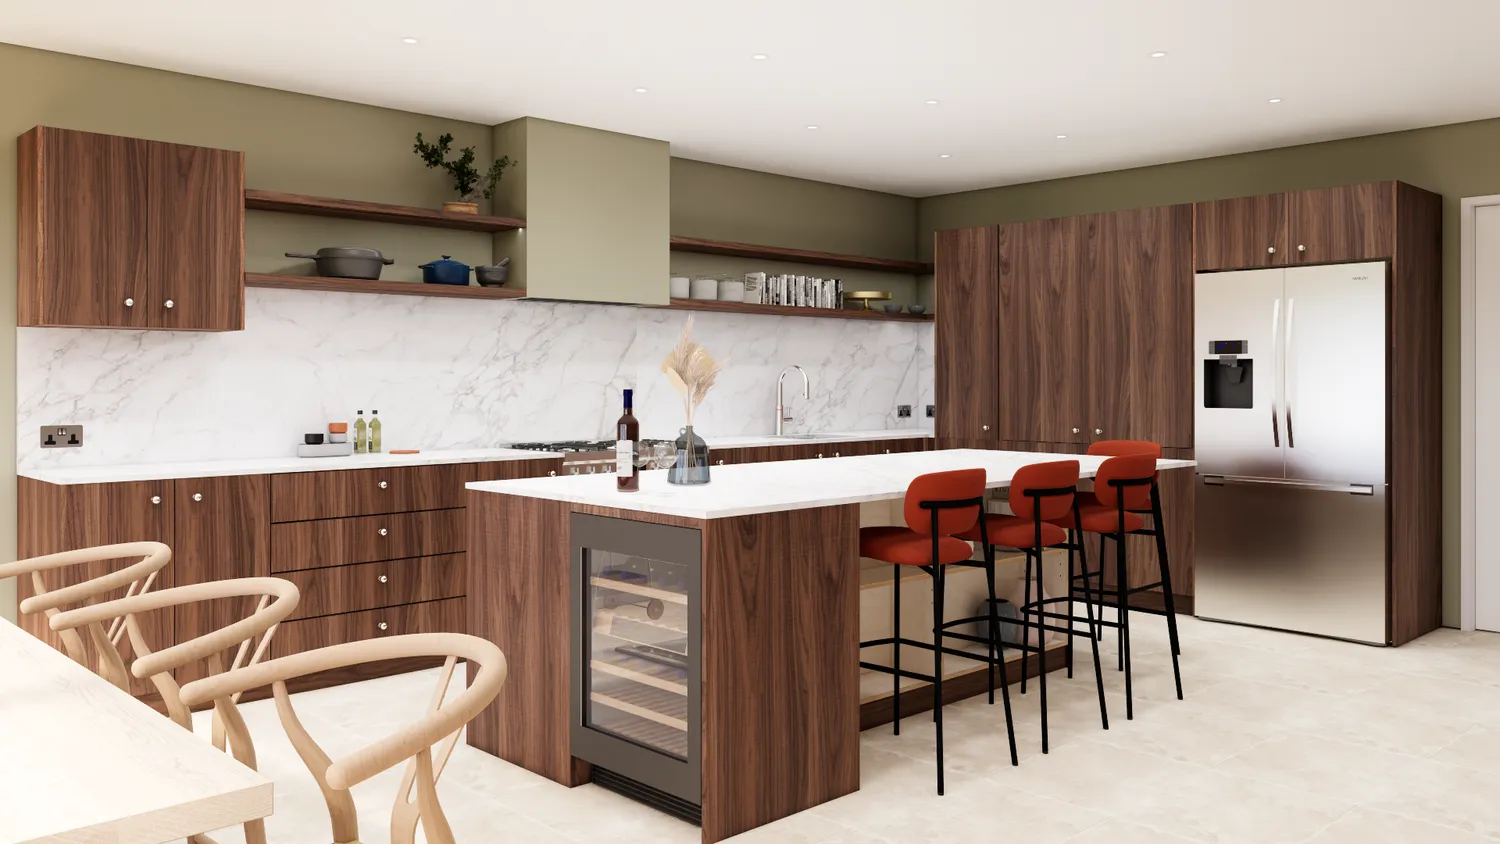
Every design includes photorealistic 3D visuals, so you can see how a room, or a whole Barnet home, will look and feel before any work starts, and change anything you are unsure about while it is still just a drawing.
Interior design services in Barnet
Whatever stage your Barnet project is at, our designers can help:
Full home interior design: A cohesive scheme for every room.
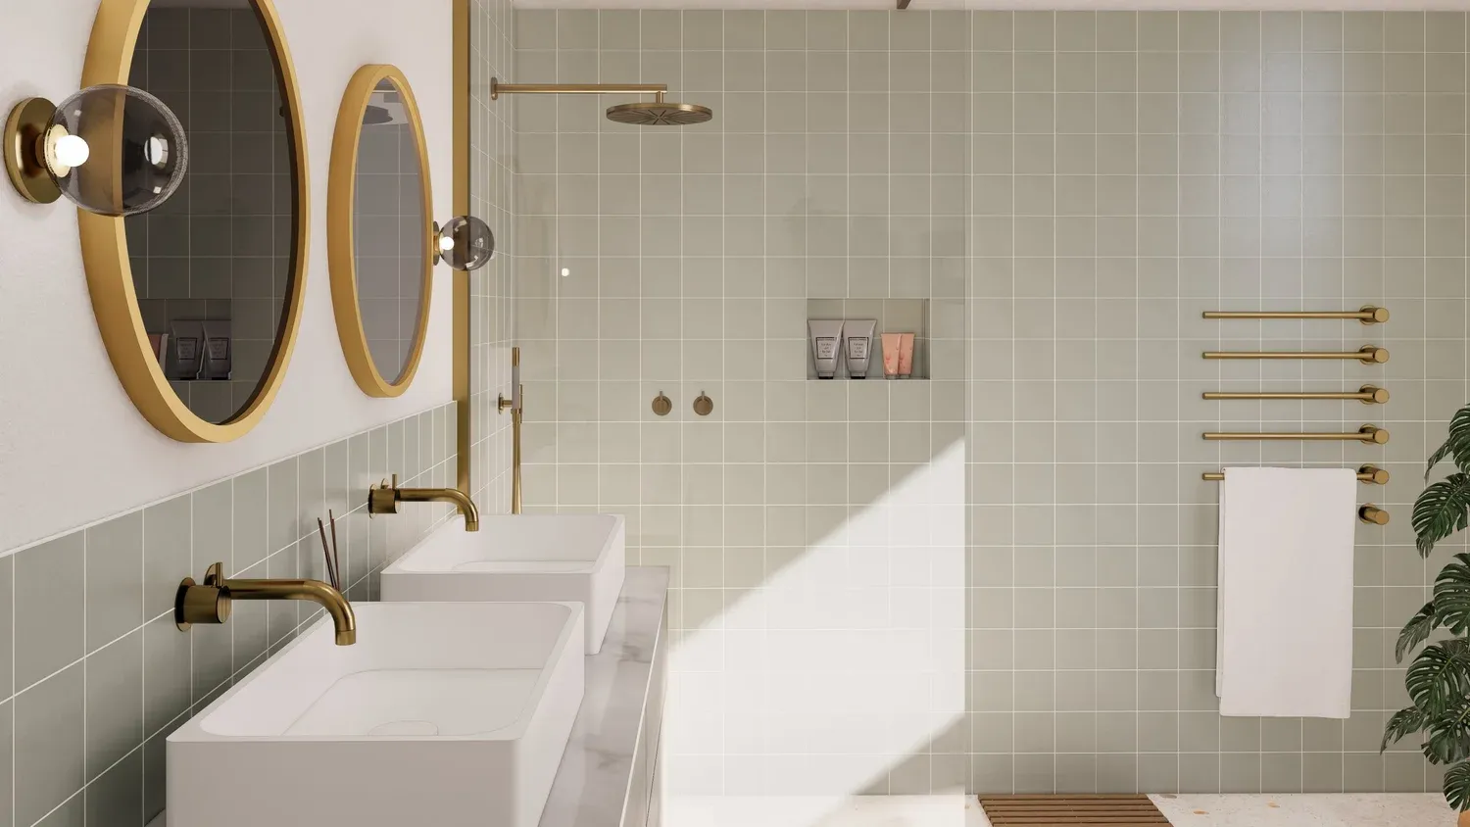
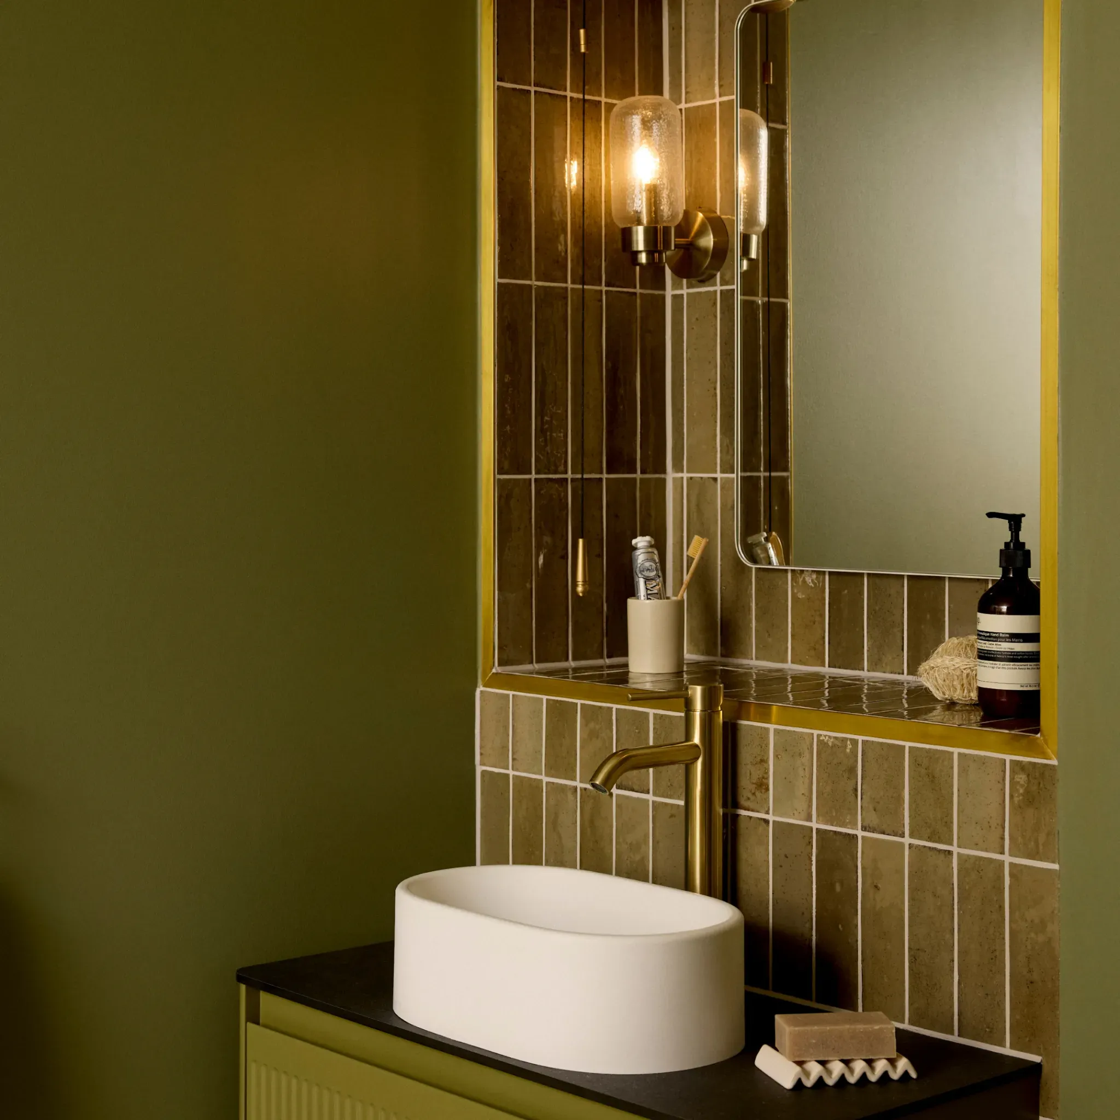
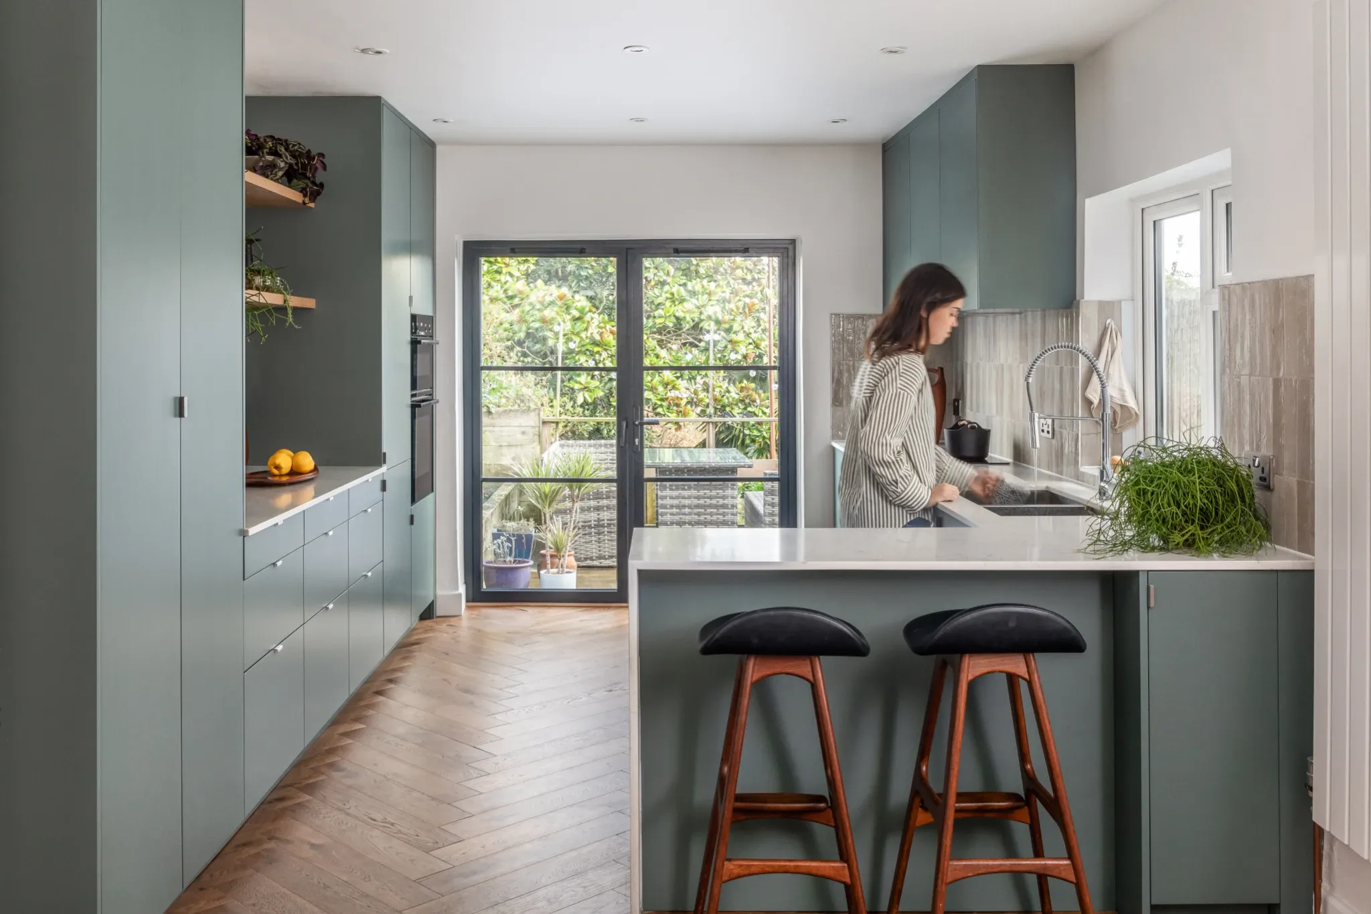
Kitchen and bathroom design: Layouts, finishes and fittings planned in detail.
Room-by-room design: Start with the space that matters most and expand later.
3D visualisation: Photorealistic renders before anything is built.
Interior design styles

From classic period schemes through to contemporary and Scandinavian-inspired interiors, our designers work across the full range of styles. Tell us what you are drawn to, and your designer builds a scheme around it rather than fitting your home to a house style of their own.
Our interior design process
1. Book a design call: Tell us about your rooms, style and budget.
2. Review your design: See photorealistic 3D visuals and refine the scheme together.
3. Build it, or take it elsewhereUse a Beams vetted builder, or take the finished drawings to your own.
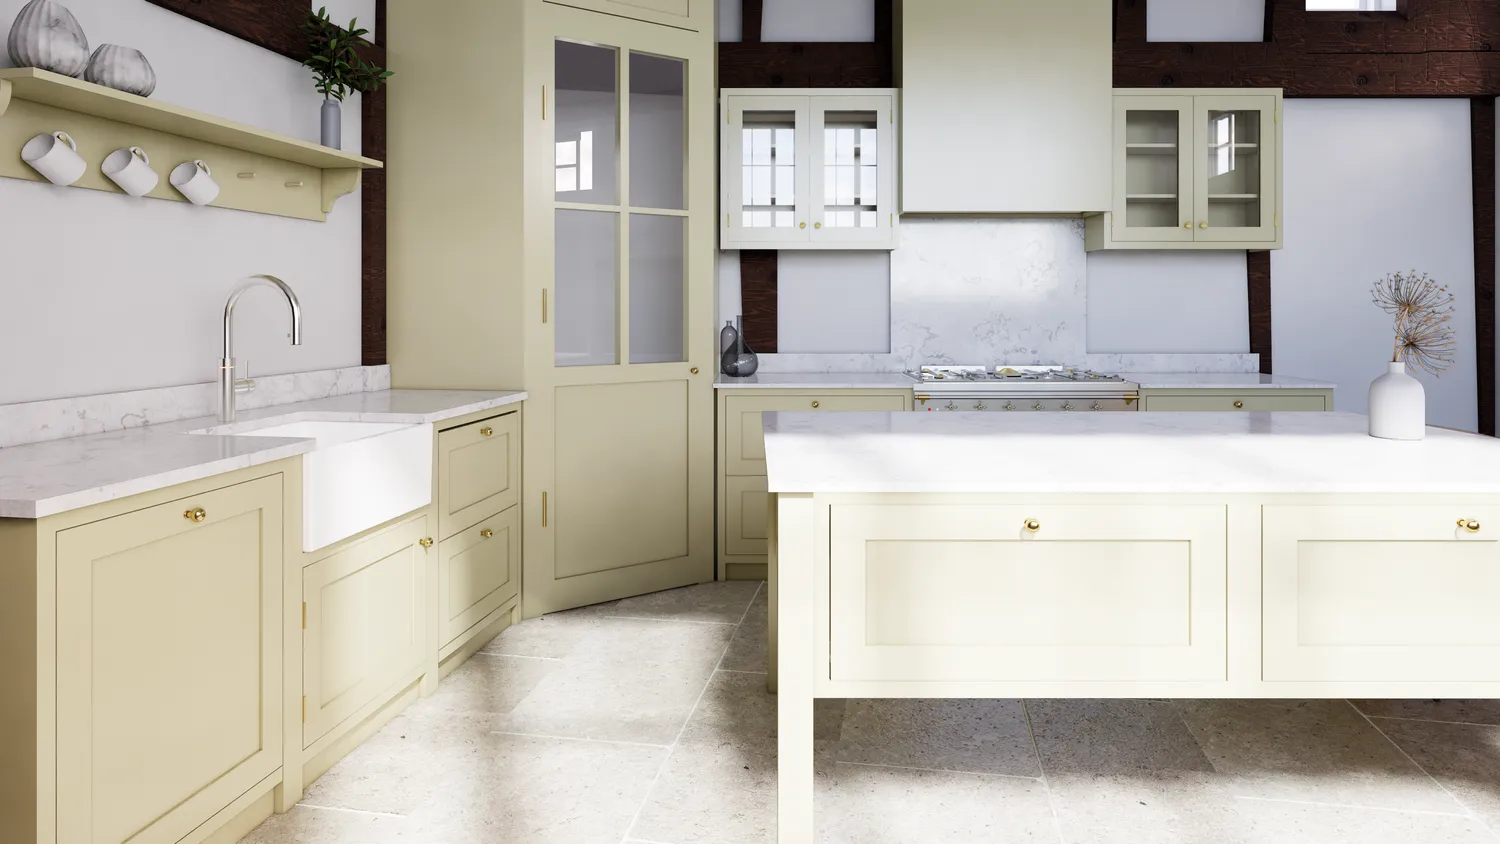
What interior design costs in Barnet
Design fees depend on the number of rooms, the level of detail and whether you want design only or design and build. Barnet's average house price of £601,000 (ONS/HM Land Registry, July 2026 provisional) supports a wide range of project sizes, from a single-room refresh to a whole-home scheme.
Project type | Typical cost range |
|---|---|
Single-room design | £1,500 - £4,000 |
Whole-home design | £5,000 - £15,000 |
Design and build, single room | £20,000 - £60,000 |
Design and build, whole home | £150,000 - £400,000+ |
Based on Beams estimates for London interior design projects. Final fees depend on scope and finish.
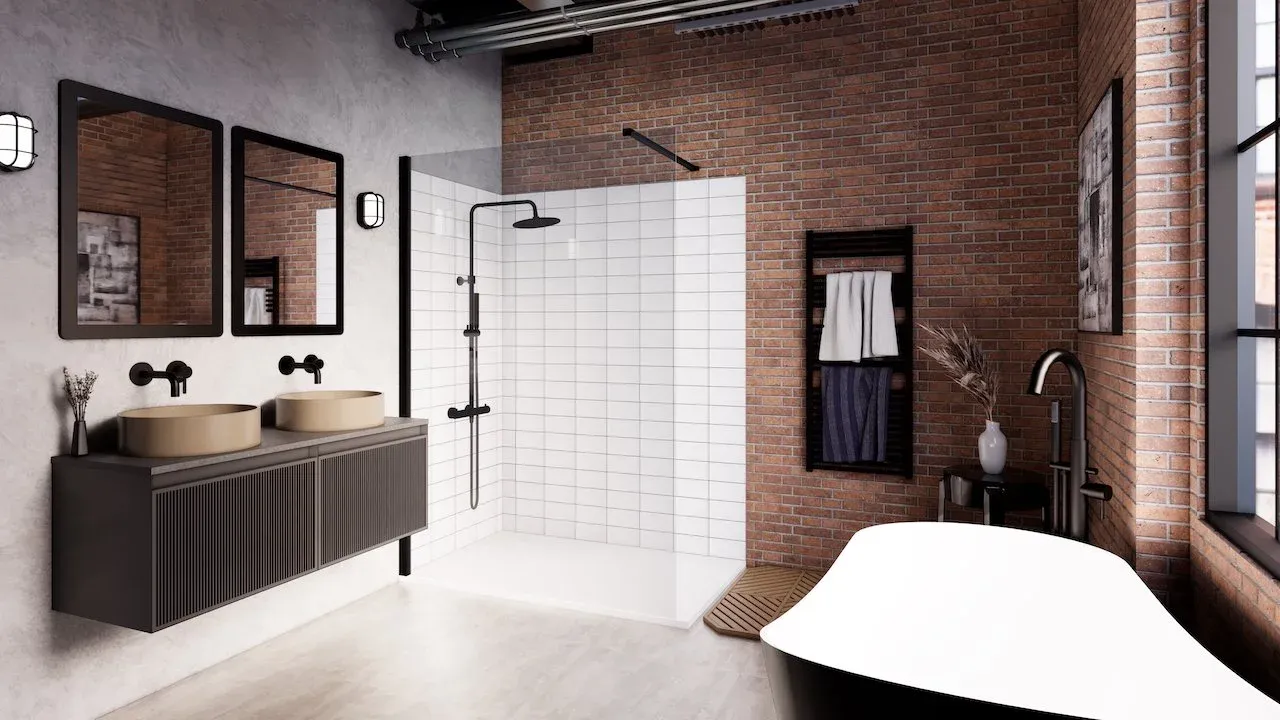
Design only, or design and build
You can use our designers for design only, and take the drawings to your own builder, or choose design and build, where the same team manages design and construction under one roof. Either way, you own the drawings, and there is no obligation to build with Beams.
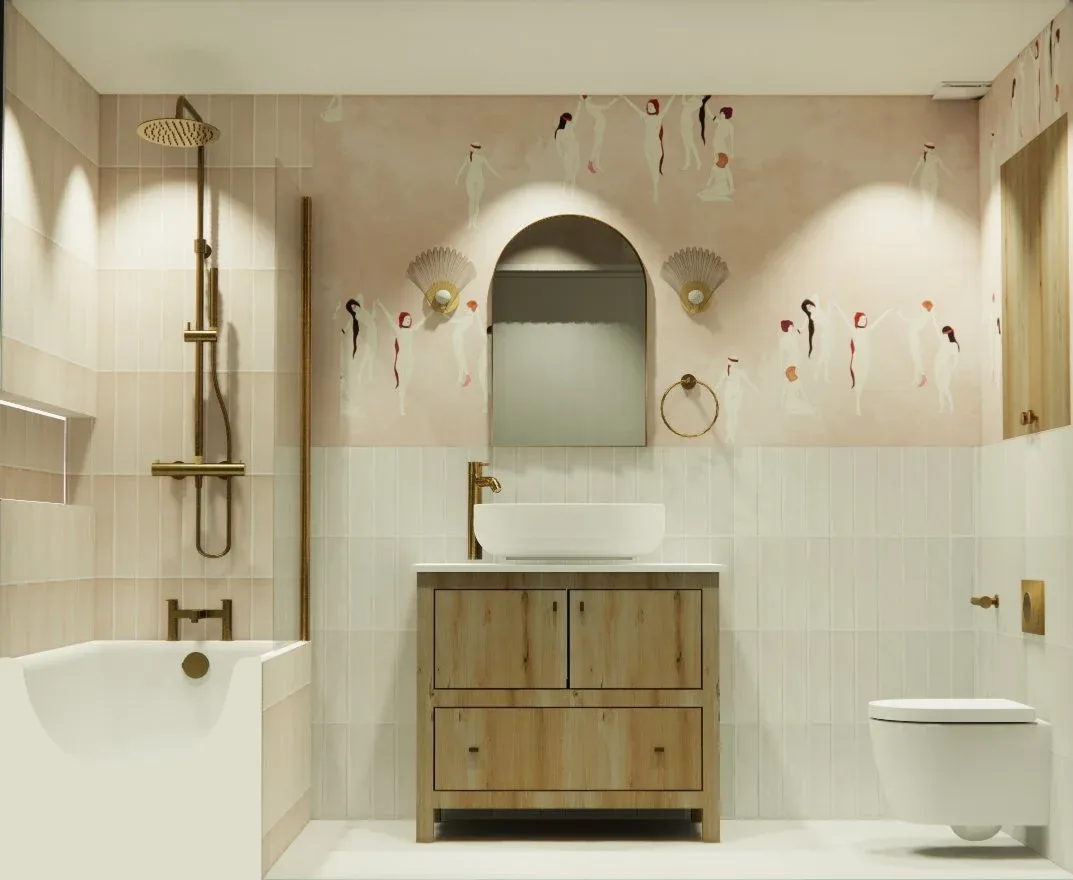
Interior design for Barnet homes
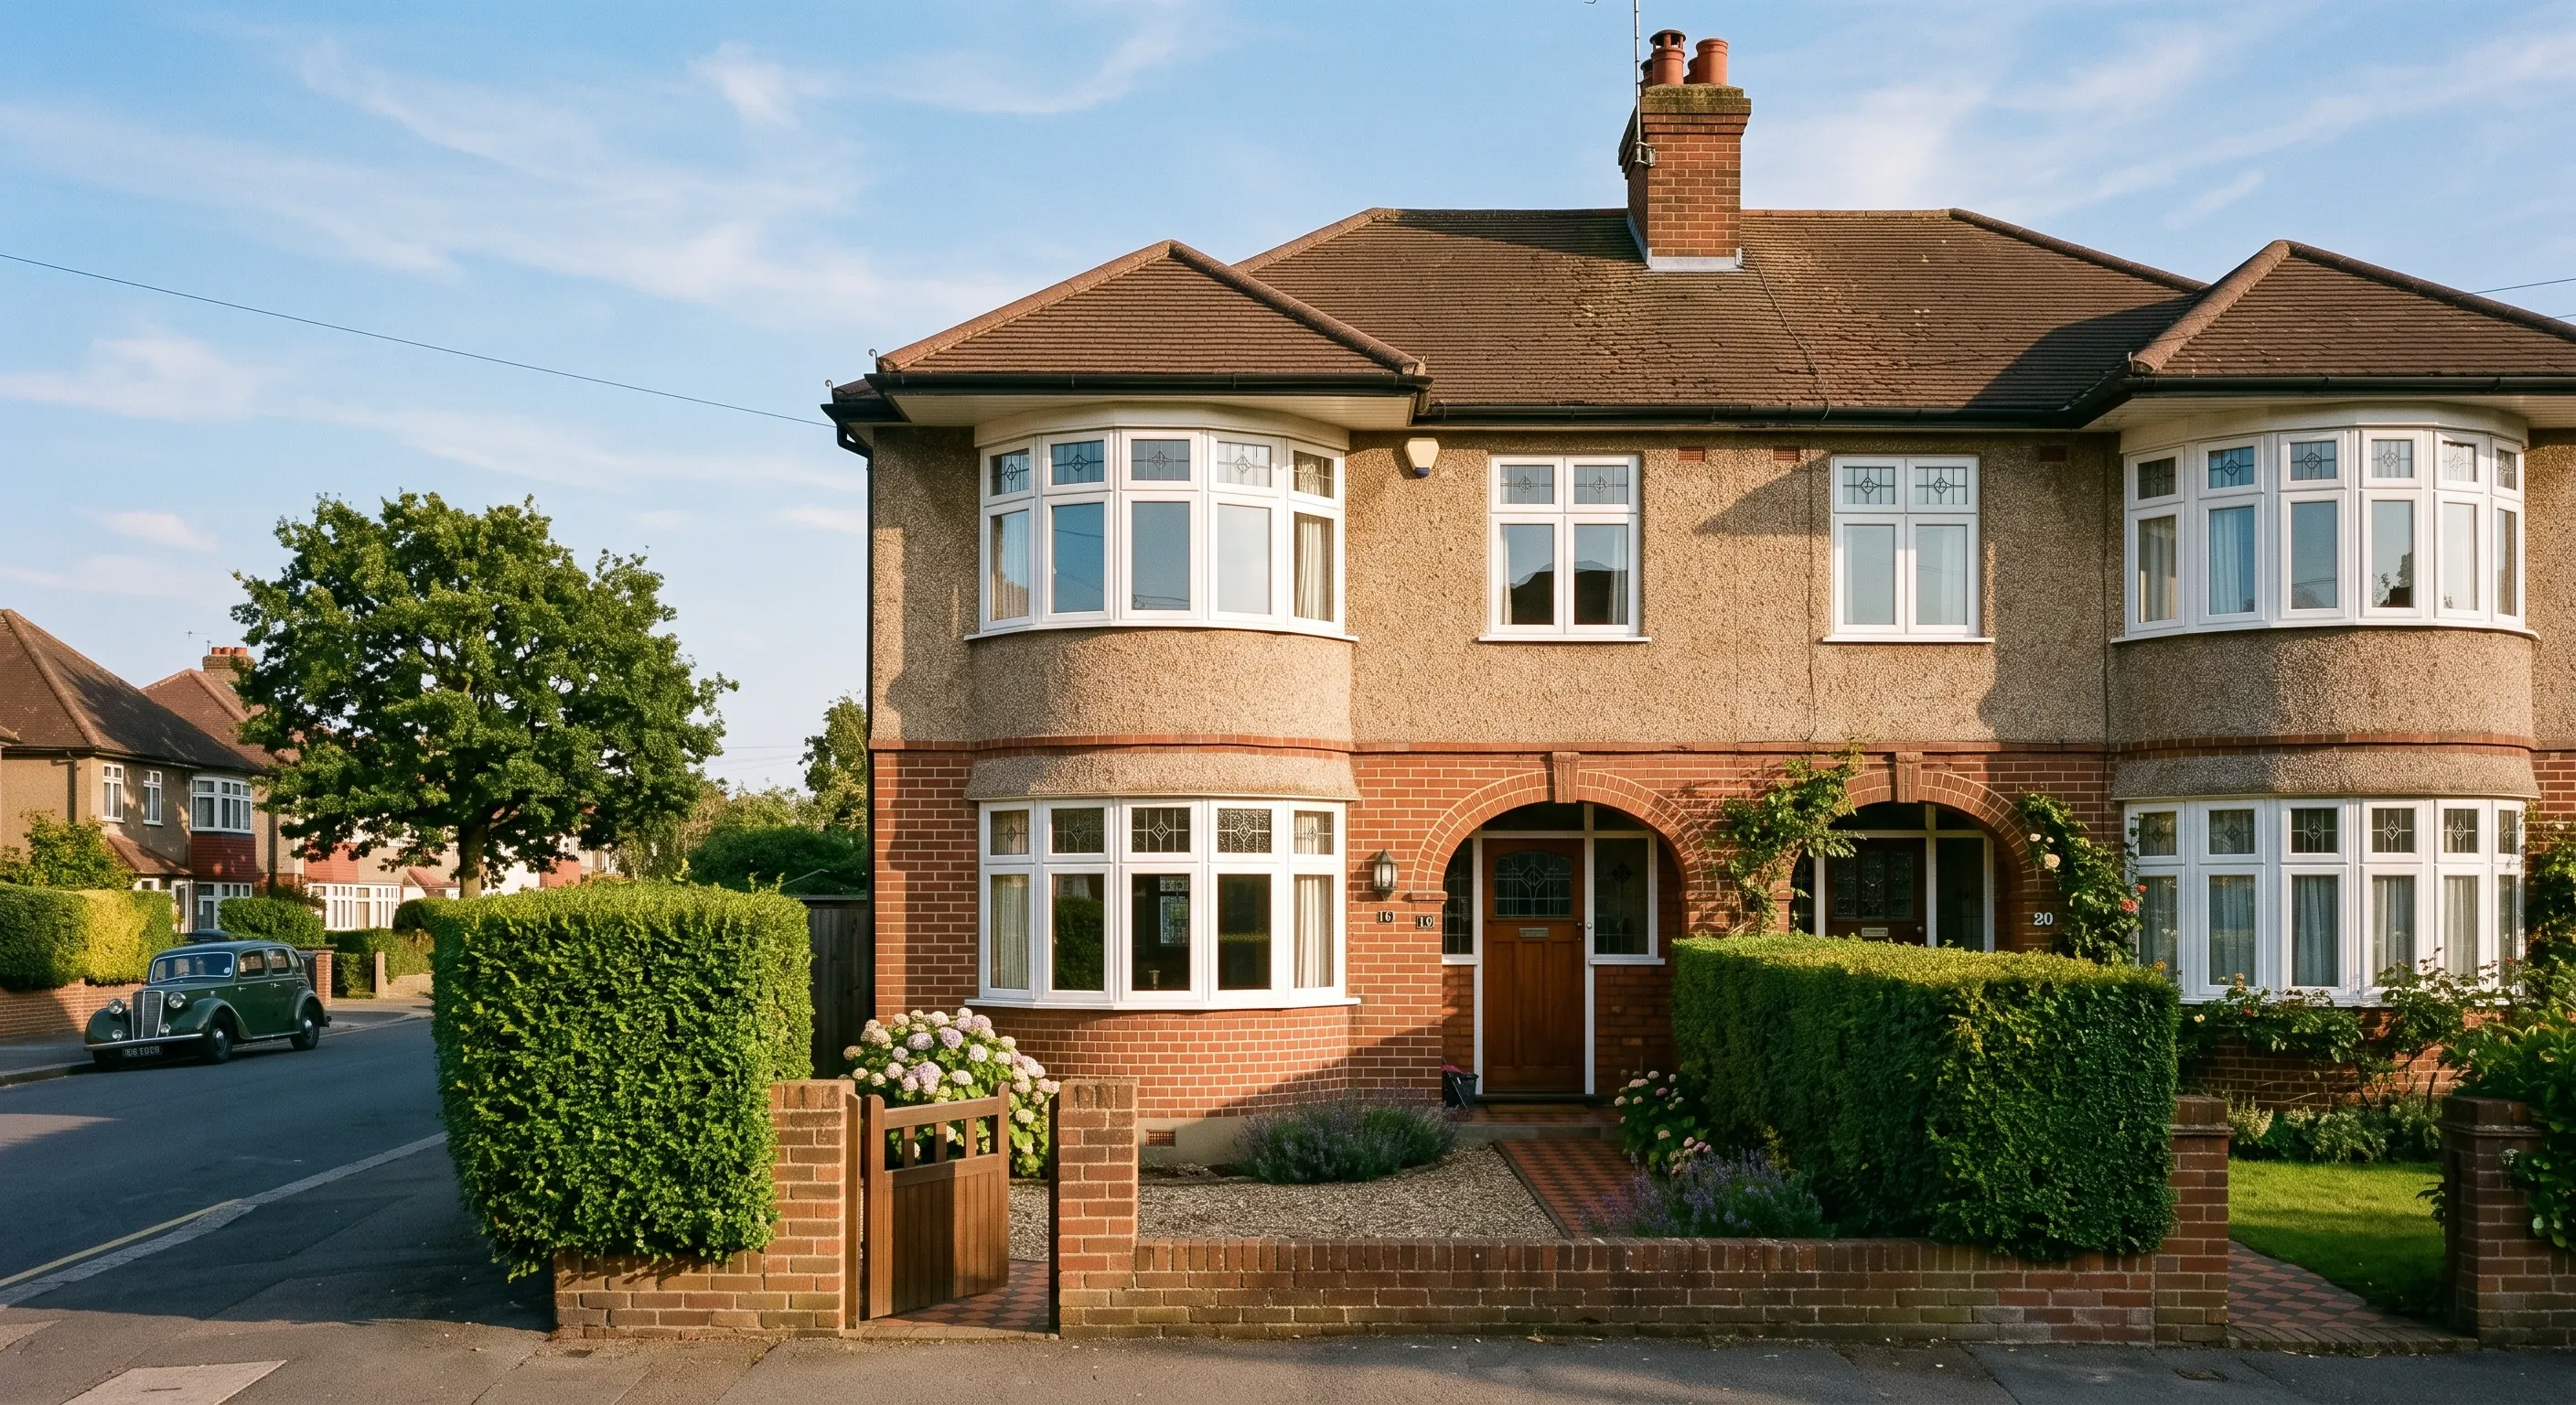
Barnet's housing ranges from Edwardian and Victorian terraces in Finchley and Hendon to 1930s semis in Mill Hill, Totteridge and Whetstone, and post-war homes elsewhere. Where a property sits in one of Barnet's conservation areas or has an Article 4 direction, external changes such as windows or extensions may need planning permission, but internal design work is rarely affected, which leaves plenty of scope to reimagine a period layout without touching the street-facing character of the home.
The same design team and vetted builder network cover Barnet and neighbouring Muswell Hill and Hampstead. See how our vetted builder network works, from the first design call to final sign-off.
Other services in Barnet
We also help Barnet homeowners with:
Interior design in nearby areas:
Ready to design your Barnet home?
Get a free estimate and take the first step. No commitment, no sales pressure.