
Basement or Loft Conversion: Which Should You Do First?

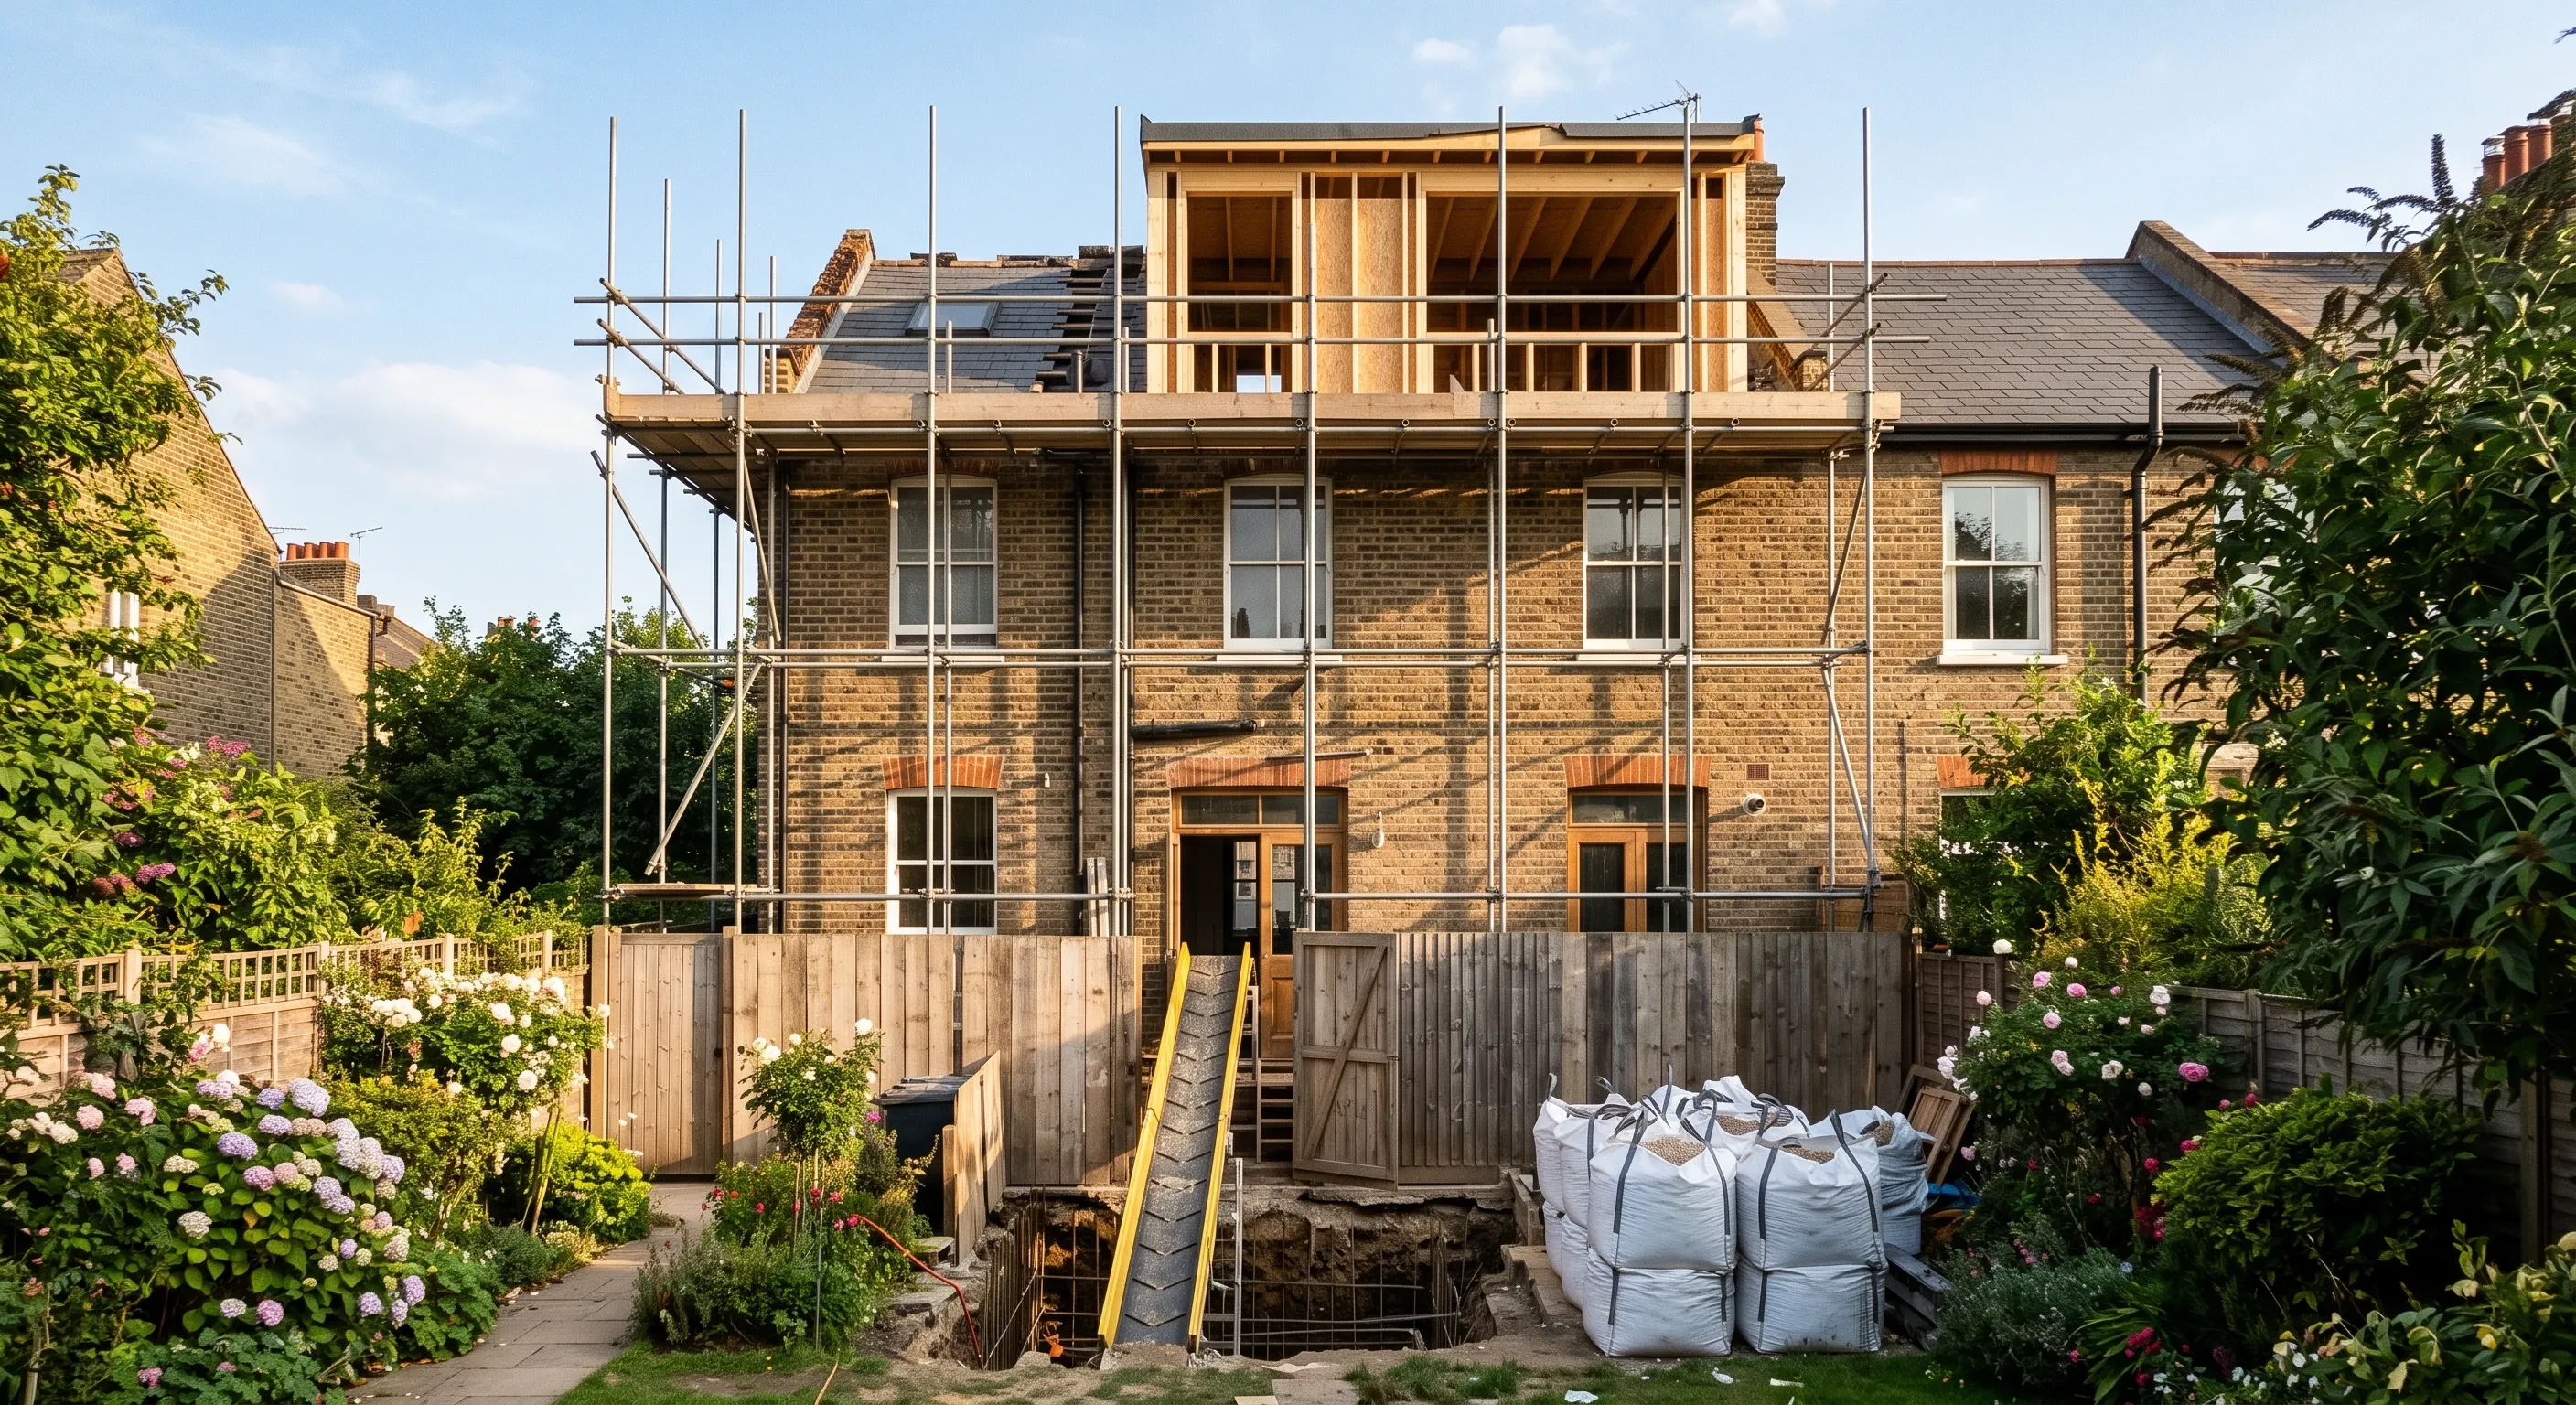
For most London houses, do the loft first. It costs less per square metre than digging a new basement, it is often permitted development where a basement almost never is, and it takes weeks rather than months. If you intend to do both eventually, the loft still goes first, and the reason is not cost.
Nearly every comparison of these two treats it as a lifestyle question. Light and views upstairs, cinema room and gym downstairs, pick whichever suits you. That is not where the real difference sits. It sits in planning law and in the Building Regulations governing your stairs, and both are lopsided in the loft's favour. Nobody addresses the question a homeowner with both options actually asks, which is what order to do them in.
One of these is often permitted development. The other almost never is.
This is the biggest practical difference between the two jobs and it dwarfs everything else. Loft conversions have their own permitted development classes. Basements have none at all.
Rooflights are Class C, dormers and mansards are Class B. Both sit in Schedule 2, Part 1 of the Town and Country Planning (General Permitted Development) (England) Order 2015. Class B allows an addition or alteration to the roof within a volume limit of 40 cubic metres on a terrace house and 50 cubic metres on anything else. Class C covers any other alteration to the roof, limited to protruding no more than 0.15m beyond the plane of the original slope, which is exactly what a rooflight does.
Class B is switched off entirely on article 2(3) land. That means conservation areas, National Parks, Areas of Outstanding Natural Beauty, the Broads and World Heritage Sites, and paragraph B.1(f) removes the right outright. Class C carries no equivalent exclusion, so rooflights stay permitted development in a conservation area even where a dormer does not. If you are working out how permitted development rights work on your own house, that distinction is worth checking before you assume a designation kills the loft.
Schedule 2, Part 1 contains no basement, excavation or subterranean class whatsoever. There is no permitted development route for digging a new basement, which is why the London Plan, published by the Greater London Authority on 2 March 2021, states at paragraph 3.10.4 of Policy D10 that 'Most proposals for the construction of a basement will require planning permission'. Converting an existing cellar into a habitable room is a different matter and usually does not need permission. Creating a basement does.
The courts closed off the argument people used to lean on. In R (Eatherley) v Camden LBC [2016] EWHC 3108 (Admin), decided on 2 December 2016, the High Court held that the excavation needed for a basement can be a separate engineering operation as a question of fact and degree, rather than being swept up automatically inside a householder permitted development right simply because it is necessary. Landmark Chambers, whose counsel acted for the successful claimant, summarise the finding as turning on whether the engineering operations amount to a separate activity of substance.
Three London boroughs have removed what margin was left. Camden, Hammersmith and Fulham, and Richmond upon Thames all operate borough-wide Article 4 directions withdrawing permitted development for basements, in force from 1 June 2017, 26 April 2018 and 1 April 2018. Restrictive local policy sits behind them: Camden Local Plan Policy A5, Kensington and Chelsea Local Plan Policy CD11 of 24 July 2024, Hammersmith and Fulham Policy DC11, and Wandsworth Policy LP6.
What each one costs per square metre
Cost per square metre is the only honest way to compare them, and it has to come from one publisher, on one date, on one VAT basis. Homebuilding and Renovating is the only source we found that publishes both, from the same quantity surveyor, in the same year.
Loft, by floor area. Homebuilding and Renovating puts a basic conversion at £1,800 to £2,200 per square metre, mid-range at £2,200 to £3,000, and premium at £3,000 to £4,000 or more. The page is credited to quantity surveyor Tim Phillips and was last updated on 29 July 2026. Those rates are stated as excluding VAT and are described as covering the core building work, insulation, plastering, electrical and plumbing installations, staircase construction and interior finishes. The same page adds 15% to 30% for the South East and London.
Basement, by floor area, same publisher and same surveyor. Converting an existing basement, £1,275 to £1,600 per square metre. Lowering and reinforcing an existing floor, £1,650 to £2,250. A new basement beneath the garden, £1,950 to £2,500. Underpinning and excavating a new basement beneath the house, £2,250 to £4,250. That page was last updated on 28 January 2026 and lists VAT separately, as 20% added to any work performed by a VAT-registered contractor and to all fees charged by a VAT-registered consultant. So both sets of rates sit on the same ex-VAT footing.
Read those two lists side by side and the answer is not the one most people expect.
- Digging a new basement under the house is the most expensive item on either list, and its top end is roughly double a premium loft.
- Converting a basement you already have is the cheapest item on either list, below even a basic loft.
- A garden basement and a mid-range loft land in much the same territory.
So the question is not really basement or loft. It is whether you already have a hole.
One caveat on the loft figures, because the same page contradicts itself. Its per square metre rates and its by-type totals do not reconcile. At £1,800 per square metre, a 30 square metre loft comes to £54,000, which is above the entire £30,000 to £45,000 range the page gives for a rooflight conversion. The page never states the floor area behind its totals, so the two sets cannot be squared from the page alone. Use the rates for comparison and treat the totals as indicative. Our own guide to what a basement or cellar conversion costs in the UK sets out the same VAT and dating discipline on the basement side.
Which one actually disrupts your life more
The loft wins this comparison, and not narrowly.
A loft conversion is measured in weeks. Checkatrade's loft conversion cost guide puts most conversions at six to ten weeks, with a 30 square metre dormer at ten to twelve weeks and a rooflight conversion at four to six. Its by-type table is dated March 2026. One warning: that page states no VAT basis anywhere, so its programme figures are more useful than its money figures. Either way, you normally stay in the house.
A basement is measured in months, and you probably move out. Homebuilding and Renovating, on 22 January 2026, gives two or three weeks for lining an existing cellar with a membrane and several months for a whole-house basement with underpinning, and says plainly that you will almost certainly have to move out for the second. Our breakdown of how long a basement conversion takes in the UK sets out where those months go.
There is a whole category of cost the loft never touches. Excavated spoil has to leave the site, and disposing of it got dearer this year. HM Revenue and Customs raised the lower rate of Landfill Tax from £4.05 to £8.65 per tonne with effect from 1 April 2026, published 26 November 2025, having already lifted it from £3.30 the year before. Add the HGV movements and the Highways licences for skips and temporary structures the London Plan flags at paragraph 3.10.2, and basement site logistics become a line of expenditure that does not exist on a loft.
The stair is where the two jobs stop being comparable
Approved Document K gives loft conversions two concessions. It gives basements none.
The baseline is the same for both. Table 1.1 of Approved Document K, 2013 edition, sets a private stair at a rise of 150mm to 220mm and a going of 220mm to 300mm, with a maximum pitch of 42 degrees noted beneath the table. Paragraph 1.11 requires at least 2m of headroom, measured from the pitch line.
Only a loft gets relief from that headroom. Paragraph 1.13, under the heading 'For loft conversions in dwellings', allows the reduced headroom shown in Diagram 1.4 where 2m cannot be achieved: 1.9m and 1.8m, measured over half the width of the stair. Paragraph 1.29 goes further and permits alternating tread stairs, but only in a loft conversion, and only where the stair serves one habitable room plus, if you want it, a bathroom or WC that is not the dwelling's only WC.
A basement stair gets nothing. The word basement appears in Approved Document K only in the sections on guarding light wells and sunken areas. No reduced headroom, no alternating treads, no dimensional relief of any kind. A basement stair has to achieve the full 2m and the full Table 1.1 geometry, in a hall whose circulation space is already fixed by the existing ground-to-first flight. That is why a basement stair is so often the thing that quietly kills a layout, and it is the asymmetry no comparison article mentions.
Fire escape then ties the two stairs together. Approved Document B, Volume 1, 2019 edition incorporating the 2020 and 2022 amendments, says at paragraph 2.16 that a basement storey containing habitable rooms needs either an emergency escape window or external door meeting paragraph 2.10, or a protected stairway leading from the basement to a final exit. Paragraph 2.10 sets that window at a minimum 0.33 square metres of unobstructed openable area, at least 450mm in both height and width, with the bottom of the opening no more than 1100mm above floor level, discharging somewhere people can reach safety. A loft conversion in a two-storey house, meanwhile, usually creates a habitable storey more than 4.5m above ground level, which under paragraphs 2.4 and 2.5 requires either a protected stairway with 30 minutes of fire resistance at every storey running to a final exit, or a separate alternative escape route.
Put those two clauses in the same house and you get the consequence nobody spells out. The loft turns your main staircase into a protected stairway. The basement then either has to hang off the bottom of that same protected stairway, or it needs its own escape window, which in a London terrace means a lightwell. And a front lightwell is precisely the sort of external alteration a planning officer looks at hardest.
Only one of them commits you to maintenance for the life of the building
A basement carries a permanent waterproofing obligation. A loft does not. BS 8102:2022, published by BSI on 31 March 2022, sets out three types of water-resisting construction and four grades of internal environment, graded 1a, 1b, 2 and 3. Type A is a barrier system, Type B is integral structural protection, Type C is drained protection. The Property Care Association's position is that Type B is largely unavailable on a retrofit, because you are working with a structure that already exists. That pushes most conversions towards Type C, and Type C means a drainage channel, a sump, a pump, a battery backup for when the power fails, and a servicing regime for as long as the house stands.
Nobody prices that into a comparison. It is not large money in any single year. It is a liability the loft never acquires, and it is the kind of thing that surfaces in a buyer's survey a decade later.
If you intend to do both, the order matters
This is the part no comparison answers, so it is worth being clear about what we could establish from published sources and what we could not.
Start with what does not overlap, because the intuition is wrong. Homeowners assume that doing both at once saves on scaffolding. It does not. A loft needs full-height external scaffold and often a temporary roof, all of it above ground. A basement needs hoarding, spoil removal, HGV movements and Highways licences, all of it at ground level. The two jobs barely touch. Checkatrade puts scaffolding at £4,750 on a 30 square metre dormer and states that figure excludes the temporary roof. A basement will not use a metre of it.
What does overlap is the professional team and the paperwork. One architect, one structural engineer, one party wall process, one building control application. That is where combining actually pays, and it pays more than most people realise.
Both jobs are notifiable in a terrace, but under different sections of the Party Wall etc. Act 1996. Cutting steels into a party wall, or raising it for a dormer or mansard, is section 2 work, and section 3(2)(a) requires a party structure notice served at least two months before you begin. Excavating for a basement is section 6 work, and section 6(5) requires one month. Deemed dissent runs to fourteen days in both cases, at section 5 for a party structure notice and section 6(7) for an excavation notice. Both engage the same adjoining owners and the same surveyors.
The saving from combining is real, and it has a twelve-month deadline. Sections 3(2)(b) and 6(8) both provide that a notice ceases to have effect if the work has not begun within twelve months of service and is not being prosecuted with due diligence. Peter Barry Surveyors, writing on 27 October 2025 about exactly this kind of combined scheme, describe the working consequence: because both jobs are due to commence within twelve months, they are included on the same set of party wall notices. The same piece notes that nothing in the Act says works notified together must be authorised in a single award, that a principal award plus a further award is perfectly legitimate, and that the cost difference between one award and two is small because the schedule of condition covering all the works can be recorded at the original site visit.
So the honest answer on whether one award can cover both jobs is: usually yes if that is what you want, but it does not have to, and the choice belongs to the appointed surveyors and the scope in front of them. What is not discretionary is the twelve-month window. Do the loft now and the basement in three years and you serve fresh notices, make fresh appointments, pay for a fresh schedule of condition and receive a fresh award. You pay for the whole process twice. If you want the detail on notices, dissent and awards, our complete guide to the Party Wall Act covers the process end to end.
Building control publishes a discount for combining. Fees are charged per work item and aggregated into a single application, not per project. A loft conversion falls in the fixed-fee table. A basement, having no category of its own, falls in the table charged on the estimated cost of work. Both Redbridge and Havering publish the same note in their 2025 fee schedules: where multiple works are carried out at the same time and fall into both tables, the estimated-cost fee may be discounted by 25%. On Redbridge's published rates that is a few hundred pounds on a typical job. Real, but modest, and the schedules vary by borough, so read your own council's rather than ours.
On whether an earlier loft complicates a later basement, the published record is silent. The mechanism is documented. The Association of Specialist Underpinning Contractors, in its 2016 guidelines on basement construction directly below existing structures, explains that underpinning relies on a wall's ability to span unsupported over a short length while the pin beneath it is cast, and that during excavation the main load from the existing wall spans onto the wall and foundations either side. A loft conversion increases the load that wall carries. It follows that the loft's added weight is an input to the basement's temporary works design. What we could not find is any engineer, trade body or standard stating that a prior loft makes a basement harder, or that a loft's structural design should anticipate one. So treat this as a practical instruction rather than a rule: keep the loft's structural calculations and the engineer's details, and hand them to whoever designs the basement. Losing that file costs you a survey.
Your neighbour holds a veto over the basement's structural method with no loft equivalent. Section 7(4) of the Party Wall etc. Act 1996 provides that nothing in the Act authorises a building owner to place special foundations on the land of an adjoining owner without their previous consent in writing, and section 3(1)(b) requires a notice proposing special foundations to include plans, sections and particulars of the loads to be carried. Reinforced concrete underpins are special foundations. ASUC notes it is now reasonably unusual for that consent to be refused, but where it is, the design has to change, typically to mass concrete underpins with a lining reinforced concrete retaining wall, or to a piled solution. Nothing in a loft conversion gives a neighbour that kind of hold over your engineering.
So which order? Loft first, for three reasons. There is one honest argument the other way, and it comes after the three.
- The loft may not need planning permission at all. The basement almost certainly does, and in Camden, Hammersmith and Fulham or Richmond it definitely does. Doing the loft first means you gain usable space while the basement's planning risk is still unresolved, and a refusal costs you nothing you already have.
- The loft is the cheaper, faster and more predictable of the two. Getting it finished and lived in gives you a real answer to whether you still need the basement, which is not a question you can answer from a floor plan.
- The basement's design needs to know about the loft. The reverse is much less true, because a loft's steels bear on walls whose foundations you have not touched yet.
The argument the other way deserves taking seriously. Underpinning is among the riskiest work carried out on a house, and it moves buildings. If the basement follows the loft, it is the loft's fresh plaster, new stair and new finishes that crack. If you are genuinely committed to both and can fund both, doing them inside one contract and one twelve-month party wall window beats either order, with the loft finished structurally before excavation starts and decoration held back until after the movement monitoring settles down.
When the answer flips
The loft-first default breaks in five situations, and they are common enough to be worth checking before you commit to anything.
A truss roof. If your roof is built from trussed rafters rather than a traditional cut roof, the trusses are doing structural work and cannot simply be cut away for a room. They have to be replaced or restructured first, which changes the loft's cost materially. A truss roof combined with a dry cellar is the clearest case for going down instead of up.
A conservation area or other article 2(3) land. Class B is removed, so a dormer or mansard needs a full application. Rooflights remain Class C and remain permitted development, so check whether a rooflight conversion gives you the room you need before writing the loft off. If it does not, the loft's planning advantage narrows sharply, although the basement's planning problem does not improve at all. The rules on renovating in a conservation area set out what else the designation catches.
A flat with no loft. If the roof space is not demised to you, or there is a flat above you, there is nothing to compare. Leasehold consent then governs everything, including any basement, cellar or vault work, and the lease matters more than the GPDO.
An existing cellar that is already dry and close to full height. This is where going down wins outright. On Homebuilding and Renovating's own figures, converting an existing basement is the cheapest work on either list, and the Planning Portal states you are unlikely to need planning permission to convert an existing basement into living space. You still have to solve waterproofing to BS 8102 and you still have to solve the stair. You are not paying for excavation, underpinning or muck-away. Our guide to whether your basement needs planning permission at all goes through where that changes.
A sloping site. If your lower ground floor is already partly above ground at the back, you may get natural light and a compliant escape door without cutting a lightwell at all. That removes the two things which usually make a basement expensive and planning-sensitive at the same time, and it is the one scenario where the light argument against basements stops applying.
Getting a straight comparison for your own house
Both decisions turn on things somebody has to look at in person: whether the roof is cut or trussed, how much headroom sits above the ceiling joists, where a stair can land on each floor without wrecking a bedroom, whether the cellar is dry, and how deep the neighbours' foundations go. None of it can be settled from a cost table.
Our page on loft conversions covers how the different roof types change what is possible upstairs and what the work involves in practice.
The equivalent page on basement conversions goes into the excavation, underpinning and waterproofing decisions, and the London boroughs where the planning position is hardest to move.
Frequently asked questions
Can one party wall award cover both a loft conversion and a basement?
Often yes, but it is not required. The Party Wall etc. Act 1996 does not say that works notified together must be authorised in a single award, and experienced surveyors sometimes prefer a principal award followed by a further award, so the second phase can be detailed properly once the design exists. The real constraint is timing. Notices cease to have effect if work has not begun within twelve months, so both jobs need to be commencing inside that window to go on one set of notices. We have set out the notices a loft conversion needs separately.
Does a loft conversion make a later basement more expensive?
No published guidance says so, and we are not going to pretend otherwise. What is documented is that underpinning works by letting a wall span unsupported over a short length, with the load thrown onto the wall and foundations either side, so the load your loft added is something the basement's temporary works engineer needs to know about. Keep the loft's structural calculations and give them to the basement engineer rather than paying for the same survey twice.
Which adds more value, a basement or a loft?
We are not giving you a percentage. The figures circulating on this question, including a widely repeated basement uplift range attributed to Knight Frank, do not trace back to any published research, and we have retracted our own basement value claim while we review it. What you can rely on is that a basement costs more per square metre to create than a loft in every scenario except converting a cellar you already have, and that the ongoing waterproofing obligation is something a buyer's surveyor will notice. We go through what the research says about basement value separately.
Is there a minimum ceiling height for a habitable room?
Not in the England Building Regulations. There is no minimum habitable room height. The 2.3m over 75% of the gross internal area figure that gets quoted comes from the Nationally Described Space Standard, published by DCLG in March 2015 and amended in May 2016, which is a planning standard for new dwellings rather than a building regulation and does not apply to conversions. There is no 2.2m building regulation, whatever you have read. What does bind you is the 2m of stair headroom in Approved Document K, and the loft-only relaxation from it.
Find out what your project will cost
Tell us which way you are thinking of going, up or down, and we will get you up to three comparable quotes from vetted London builders, all pricing from the same written scope, with the roof and the cellar surveyed before anyone puts a number on it.
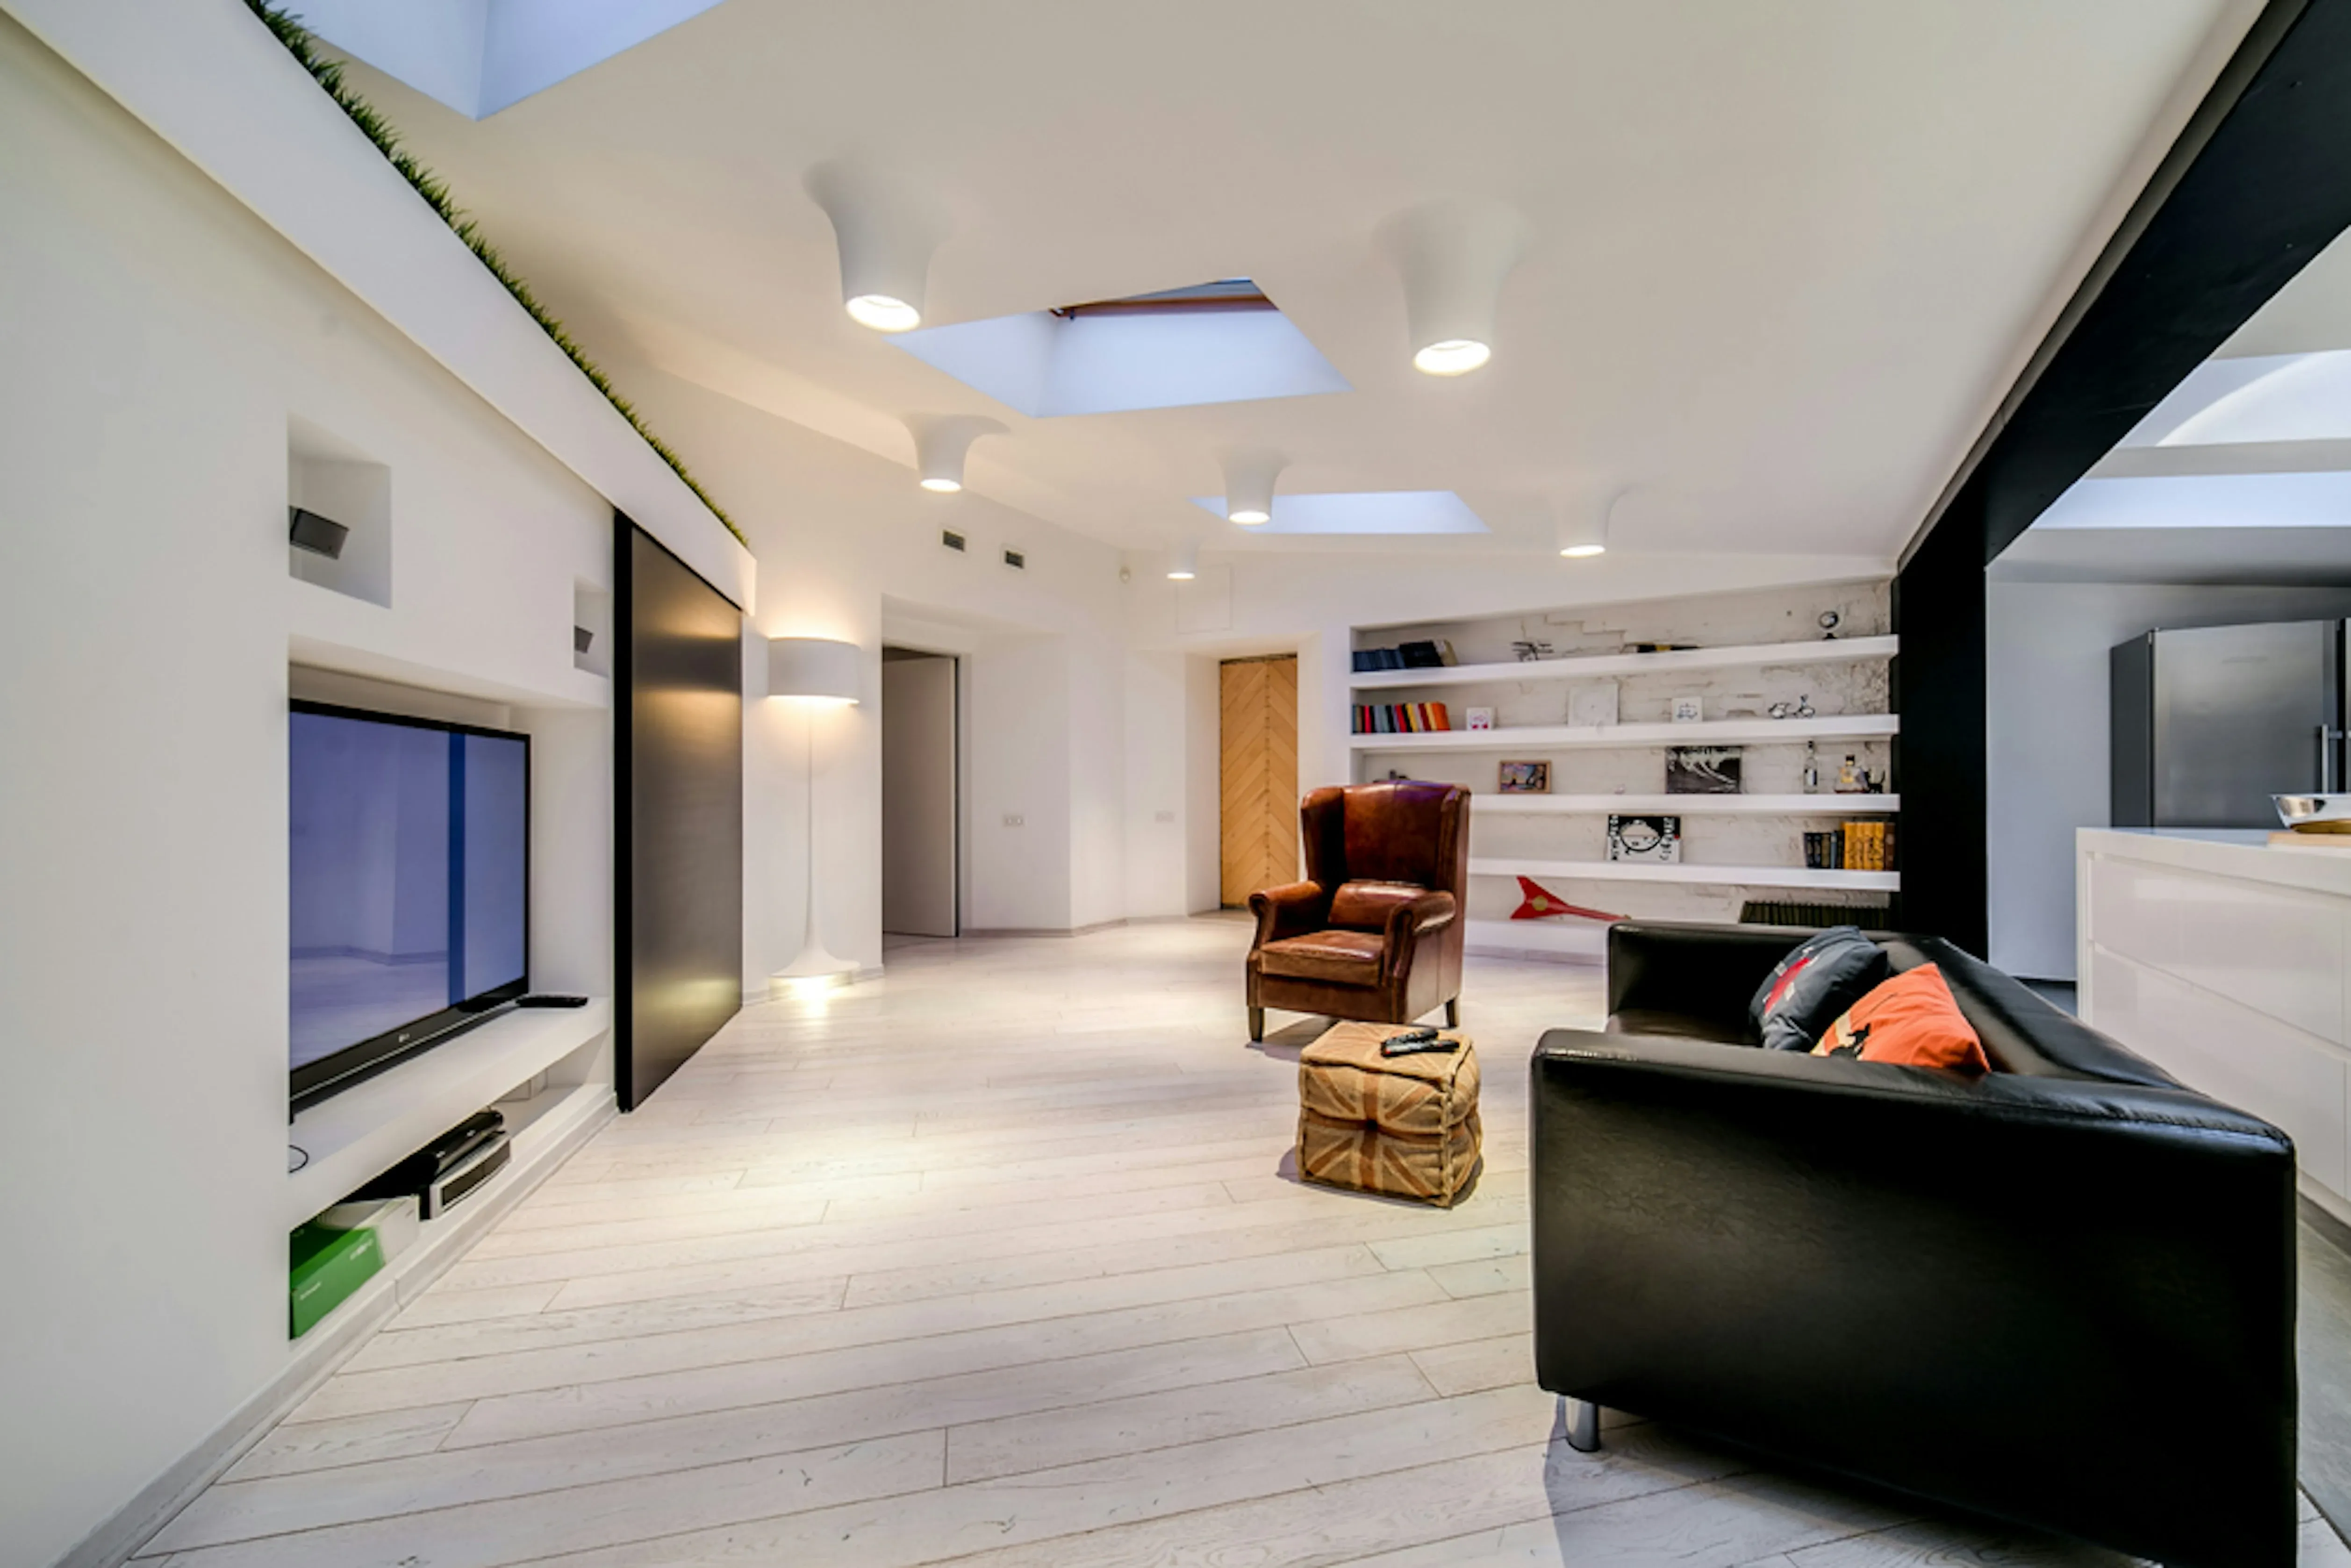
A cellar conversion costs £1,080 to £1,680 per m² inc VAT. A new London basement runs £7,200 to £12,000. Which of the three projects you have decides everything.
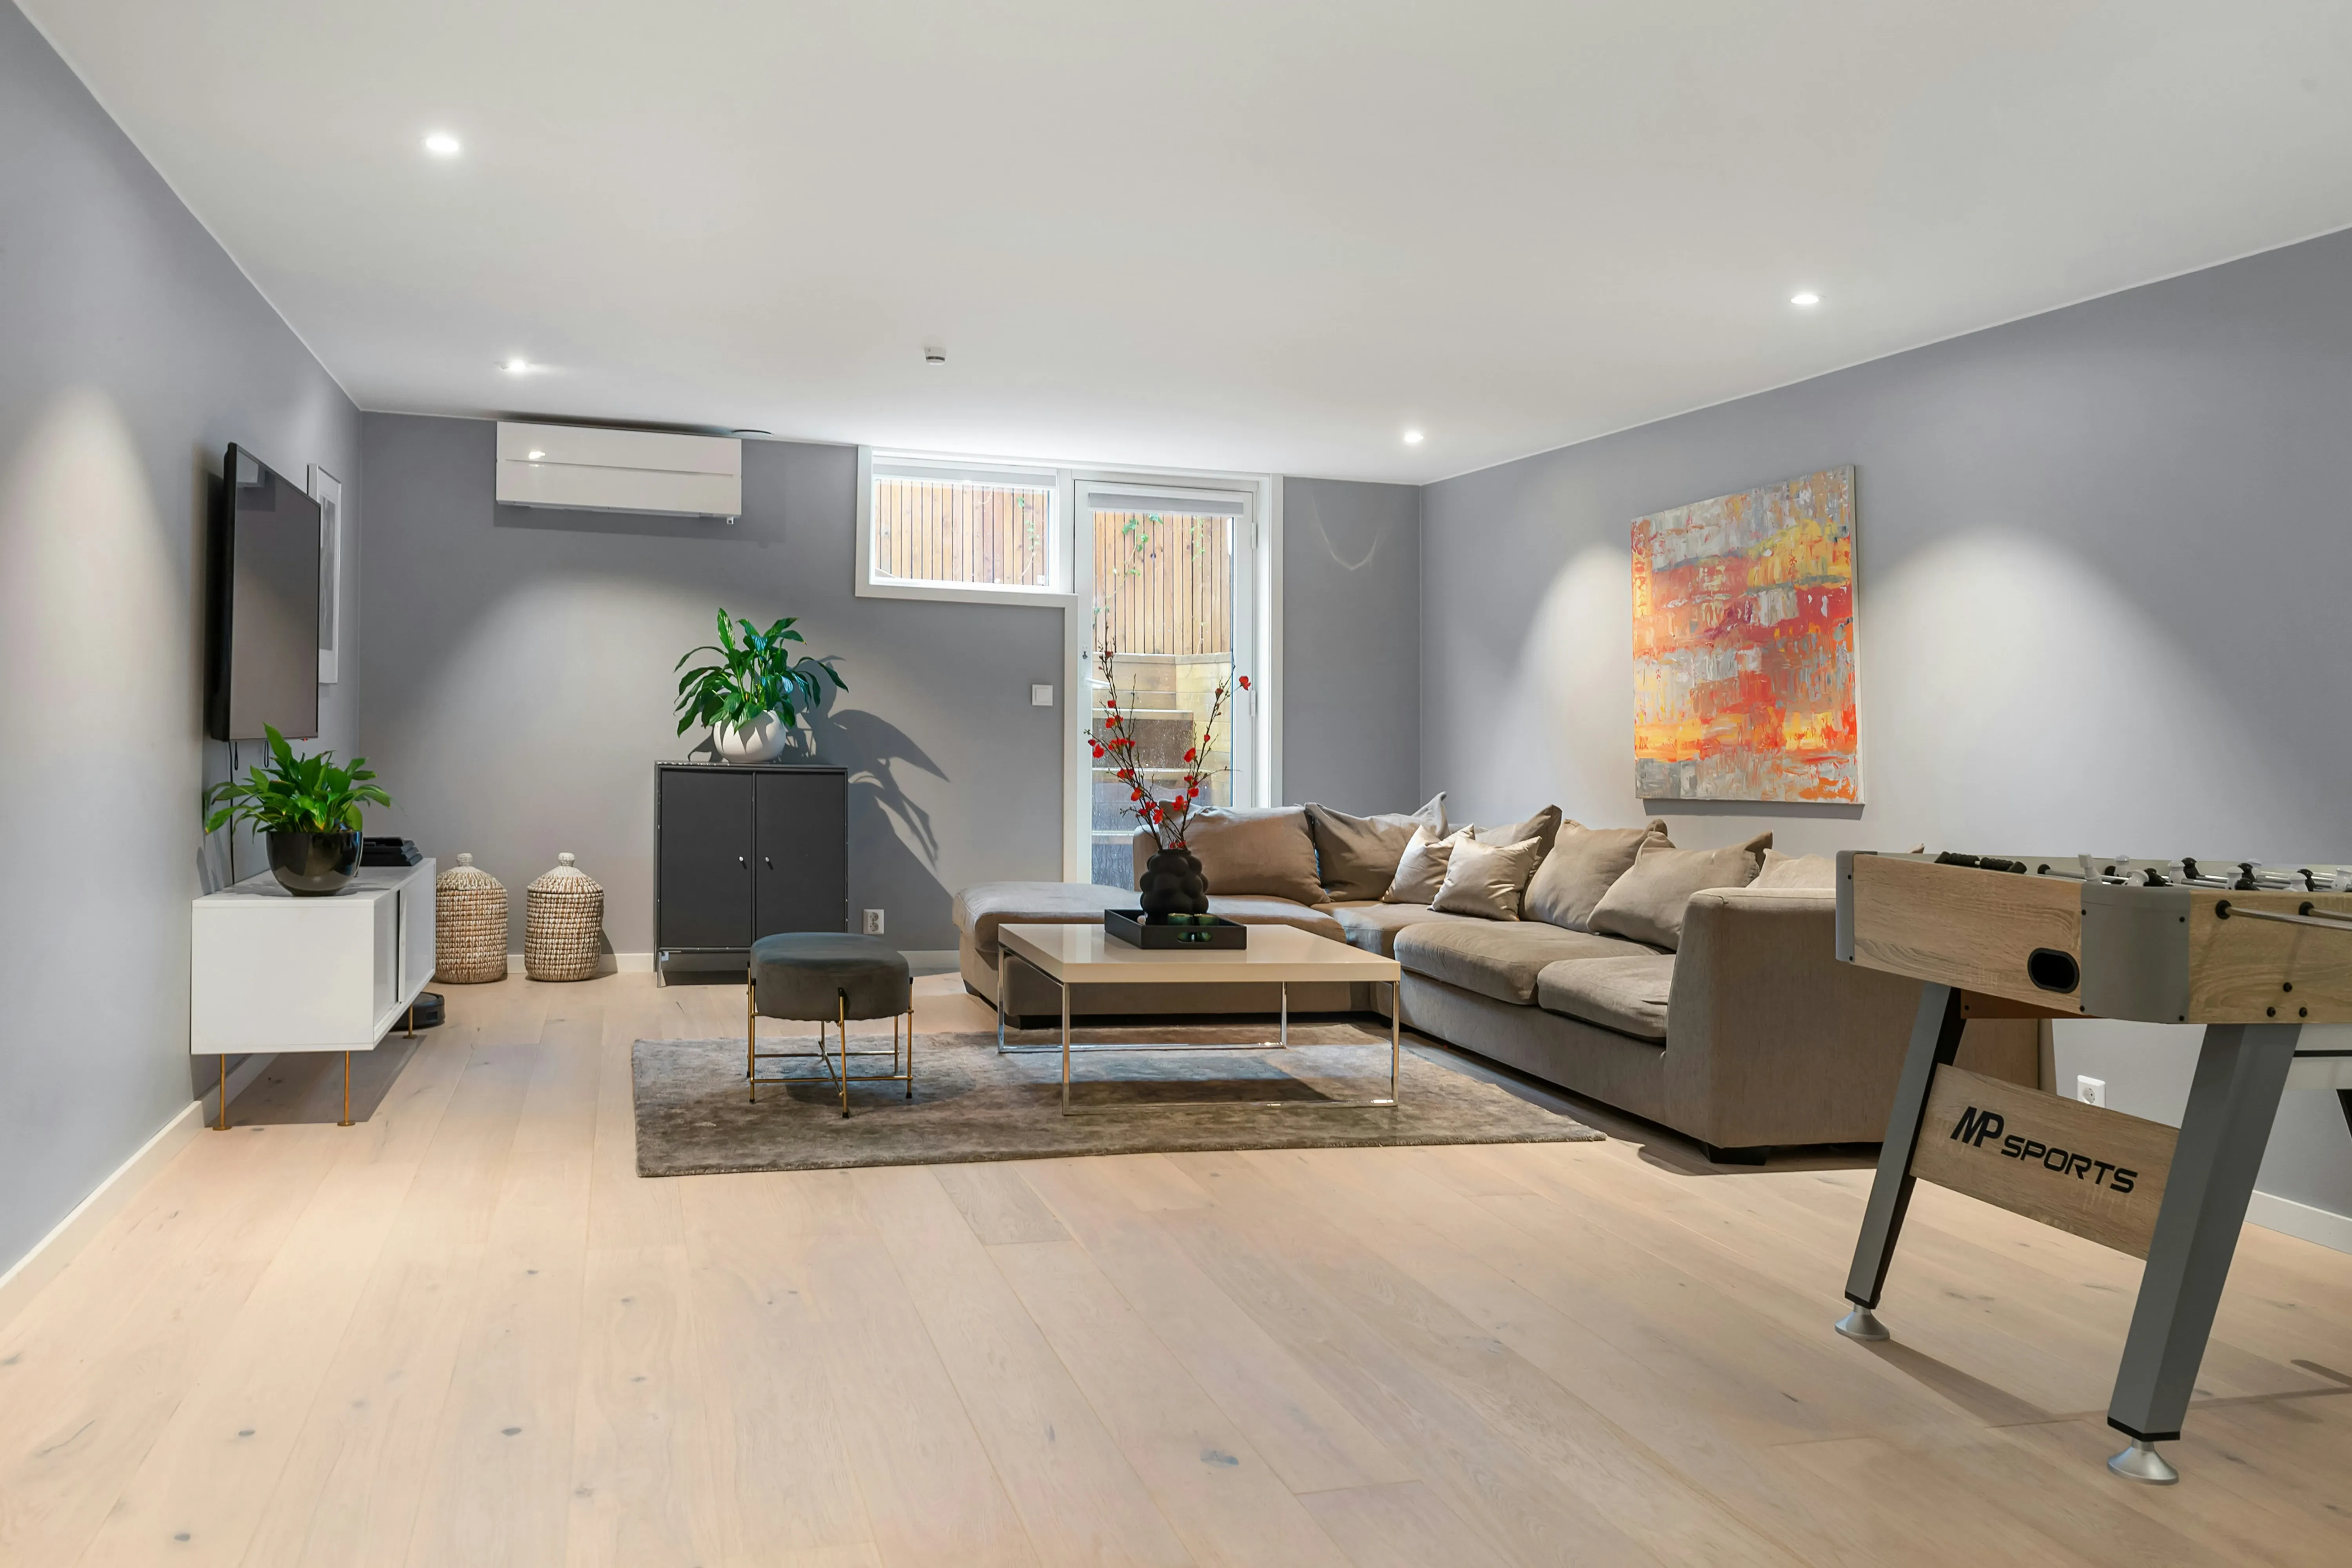
Basement conversion timelines by project type — 6 weeks for a cellar fit-out to 12 months for a new excavation. Plus what happens before work starts.
Section 2 works need two months' notice. Sections 1 and 6 need one. The three triggers, what dissent actually means, and why the Act has no enforcement procedure.
Planning permission granted in advance by legislation. The extension, roof and outbuilding limits by Class, what removes those rights, and why building regs still apply.