
Do Basement Conversions Add Value?

No reliable published figure exists for how much value a basement conversion adds. The closest thing to real evidence is Nationwide Building Society's research of 15 October 2025, which found that a 10% increase in floor space adds 5% to the price of a typical house. That research covers extensions and loft conversions. It does not separately measure basements.
Which leaves you with arithmetic rather than a percentage. Two numbers decide whether a basement returns its cost: what a square metre sells for on your street, and what a square metre of the basement you actually need costs to build. There is a third number that overrides both, and it is the one people forget.
It is the ceiling price of the street. The most any buyer has been willing to pay for any house on that road, whatever was done to it.
Where does the 10 to 20% basement figure come from?
Nowhere you can check. The most widely repeated version credits Knight Frank with a 10 to 20% uplift on London basements. We searched Knight Frank's own site and research library and found no publication making that claim. Every instance we followed led back to a contractor blog or an aggregator page that cites nobody.
The other common version, 10 to 15%, does have a traceable origin. Zoopla published it on 26 May 2022, in a guide written by senior property writer Ellie Isaac, and the exact wording matters: 'Creating a basement is thought to add 10% to 15% to the value of your home, but it'll do more for some properties than others.' Thought to add. Zoopla gives no data, no sample, no method and no source.
Grand Designs Magazine's basement conversion guide, published 5 September 2025, repeats the range and attributes it to Zoopla without a date or a link. That is the whole chain. An unsourced estimate from 2022, requoted three years later, and now quoted back at you by dozens of pages that have read neither.
None of which makes 10 to 15% wrong. It makes it unverified, which is a different problem and a worse one, because you have no way of telling how wrong it might be for your house.
What the strongest available research says about added space
Nationwide publishes a periodic study on what adds value, built on its own lending data. The edition released on 15 October 2025, with commentary from senior economist Andrew Harvey, correlates prices paid against property type, age, number of bathrooms, number of bedrooms, floor area, region and locality, drawn from Nationwide's sample for October 2024 to September 2025. In this field it is the best-evidenced thing available by a wide margin.
Its headline finding on space is simple. A 10% increase in floor space, all else equal, adds 5% to the price of a typical house. Beneath that, bedrooms matter more than raw area.
Taking a two-bedroom house to three bedrooms adds 13% for a terrace, 14% for a semi-detached and 17% for a detached house, on an assumed 13 square metres of new floor area. Three bedrooms to four adds 10%, 10% and 13% respectively. A loft conversion or extension of 28 square metres containing a large double bedroom and a bathroom adds as much as 24% to a three-bedroom, one-bathroom house.
Now the limitation, and it is why this article cannot hand you a basement percentage. Nationwide's worked examples are extensions and loft conversions. Its model knows floor area, bedroom count and bathroom count. It does not know whether the space sits above ground or below it, and Nationwide publishes no basement figure. Its own condition on every one of those numbers is four words: providing the room is useable.
The honest reading is that a basement delivering a genuinely usable bedroom and bathroom sits in roughly the same territory as a loft or rear extension of the same size, and that the two differ far more on the cost side than on anything known about the value side.
How to work out whether your basement pays for itself
Do it in this order. Find what houses on your street have actually sold for and roughly how big they were, then divide, which gives you a crude price per square metre. Take the build cost per square metre for the kind of basement you need. Then apply Nationwide's elasticity rather than multiplying.
That last step is where almost every article on this subject goes wrong. Take a 90 square metre house worth £700,000. Its price per square metre is £7,778. Add 30 square metres of basement and simple multiplication gives you £233,000 of new value. Nationwide's figure gives something quite different: 30 square metres on 90 is a 33% increase in floor space, which at 5% per 10% implies roughly 17%, or about £116,000. The multiplication method produced double the answer.
Against that, the cost. For an existing cellar or basement being converted rather than dug, Homebuilding & Renovating, last updated 28 January 2026 with figures from quantity surveyor Tim Phillips, gives £1,275 to £1,600 per square metre excluding VAT, with VAT listed separately at 20%. Checkatrade's cellar conversion table, dated March 2026, gives £1,000 to £2,200 per square metre and an average of £1,600, inclusive of VAT. Those look further apart than they are: put Checkatrade's average on the same basis and it is about £1,333 excluding VAT, which lands inside the Homebuilding & Renovating range. Our guide to what a basement or cellar conversion costs in the UK sets out the full spread.
Digging is a different order of cost entirely. New excavation under an existing house runs £2,250 to £4,250 per square metre excluding VAT according to Homebuilding & Renovating, against Checkatrade's £1,920 to £3,680 per square metre including VAT, average £2,800. A garden basement is £1,950 to £2,500 and lowering an existing floor with structural reinforcement is £1,650 to £2,250, both excluding VAT, both from the same January 2026 Homebuilding & Renovating figures. On the 30 square metre example, a new excavation priced at the middle of those ranges costs more than the £116,000 the space is likely to be worth, before you have paid for a single professional fee.
That is the answer for most houses outside high-value areas. Converting an existing cellar can stack up. Digging a new one usually does not.
Why price per square metre is a slipperier number than it looks
The official source for price per square metre in England and Wales is the Office for National Statistics, and there is a catch: the only edition covers 2004 to 2016 and was released on 11 October 2017. In 2016 London was the highest region at over £6,500 per square metre. Kensington and Chelsea came in at £19,439, City of London £17,371, Westminster £16,246, Camden £12,671 and Hammersmith and Fulham £10,718. At the other end of the table, Blaenau Gwent was £777.
Read the method, though. ONS combined Land Registry prices paid with Valuation Office Agency floor space, and the VOA measures houses as reduced covered area, taken externally from outside wall to outside wall, while flats use effective floor area, which excludes bathrooms, corridors, hallways and landings. Two properties quoted at the same price per square metre have not been measured the same way. ONS also warns against comparing its own years, because the mix of properties transacting changes.
The RICS Code of Measuring Practice, 6th edition, May 2015, is blunter. It states that there is no single accepted practice for the measurement of residential property for valuation purposes, and that normal market practice is to describe residential property by linear measurement rather than on a floor area basis at all. The Code then says outright that it is a code of measurement and not a code of valuation: valuation techniques including, in its own words, whether a room is a basement room do not form part of it, and the value to be attributed to any particular floor area because of its special characteristics is the judgment of the valuer, estate agent or developer.
Price per square metre is not even constant within an area. Savills' Spotlight on Kensington and Holland Park, published in 2016, noted that unlike most locations prime central London carries a clear premium for size: properties under 1,000 square feet averaged £1,580 per square foot, while those over 5,000 square feet averaged £2,650. Bigger houses sold for more per foot, not less. Across most of the country the relationship runs the other way, which is one more reason a single rate lifted off a portal will mislead you.
Does a basement count towards your home's floor area?
Partly, and it depends on the room. Under the RICS Code of Measuring Practice, Net Sales Area is the gross internal area of a dwelling and it expressly includes basements. It excludes areas with headroom under 1.5 metres where the dwelling has no usable space directly above. A lined basement room with adequate headroom is inside the measured area on that basis.
Marketing is where it gets careful. The Code's residential agency guidance says that where the floor level of part of a building is below ground level, it may be necessary for marketing purposes to call it a basement in order not to mislead, and it offers two tests for when: the extent of natural light, and restricted internal height. A room can therefore be inside the floor area and still have to be described as a basement rather than a bedroom, and buyers price those two things differently.
One myth to clear out of the way. There is no minimum habitable room height in the Building Regulations for England. The 2.3 metre figure people quote, over 75% of gross internal area, comes from the Nationally Described Space Standard published by DCLG in March 2015 and amended in May 2016. That is planning policy for new dwellings, not a building control requirement for your conversion. Grand Designs' basement guide states that two metres is the minimum regulations allow. It is not.
The practical point holds whatever the paperwork says. Nationwide's uplift is driven by usable bedrooms. A basement that cannot reasonably be sold as one, because of light, height or escape provision, will not capture the bedroom part of the uplift however the floor area is calculated.
What actually decides the return in London
Two things, mostly, and neither is a percentage. The first is that ceiling price. Where your house already sits close to the best price the street has ever achieved, the space you add is worth considerably less than the average price per square metre implies, because you are asking a buyer to set a record for the postcode. Where your house sits well below the ceiling, there is genuine headroom to grow into.
The second is how much basement you are allowed to build, and in London that is frequently settled before you start, which is part of why renovating in London costs more. Camden's Local Plan Policy A5, adopted 3 July 2017, Kensington and Chelsea's Local Plan 2024 Policy CD11, adopted 24 July 2024, Hammersmith and Fulham's Policy DC11 with its supporting SPD of 28 February 2018, and Wandsworth's Policy LP6, adopted 19 July 2023, all constrain basement development in ways that cap the achievable floor area. Camden, Hammersmith and Fulham and Richmond also operate borough-wide Article 4 directions removing permitted development rights for basements.
Savills recorded the market effect of this in 2016, writing in that same Kensington and Holland Park Spotlight that the borough's basement policy, restricting subterranean development to a single storey and banning it on listed buildings, was pushing buyers towards new-build stock able to offer pools and cinemas instead. A decade on, more boroughs have comparable policies. A cap on storeys is a cap on square metres, and therefore a cap on the return. Where the loft is still an option, we have compared whether to do the basement or the loft first.
Local buyer expectation counts for as much as policy. In areas where lower-ground floors are already part of the standard housing stock, buyers understand them and price them accordingly, and the Victorian and Edwardian terraces across parts of south west London are a fair example of that; our guide to why more Londoners are moving to Wandsworth covers what that stock actually looks like. Where a basement would be unusual for the street, expect buyers to treat it as a curiosity rather than a fourth bedroom. A householder planning application in England costs £548 from 1 April 2026 under the Planning Portal's 2026 fee schedule, which is trivial against the build. The decision it buys is not.
The costs that never make it into the value calculation
Start with the one nobody prices. Homebuilding & Renovating, in guidance dated 22 January 2026, puts a single-room cellar conversion with membrane lining at two or three weeks, but a whole-house basement involving underpinning at several months, and states plainly that you will almost certainly have to move out. Rent, storage and a duplicate set of bills for a London family across several months is a real five-figure sum, and it belongs in your arithmetic. Our guide to how long a basement conversion takes in the UK sets out where the months actually go.
Then the professional fees. The same Homebuilding & Renovating figures of 28 January 2026, all excluding VAT, put a structural engineer at £1,100 to £1,600, a party wall award from £1,250 per neighbour, a building regulations application from £795, and a lightwell with external access at £6,100 to £10,500. Checkatrade's party wall figures for a basement, updated June 2026, are higher: £1,800 to £2,700 for a single agreed surveyor and £3,600 to £5,400 where each side appoints their own. Where a published figure carries no VAT basis, treat it as uncertain by up to 20% in either direction, because that is the size of the gap. There is more on underpinning, and what it adds to the bill.
Our guide to what a structural engineer costs and what they do explains why that fee is not optional on a basement. And at the far end there are the costs of realising the value at all: estate agency and legal fees on the way out, plus whatever you paid to borrow the money. A conversion that adds slightly more than it cost has not made you anything.
Getting a straight answer for your own property
This article is not a valuation and cannot be one. The people who can tell you what a basement would do to your specific house are an estate agent who has actually sold houses on your road in the last twelve months, and an RICS registered valuer instructed to give you a written opinion. Ask the agent two questions directly. What would this house be worth with a lower ground floor of this size, and what is the most anyone has ever paid on this street. The second answer is usually the more useful of the two.
The other half of the sum has to be a real build cost rather than a rate off a table. Beams arranges managed basement conversions across London, and the price is scoped before anyone quotes it, so the cost side of your arithmetic becomes a figure priced against your actual house instead of a national average with a thousand pounds of spread per square metre.
Common questions about basement conversion value
Does a basement add more value than a loft conversion?
No published research separates the two. Nationwide's October 2025 figures treat extensions and loft conversions together, giving an uplift of up to 24% for 28 square metres including a bedroom and a bathroom, without distinguishing where in the house the space sits. What clearly does differ is cost: Zoopla's May 2022 guide notes a basement can be up to twice as expensive as a loft, and the published build rates bear that out. Similar value, higher cost, is the shape of it.
Will a basement conversion always add value in London?
No. It depends on the ceiling price of your street and on how much basement your borough will permit. Camden, Hammersmith and Fulham and Richmond all operate borough-wide Article 4 directions removing permitted development rights for basements, and Camden, Kensington and Chelsea, Hammersmith and Fulham and Wandsworth all have adopted policies restricting them. Less permitted area means less uplift spread over the same fixed costs.
Does a basement have to be habitable to add value?
It has to be usable, which is Nationwide's own stated condition on all of its added-value figures. The RICS Code of Measuring Practice, 6th edition, May 2015, offers two tests for whether below-ground space should be described as a basement rather than an ordinary room: the extent of natural light, and restricted internal height. A dark, low room counted into the floor area will not be priced as a bedroom.
Can I use an online valuation tool to estimate the uplift?
Not for this. Automated valuations model your house against recent sold comparables and the attributes already on record for it. They have no knowledge of a basement you have not built yet, and in most cases none of one you have. Zoopla's own conclusion on adding value is to speak to local agents and get a valuation, which is the right answer.
Find out what your project will cost
You cannot tell whether a basement pays for itself without a real cost on one side of the sum. Tell us what you are considering and we will get you up to three comparable quotes from vetted London builders, all priced against the same written scope.
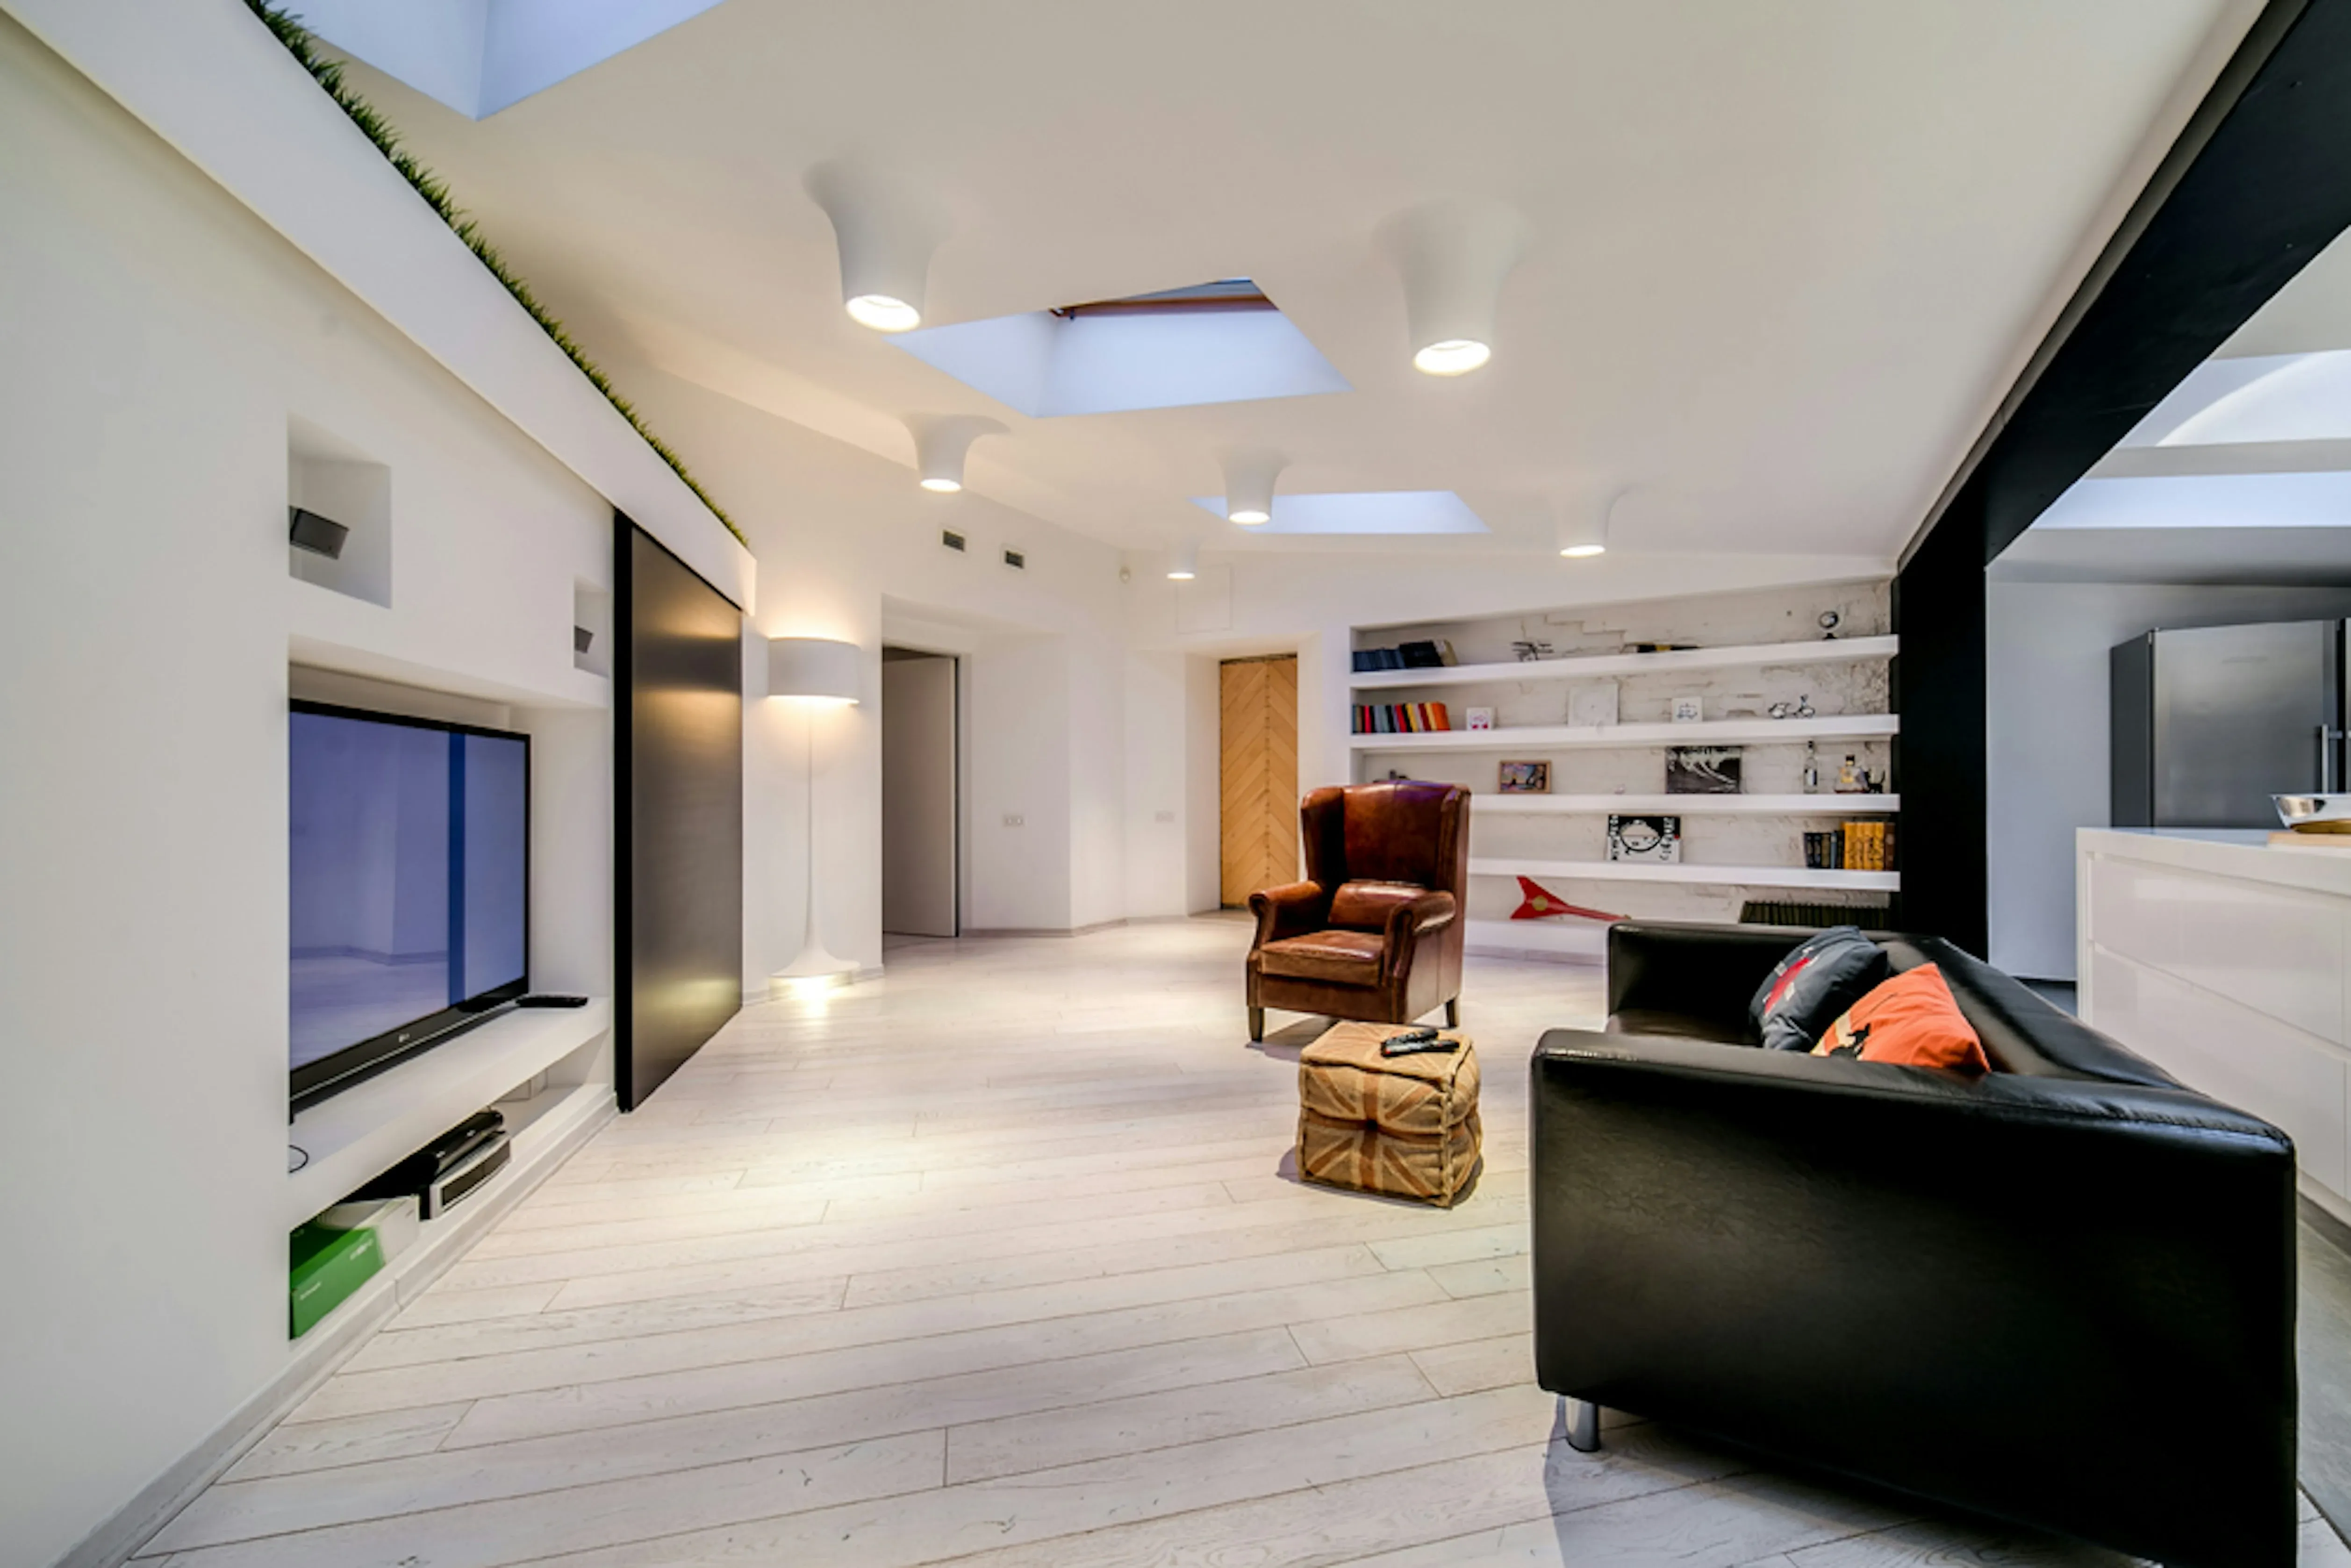
A cellar conversion costs £1,080 to £1,680 per m² inc VAT. A new London basement runs £7,200 to £12,000. Which of the three projects you have decides everything.
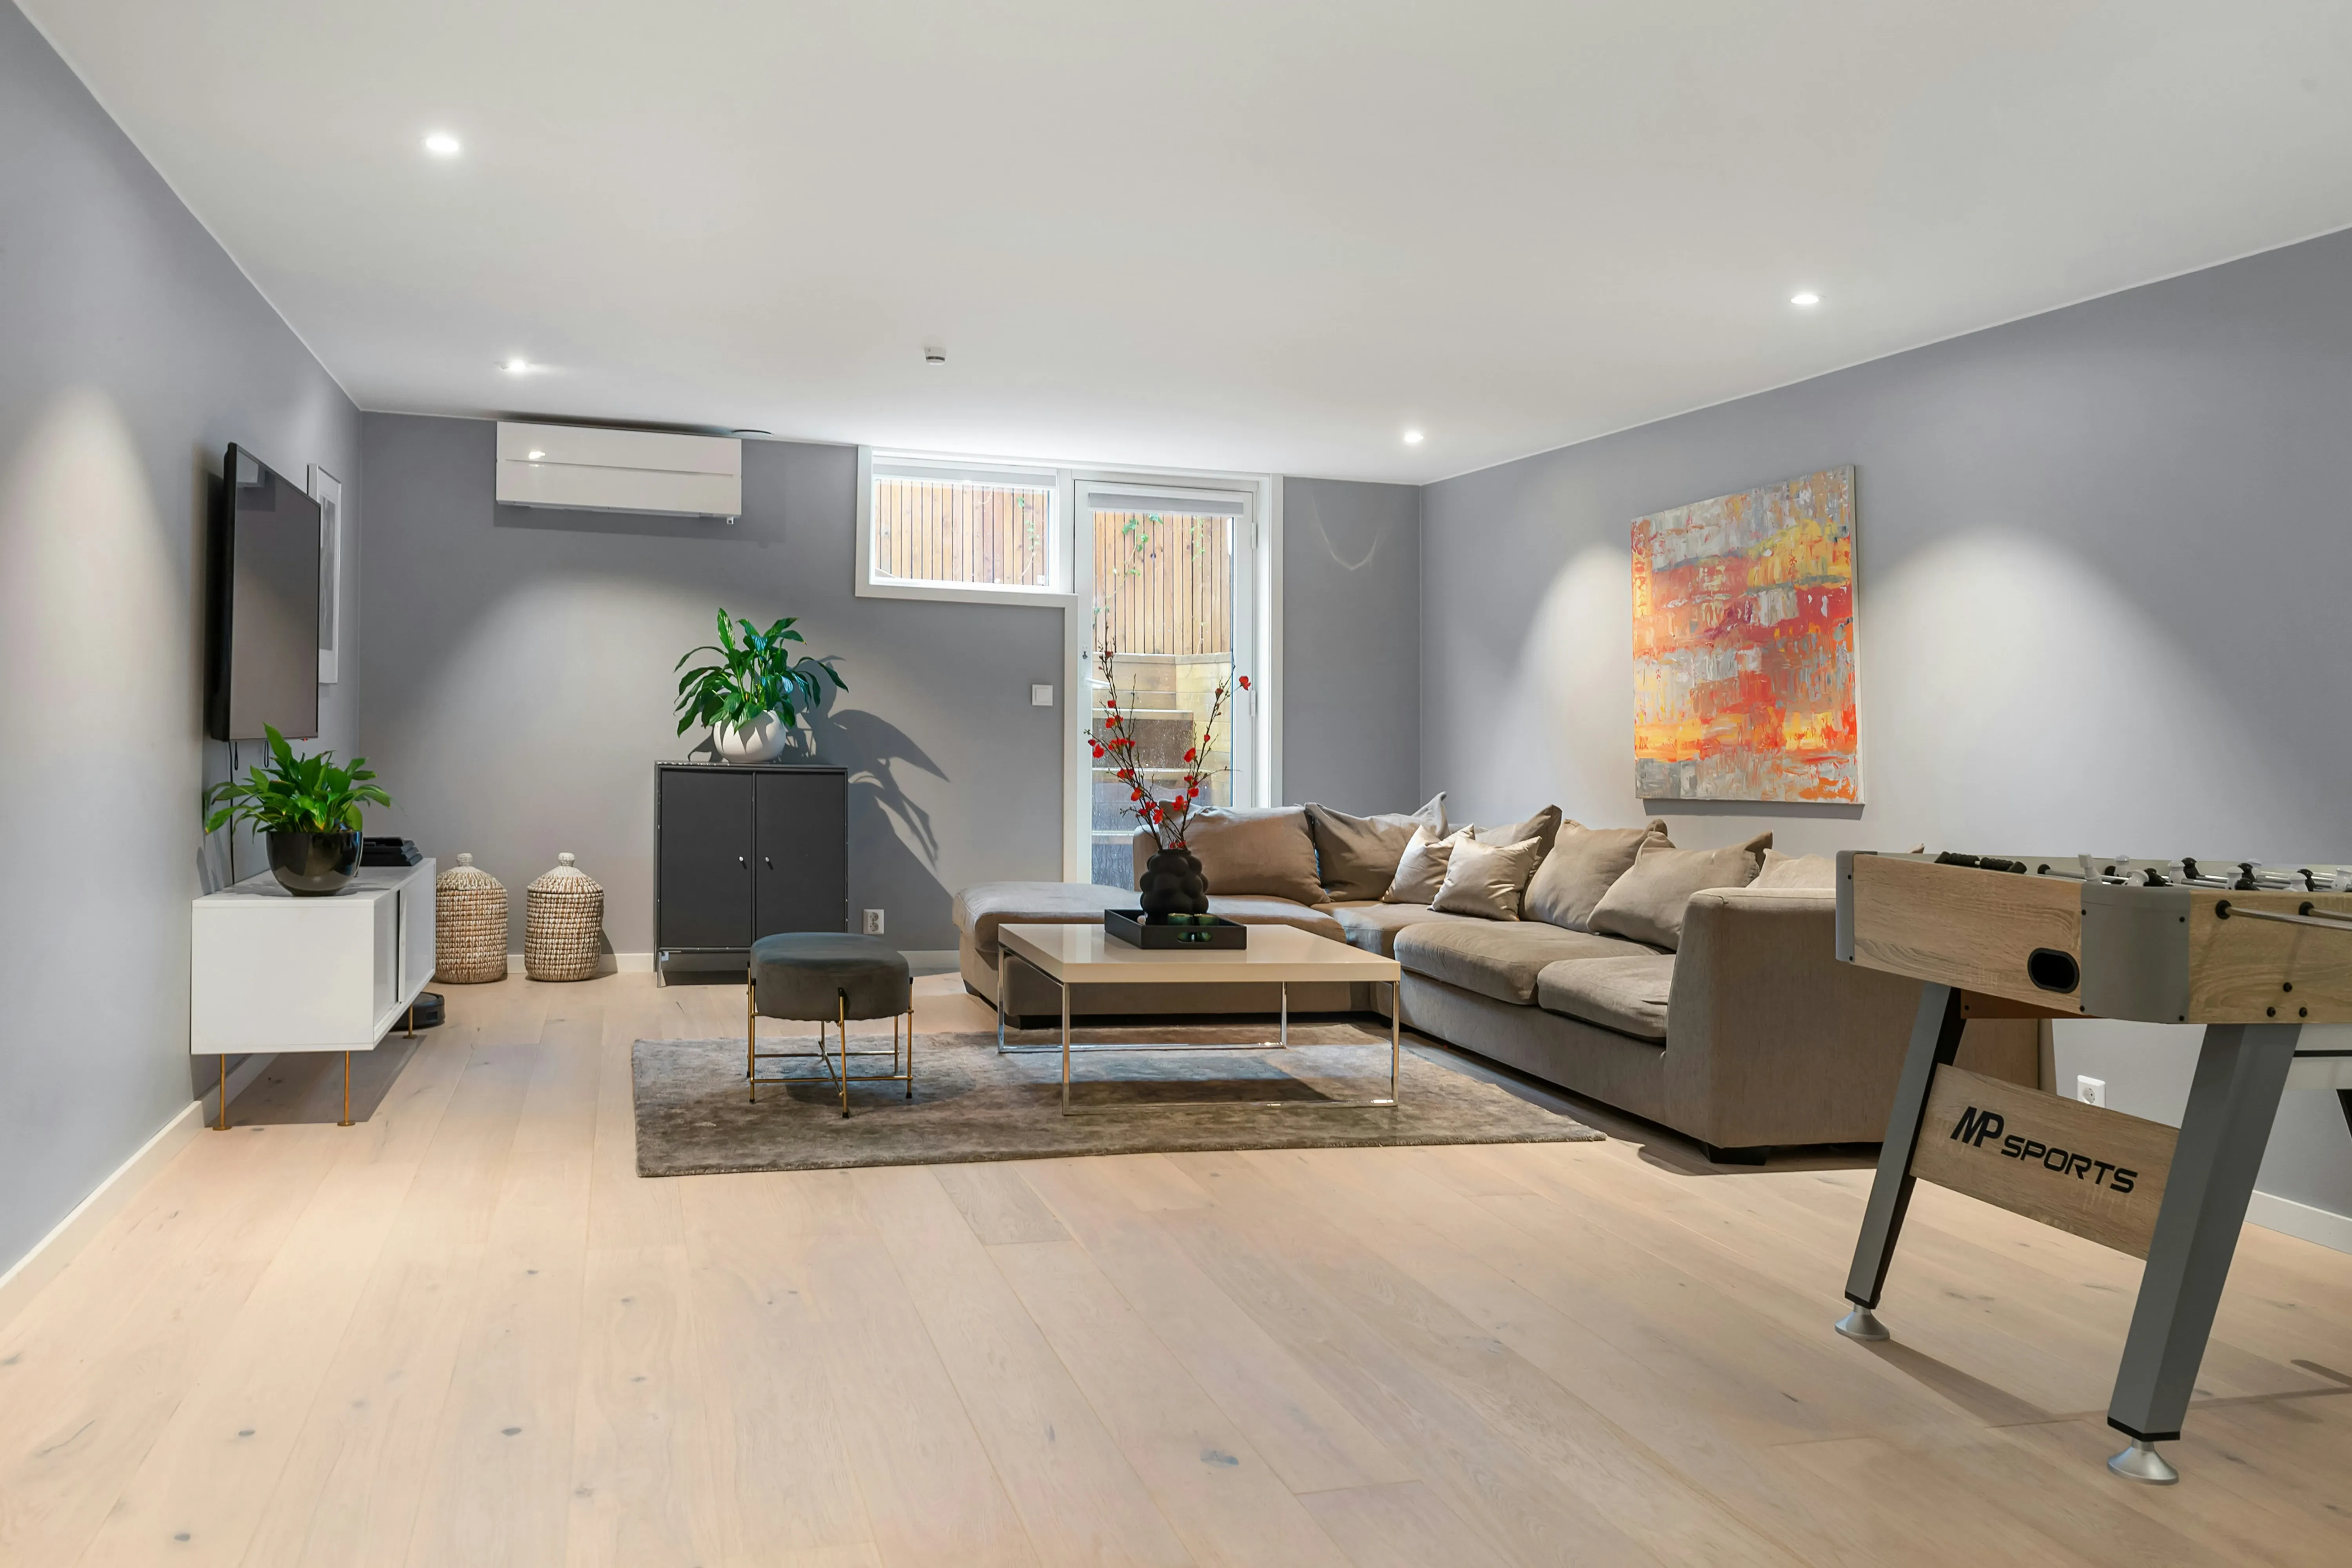
Basement conversion timelines by project type — 6 weeks for a cellar fit-out to 12 months for a new excavation. Plus what happens before work starts.
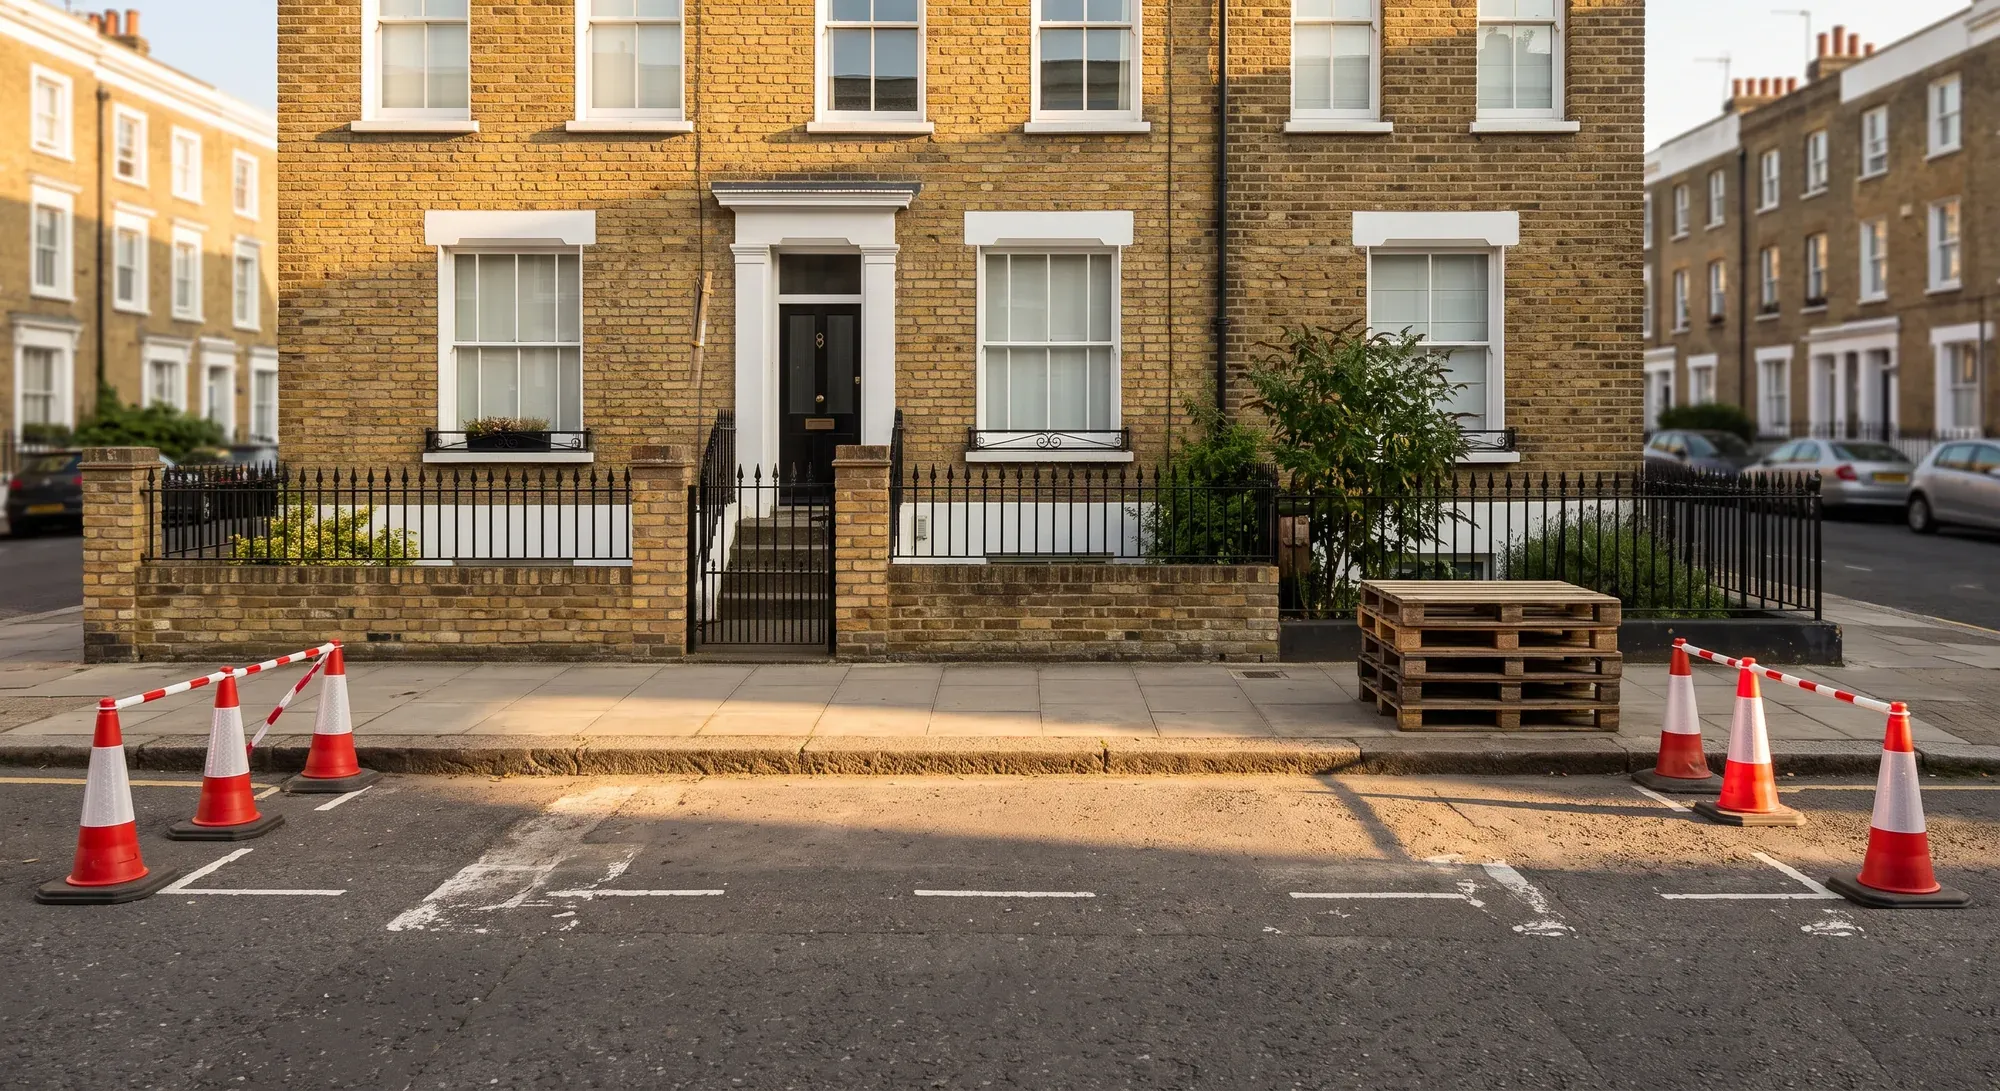
London renovation costs run around a third above UK figures. The gap is labour, access, waste and borough charges rather than materials. The published figures and the reason.
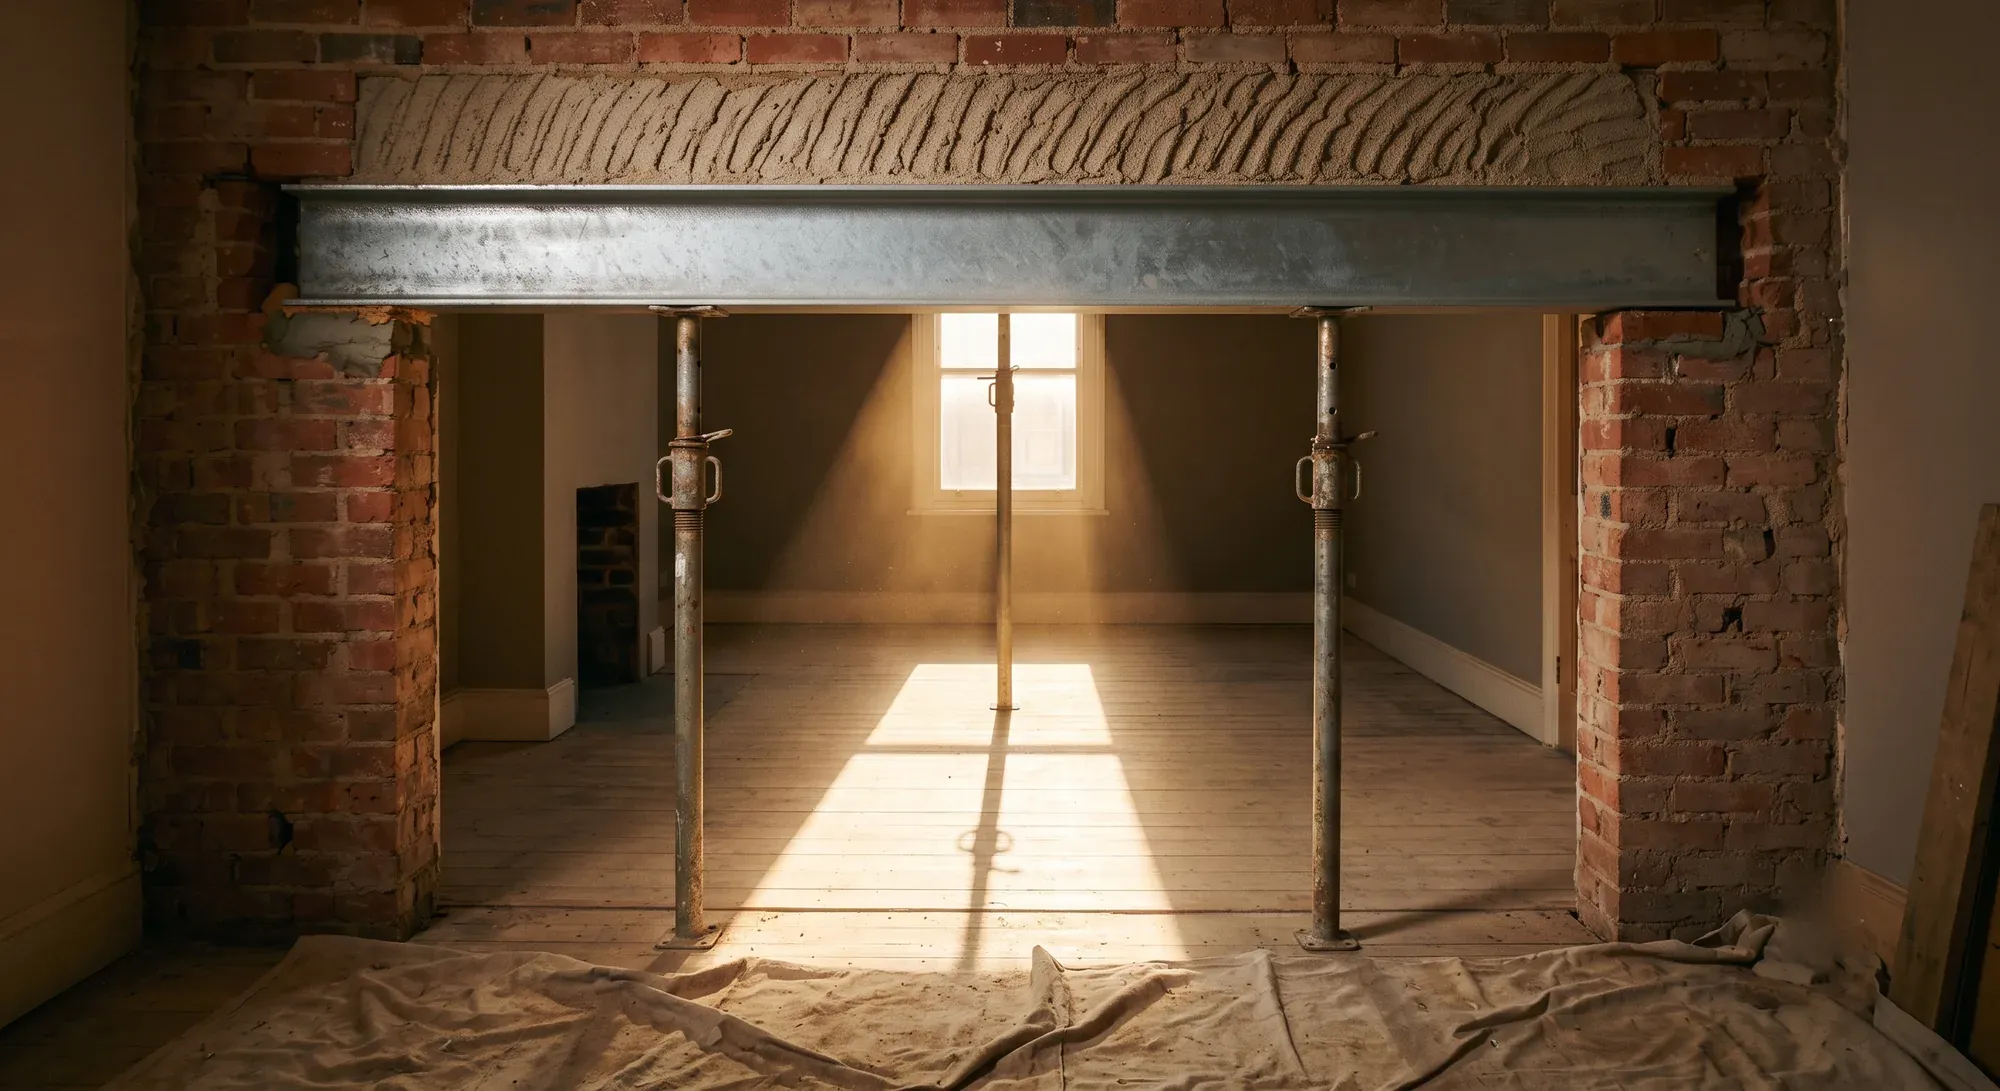
Wall removal calculations run £59 to £595 depending on whether an engineer visits. Loft £1,560 to £2,160, rear extension £1,680 to £4,200, and why no fee scale exists.