







Having the Beams team on hand to manage the project and provide extra reassurance on build decisions was incredibly helpful and made the whole experience stress free.
Kerry
London

They have been extremely efficient and reassuring. It was a complex project but they took it all in their stride. They recommended very good contractors who were all punctual, polite and capable.
Andrew
London
All about trust. I felt comfortable with my money, my project, and my home knowing that the outcome would be to my satisfaction or would be made good.
Chris
London
Loft conversion experts in Kensington
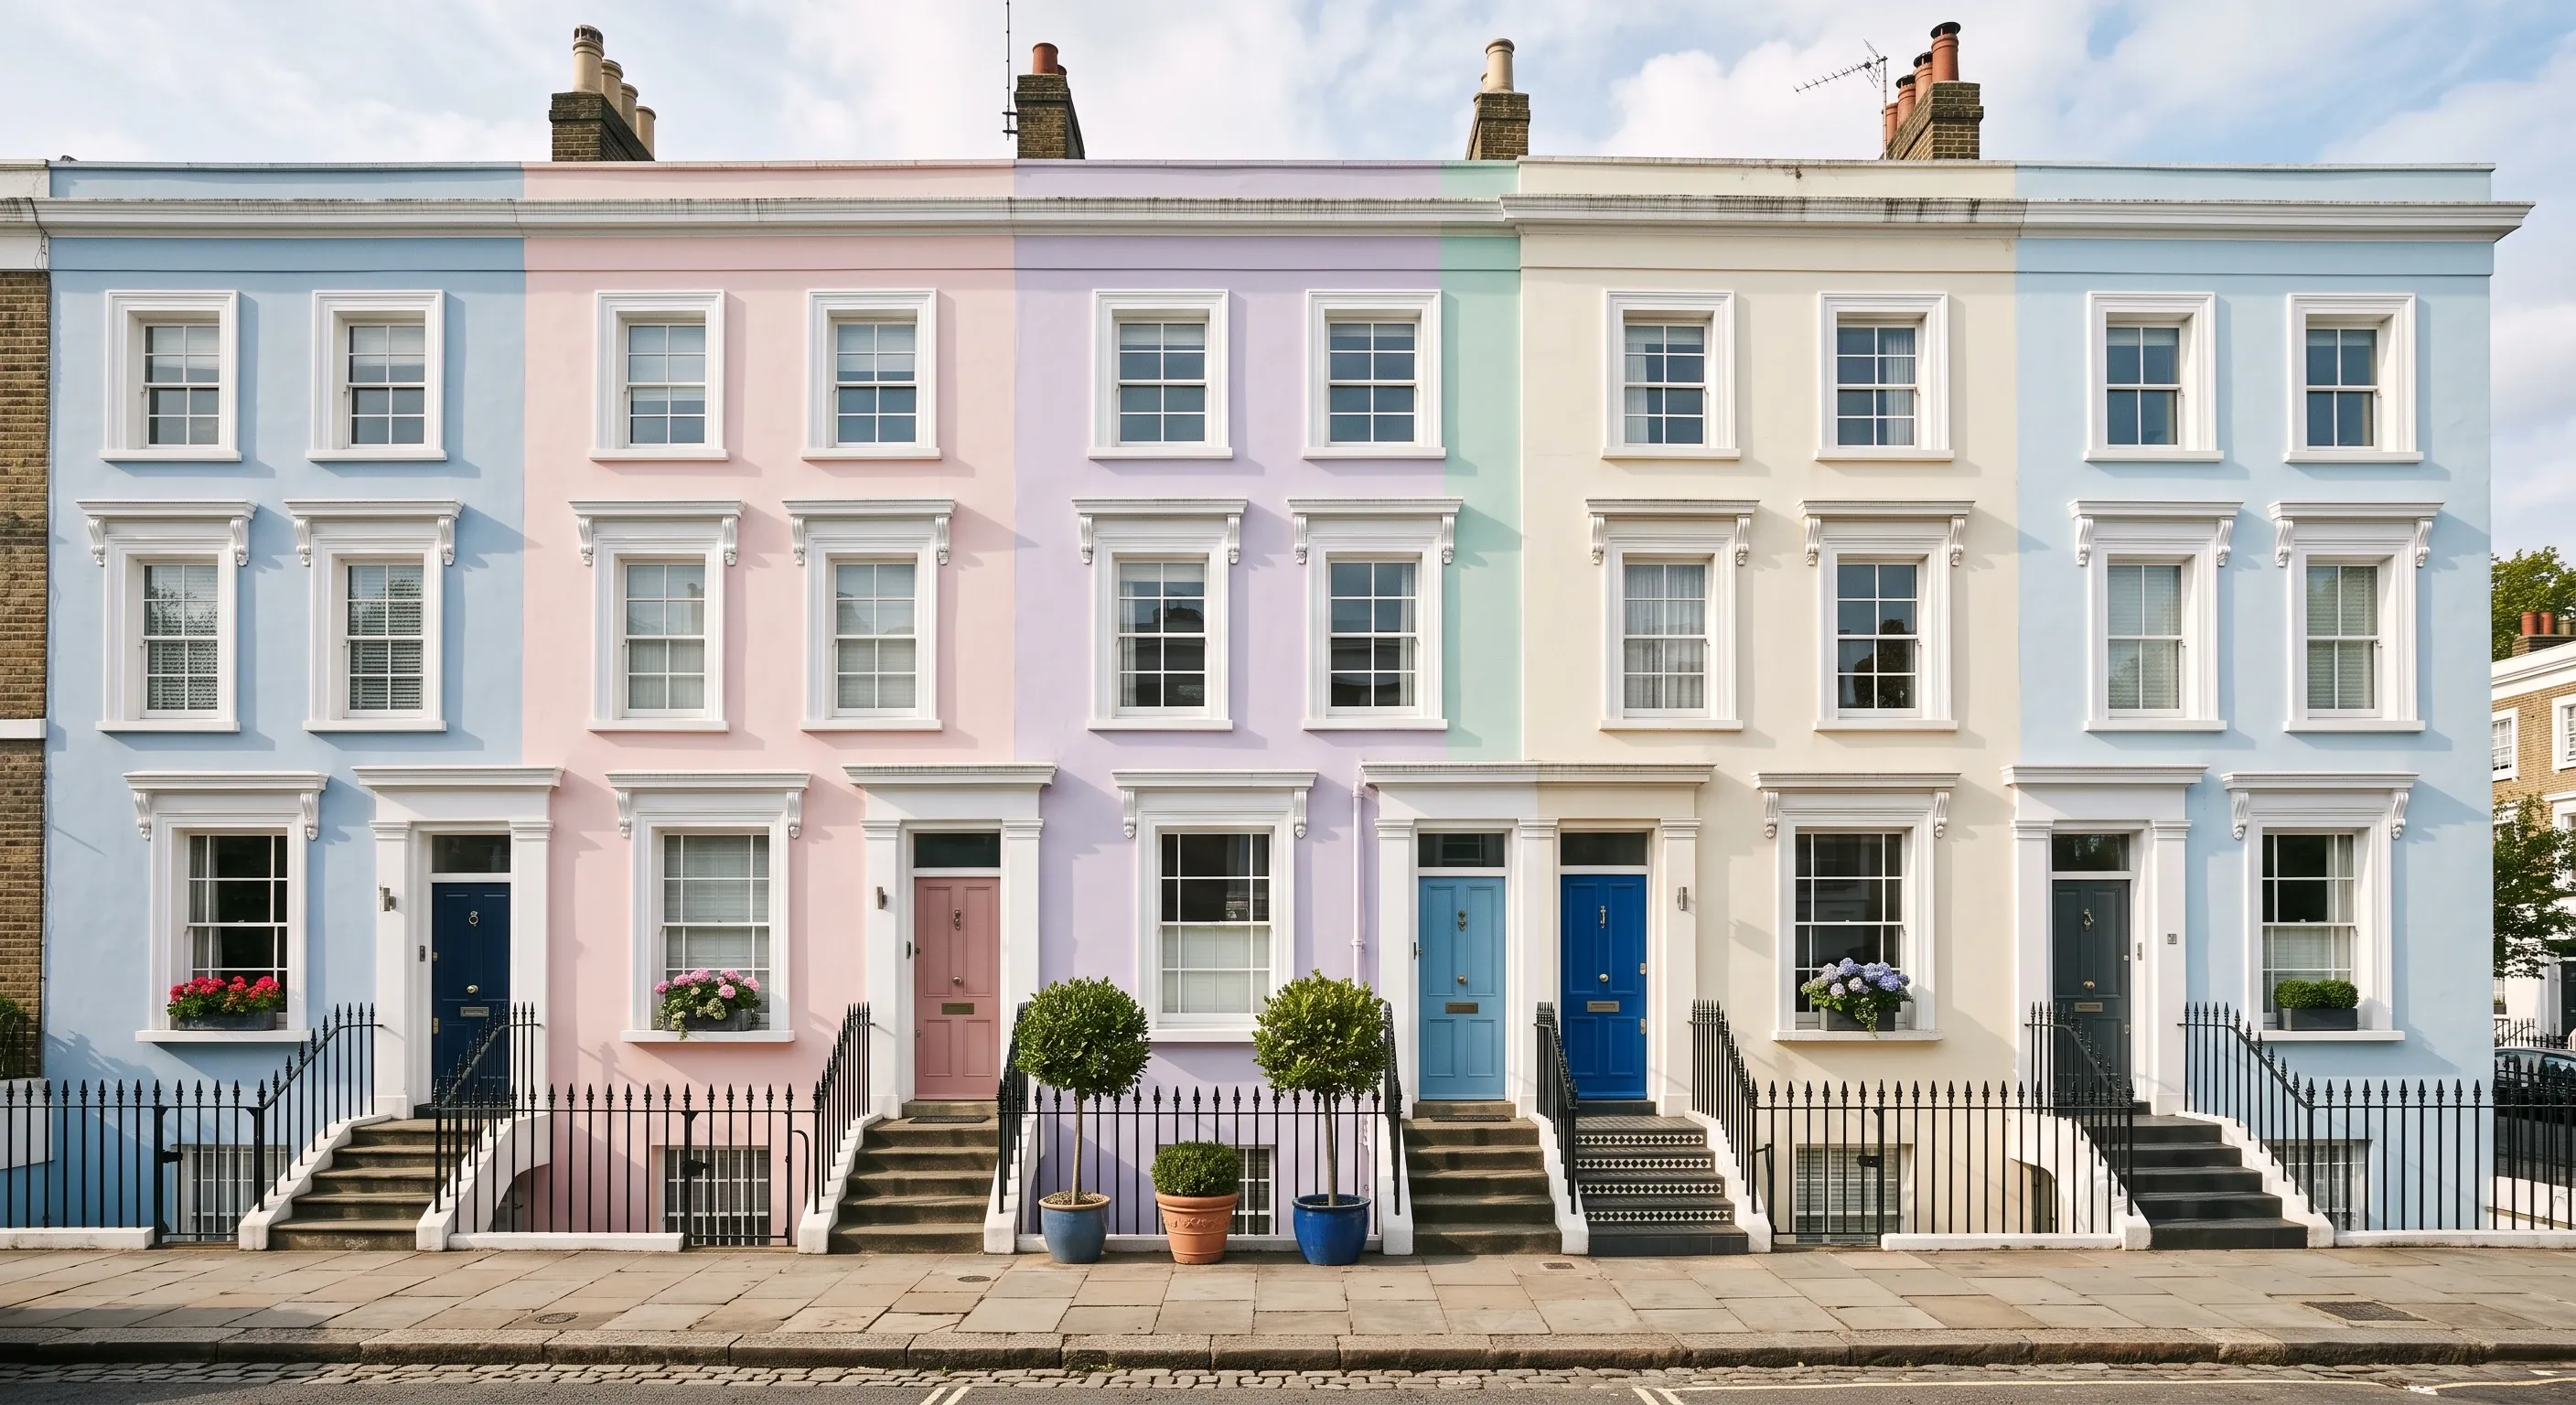
Kensington's mix of grand mansion blocks, Victorian terraces and mews houses each need a different approach to the roof space above them. Beams matches you with vetted loft conversion specialists who know the borough's housing stock and planning rules, gives you up to three like-for-like quotes to compare, and puts a fixed price in place before work begins.
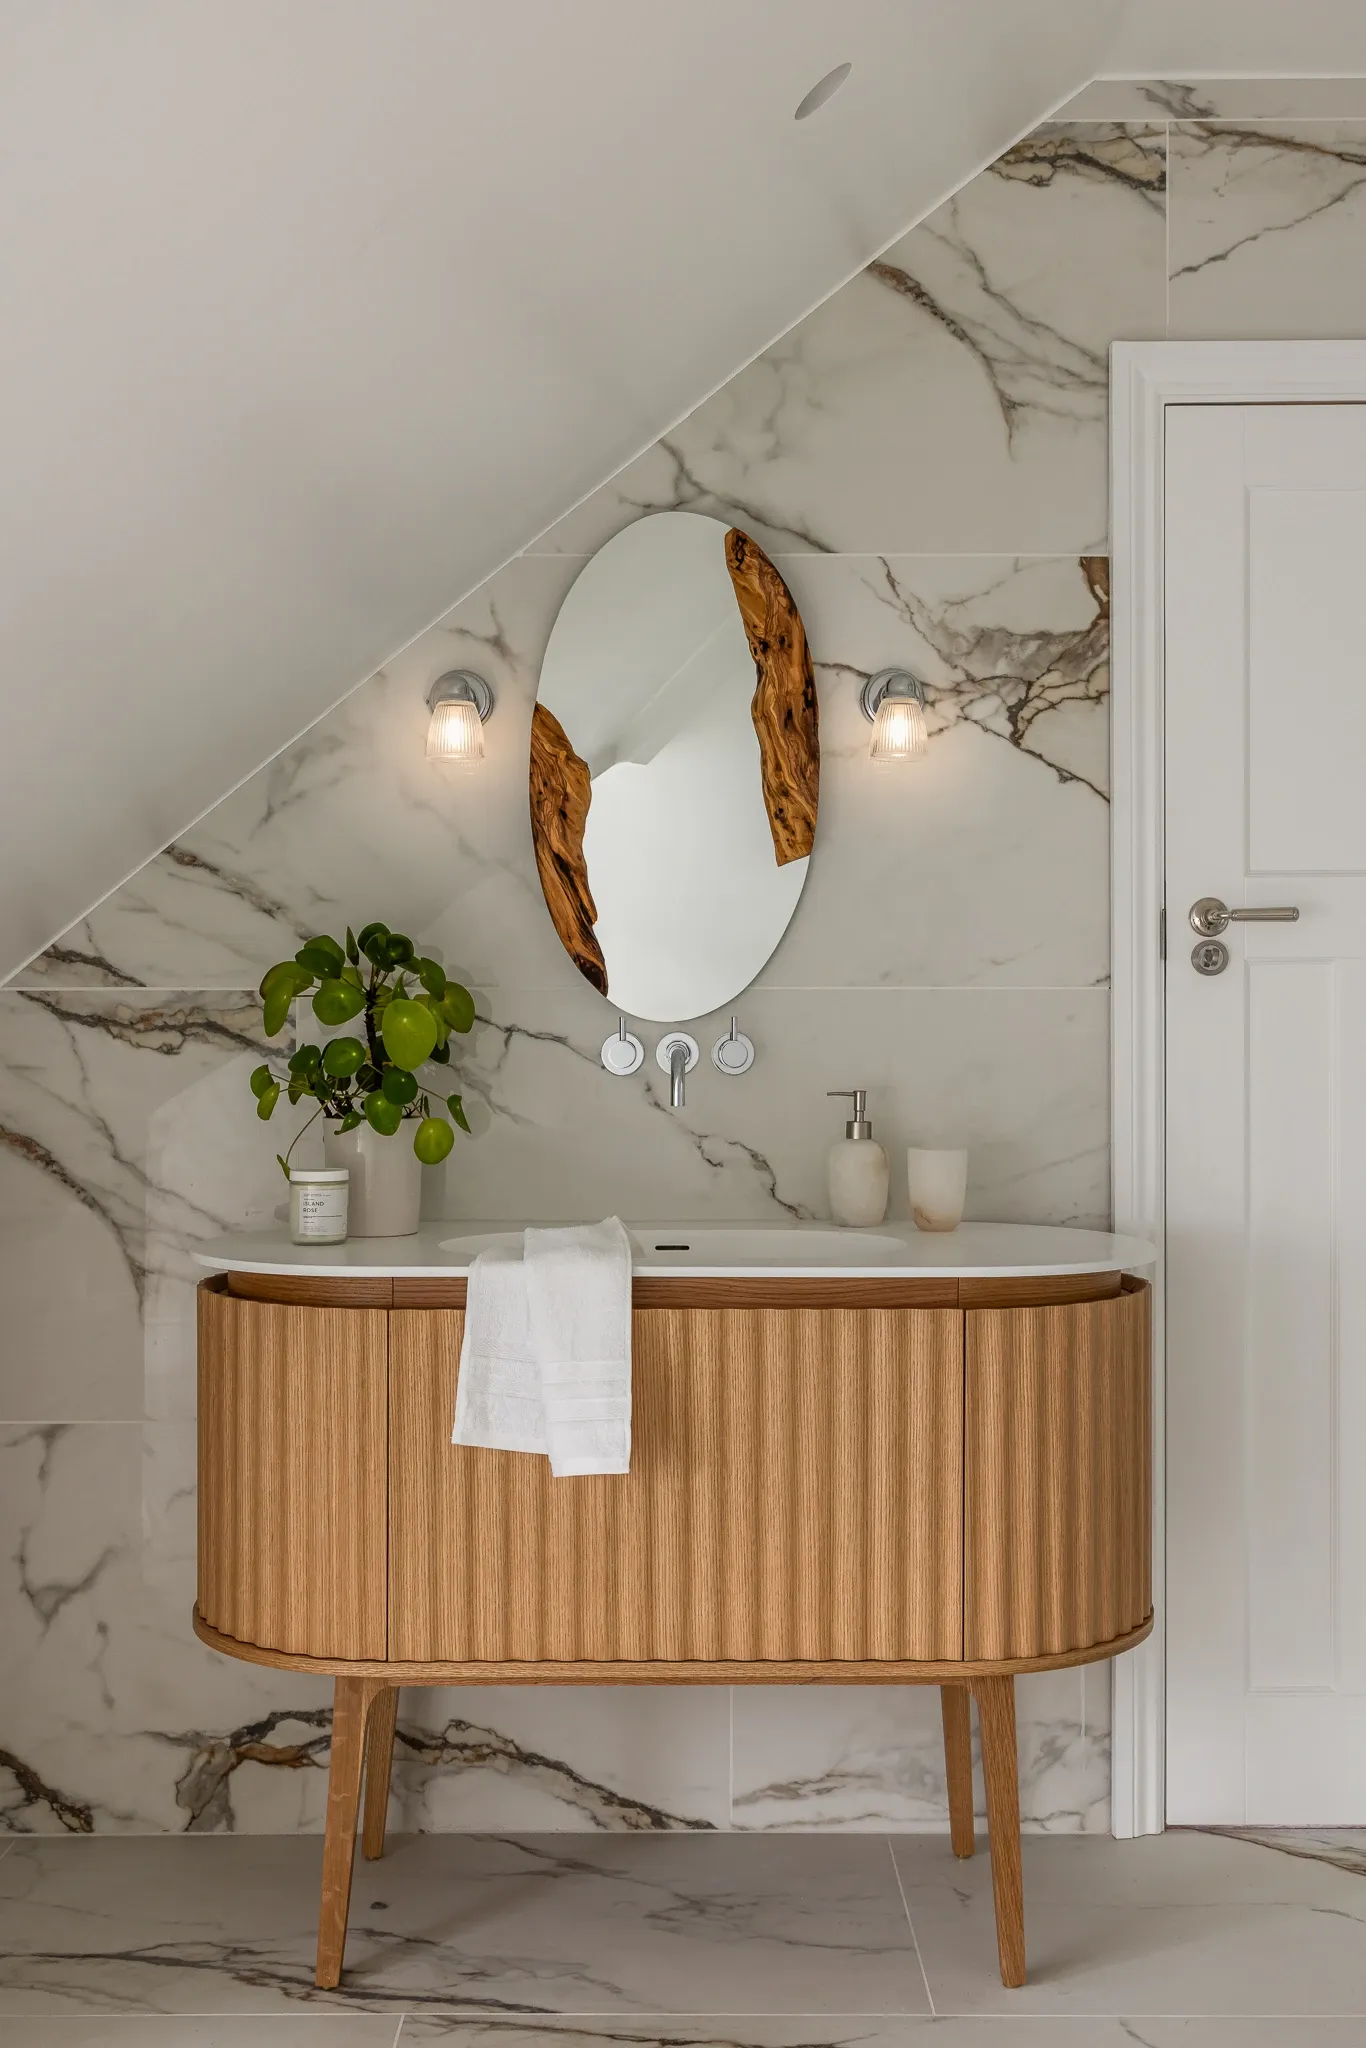
Types of loft conversion
Velux (rooflight) conversion: The simplest option, adding rooflights without altering the roofline.
Dormer conversion: Adding a box-shaped extension to the rear roof slope for extra headroom and space.
Hip-to-gable conversion: Extending a hipped roof to a vertical gable end for more usable space.
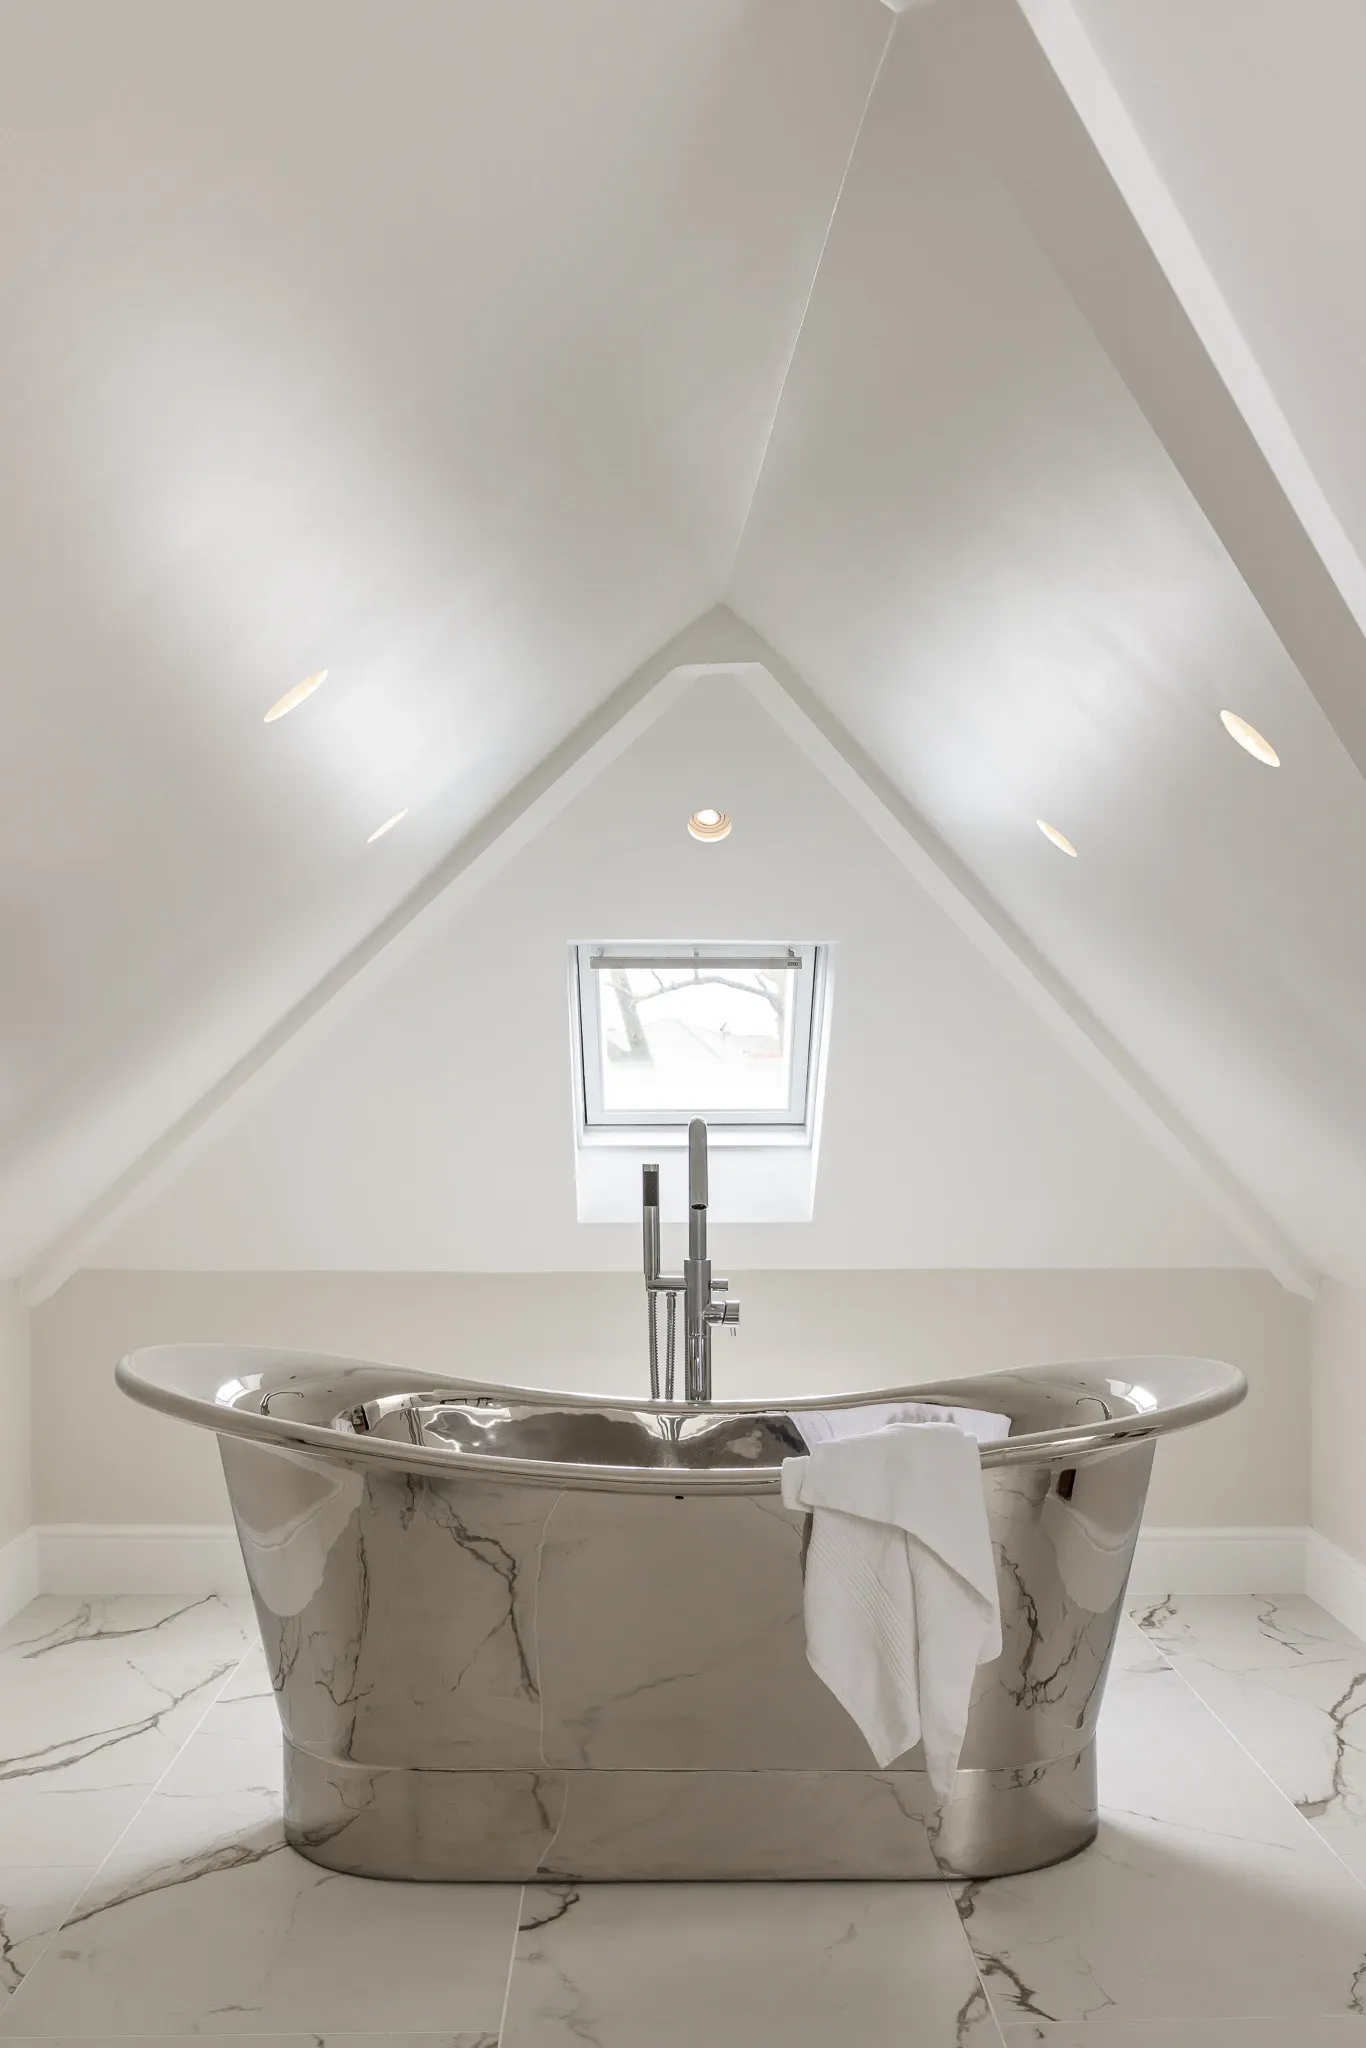
Mansard conversion: Rebuilding the rear roof slope to a steep angle for the most additional space, common on period terraces.
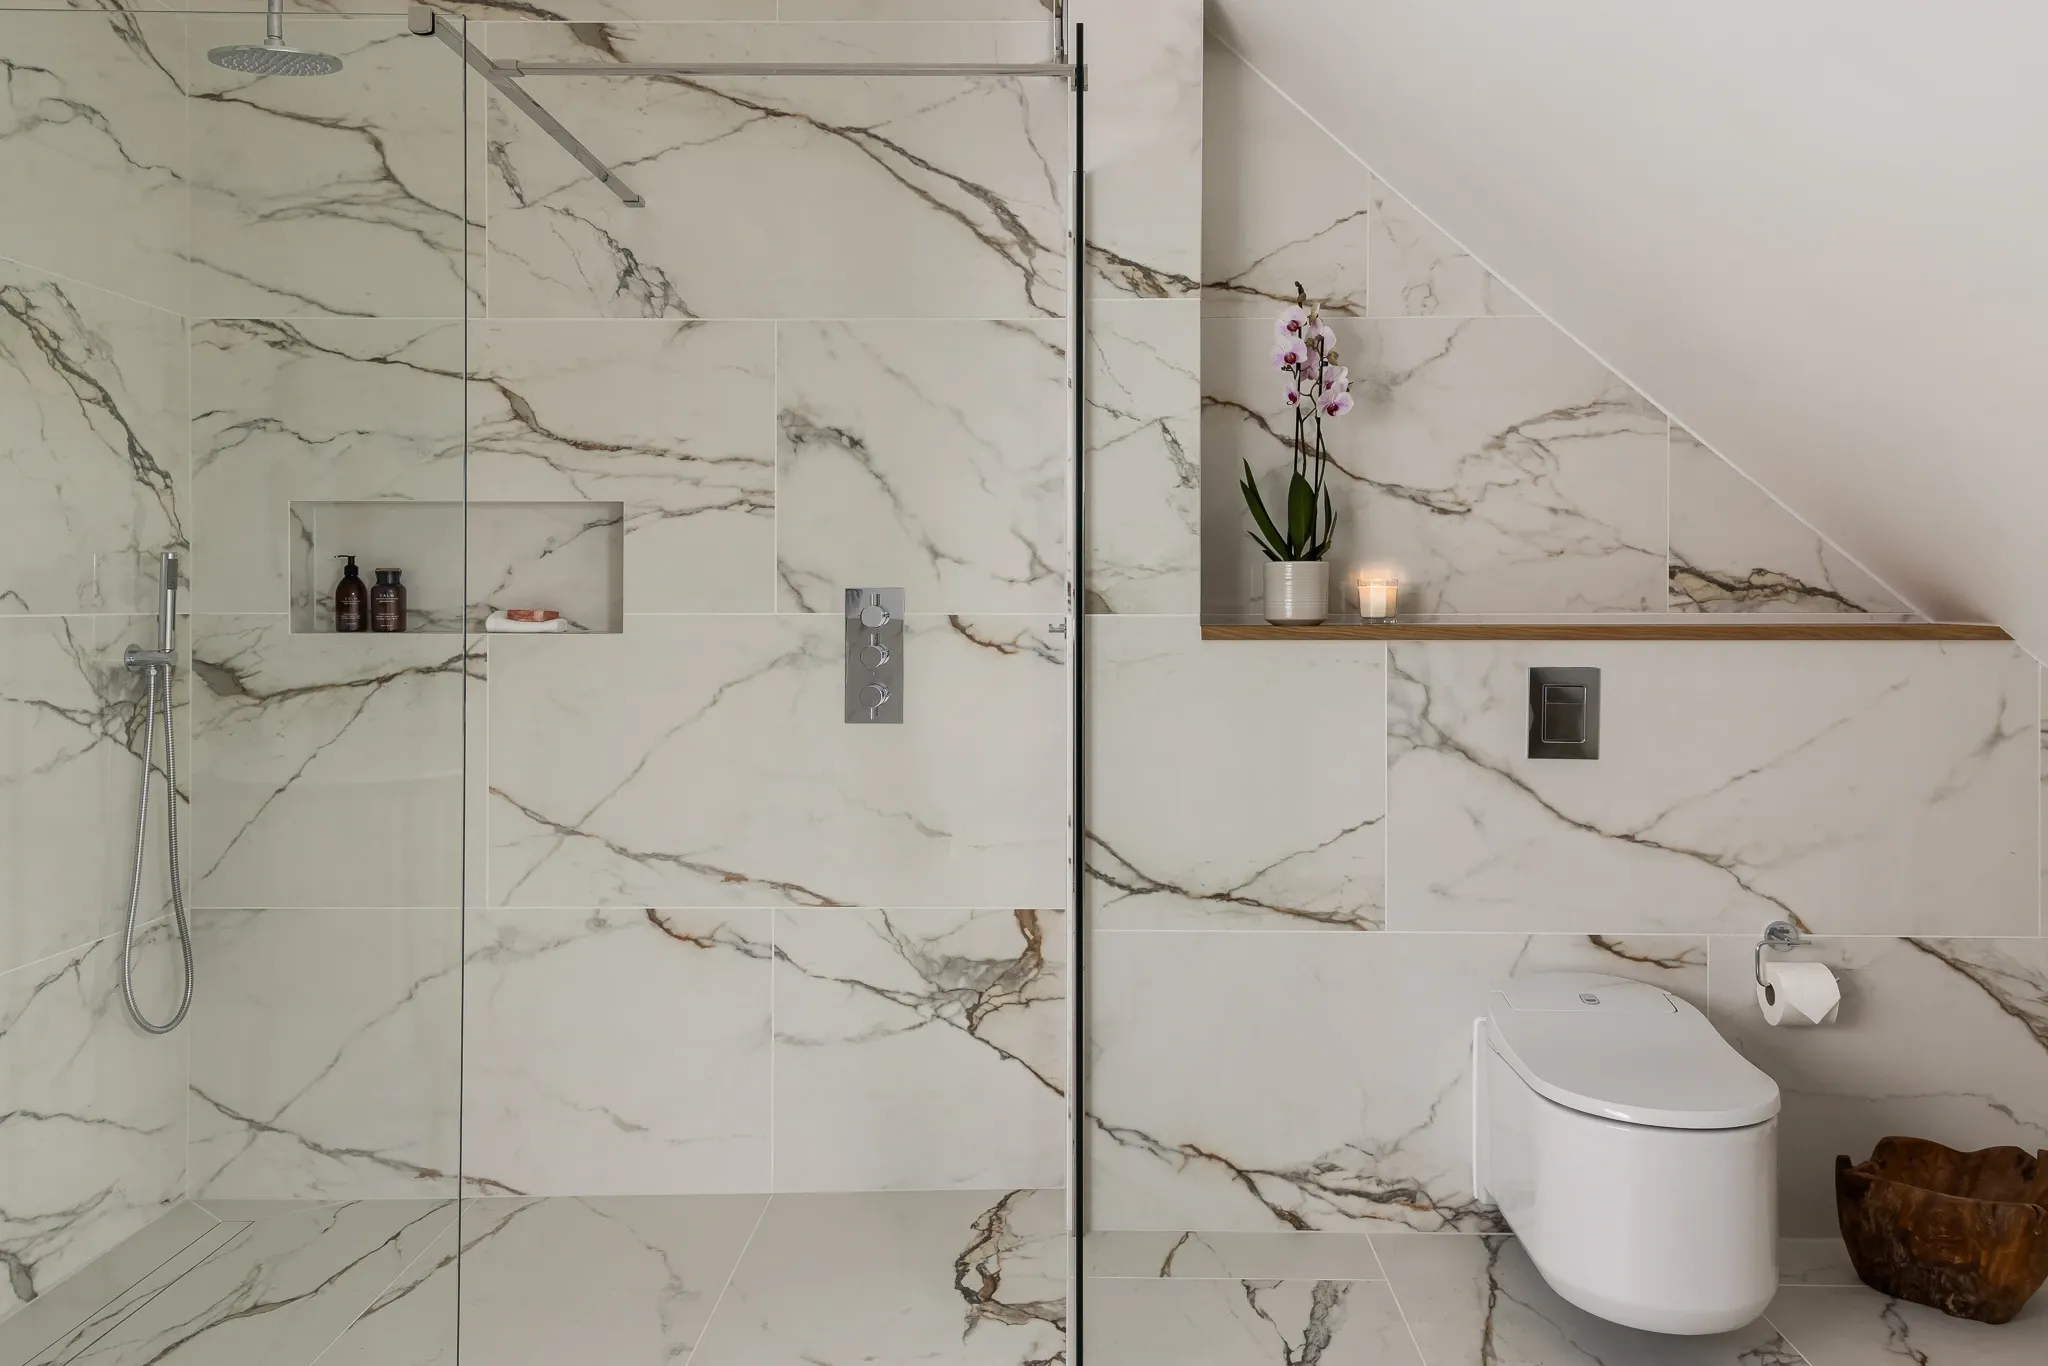
Is your Kensington loft suitable?
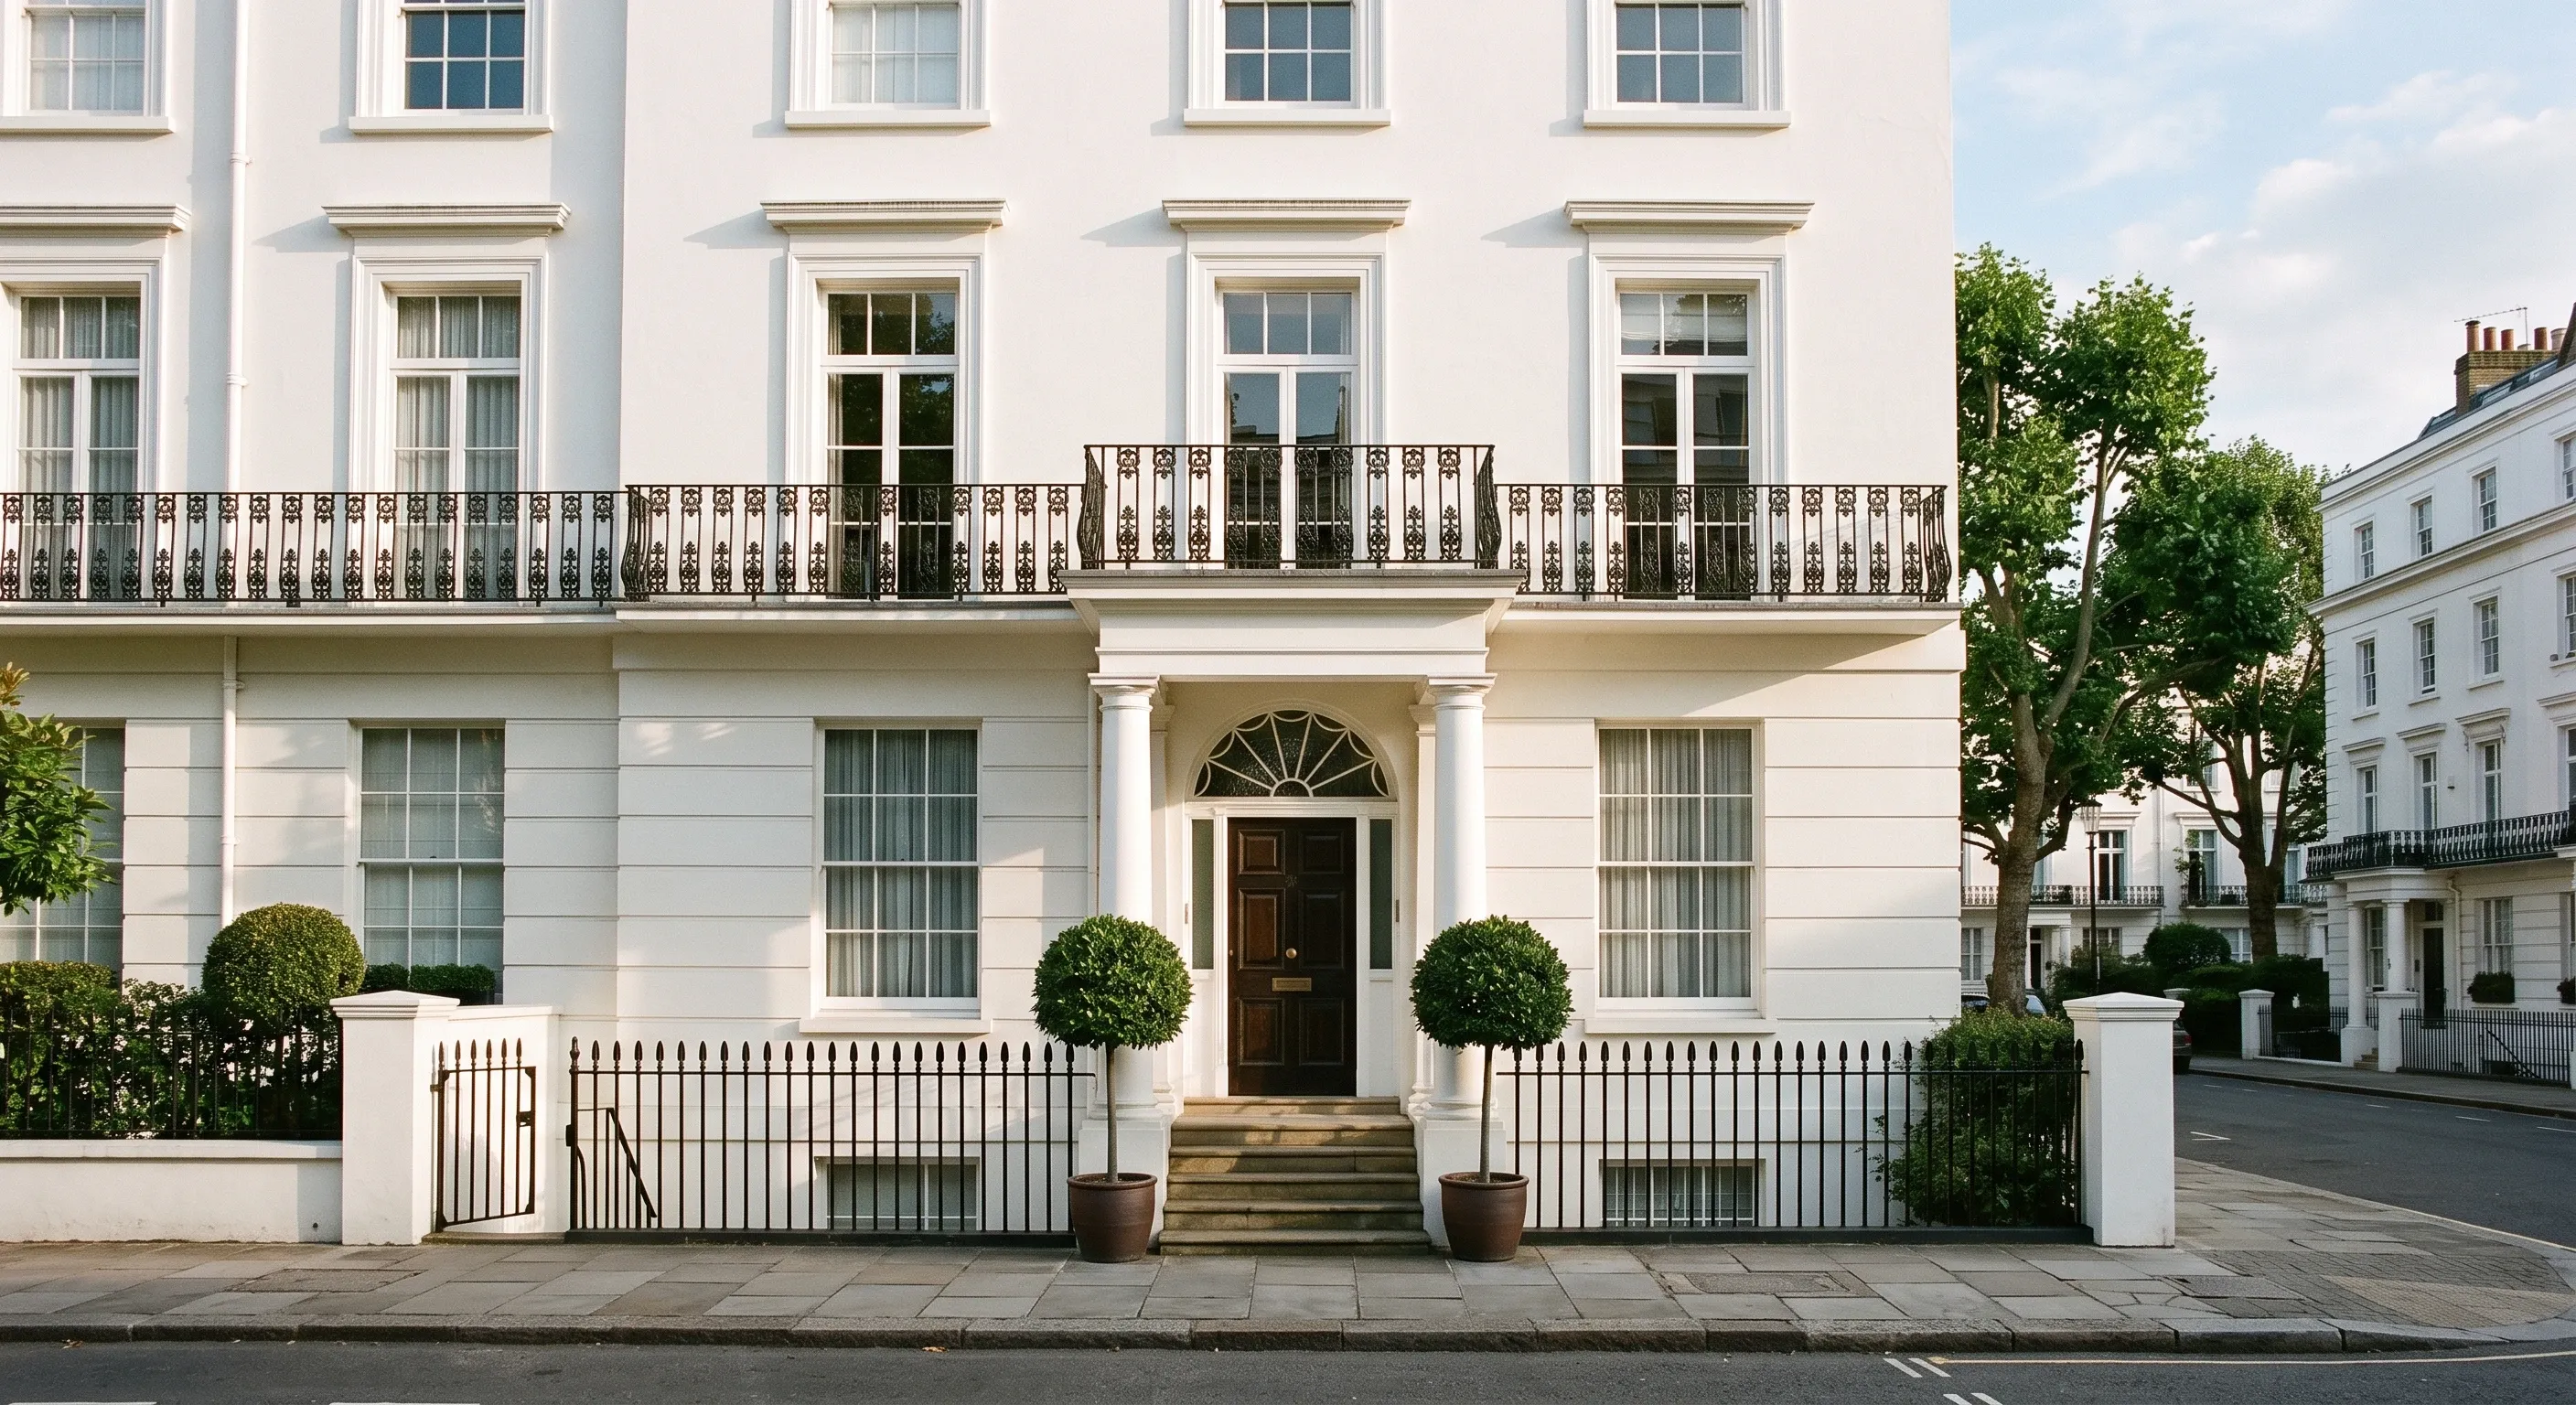
Suitability depends on the type of property. Kensington's grand Victorian and Edwardian terraces around Holland Park and South Kensington often have generous roof pitches well suited to a dormer or mansard conversion. Mansion blocks near Kensington High Street are a different matter: roof space is typically shared or restricted by the freeholder and building structure, so a loft conversion is not always possible without separate consent. Mews houses tend to have smaller roof volumes, which usually favours a simpler rooflight or partial dormer scheme. Our surveyors assess head height, roof structure and, where relevant, leasehold or freeholder consent before recommending an option.
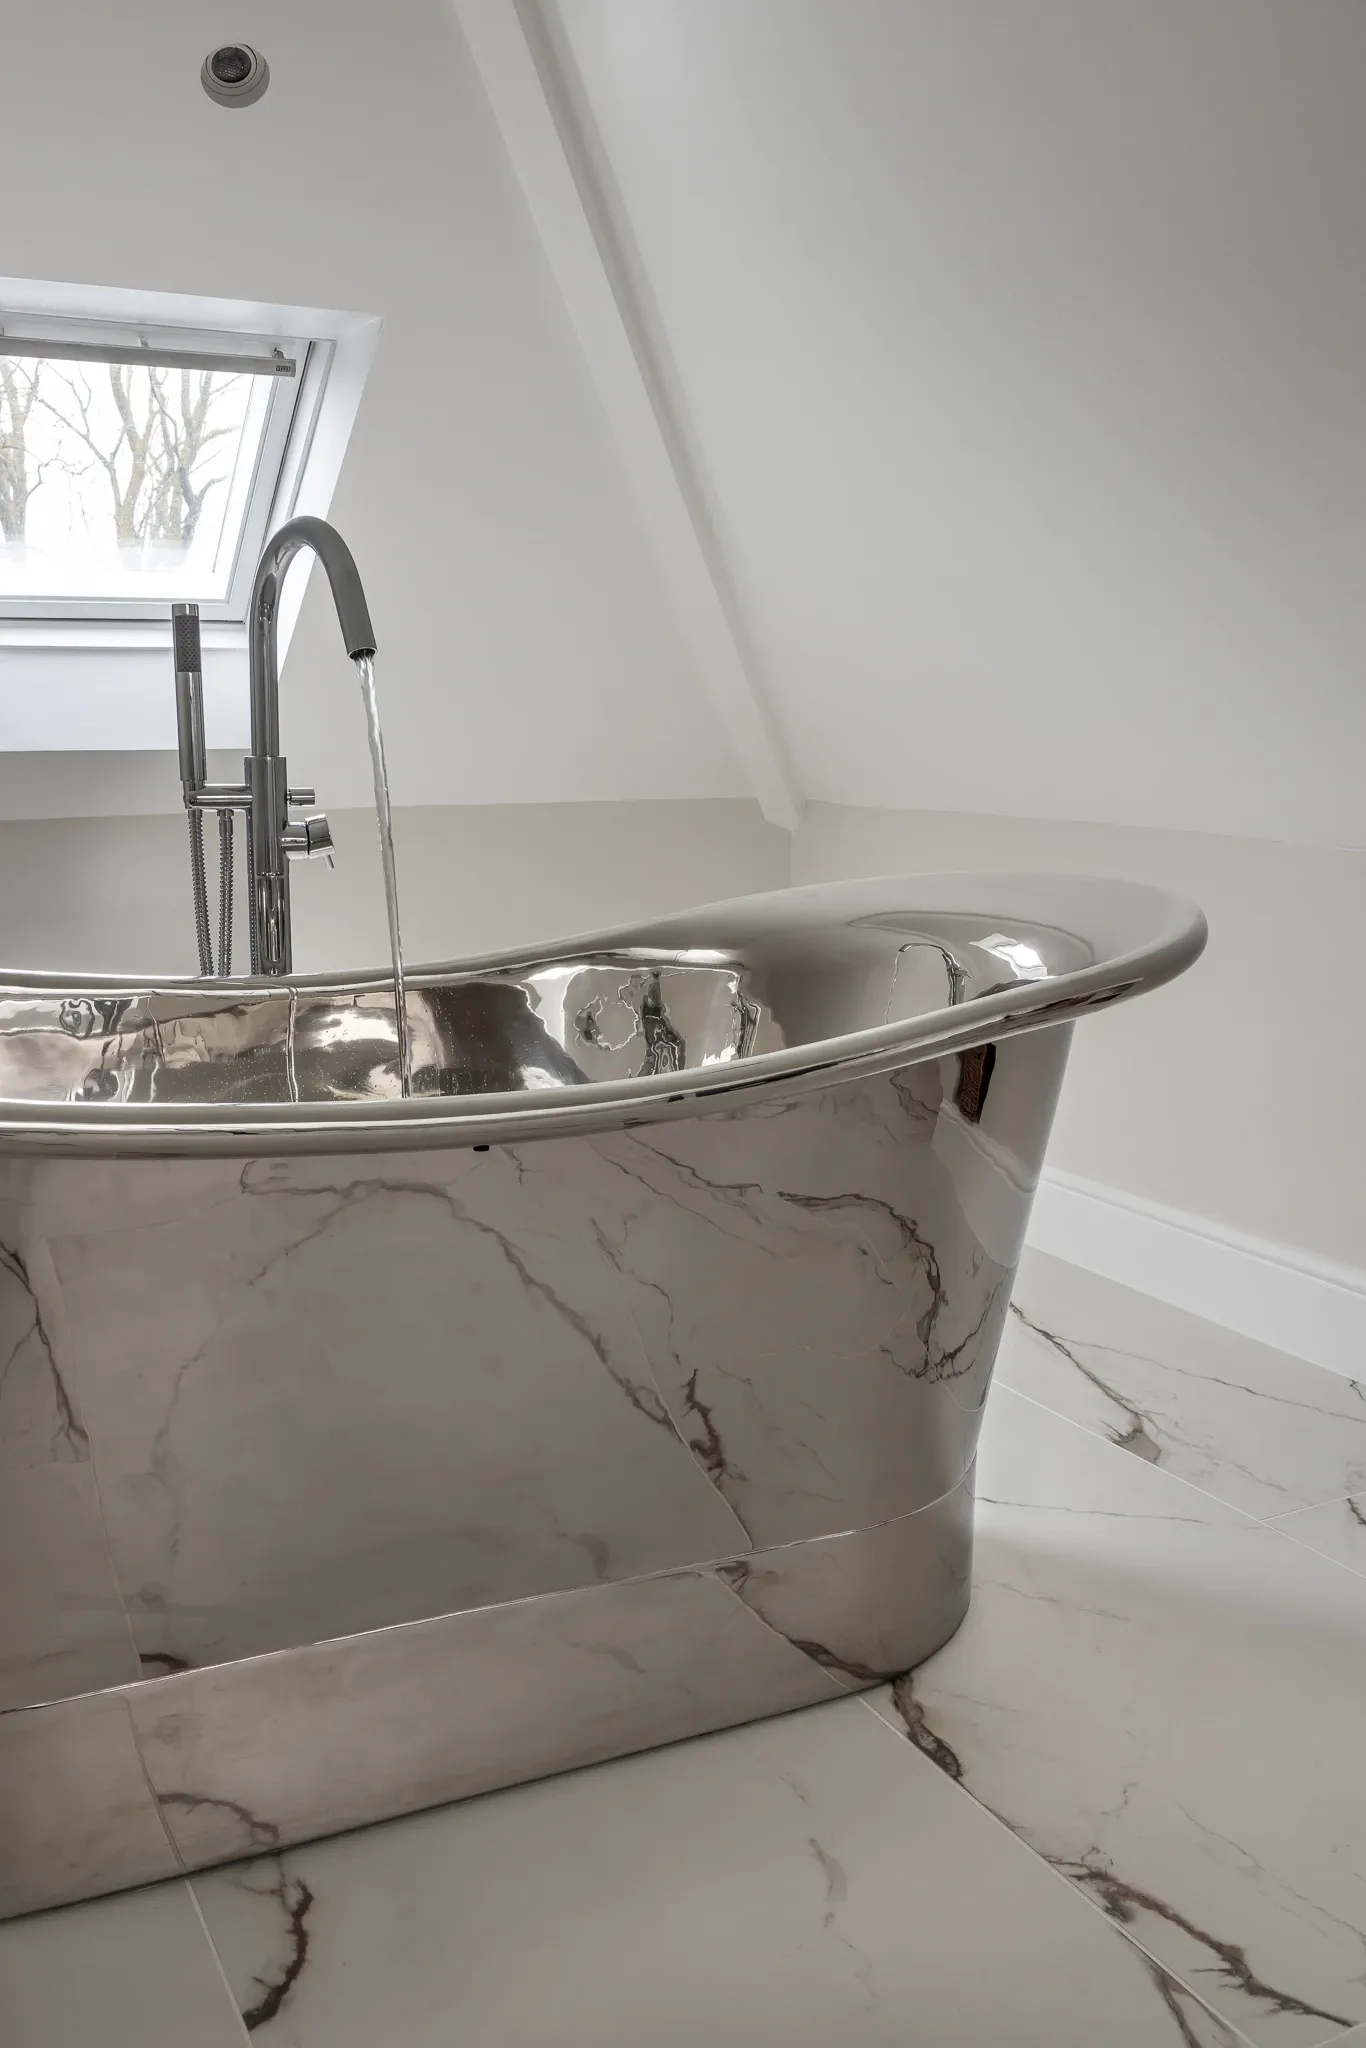
What a loft conversion costs in Kensington
There is no flat rate. What a loft conversion costs in Kensington depends on the type of conversion, the size of the roof space, and whether structural work such as steel beams is needed. Kensington is one of London's most expensive property markets, with the Royal Borough of Kensington and Chelsea recording an average house price of around £1,233,000 in the year to July 2026 (ONS and HM Land Registry, provisional), so loft conversion costs here tend to sit toward the top of the London range.
Project size | Typical estimate |
|---|---|
Velux / rooflight | £38,000 |
Dormer | £62,000 |
Hip-to-gable | £78,000 |
Mansard | £110,000 |
Based on Beams estimates for London loft conversion projects, these figures are a general guide rather than a fixed quote. A simple rooflight conversion sits at the lower end, while a full mansard conversion with an en-suite and dormer windows sits higher. Your builder confirms a fixed price once the design and structural survey are complete.
Planning permission for loft conversions in Kensington
Many loft conversions elsewhere in London can proceed under permitted development, without a full planning application. In Kensington, this is less often the case. The Royal Borough of Kensington and Chelsea protects 38 conservation areas covering nearly three-quarters of the borough, and conservation area status generally removes permitted development rights for roof alterations, meaning a dormer, hip-to-gable or mansard conversion usually needs full planning permission. Mansion blocks and flats never benefit from permitted development rights in the same way houses do, so a loft or roof space conversion there almost always needs planning permission and, often, freeholder consent as well. Our designers check the position for your specific property before drawing up a scheme.
How a Beams loft conversion works
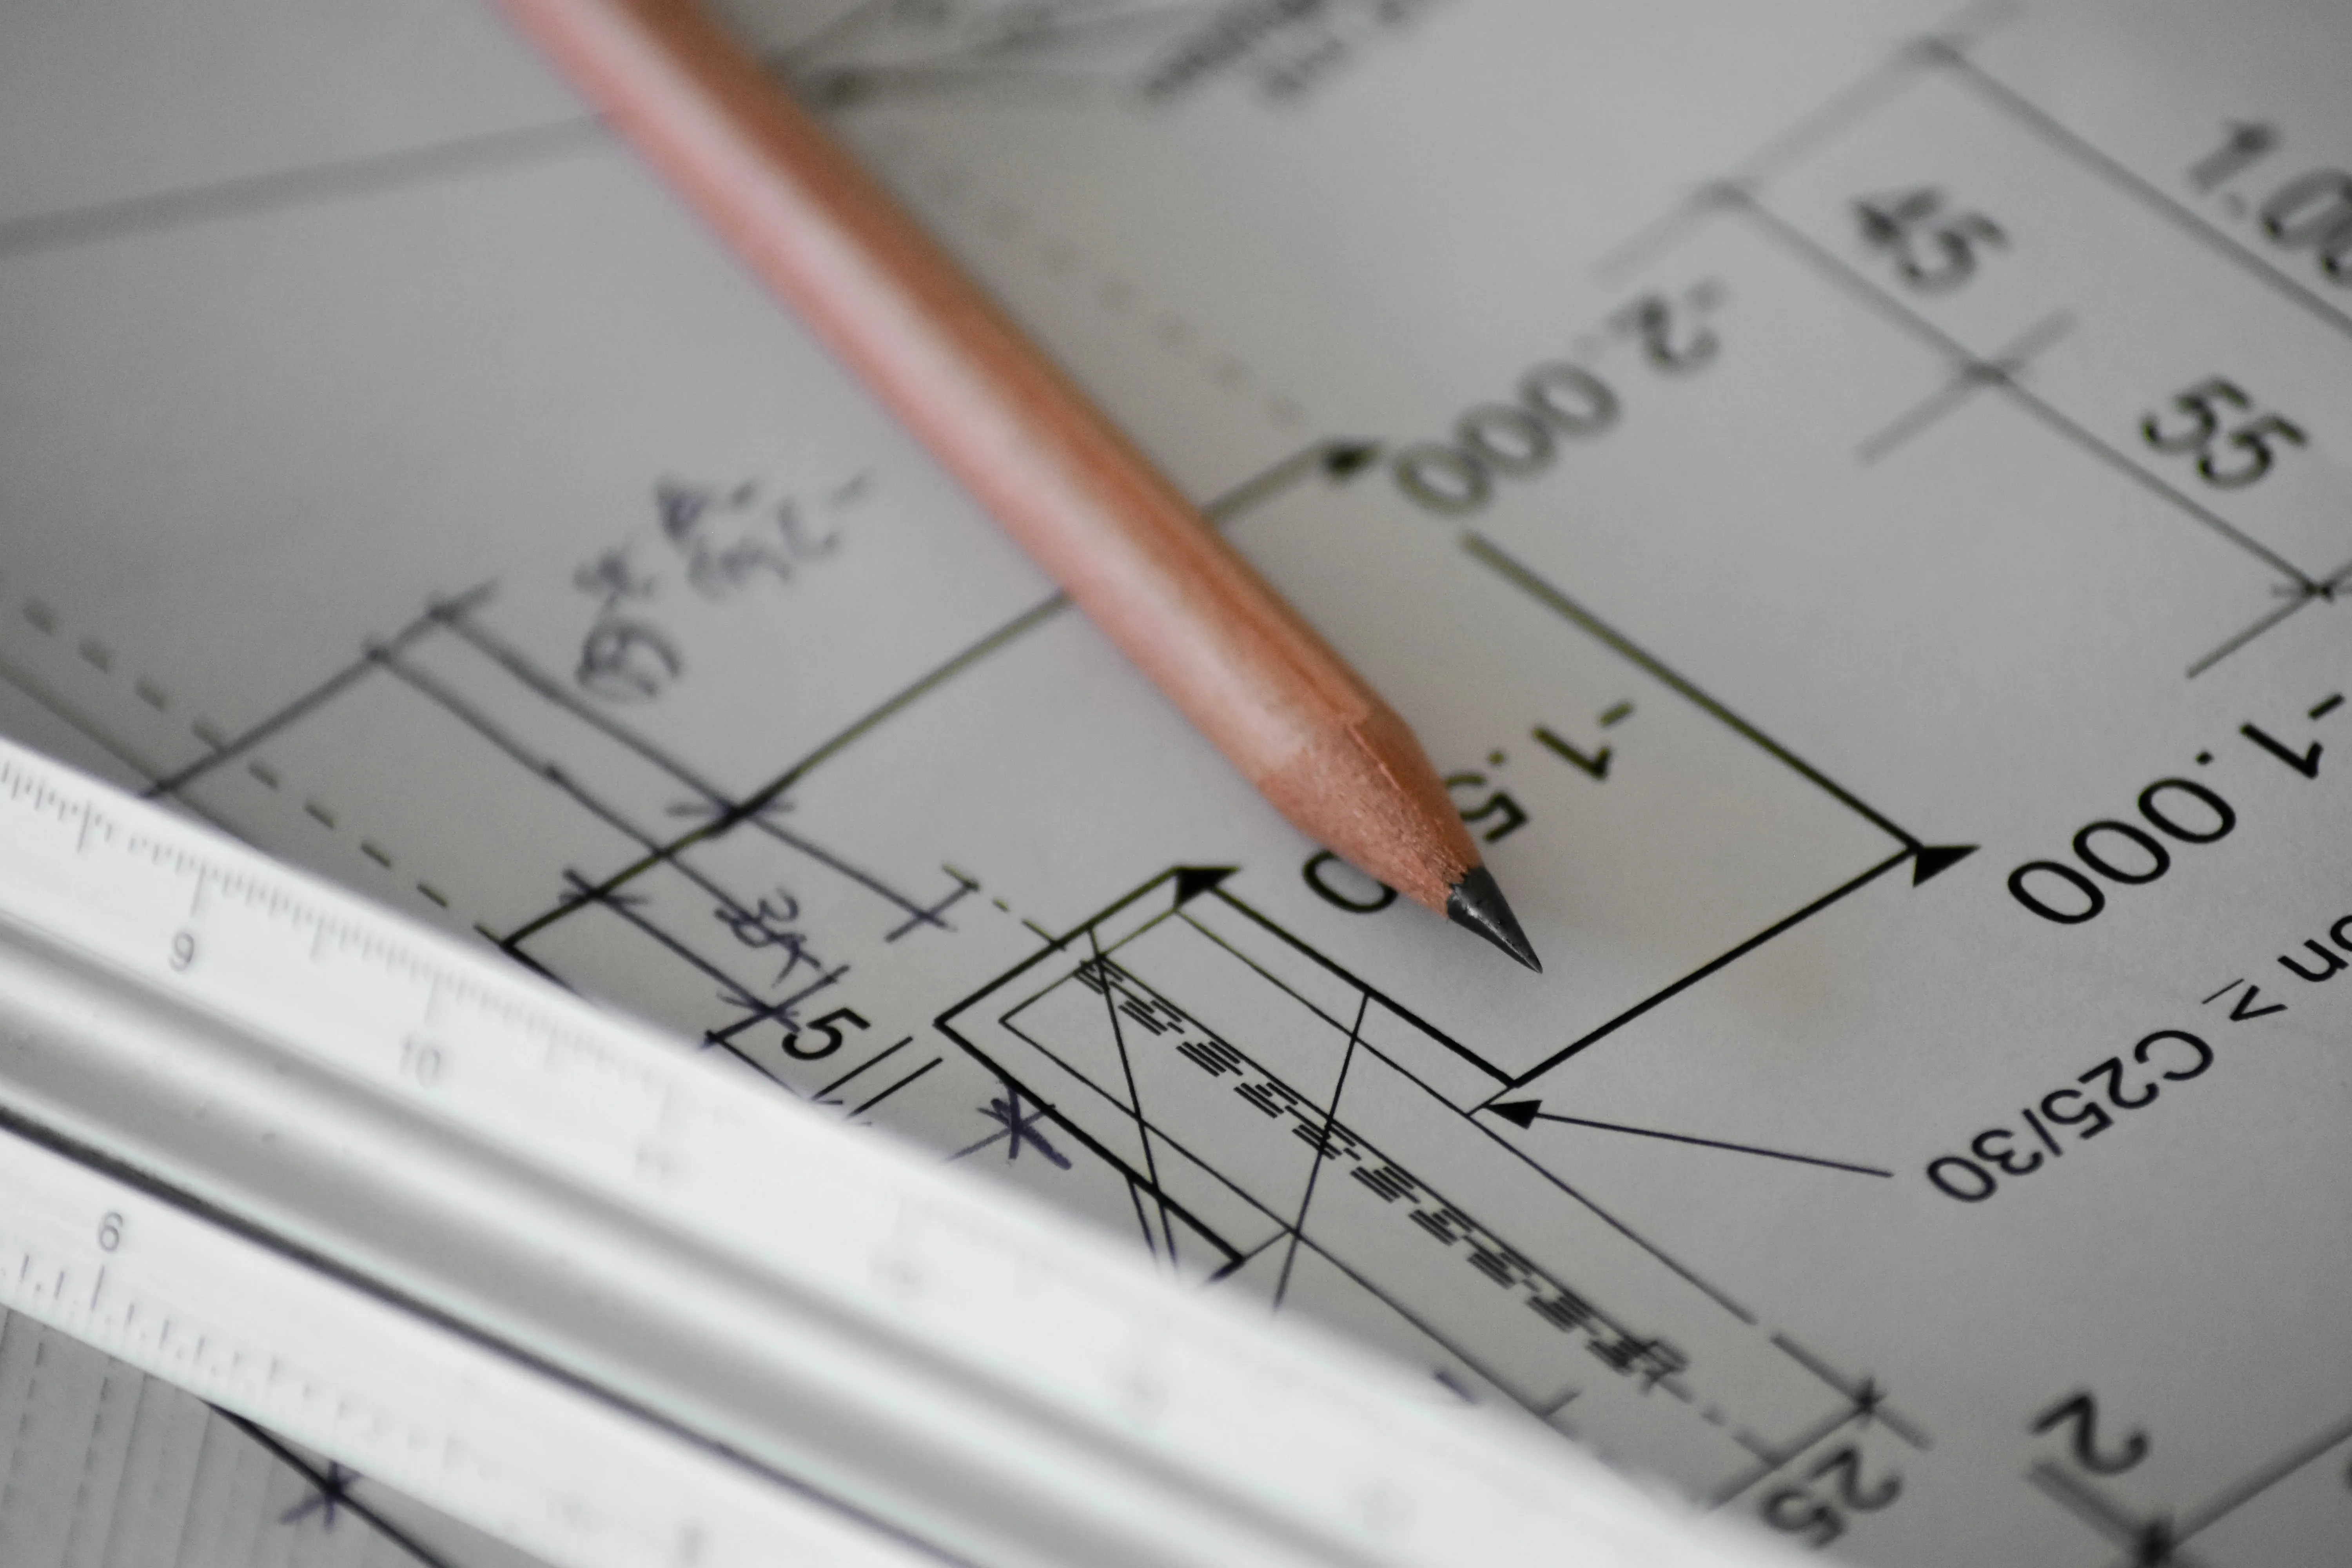
1. Survey and design: A surveyor assesses your roof space and our designers draw up options suited to your property.
2. Planning and building control: We handle planning permission where needed, and building control sign-off throughout.
3. Fixed-price build: A vetted builder delivers the conversion under one fixed-price contract with milestone payments.
Why a loft conversion beats moving
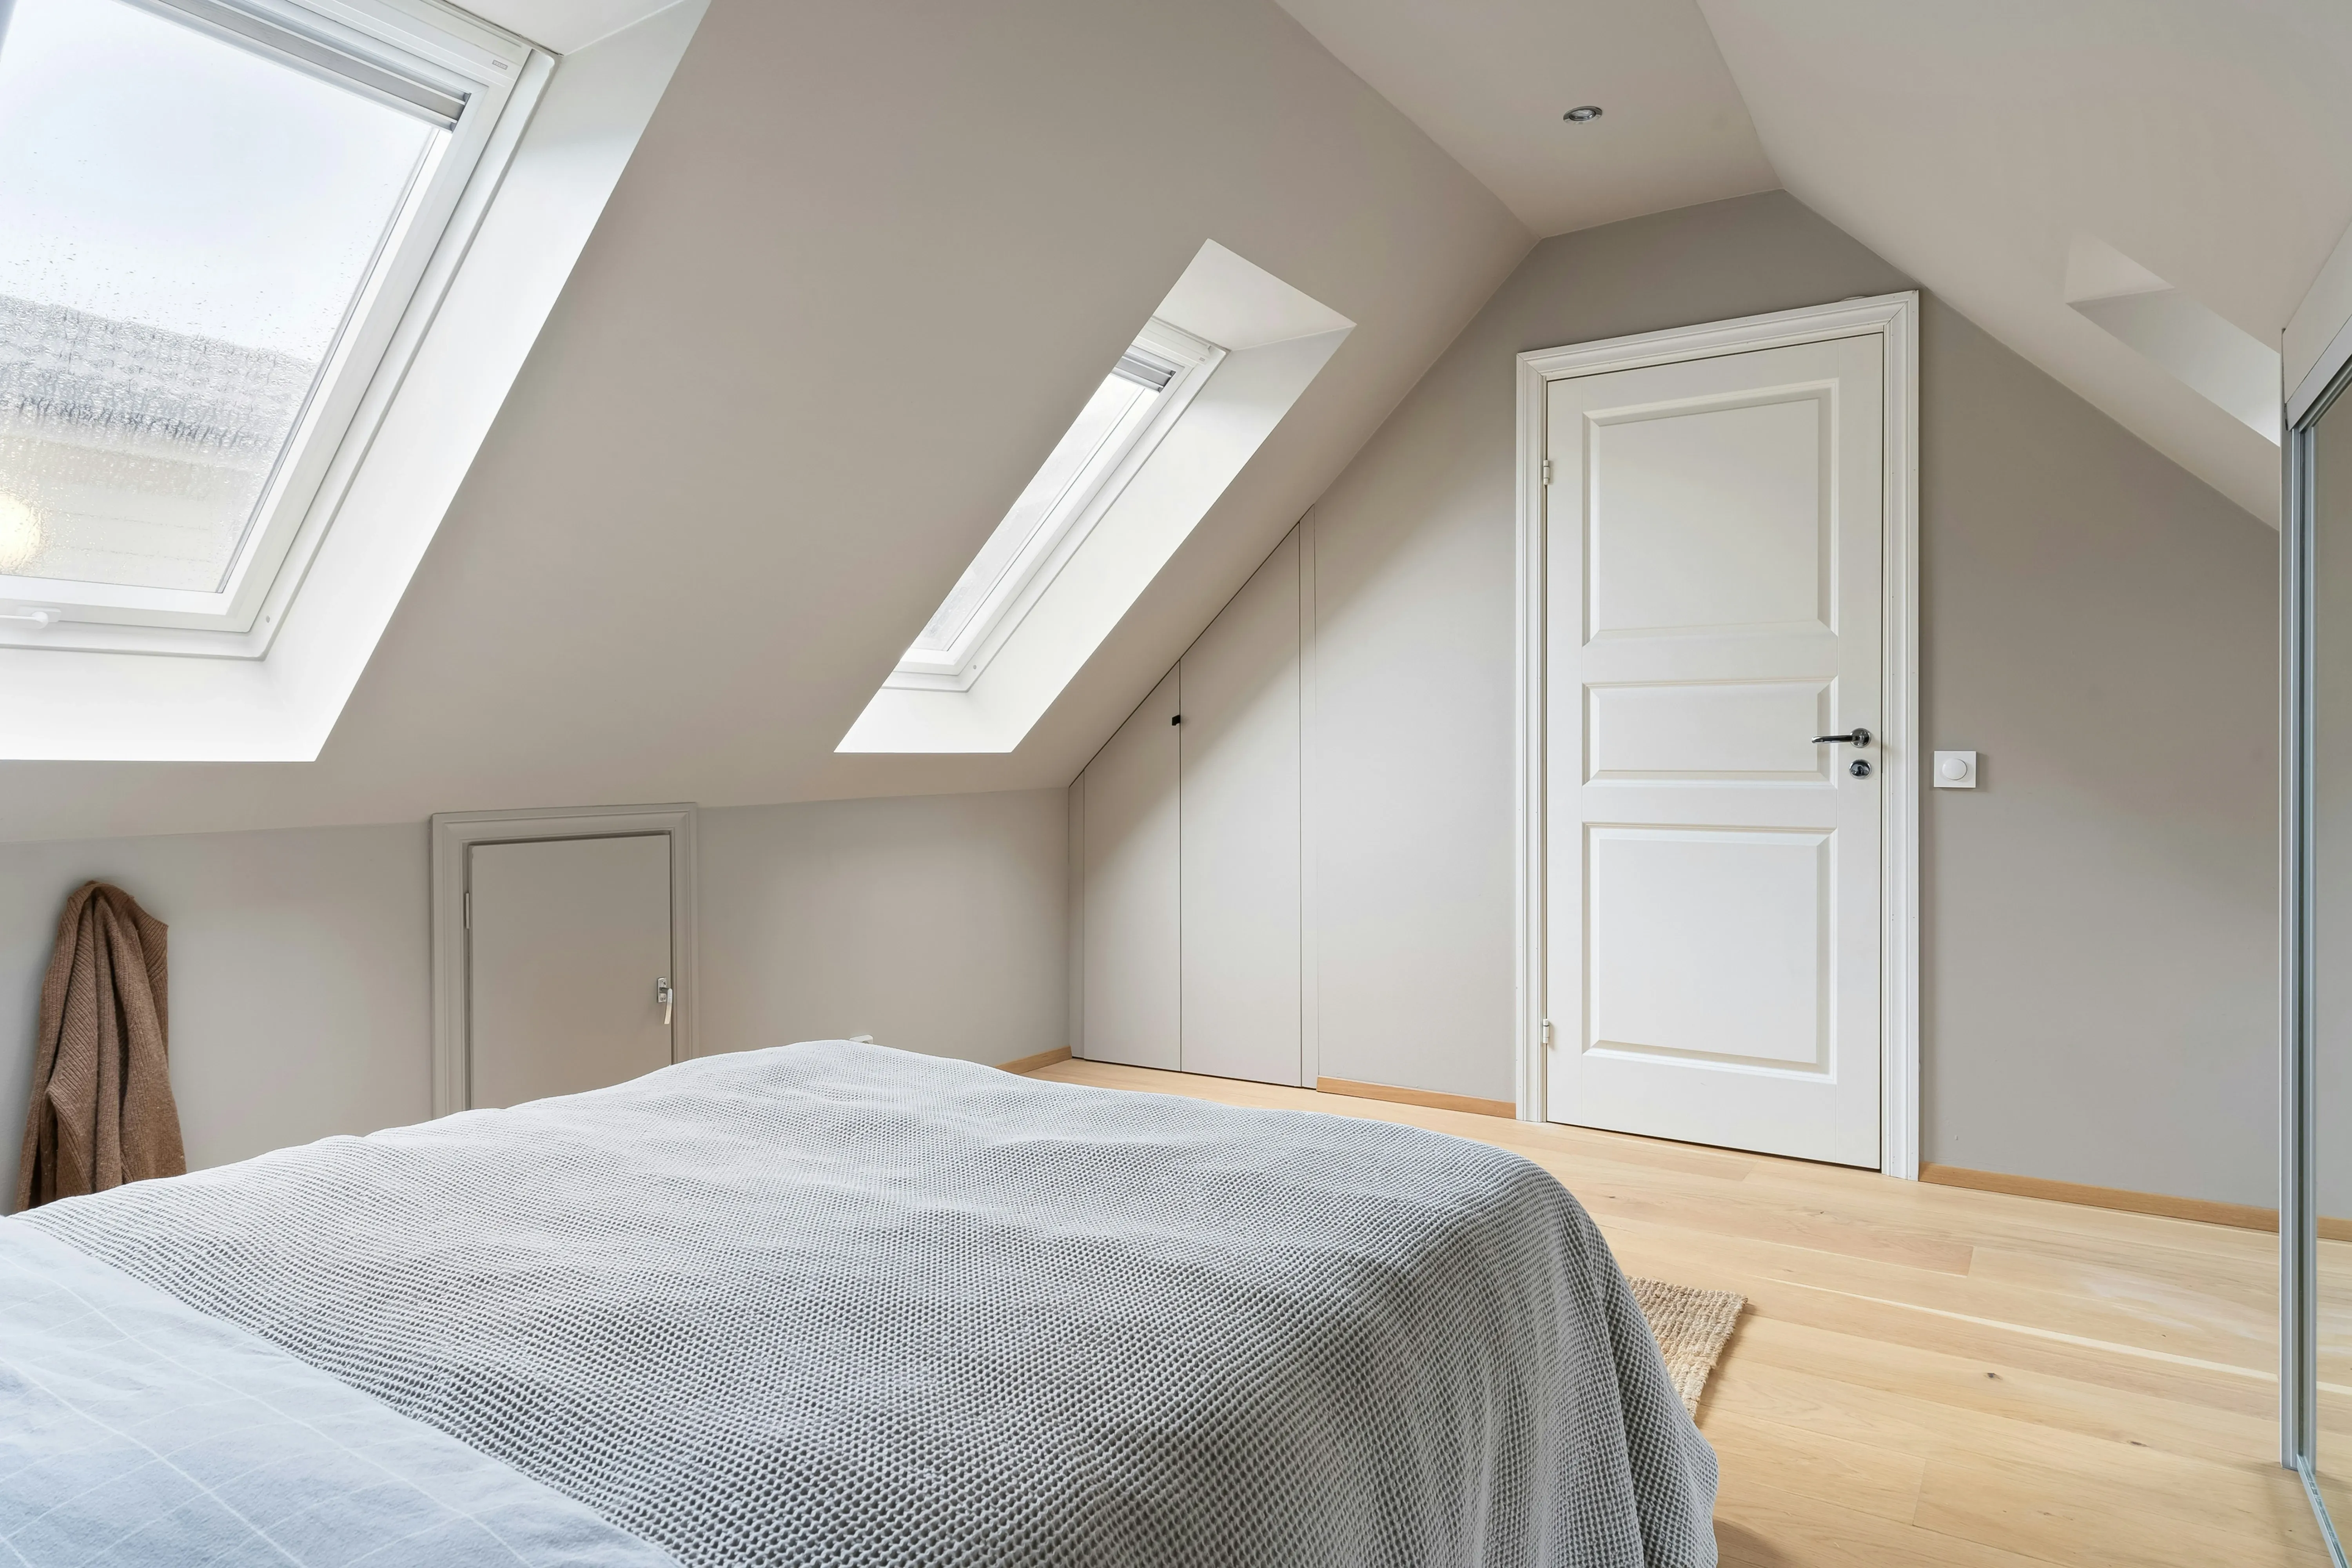
Moving house in Kensington means competing in one of London's most expensive markets, with an average price of around £1,233,000 across the borough. A loft conversion is often the more cost-effective way to add a bedroom, en-suite or home office, without the cost, stress and stamp duty of moving.
Converting a loft in Kensington
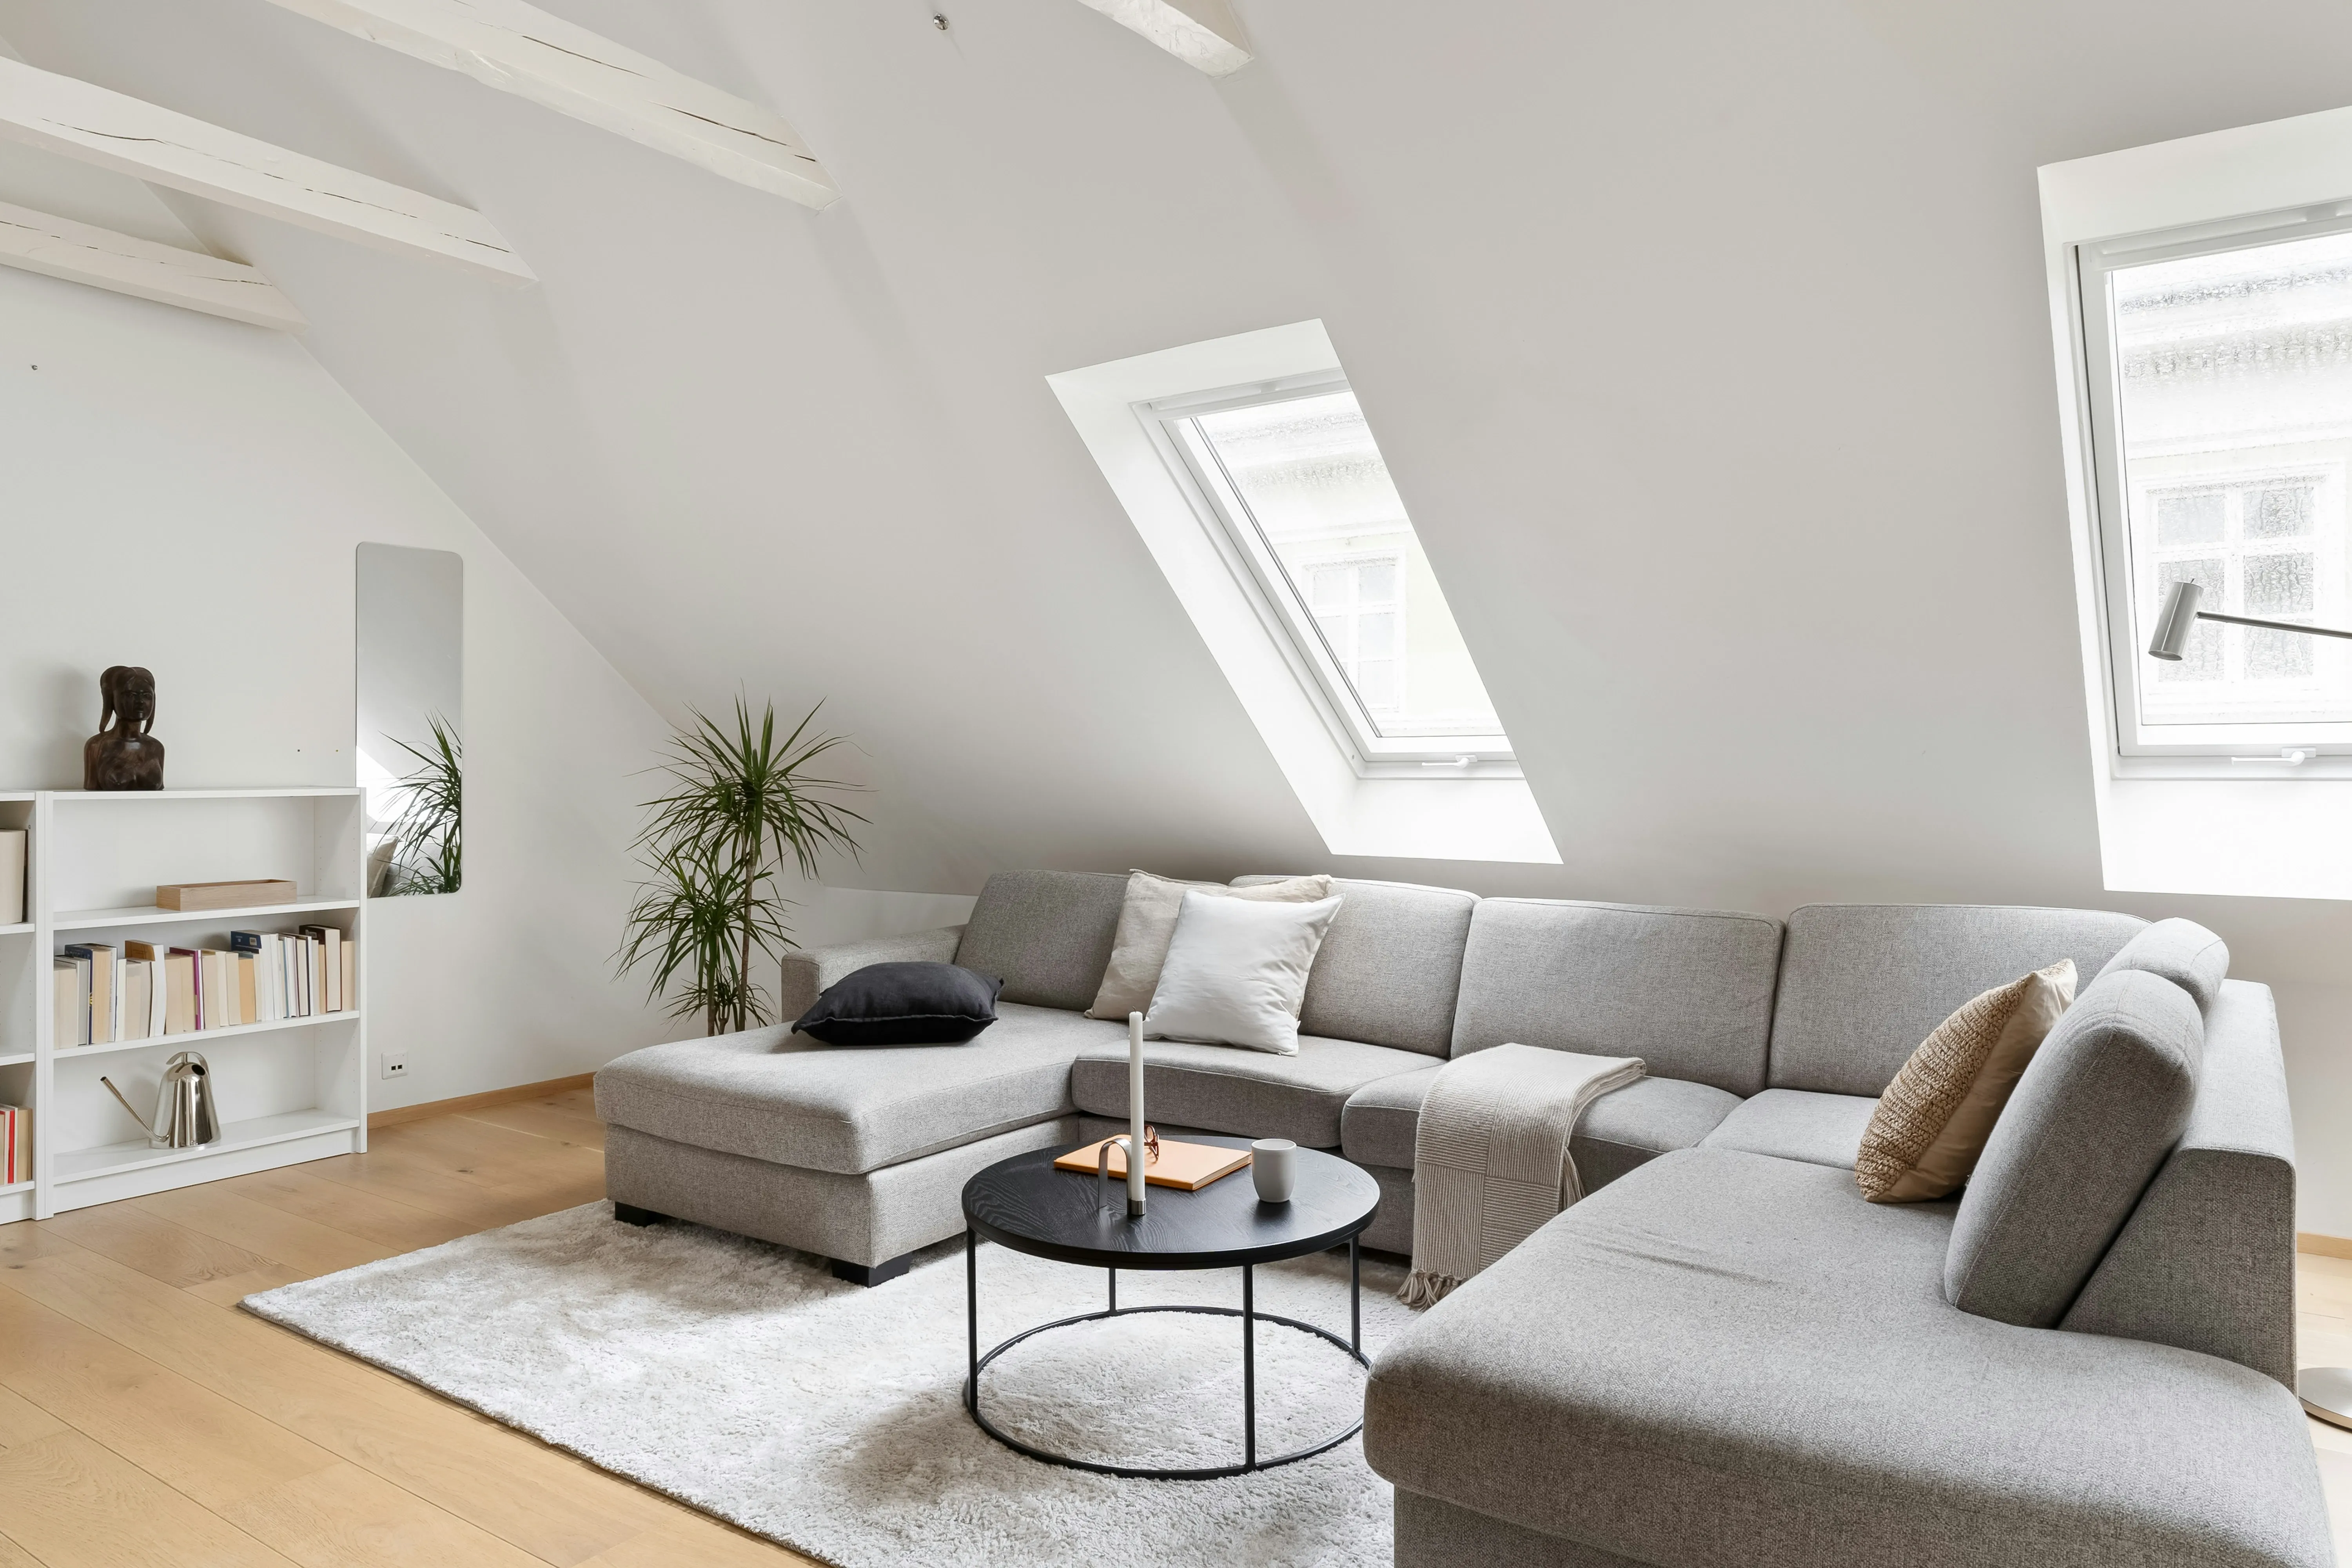
Kensington's roofscapes vary street by street: the grand terraces and mansion blocks around Holland Park and Kensington High Street, the more modest Victorian rows of Earls Court and West Kensington, and the mews houses tucked behind the main streets. Conservation area coverage across most of the borough means the planning strategy is often as important as the design itself, particularly for a mansard conversion that changes the roofline visible from the street. Our vetted builders and designers work across Kensington and neighbouring Chelsea, Hammersmith and Fulham, and know which conversion types RBKC is likely to approve on which streets.
Other services in Kensington
We also help Kensington homeowners with:
House extensions in Kensington
Basement conversion in Kensington
Bathroom renovation in Kensington
Kitchen renovation in Kensington
Loft conversion in nearby areas:
Ready to start your Kensington loft conversion?
Get a free estimate and take the first step. No commitment, no sales pressure.