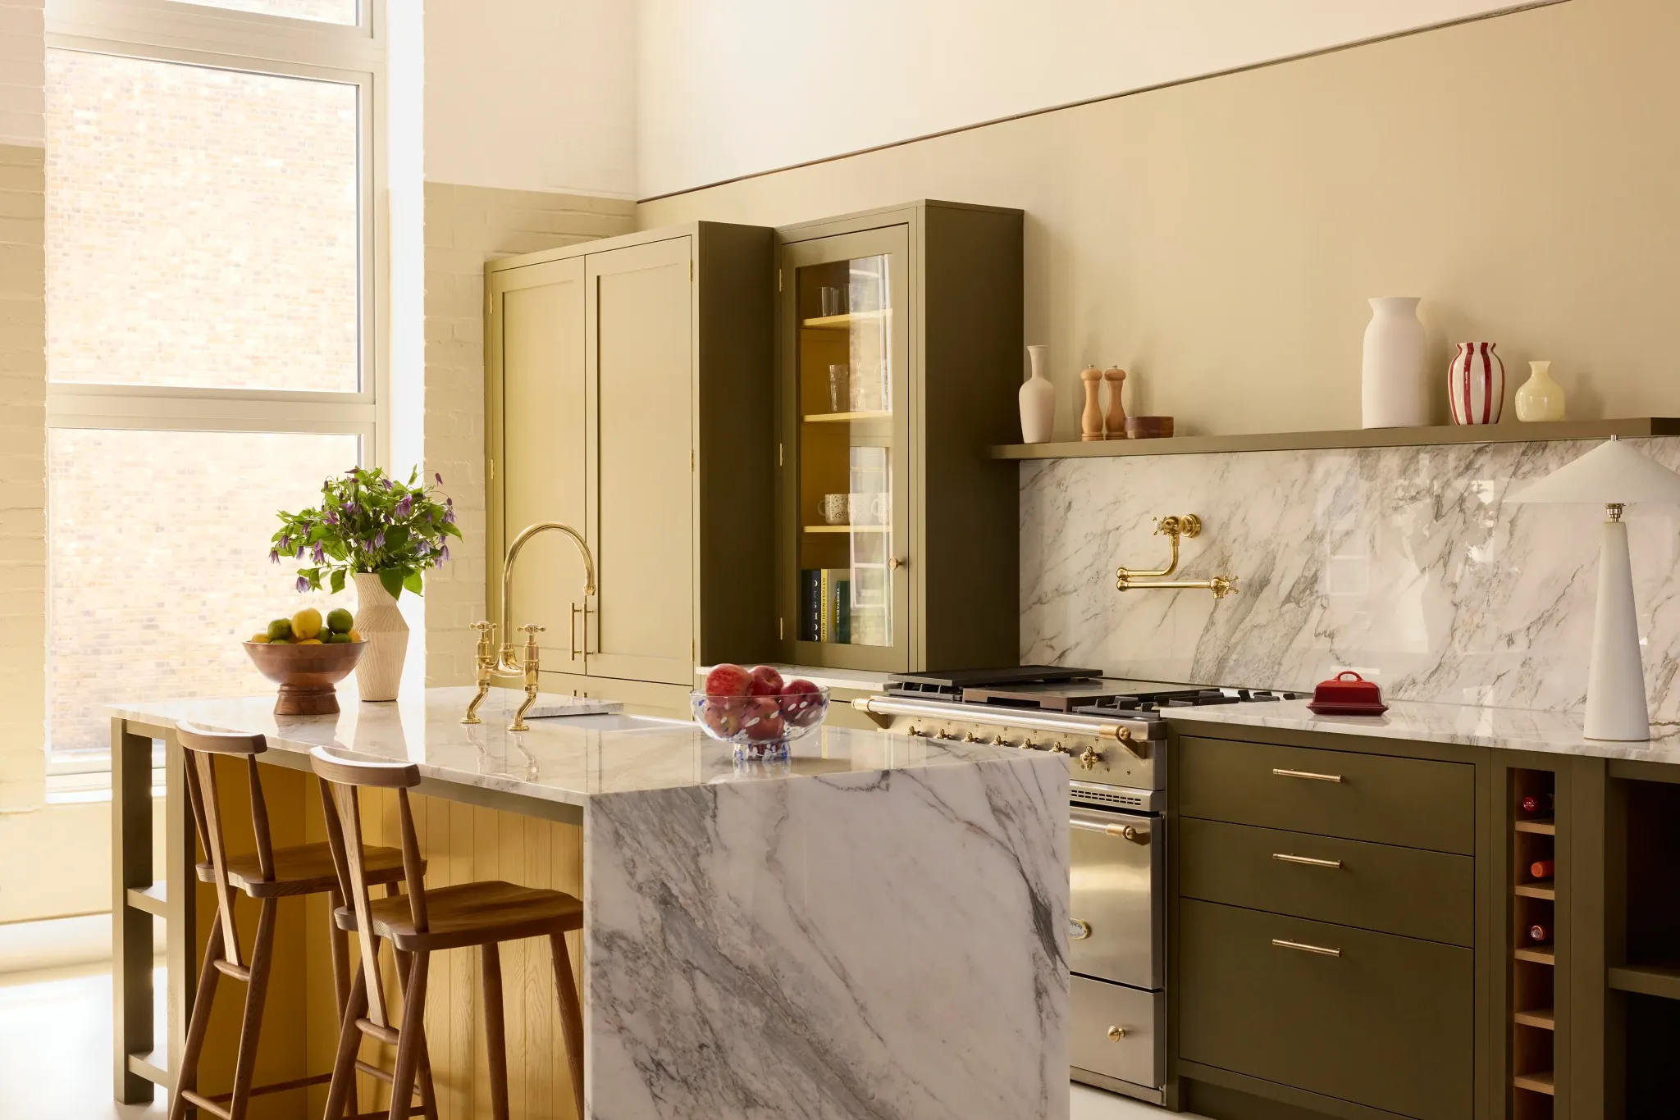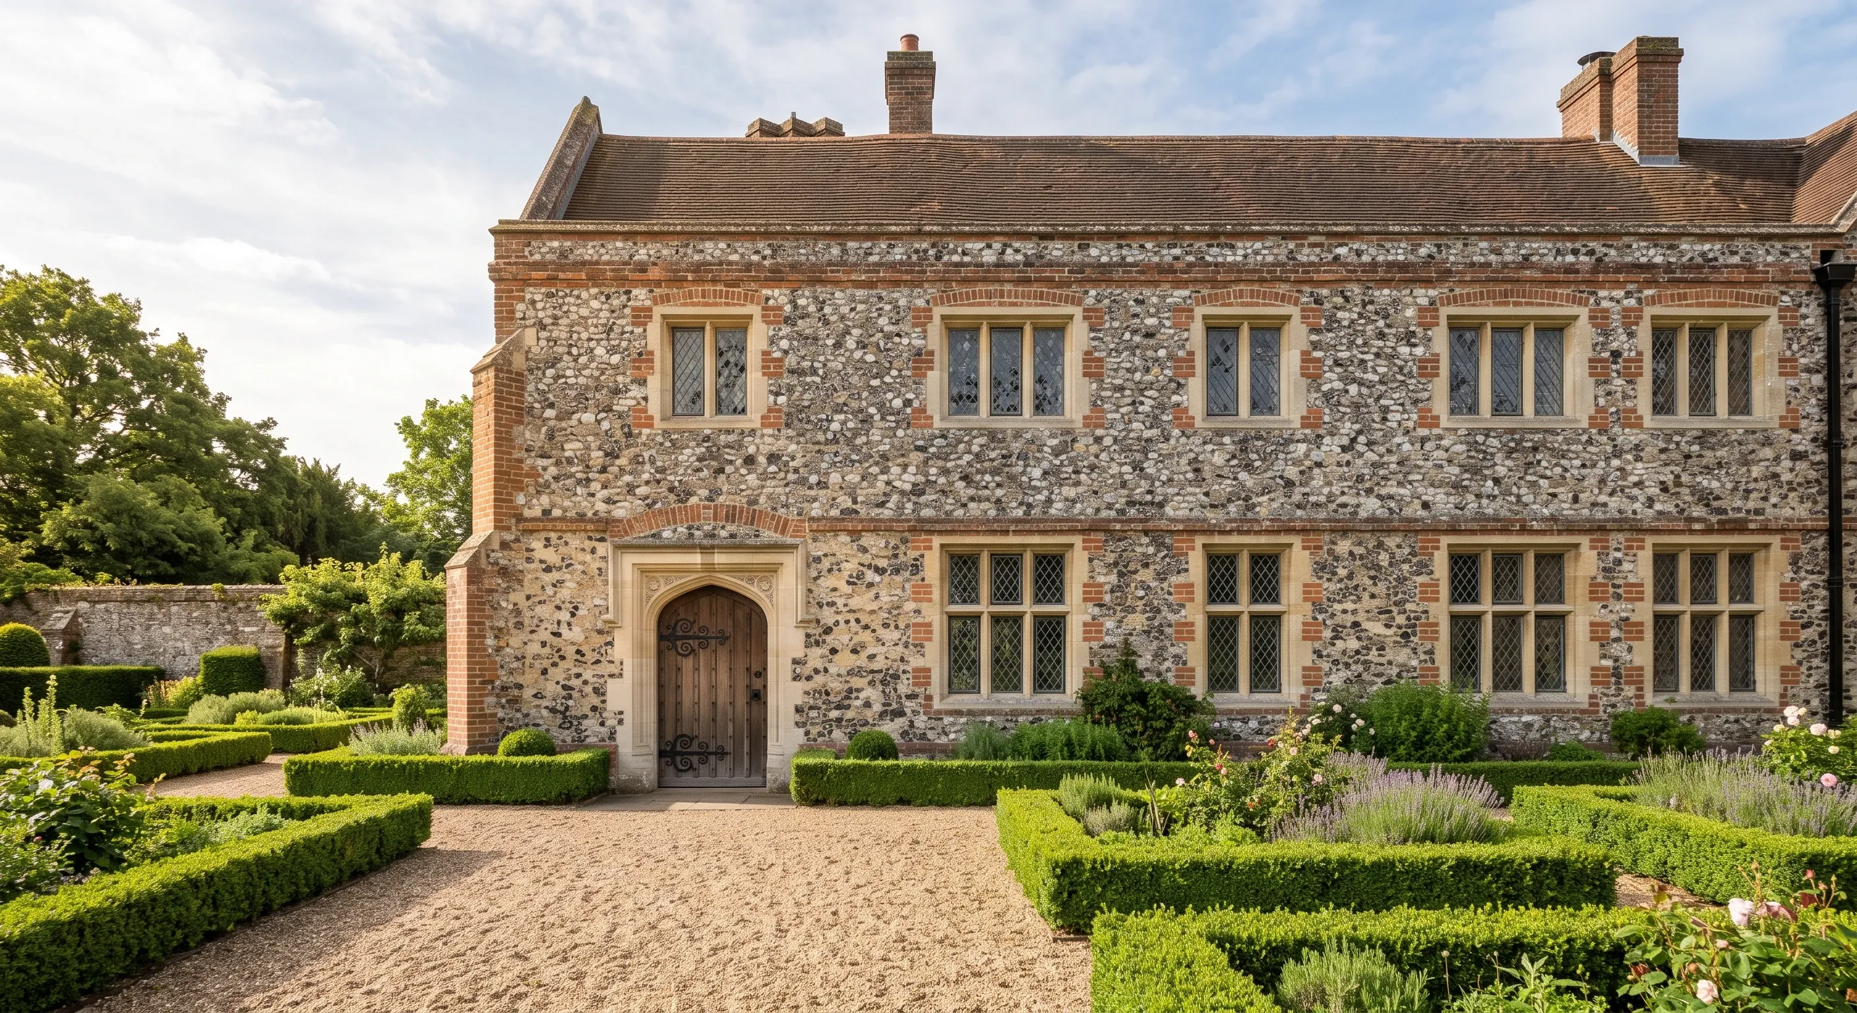







Delighted with the quality and good value. The build stayed on budget and the custom-built kitchen is of an exceptionally good standard.
Colin
London

I really enjoyed working with Beams on my kitchen renovation. They understood the challenges of designing for a small kitchen and came up with smart solutions that worked really well.
Maggie
London
A great experience on our new kitchen. Our designer totally understood what we wanted, they were transparent on price and timings, and everything came in on budget.
Bobfilm
London
Bespoke kitchen renovation and refurbishment in Orpington
Whether you want a full kitchen renovation, a refresh of an existing layout, or a side-return extension to open the space up, our Orpington kitchen projects start with proper design before a single cabinet is made, and finish with a bespoke, made-to-order kitchen fitted by a vetted builder.
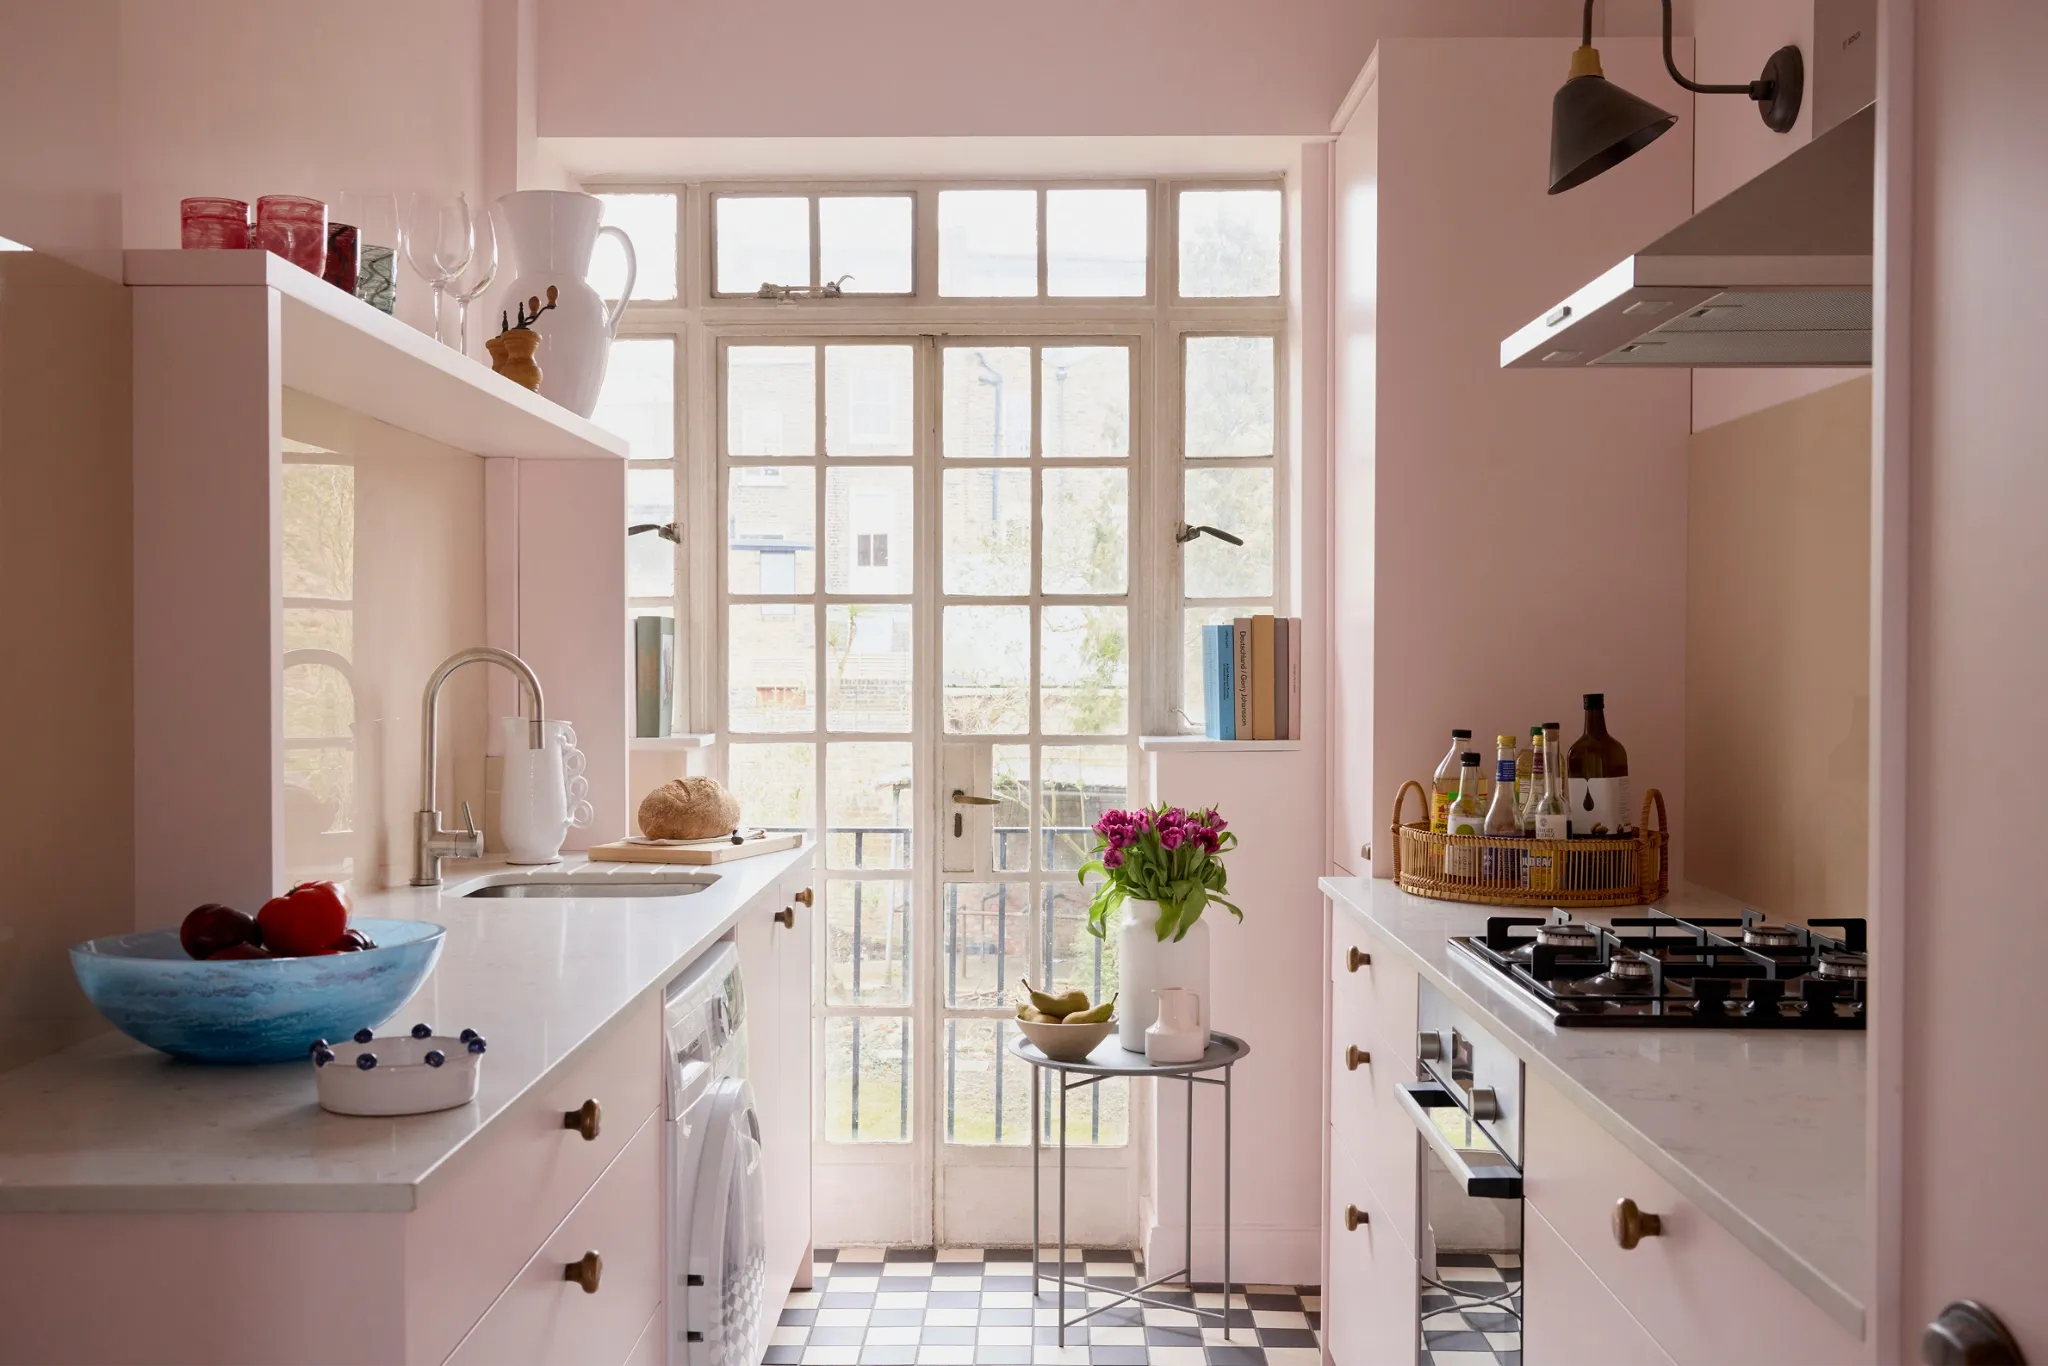
How a Beams kitchen is made
A vetted joinery partner crafts and fits your kitchen, your builder coordinates the site work, and design support is available throughout.
Every kitchen is made to order by hand, with dovetail joints and soft-close runners, under fixed-price contracts on both sides and overlapping warranties on workmanship, installation and hardware.
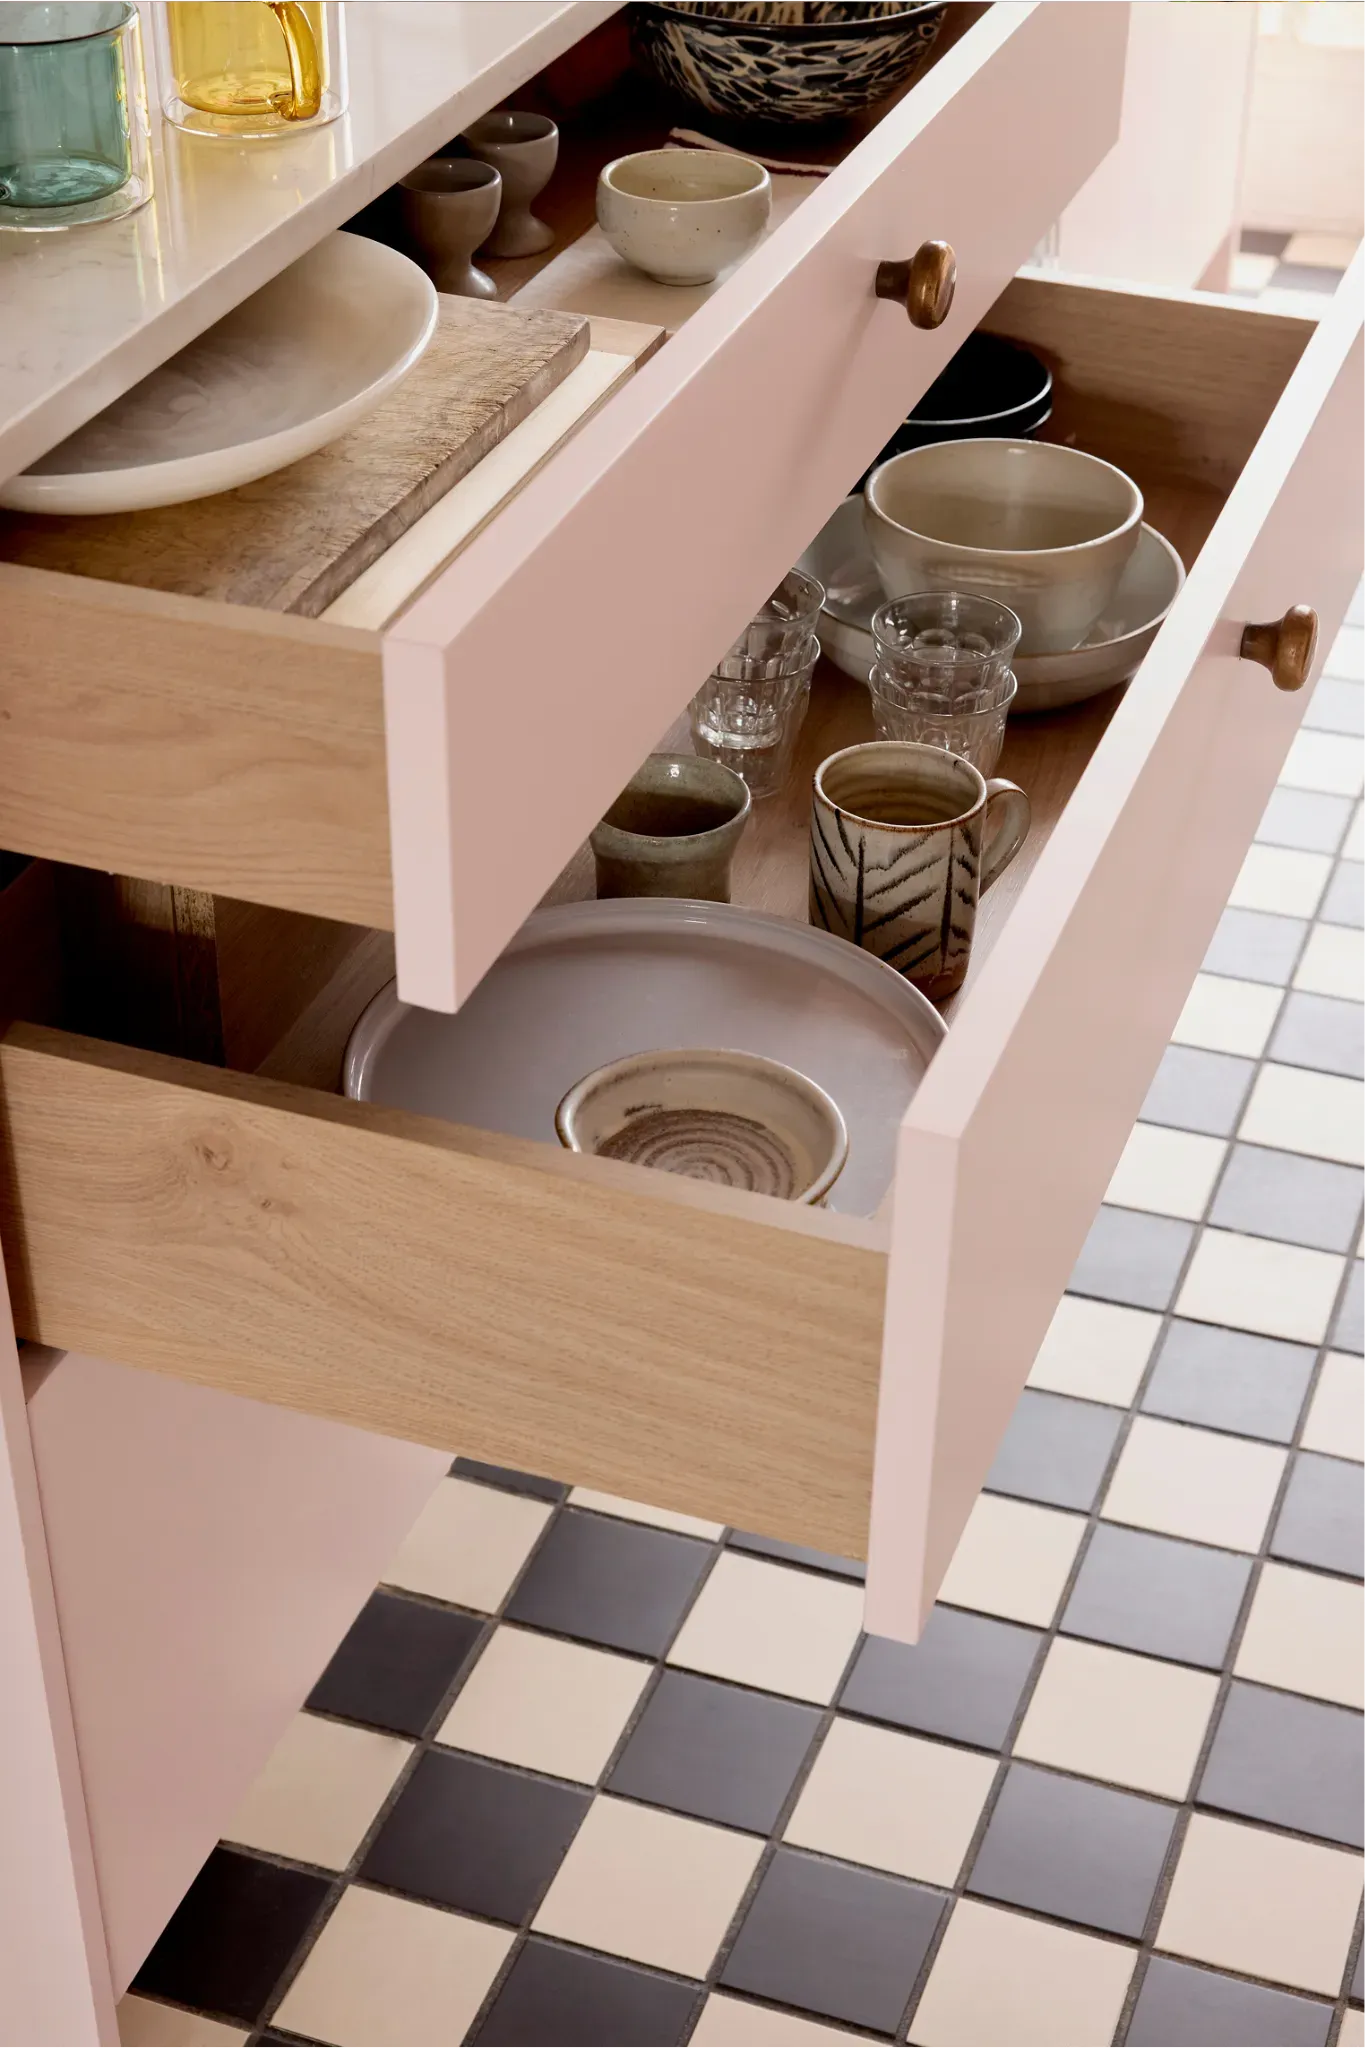
Ten unique ranges, quality inside and out
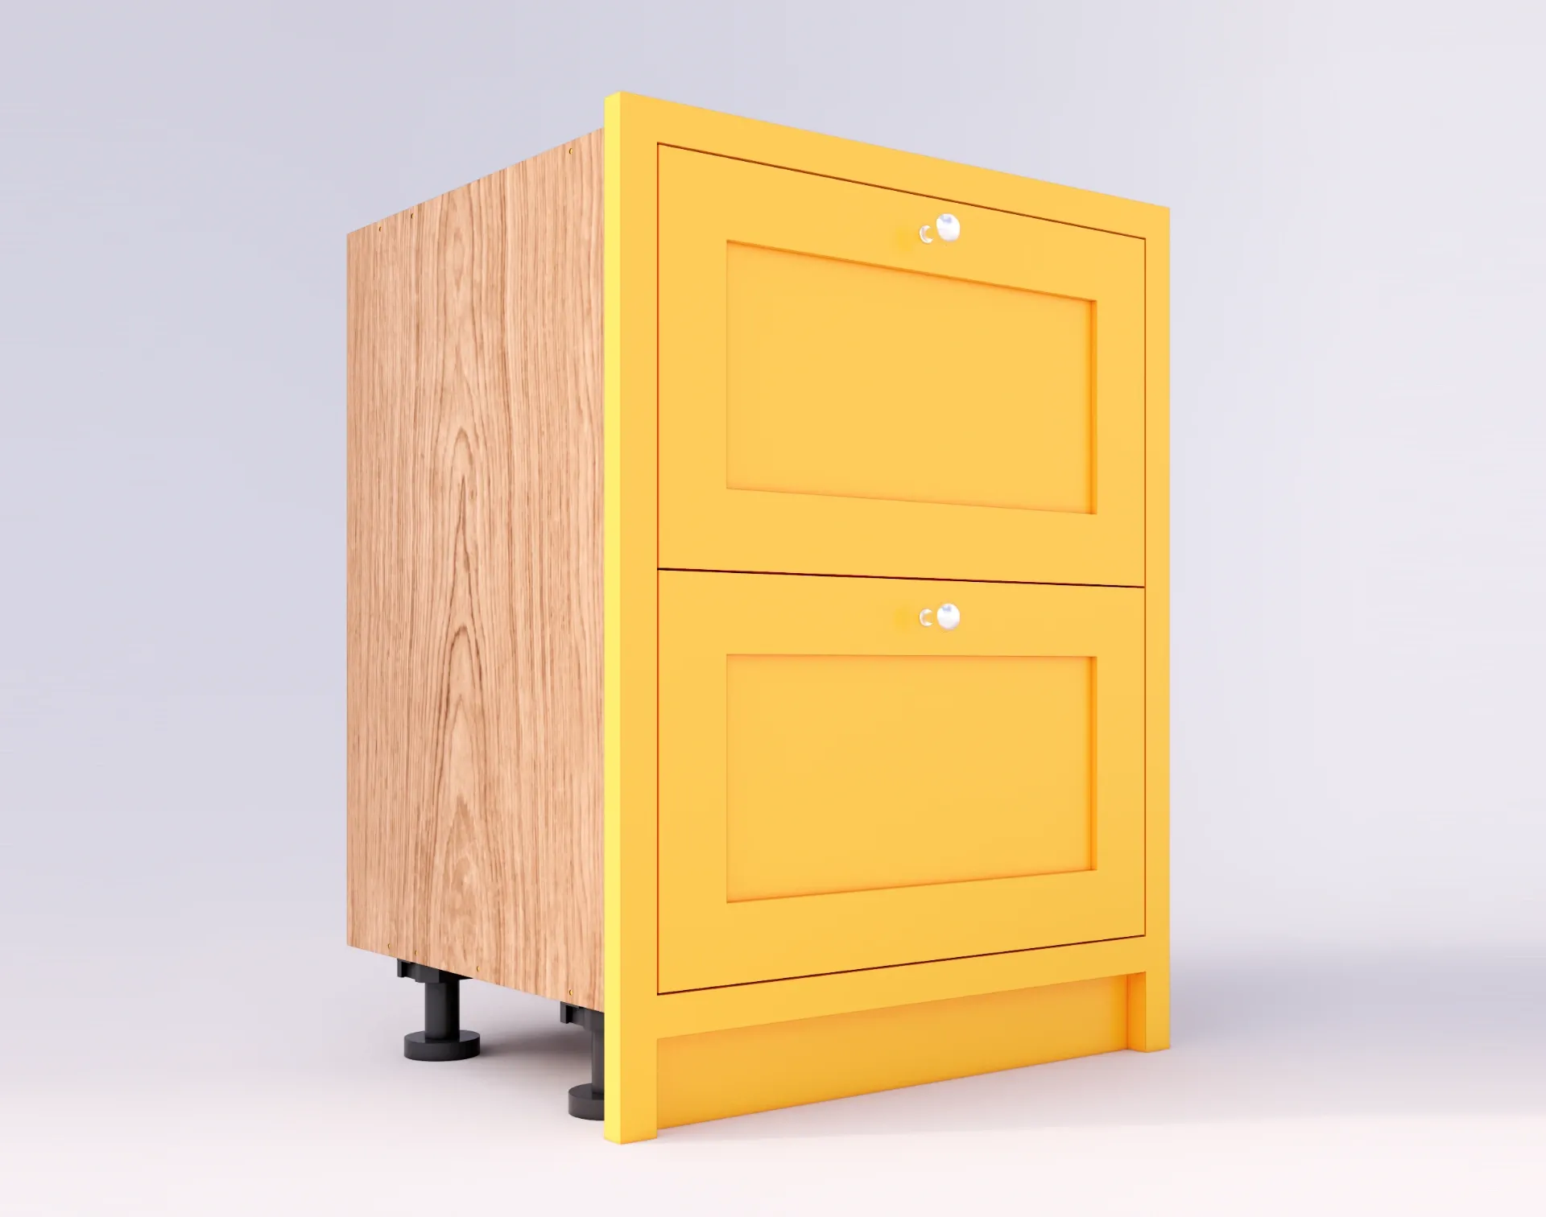
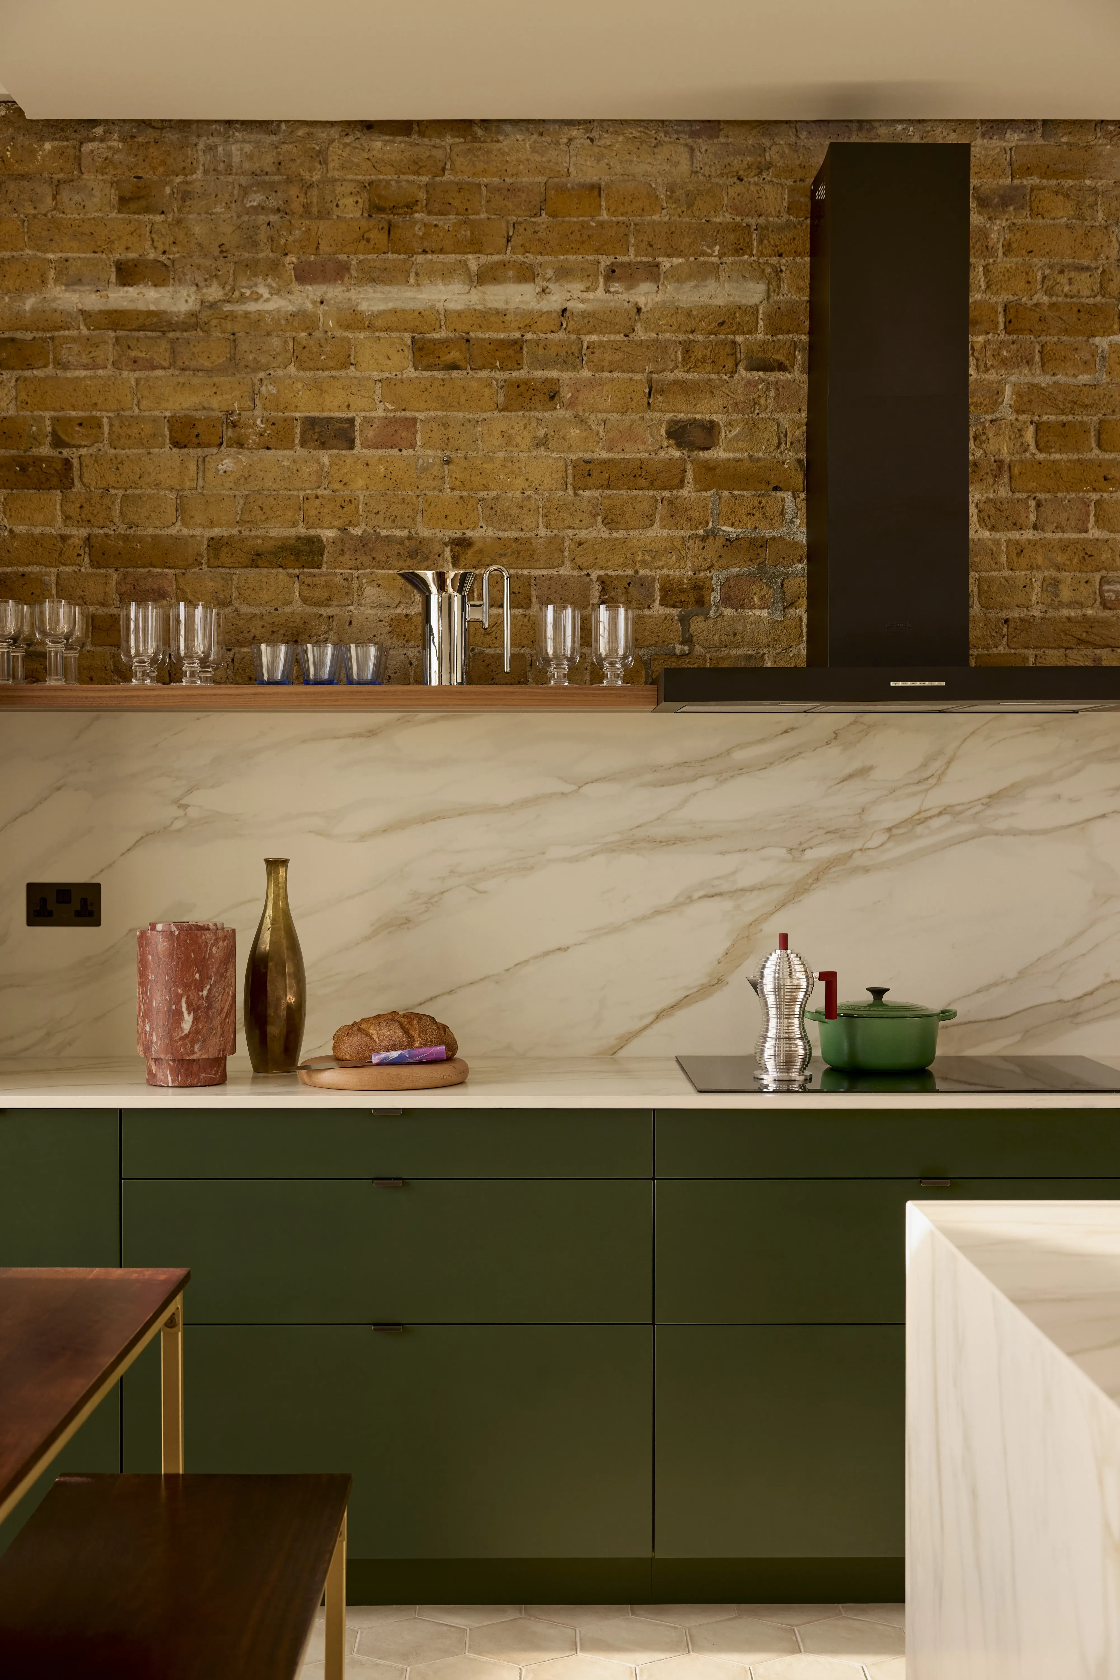
From in-frame shaker to architectural birch plywood, painted heritage colours to brushed-metal mid-century, every range is designed in-house for a specific style direction. Solid-wood cabinetry, dovetail joints, soft-close runners and smart storage are built to the same standard whether you can see them or not.
What a kitchen renovation costs in Orpington
Kitchen costs depend on the size of the room, the range chosen and whether any structural work or extension is involved. Based on Beams estimates for London kitchen projects, typical ranges for Orpington homes are set out below, and your joinery partner and builder confirm a fixed price once the design is agreed.
Kitchen type | Typical cost range |
|---|---|
Kitchen refurbishment (like-for-like) | £15,000 - £30,000 |
Bespoke fitted kitchen | £30,000 - £55,000 |
Kitchen with side-return extension | £55,000 - £100,000 |
Whole ground-floor kitchen-diner | £70,000 - £130,000 |
Three steps to your new kitchen
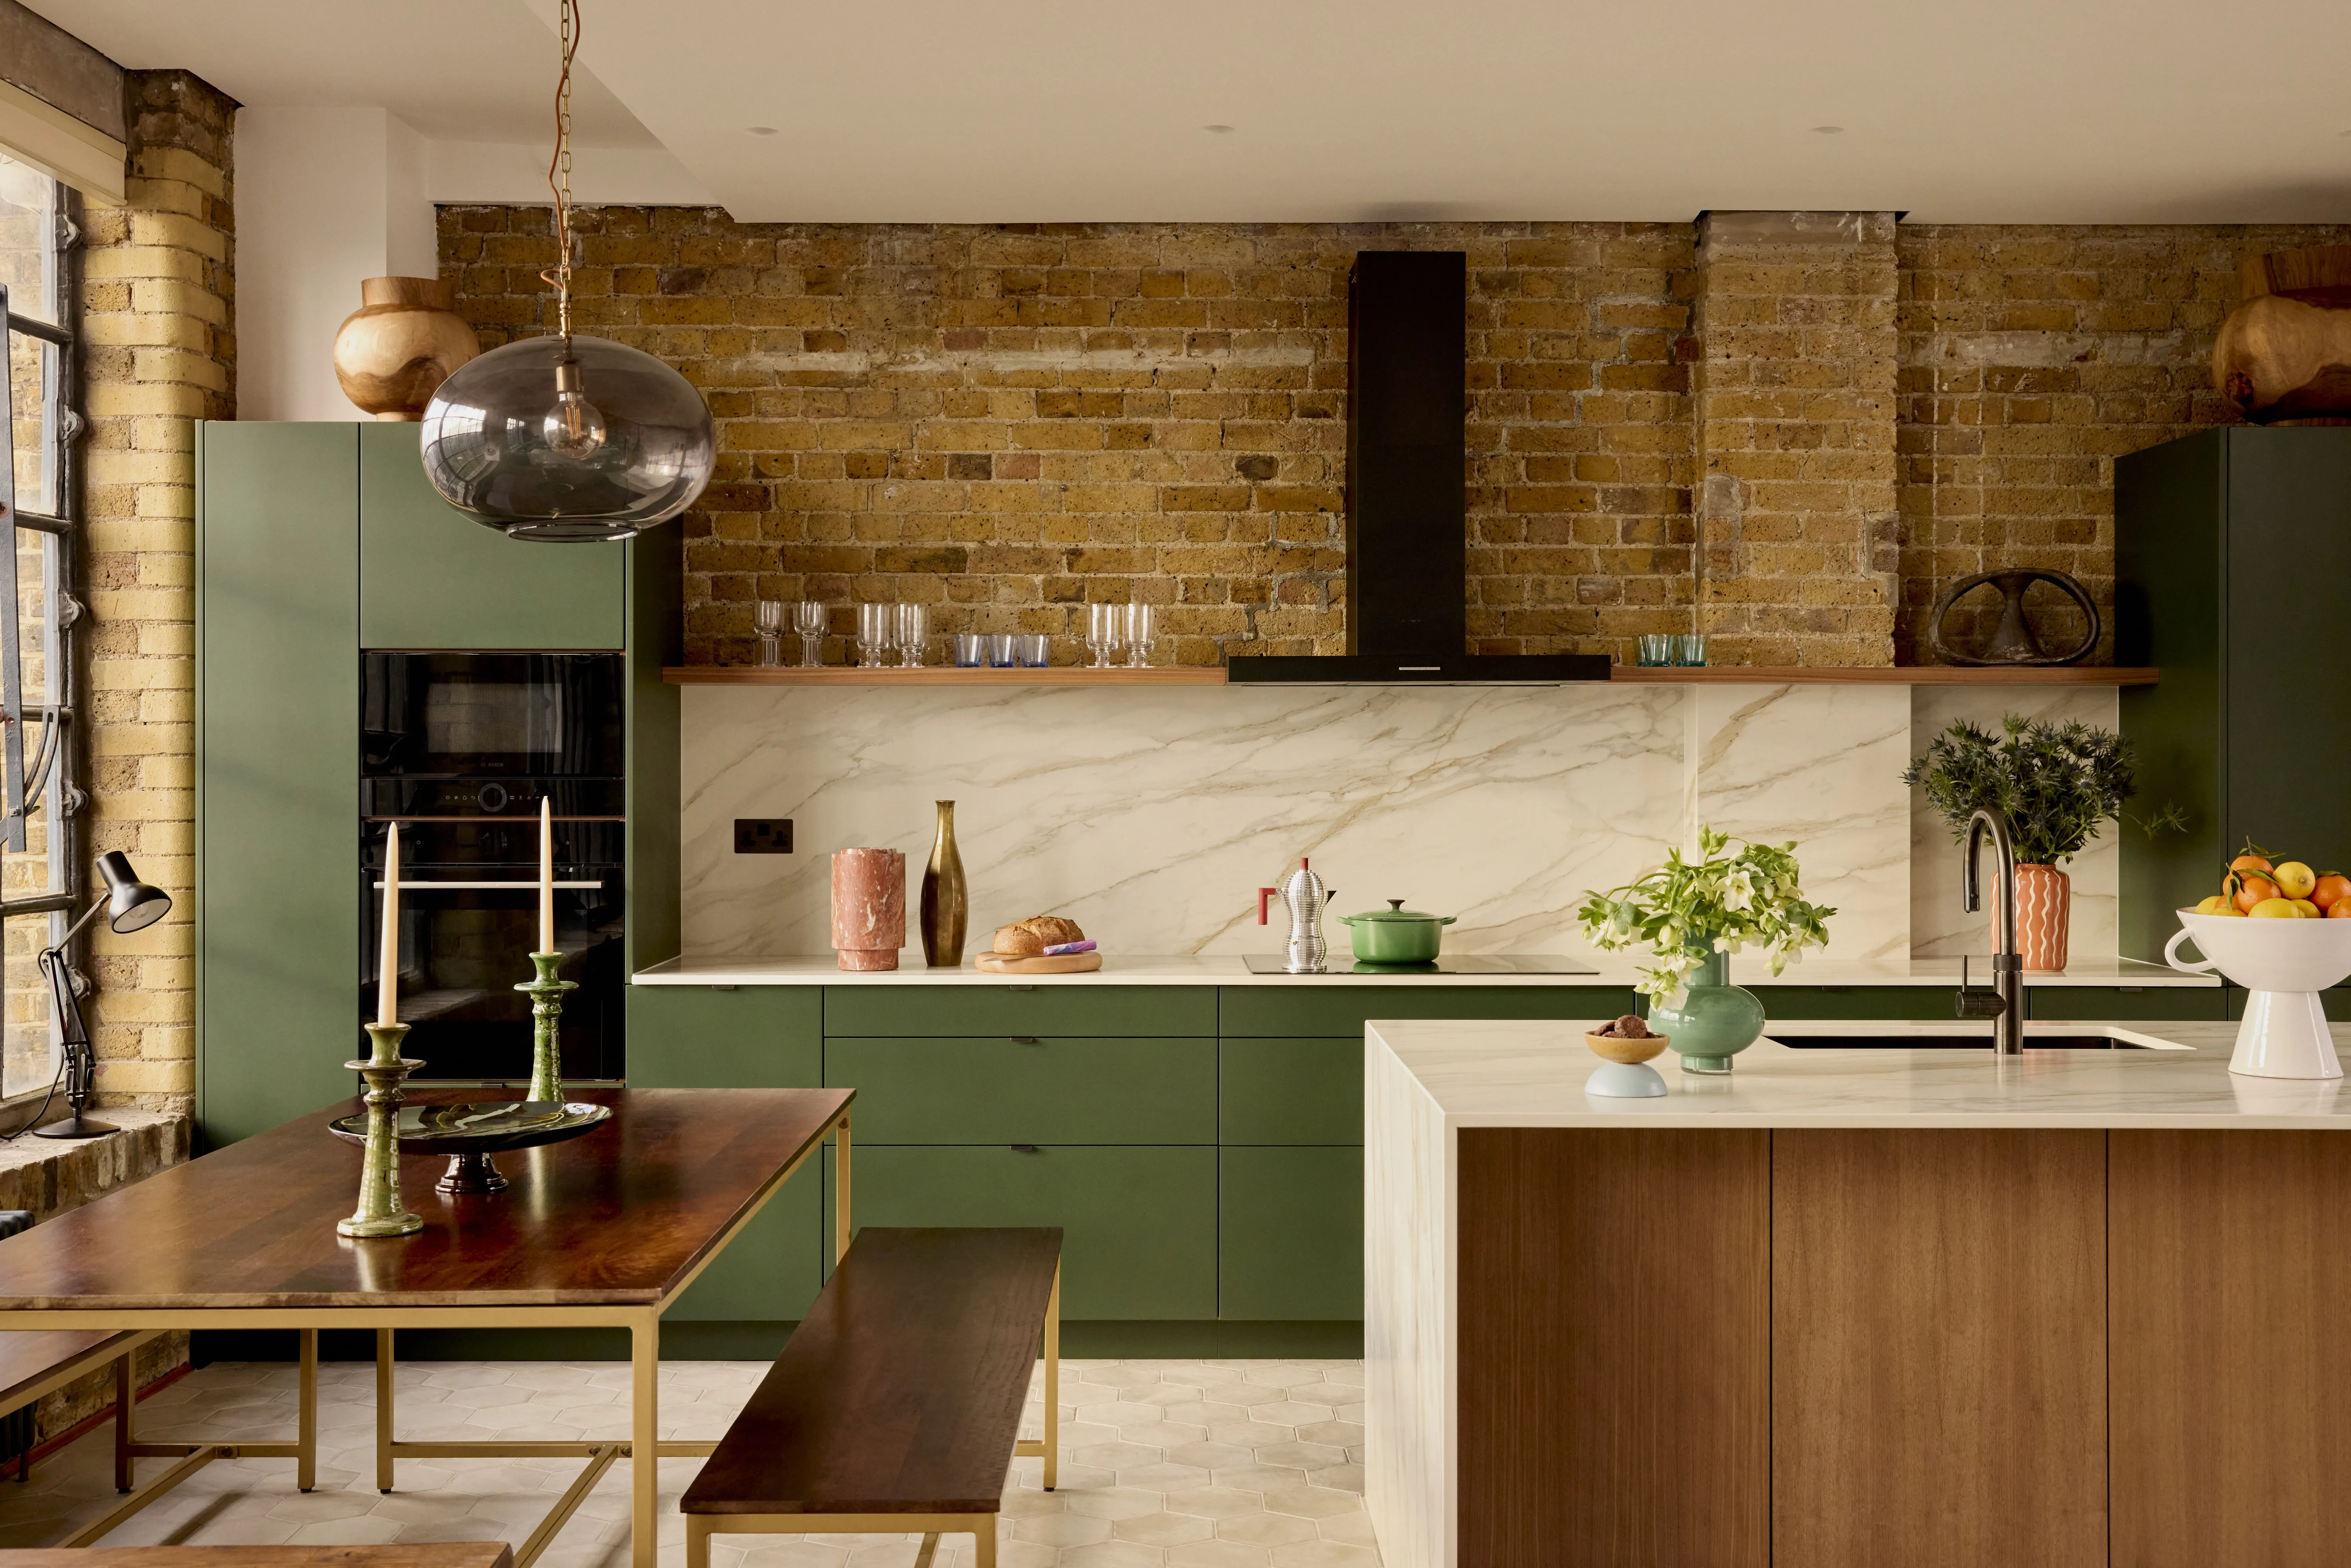
1. Get your free estimate: Tell us about your kitchen, space, style and budget.
2. Book a design call: Configure your kitchen in detail; the first session is free.
3. Crafted, fitted, finished: Made to order and fitted on site under a fixed-price contract, your builder coordinating the build.
Made to order, built greener
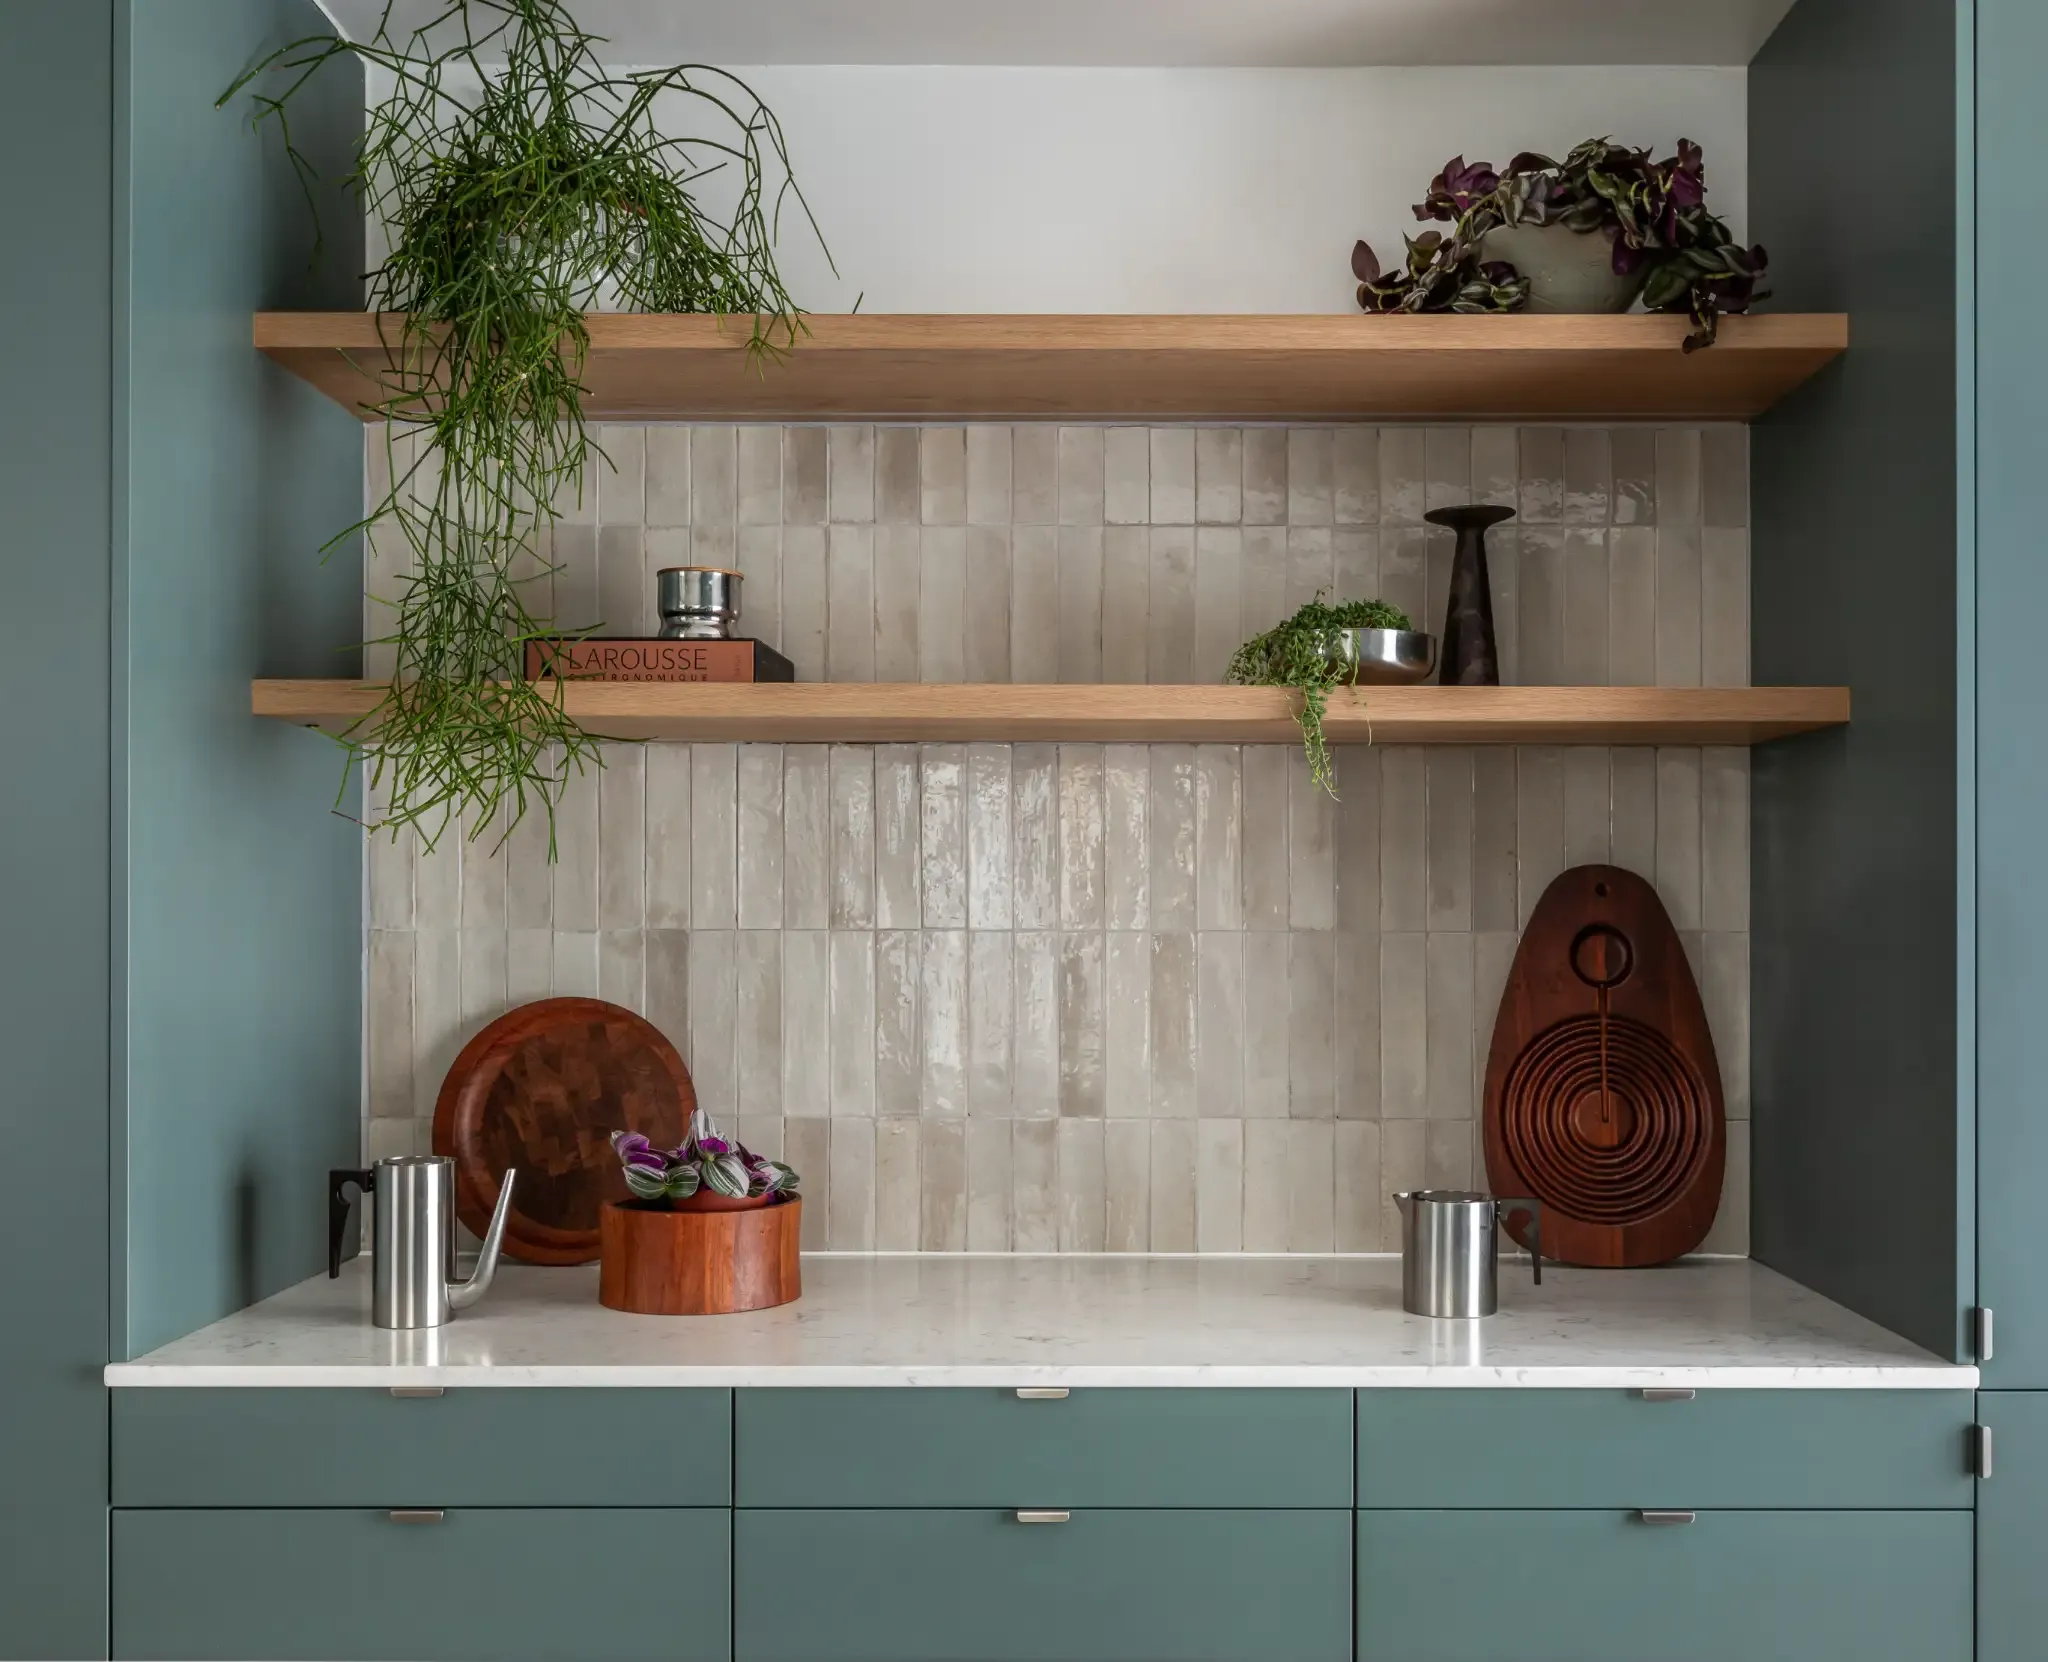
Every Beams kitchen is fabricated and assembled using responsibly sourced materials, FSC- and PEFC-approved timber, water-based paints and low-VOC finishes. Shorter supply chains, a lower carbon footprint, and a kitchen built closer to home than nearly all.
final.webp&w=3840&q=100)
Why a new kitchen is worth it
The kitchen is the room that sells a home and the room a family lives in most. A well-designed, well-built kitchen improves everyday life while keeping the property competitive against similar homes on the market.
Renovating your kitchen in Orpington
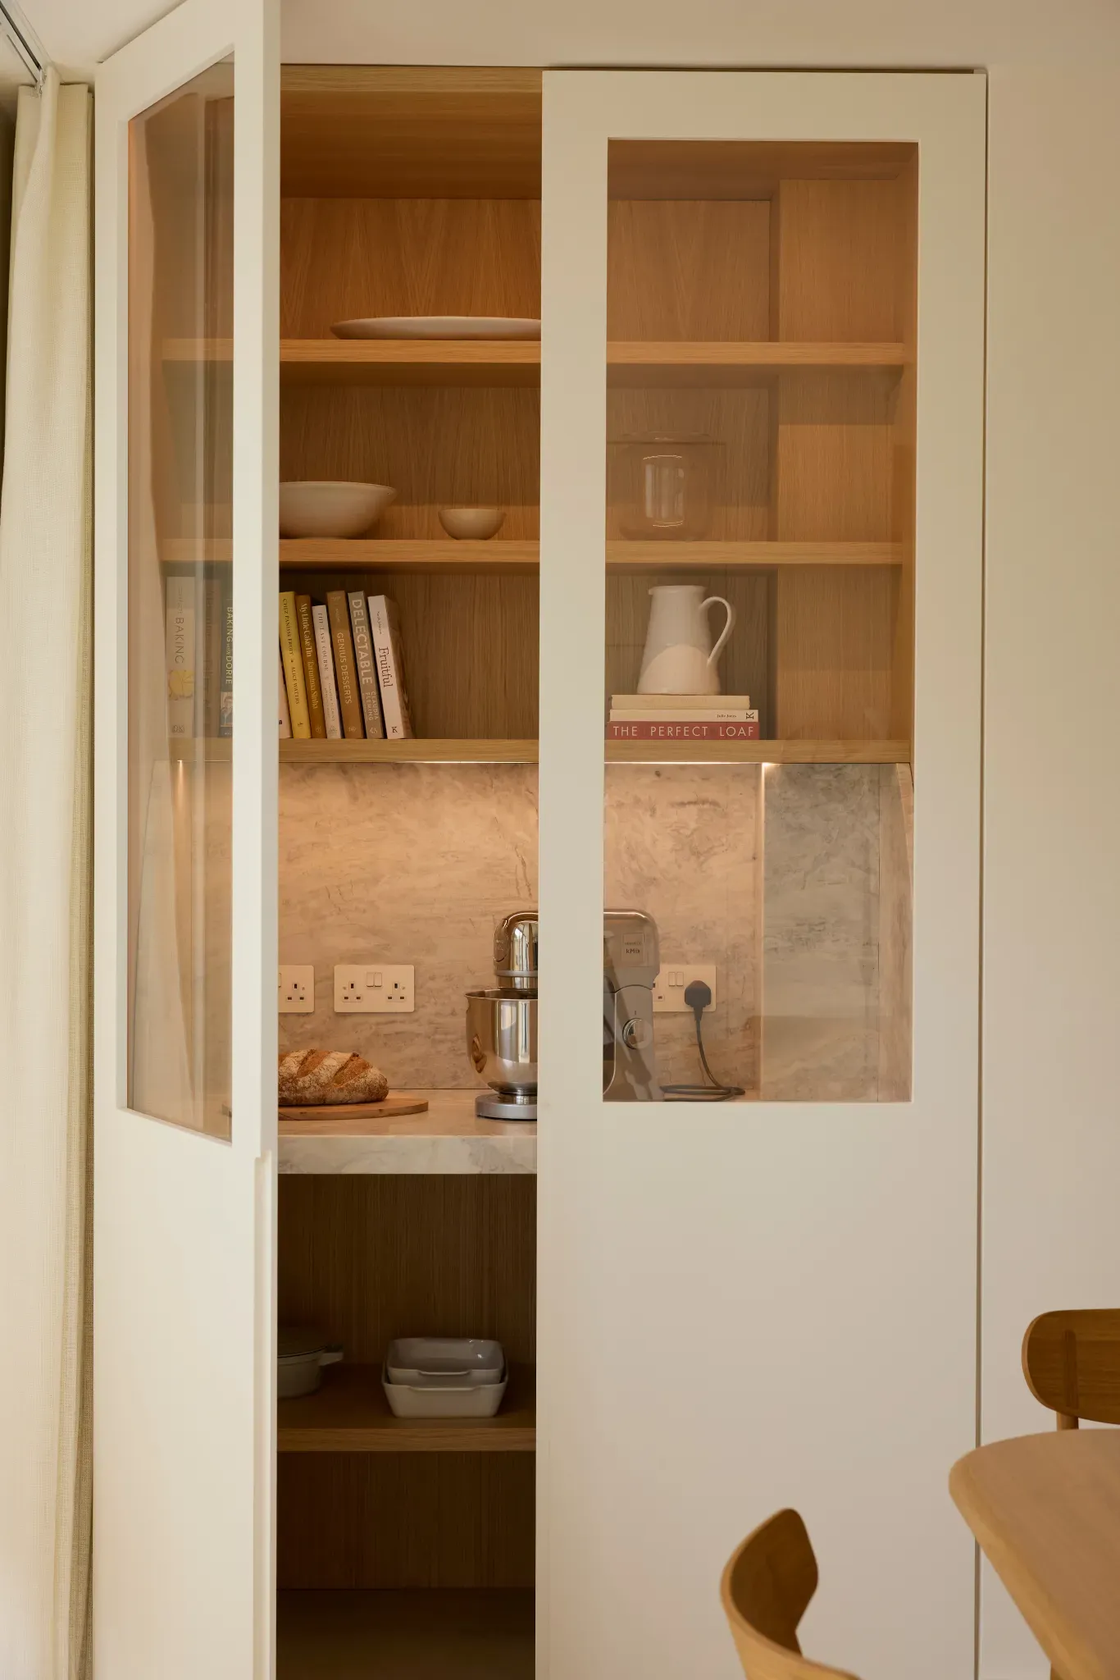
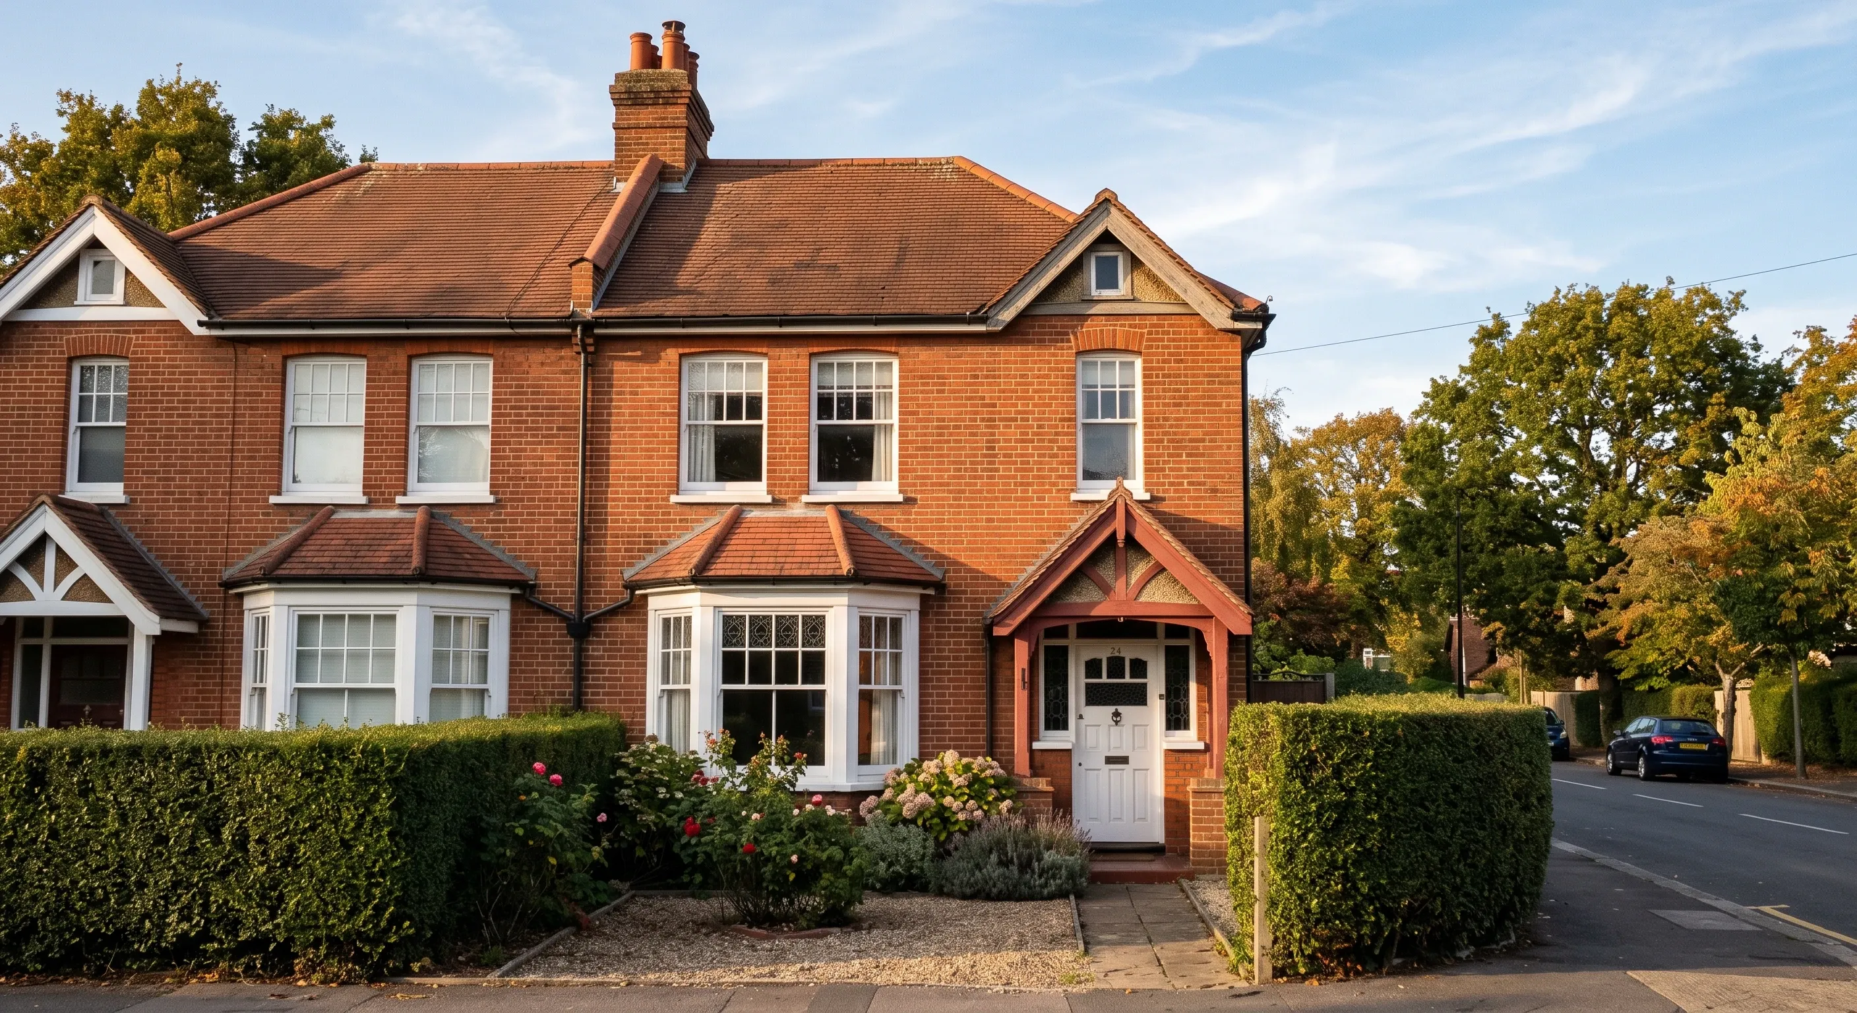
Orpington's Edwardian and interwar semis often have a separate kitchen and dining room at the rear of the house, making a side-return or rear extension a popular way to create an open-plan kitchen-diner, subject to Bromley's planning rules and any conservation area constraints near the town centre. Newer suburban homes further out, and in the villages of Chelsfield and Farnborough, more often just need a straightforward refit or reconfiguration of an existing kitchen footprint.
The same design team, vetted builders and fixed-price process sit behind every project. See how our vetted builder network works, from the first design call to final sign-off.
Other services in Orpington
We also help Orpington homeowners with:
Basement conversion in Orpington
Bathroom renovation in Orpington
Kitchen renovation in nearby areas:
Ready to renovate your Orpington kitchen?
Get a free estimate and take the first step. No commitment, no sales pressure.
See it before you commit
Our showroom on Hanbury Street is the fastest way to feel confident about your choices. Handle the materials, open the drawers and see the ranges in person, then book a free 45-minute design session by appointment.