
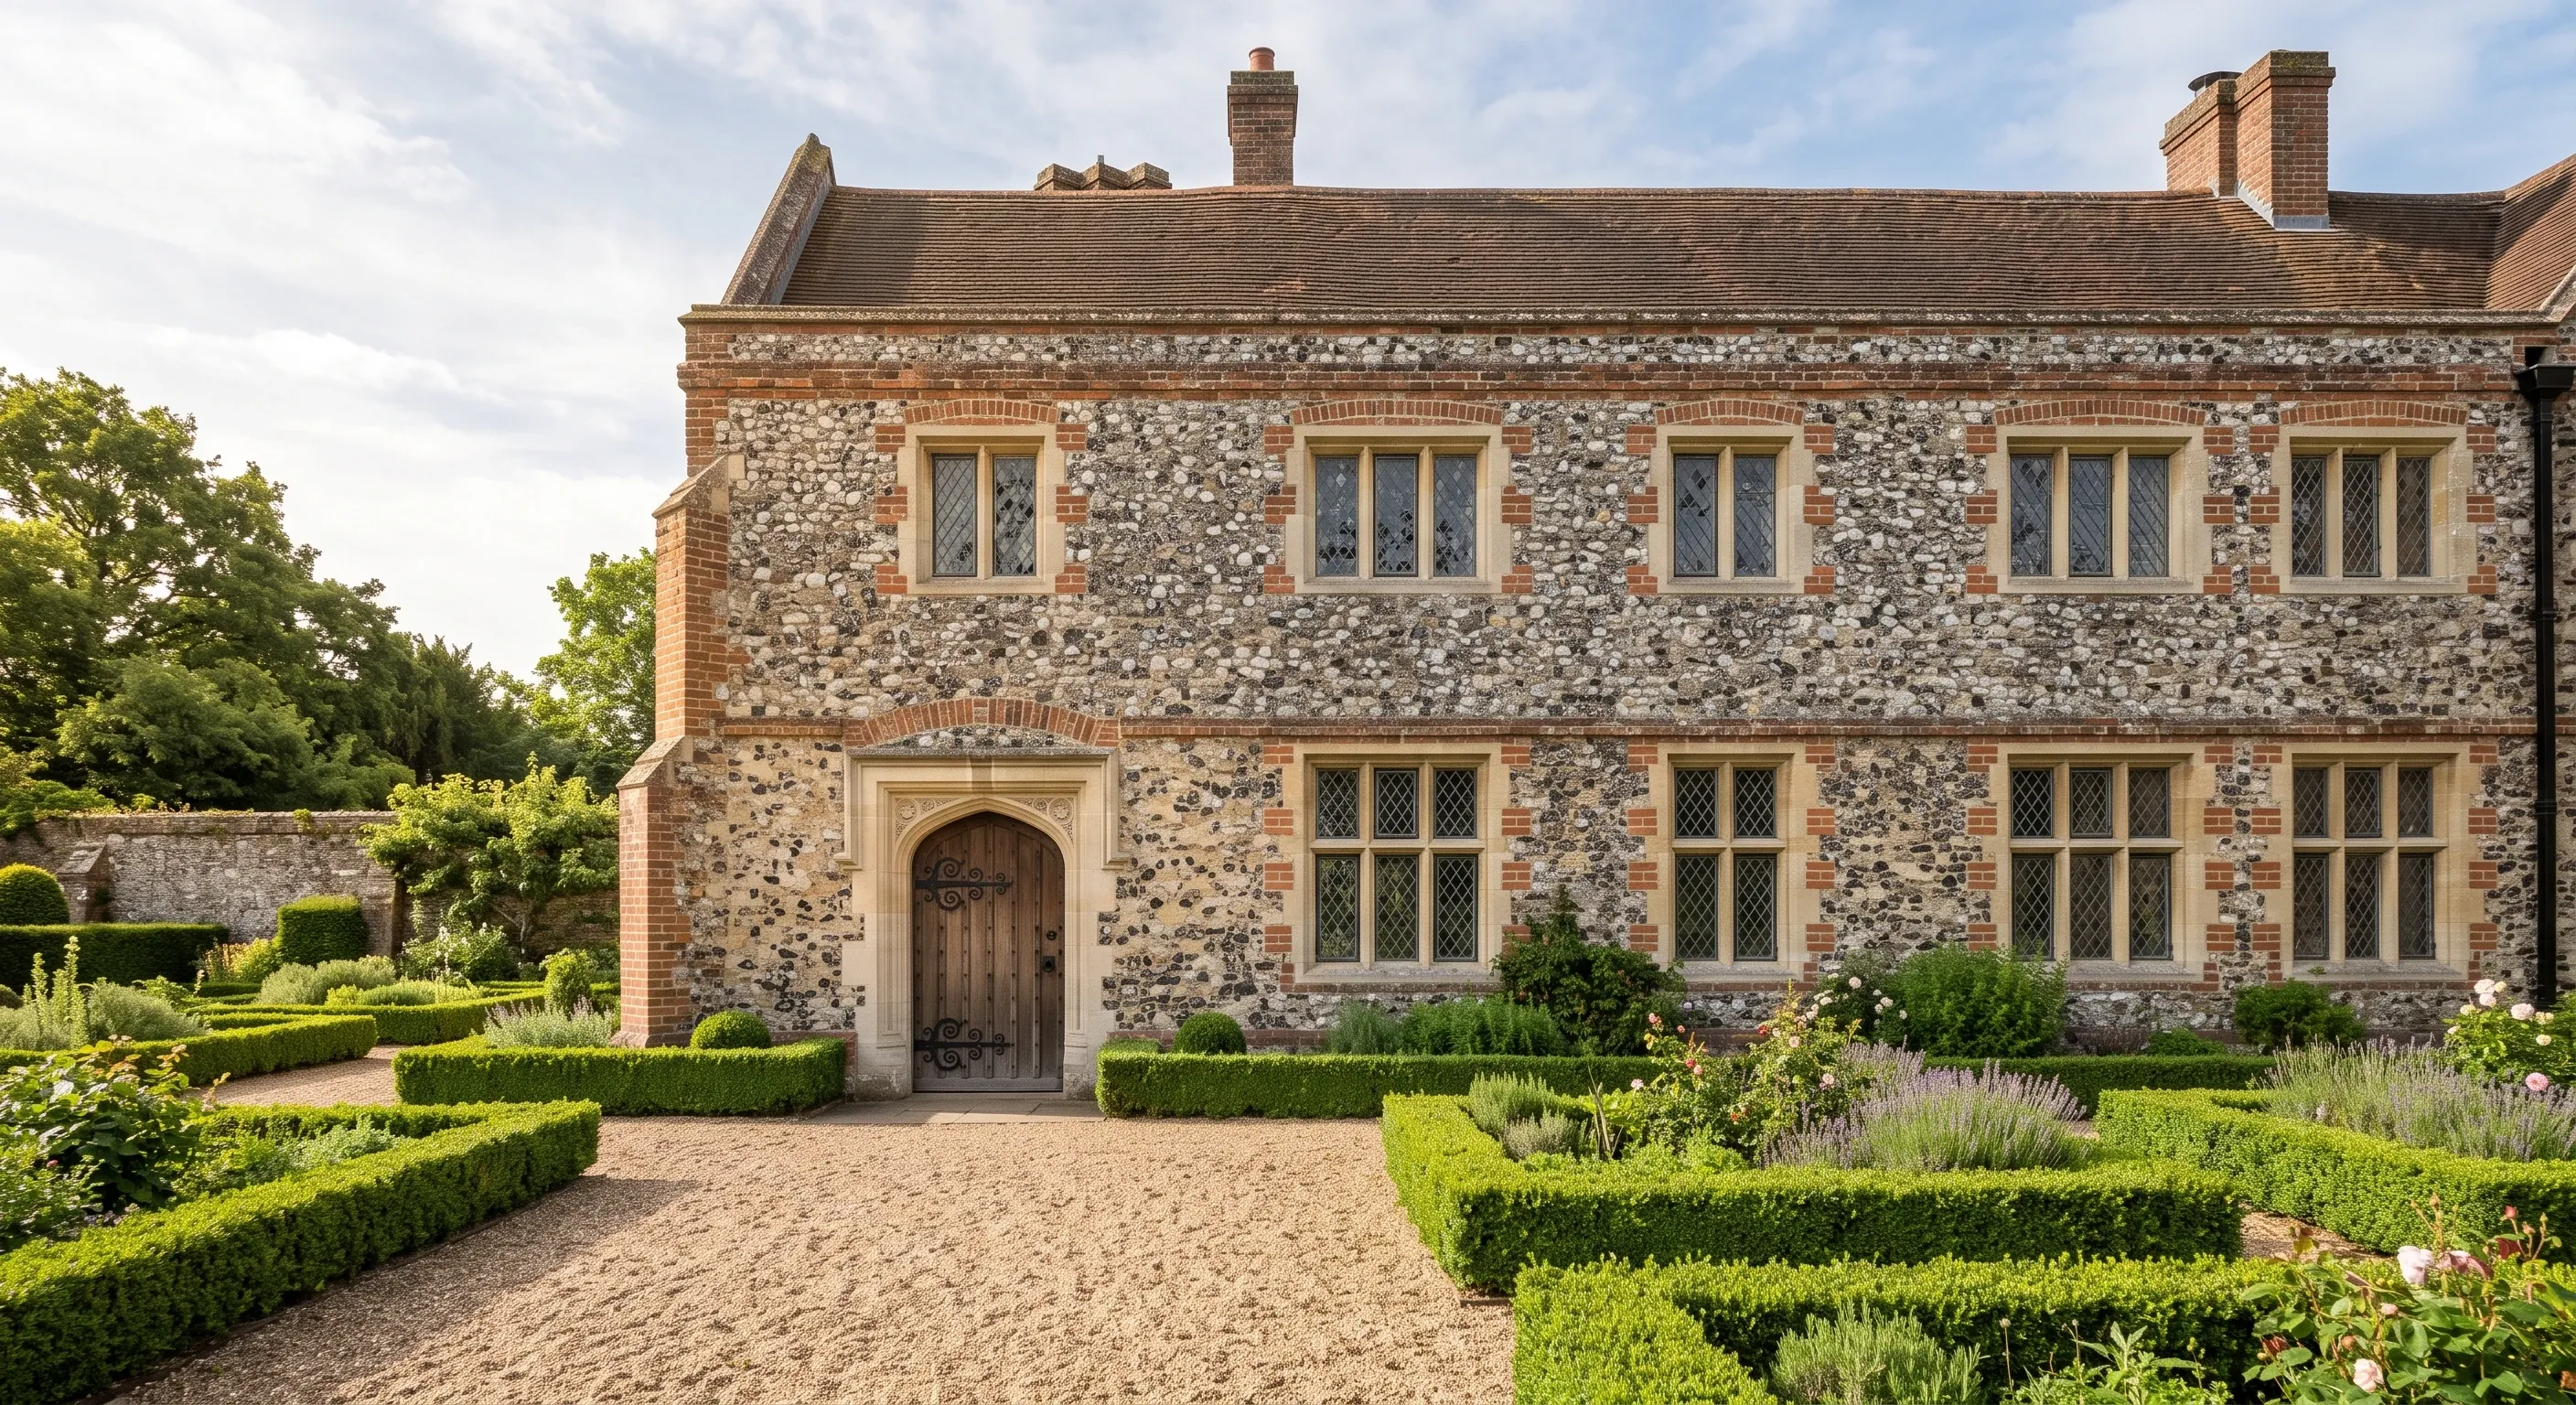







Having the Beams team on hand to manage the project and provide extra reassurance on build decisions was incredibly helpful and made the whole experience stress free.
Kerry
London

They have been extremely efficient and reassuring. It was a complex project but they took it all in their stride. They recommended very good contractors who were all punctual, polite and capable.
Andrew
London
All about trust. I felt comfortable with my money, my project, and my home knowing that the outcome would be to my satisfaction or would be made good.
Chris
London
Orpington extension builders who design and build
An extension lives or dies on the drawings. Our in-house designers plan your Orpington extension in full, from layout and structure to how the new space connects to the rest of your home, and a vetted builder delivers it under a fixed-price contract, so design and build stay joined up from day one.
Types of house extension we build
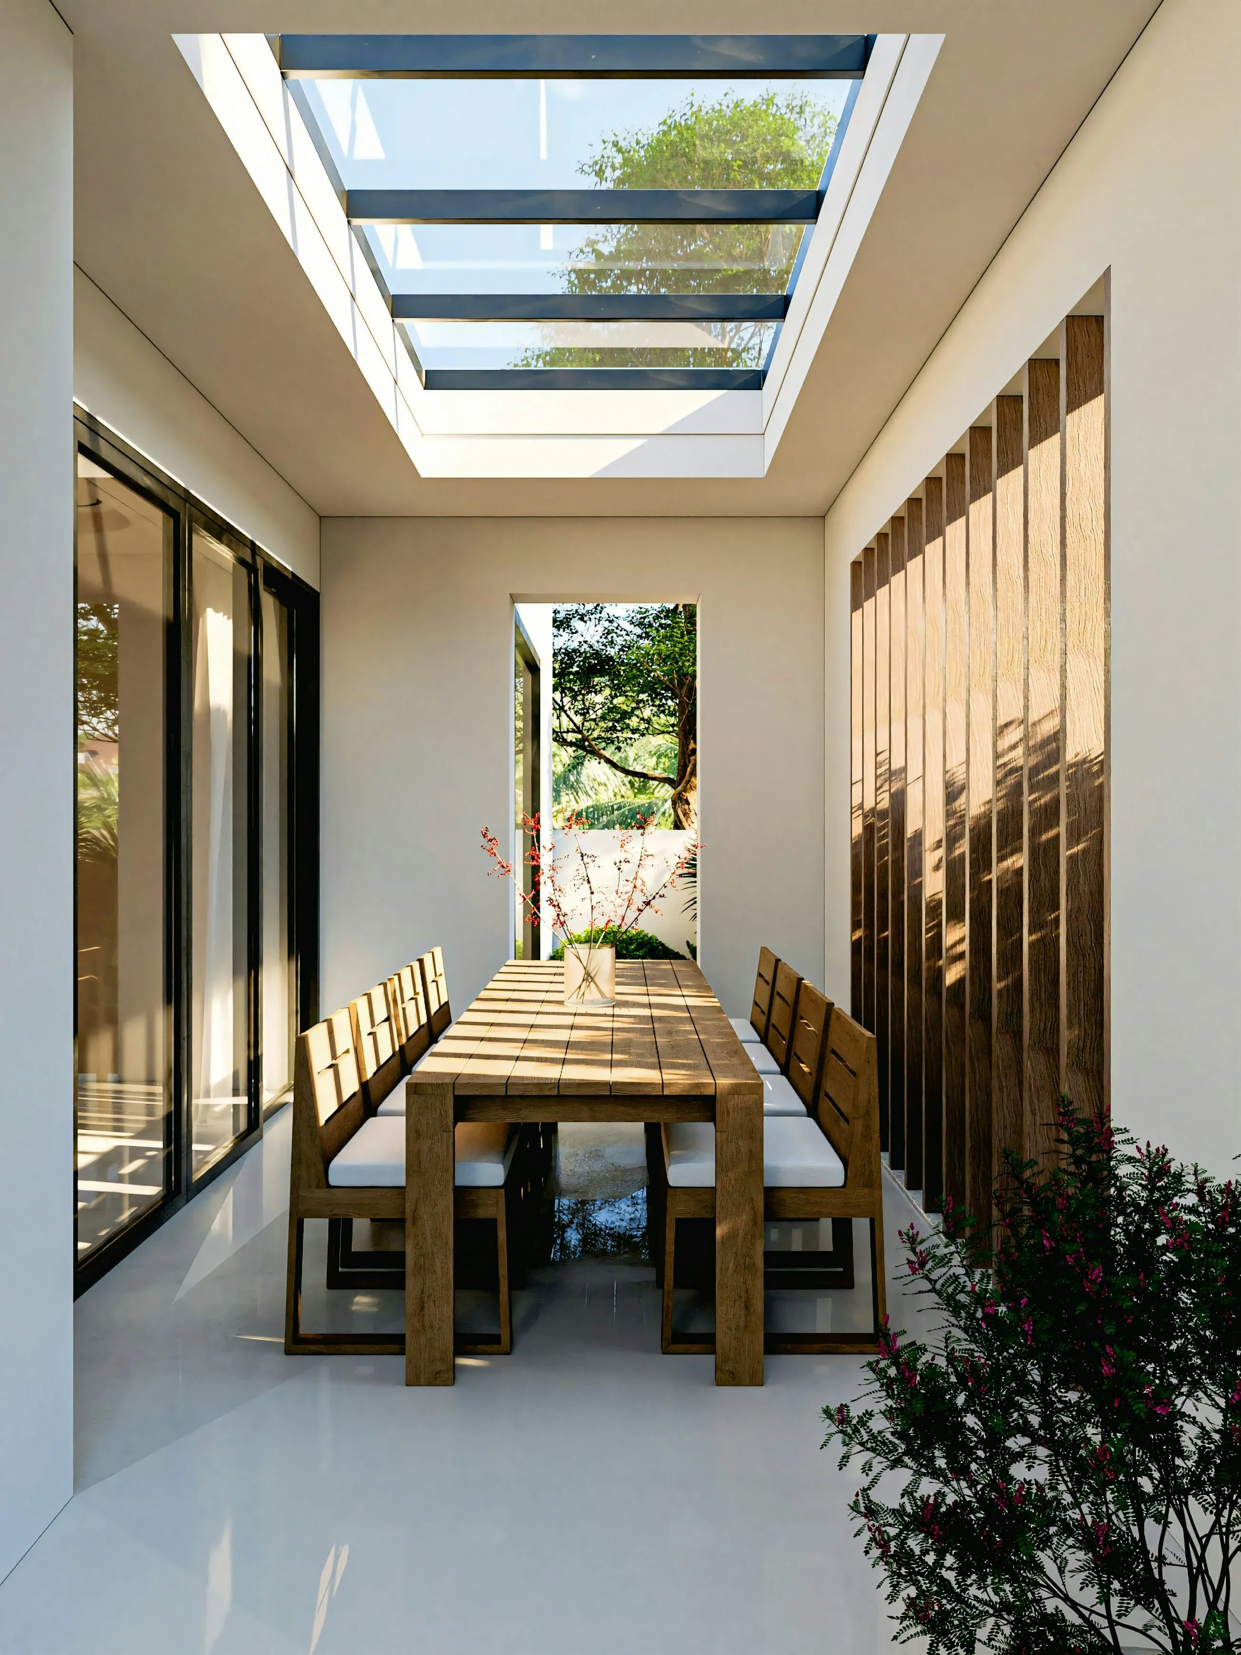
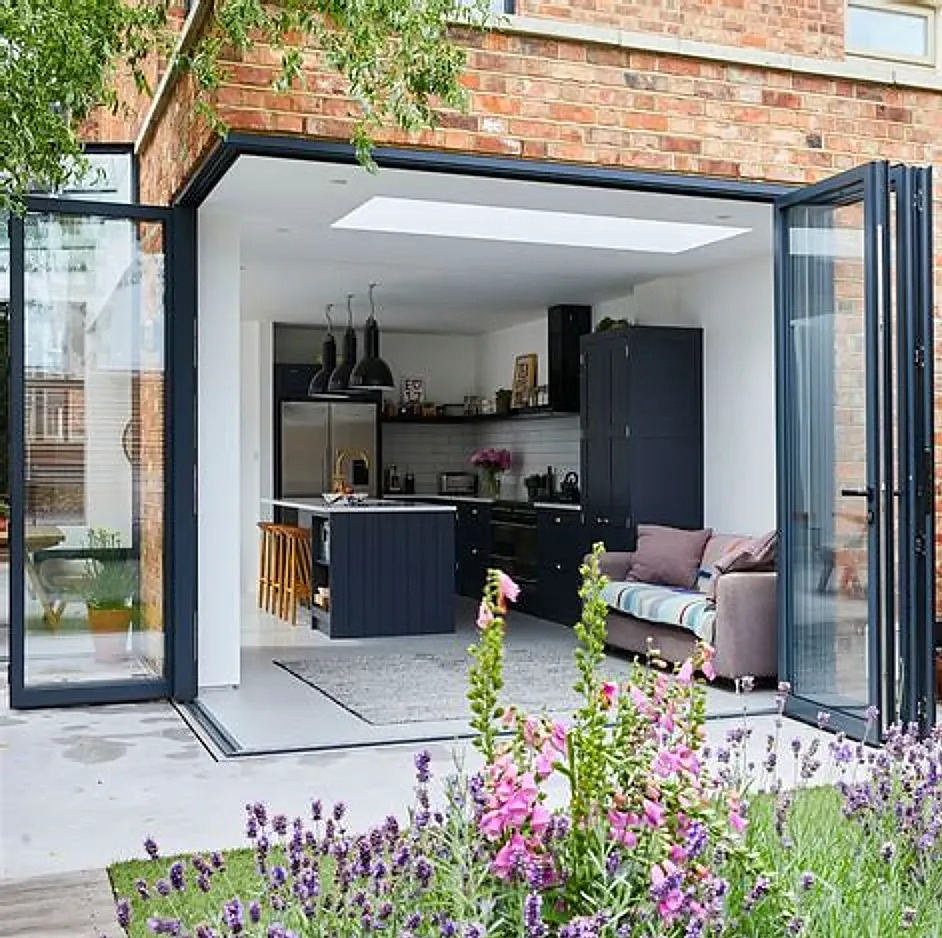
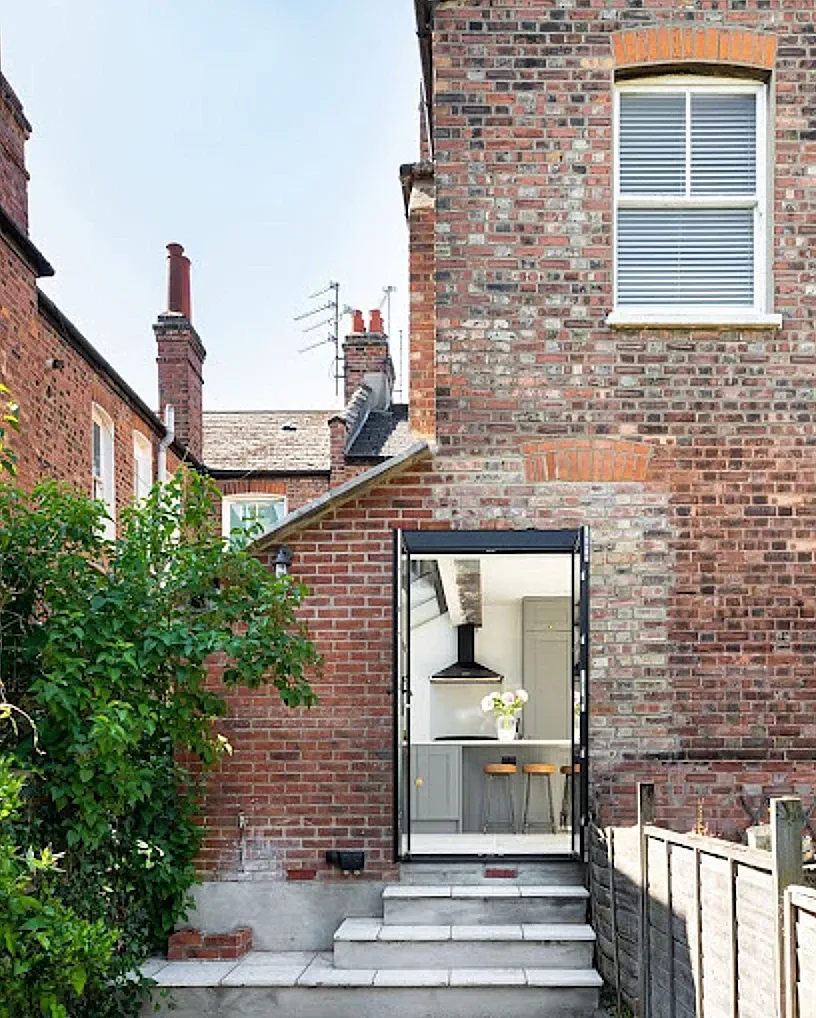
Side-return extension: Reclaims wasted side space alongside the kitchen.
Rear extension: Extends the back of the house into the garden.
Wraparound extension: Combines side and rear for maximum floor area.
Double-storey extension: Adds space on both ground and first floor.
What a house extension costs in Orpington
Extension costs depend on the footprint, structure, specification and how much groundwork is involved. Based on Beams estimates for London extension projects, typical ranges for Orpington homes are set out below, and your builder confirms a fixed price once the design and scope are agreed.
Extension type | Typical cost range |
|---|---|
Side-return extension | £45,000 - £75,000 |
Single-storey rear extension | £60,000 - £100,000 |
Wraparound extension | £90,000 - £150,000 |
Double-storey extension | £120,000 - £220,000 |
Planning permission for extensions in Orpington
Many single-storey rear extensions fall under permitted development if they meet size limits set by national planning rules, so they may not need a full planning application, though a Certificate of Lawfulness is worth getting in writing. Larger or side extensions, and any work on a flat, usually need planning permission.
Bromley Council determines planning applications for Orpington. Parts of the area sit within conservation areas, including Broomhill and the Priory near the town centre, and the village cores of Chelsfield and Farnborough Village and Farnborough Park, where permitted development rights are more restricted and design has to be more sympathetic to the surroundings. Some streets in the borough are also covered by Article 4 directions removing specific permitted development rights. Your designer checks what applies to your address as part of the design process.
Our design and build process
1. Free design call: Tell us about your space, budget and what you want the extension to achieve.
2. Design and planning: Your designer produces drawings and manages planning where needed.
3. Build under fixed price: A vetted builder delivers the project to the agreed contract.
Why an extension is worth it
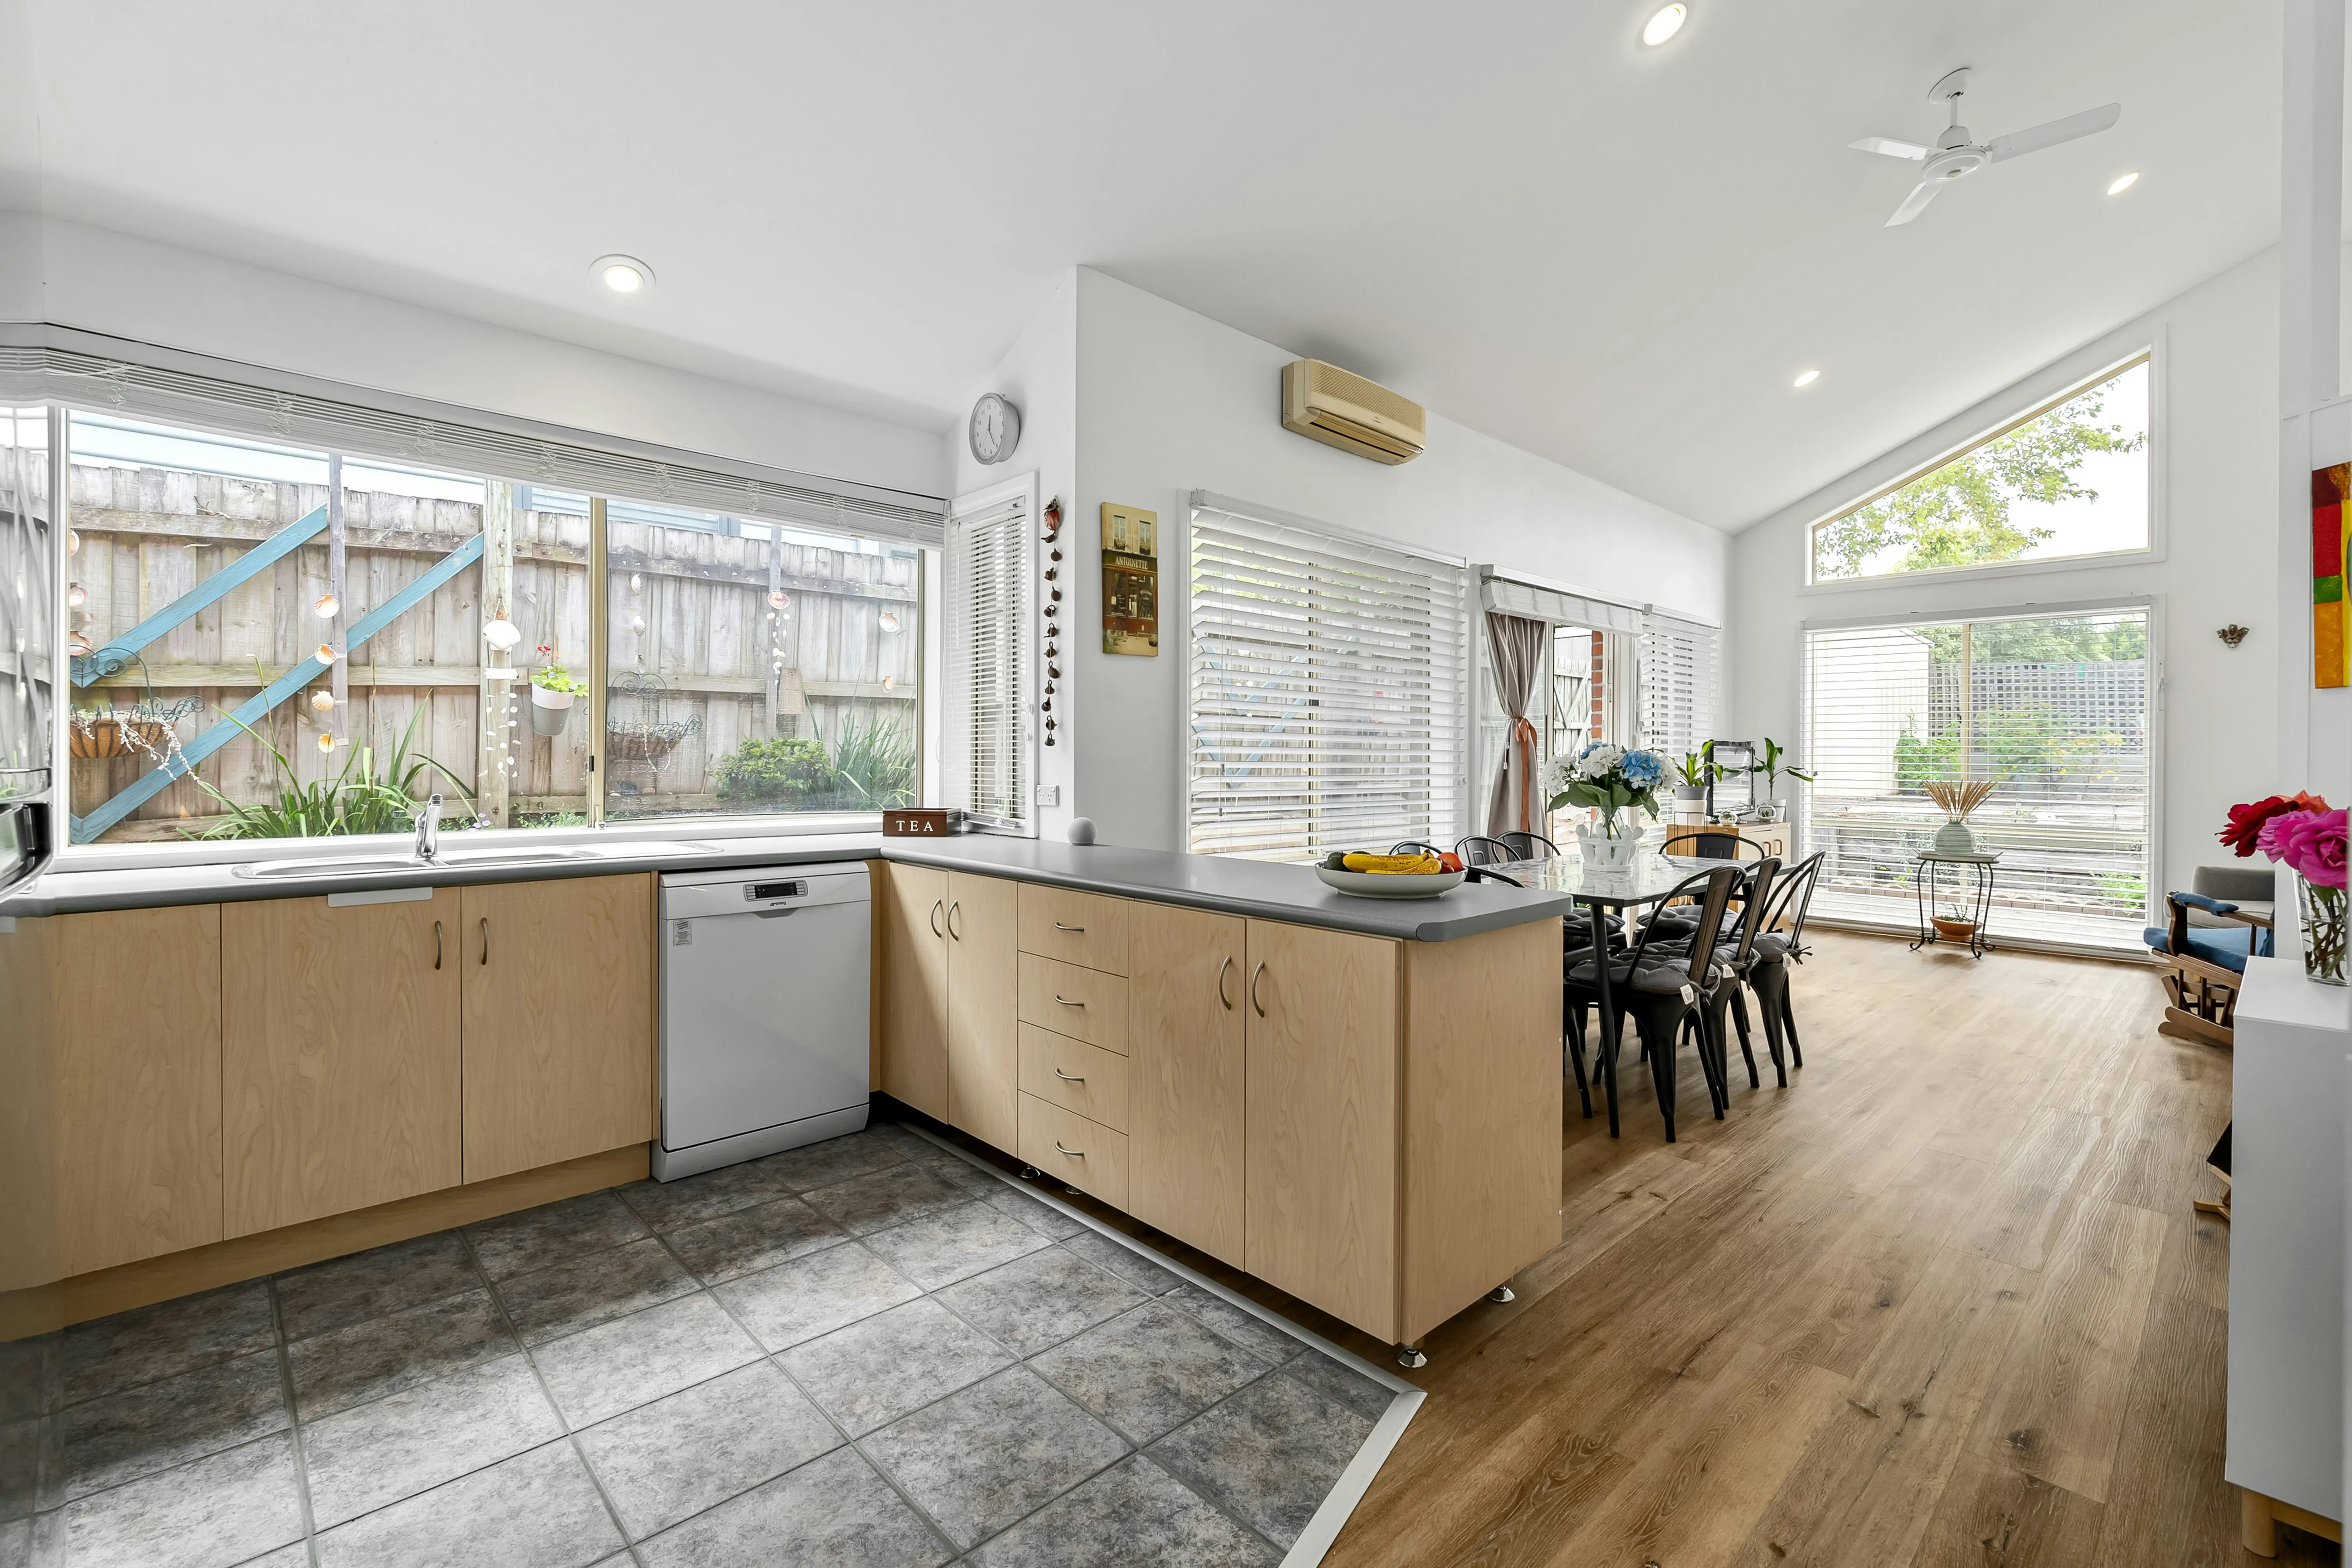
Moving house in London comes with stamp duty, agents' fees and the upheaval of relocating. An extension lets you add the space you need, a bigger kitchen-diner, an extra bedroom, more living space, while staying in the home and area you already know.
Extending a home in Orpington
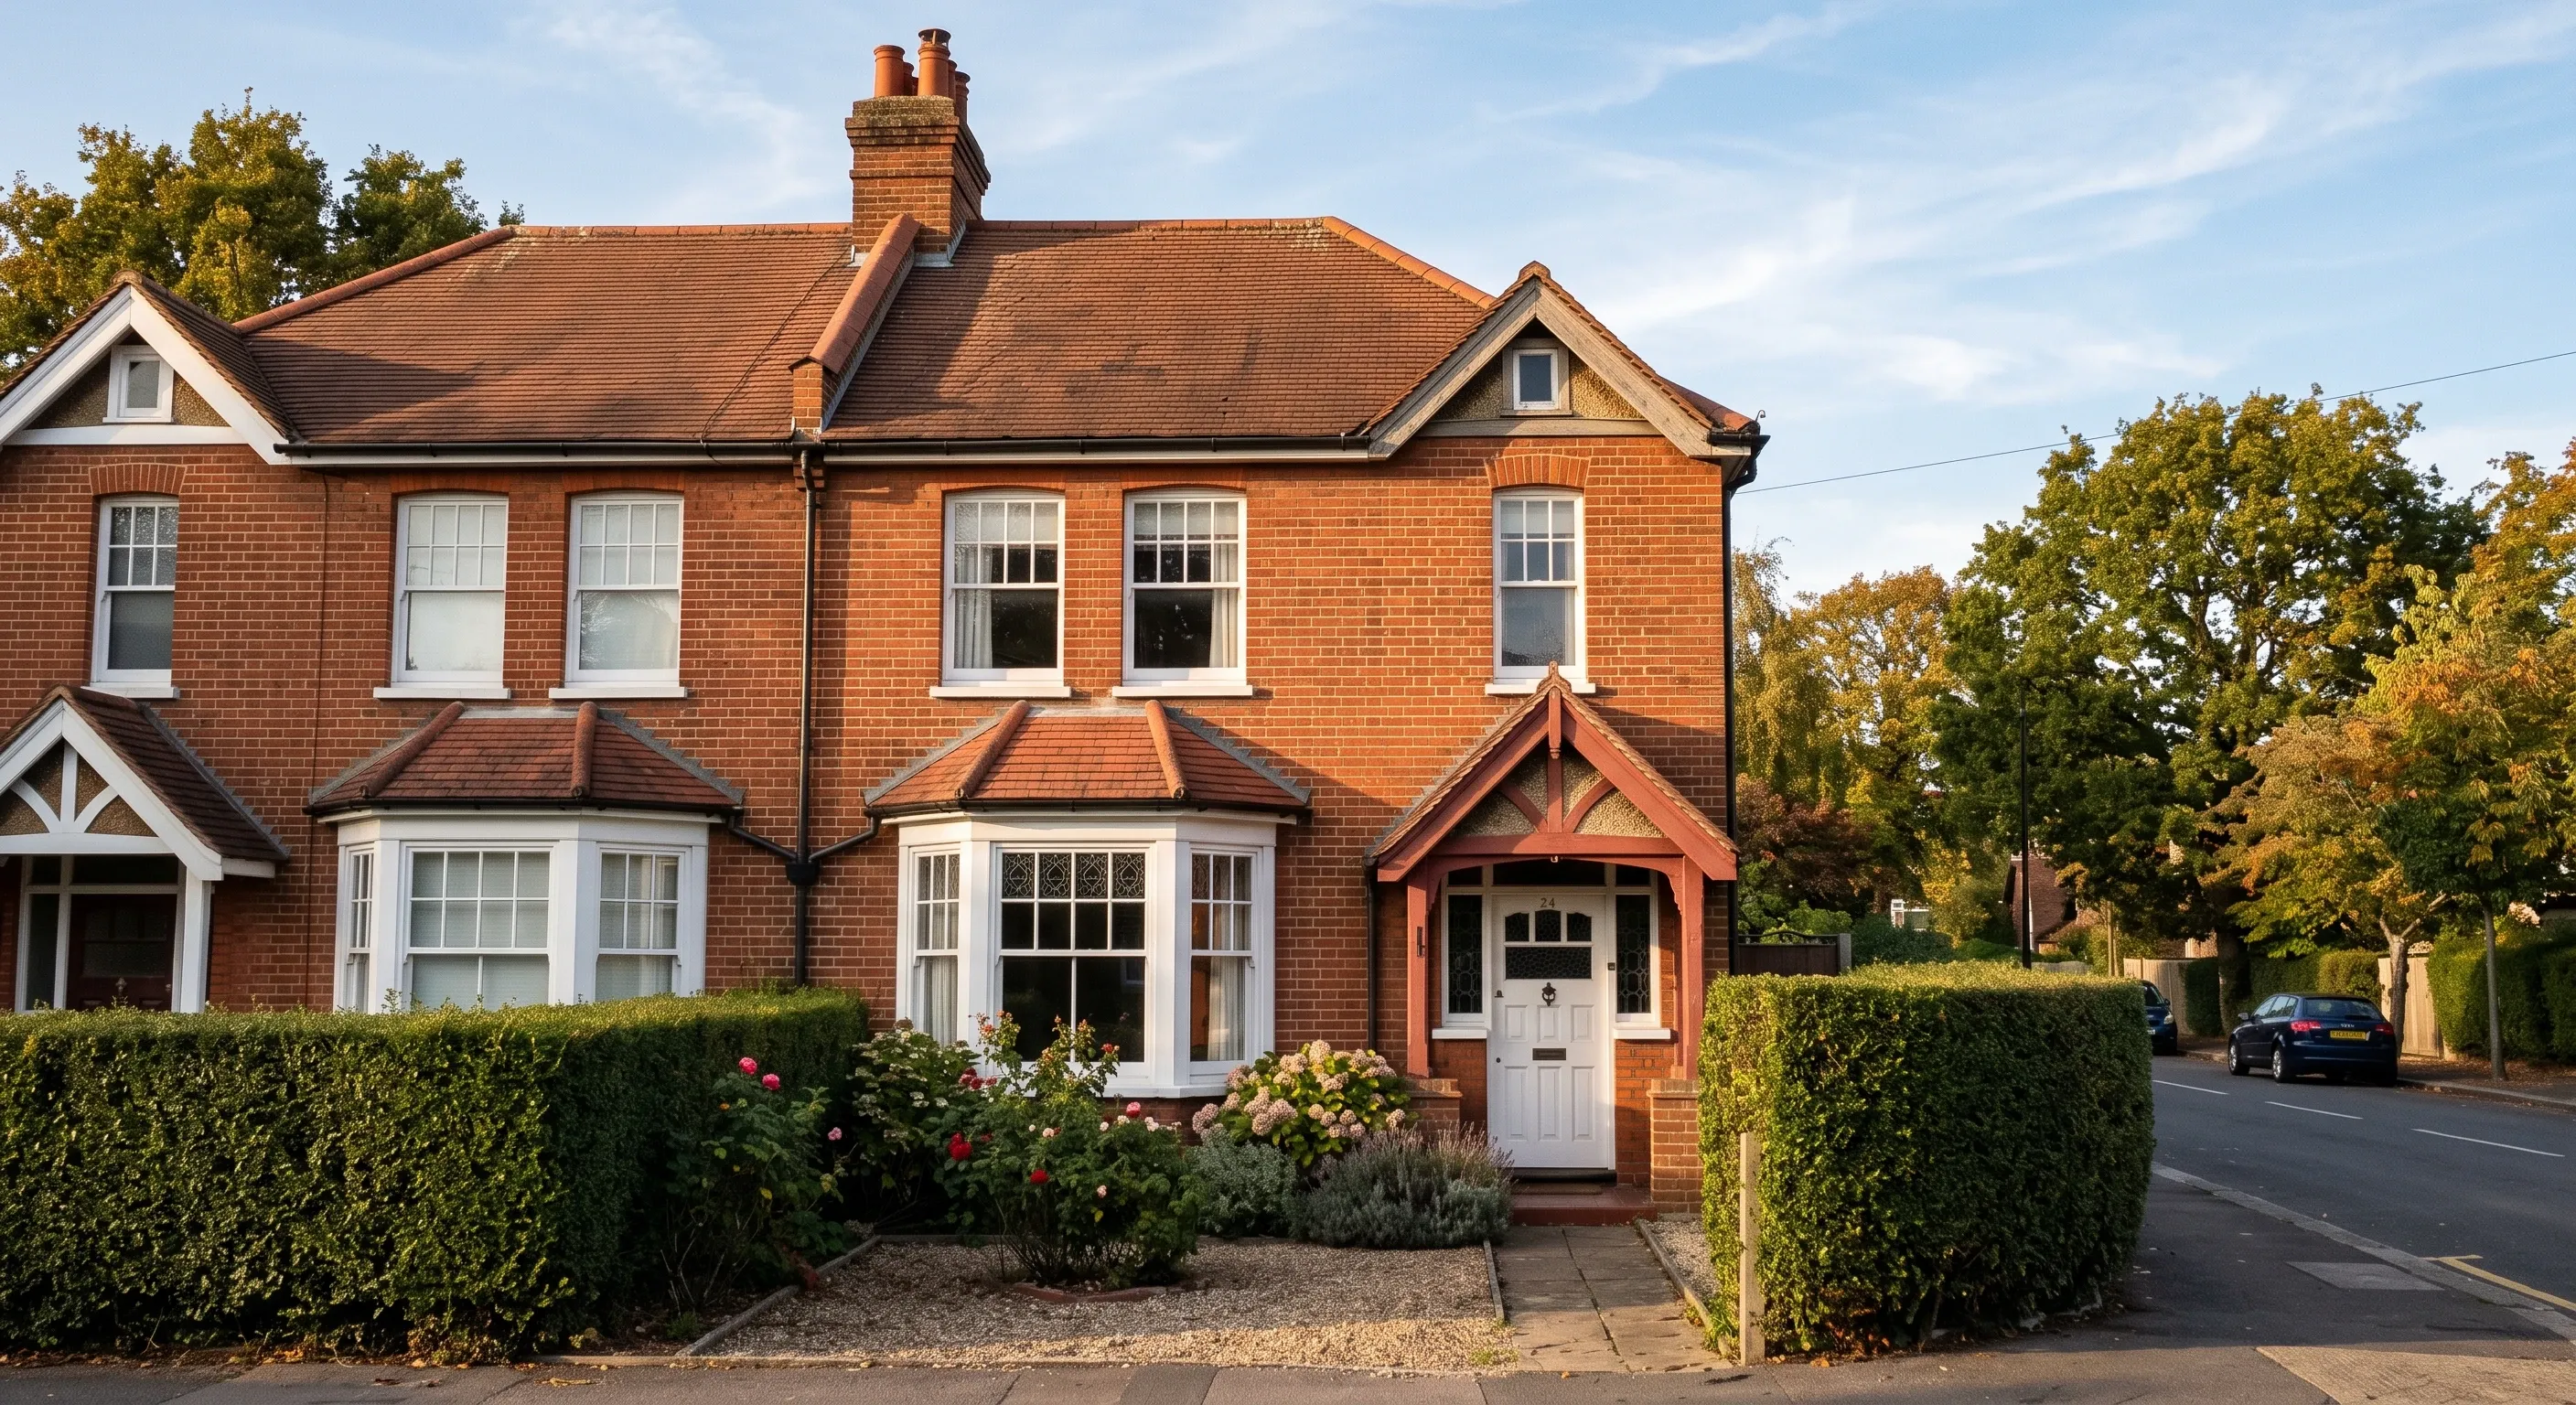
Orpington's mix of Edwardian terraces, interwar semis and later suburban housing each extend differently. Semi-detached houses common around the town centre and towards Petts Wood often suit a side-return or wraparound extension well, while detached homes in areas like Chelsfield and Farnborough may have more room for a larger footprint, subject to conservation area and garden size constraints. A builder who knows the local housing stock and Bromley's planning approach will design around these realities from the outset.
The same design team, vetted builders and fixed-price process sit behind every project. See how our vetted builder network works, from the first design call to final sign-off.
Other services in Orpington
We also help Orpington homeowners with:
Basement conversion in Orpington
Bathroom renovation in Orpington
Kitchen renovation in Orpington
House extensions in nearby areas:
Ready to extend your Orpington home?
Get a free estimate and take the first step. No commitment, no sales pressure.