
Renovating a London flat: the complete guide

A London flat renovation has three consent regimes running at once, and they answer to different people. Your freeholder decides what your lease allows. The council decides planning and building regulations, and flats have no permitted development rights at all. And the Party Wall etc. Act governs your relationship with the flats around you, including the one below, because a floor between flats can be a party structure.
Satisfying one says nothing about the other two.
No permitted development rights, at all
The most important structural difference from a house, and the one general renovation advice gets wrong.
Permitted development rights under Part 1 of the General Permitted Development Order apply to houses. Flats and maisonettes have none. So any external alteration, of any size, needs a planning application. That bites hardest in the areas built on flats. In Fulham, where flats make up the largest share of sales, the stock splits between period conversions and the newer riverside schemes at Sands End, Chelsea Harbour and Imperial Wharf.
That includes things a house owner would never think about: replacing windows where they are visible and the building is in a conservation area, altering a balcony, adding a rooflight, changing anything on an external wall. On a period conversion, replacing sash windows in London is the version of this that comes up most.
Internal alterations are generally not development at all, so planning does not arise. What does arise internally is your lease and building regulations.
Your lease decides more than the council does
Read the alterations clause before the design is drawn. It will be absolute, prohibiting alterations outright; qualified, requiring consent; or fully qualified, requiring consent that must not be unreasonably withheld.
Where the covenant is qualified, section 19(2) of the Landlord and Tenant Act 1927 implies that consent must not be unreasonably withheld for improvements, and that cannot be contracted out of. Where it is absolute, the landlord does not have to engage at all.
Then check two more things. The extent of your demise, because internal plaster surfaces, screed, ceilings and windows are commonly retained by the freeholder even where the rooms are yours. And the flooring covenant, because a requirement to keep carpet across a stated proportion of the floor is common and is usually discovered after the engineered oak has arrived. Both come up constantly in converted houses. In Streatham, where many larger houses were divided into flats in the post-war period, far more purchases are leasehold than freehold.
For the consent process and what a freeholder can charge for it, see renovating a leasehold flat, the complete guide and what a licence to alter is.
The floor between you and the flat below
The Party Wall etc. Act 1996 applies to flats, and this catches people because the phrase "party wall" suggests a wall.
Section 20 defines a party structure to include a floor partition or other structure separating parts of buildings. So work to the floor between your flat and the one below can be notifiable, and the person you must notify is the owner of that flat, which means the freeholder and any long leaseholder, not a short-term tenant.
That is a separate obligation from your own freeholder's consent, and satisfying your landlord does not discharge it.
One thing we will not assert: whether flats reached from a shared communal staircase fall within the section 20 wording, which refers to parts of buildings approached solely by separate staircases or separate entrances. We could not find authority settling it, and given how much of London is exactly that arrangement, it is a question for a surveyor rather than a guide.
Building regulations apply exactly as they would to a house
Structure, fire safety, drainage, ventilation, electrical safety and insulation are all national standards and your tenure is irrelevant to them.
Two areas bite hardest in flats.
Sound. Work to floors and separating walls affects other people's homes directly, and sound insulation is regulated as well as being a relationship question.
Fire. Flats sit within a wider building's fire strategy, and alterations to layout, doors or compartmentation interact with it.
The standard for work to an existing building is regulation 4(3): the work must not make the building more unsatisfactory than it was. So you are not obliged to upgrade parts you are not touching. Our guide to the building regulations behind renovation work sets out which Parts apply to which work.
At the end you are entitled to a completion certificate, and you should keep it, because it is what a buyer's solicitor asks for.
The practical constraints
Four things that shape a flat renovation regardless of the legal position.
Access. Communal entrances, stairs, sometimes a lift, and building rules on working hours. Many managed buildings restrict trades to weekday daytime only, which lengthens the programme and is part of why renovating in London costs more than elsewhere.
Protection of common parts. Damage to a hallway or a lift is your problem and is often covered by a deposit or an indemnity in the licence to alter.
Waste. No driveway, sometimes no skip position at all, and in much of London a skip on the highway needs a permit plus a paid bay suspension. Our guide to what skip hire costs covers the borough charges and the wait-and-load alternative.
Services running through. Soil stacks, risers and communal heating frequently pass through individual flats and are usually not yours to move.
Major works, which is a separate bill
Worth knowing because it can land in the middle of your own project.
Under section 20 of the Landlord and Tenant Act 1985, a freeholder must consult leaseholders before recovering the cost of major works through the service charge. The threshold is set by regulation at an amount making any one leaseholder's contribution more than £250.
That governs what you can be charged for works to the building. It has nothing to do with your own renovation, and the two can run at the same time. Some boroughs generate more of it than others. In Southwark, where almost everything for sale is a flat, the council is itself freeholder to more than 18,000 leaseholders and freeholders.
Sequencing, which is where flats go wrong
Three clocks, and only two of them are statutory.
Planning takes eight weeks from validation where an application is needed. Party wall notice is one or two months depending on the section. Freeholder consent has no statutory timetable at all, which makes it the one that quietly determines your start date.
So start the licence application first, or at least alongside the others. It is the only one where nobody is obliged to respond to you in a defined period.
How Beams helps
A flat renovation has more parties than a house renovation and fewer deadlines that anyone else is bound by, which is a bad combination for a programme.
So we read the lease before the design is fixed, establish the demise and the covenant, start freeholder consent in parallel rather than in sequence, and assess the party wall position separately from the landlord position because they are different obligations to different people. From there it is run the same way as renovating a whole home with Beams, one programme with one team accountable for it.
That is part of what a Beams project commits to in writing: one agreed price, payments released against milestones, and 12 months on the workmanship.
Common questions
Do I need planning permission to renovate a flat?
For internal work, generally not, because it is not development. For anything external, yes, because flats have no permitted development rights.
Do I need my freeholder's consent?
Wherever the lease requires it. Internal non-structural work is often outside the consent requirement, but the lease decides and general rules mislead.
Does the Party Wall Act apply to flats?
Yes. Section 20 defines a party structure to include a floor separating parts of buildings, so work to the floor between flats can be notifiable.
Who do I serve a party wall notice on if the flat is rented out?
The owner, meaning the freeholder and any long leaseholder. A short-term tenant is not an owner under the Act.
What is the £250 figure about?
It is the service charge consultation threshold under section 20 of the Landlord and Tenant Act 1985, concerning what your freeholder can charge you for works to the building. It is unrelated to your own renovation.
Where this information comes from
Permitted development rights applying to houses and not to flats or maisonettes: Town and Country Planning (General Permitted Development) (England) Order 2015, Schedule 2, Part 1
Consent not to be unreasonably withheld for improvements: Landlord and Tenant Act 1927, section 19(2)
Absolute covenants and the practical consequence: Leasehold Advisory Service guidance on alterations and home improvements
Party structures including floors between flats, and the definition of owner: Party Wall etc. Act 1996, section 20
Service charge consultation and the £250 threshold: Landlord and Tenant Act 1985, section 20, and regulation 6 of the Service Charges (Consultation Requirements) (England) Regulations 2003
Standard for work to an existing building: The Building Regulations 2010, regulation 4(3)
Completion certificates: regulation 17(1) and 17(2)
Planning determination period of eight weeks from validation: GOV.UK planning practice guidance on determining a planning application
We have not stated a position on whether flats approached from a shared communal staircase fall within the section 20 definition, because we could not find authority settling it. Leasehold law is fact-specific and your lease decides most of it. This page describes England.
Find out what your project will cost
Tell us about your flat and we will get you up to three comparable quotes from vetted London builders who have worked around freeholders and communal access before.

A terrace means neighbours on three sides. Both party walls, the rear neighbour nobody notifies, flats and leasehold, and what London surveyors charge.
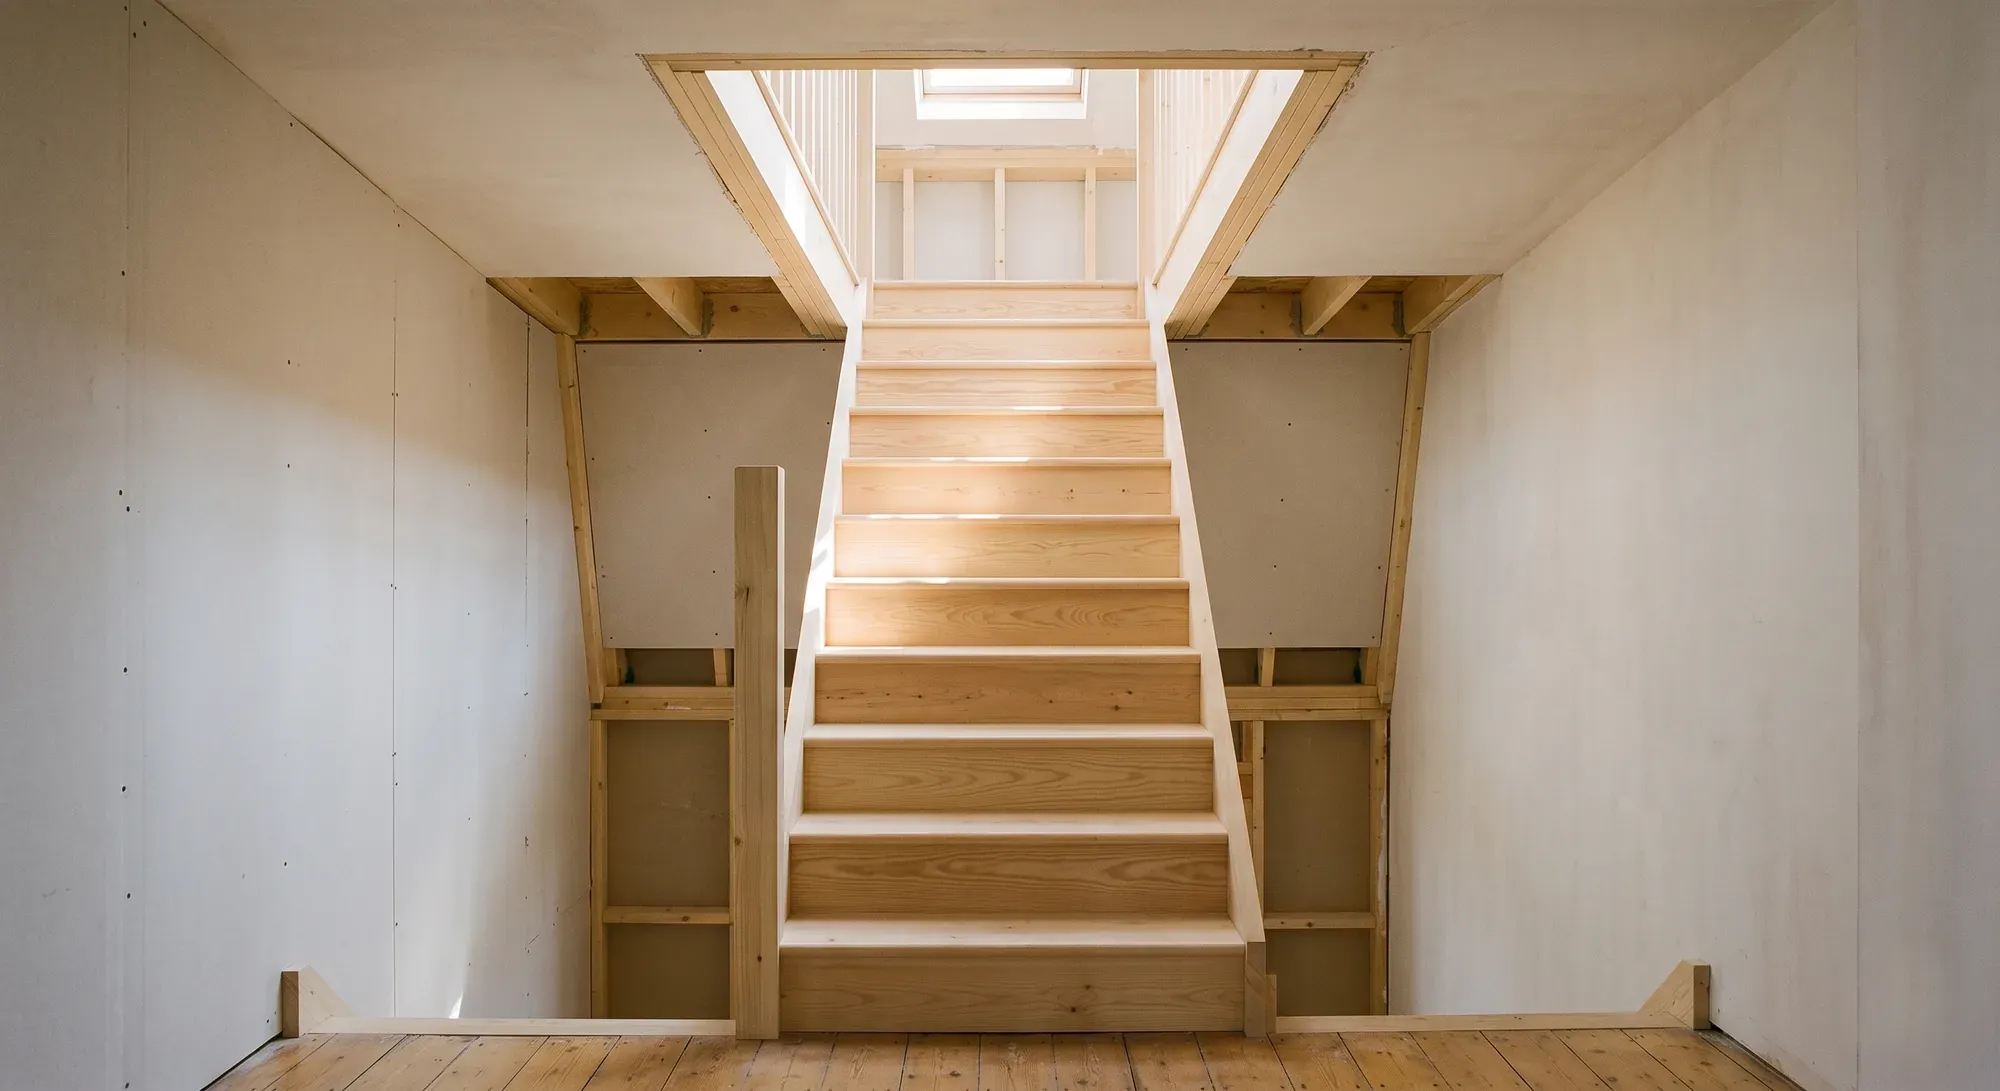
Which Parts apply to which work, why an existing house is judged more leniently, what building control now inspects, and the completion certificate you are entitled to.
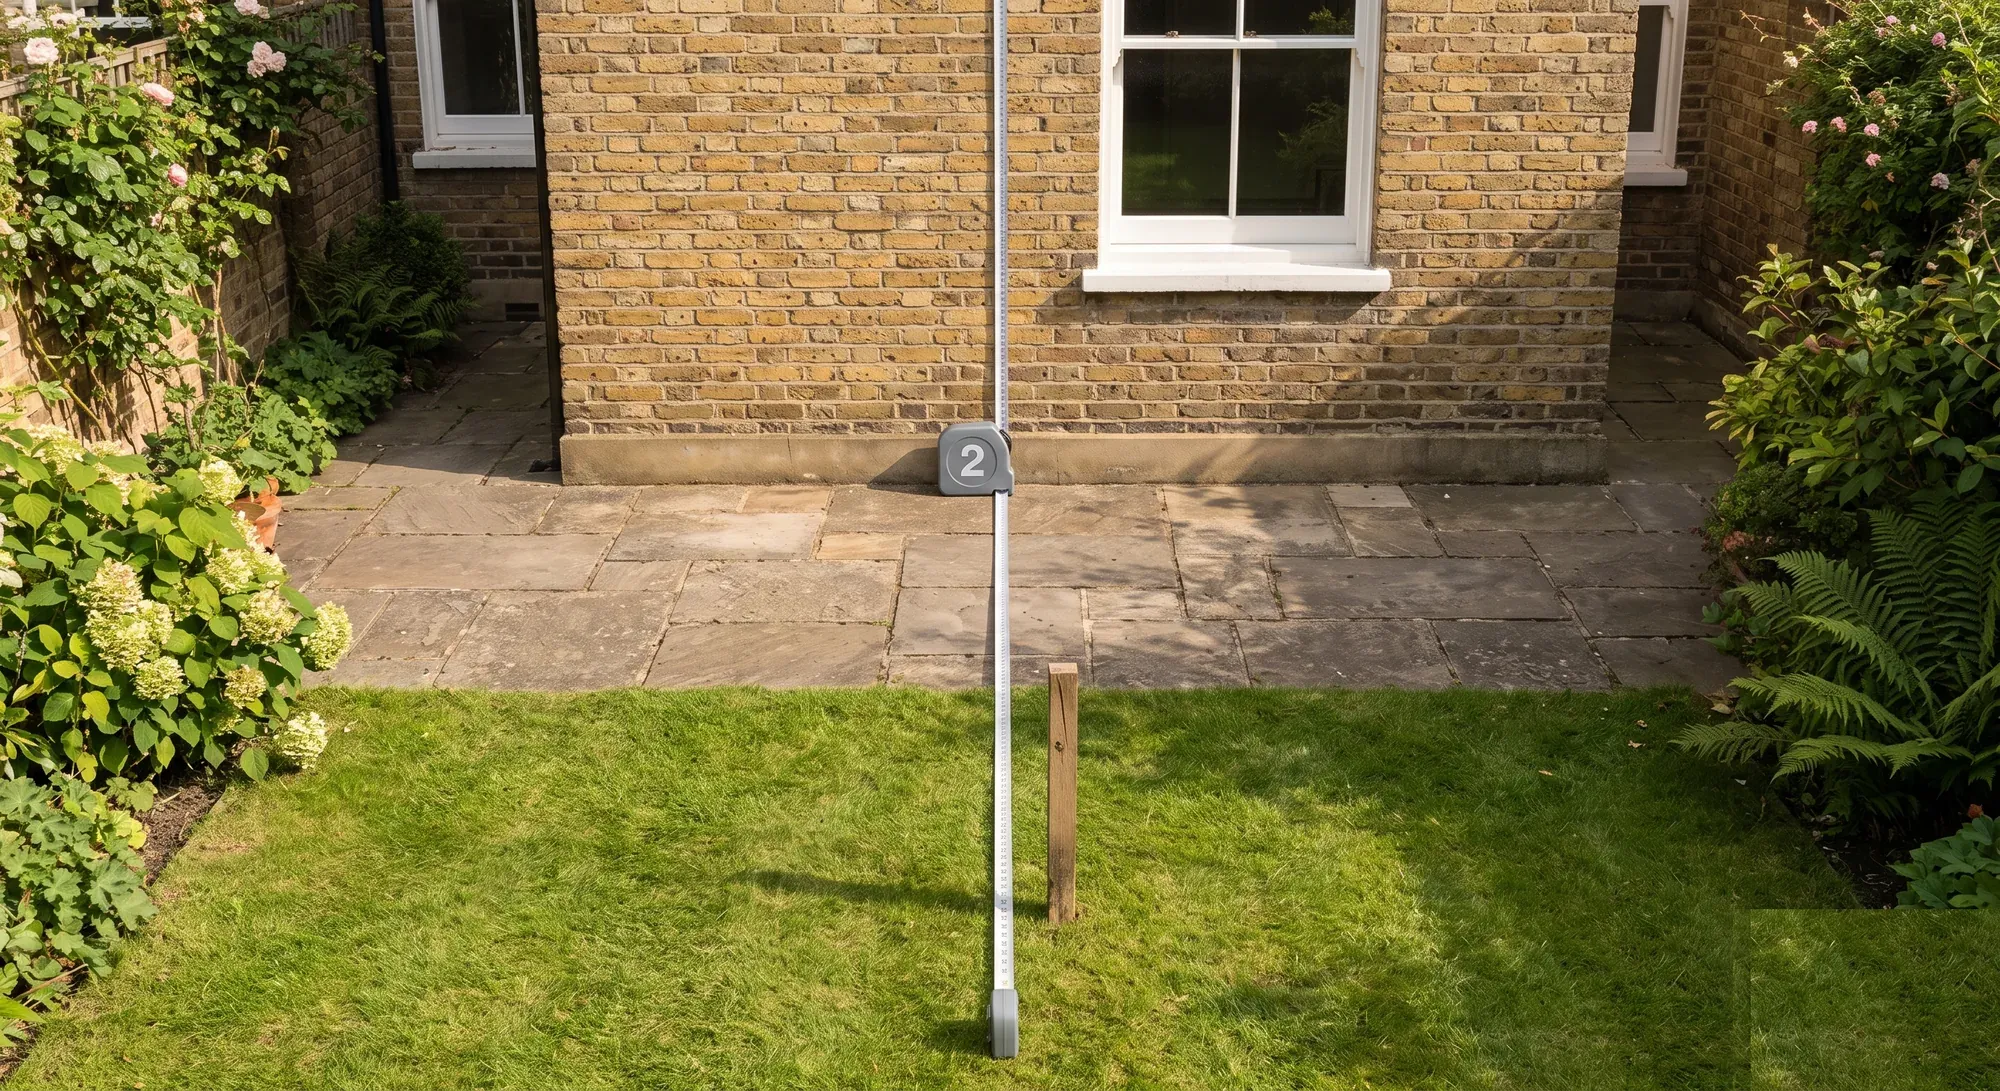
Planning permission granted in advance by legislation. The extension, roof and outbuilding limits by Class, what removes those rights, and why building regs still apply.