







Having the Beams team on hand to manage the project and provide extra reassurance on build decisions was incredibly helpful and made the whole experience stress free.
Kerry
London

They have been extremely efficient and reassuring. It was a complex project but they took it all in their stride. They recommended very good contractors who were all punctual, polite and capable.
Andrew
London
All about trust. I felt comfortable with my money, my project, and my home knowing that the outcome would be to my satisfaction or would be made good.
Chris
London
Westminster's basement conversion experts
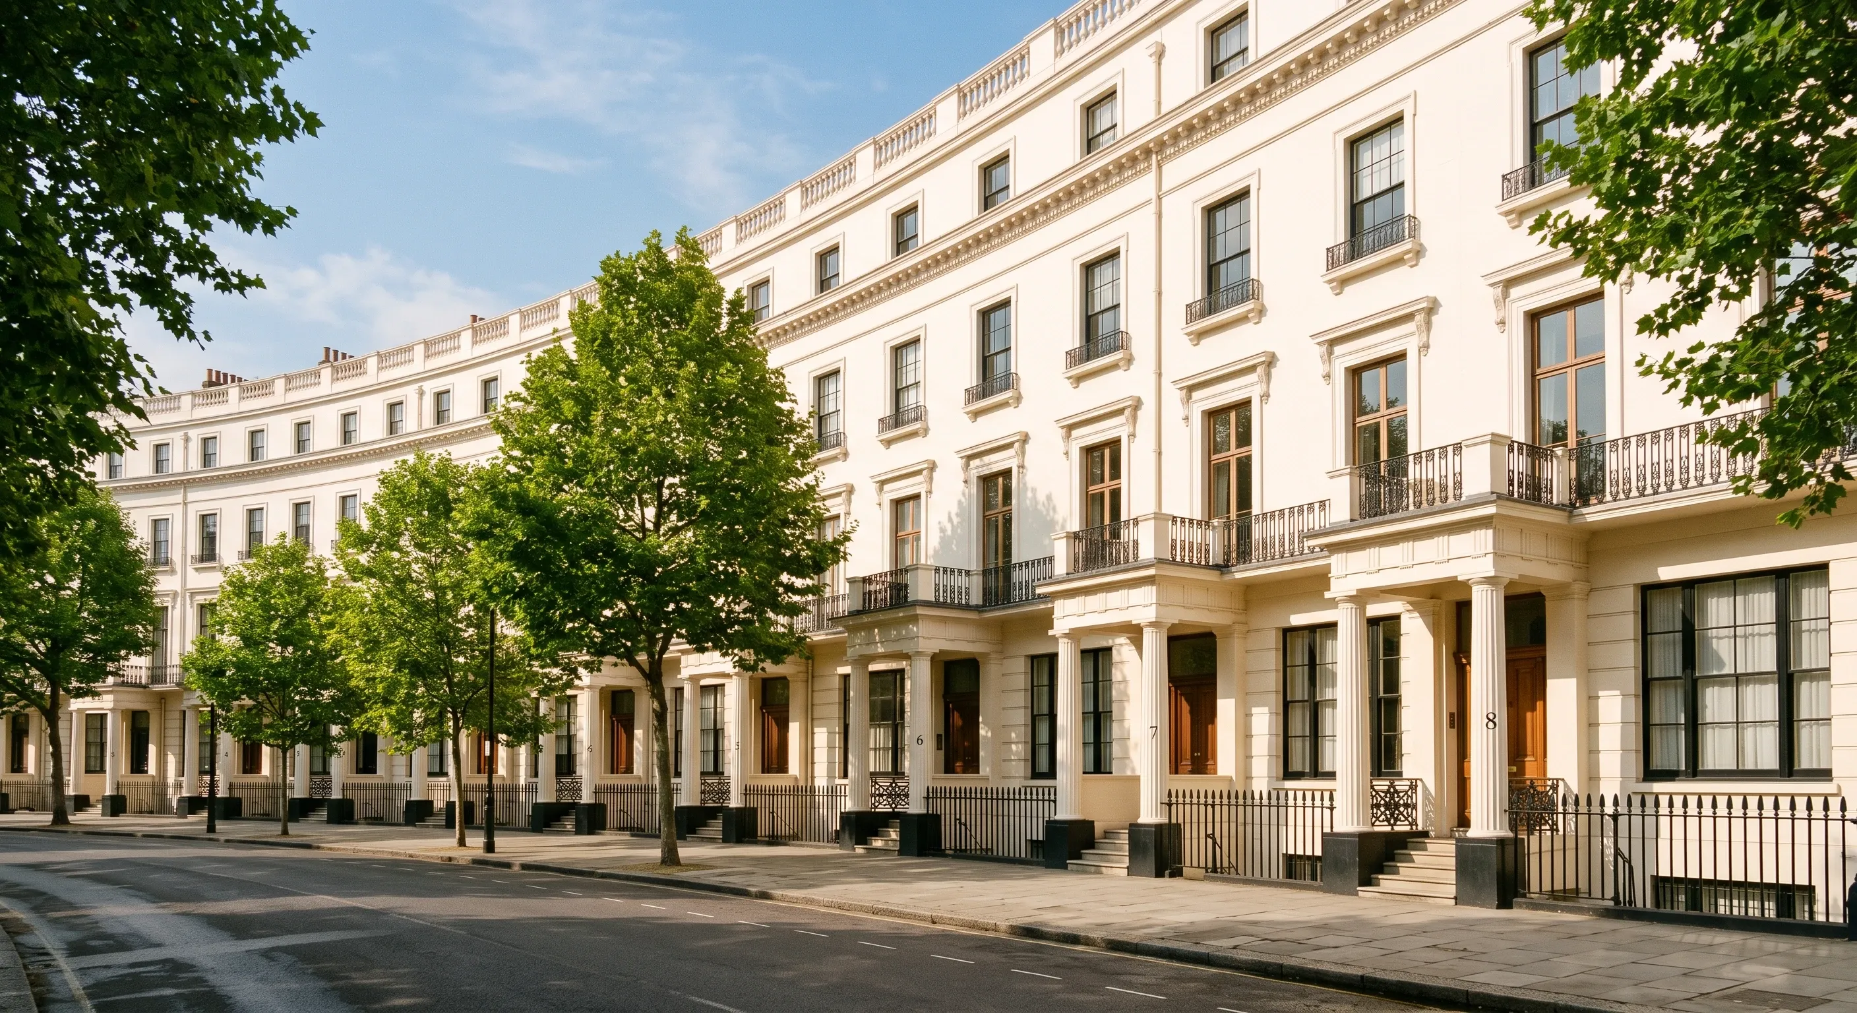
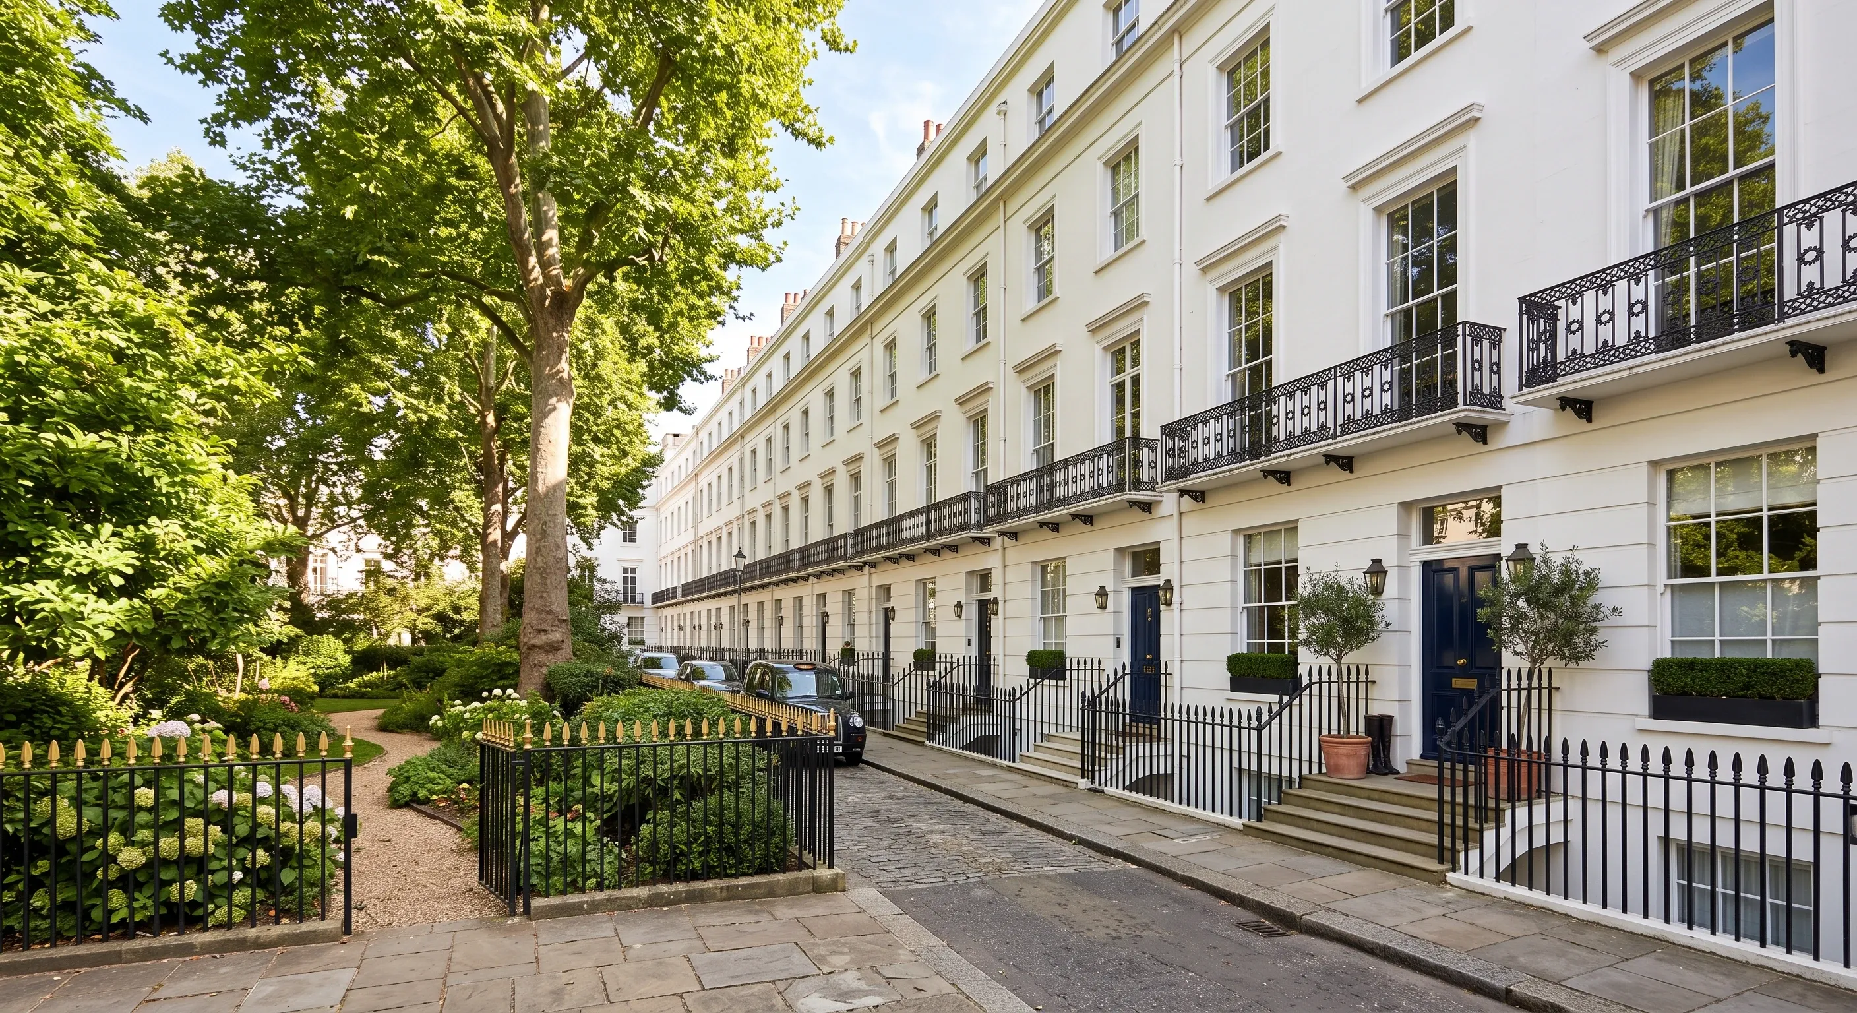
Basement work in Westminster calls for a builder who understands what sits beneath the city's dense central London terraces and mansion blocks. In areas like Belgravia, Pimlico and Marylebone, homes often share party walls with neighbours on both sides, so any excavation or underpinning has to be planned around the Party Wall etc. Act 1996 and coordinated closely with adjoining owners.
Beams matches you with builders who have delivered basement projects in exactly this kind of housing stock, and who know how to sequence structural work, manage access on tight streets, and keep neighbours informed throughout.
Cellar conversion, basement conversion or new basement?
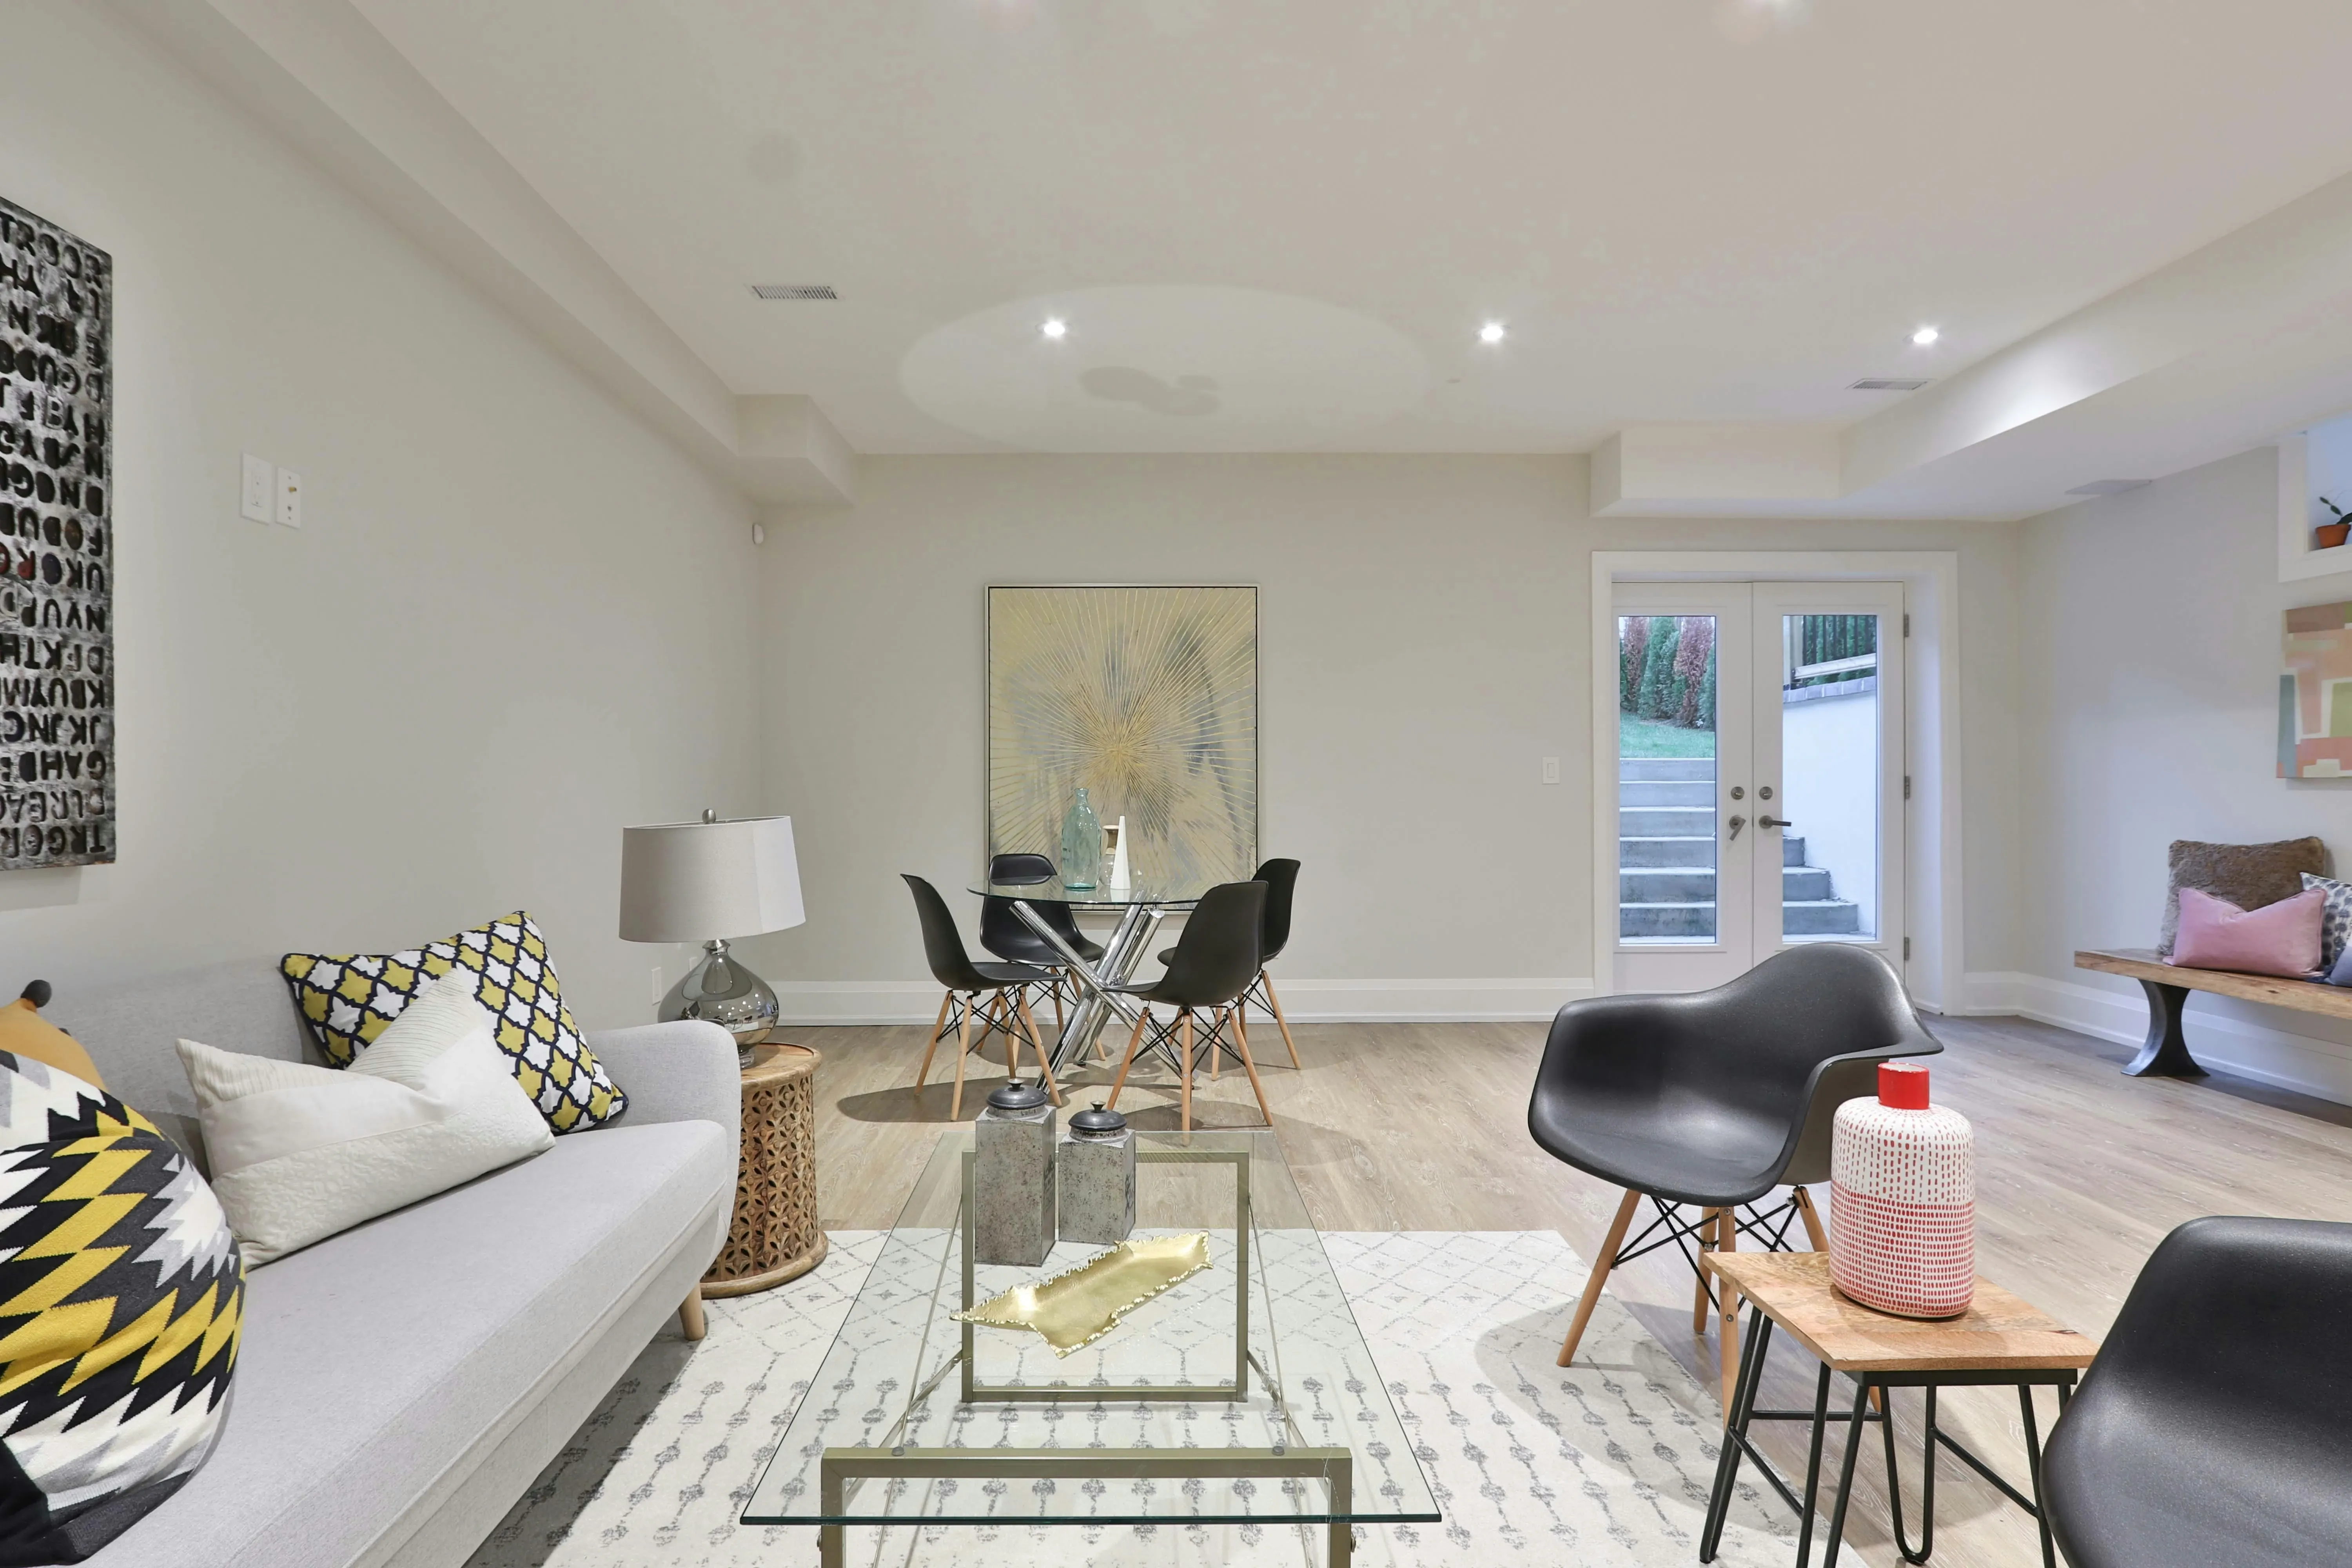
A cellar conversion makes use of an existing below-ground space, typically adding damp-proofing, insulation, headroom and finishes to turn a cold storage area into a usable room. It's usually the fastest and most affordable of the three options because the shell already exists.
A basement conversion generally involves lowering the floor of an existing cellar or undercroft to gain the headroom needed for a full living space, which means underpinning the existing foundations. A new basement goes further still, excavating below a property that has no existing basement at all, or extending beyond the current footprint, and is the most involved option of the three.
How basements are waterproofed
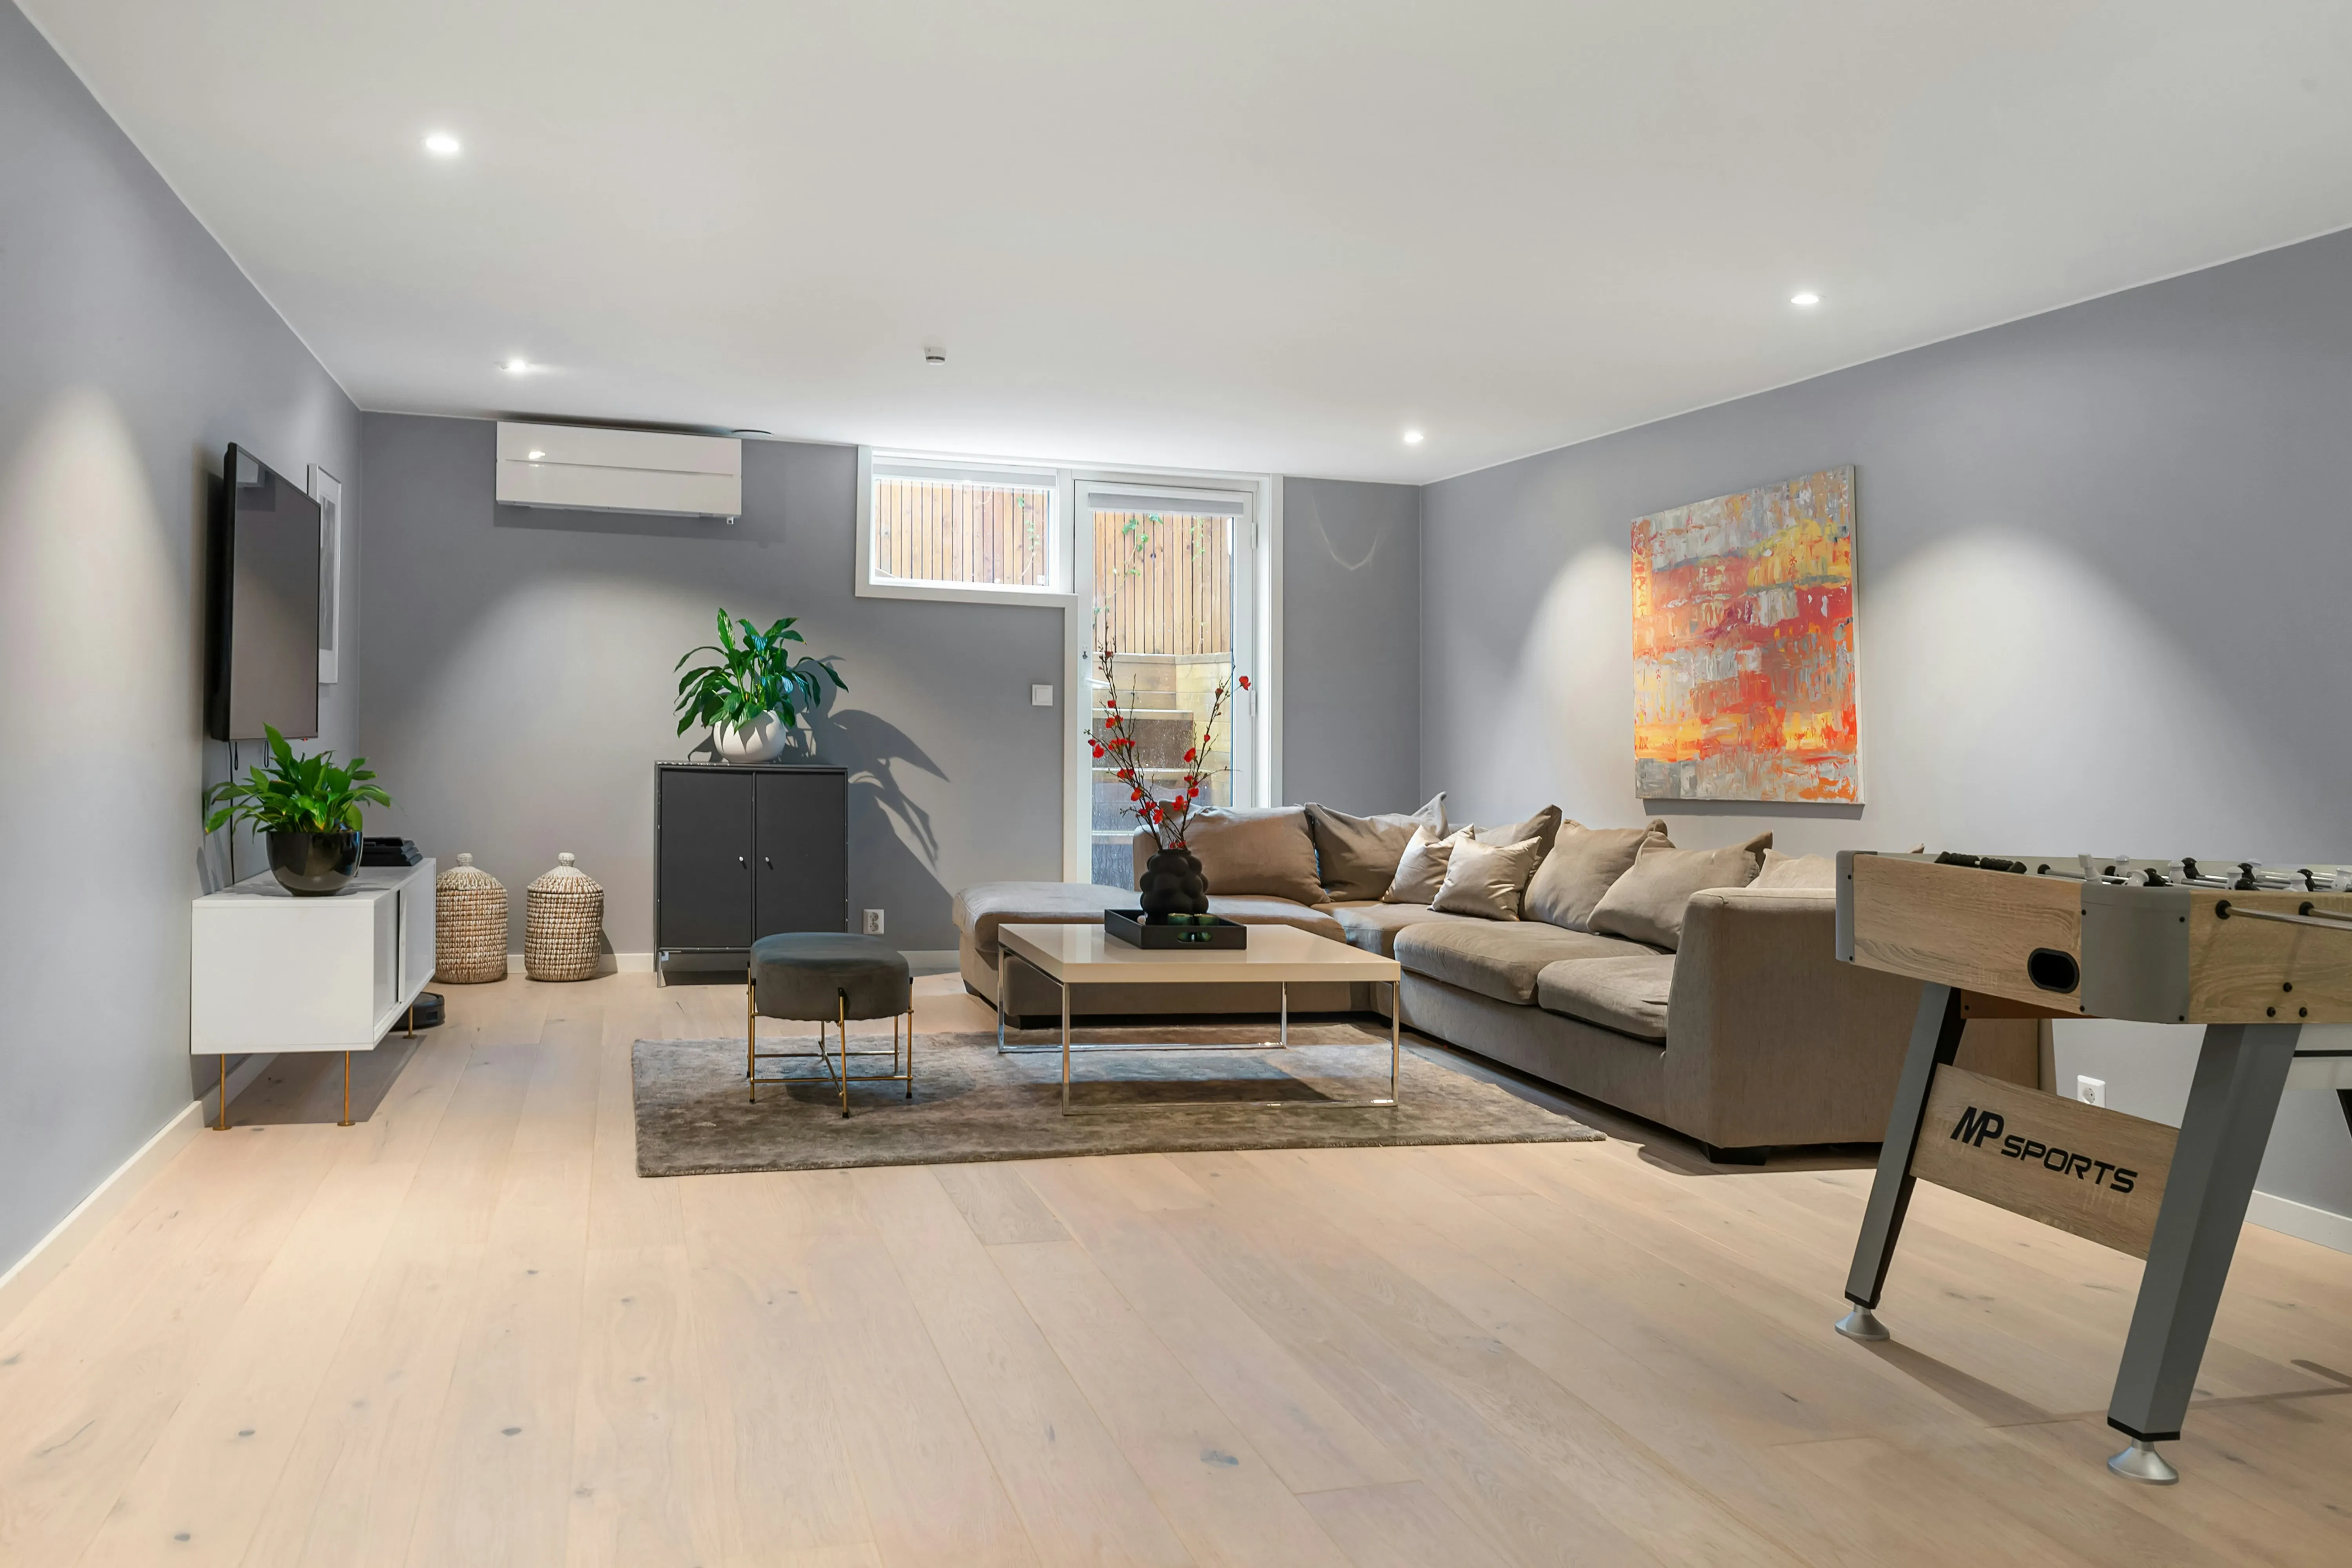
Basements sit below the water table or in contact with damp ground, so waterproofing is designed in from the start rather than added afterwards. Most schemes follow BS 8102, the British Standard for protecting below-ground structures against water ingress.
Type A (barrier) protection: waterproof render or membranes applied to the structure to physically block water.
Type B (structurally integrated) protection: waterproof concrete built into the basement's structure itself.
Type C (cavity drainage) protection: a drained cavity system with membranes, sumps and pumps that manage any water that gets through rather than trying to stop it outright.
Most basement conversions use a combination of these systems, along with a sump and pump to actively remove any water that reaches the cavity, giving a dry, mould-resistant space for the long term.
What your Westminster basement could become
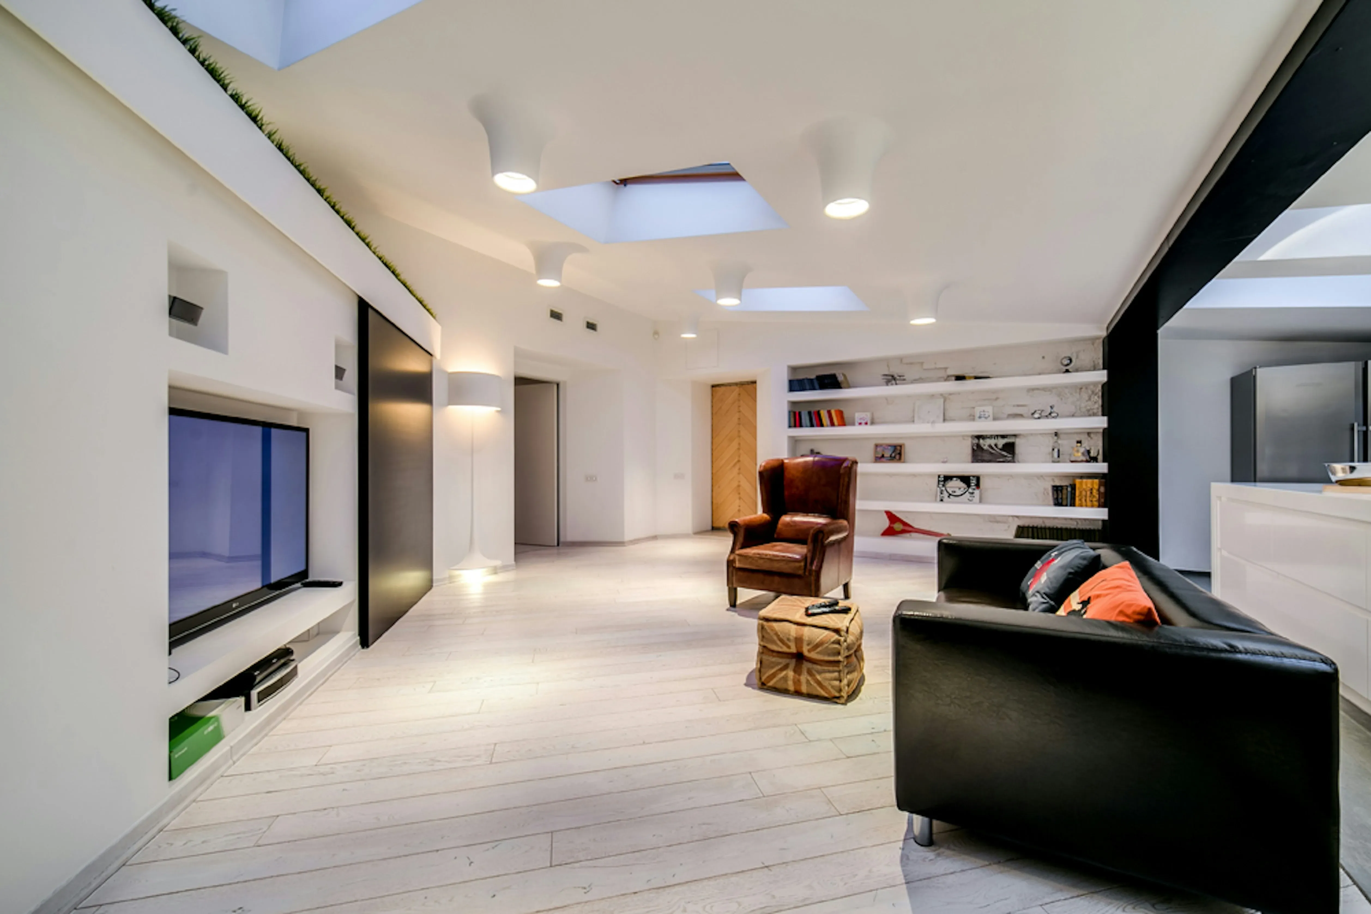
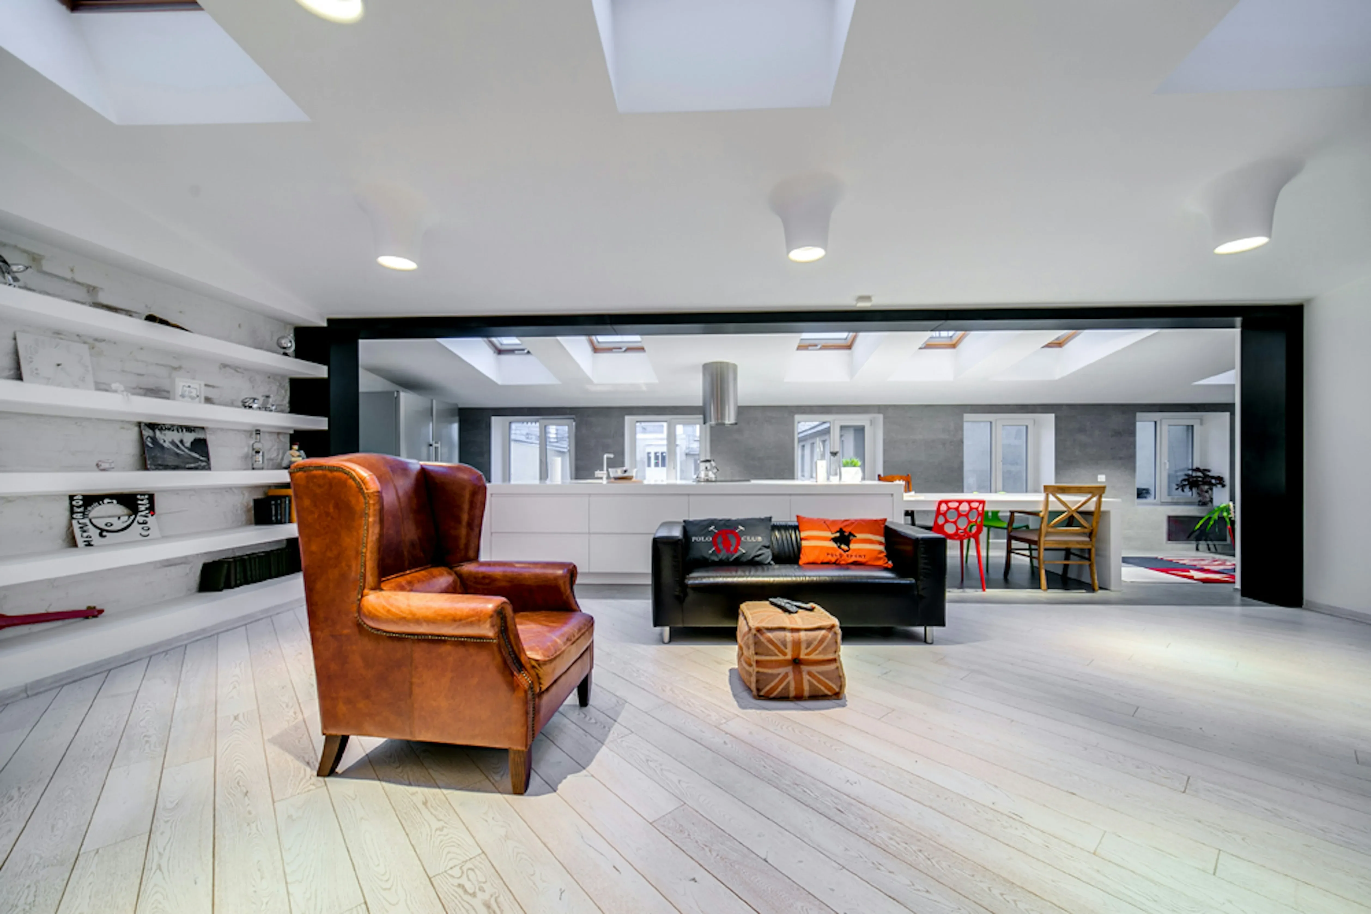
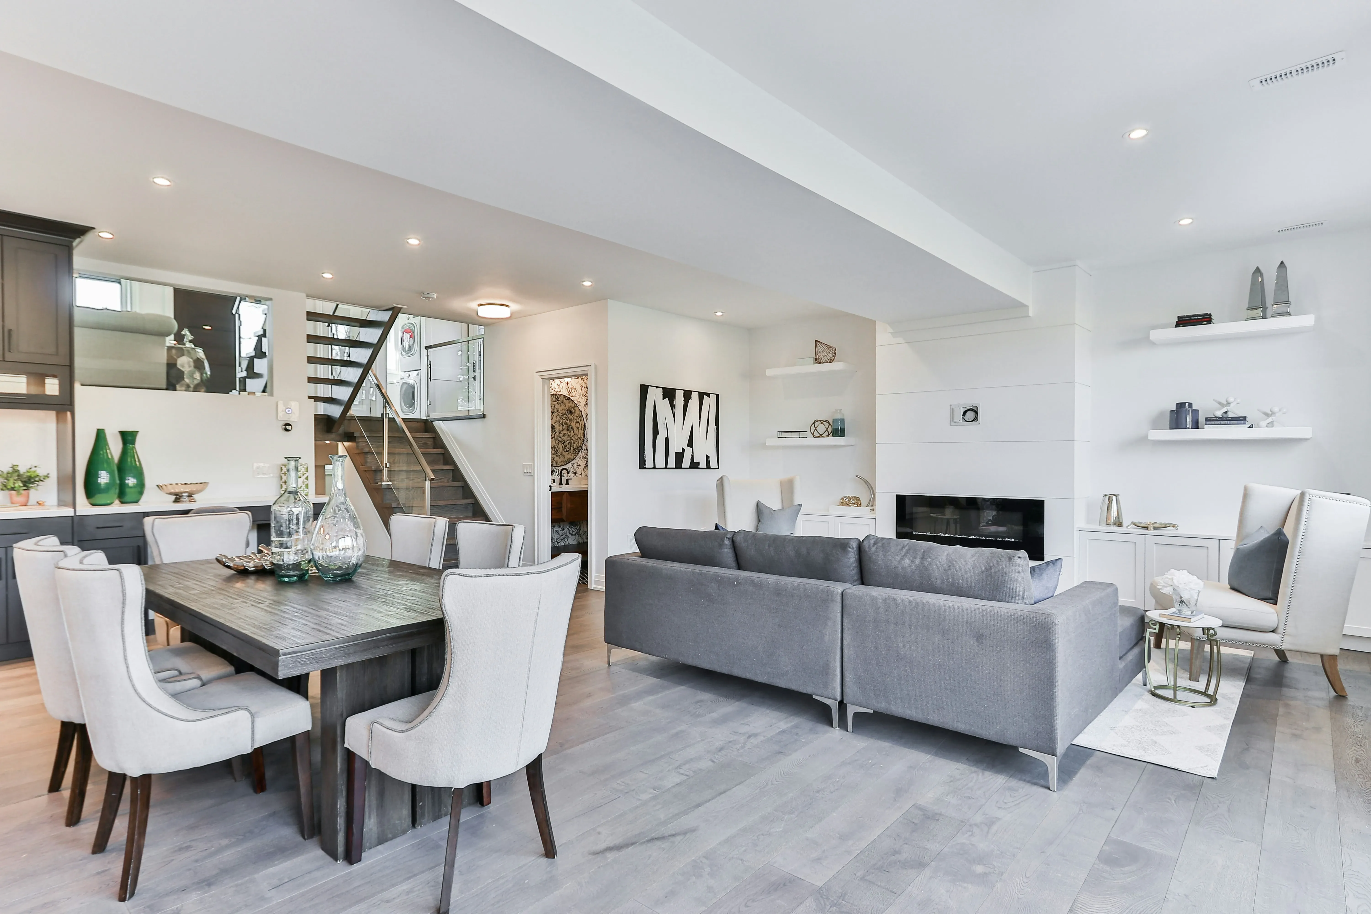
With space at a premium across central Westminster, a basement conversion is one of the few ways to add a genuinely useful room without touching the footprint of the building above. Homeowners in the borough commonly convert basements into a home cinema, a gym, a guest suite, a utility and storage room, or a quiet home office away from the noise of the street. In a flat or terraced house where every square metre counts, that extra floor can change how the whole home works.
What a basement conversion costs in Westminster
Westminster is one of London's premium property markets, and basement conversions here tend to sit at the higher end of typical costs. Central sites often have restricted access for machinery and materials, tighter working hours in conservation areas, and more complex party wall arrangements, all of which add to the price. The figures below are general estimate ranges, not fixed quotes. Every project should be assessed and quoted for individually.
Project scope | Estimated cost range |
|---|---|
Cellar conversion (tanking existing space) | £15,000 - £35,000 |
Basement lowering (underpinning) | £60,000 - £120,000 |
New basement beneath existing footprint | £100,000 - £200,000 |
Full basement excavation extending beyond footprint | £150,000 - £300,000 |
How a Beams basement conversion works
1. Free estimate and design call: We start with a no-cost conversation about your basement project and space.
2. Matched with vetted builders: You receive up to three like-for-like quotes from builders experienced in basement work, with a fixed-price contract and milestone payments agreed upfront.
3. Build and handover: Your builder manages the day-to-day work, with design support throughout, and your workmanship is covered for 12 months after completion.
Why a basement conversion is worth it
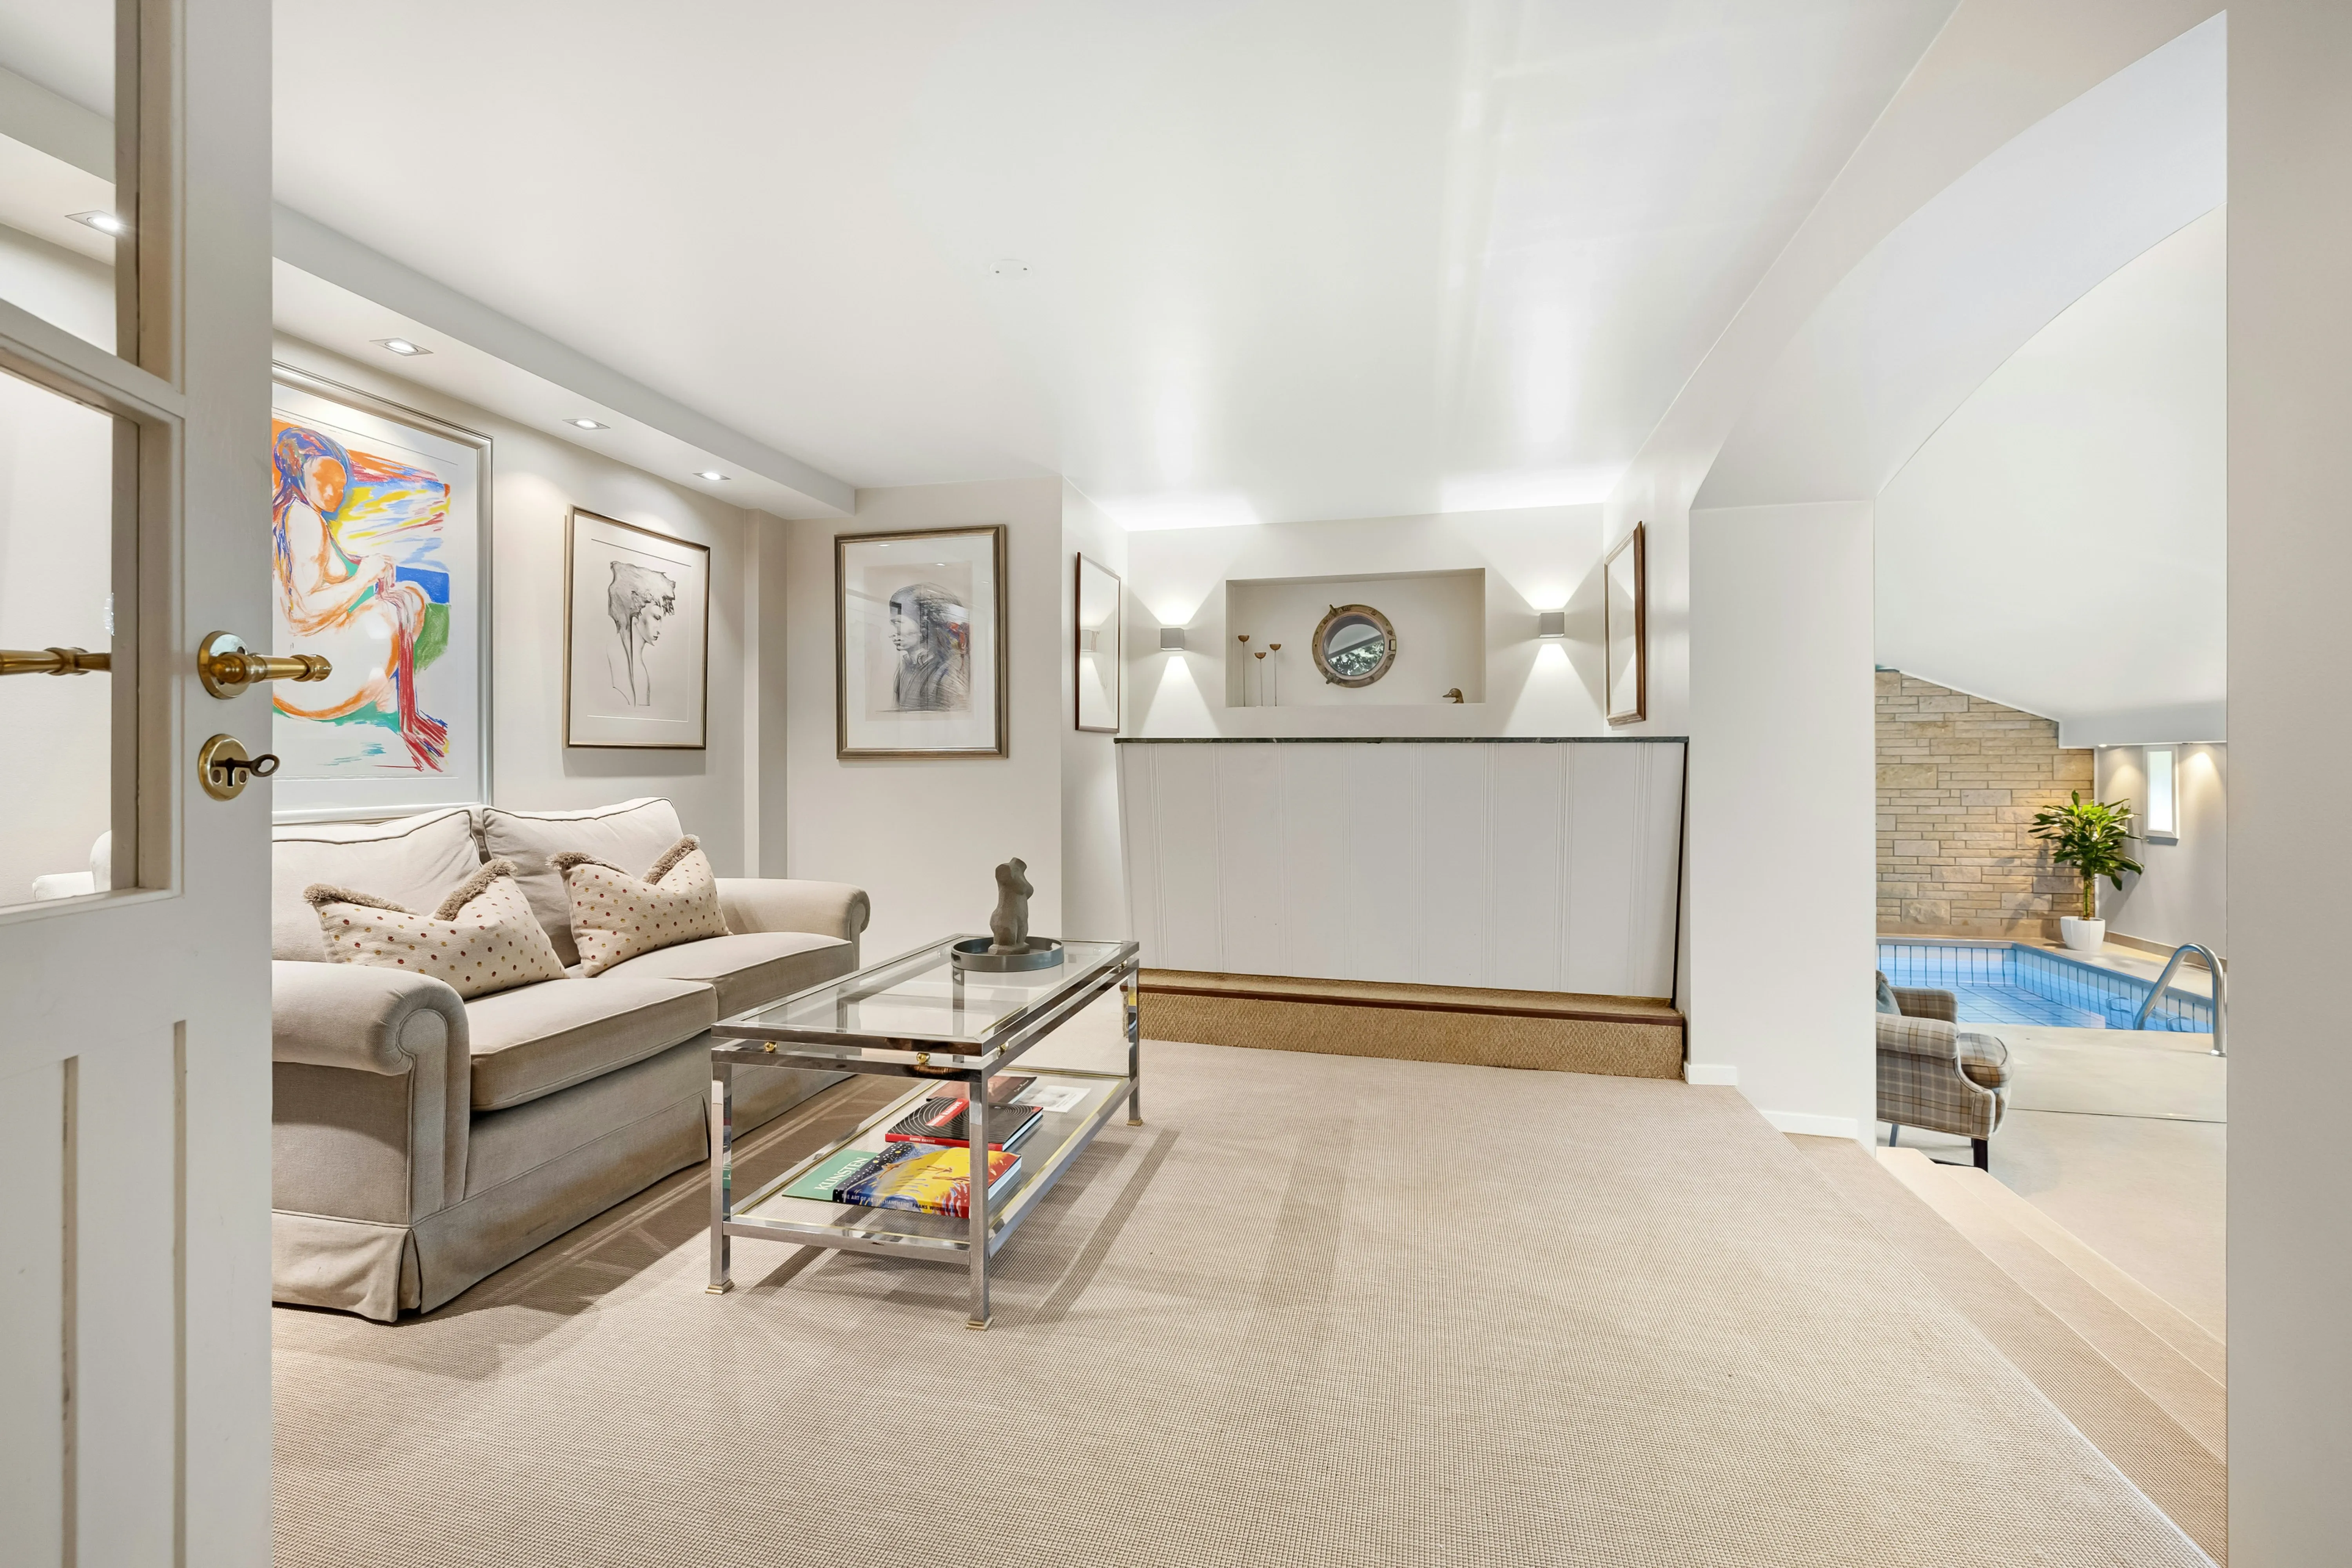
A basement conversion lets you gain a full extra room, or several, without extending your home's footprint or losing garden space. It's often the only way to add significant living space to a property that's already built up to its boundaries, which is common across much of Westminster. Because the new space sits below ground, it also tends to have a lower visual impact on the street scene than a rear or side extension.
Converting a basement in Westminster
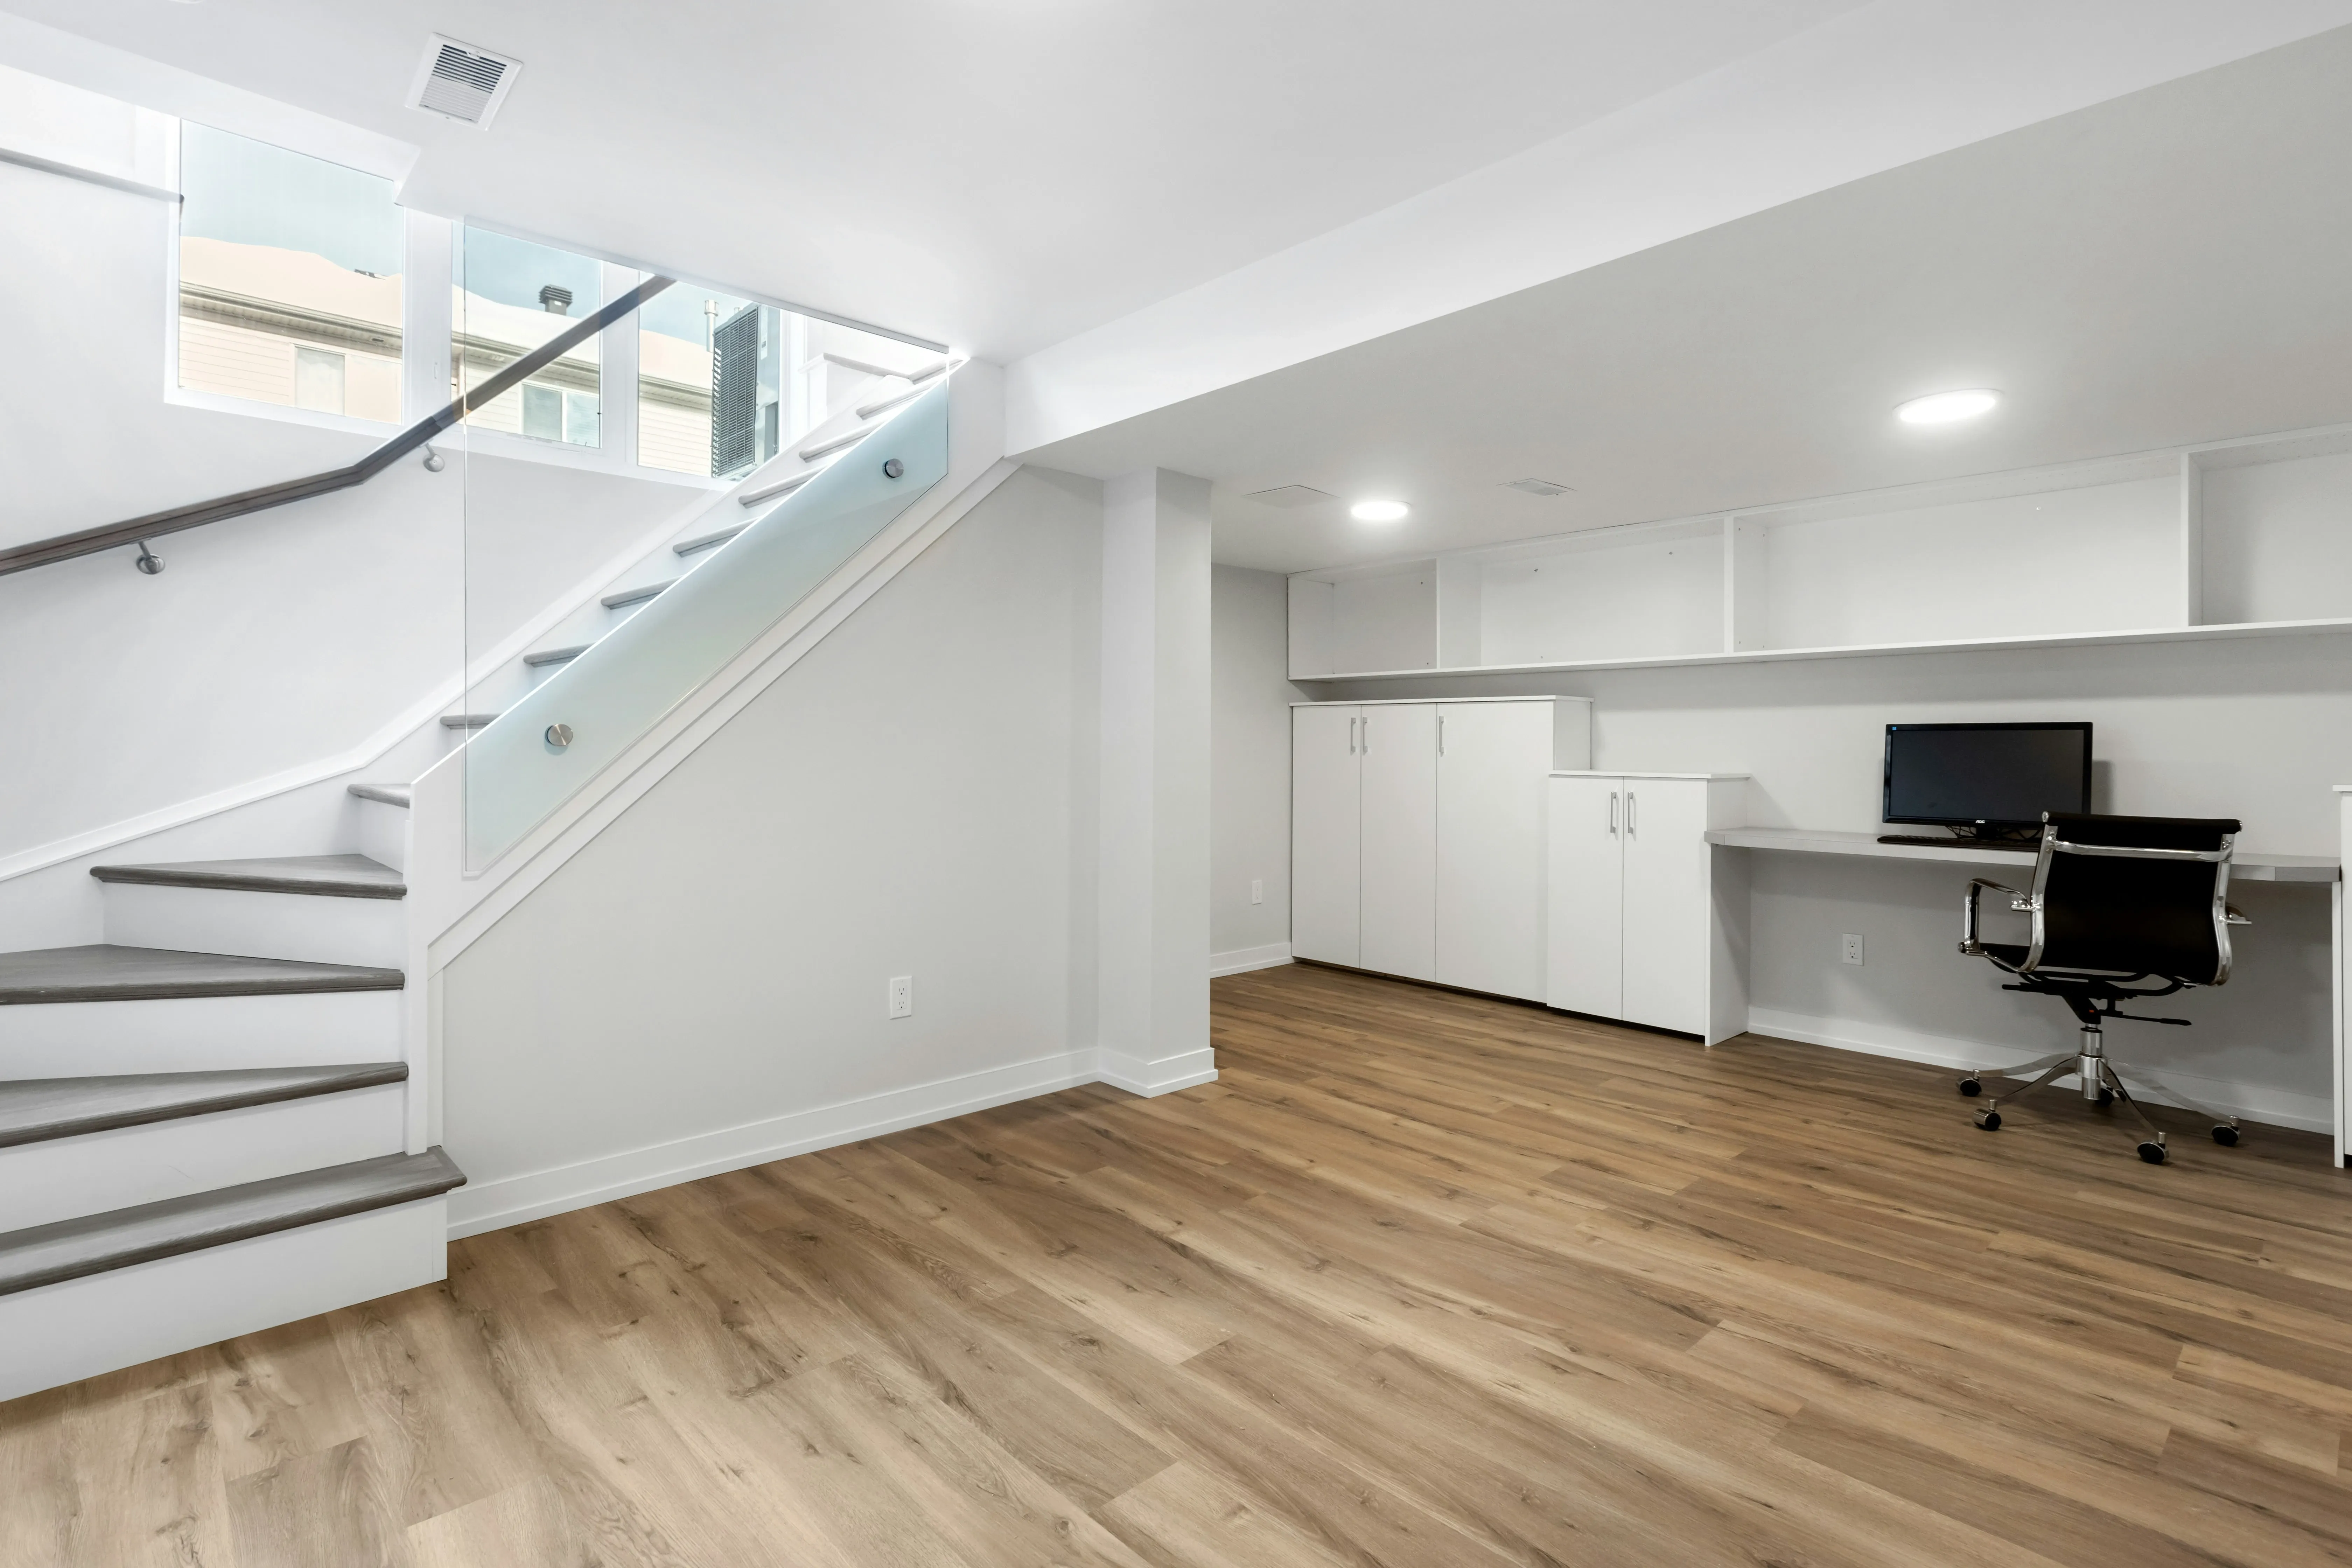
The average house price in Westminster was £877,000 as of July 2026 (ONS/HM Land Registry, provisional), reflecting a borough where space comes at a premium and getting more from an existing property matters. Much of Westminster sits within one of the borough's 56 conservation areas, and many properties are also listed, so basement excavation or enlargement will usually need full planning permission, and sometimes Listed Building Consent as well. With homes often built tightly against their neighbours, structural engineering and Party Wall Act agreements are a standard part of the process from the outset.
Other services in Westminster
We also help Westminster homeowners with:
For general building work, from small repairs to full refurbishments, our Builders in Westminster service matches you with reliable, vetted builders across the borough.
If you want expert help shaping the look and feel of your new space, our Interior design in Westminster service pairs you with designers who understand period and contemporary Westminster homes alike.
Looking to add space above ground as well? Our House extensions in Westminster service covers rear, side and wrap-around extensions.
A loft conversion is another way to add space without extending your footprint. See our Loft conversion in Westminster service for details.
For a wider refurbishment across your whole property, our Home renovation in Westminster service covers everything from structural work to finishes.
Updating or adding a bathroom, including in a new basement space, is covered by our Bathroom renovation in Westminster service.
If your basement project includes a new kitchen or utility area, our Kitchen renovation in Westminster service can help.
Basement conversion in nearby areas
If you're just outside Westminster, we also cover Basement conversion in Hammersmith and Basement conversion in Fulham.
Ready to start your Westminster basement conversion?
Get a free estimate and take the first step. No commitment, no sales pressure.