
Six floors renewed in Notting Hill
Notting Hill, London, W11

Overview
Frances's home in Notting Hill had its interiors designed by the architect William Smalley, and it had done years of service since. The brief was never to start again. It was to stay sympathetic to what Smalley had done, adapt the layout to how the house is actually used now, and bring the mechanical services up to date.
It is a big house, six levels of it, in west London. And it began as one bathroom and a repairs list.
The renovation journey
Beams surveyed the house in August 2023 and reported back that November. Three boilers, only two of them working. Around fifteen old radiators with significant internal buildup. Three fuseboards needing RCD and surge protection, and spotlights fitted without fire hoods. Outside, a cracked lead gully, defective parapet pointing, wrinkling balcony asphalt and leaking skylights. Frances then took the decision that set the shape of the project. Rather than patch what was failing, she went floor by floor. Design ran across ten calls through 2024, led by Beams designer Auguste with Simon, our Head of Design. Builtain built it, and practical completion came in July 2025.
1. Plan
The survey set the order of work. Mechanical services first: three boilers replaced by a single system boiler and cylinder, every radiator changed, thermostatic valves throughout, three consumer units upgraded. Then the fabric, from the lead gully and the parapet to the skylights and the facades. The layout changes followed how Frances actually uses the house. The first floor became the principal floor for living: two former studies turned into a bedroom at the front, with an ensuite and a walk-in dressing room behind, and two new doors opening the flow between them. The old first floor bathroom became a utility room. The second floor utility became a bedroom for grandchildren.
2. Design
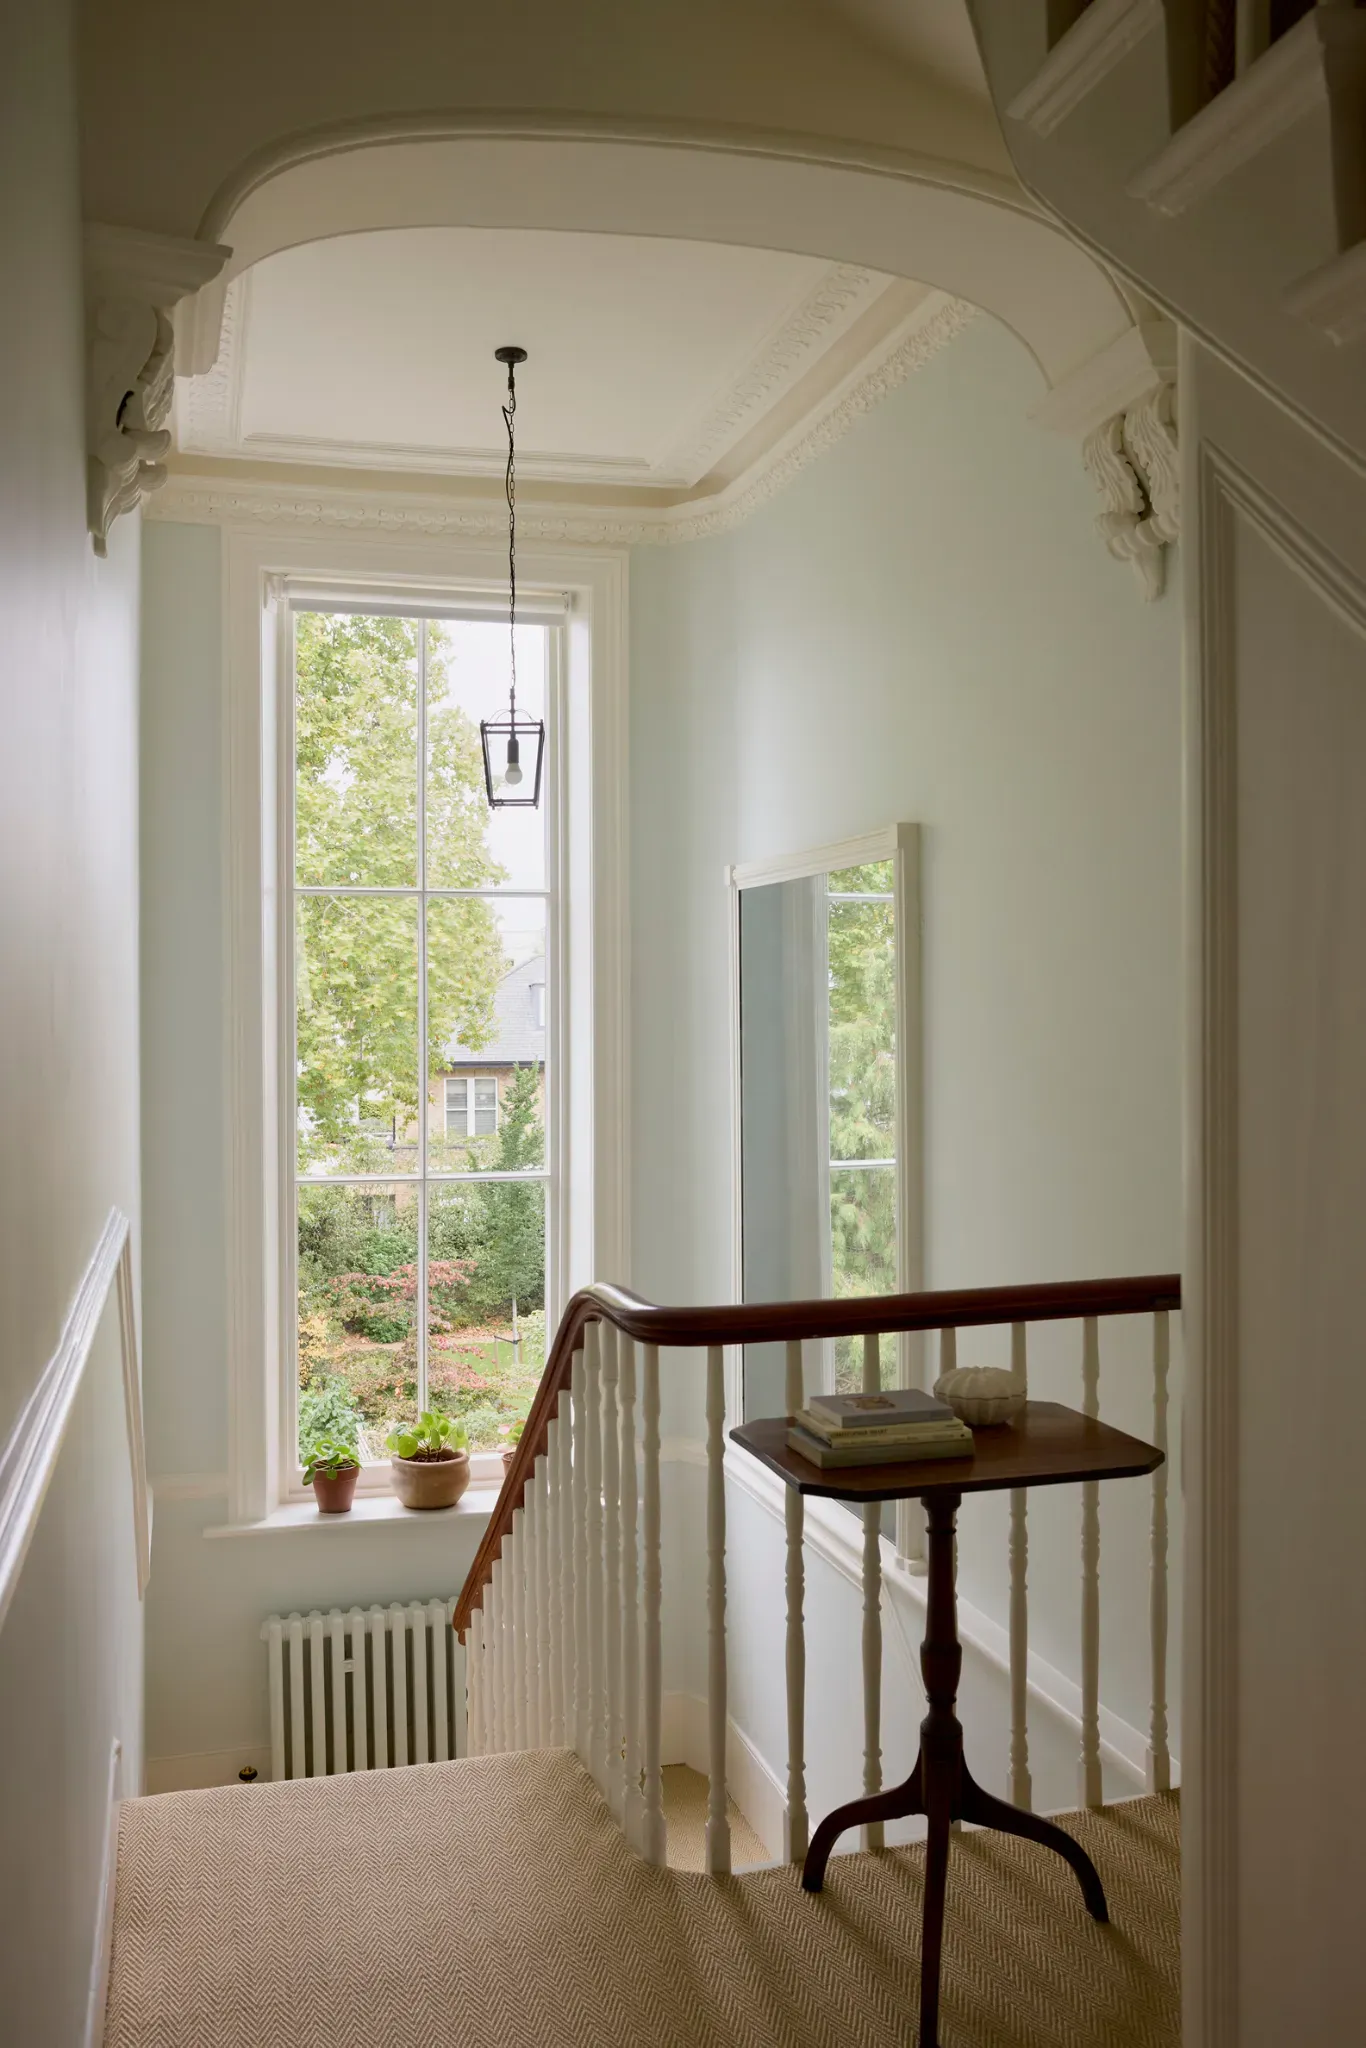
Auguste worked to one rule throughout: stay sympathetic to the William Smalley design language. New external stone was matched to the original. Where cornice was found not to be original, it could change. Some decisions came from living with a room rather than looking at it. Bauwerk Midnight was the first choice for the cloakroom, then replaced with Farrow and Ball Titmouse Blue so the walls could be wiped rather than refinished. The ground floor lost every downlight, keeping pendants only, with directional spots added for the artwork. Red Earth went inside the bookcase openings, where you notice it only when the shelves are empty. The house also had to work for grandchildren. Window bars, a stairgate, locks, and grab rails in the ensuite and bathroom.
3. Build
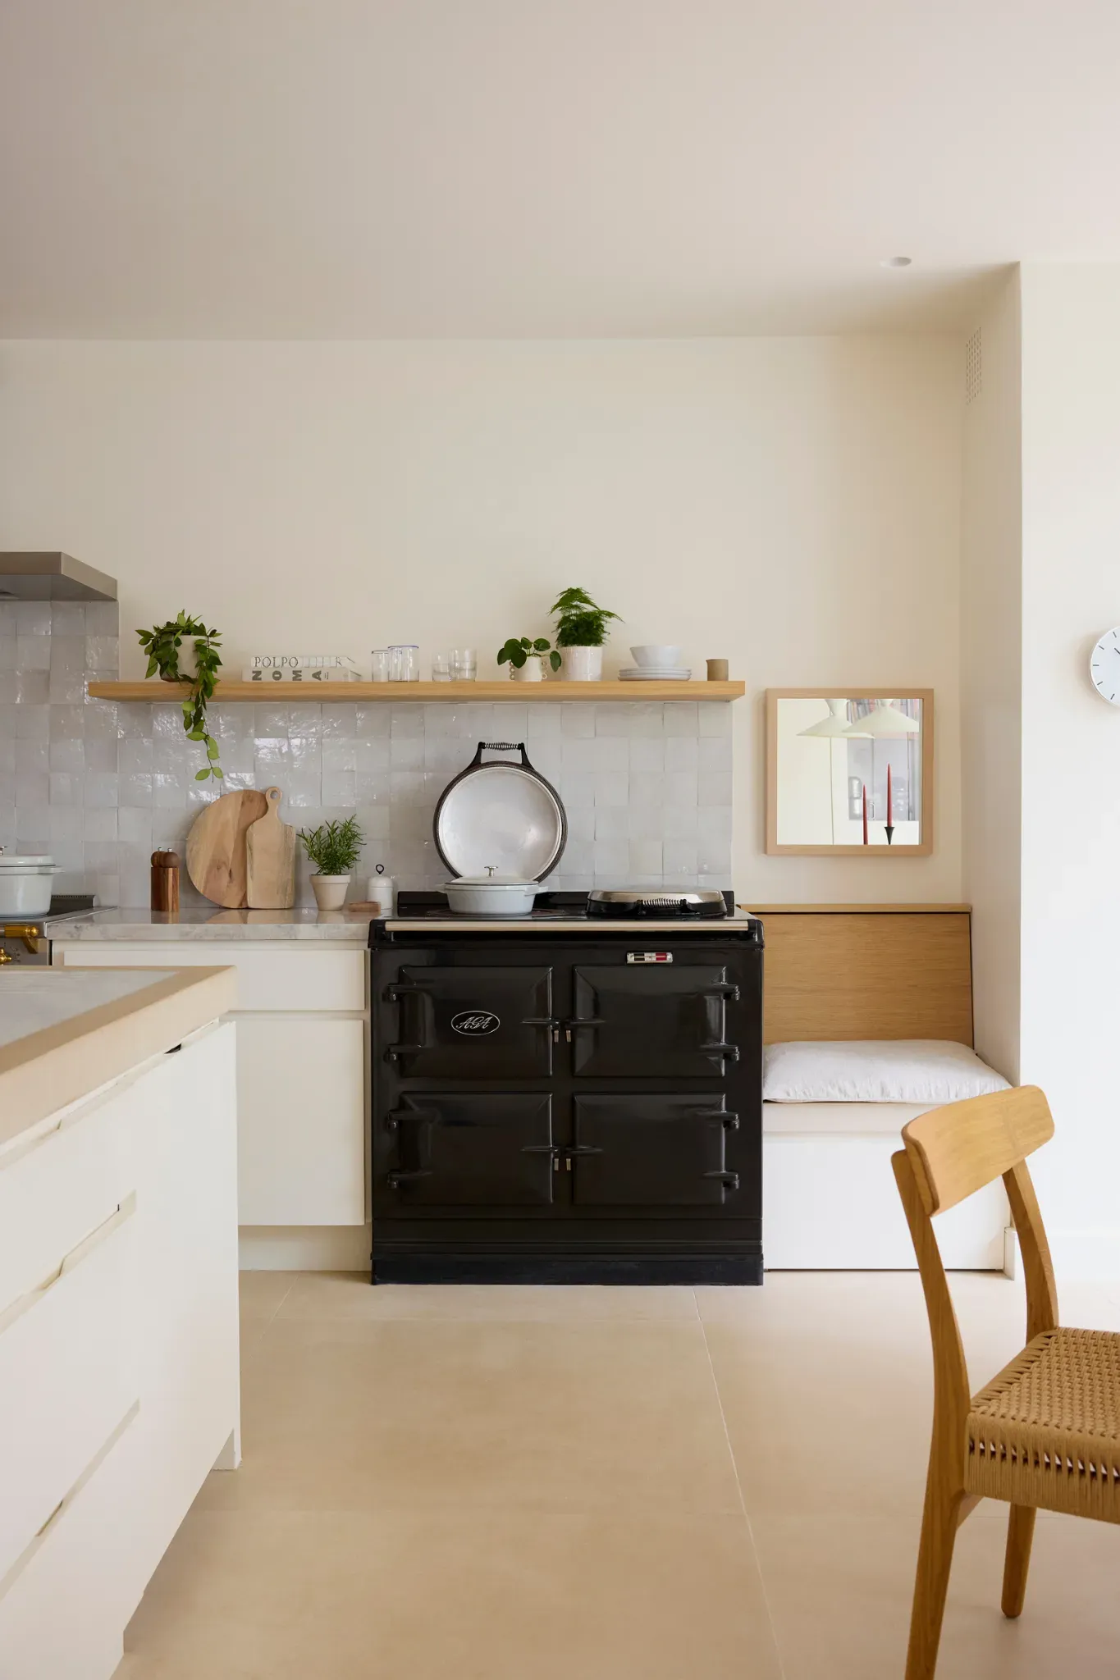
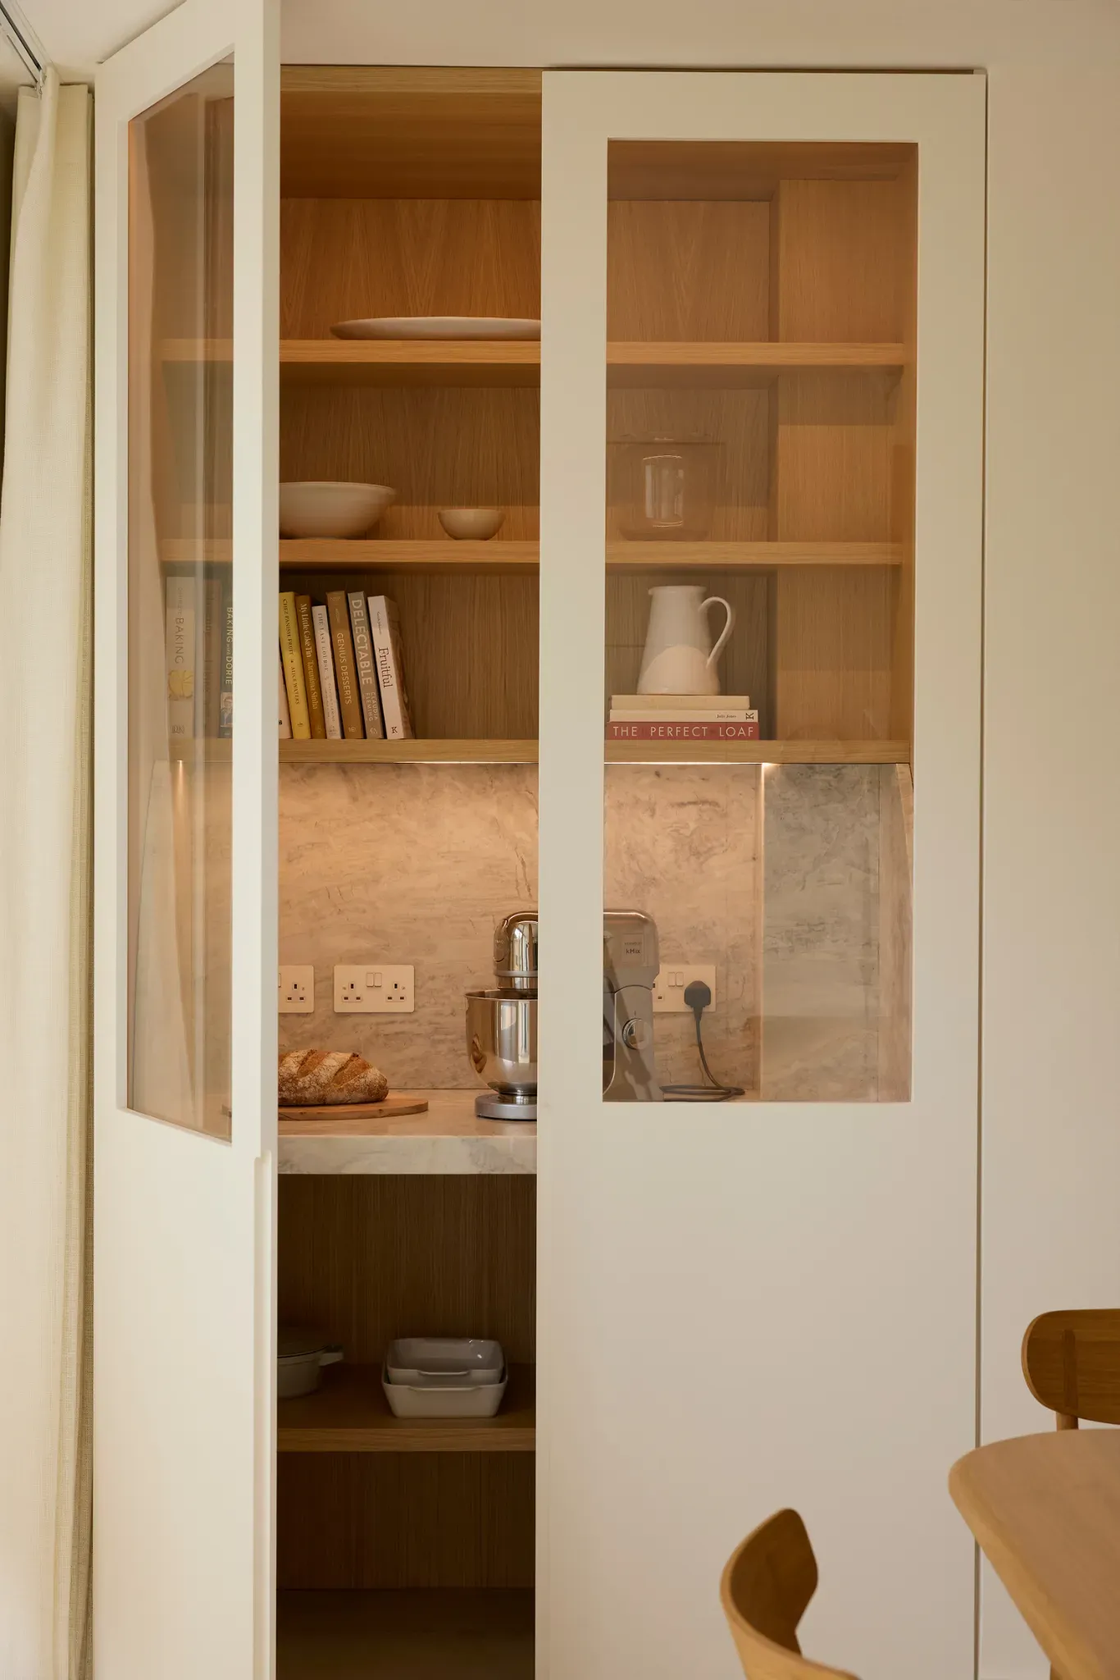
Builtain ran the build, with snagging through late August 2025. Three boilers became one, housed in rebuilt joinery on the second floor. Existing kitchen joinery was re-veneered rather than replaced, and solid oak from the old larder was kept back for reuse. The spice racks were remade to the original design but with a timber rod in place of metal, so they cannot rust. The clutter came out too: sockets and data points reduced, telephone points and wall speakers removed, external cabling rationalised, and the lighting put back on simple switches.
The results
A house that reads as it always did, working the way it needs to now. The services are new, the first floor has become somewhere to live rather than somewhere to work, and everything worth keeping was kept.

The layout
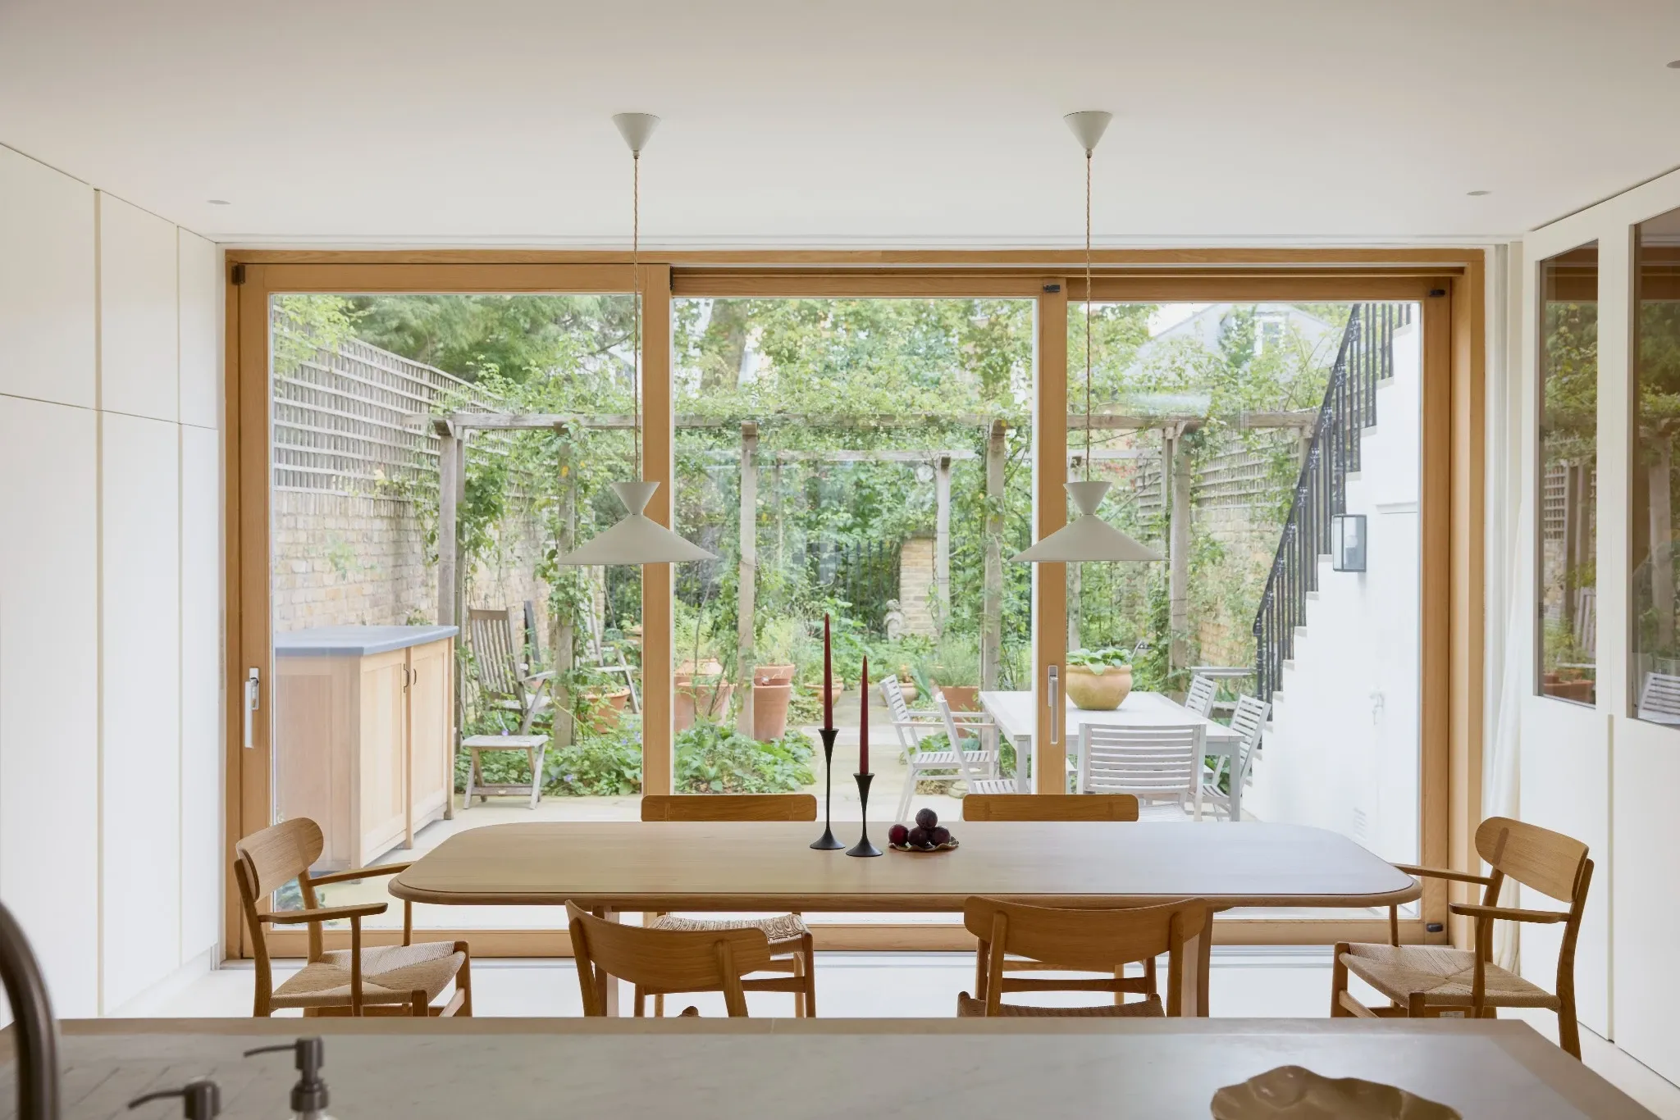
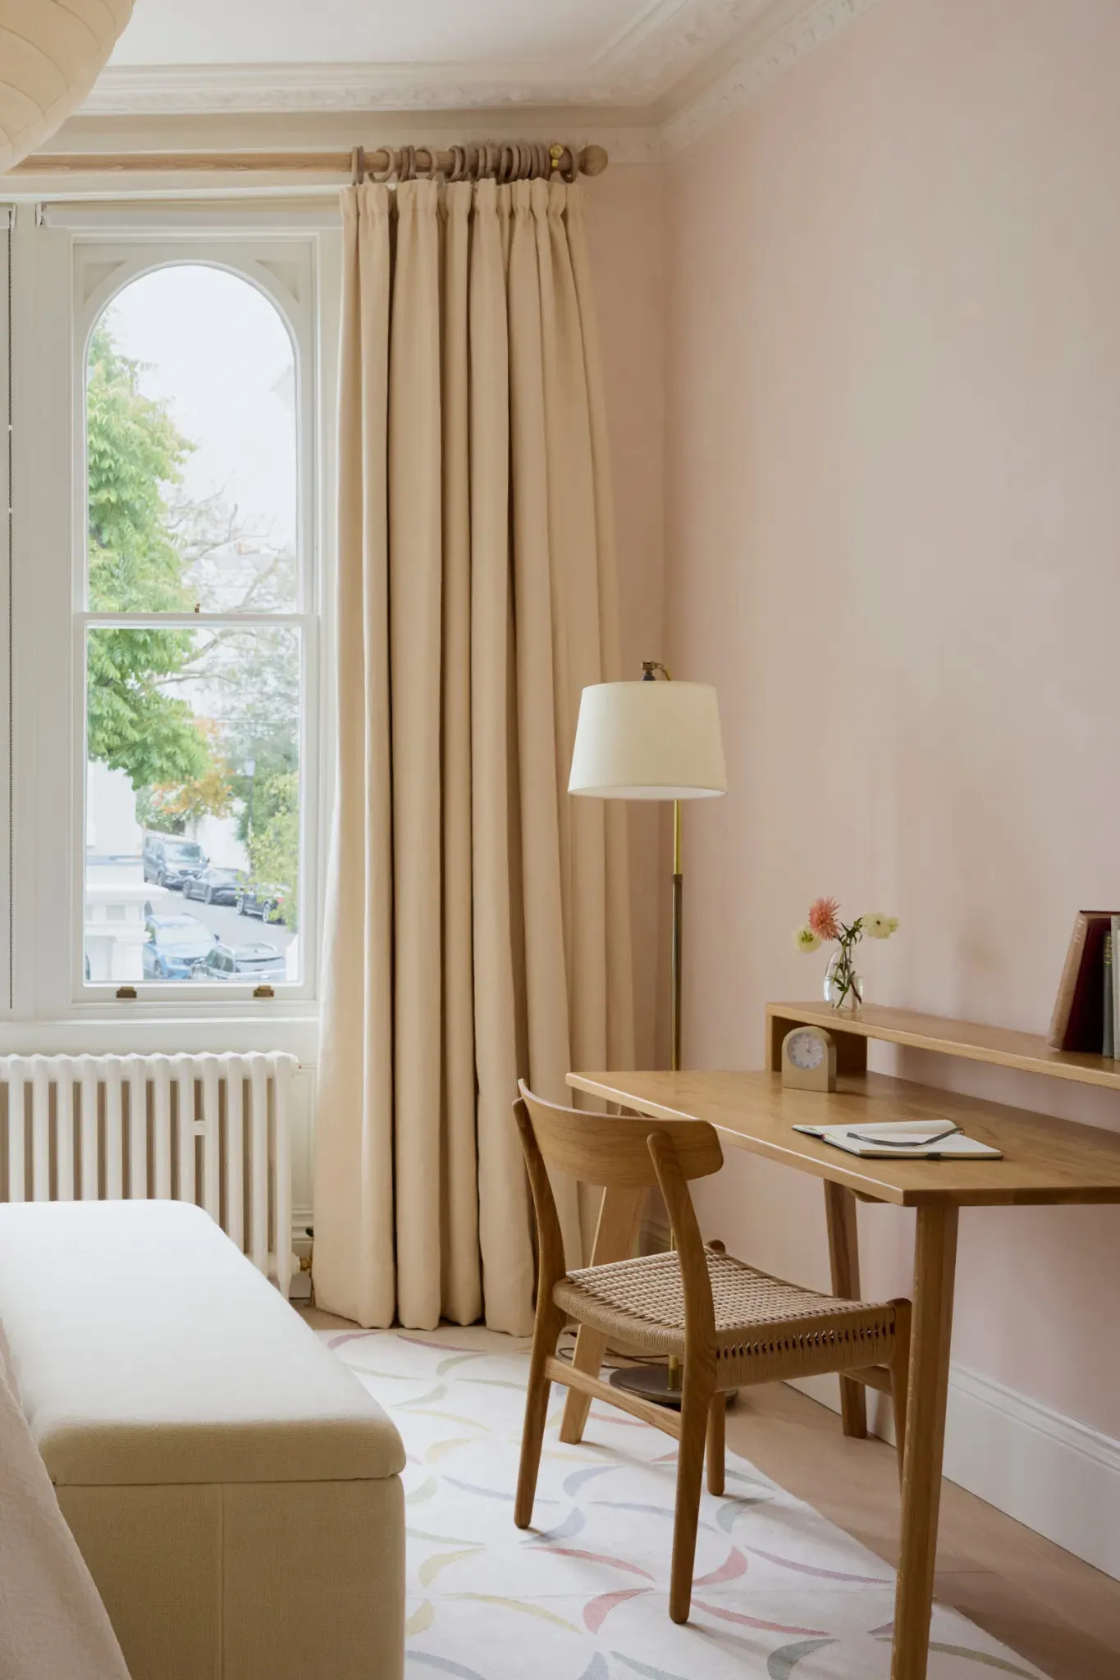
The first floor was reorganised around a single idea: a principal floor for living, with light moving between the bedroom, the dressing room and the ensuite through the day. Two studies became a bedroom, an ensuite and a walk-in dressing room. The old first floor bathroom became a utility room with washing machine, tumble dryer, sink, airing cupboard, a pulley maid and a wall-mounted ironing board. The second floor utility became a children's bedroom. In the kitchen the freezer moved next to the fridge, and the space it left became a larder with a slate shelf at worktop height and a pocket door.
The aesthetic
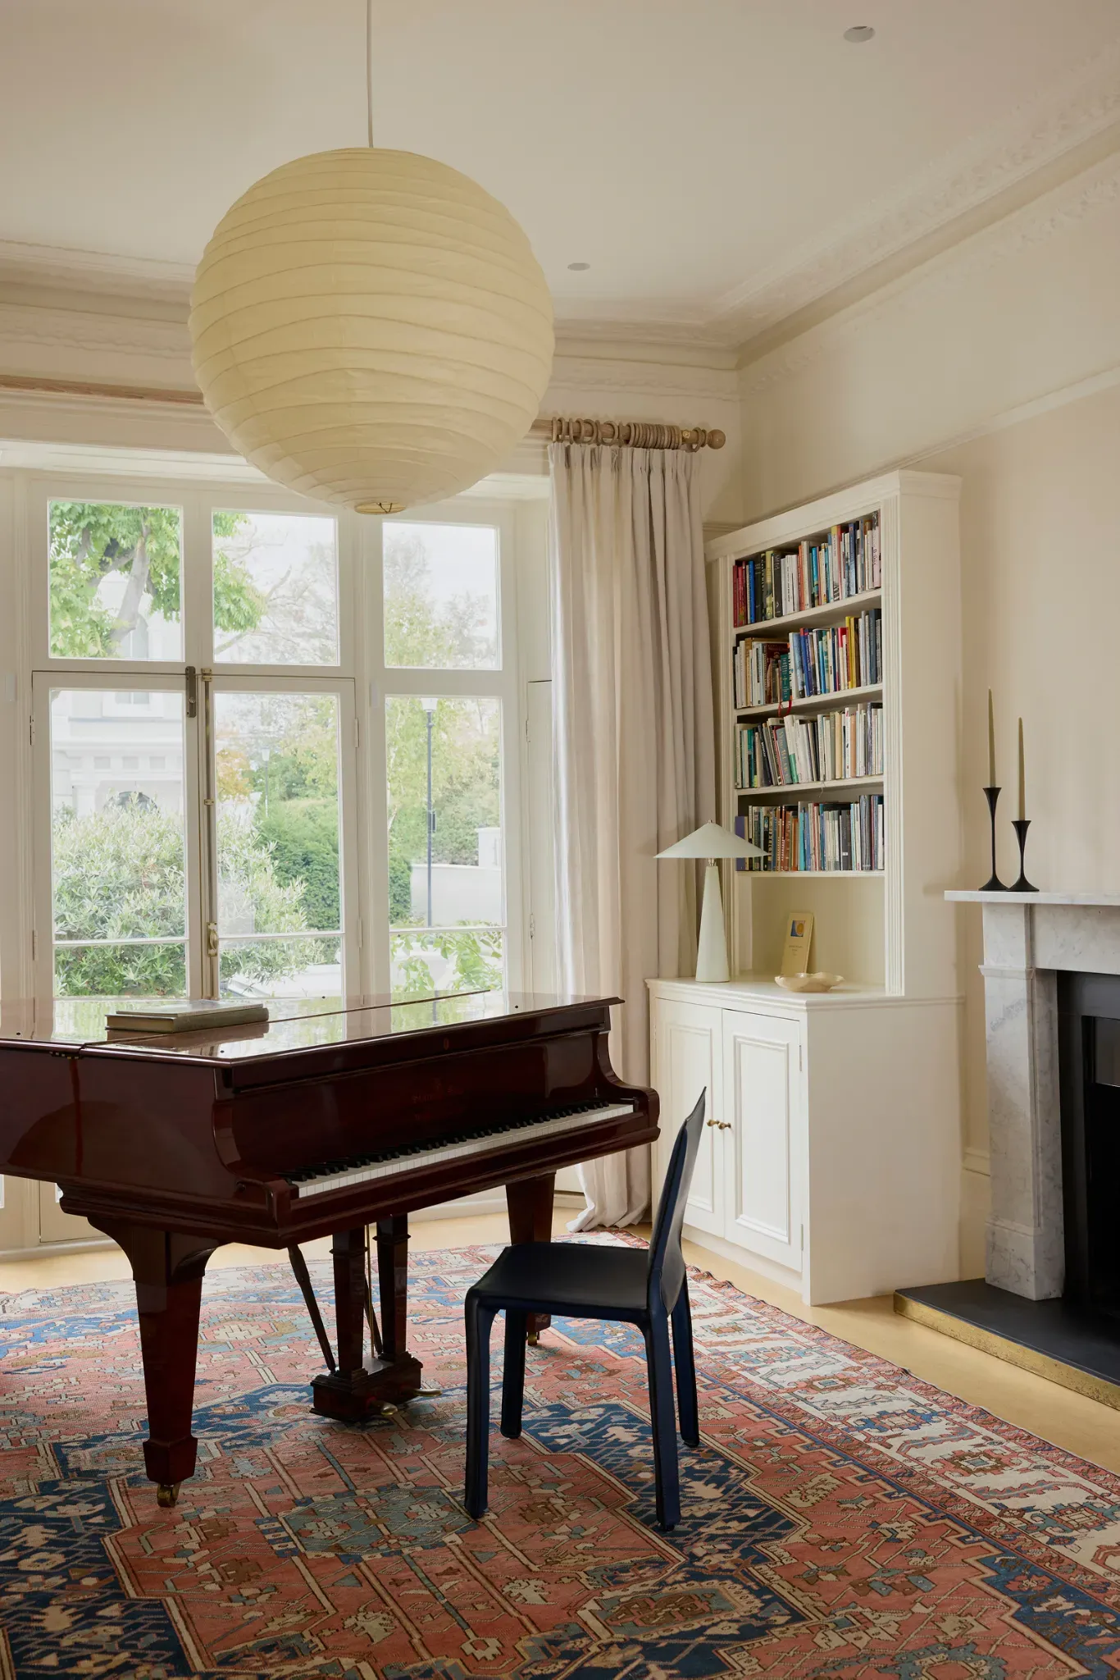
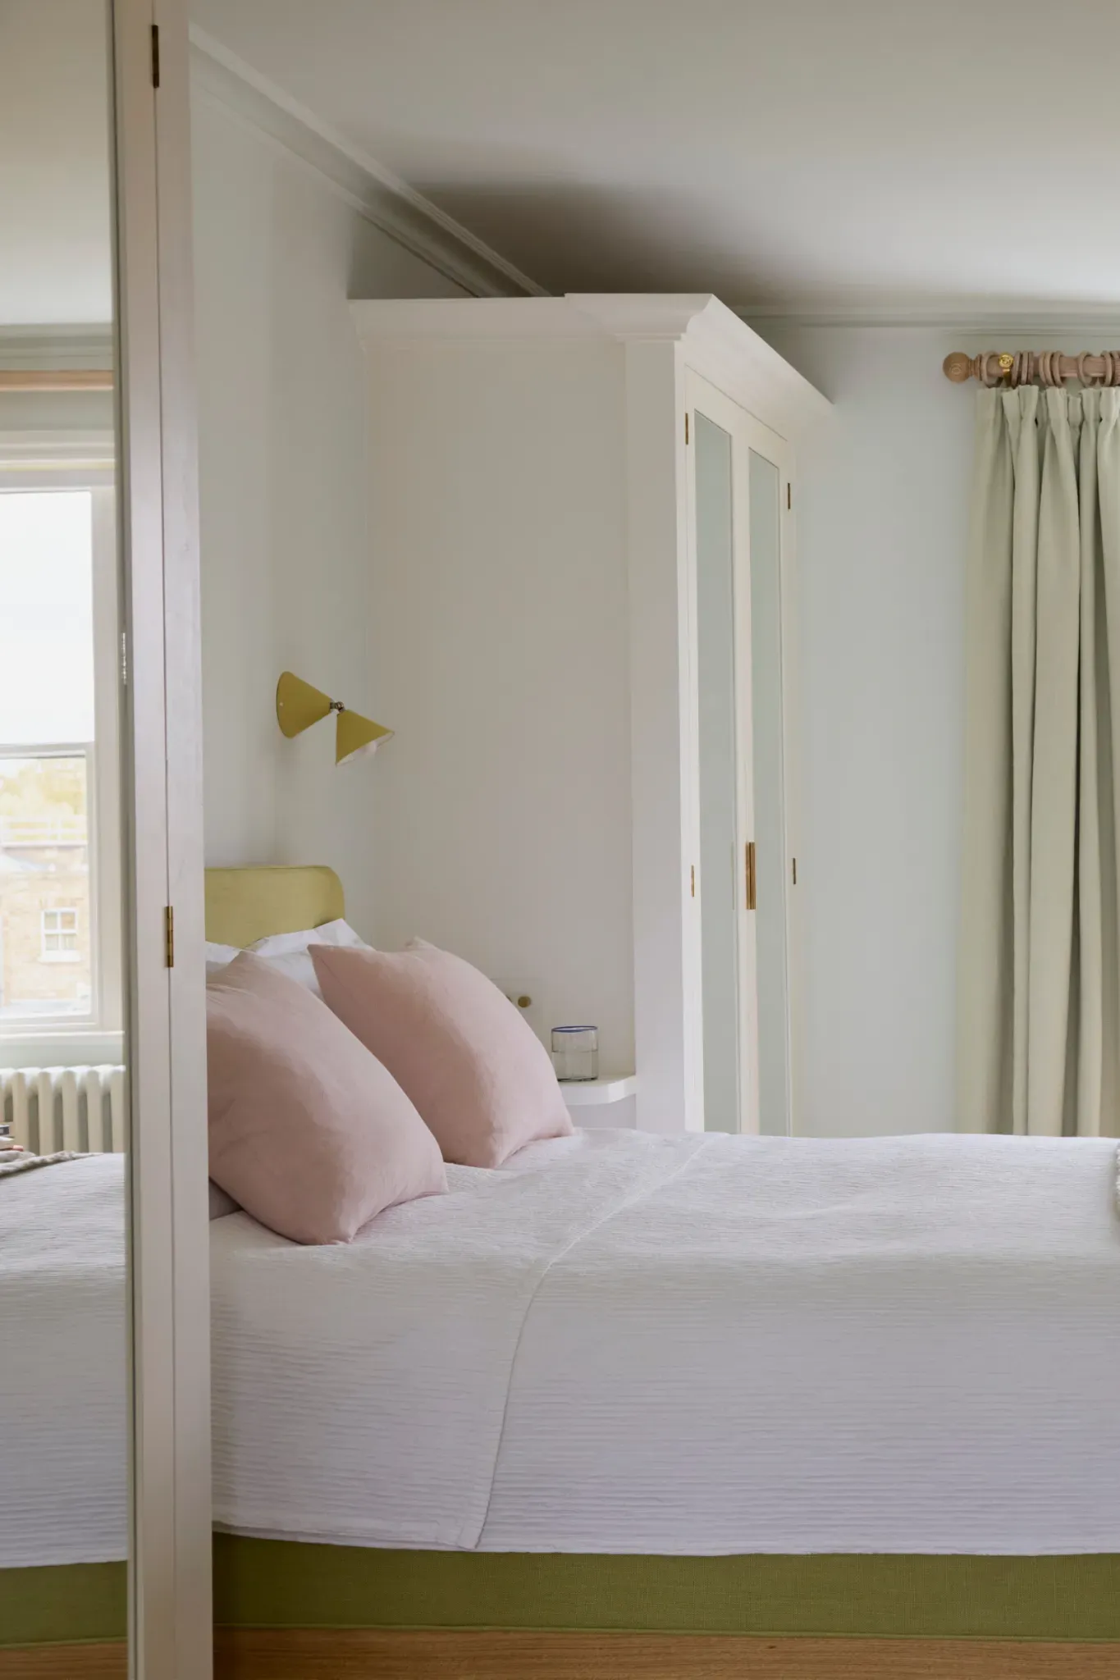
Warm and quiet, with the strong colour saved for the rooms you pass through rather than sit in. Farrow and Ball Wimborne White through the lower ground floor and the top floor studio. Dimity on the ground floor walls with Pointing above the picture rail. Pavilion Blue up the stairwell and along the hallways. Bauwerk Alabaster limewash in the bedrooms and the dressing room. Then Titmouse Blue in the cloakroom, Cabbage White in the utility, and Red Earth hidden inside the bookcases.
Where's that from?
The question we get asked most about this one. Here is what went into it.
- Paint: Farrow and Ball Wimborne White, Dimity, Pointing, Pavilion Blue, Titmouse Blue and Cabbage White 269; Bauwerk Colour Alabaster limewash in the bedrooms and dressing room
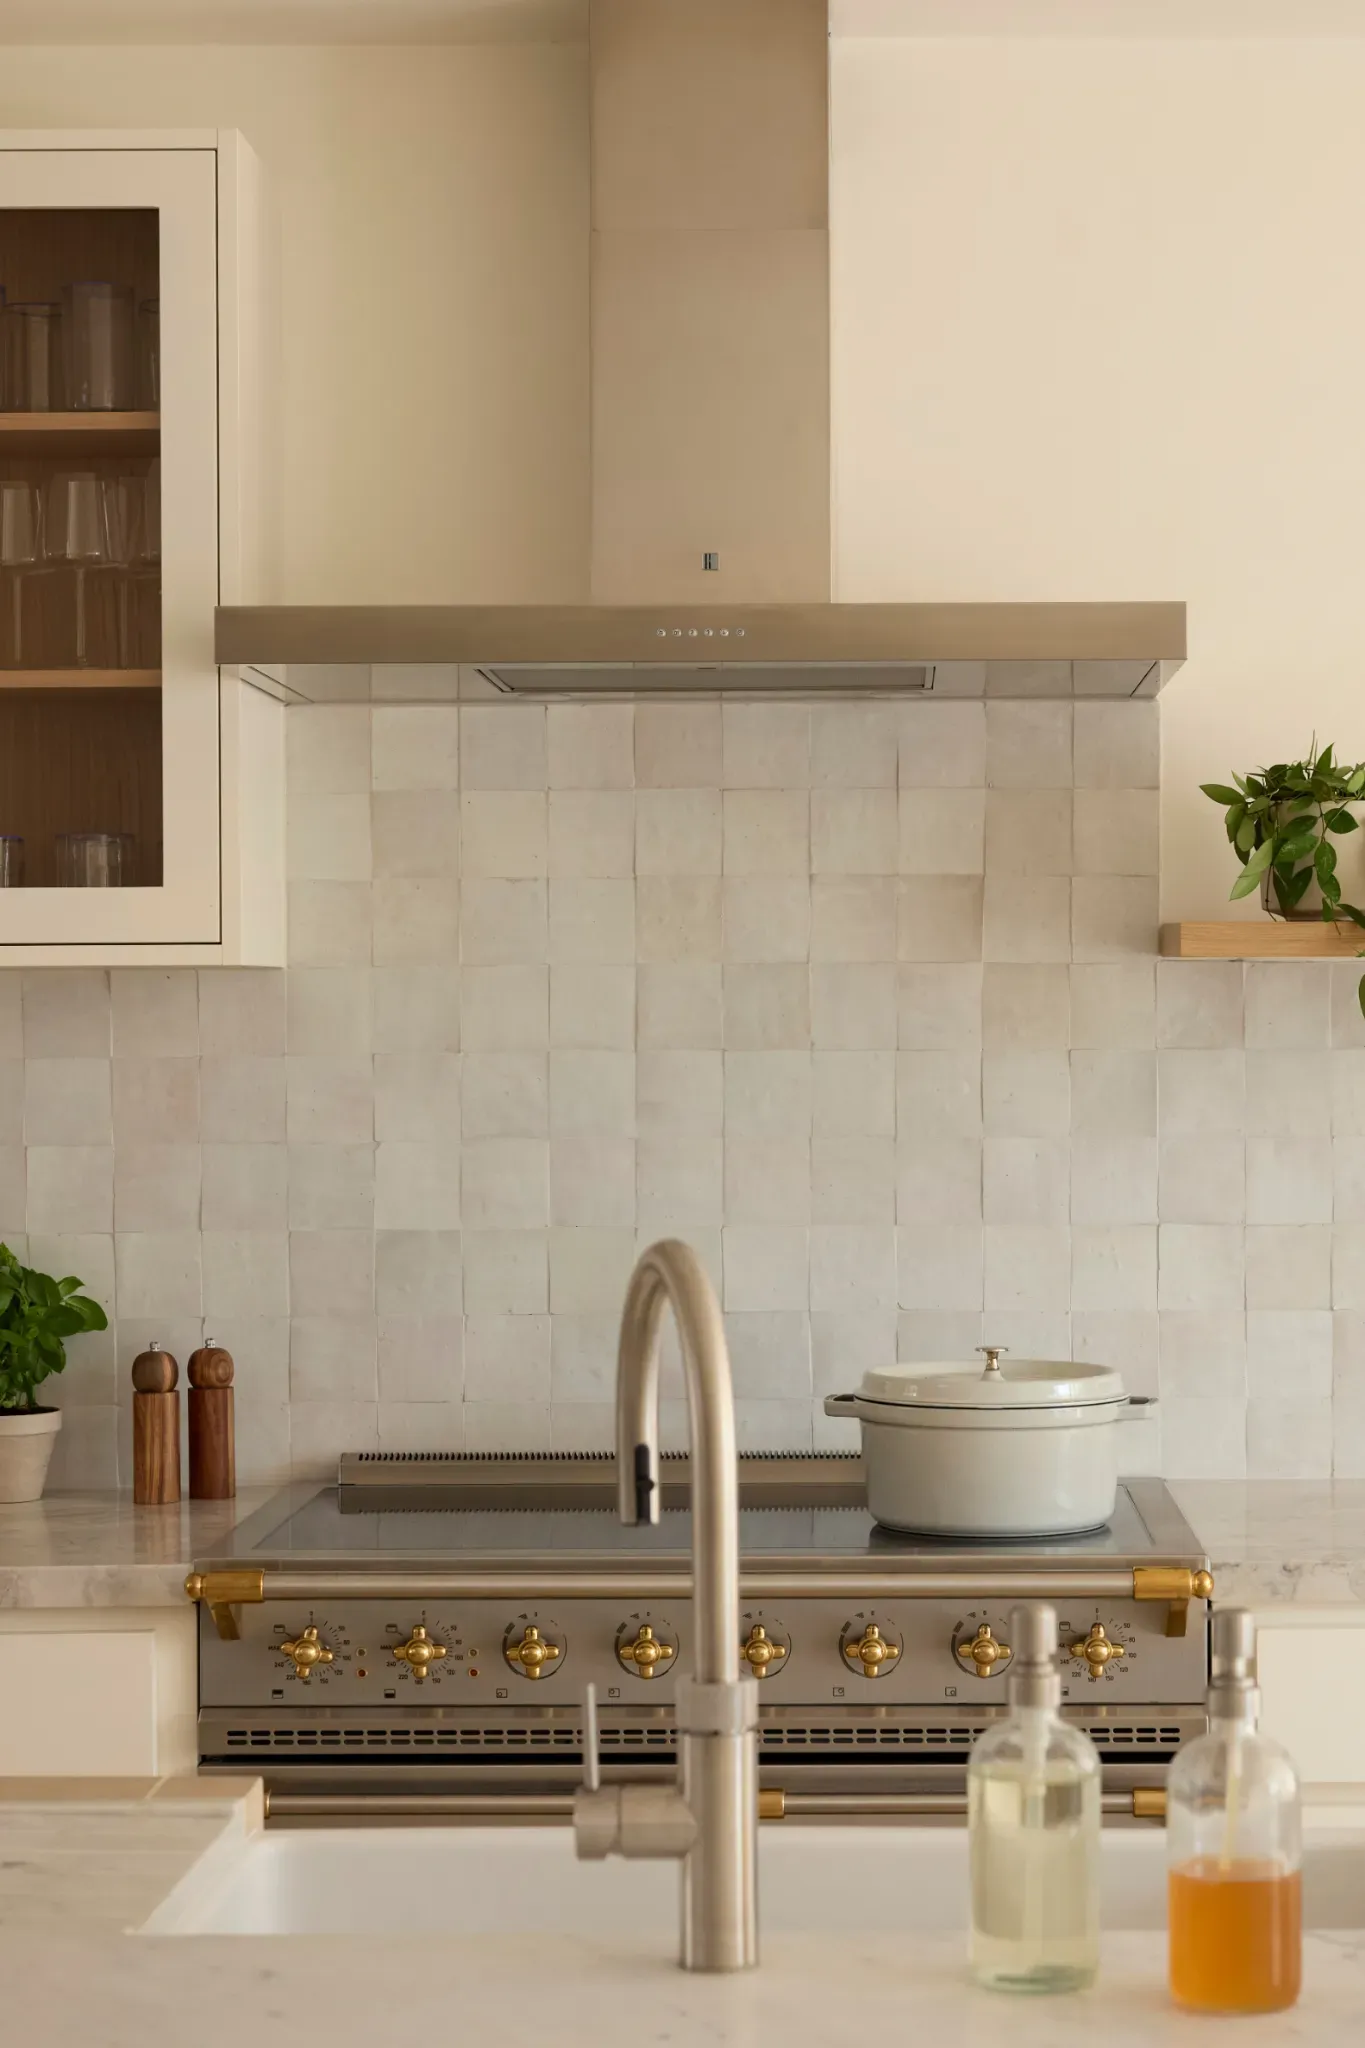
- Kitchen splashback: Medina Pure White Zellige Square, Fired Earth
- Kitchen and utility worktop: Dolce Vita 20mm, Cullifords
- Cloakroom floor: Rhine Porcelain, Capietra
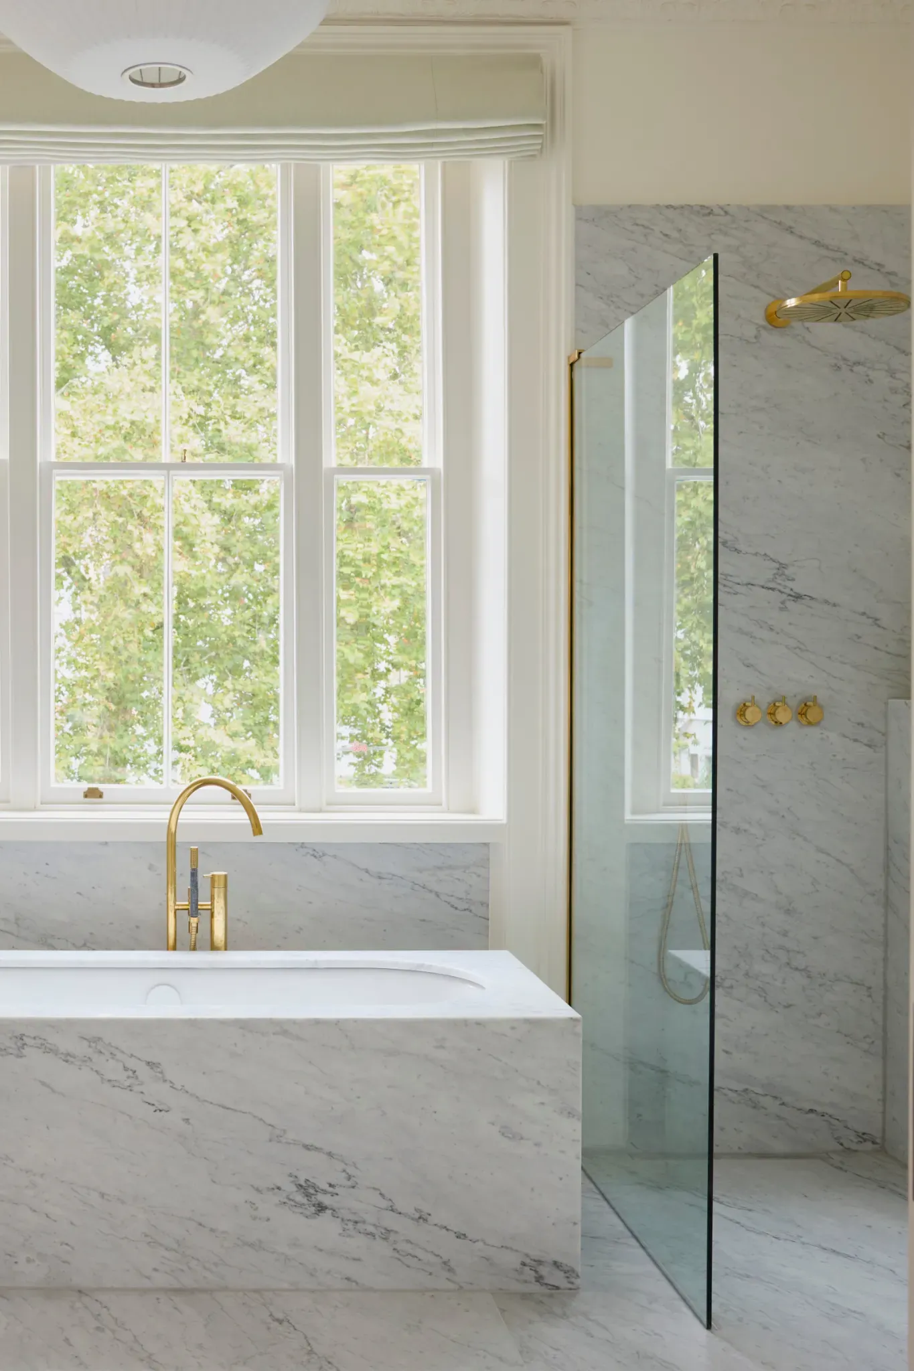
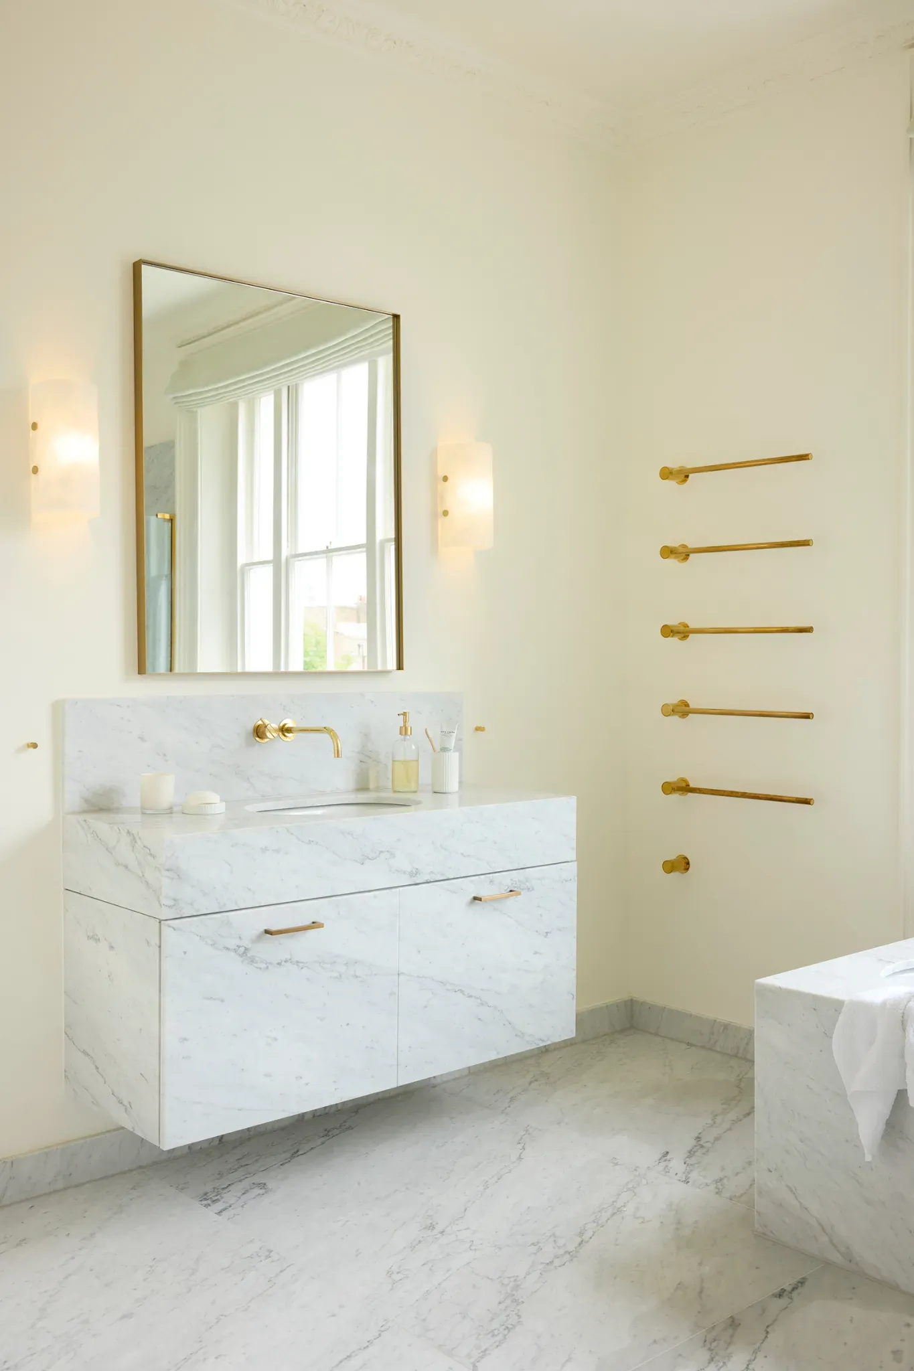
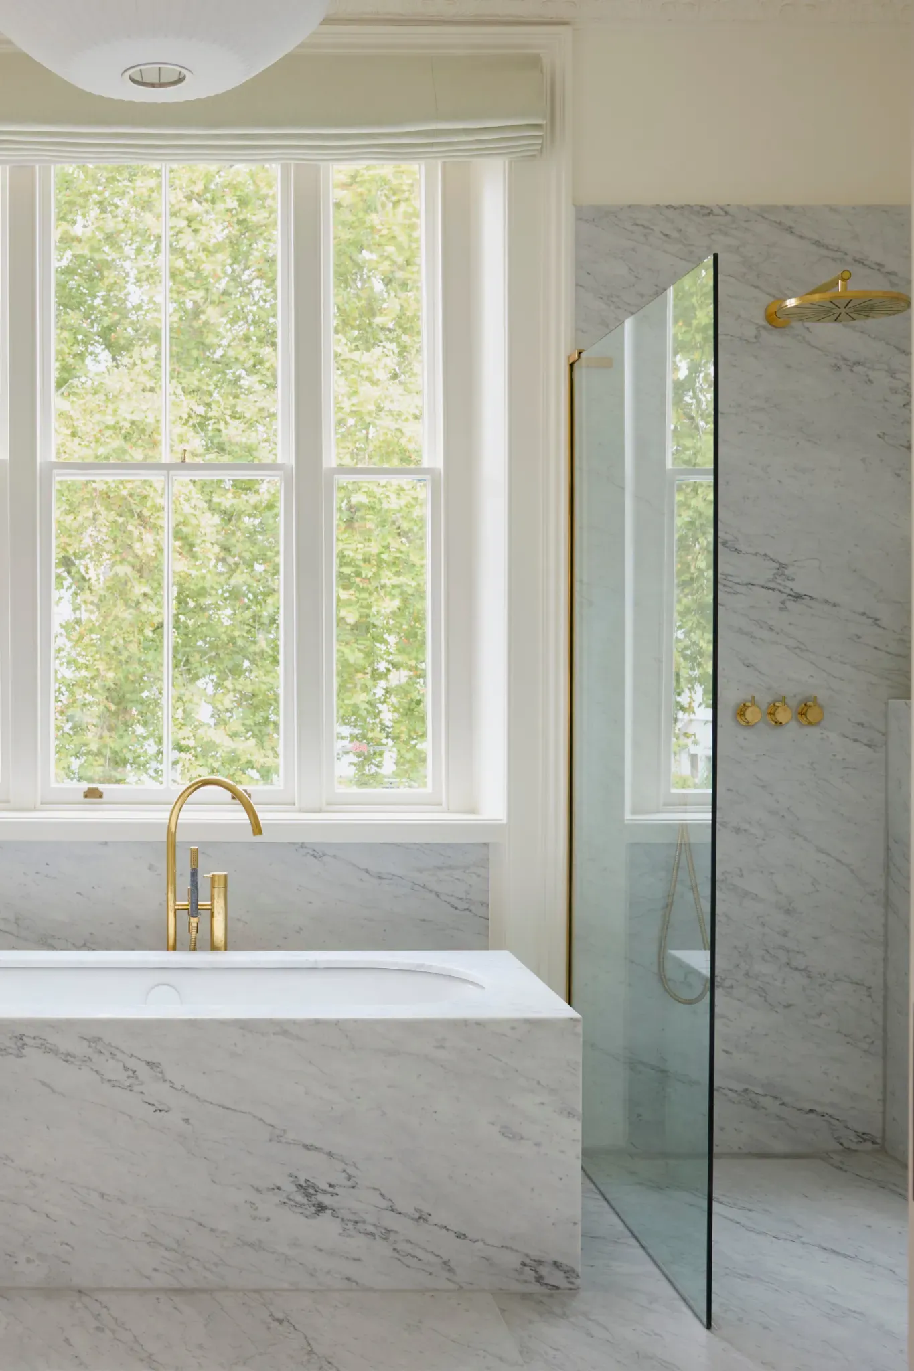
- Primary ensuite floor and walls: Carrara Honed 20mm
- Utility and family bathroom floors: Essential Mood Natural Grip, Domus
- Wood flooring: Serres in the bedroom and dressing room, Columba in the studio, both Havwoods
- Carpet and stair runner: Harmony Herringbone Sweet Barley, Crucial Trading
- Joinery: Mundy veneer, hand painted, recessed j-pull
- Ironmongery: Joseph Giles in matt antique brushed brass, with Coalbrook, Ferm Living and Willow and Stone
- Lighting: CTO Lighting Mezzo and Whistler, a George Nelson Bubble pendant from Holloways of Ludlow, Mr Resistor trimless downlights
- Switches and sockets: Corston, paintable
- Kitchen: Shaws of Darwen butler sink, Quooker Pro3 Flex
- Primary ensuite: Vola brassware in unlacquered brass, Bette Starlet bath, Toto washlet
- Appliances: Liebherr refrigeration, Miele dishwasher, Lacanche hob and extractor
Browse more finishes like these in our materials guide.
Build support
Beams ran this one end to end across nearly two years: survey and repairs report, ten design calls, a finishes schedule kept current through seven revisions, procurement across more than thirty suppliers, and a build managed with Builtain through to snagging. A house this size, with an architect's interiors already in it, needs a design process that knows when to leave things alone. That was most of the job. See the full whole home renovation service.
Find out what your project will cost
A whole house starts with knowing what the house actually needs, not what you hoped it needed. Tell us what you are working with and we will get you up to three comparable quotes from vetted London builders, all pricing from the same written scope.