
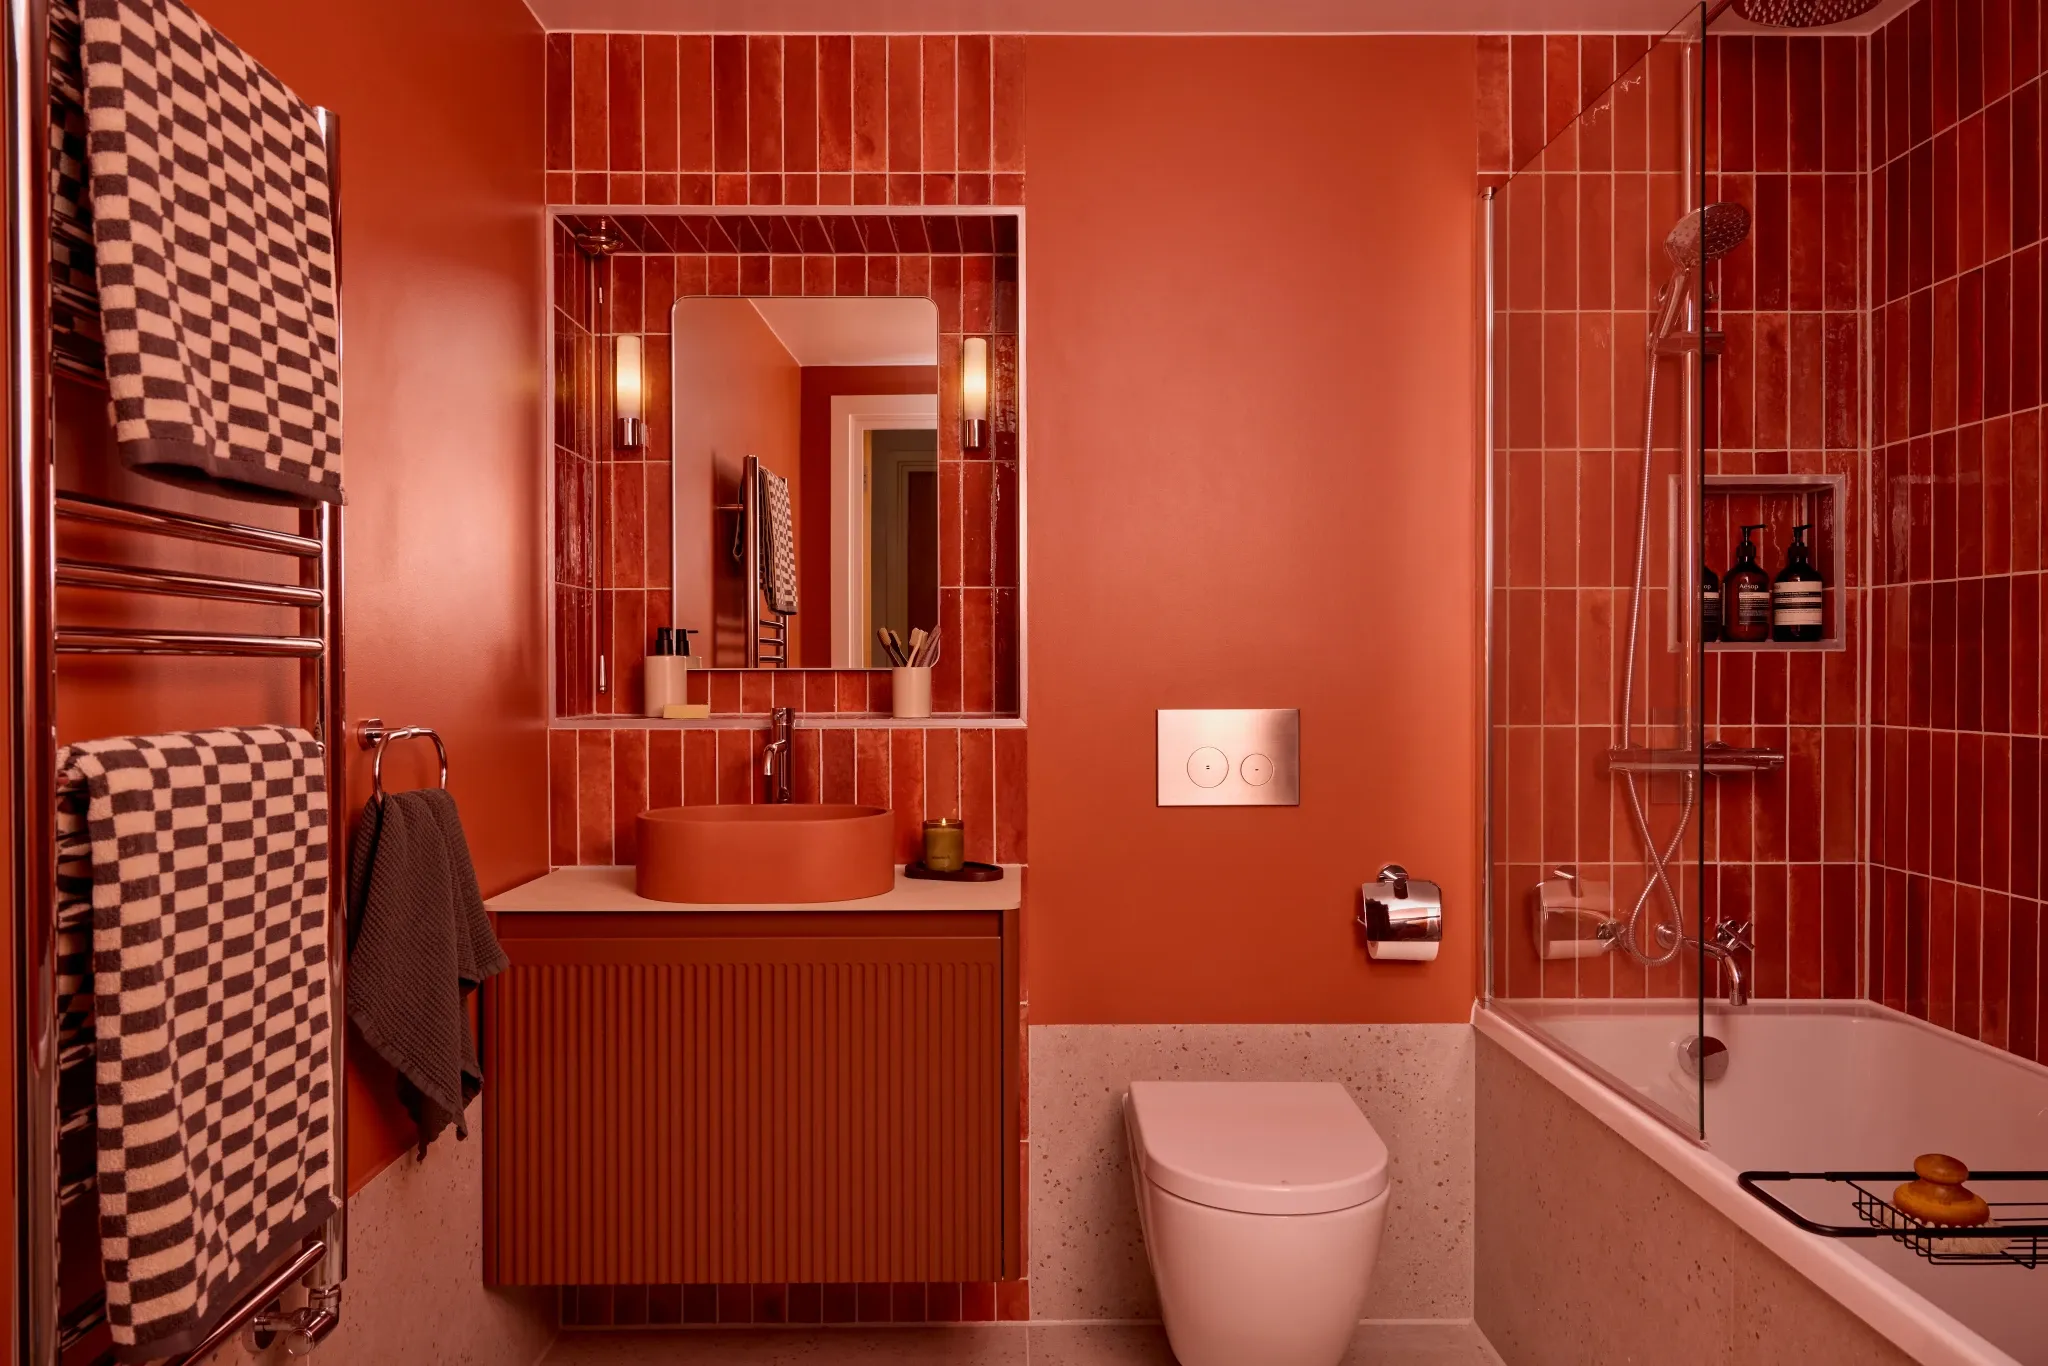
A red bathroom and an olive wet room in Islington
Islington, London, N1

Overview
Janice had lived in her Islington flat for nine years with two bathrooms that had quietly stopped working. Broken showers, poor taps, lighting she described as difficult, and one room with almost no ventilation. Neither has a window.
Her brief came in three words: modern, colourful, interesting. And one instruction that shaped everything that followed. No layout changes. The flat is in north London, on the second floor, two flights up.
The renovation journey
Beams designer Akhil took the constraint at face value. Nothing moved. The WC stayed where it was, the bath stayed where it was, and in the smaller room even the extractor fan went back in its existing position. Everything that changed, changed inside the footprint that was already there. What came out of that is two rooms in the same flat that share almost no material between them: one red and chrome, one olive and brass.
1. Plan
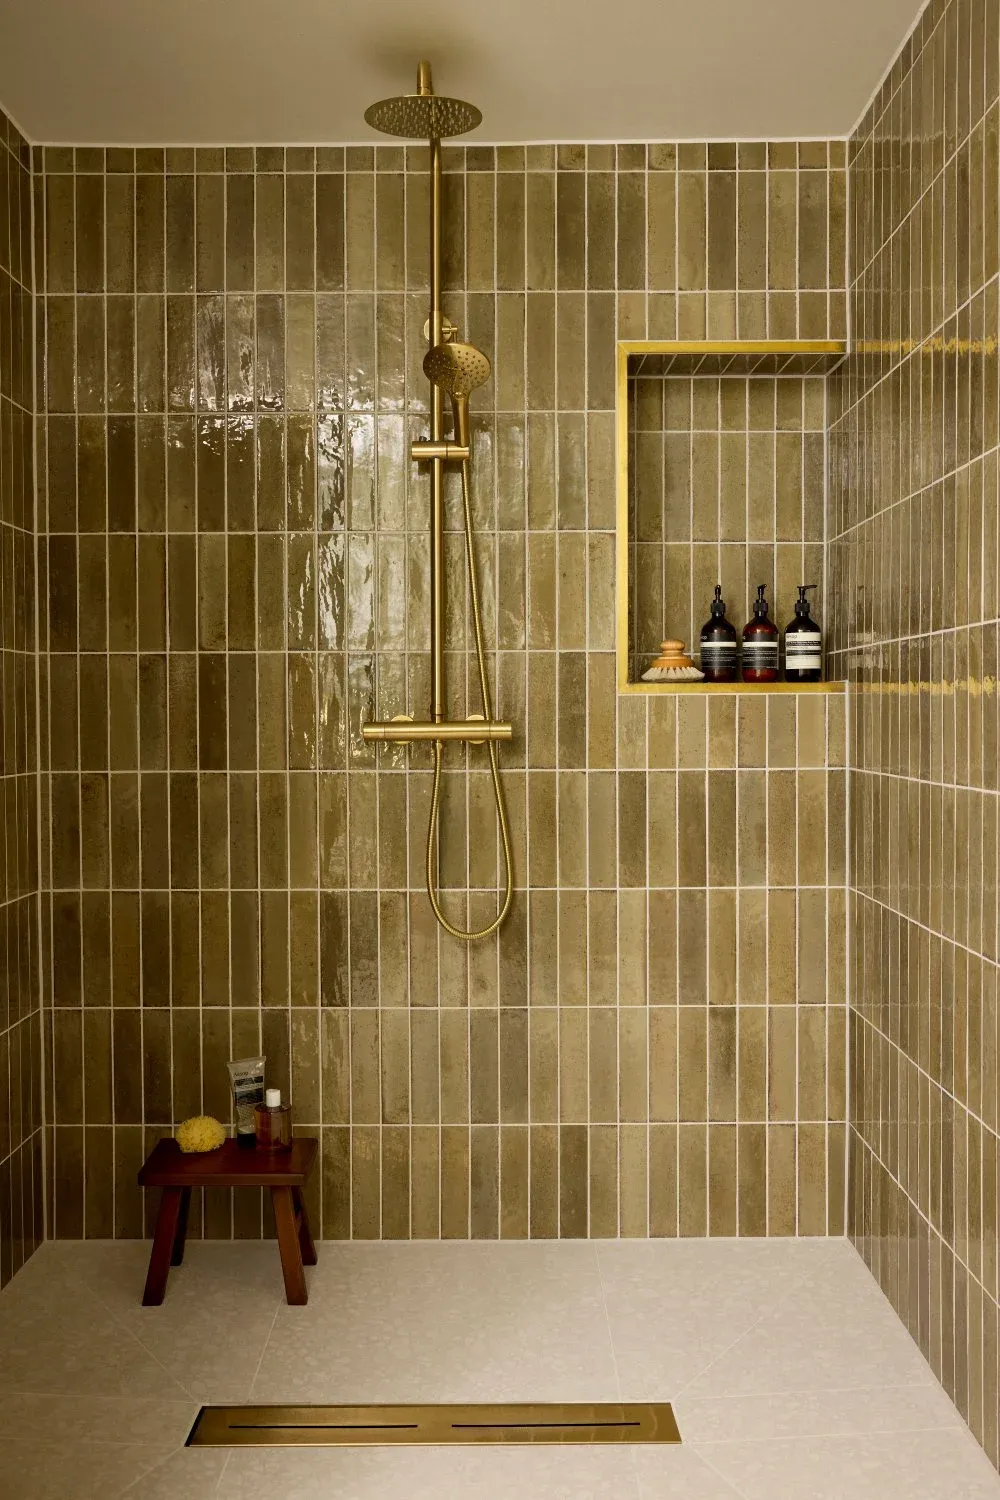
Two rooms, 2.2m by 2.2m and 3.6m by 1.75m, on the second floor with two flights of stairs between the front door and the job. Every tile went up by hand. The bath and shower room would keep its bath, and gain a hinged screen and a new niche. The larger room would become a proper wet room rather than a shower tray on a floor: Kerdi board falls, a tanking kit, a curbless threshold and an 800mm linear channel so the floor tile runs straight through the drain.
2. Design
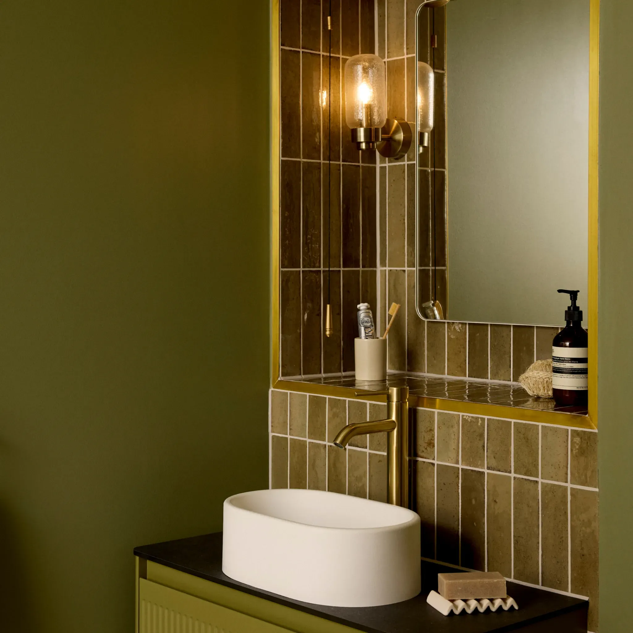
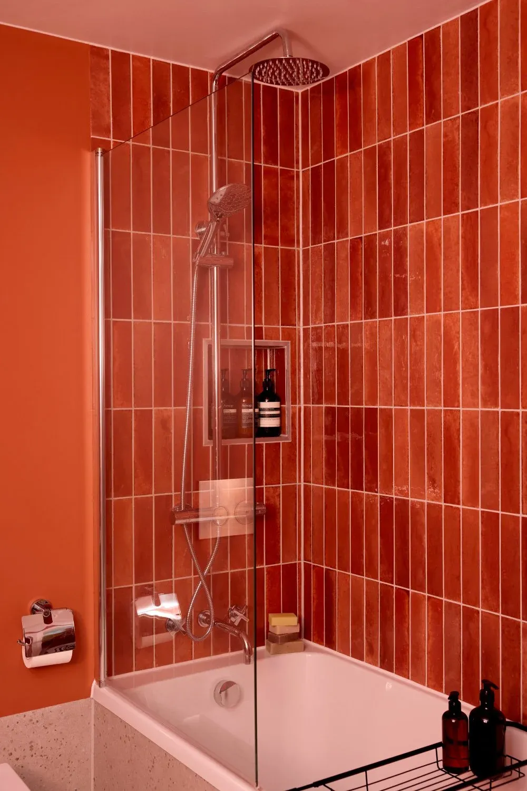
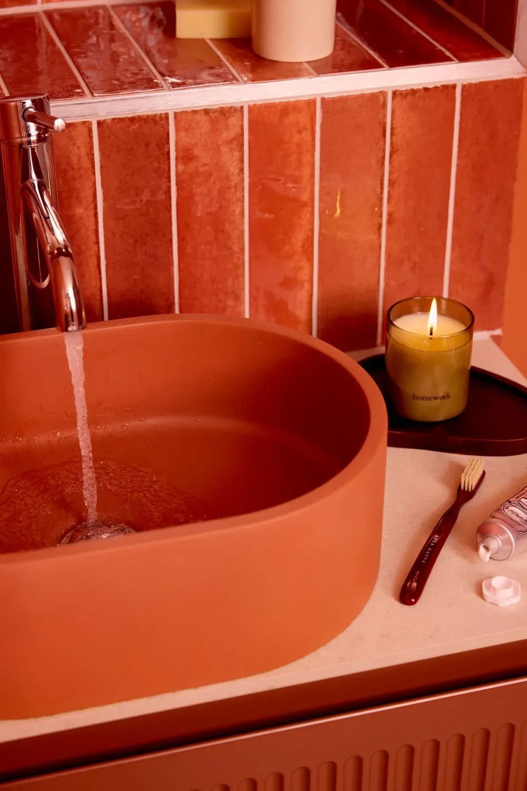
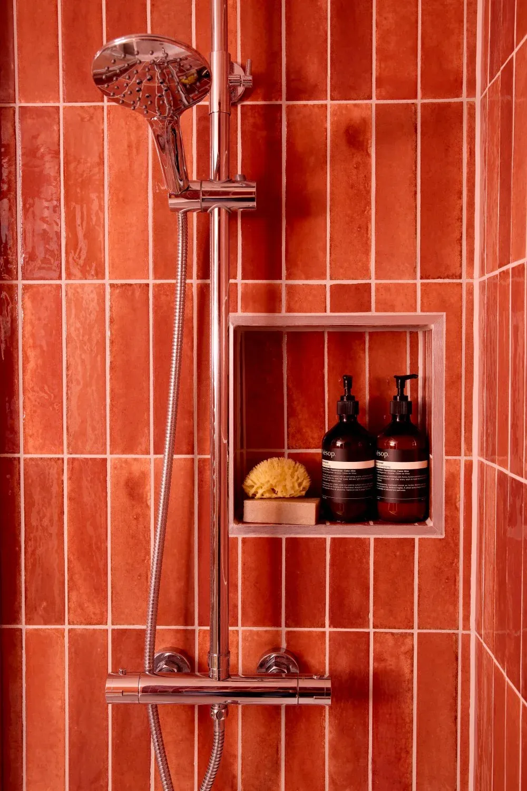
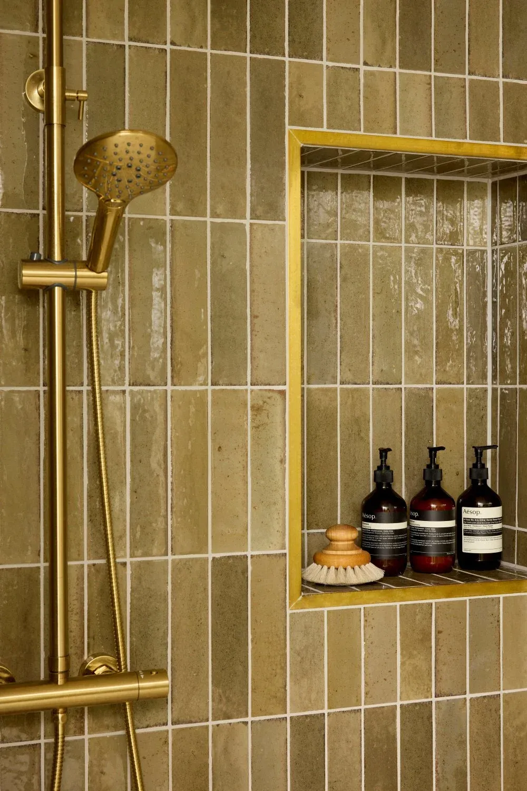
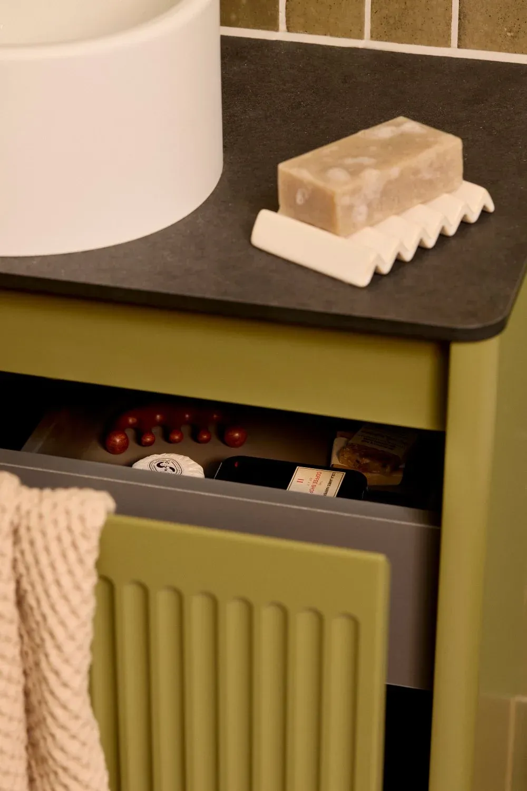
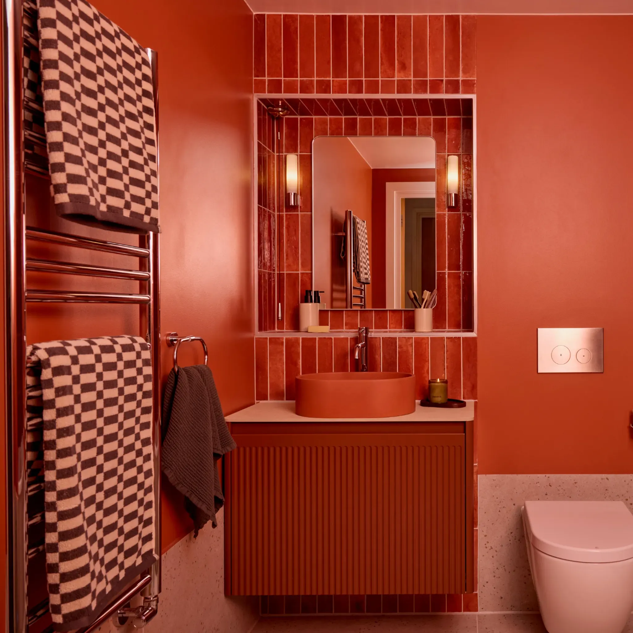
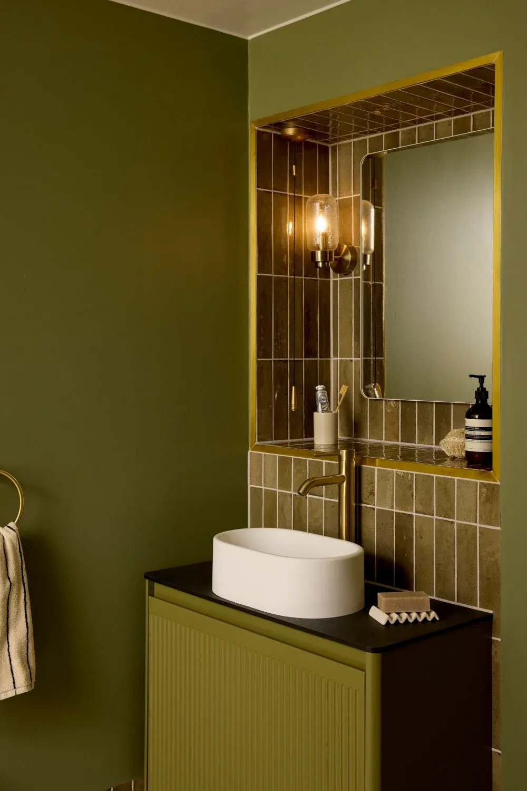
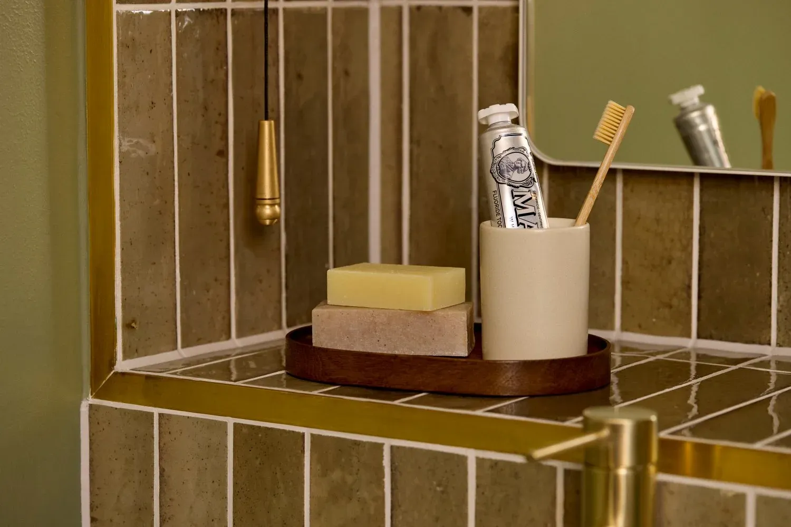
Two schemes, deliberately opposite. The bath and shower room went red. Little Greene Tuscan Red on the walls, Hoxton Tuscan Pink gloss porcelain, a terracotta vanity unit and a brick red concrete vessel basin, with chrome brassware throughout and a terrazzo effect floor. The wet room went olive. Little Greene Sage Green, Hoxton Olive gloss porcelain used on the walls and formed into a tiled skirting, an olive vanity with a black countertop, and brushed and antique brass on everything from the tap to the toggle switches. Existing wall niches in both rooms were kept and re-clad in the new tile rather than ripped out and rebuilt.
3. Build
The ventilation complaint got a specification answer rather than a reassurance. Both rooms have humidity sensing extractors. In the wet room the new fan went into the shower ceiling itself, where the moisture actually is, rather than back above the door. Lighting was rebuilt in both rooms: four ceiling spots, two wall lights either side of the mirror, a shaver socket, and the switch outside the door.
The results
Two bathrooms that look nothing like each other, and nothing like what was there before. No walls moved, no soil stack relocated, no door altered.
The layout
Nothing structural changed in either room, and that was the point. The toilet was reinstalled in its existing location, the bath filler went back in the existing position, and the drain in the wet room moved no more than 18 inches. What did change was everything sitting on top of that: a curbless wet room floor built up in Kerdi board and tanked, an 800mm tile insert linear channel, a new prefabricated shower niche in the bath and shower room, and the existing mirror and shower niches in the wet room retained and finished in matching tile.
The aesthetic
Modern, colourful, interesting, taken literally. One room is warm and saturated, red walls against pink gloss tile with a brick red basin sitting on a sandstone countertop. The other is calm and green, olive gloss against sage walls, with brass warming it rather than chrome cooling it. Two windowless rooms, both of which now read as deliberate rather than dark.
Where's that from?
The question we get asked most about this one. Here is what went into it, room by room.
- Bathroom walls: Little Greene Tuscan Red, Intelligent Eggshell
- Bathroom wall tile: Hoxton Tuscan Pink Gloss Porcelain, Mandarin Stone
- Bathroom floor tile: Toledo Sand Terrazzo Effect Porcelain, Mandarin Stone
- Bathroom vanity and basin: HiB Adorn washbasin unit in terracotta, slimline sandstone countertop, and an Entero concrete vessel basin in brick red
- Bath: Eastbrook Malin single ended bath with a chrome hinged screen
- Bathroom brassware: Prado Star wall mounted bath filler and a Meriden extended basin mono tap, both chrome
- Wet room walls: Little Greene Sage Green, Intelligent Eggshell
- Wet room wall tile: Hoxton Olive Gloss Porcelain, Mandarin Stone, also used as a tiled skirting
- Wet room floor tile: Pebble White Terrazzo Effect Porcelain, Mandarin Stone
- Wet room vanity and basin: HiB Adorn washbasin unit in olive, Black Moon countertop, HiB Romy vessel basin
- Wet room brassware: Saneux COS tall basin mixer and a Menai Premium Round shower, both brushed brass
- Wet room drainage: ABI Interiors Pixi 800mm tile insert channel in brushed brass, over Schluter Kerdi board and tanking
- Sanitaryware, both rooms: ABI Interiors Asher wall hung pan and cistern, with a stainless steel flush plate in the bathroom and brushed brass in the wet room
- Heating: Corinium round towel rail in chrome, and a Sanson ladder rail in brushed brass
- Lighting: Astro trimless slimline IP65 downlights throughout, with Mr Resistor Tutan brass wall lights in the wet room
- Switches and sockets: Corston, polished nickel in the bathroom and antique brass in the wet room
- Ventilation: HiB Breeze timer and humidity extractors in both rooms
Browse more finishes like these in our materials guide.
Build support
Beams designed both rooms, specified and procured every item in them, and issued a written scope detailed enough that a contractor could price it line by line and build it without guessing. Where something could not be settled from a drawing, the extractor route, the exact niche sizes, the threshold detail, it was written down as a question for the contractor to answer on site rather than left to be discovered. Two bathrooms, no structural work, and a result that looks like a great deal more. See the full bathroom renovation service.
Find out what your project will cost
Two bathrooms, no layout changes, and a scope written tightly enough that builders price like for like. Tell us what you are planning and we will get you up to three comparable quotes from vetted London builders, all working from the same specification.