
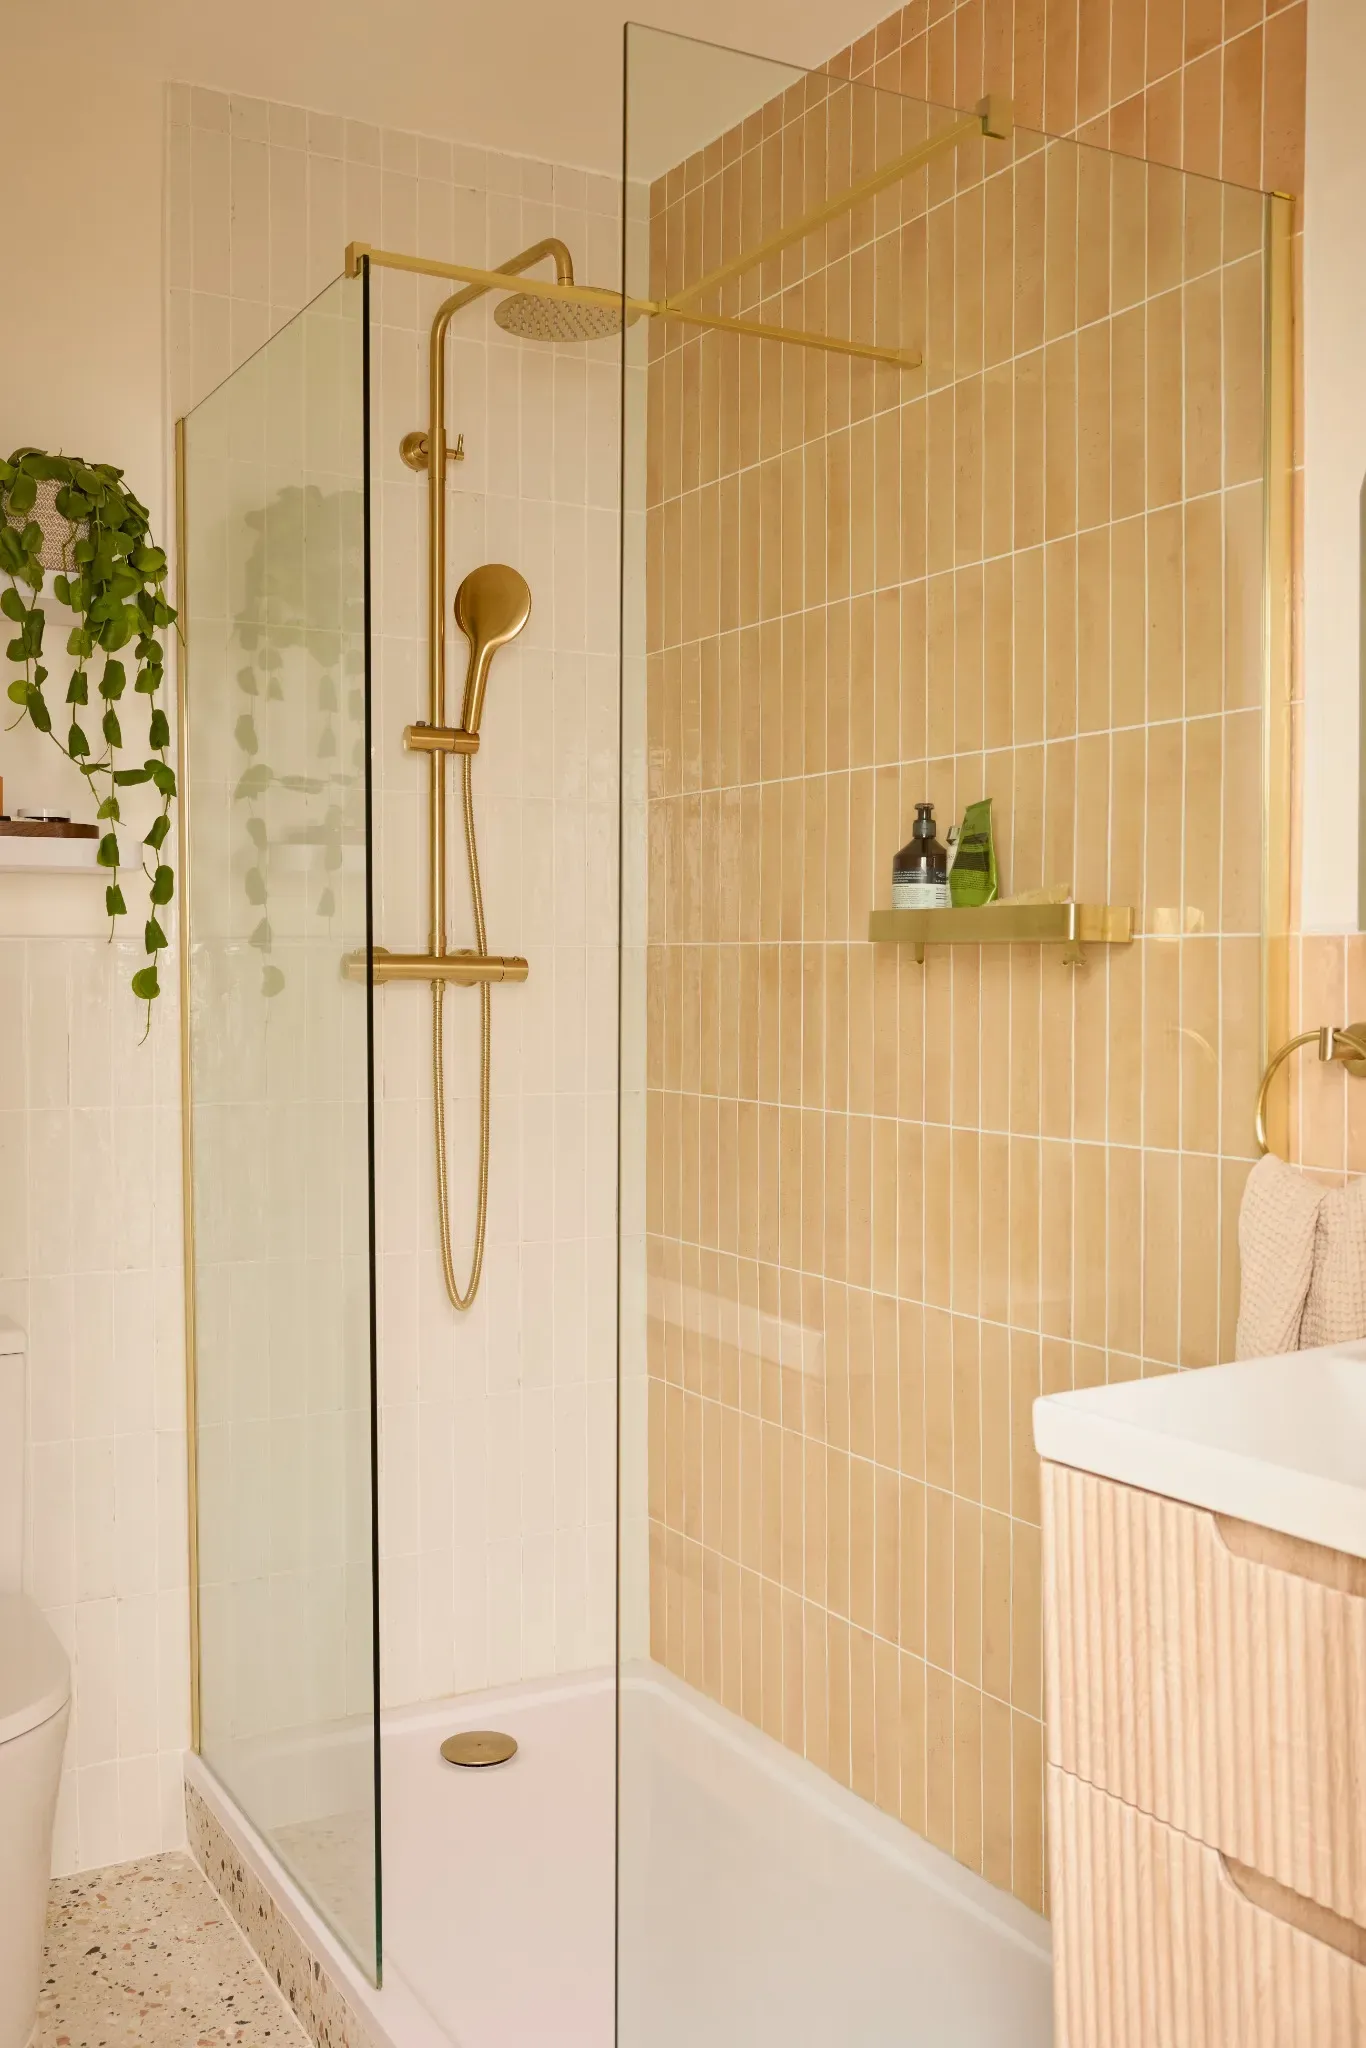
A peach and white bathroom in Streatham Hill
Streatham Hill, London, SW2

Overview
Nicola's bathroom sits on the second floor of a flat in Streatham Hill, and it has no windows at all. That single fact drove the entire design.
"It's not a very bright room because it doesn't have any windows in it," she said on the first design call. "So I'd like things to be as bright as possible with regards to colours and designs and materials." It was her first renovation, in south London, and she was doing it on her own.

The renovation journey
She knew what she wanted before she started. The bath out and a proper shower in. The toilet and the basin staying exactly where they were. And a wall hung vanity, because "I like having a sink that is kind of a floating vanity sink, so there's some space underneath just to make it feel a little bit more open of a room." Beams designer Jacqui ran three design calls with her, most of them at eight in the evening after work, one of them from a train.
1. Plan
The room measures 2.21m by 1.56m, with no external wall and no window. The brief was straightforward and the constraint was not. The one thing that could not be done was the thing she had asked for first. Nicola wanted a walk-in wet room with a flush floor. The floor turned out not to be level, which you could read off the skirting around the bath, shorter at one end than the other. A flush wet room was out.
2. Design
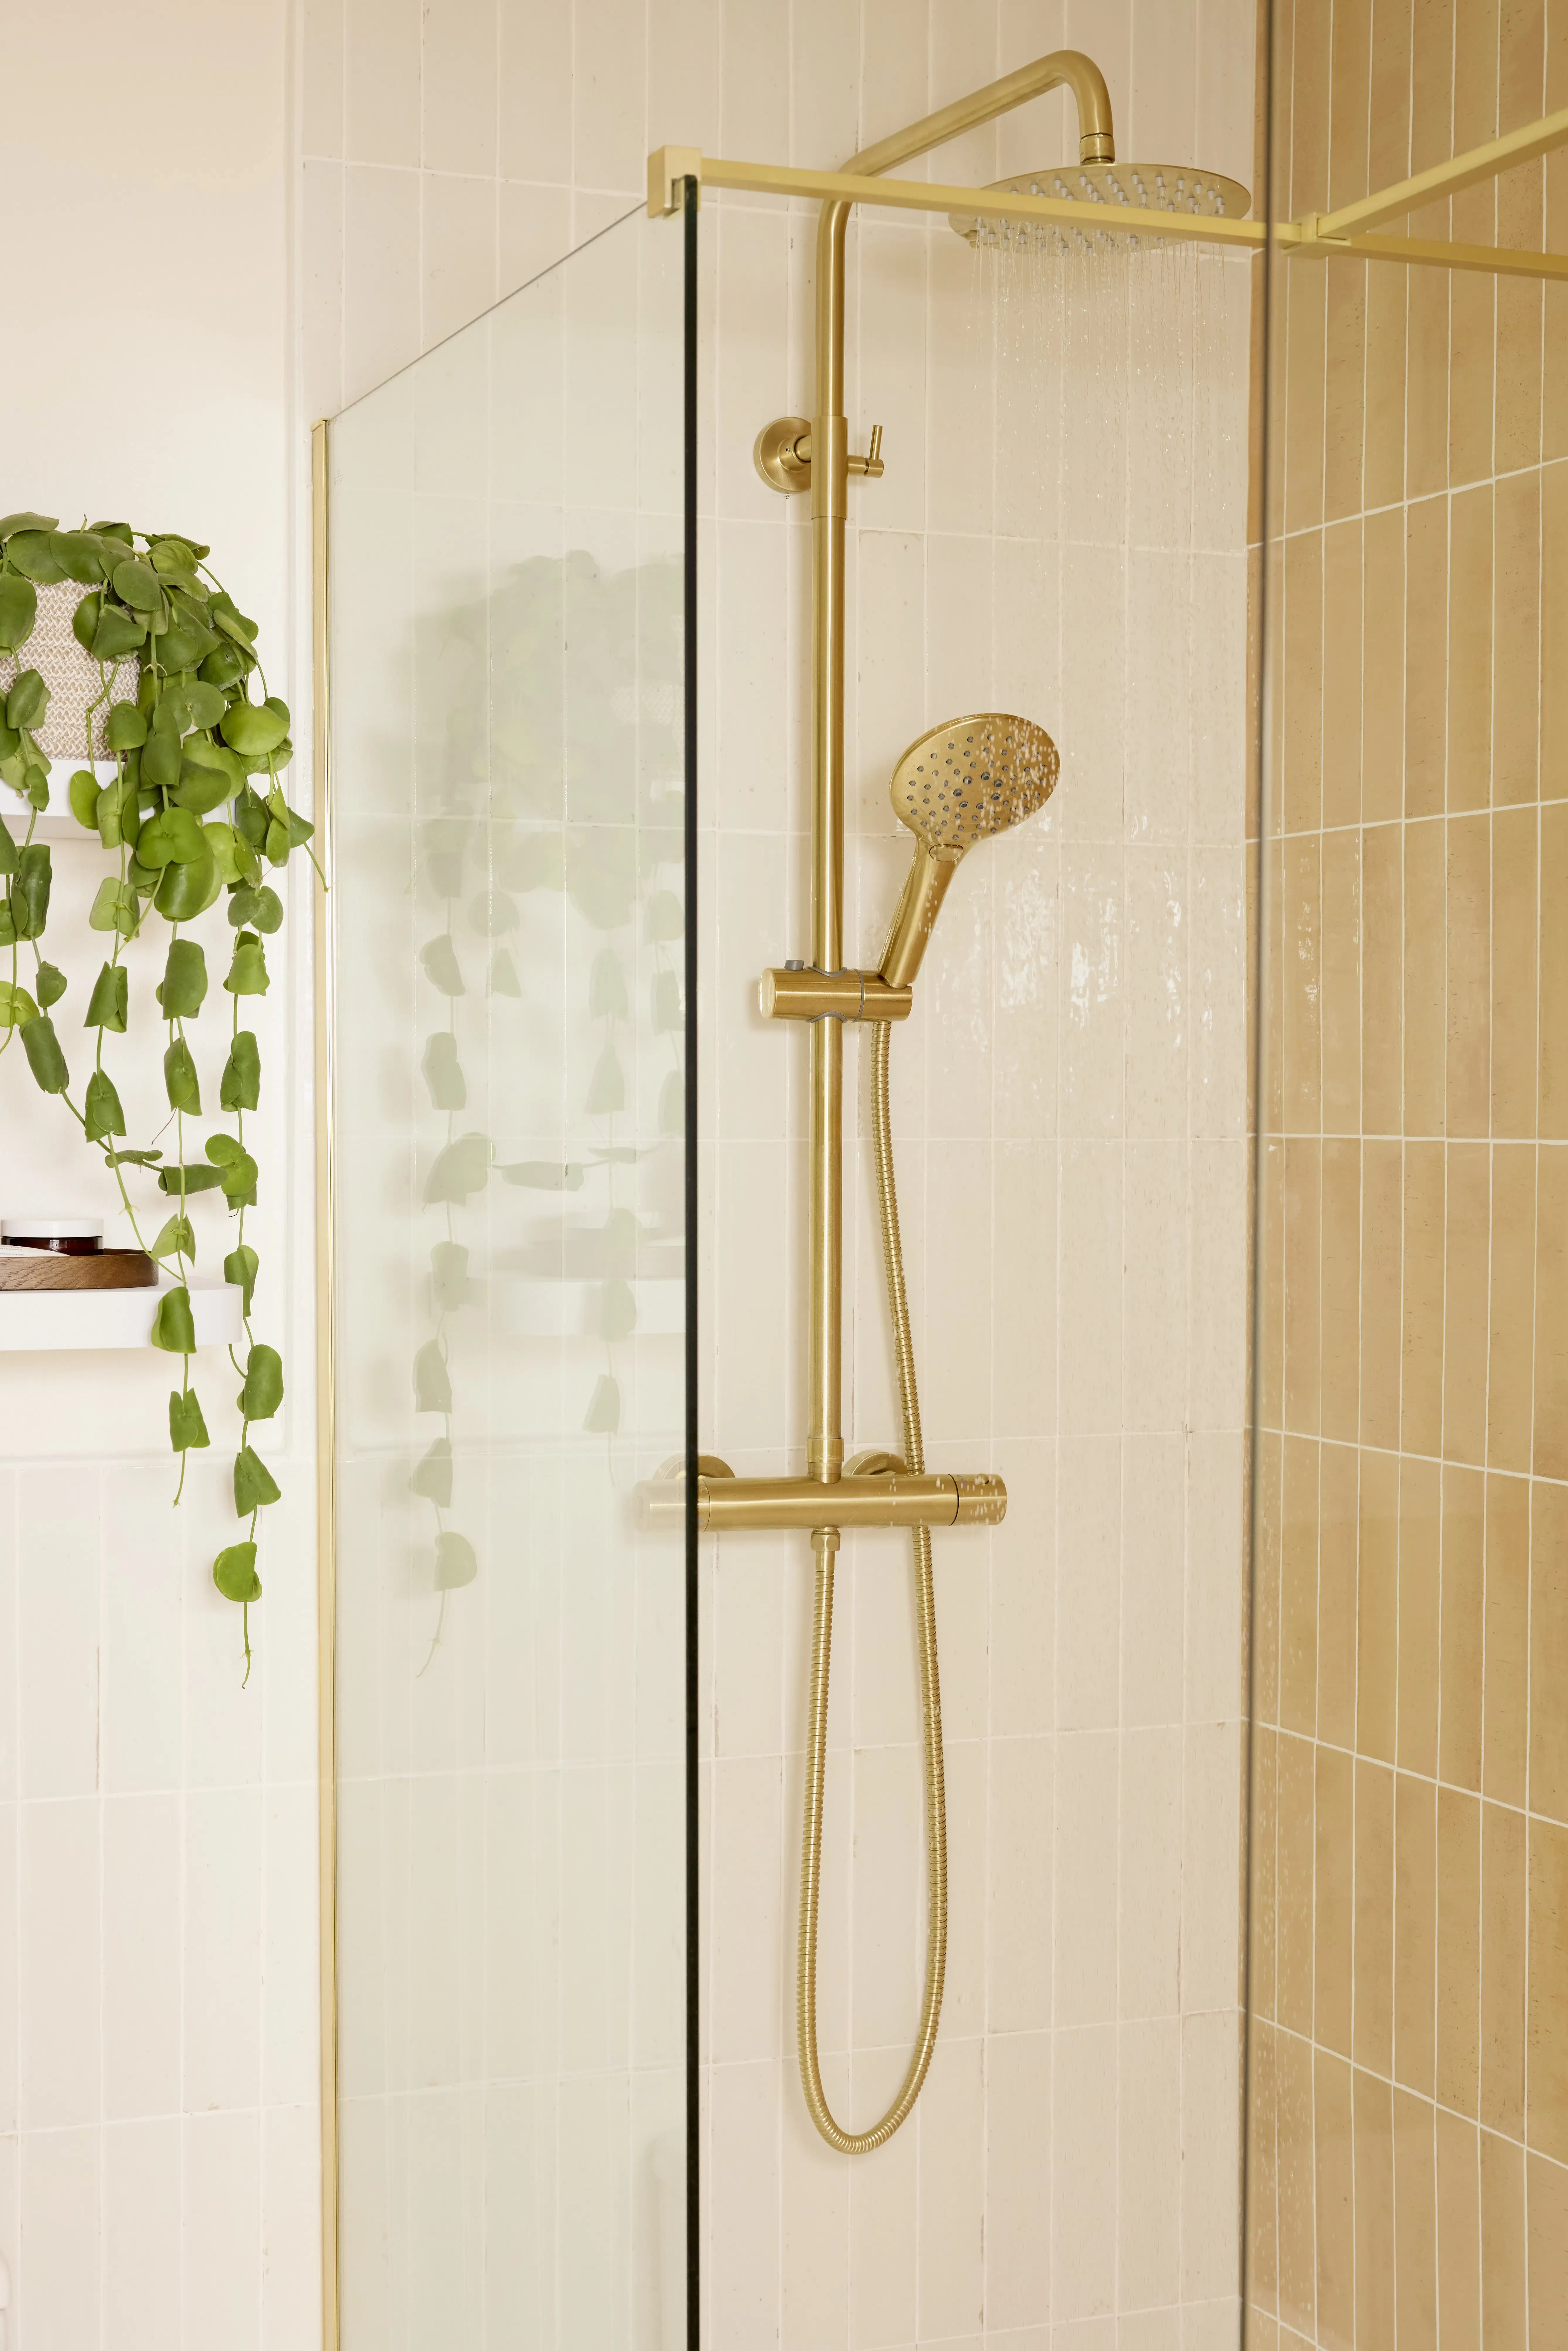
The answer was a 1400 by 800 tray raised on timber, with its sides tiled in the same terrazzo as the floor and the grout lines aligned across both, so it reads as one surface rather than a step up. Nicola's verdict: "I think it'll follow on nicely. If it's just tiled the same, then it'll look fairly flush." Colour came straight from the windowless-room problem. Two Hoxton colourways split by zone, peach and white, full height in the shower and half height around the WC and the vanity, with a 10cm skirting formed in the floor tile. Brushed brass throughout, which she chose knowing it was the more expensive finish and then traded elsewhere to keep, dropping a lit mirror cabinet and the fluted shower glass to pay for it.
3. Build
Three things went to site as open questions rather than assumptions: whether the shower wall was stud or solid, which decided if the pipework could be hidden; the final raised height of the tray, which could only be set once the floor had been levelled; and the threshold where new tile meets the hall carpet. The ceiling was left alone. The light and the extractor went back in their existing positions and the ceiling was repainted, rather than taken down and rebuilt for the sake of it.
The results
A small, windowless second floor bathroom that now reads bright and deliberate. The bath is gone, the shower is the size it needed to be, and the floor under the vanity is clear.
The layout
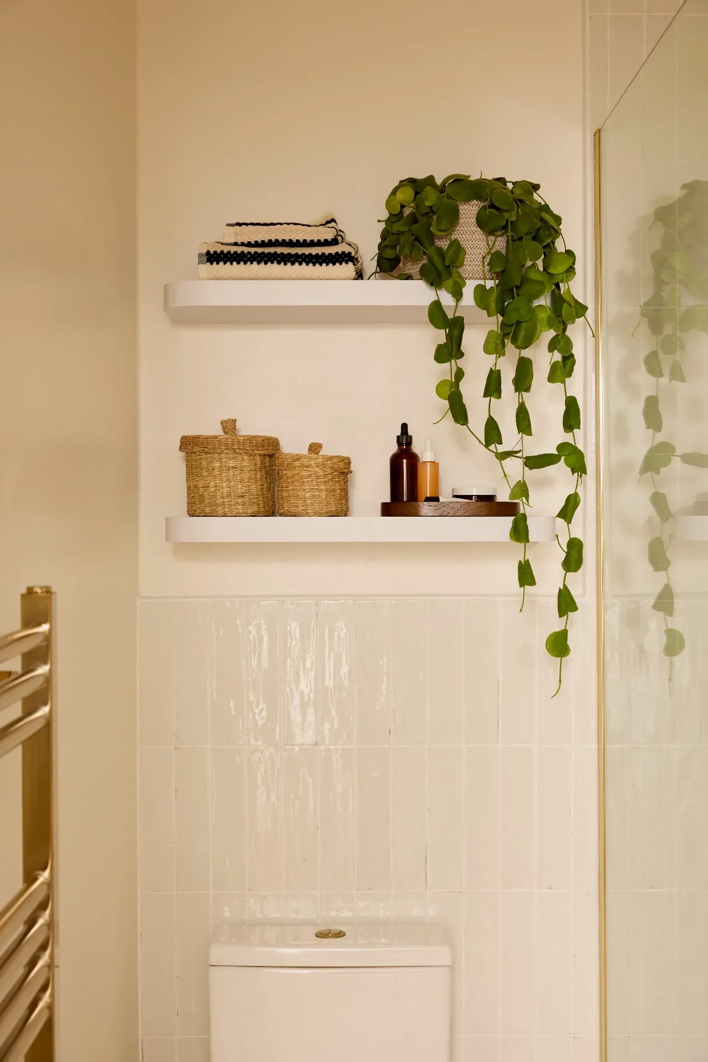
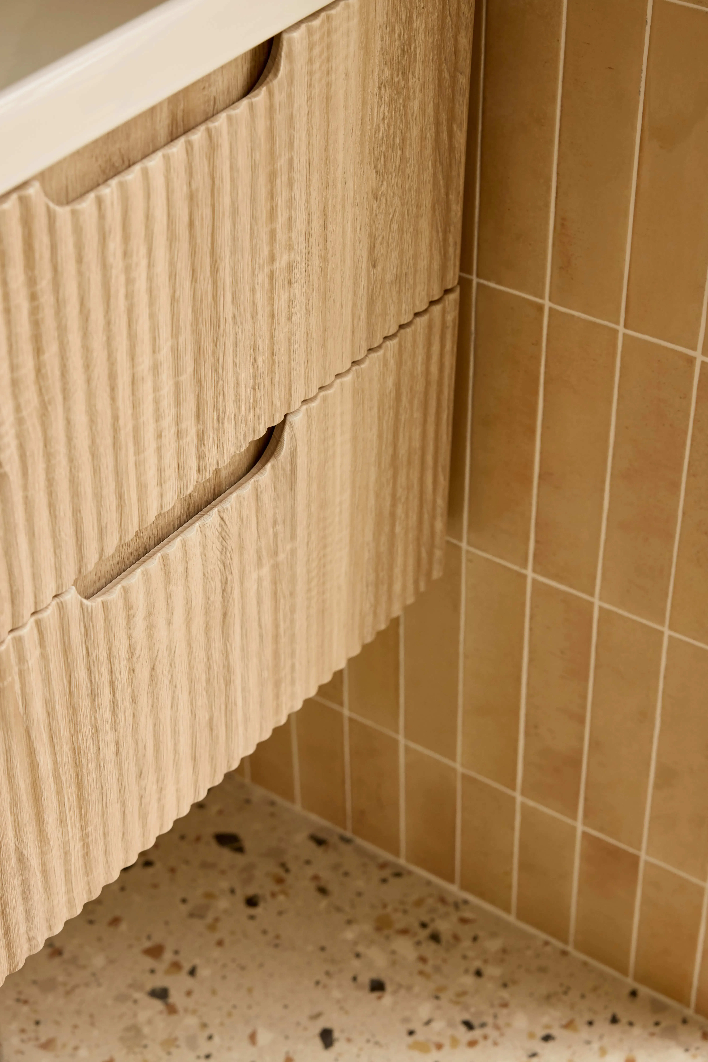
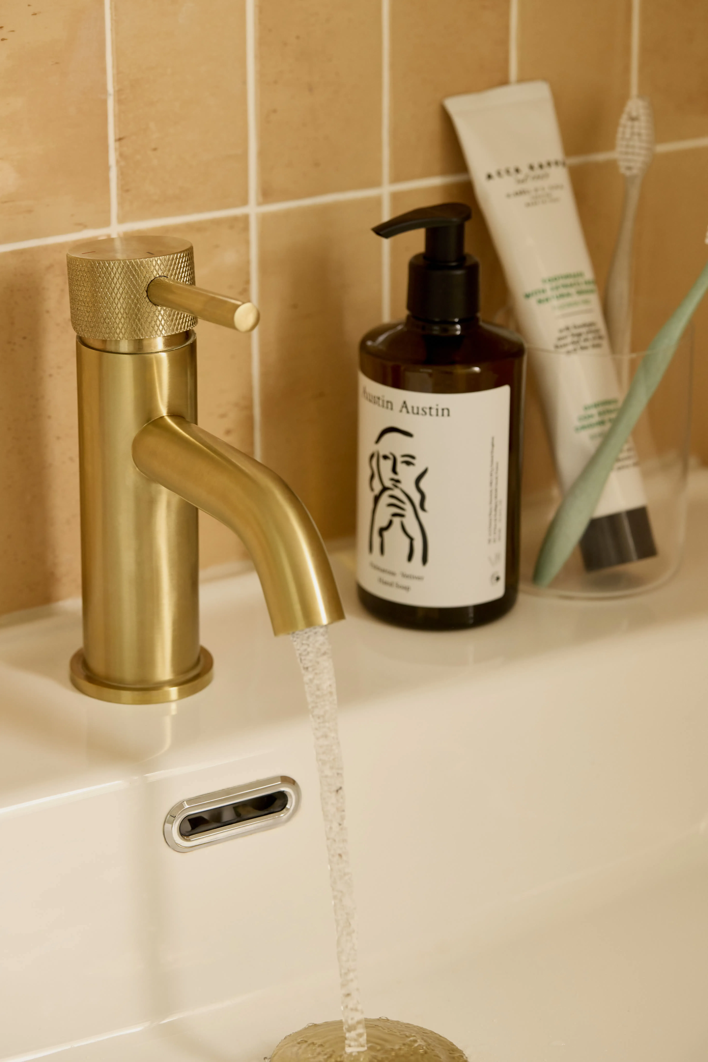
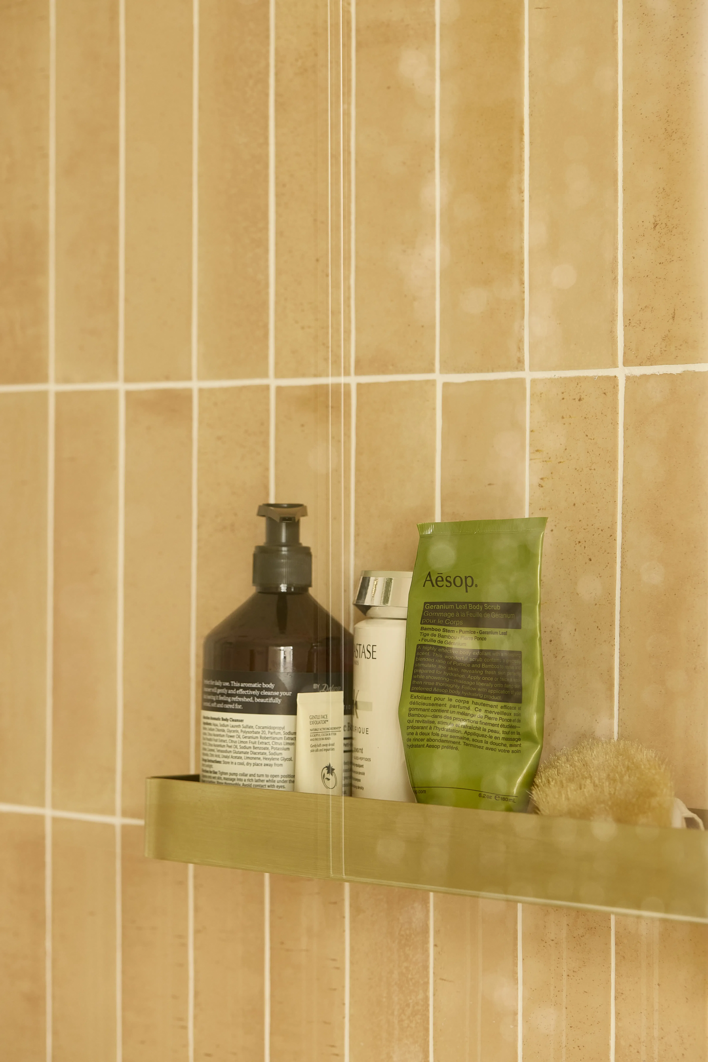
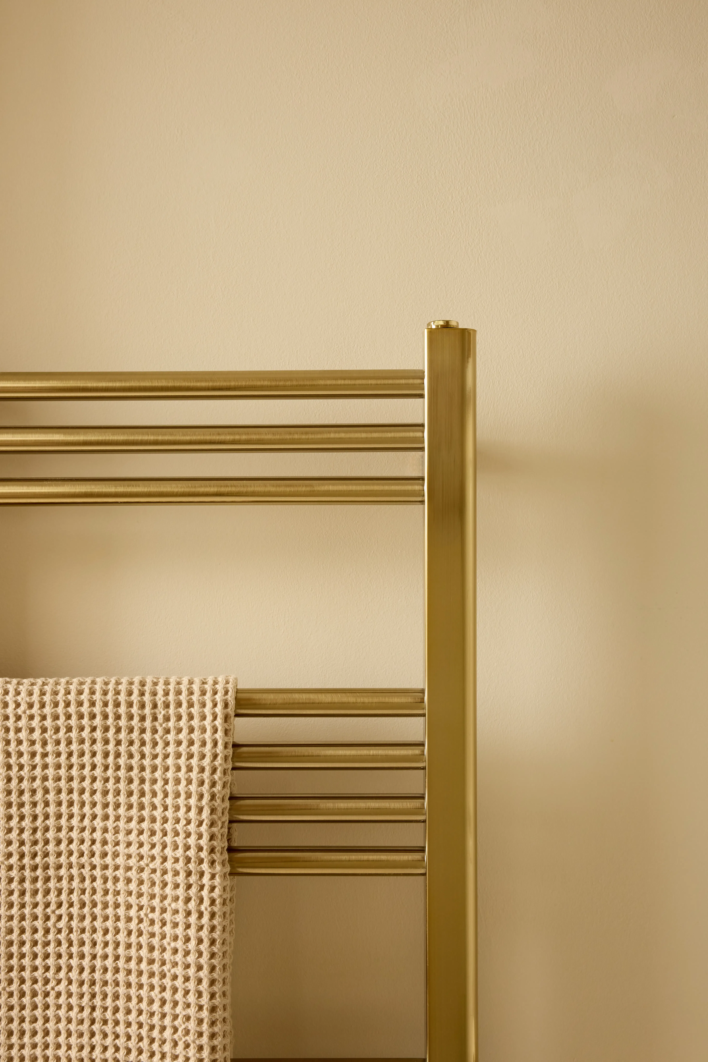
The bath came out and a 1400 by 800 shower went in, raised on timber to deal with the uneven floor and tiled on its sides to match. The WC and the vanity stayed on the walls they were already on. The vanity became a 600mm wall hung unit with a single large drawer, chosen over two smaller ones for cleaning products. The walk-in gap into the shower is 60cm, set by the vanity width, and screened with an 800mm wet room panel, a return and a T bar. Two floating shelves went up centrally above the WC, and a new plumbed towel rail replaced the radiator that used to catch the door.
The aesthetic
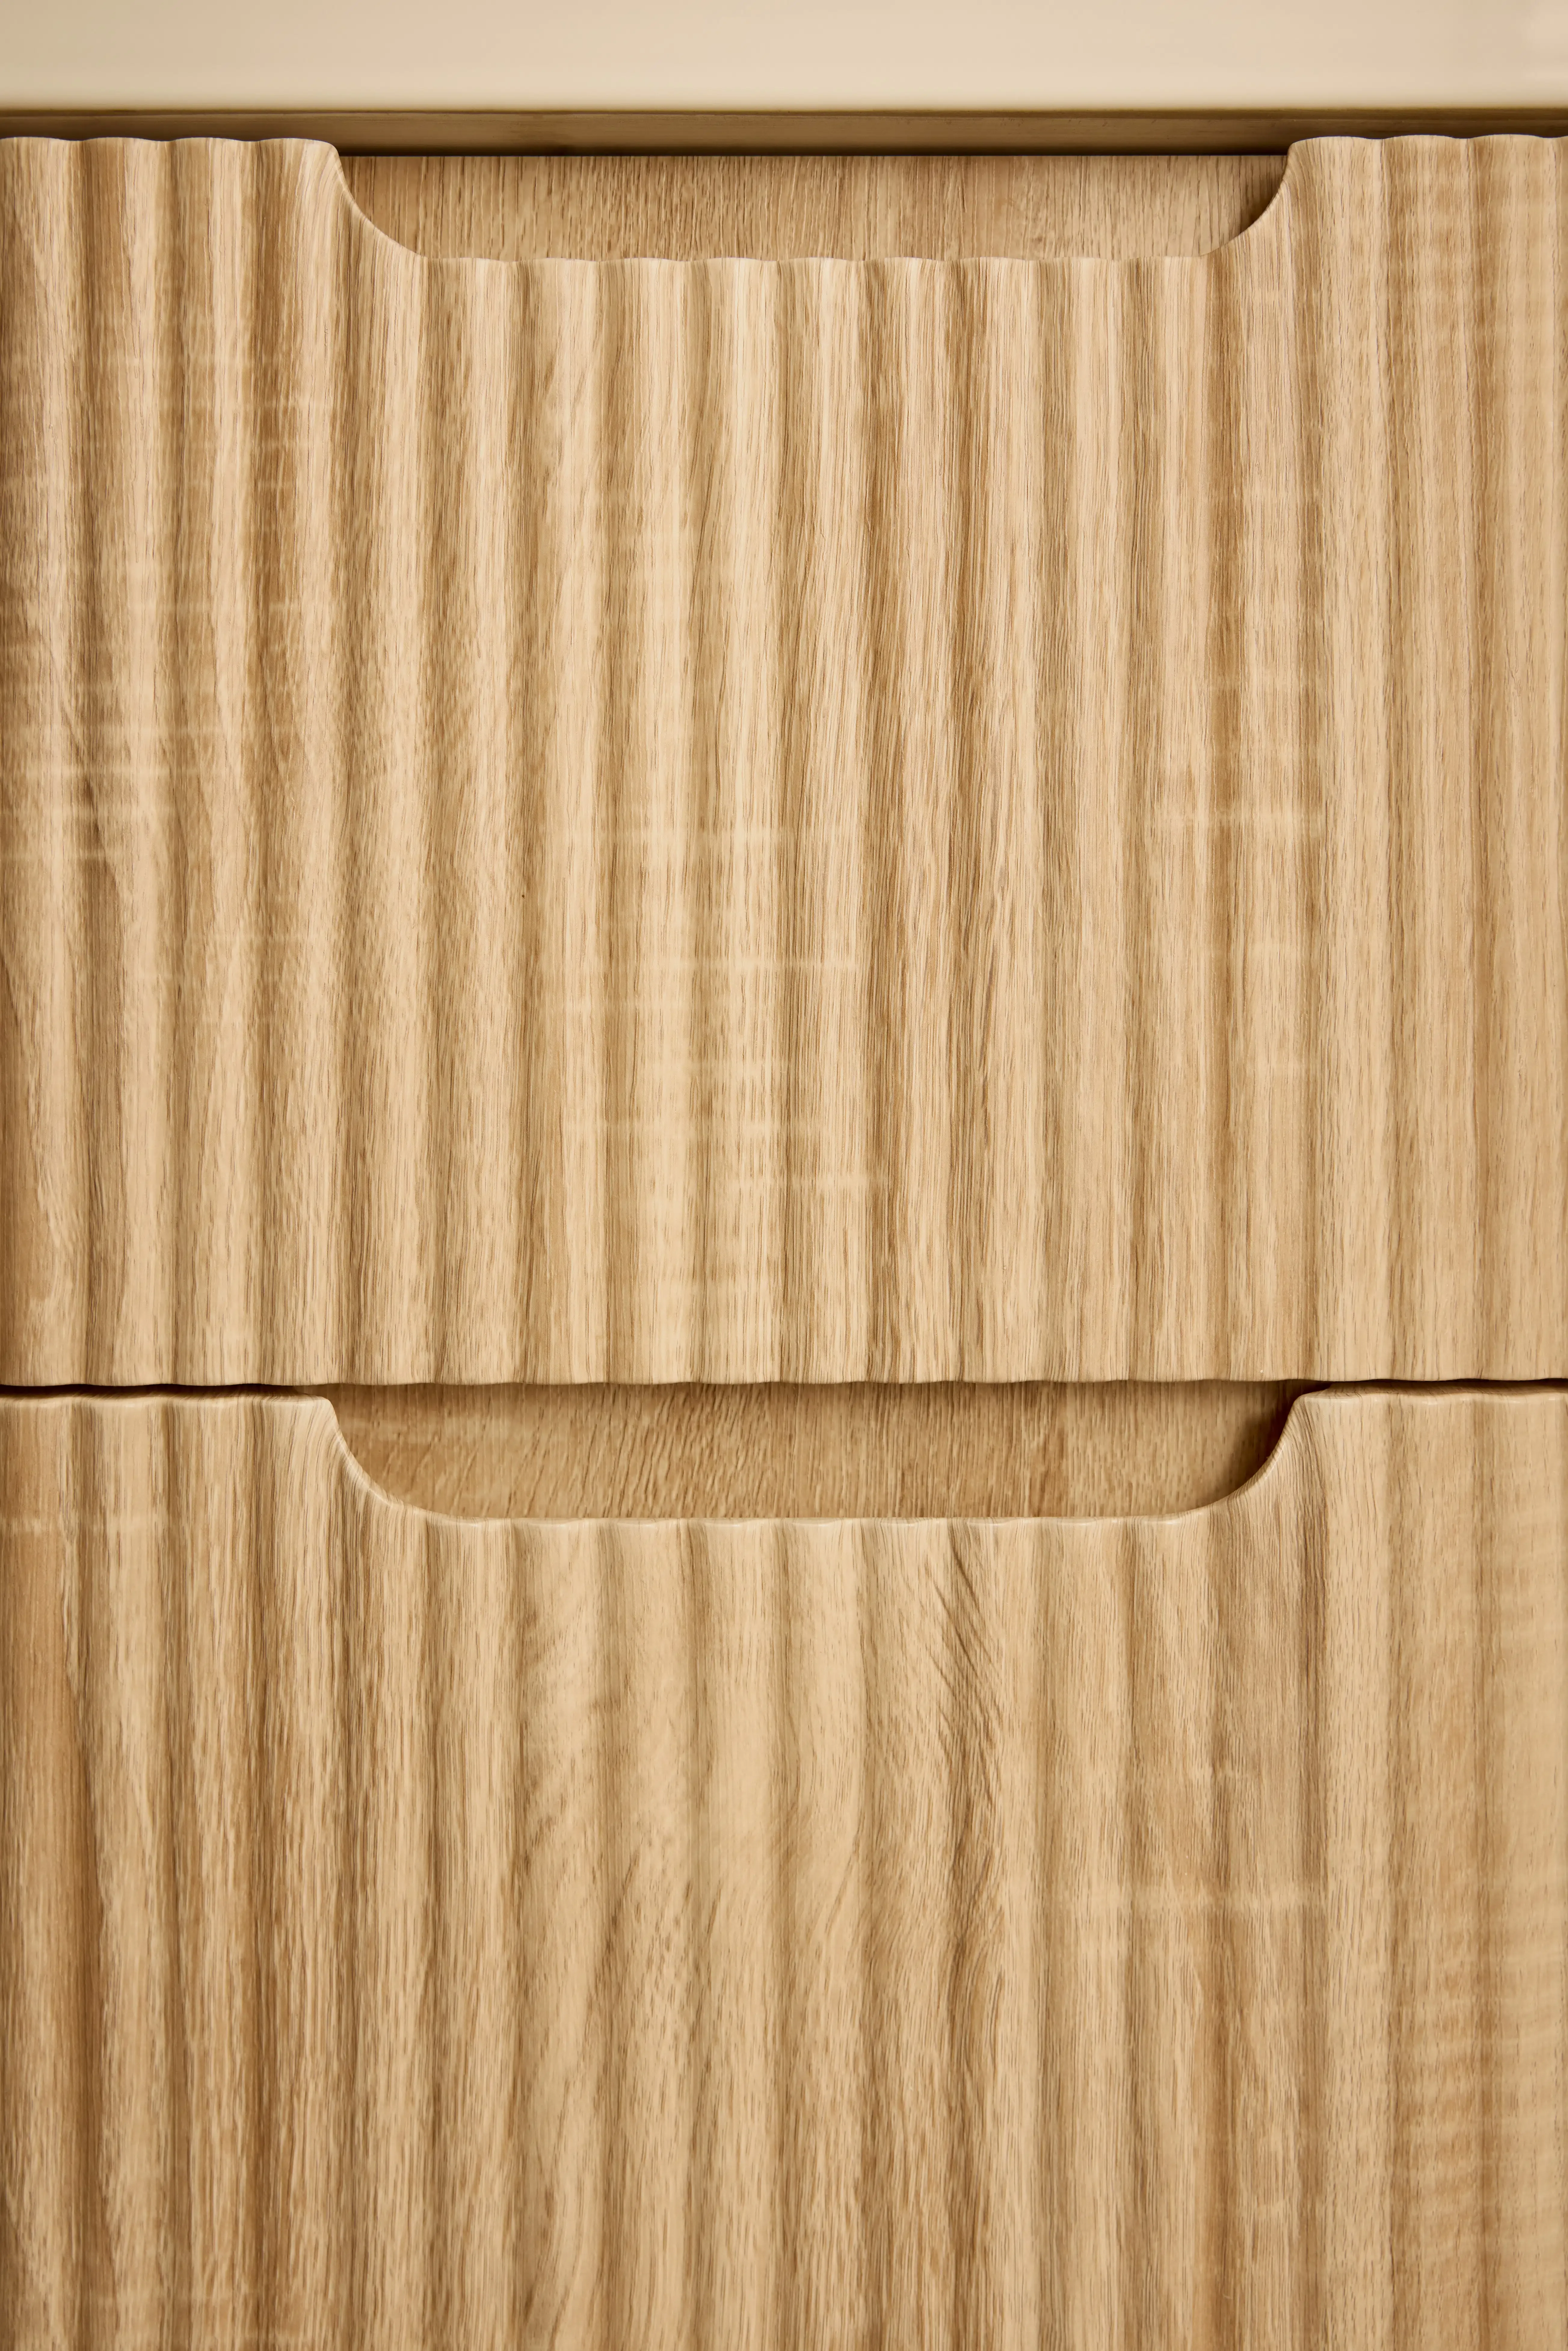
Peach and white gloss, warmed with brushed brass. The two tile colourways are split by zone rather than mixed, so the shower reads as its own space without the room feeling busy, which was the thing Nicola was most wary of. An ivory terrazzo runs across the floor, up the sides of the tray and around as a skirting. In a room with no daylight, gloss tile does a lot of the work.
Where's that from?
The question we get asked most about this one. Here is what went into it.
- Walls: Little Greene Linen Wash, Intelligent Eggshell
- Ceiling: Dulux Easycare Bathroom in Pure Brilliant White, soft sheen
- Wall tile: Hoxton Peach Gloss and Hoxton White Gloss porcelain, Mandarin Stone
- Floor tile, tray sides and skirting: Terrazzo Nouveau Ivory Matt, Mandarin Stone
- Tile trim: Schluter Jolly-AC edge trim in matt brilliant white
- Vanity and basin: Scudo Alfie 600 fluted cabinet in Sonoma Oak with a Scudo Alfie basin and a brushed brass overflow insert
- Shower: Menai Premium Round thermostatic overhead kit in brushed brass
- Screen: T18 wet room panel and T piece in brushed brass, 800mm by 1950mm
- Basin tap: Redondo Round Eco in brushed brass
- WC: Ferrara Plus rimless semi comfort height pan, with a brushed brass flush button
- Heating: Eastbrook Wendover towel warmer 1200 by 500 in brushed brass, with straight valves to match
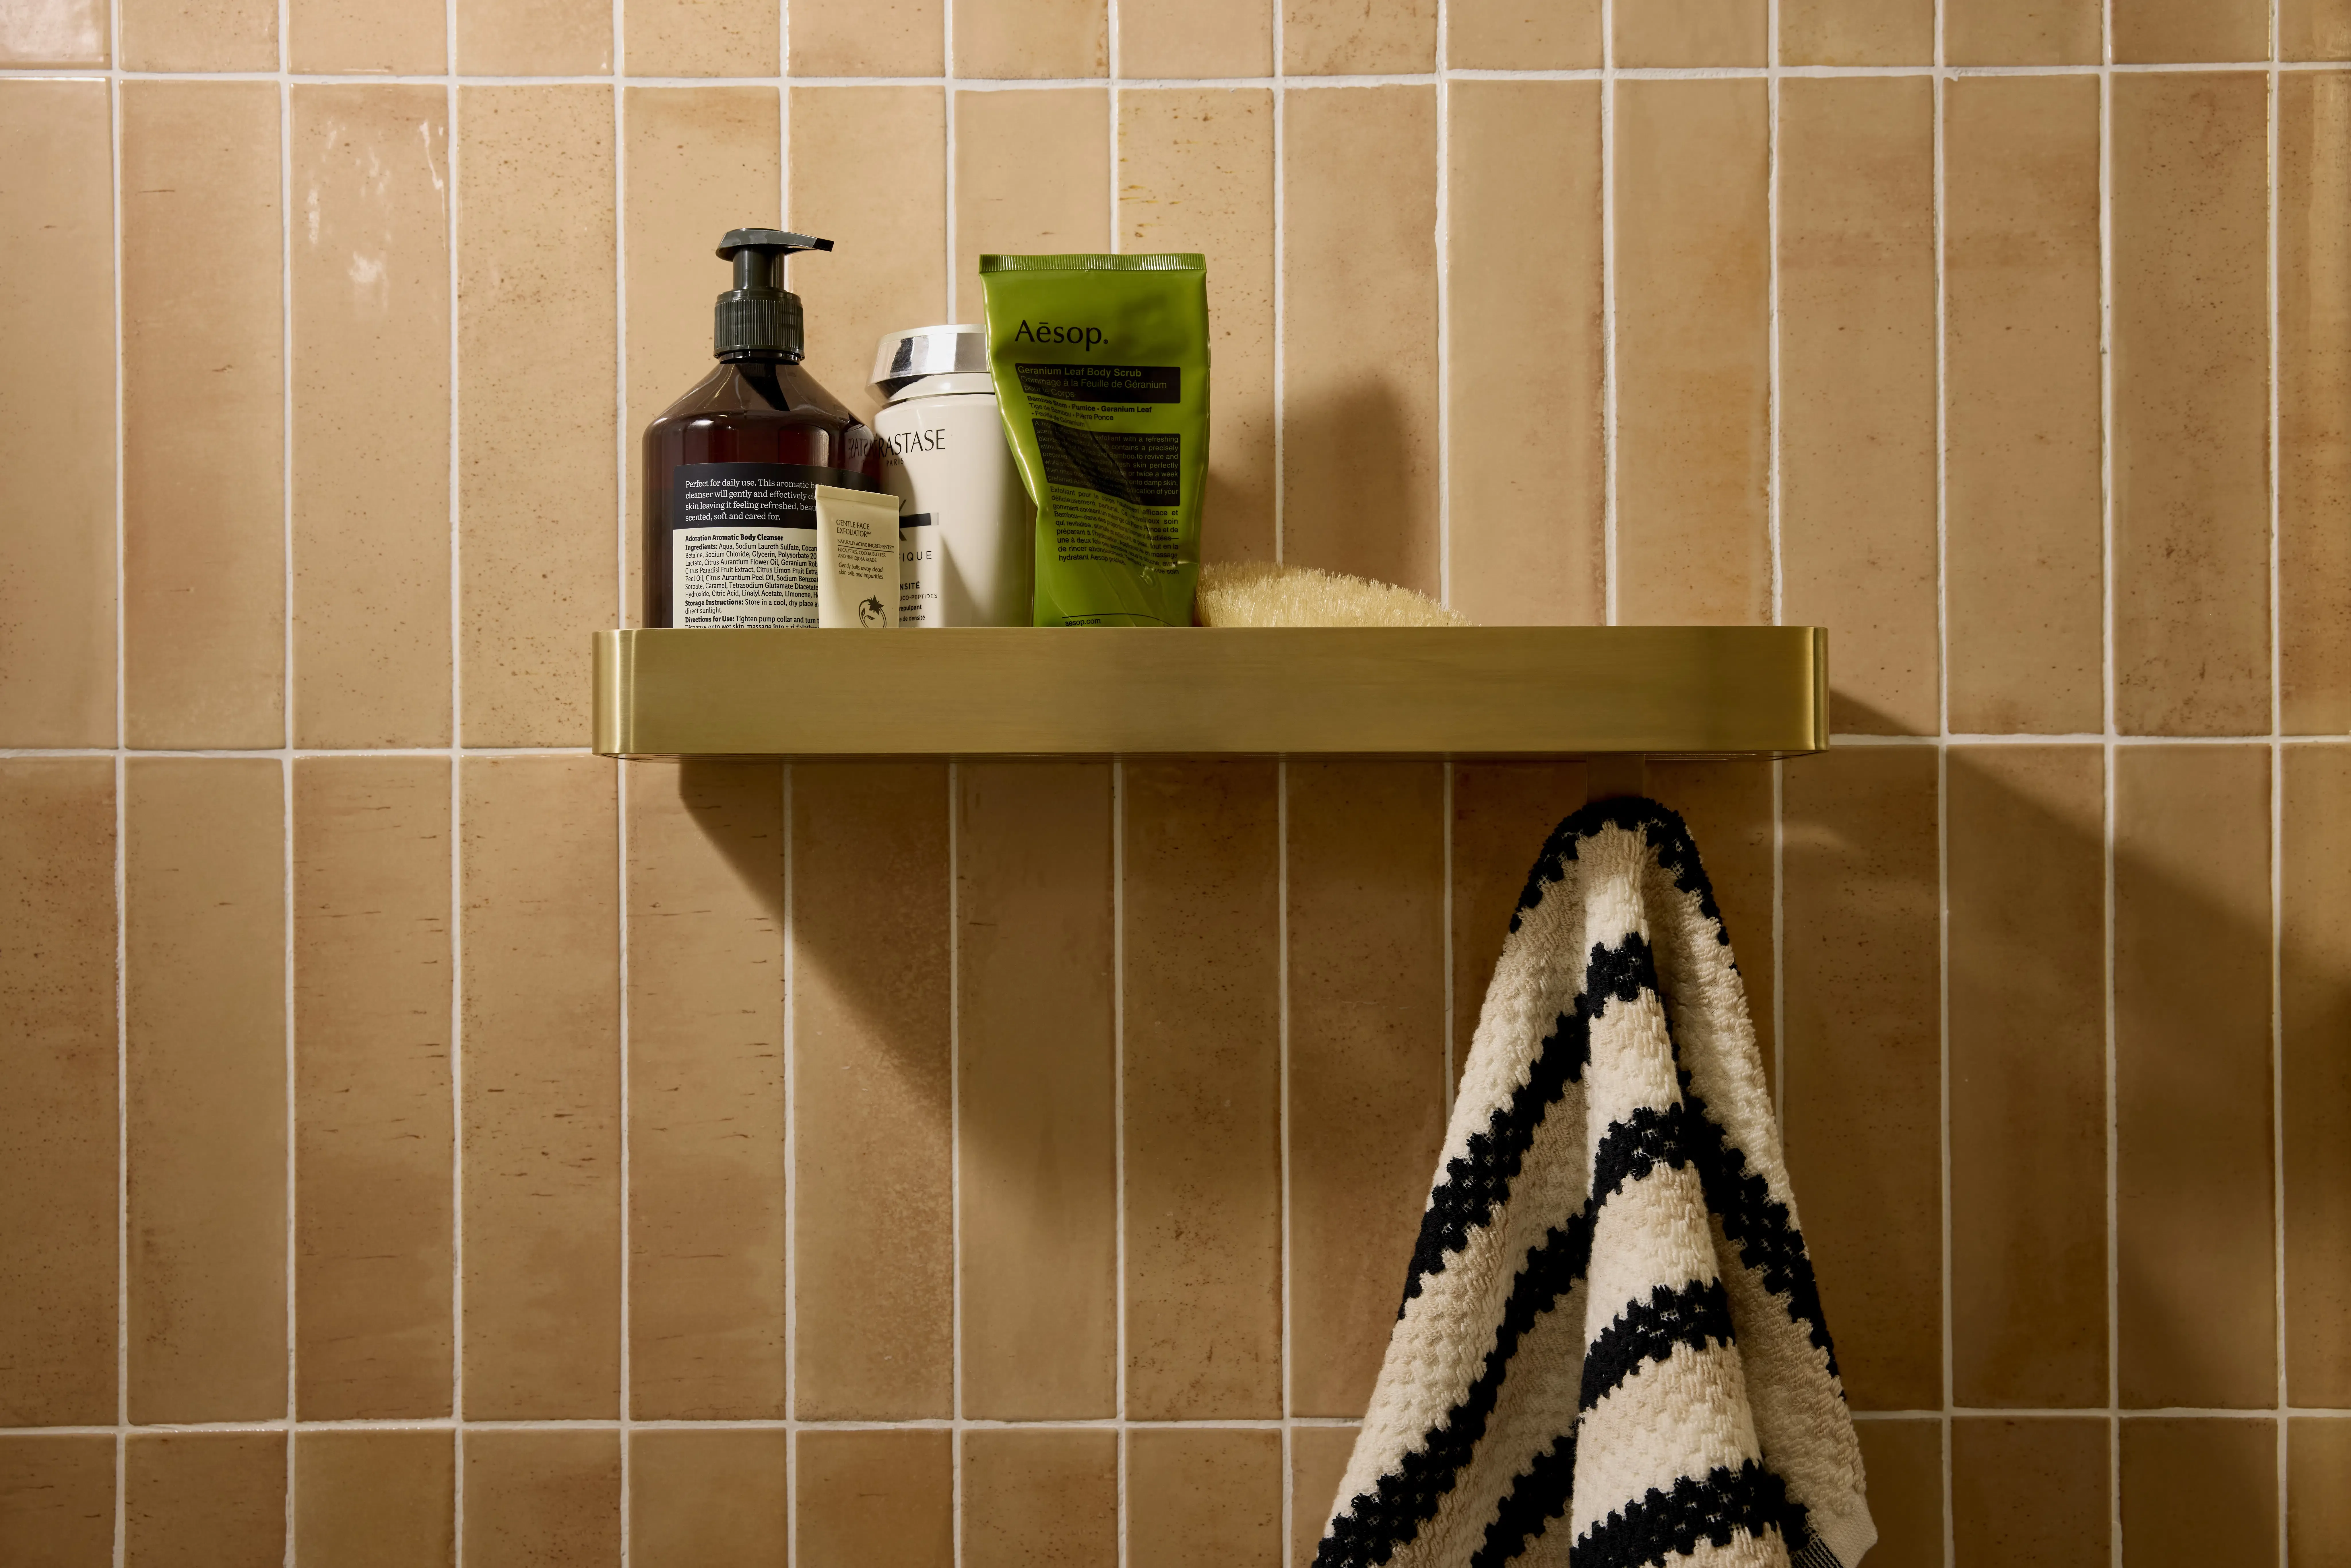
- Accessories: Melbourne toilet roll holder, robe hook and towel ring in brushed brass, with an ABI Interiors Maya shower caddy
- Lighting and ventilation: Ducha three light IP44 bathroom spot, and a Nuaire Faith-Plus extractor
Browse more finishes like these in our materials guide.

Build support
This was Nicola's first renovation and she was clear about where the money should go: into the quality of the work rather than the luxury of the materials. Beams designed the room, priced the options against each other so she could see what each decision cost, procured every item, and wrote a scope that told the contractor exactly what to verify on site rather than pretending the answers were already known. See the full bathroom renovation service.
Find out what your project will cost
A small bathroom with an uneven floor is exactly the kind of job where quotes stop being comparable. Tell us what you are dealing with and we will get you up to three quotes from vetted London builders, all pricing from the same written scope.