
Modern eclectic with vintage flair
Homerton, London, E9

Overview
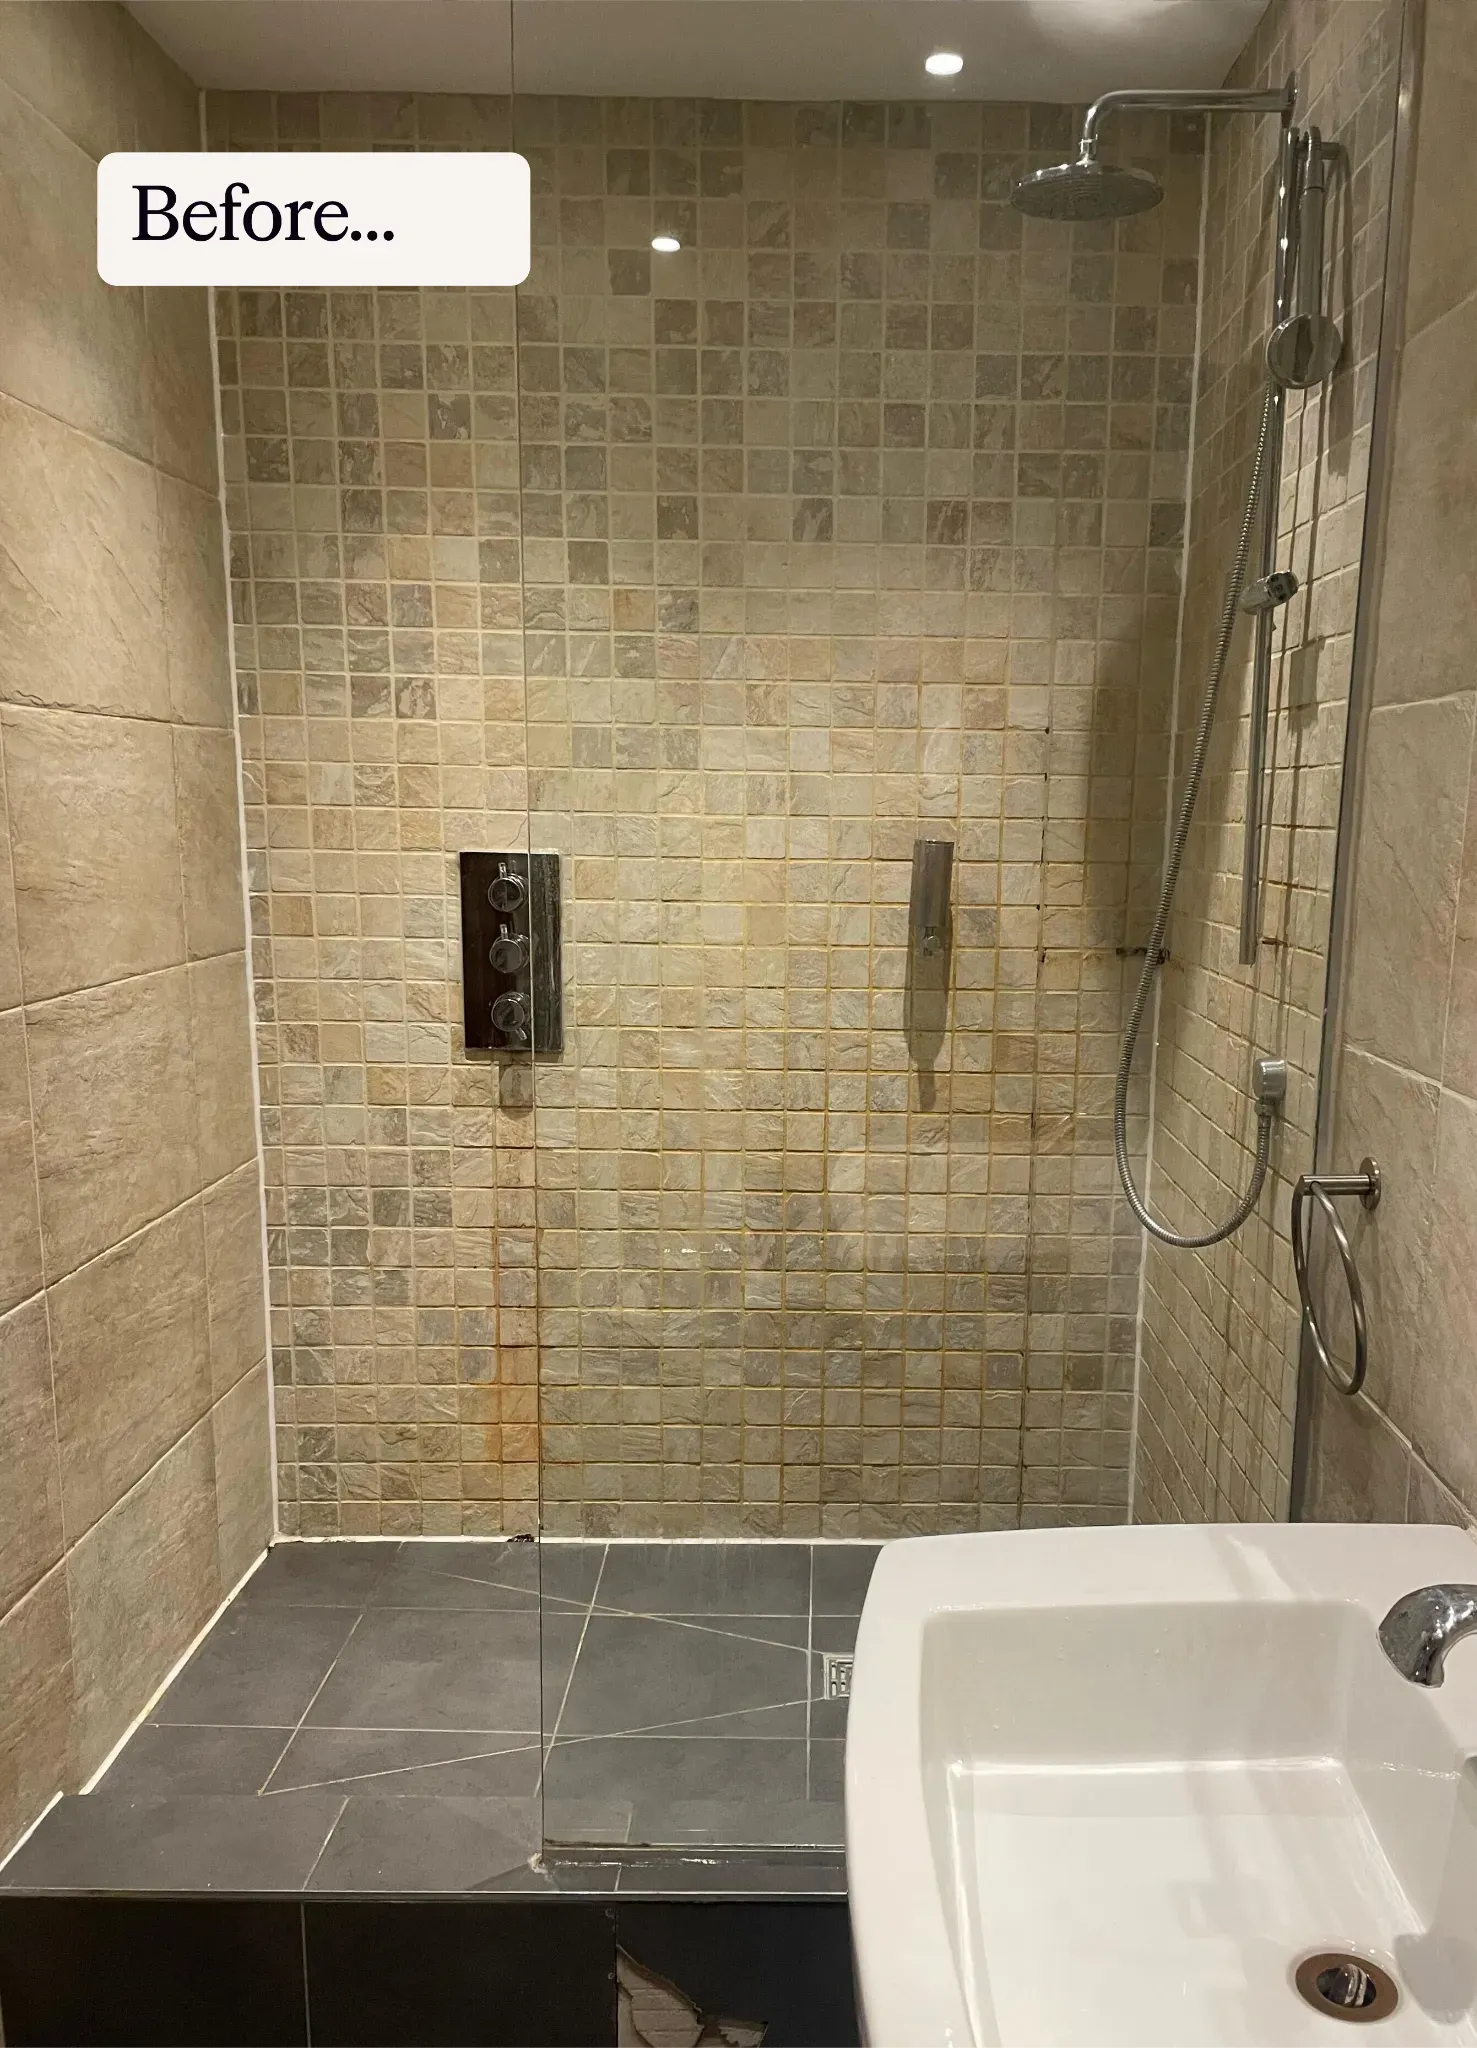
Michelle and Jess' Victorian home had charm, but their bathroom didn't quite live up to it. The space was small, dated, and awkwardly laid out, with a raised shower platform, wasted wall space, and creaky subflooring. They wanted a bathroom that felt bright, joyful, and personal, a space that maximised every inch and added character to their home.
Their renovation journey
Michelle and Jess came to Beams with a clear vision: a "bathroom of dreams" that reflected their style but also solved real problems. From the first design call, our designer Chandni, worked closely with them, reimagining the layout and proposing smart structural changes like removing a stud wall and levelling the floor.
1. Plan
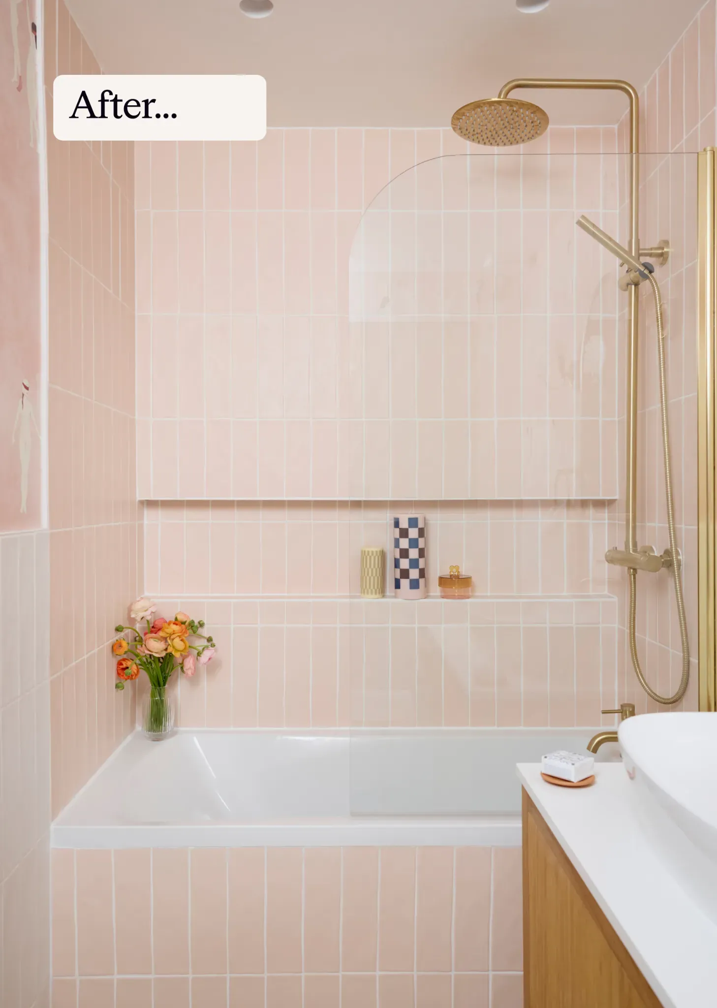
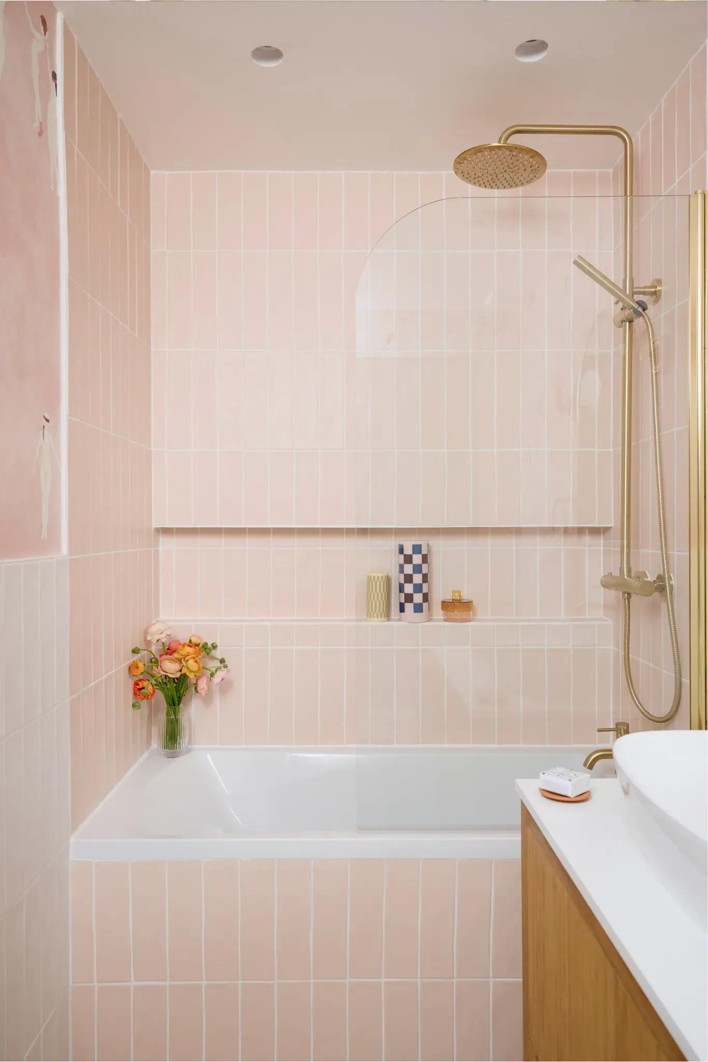
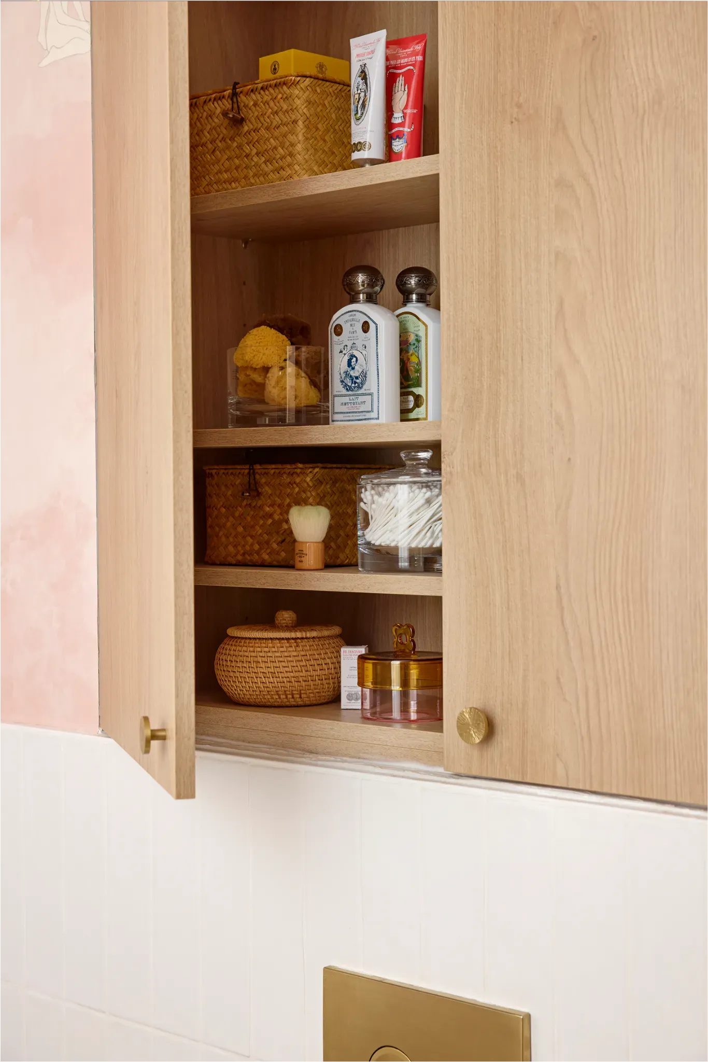
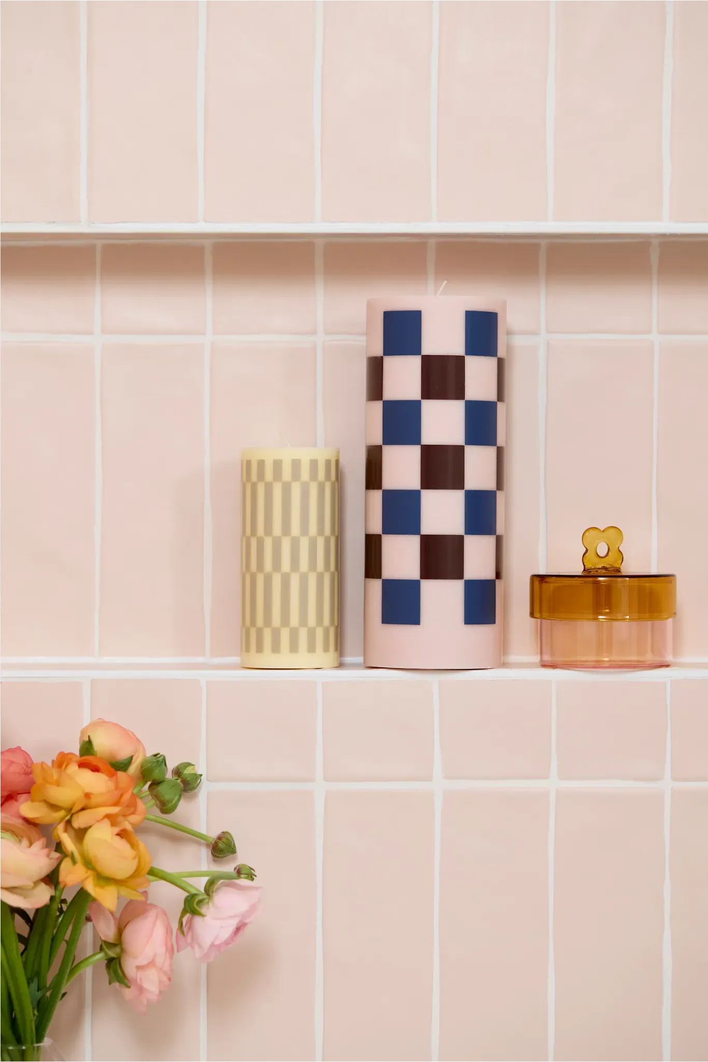
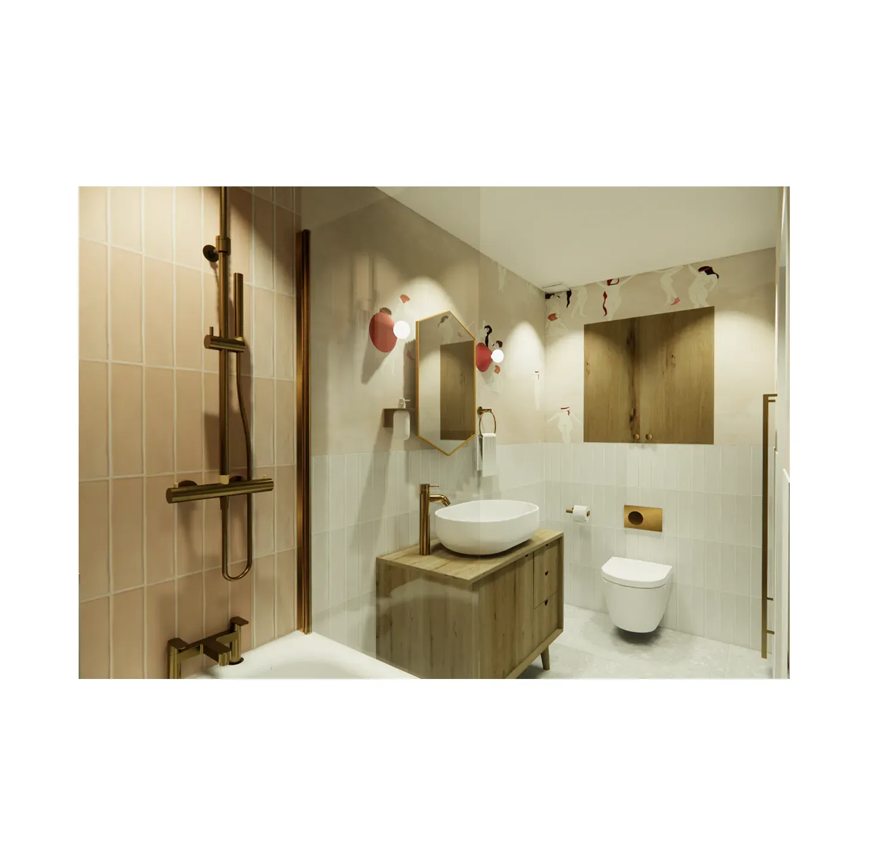
The footprint stayed compact, but we reworked the space to make the bathroom feel larger. We removed a redundant stud wall to open up space, replaced the raised shower platform with a sleek bath to make the room more functional, and integrated an existing wall for a good sized custom storage cabinet without taking up any extra space. We installed LED lighting around niches to create a feeling of depth, and addressed the creaky Victorian subfloor for a solid, high-quality finish.
2. Design
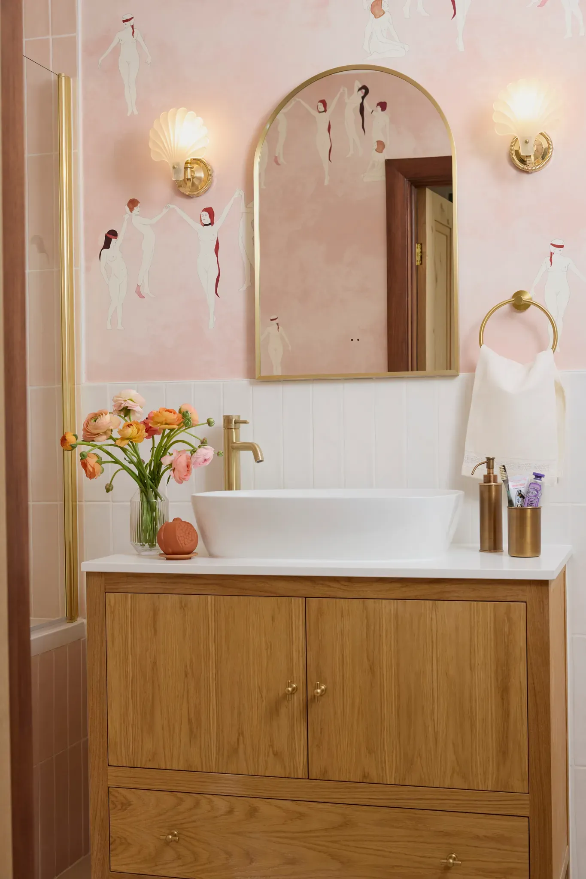
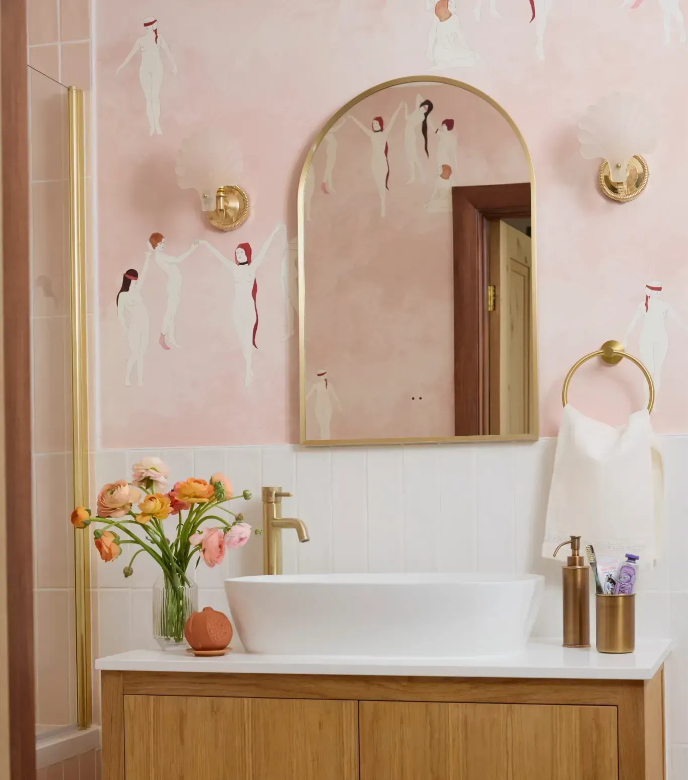
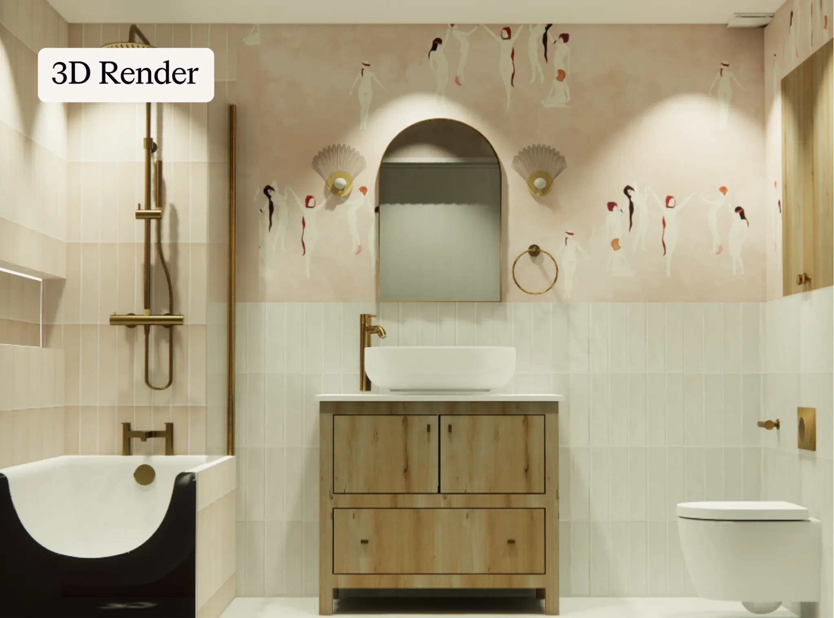
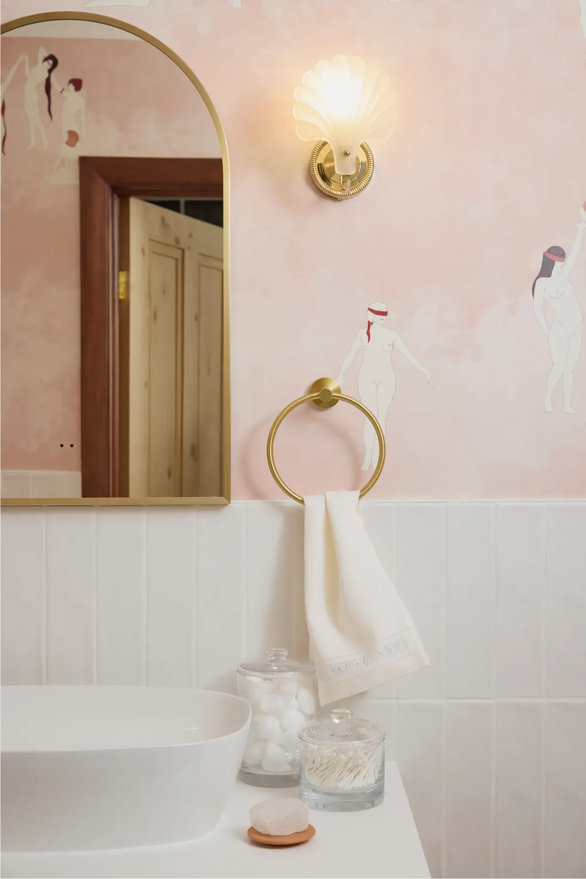
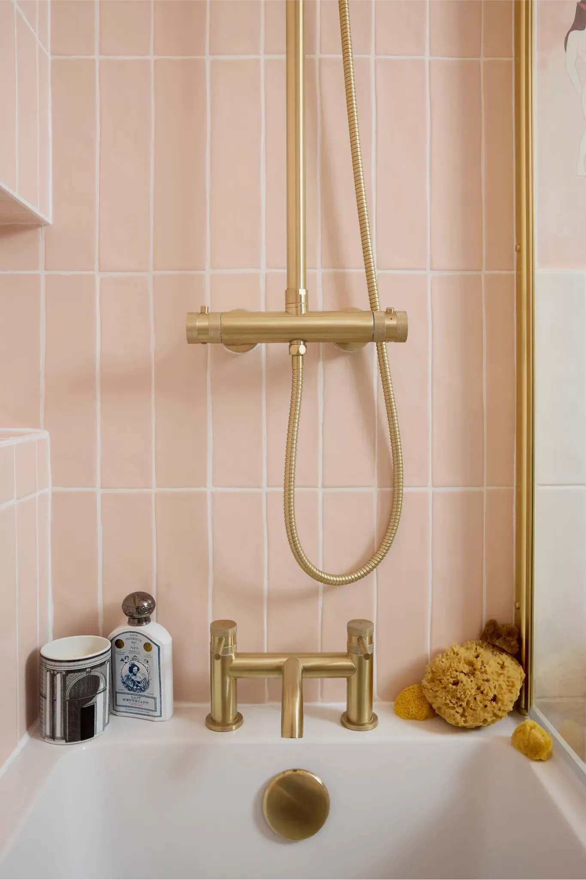
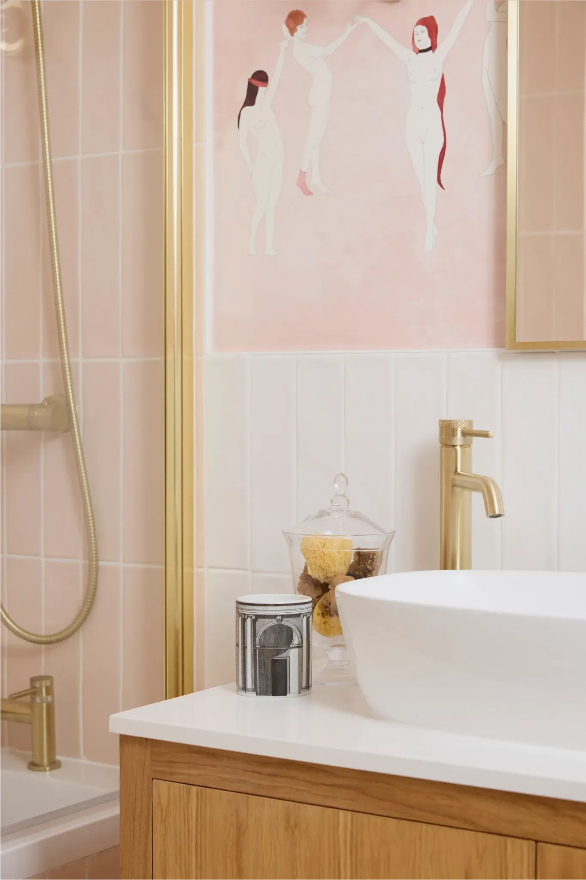
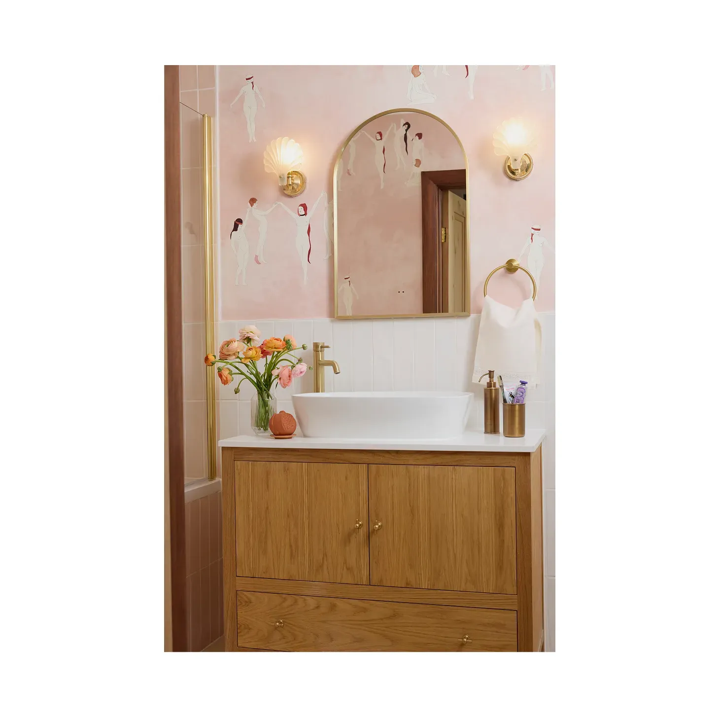
The entire design theme dances around a goddess-inspired wallpaper, which Michelle wanted to incorporate from the start, a hand-printed design from Maison C in the US, in a warm pink colourway. It balances playful style with timeless quality. The soft pink walls set a warm, uplifting tone, contrasted with textured porcelain floor tiles and clean matt ceramic wall tiles. Brass hardware adds sophistication, while LED lighting around the bath niche adds a spa-like feel. The custom cabinetry above the toilet was designed to blend seamlessly with the oak-finished vanity, while a bespoke shelf and niche design created space for storage without cluttering the compact room. The result is bold but practical, with a clear sense of Michelle and Jess' personality.
3. Build
The build was managed with precision and transparency: a full strip-out and subfloor replacement created a solid foundation, and plumbing and electrical systems were updated to support the new layout and lighting plan. The project included strict waste management protocols, with 98% of waste diverted from landfill.
The results
The layout
Full-sized bath with an LED-lit niche for storage. Bespoke overhead recessed cabinet above the toilet for extra storage. Free-standing oak vanity, a bold statement piece. Rebuilt subfloor for a solid, level finish. Concealed systems for a clean, uncluttered look.
The aesthetic
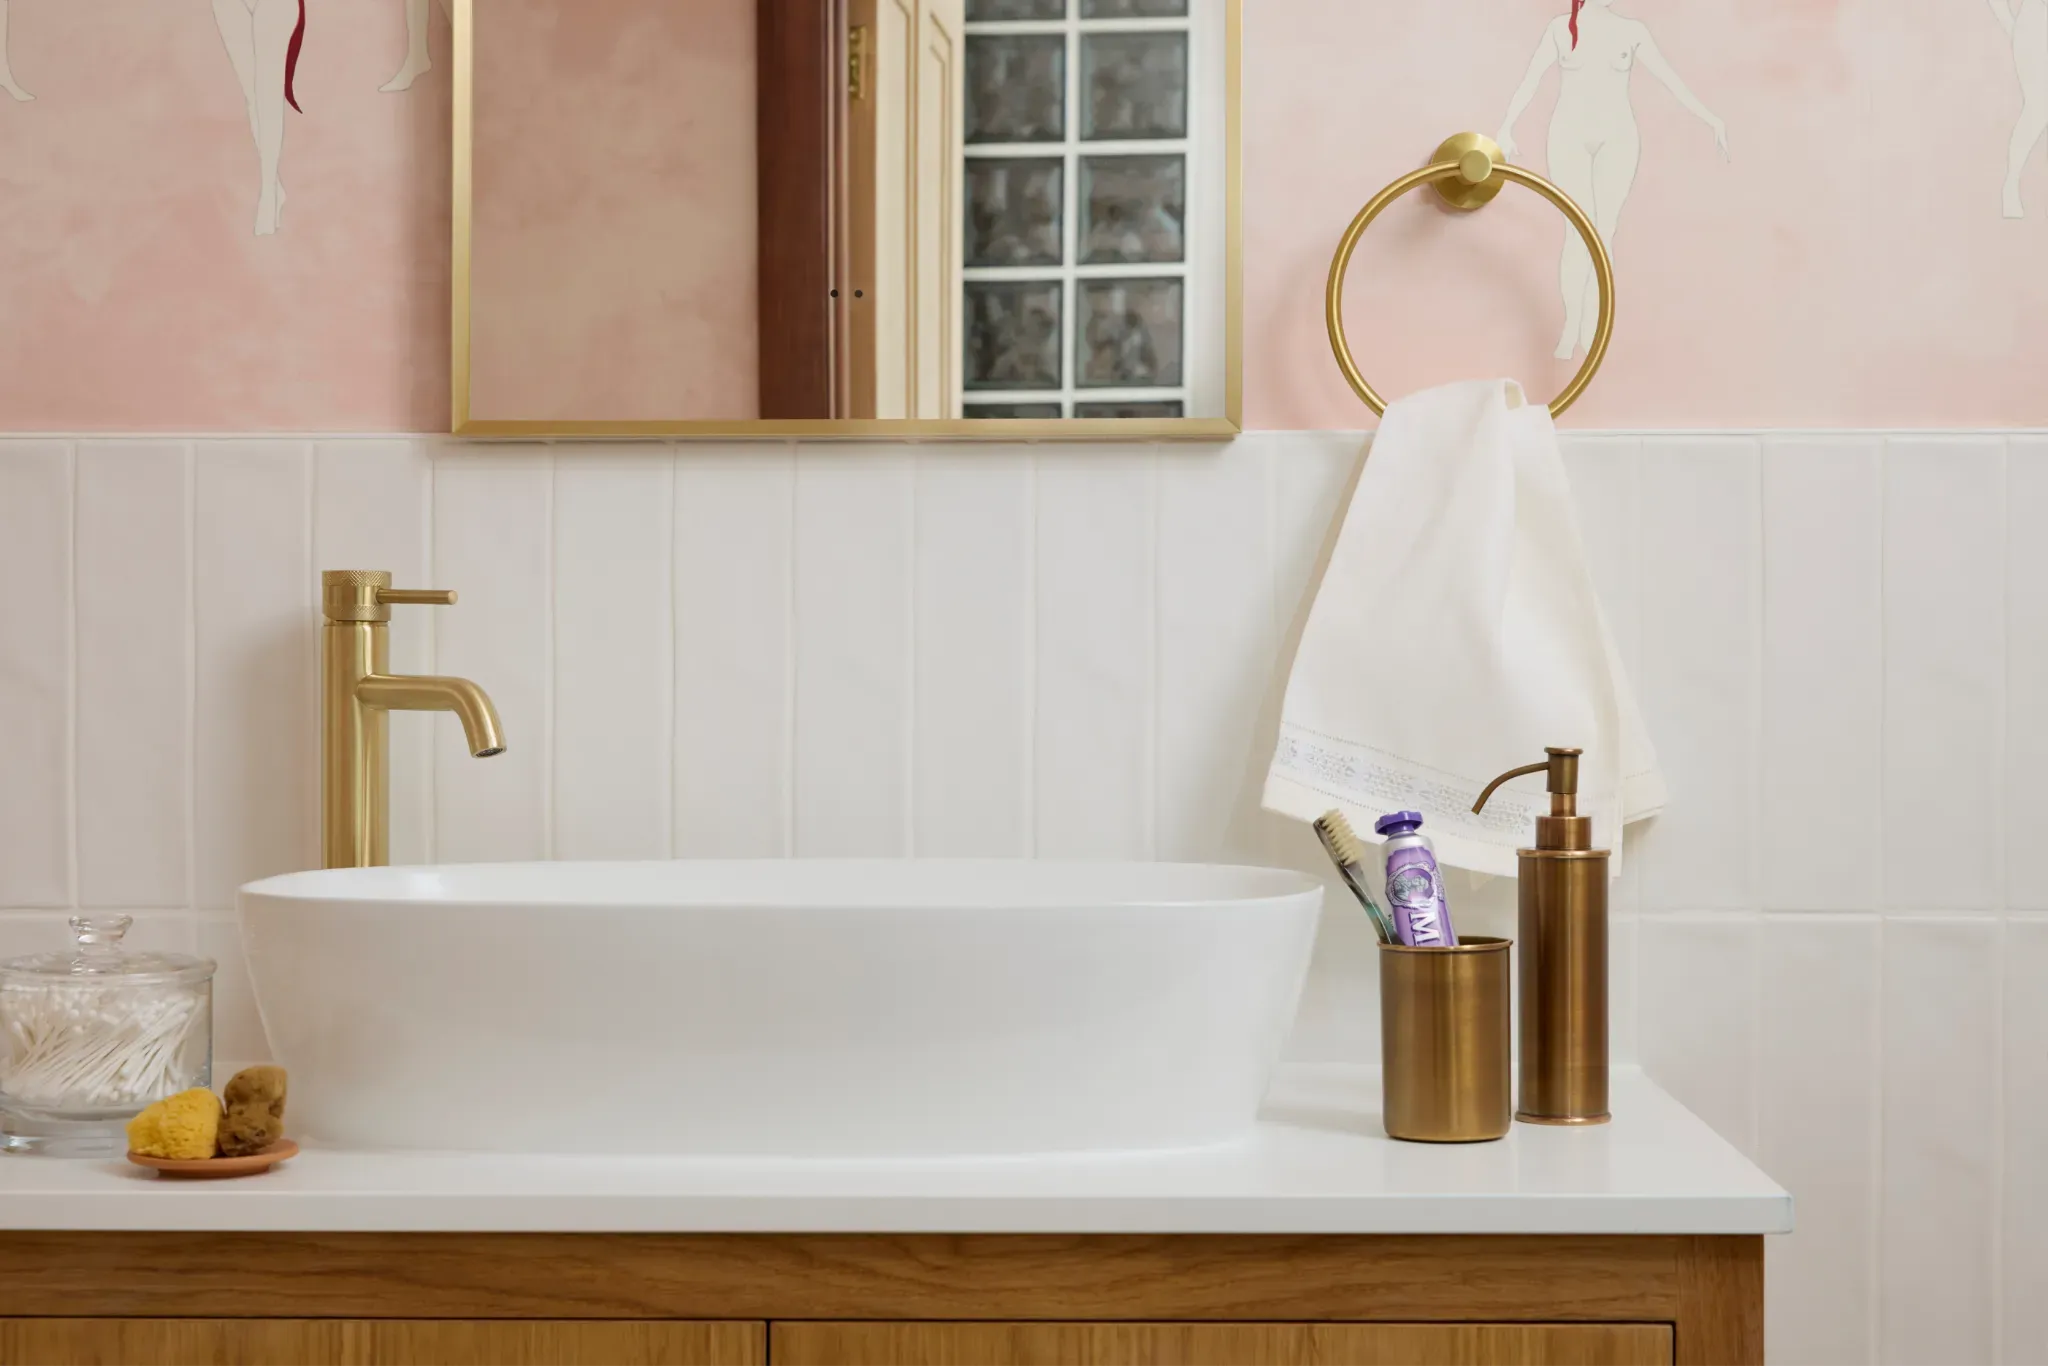
The bathroom's soft pink palette, textured floor tiles, and brass fittings create a warm, joyful feel. The LED-lit niche adds hotel-level luxury, while the solid oak statement vanity blends style and practicality. The design feels bold yet timeless, reflecting Michelle and Jess' personalities while maximising function in a small footprint.
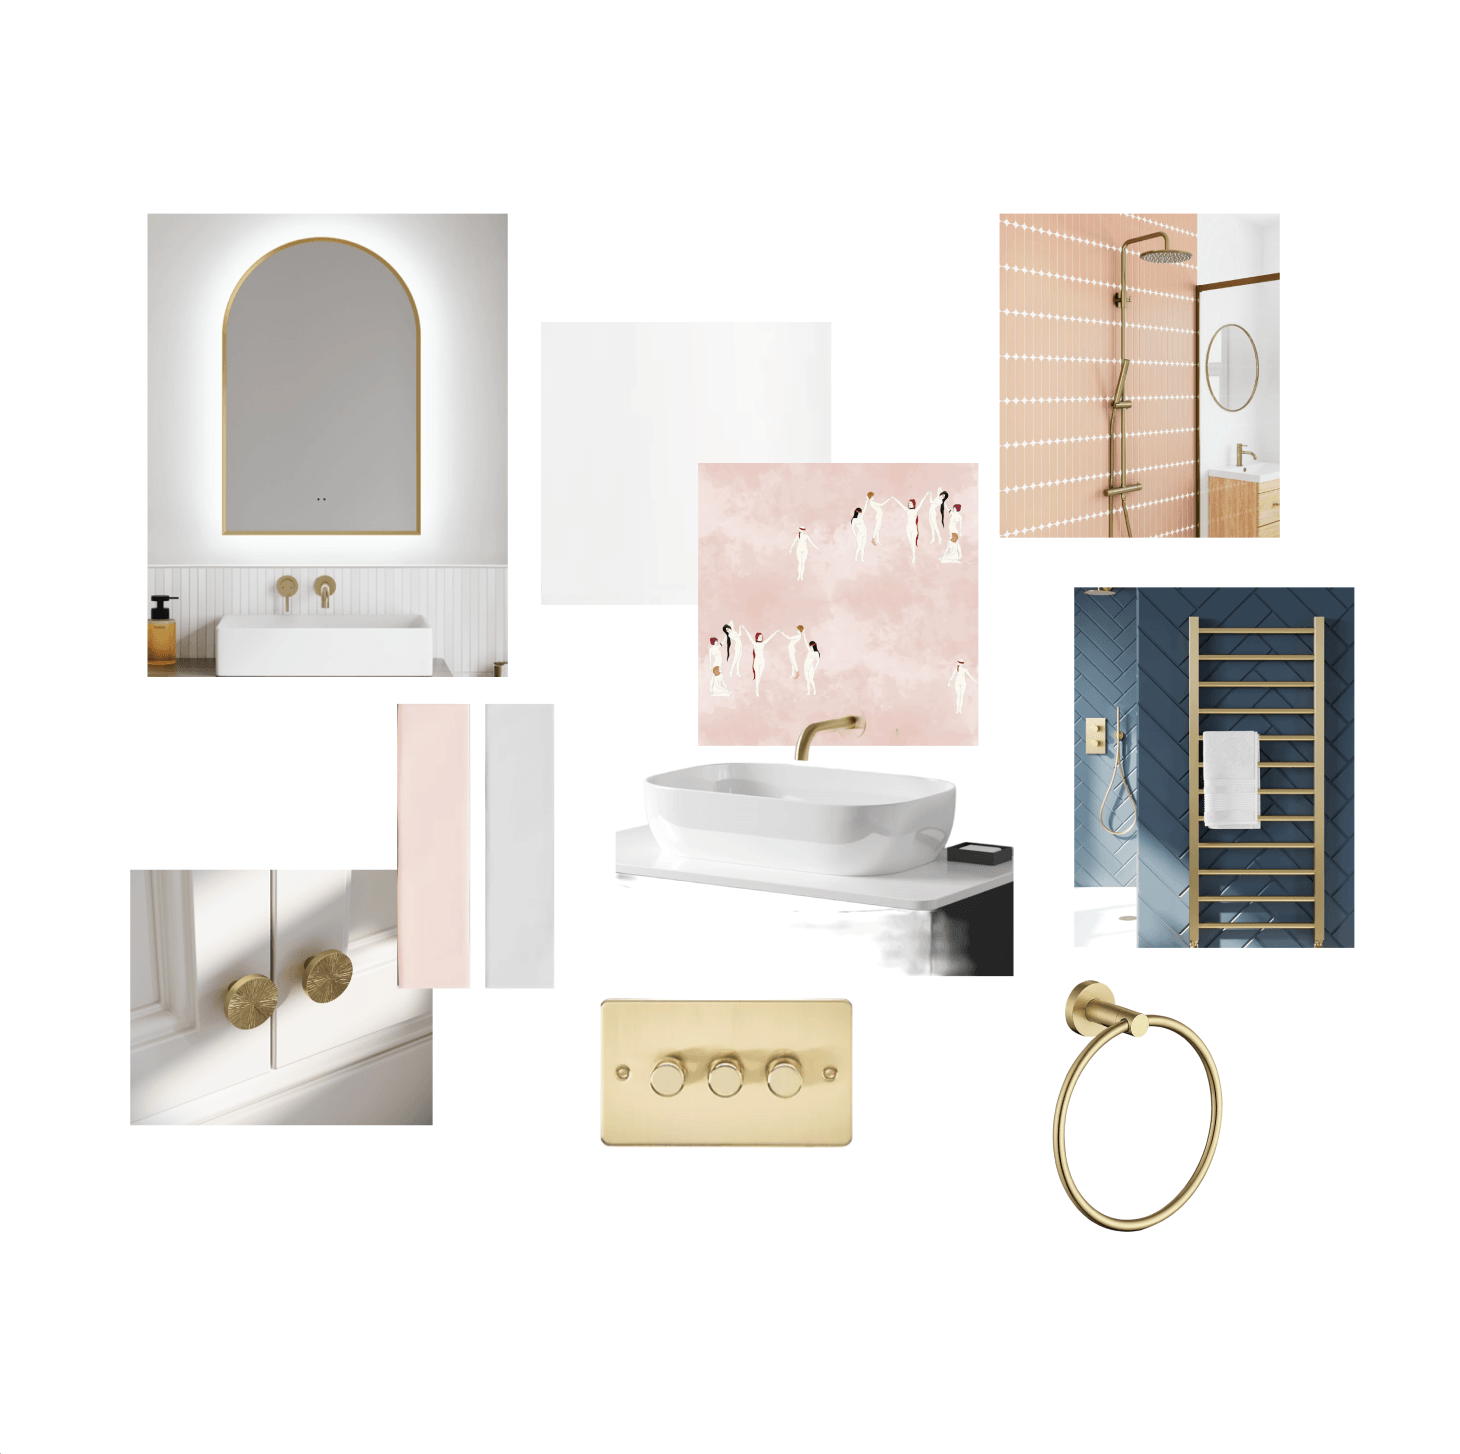
Where's that from?
The question we get asked most about this one. Here's what went into it.
- Wallpaper: "Coven" in the Goldwyn Pink colourway, Maison C
- Wall tiles: Fondant Ceramic White, matt ceramic, Capietra
- Floor tiles: Delicate Porcelain, matt porcelain, Capietra
- Bath: Drench straight single-ended bath, white, Drench
- Bath filler and shower kit: brushed brass, Drench
- Shower enclosure: Vellamo brushed brass square corner bath screen, Drench
- Vanity: The Italian Combinato vanity unit, oak, Parker Howley & Co
- Basin and basin mixer: Sophia oval countertop basin with brushed brass
mixer tap, Drench
- Mirror: Harper LED illuminated arch mirror with demister pad, brushed
brass, Drench
- Toilet: Harbour Clarity rimless wall-hung toilet, white, Drench
- Cabinet hardware: Artisan cabinet knob, brushed gold, Lusso Stone
- Heated towel rail: Brenton Etna ladder towel rail, brushed brass, Drench
Build support
We managed this project from start to finish: a transparent design process with visuals, technical drawings, and clear costings; bespoke joinery and lighting design tailored to the space; full procurement, including tracking every delivery; on-site issue resolution and snag management; a seamless experience from design approval to final sign-off.
Michelle and Jess' "pink bathroom of dreams" is proof that even a small Victorian bathroom can feel luxurious and personal with expert design and precise project management.
Take the first step to having your dream home
If you're inspired by a bathroom like this and you’re ready to renovate, start the "Get your estimate" quiz to schedule a free planning call.