
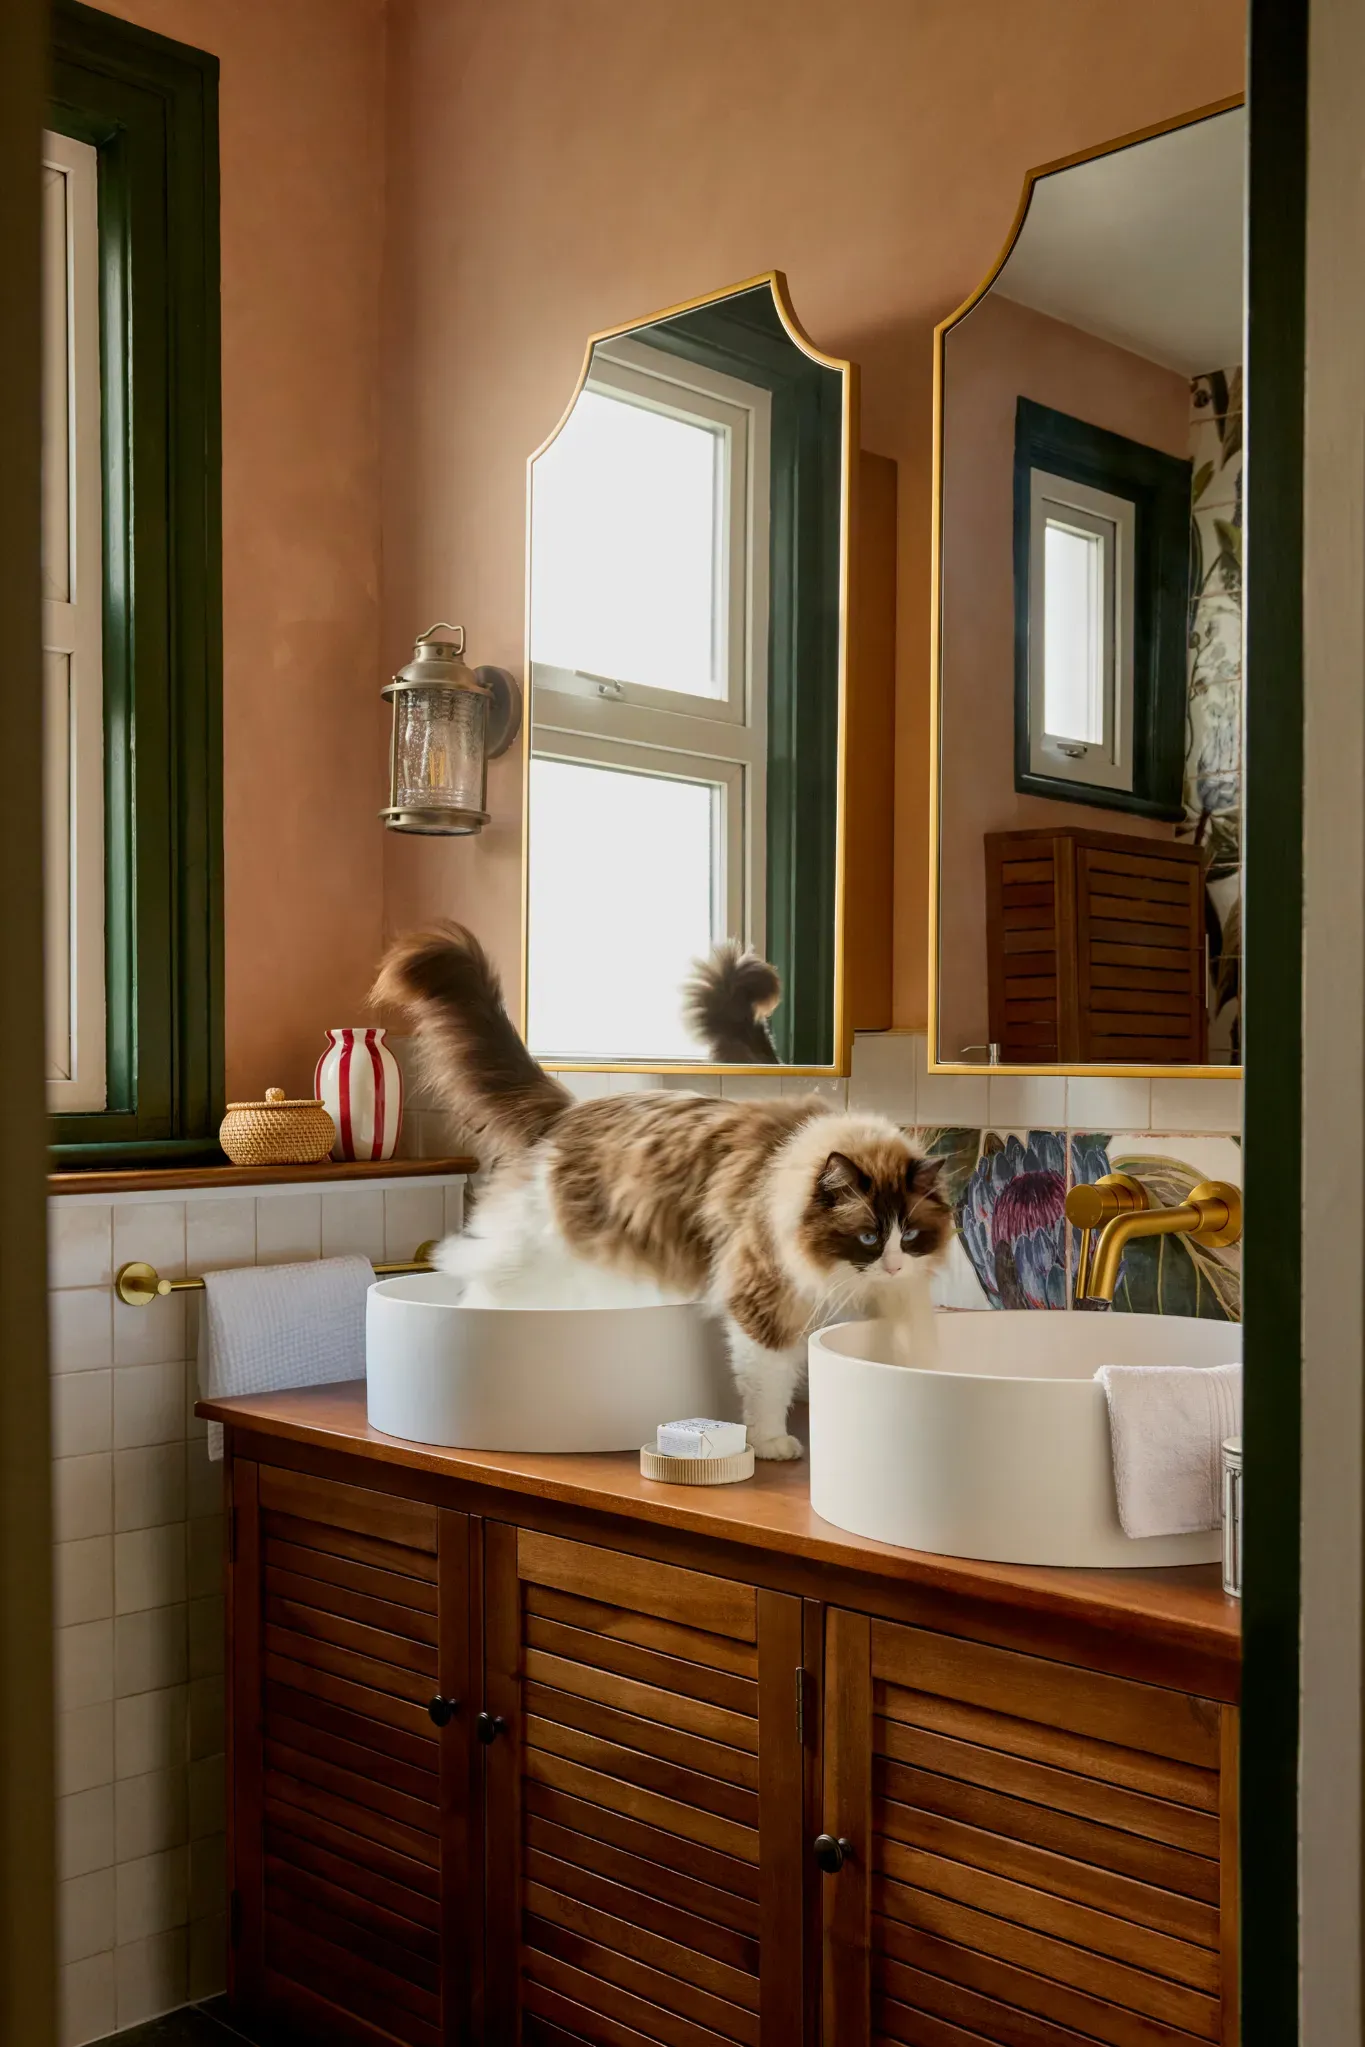
Floral bathroom in Brixton Hill
Brixton Hill, London, SW2

Overview
Sarah's Edwardian home in Brixton, South London, needed a bathroom that finally worked, more storage, better use of an awkward footprint, and a team she could hand the whole thing to.
She came to us with a clear brief and a Pinterest board full of ideas: warm, bold, and practical enough for daily family life. What she didn't want was to spend months project-managing it herself.
The renovation journey
1. Plan
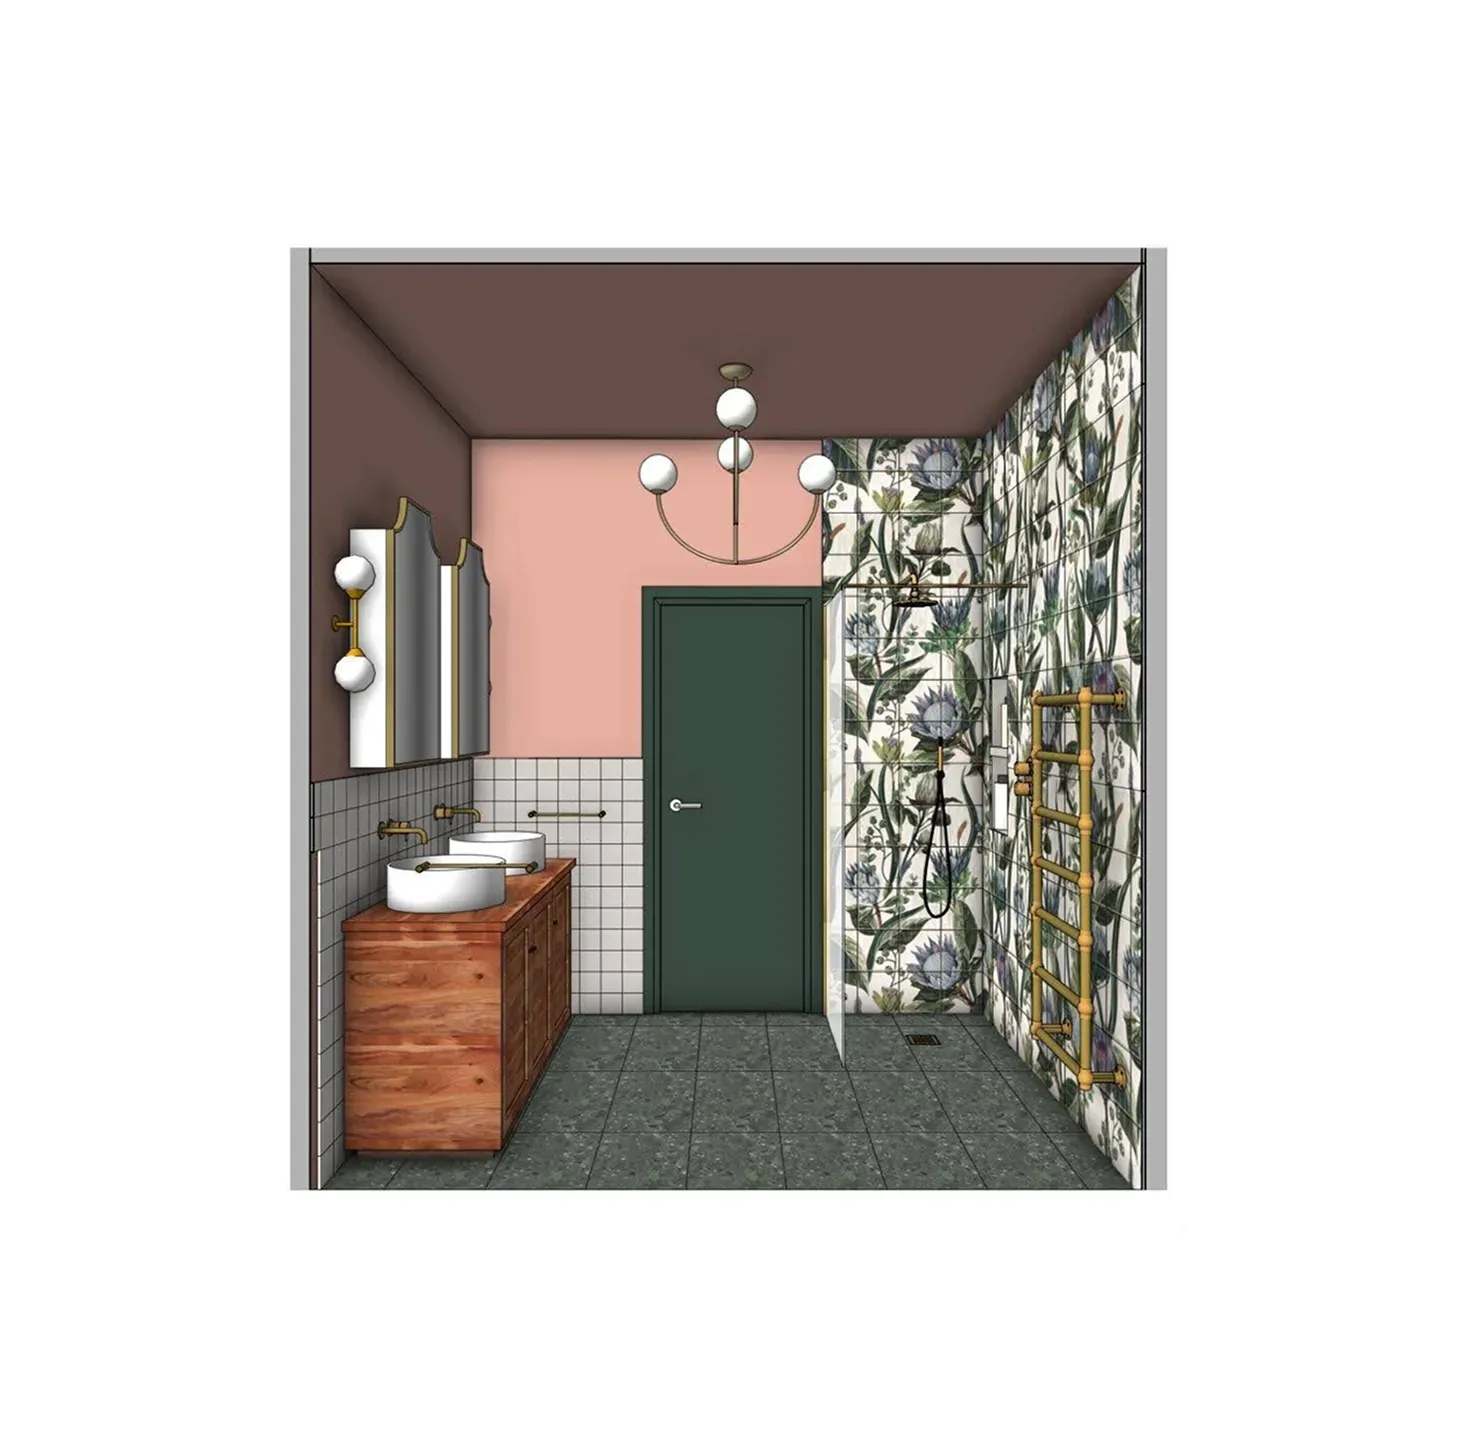
The original bathroom was dated and short on storage, and didn't make the most of its 2.2m x 2m footprint. Sarah's brief was specific: she wanted both a freestanding bath and a walk-in shower if the layout allowed it, and a design that felt like part of the home rather than a purely functional room. Our planning and design process started with a site survey to confirm what the space could actually take, then moved into three design sessions with her dedicated designer.
2. Design
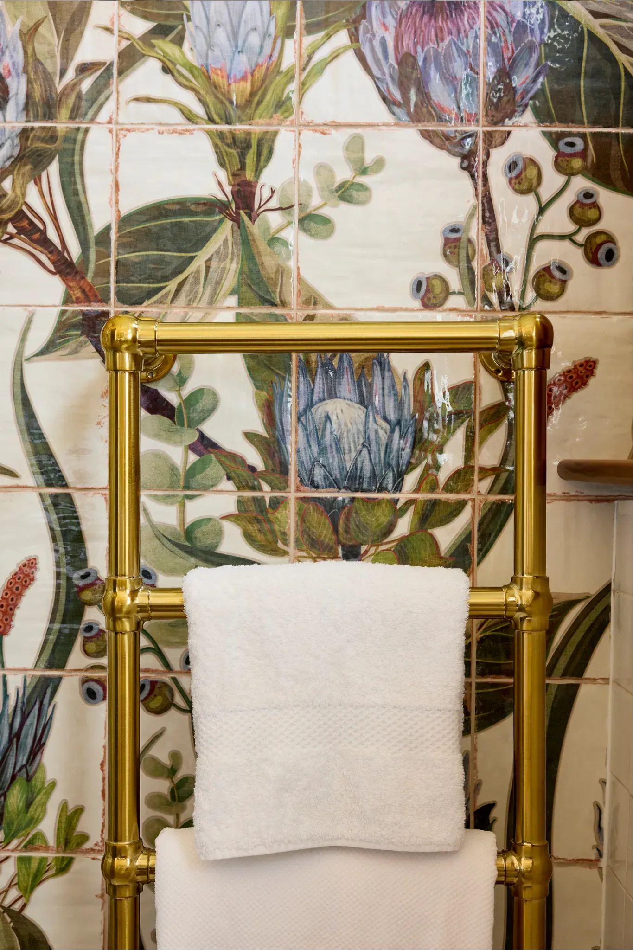
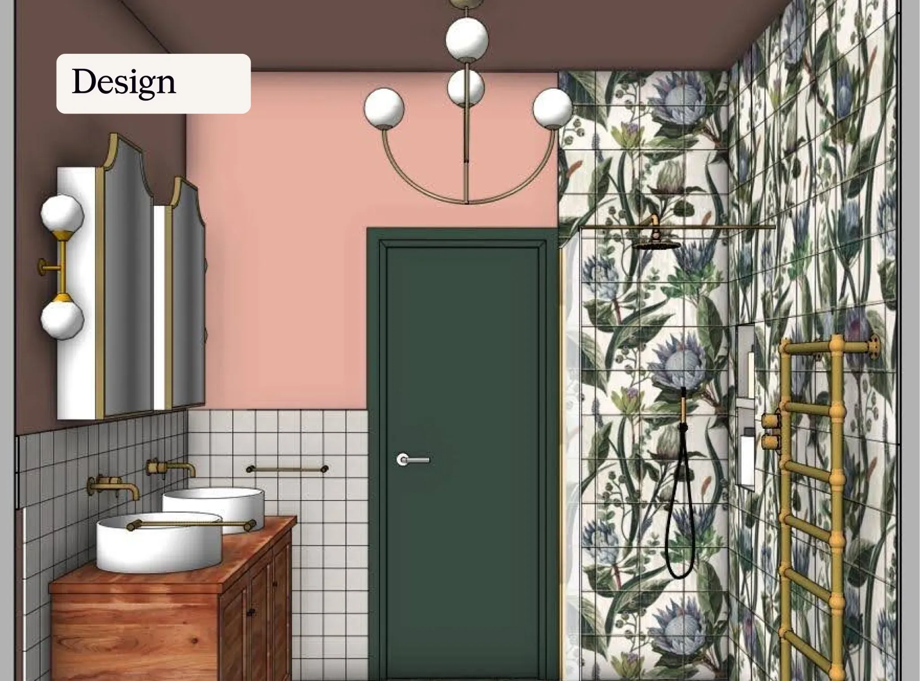
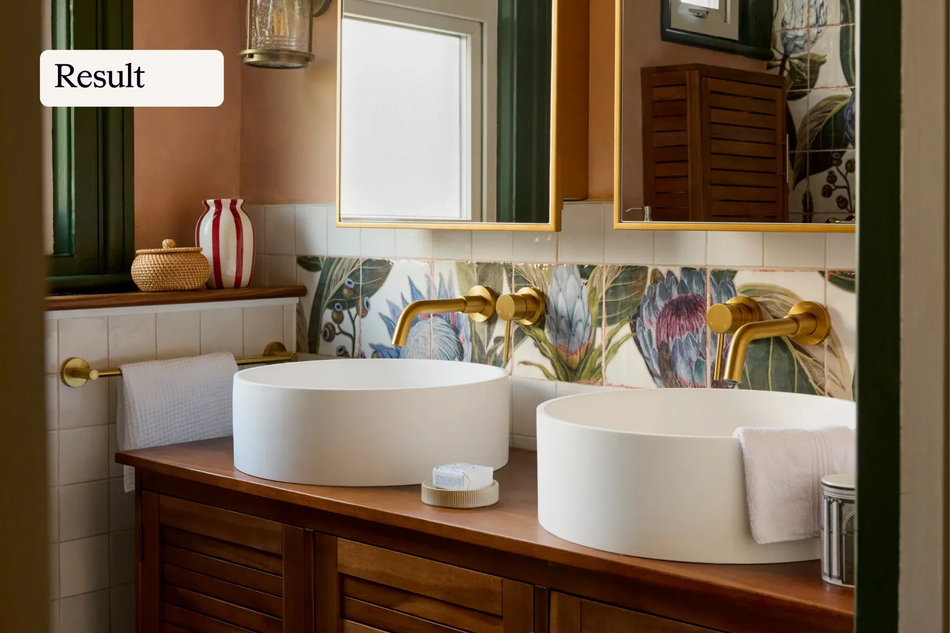
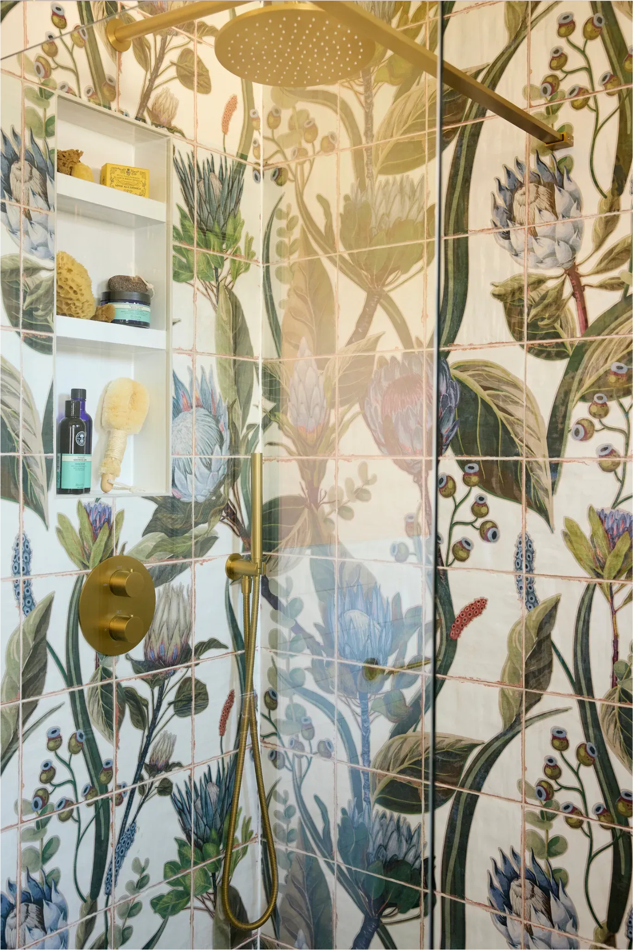
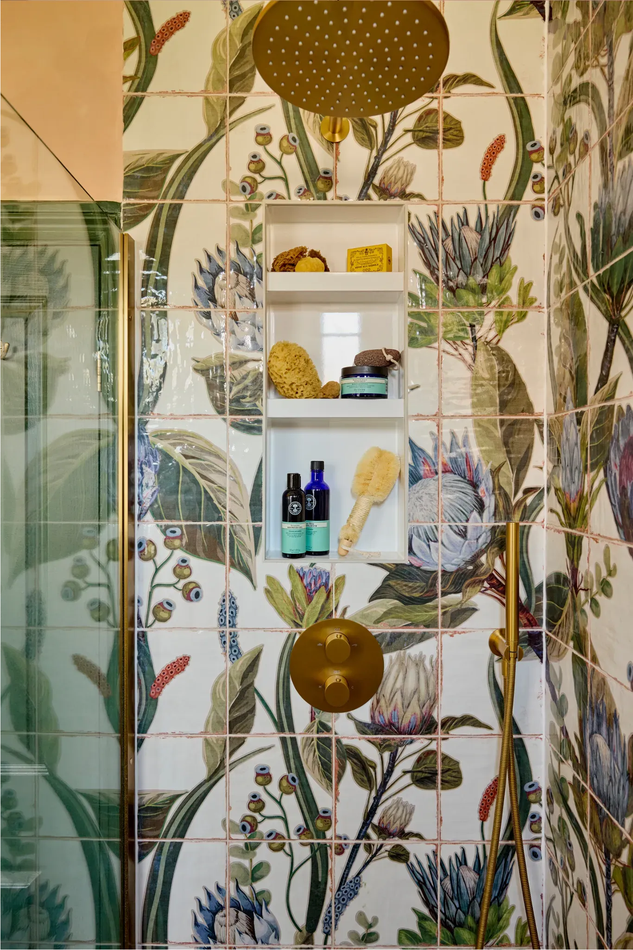
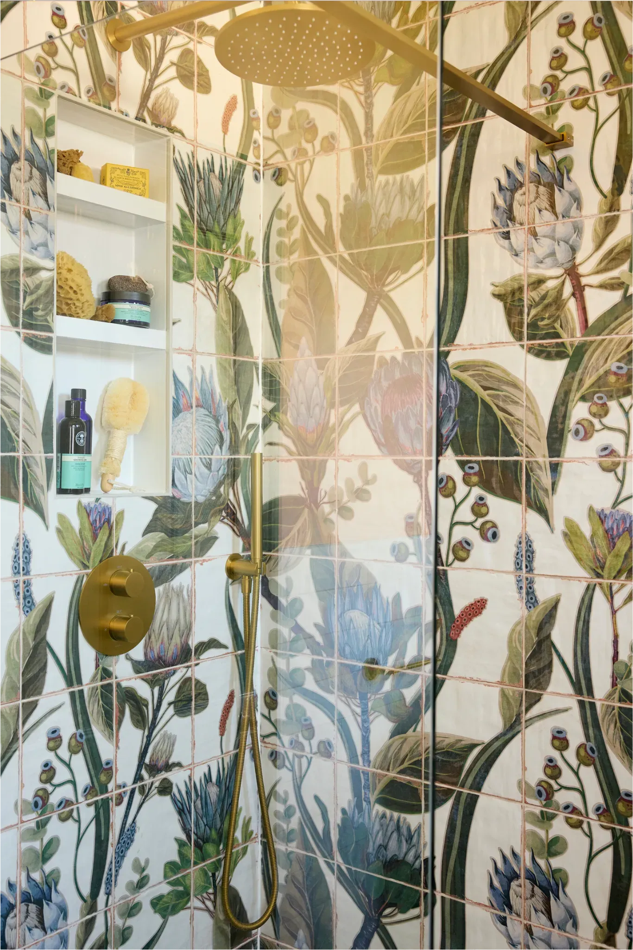
From the first call, this was a genuinely collaborative project. Our designer Kier worked through several directions with Sarah, from a Marigold Bert & May tile scheme to a soft pink "chalk wash" palette, before landing on the one that stuck: a bold floral mural tile from Mandarin Stone across the whole shower wall, balanced by calmer clay-pink walls and brass fixtures throughout. To make the room work harder, Kier adjusted the towel rail placement for safety and reshaped the layout around a floral wet-room shower, so the mural had a wall worthy of it.
3. Build
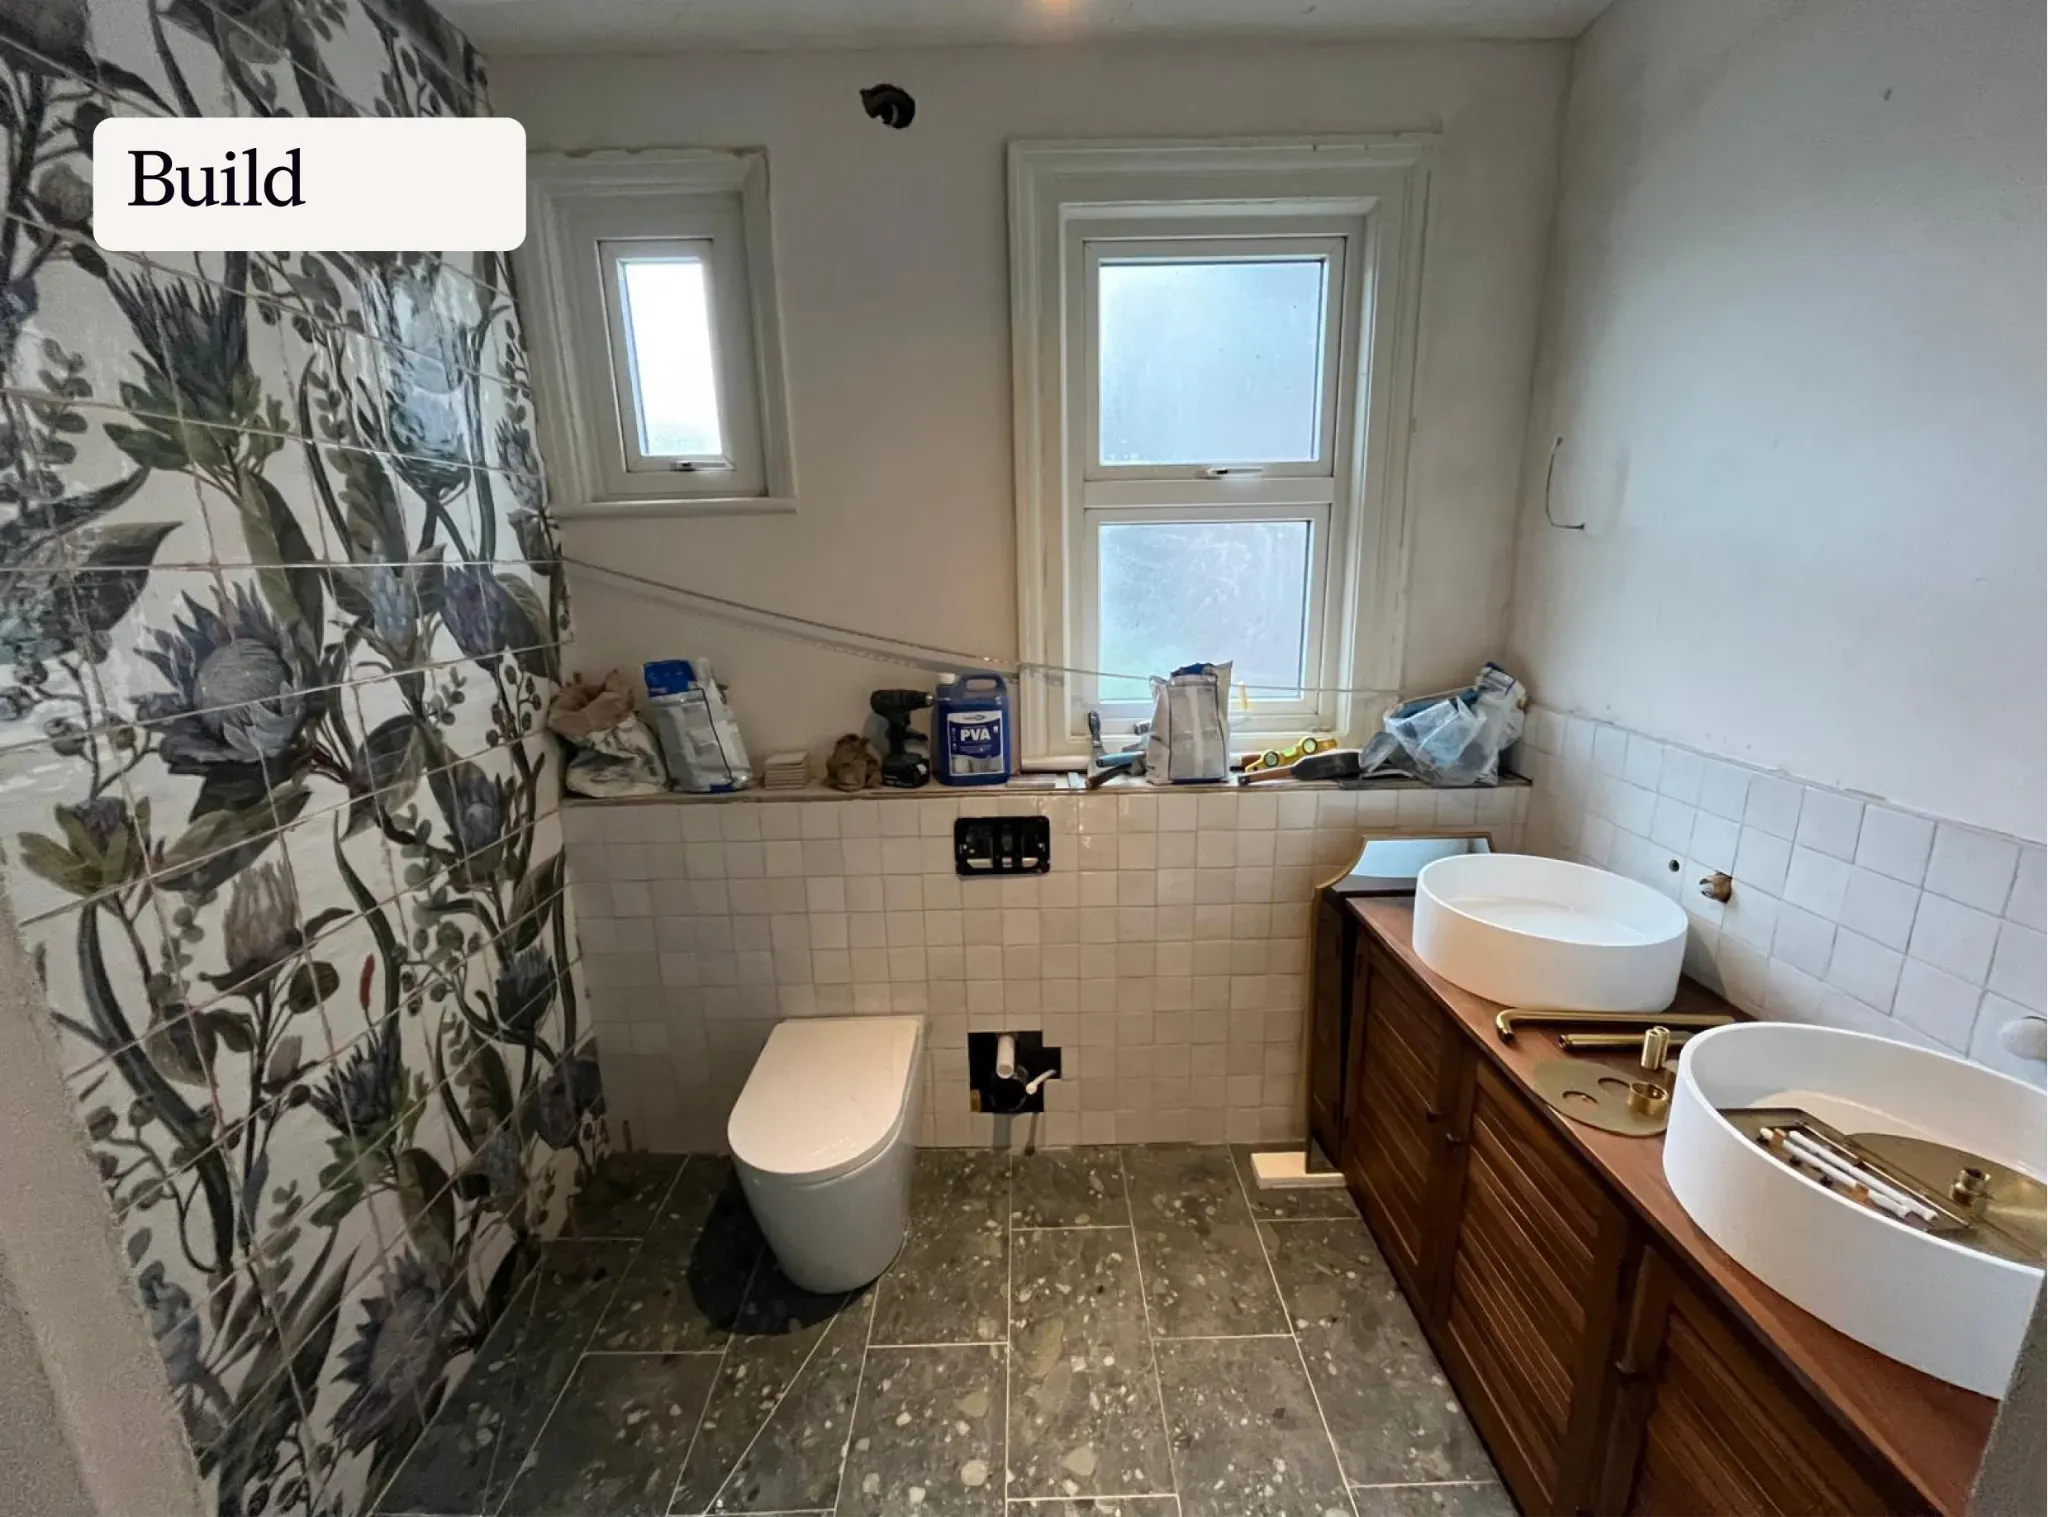
Materials were chosen partly for their lead times, so the project could stay on schedule even as Sarah's own calendar shifted the start date. Beams coordinated deliveries so the large, heavy pieces, the bath, the vanity basins, arrived just before they were needed, rather than sitting in Sarah's house for weeks.
What Sarah says about Beams

I cannot imagine having a more positive renovation experience. We had peace of mind that everything was in hand, from design to supplies to installation, Beams provides a fantastic service."
Sarah
Brixton Hill, SW2
The results
The layout
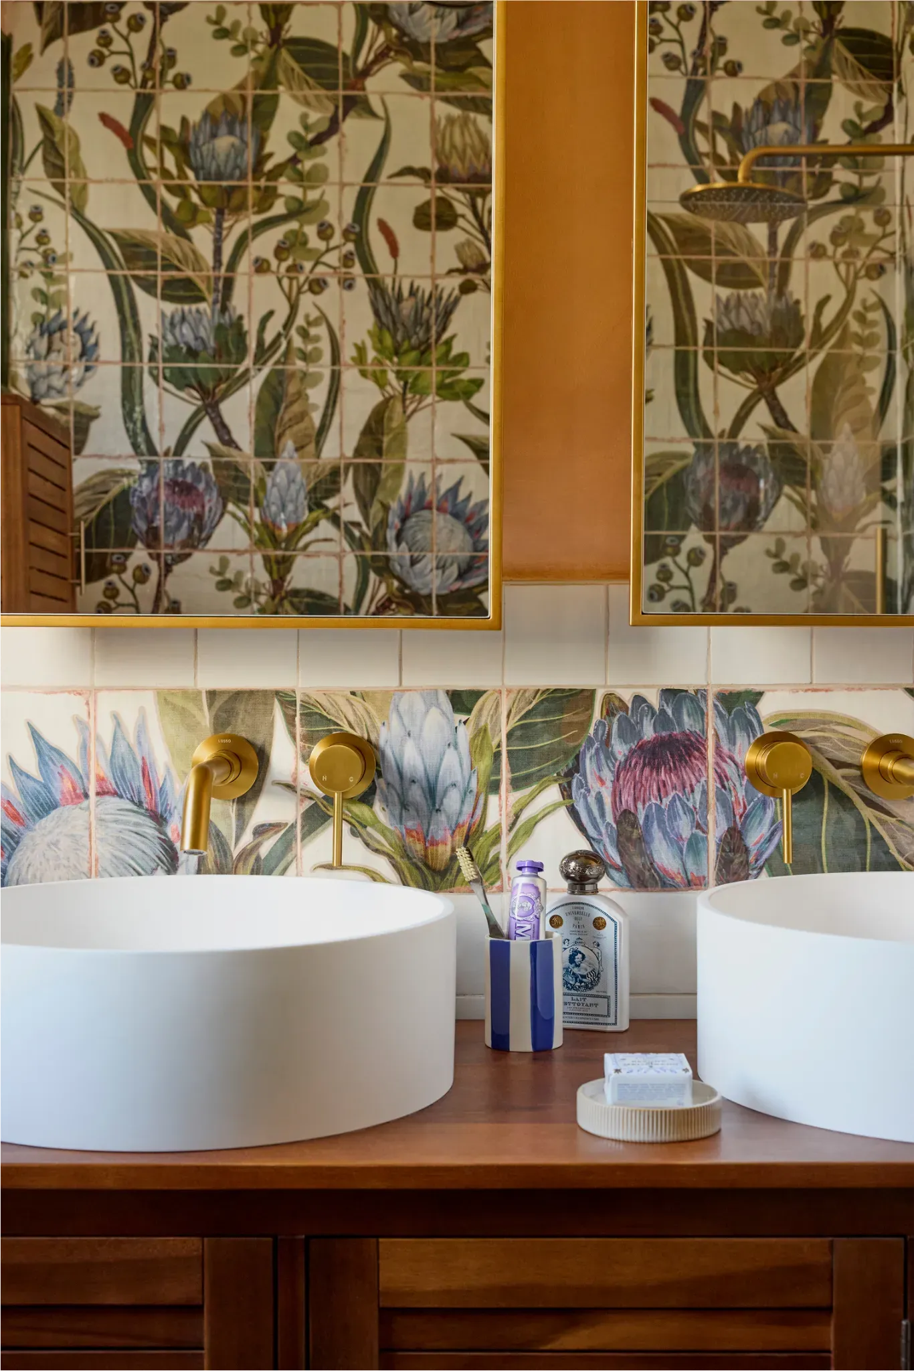
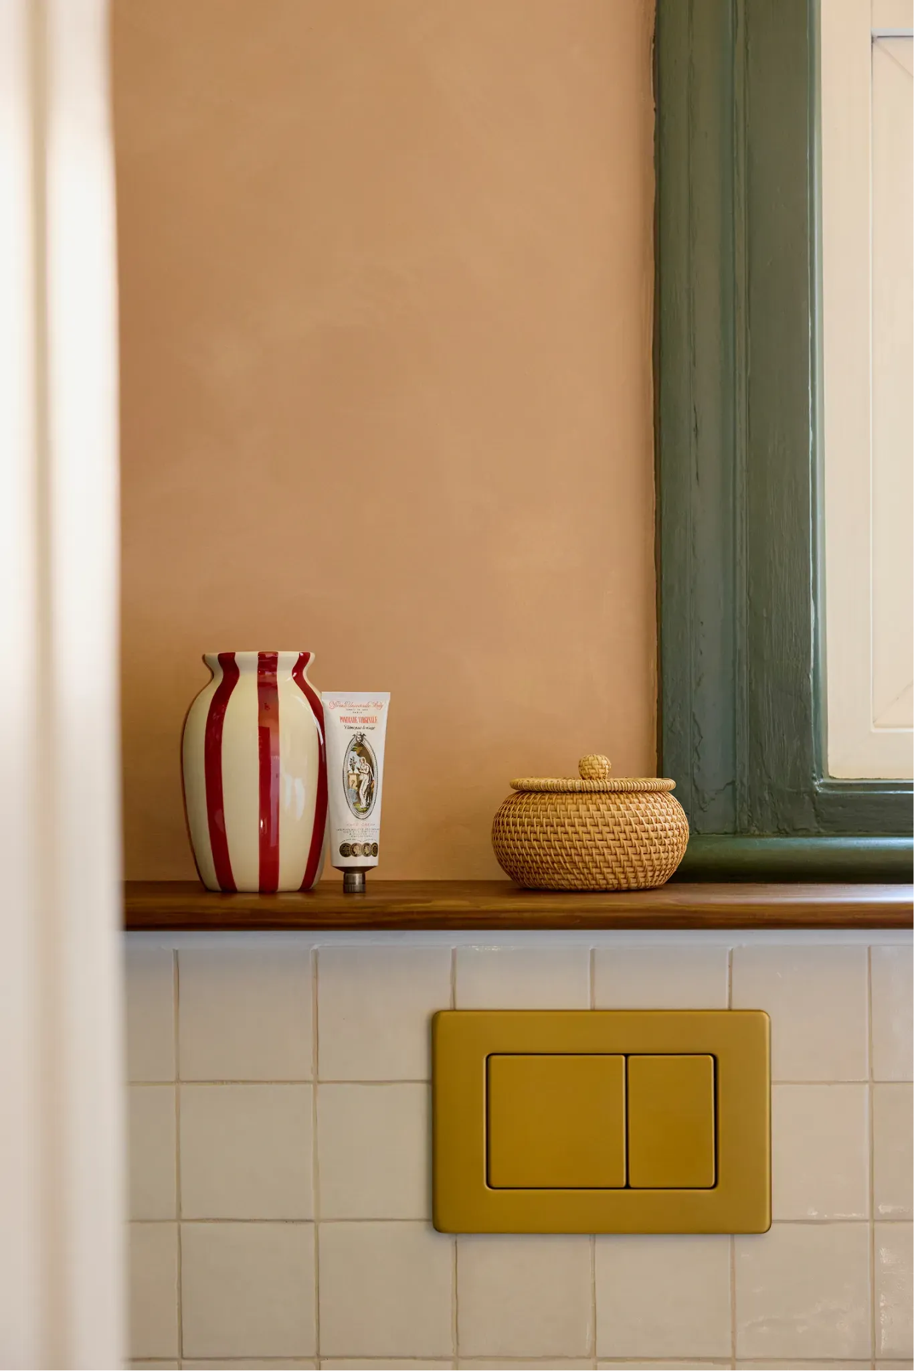
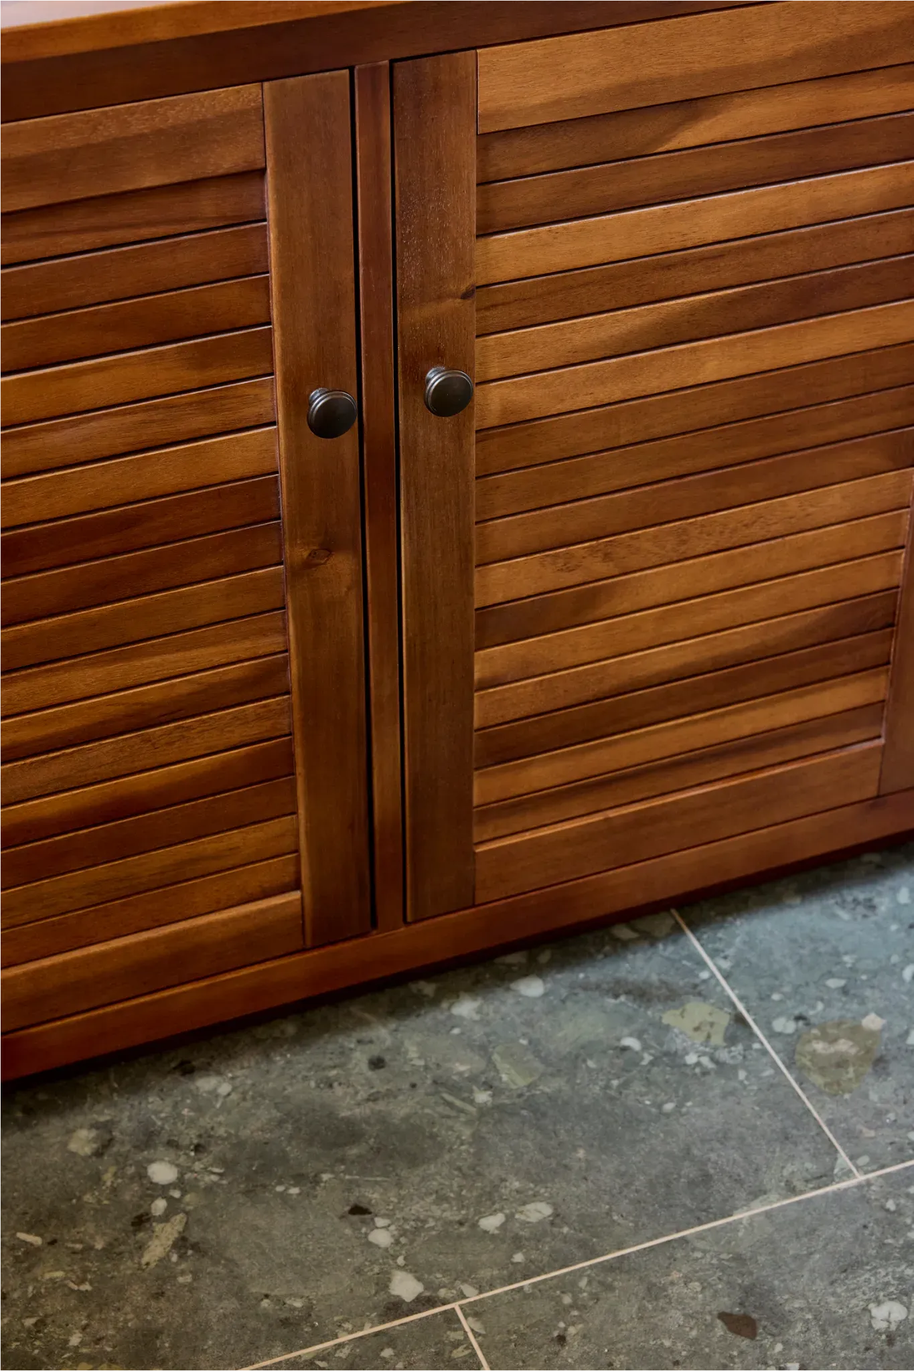
The reimagined layout features a walk-in wet-room shower with a bespoke glass screen, a freestanding bath with brass fixtures, a double vanity in warm timber with stone basins, a smart loo with a hidden cistern, and built-in niches for toiletries and accessories, all fitted into a room just 2.2m by 2m.
The aesthetic
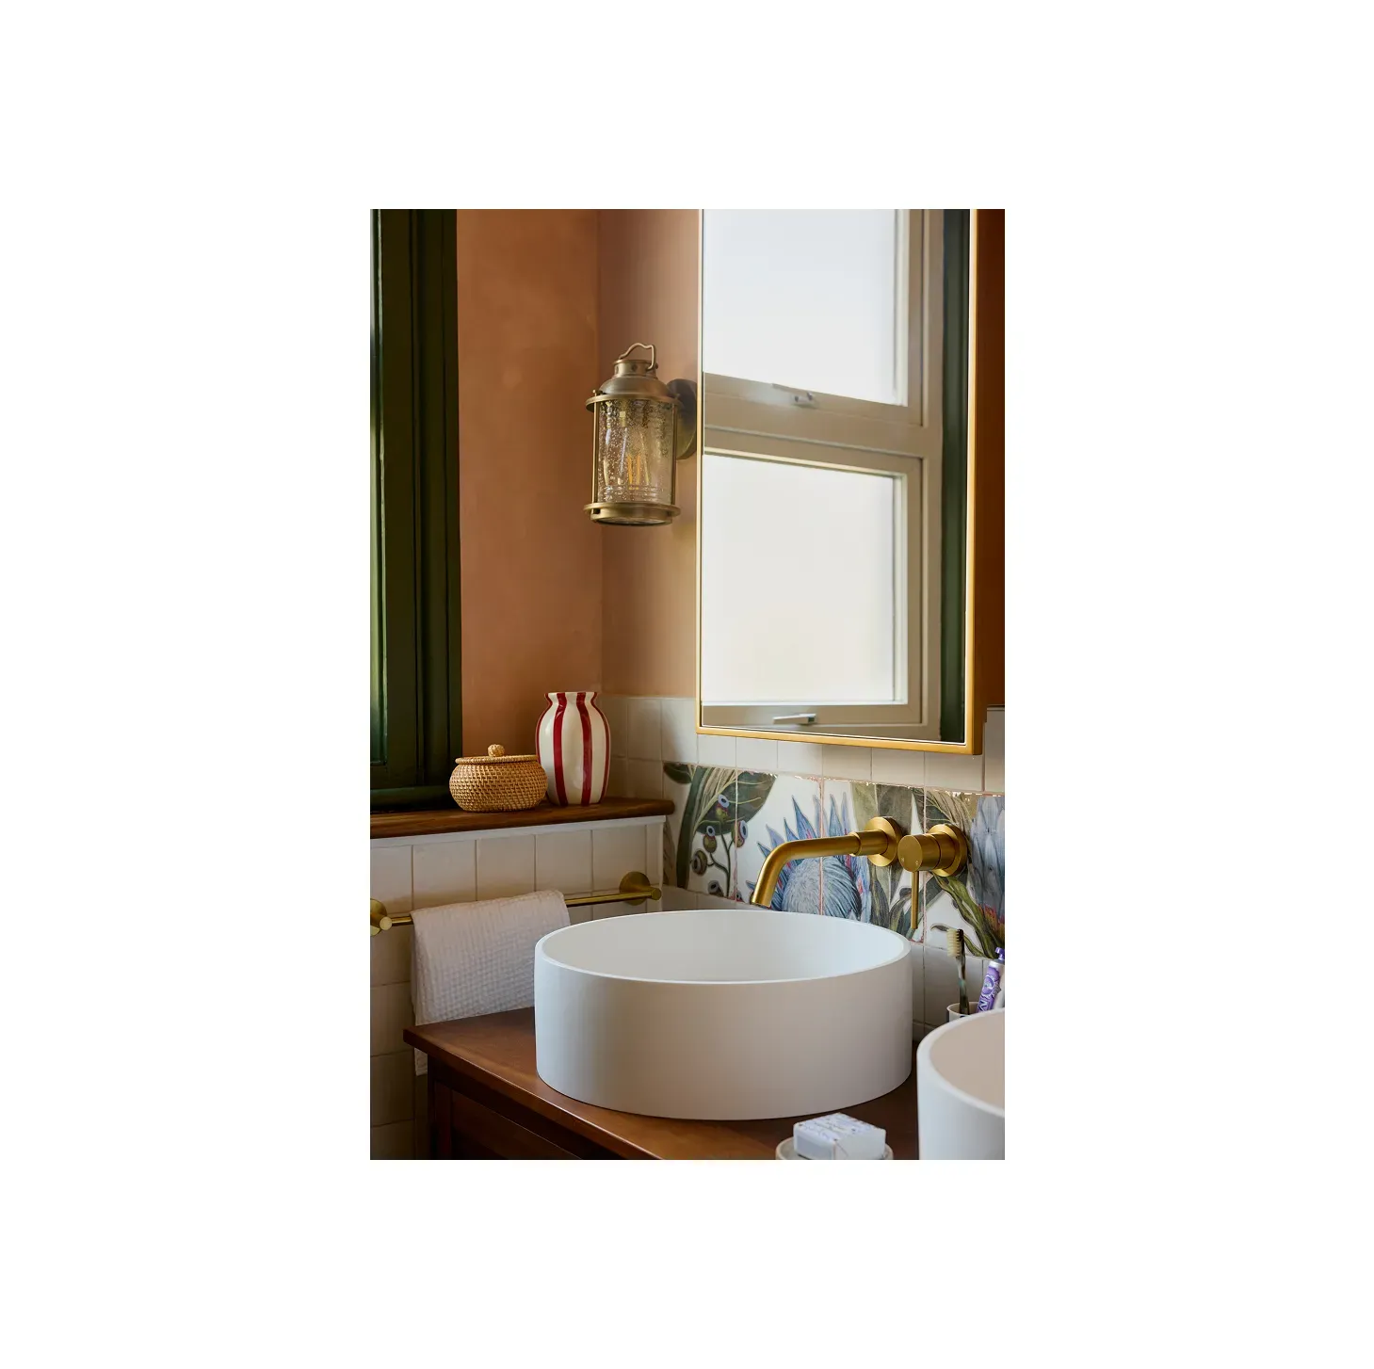
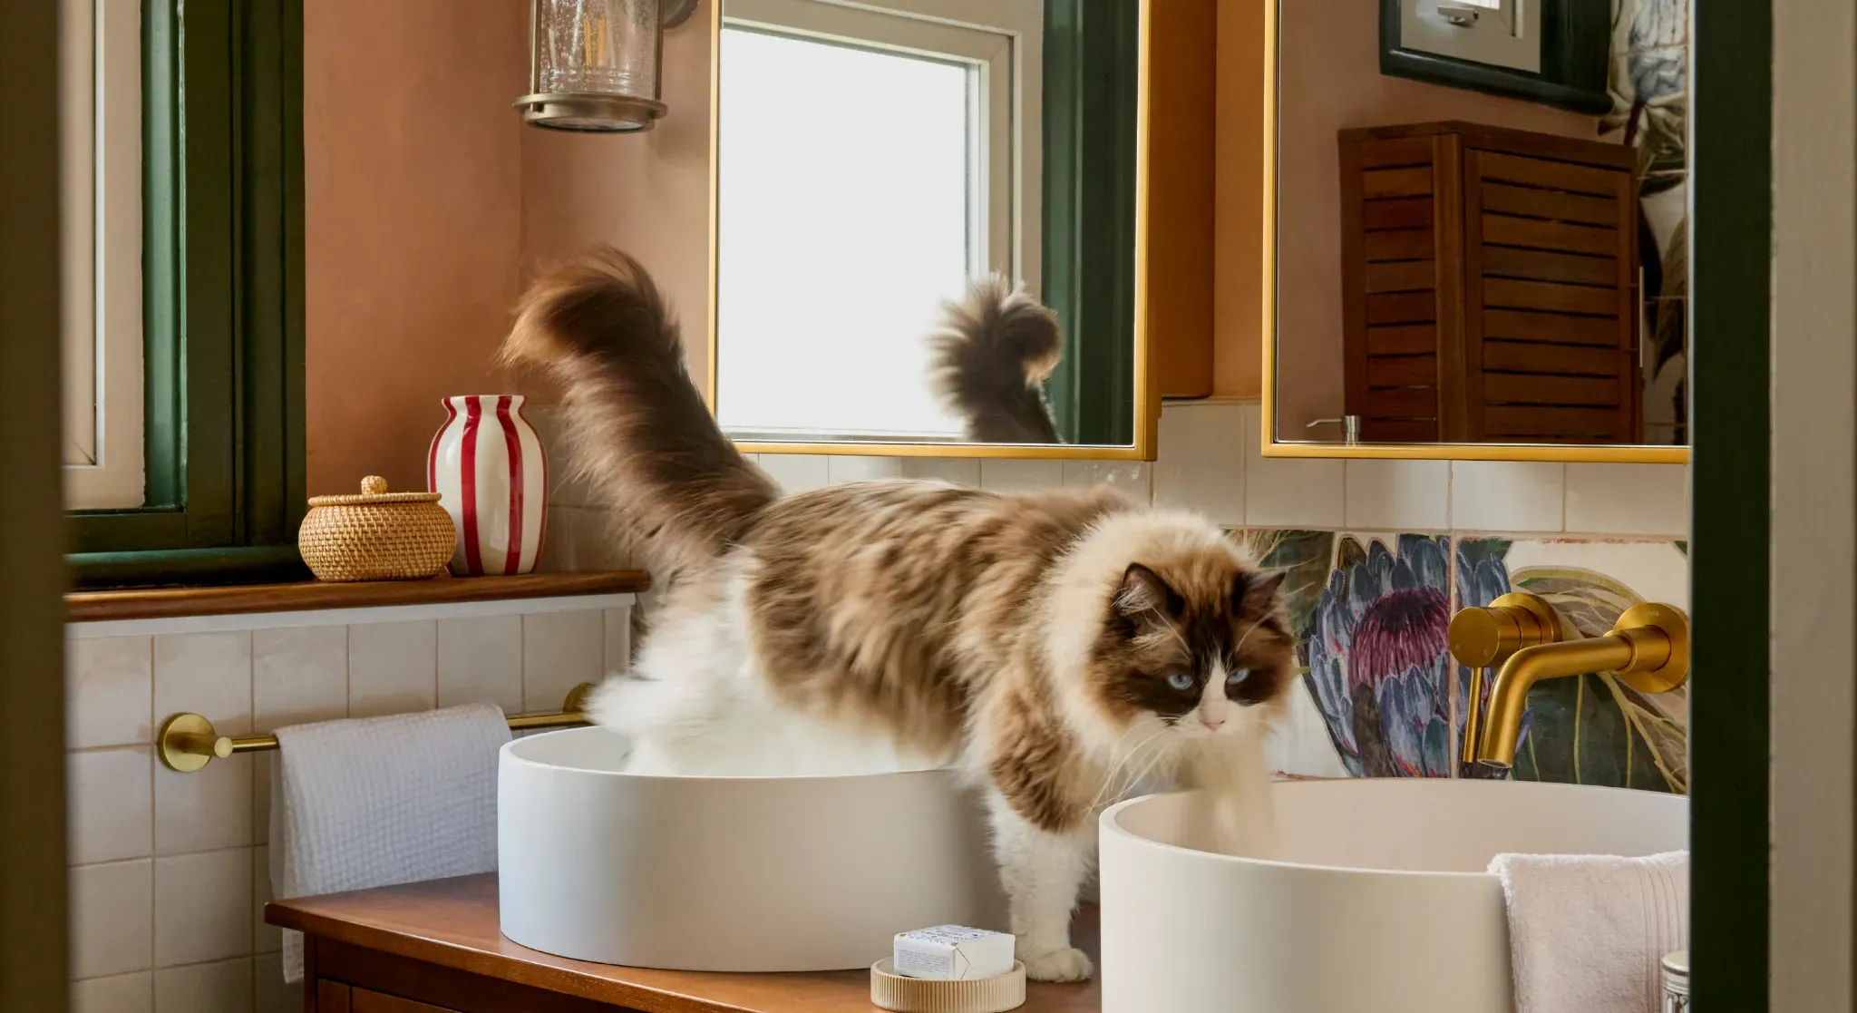
Sarah's bathroom feels like a retreat rather than a utility room. The floral mural wall is bold but never overwhelming, balanced by soft clay walls and terrazzo-effect flooring. Brass details bring warmth, and bespoke timber joinery adds a handcrafted quality throughout.
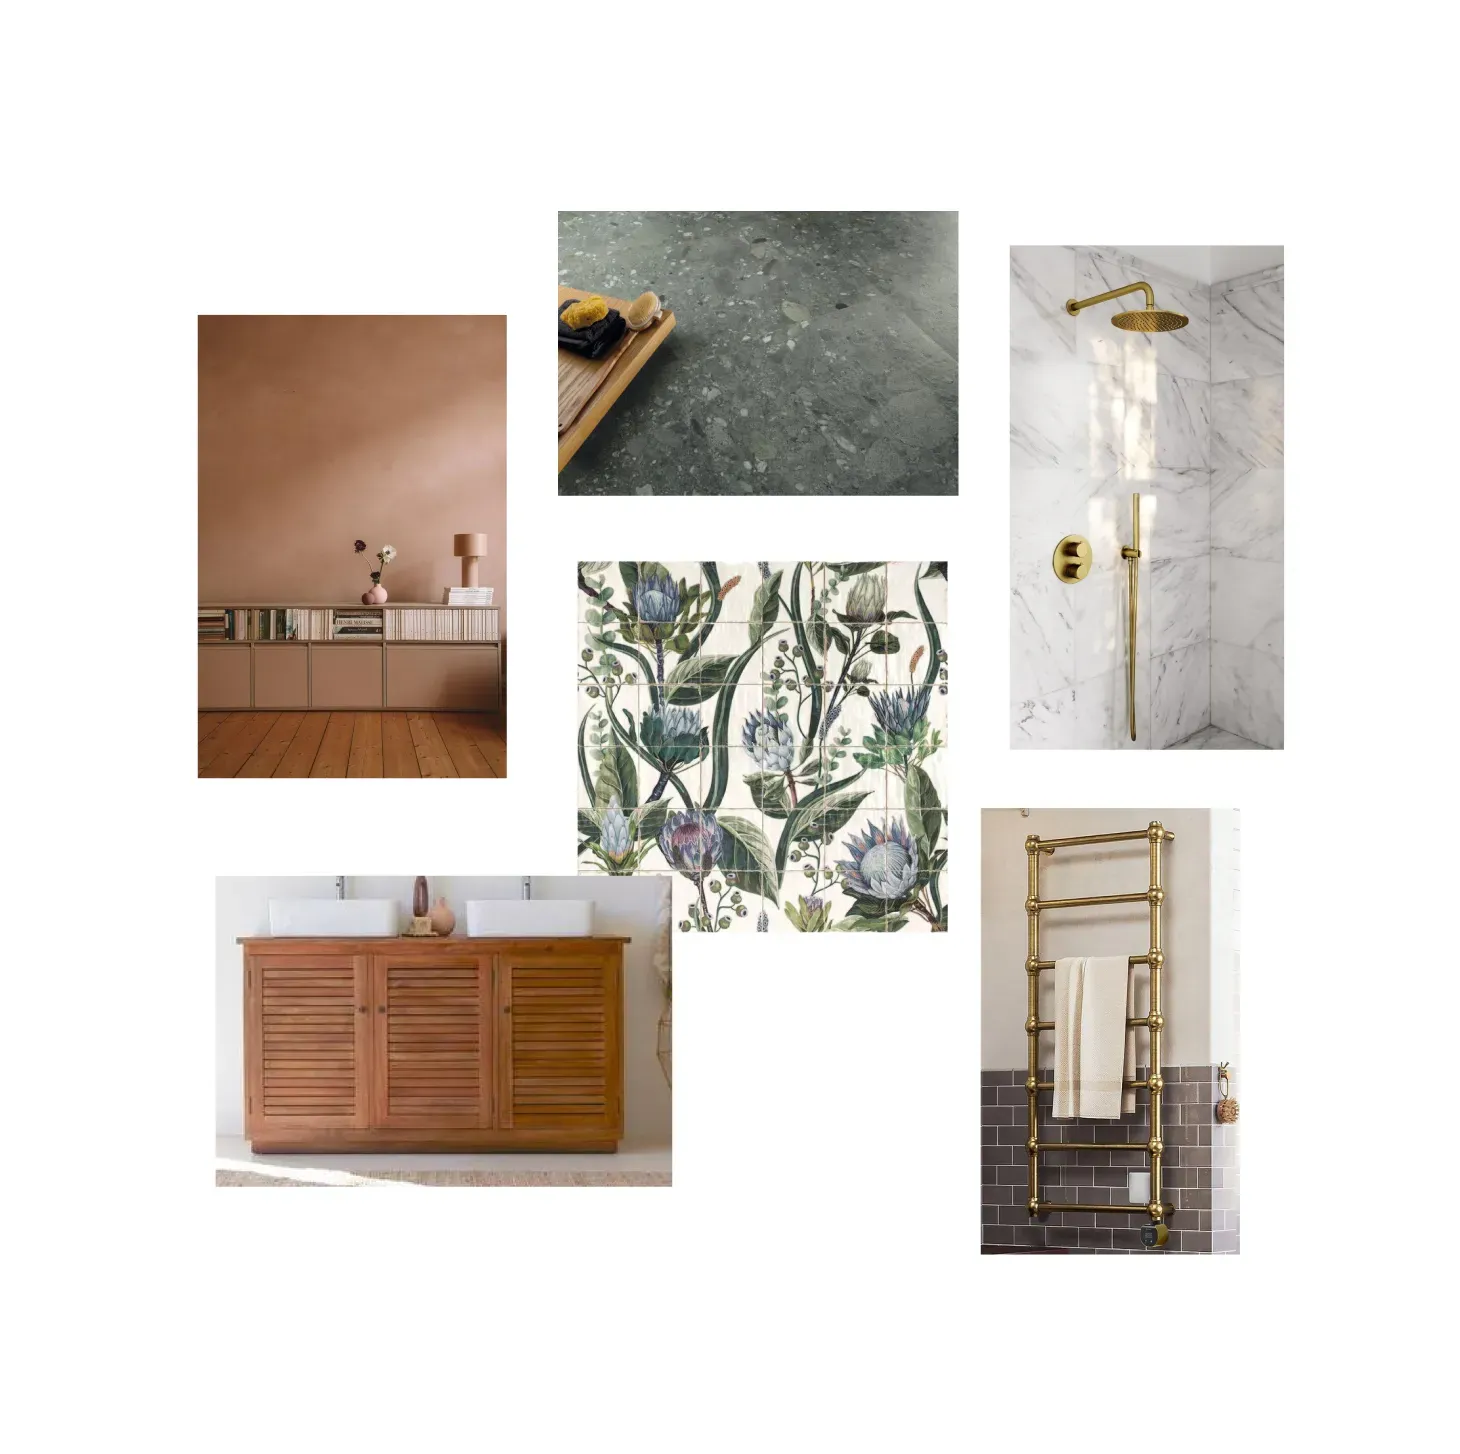
Where's that from?
The question we get asked most about this one. Here's what went into it.
- Wall mural: bespoke floral mural tile, Mandarin Stone
- Floor: Fragmenta Green stone-effect porcelain, Mandarin Stone
- Wall finish: Bone chalk limewash, Bauwerk Colour
- Fittings: brushed gold, Lusso Stone (taps, shower, WC)
- Vanity, mirror cabinet: bespoke joinery, Beams workshop
Browse more finishes like these in our materials guide, or see the full bathroom renovation service.
Build support
We delivered this project start to finish: design and planning led by a dedicated designer, procurement and delivery fully managed, a detailed contractor scope with milestone payments and regular site updates, and a smooth snagging process once the build was done. It's a good example of how a small footprint can still deliver a genuine sense of luxury with the right design and project management behind it.
Take the first step to having your dream home
If you're inspired by a bathroom like this, start the "Get your estimate" quiz to book a free planning call, or browse more real projects in our case studies.