
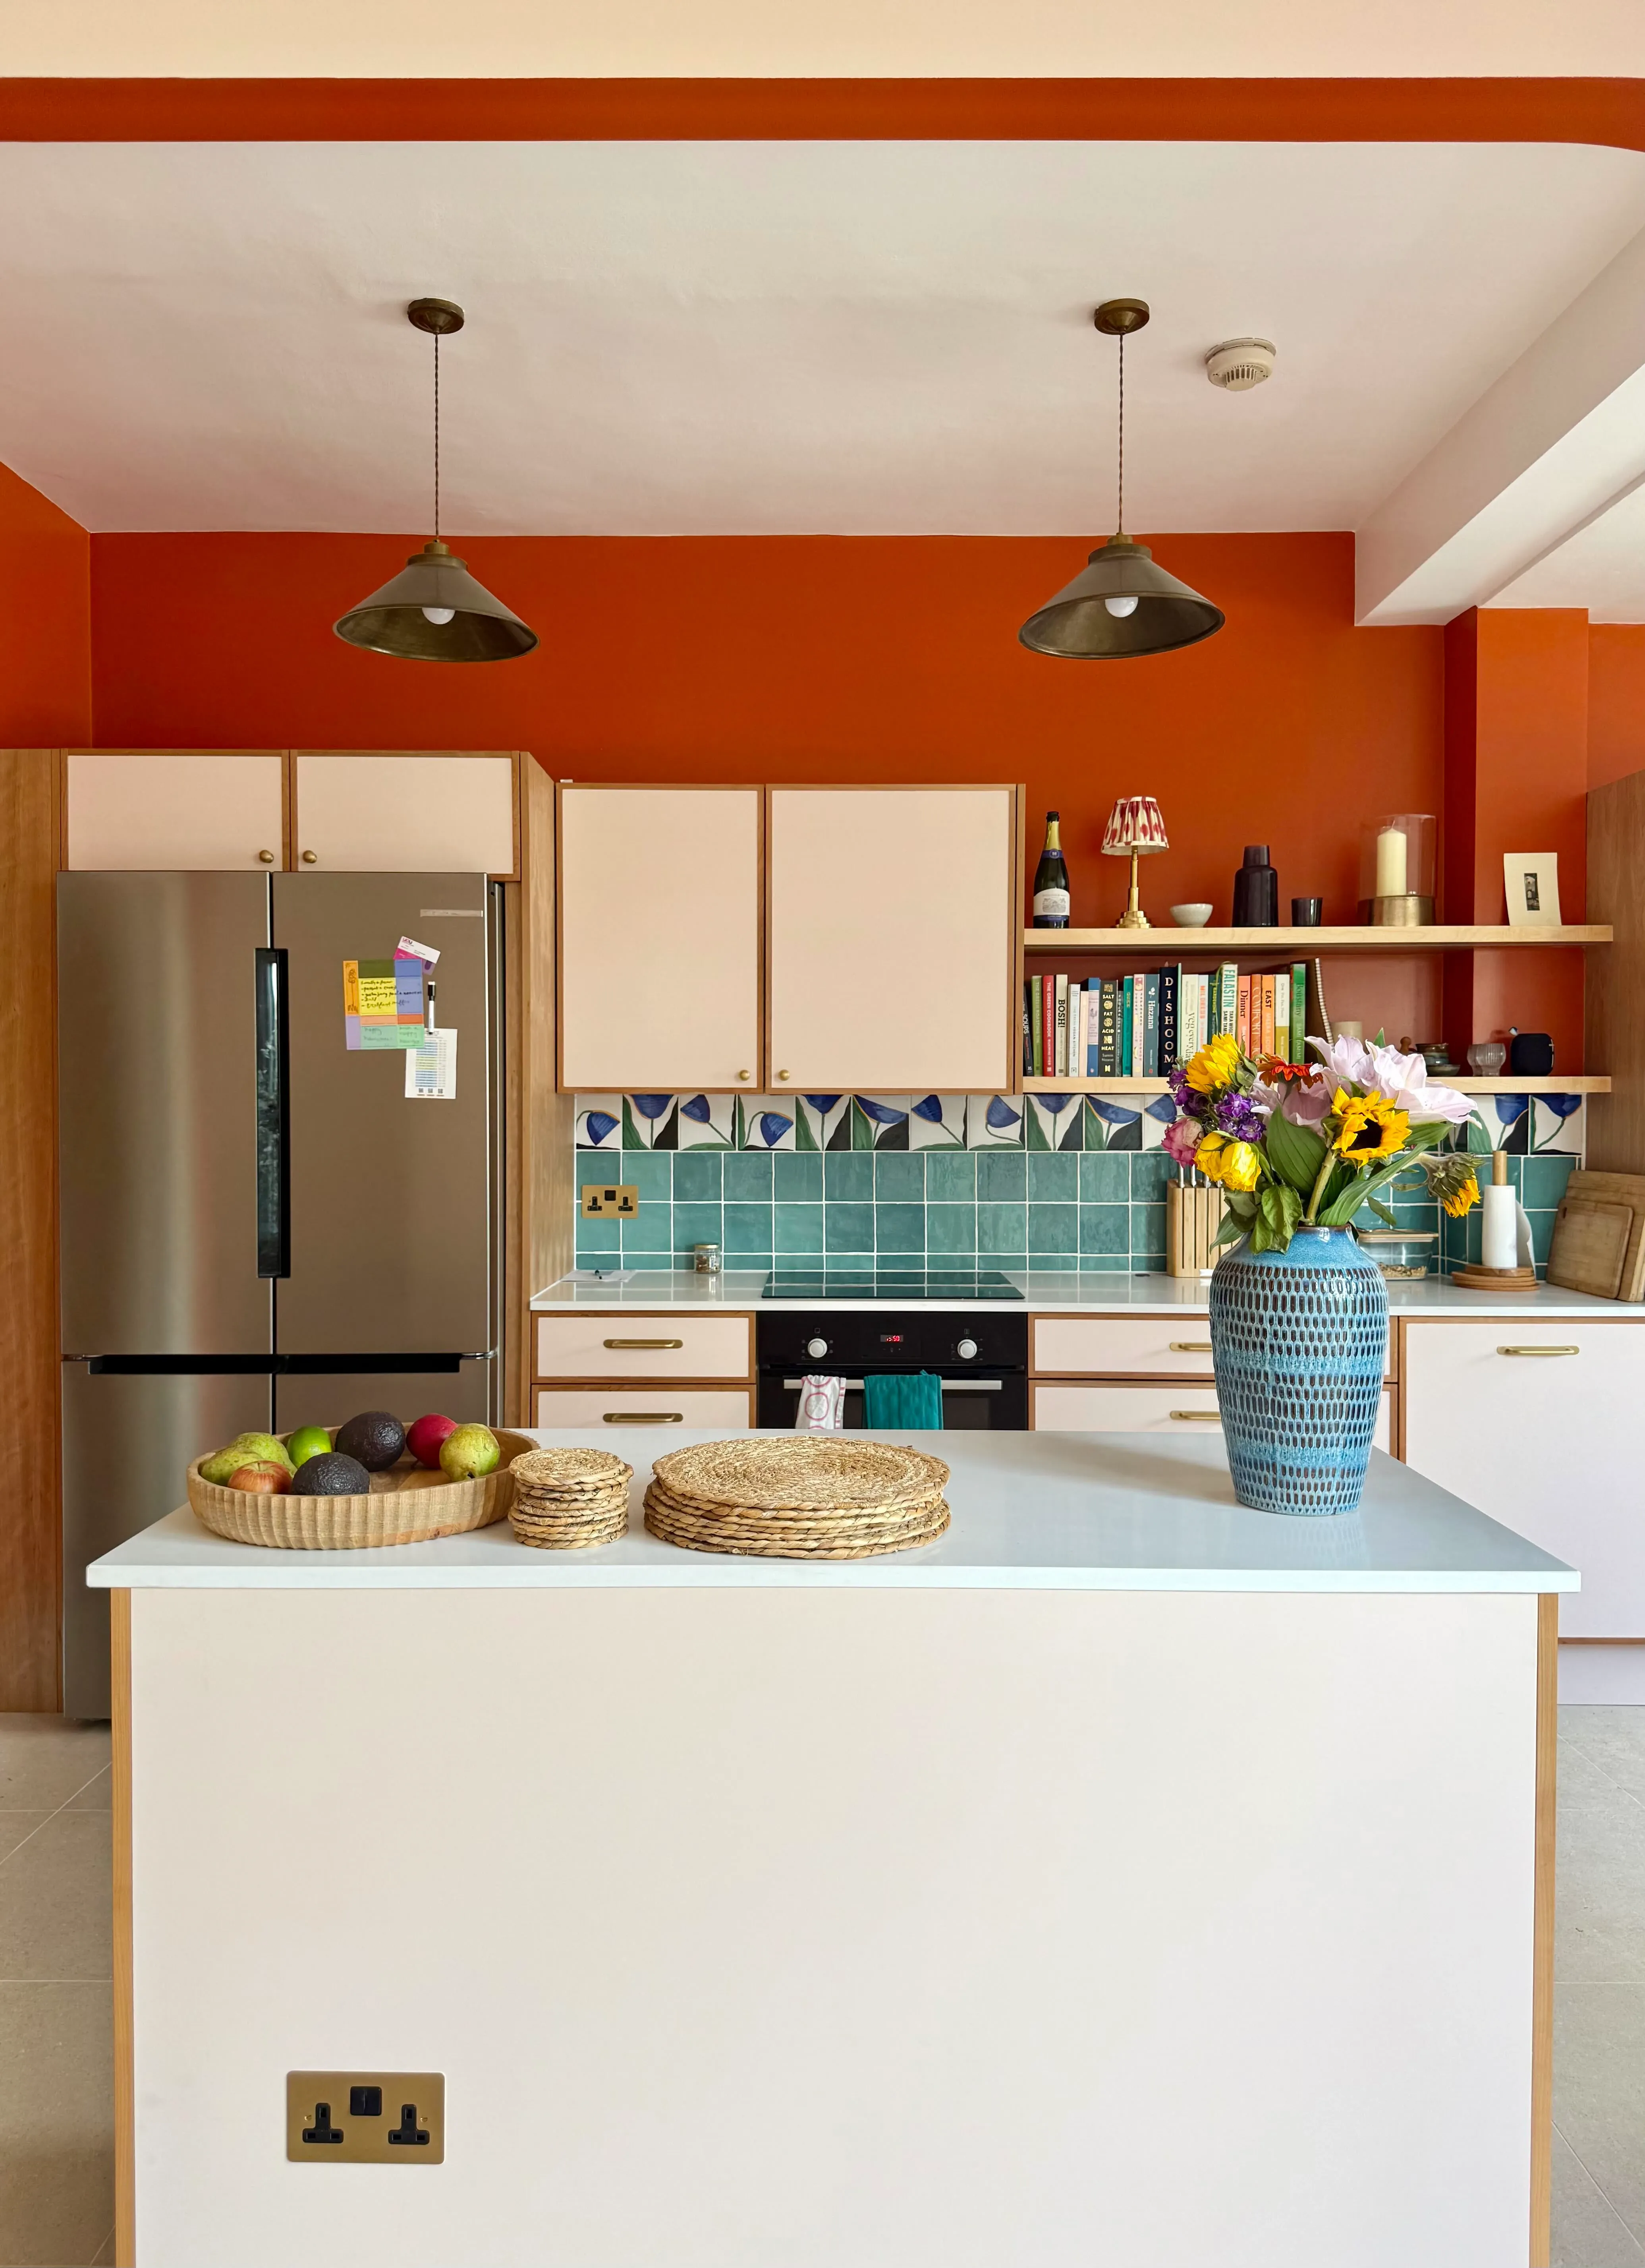
An orange and teal kitchen in Barnet
Barnet, London, N3

Overview
The owners bought this house in Barnet and started designing the kitchen the day they got the keys. It is not a large house, and this was the room they cared about most. "There are other things we'd like to do to the house," they said on the first design call, "but we've only got so much money and the kitchen is definitely the most important room for us."
The room is 6.3 metres by 2.8. The brief was to make all of it work — somewhere to cook properly, somewhere to sit, and storage deep enough to swallow the things you would rather not look at — and to make it look like something. "We're thinking about it as quite a fun, quirky space," they said. "With lots of personality, not a kind of sterile white kitchen."
They were straight about money from the first hour too. "We are a little bit cost conscious. Not to go too, too wild with the nice things." That shaped everything that followed, and it is a familiar starting point on the kitchens we work on across north London.
The renovation journey
Carefully designed, then built fast. Ninety-five days on site from breaking ground to handover.
1. Plan
They came to Beams before they even owned the house. They were still making an offer and wanted to know what a kitchen would cost before committing to the purchase, which is exactly the point at which those numbers are most useful. Starting early meant the design could begin the day the keys changed hands rather than months afterwards.
2. Design
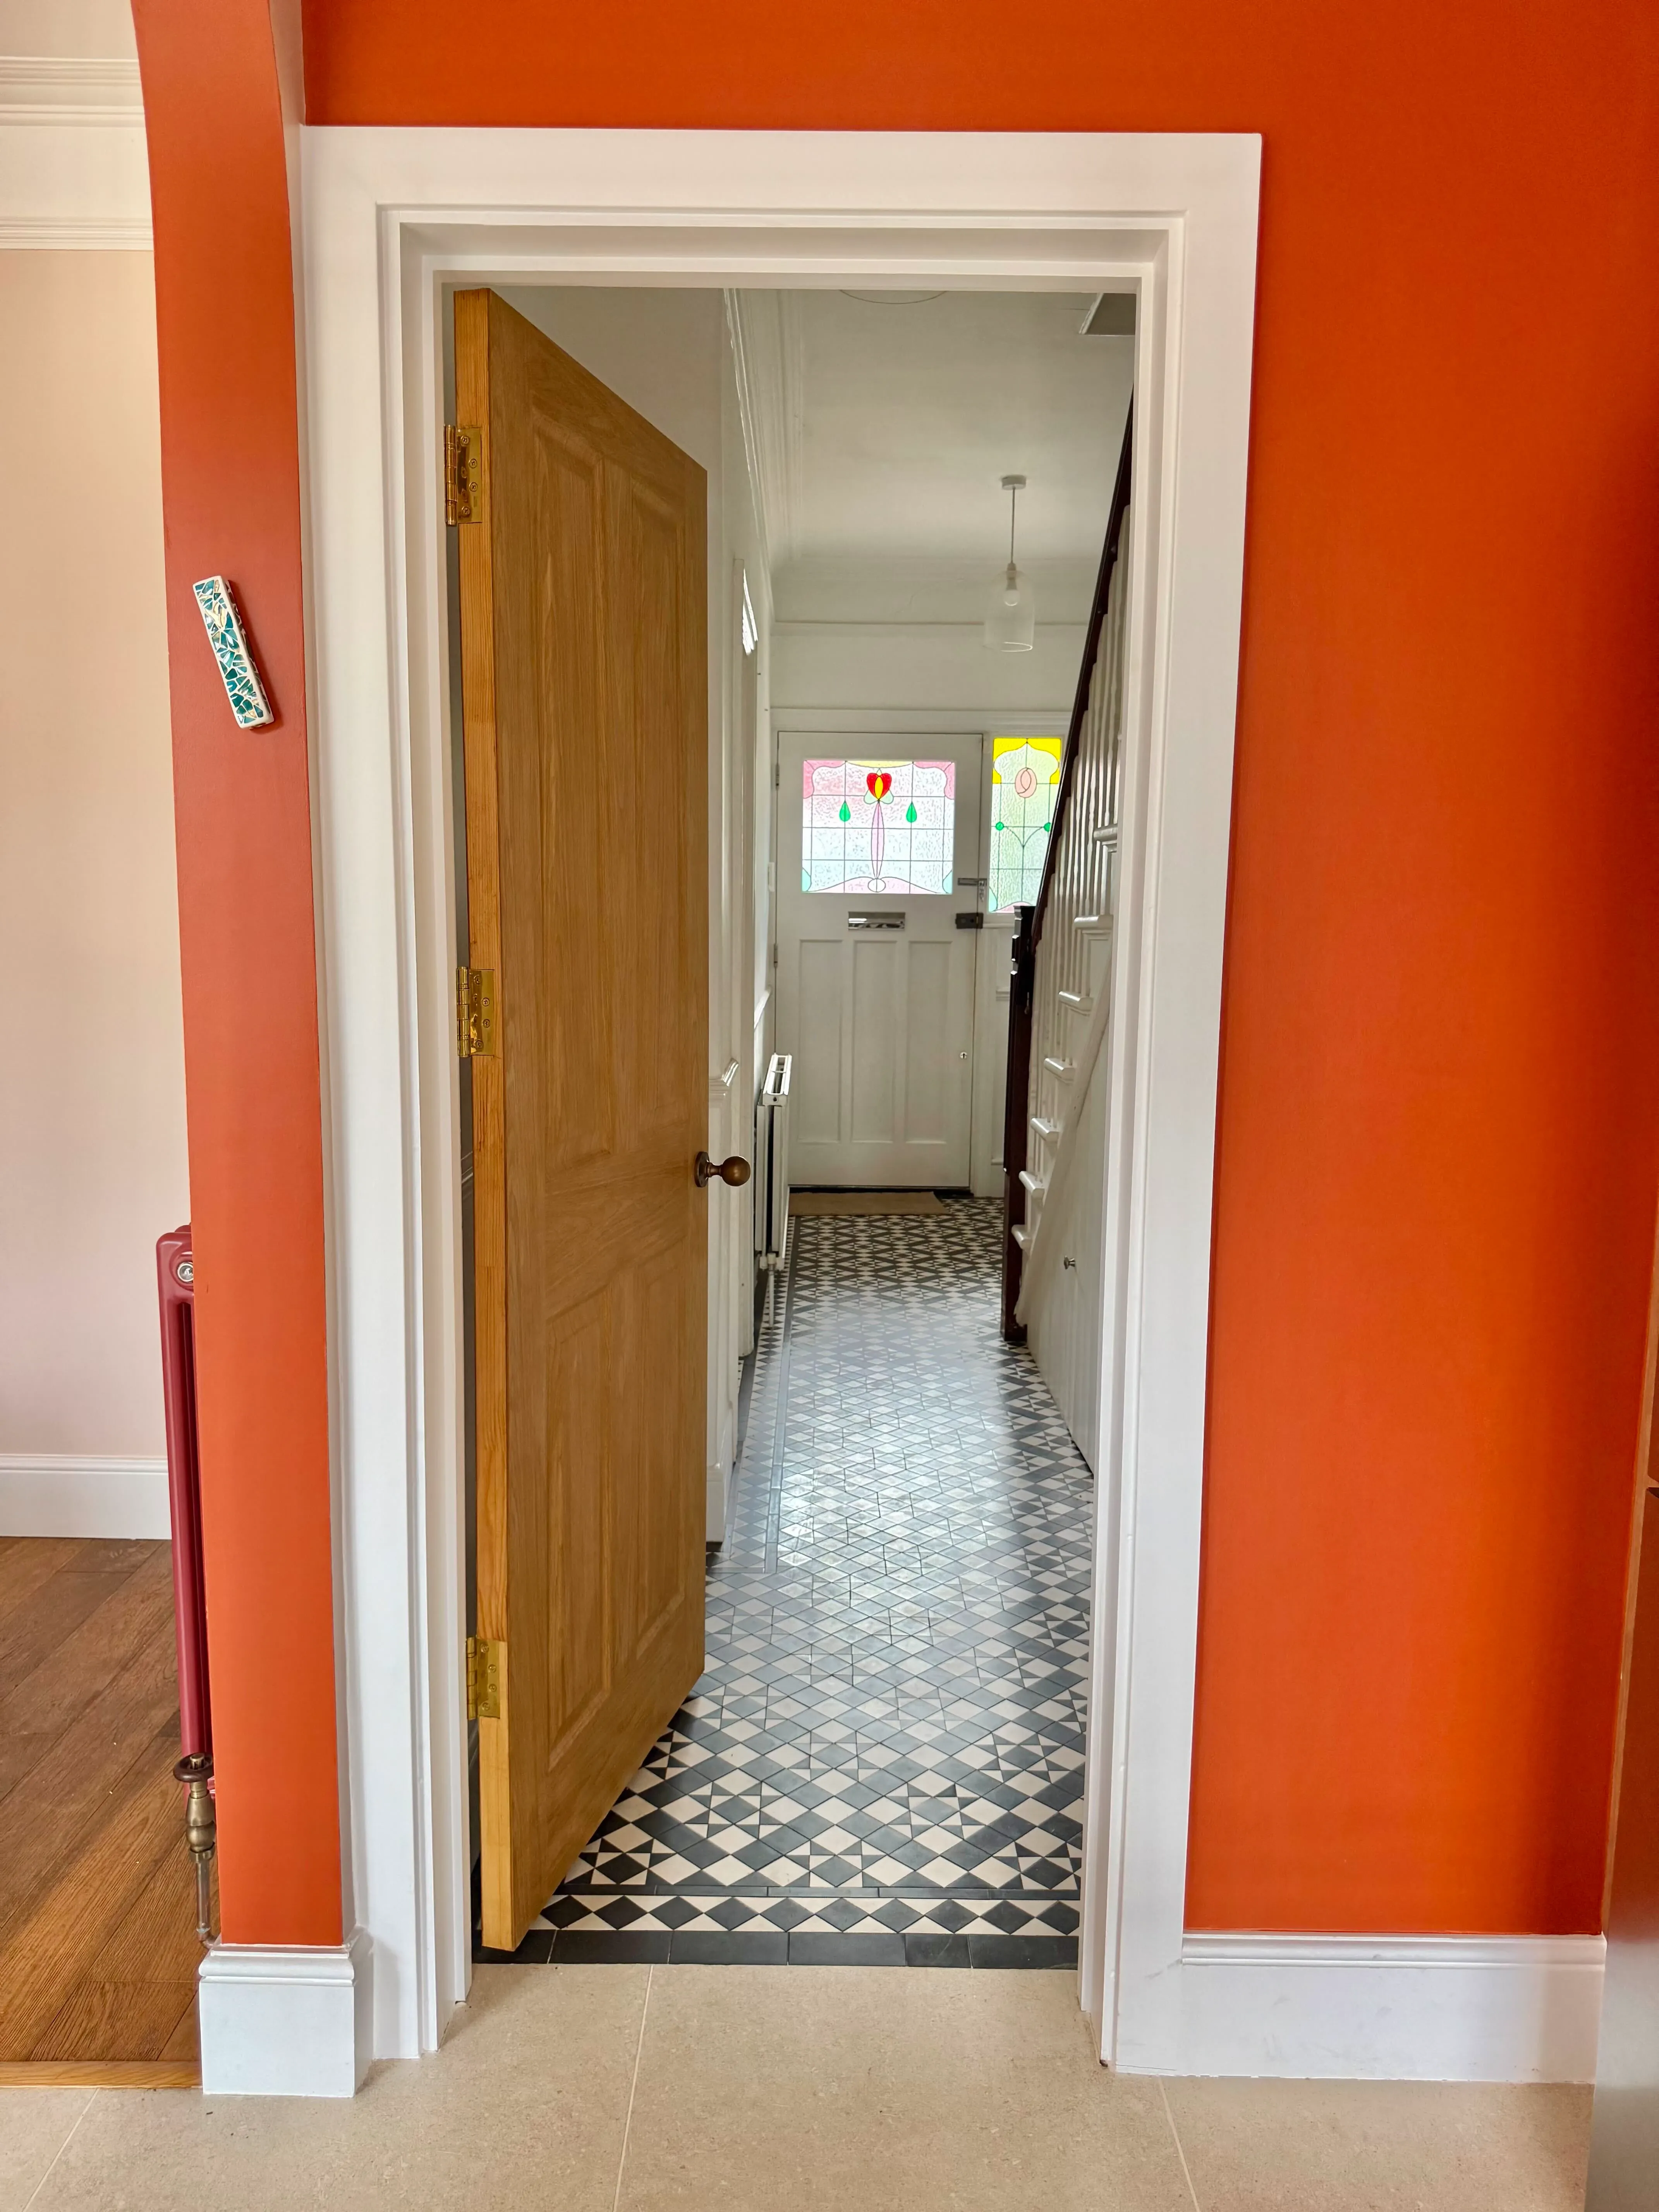
Three design calls settled the two questions that mattered: whether the wall between the kitchen and the dining room should come down, and where the fridge should live. Both were argued on cost as much as on layout, with each option priced so the decision could be made against a number rather than a feeling.
3. Build
Torba Building Service started on site on 13 April 2026. First fix was complete by the end of that month, second fix by 19 June, and the project was signed off on 17 July. Ninety-five days from breaking ground to handover.
The results
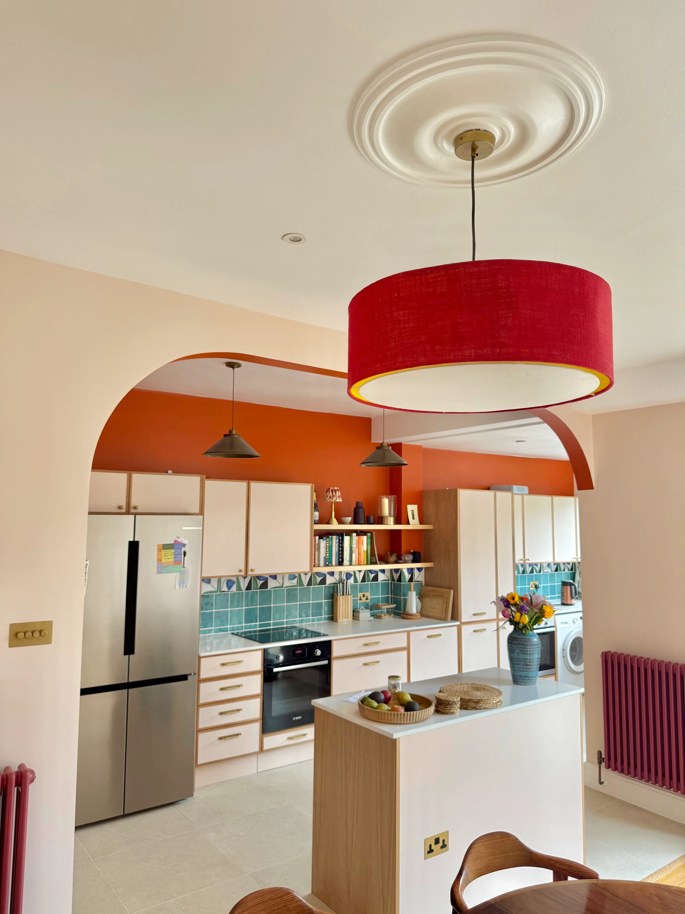
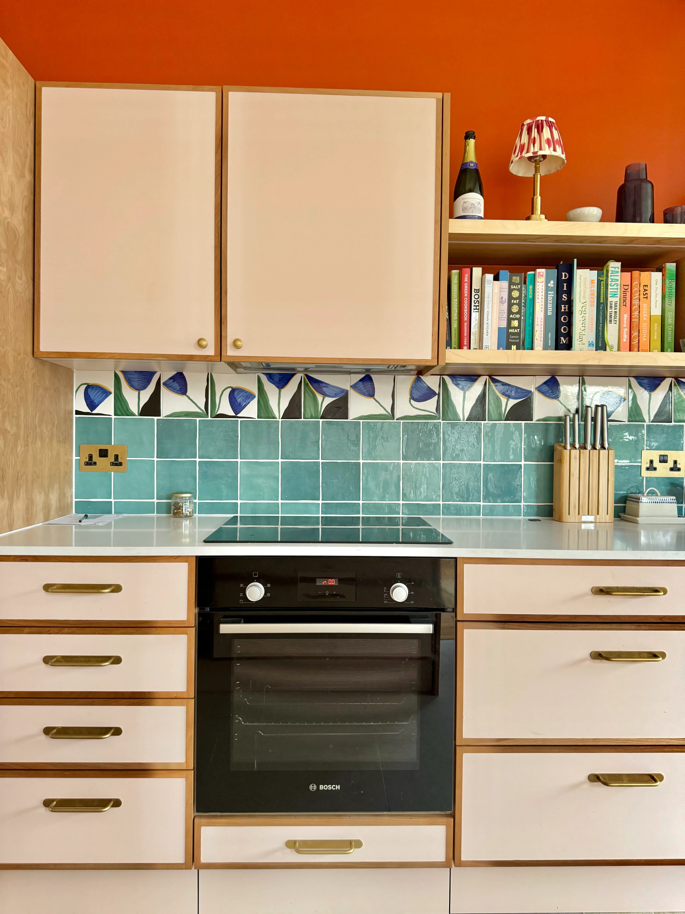
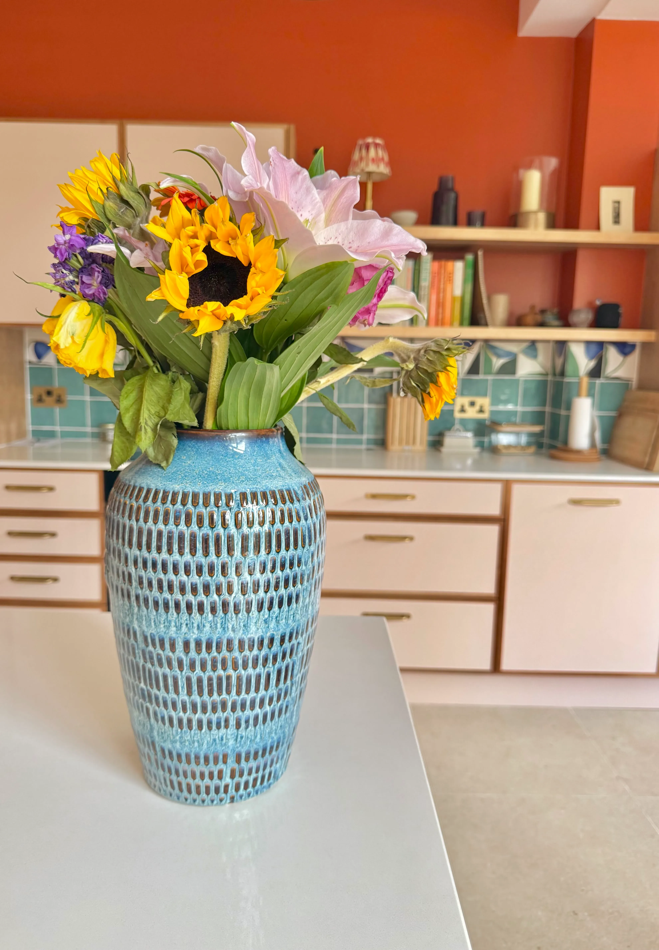
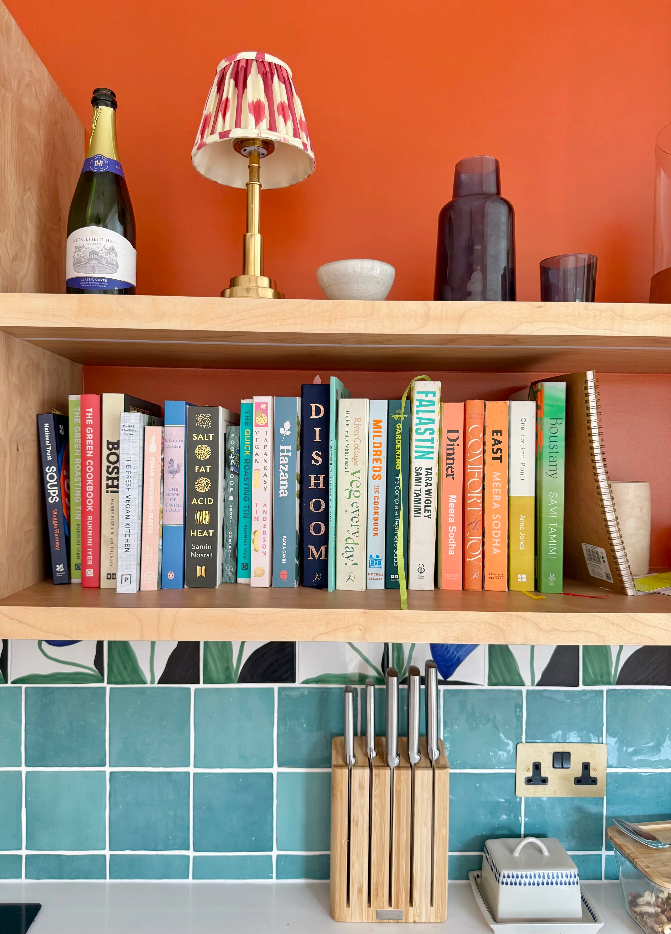
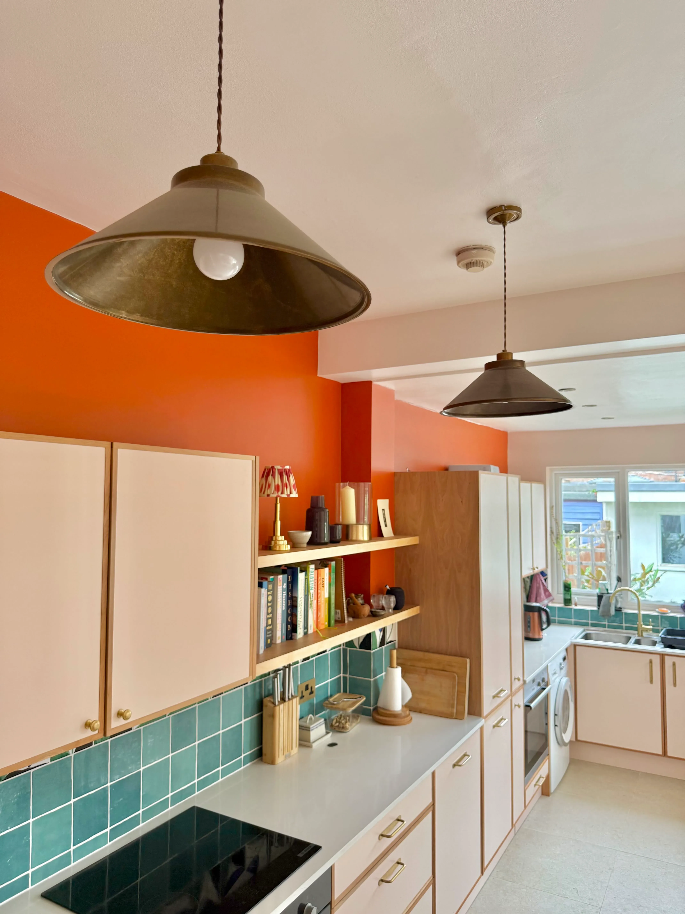
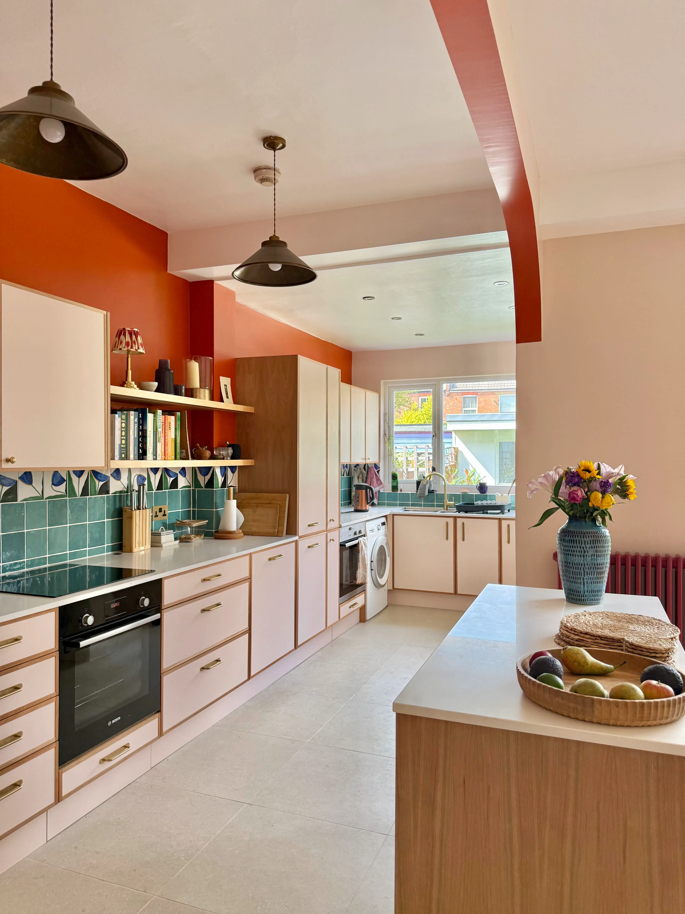
A kitchen that looks like nobody else's. Oak, brass, warm orange walls and a teal splashback, in a room that had previously been neither one thing nor the other.
The layout
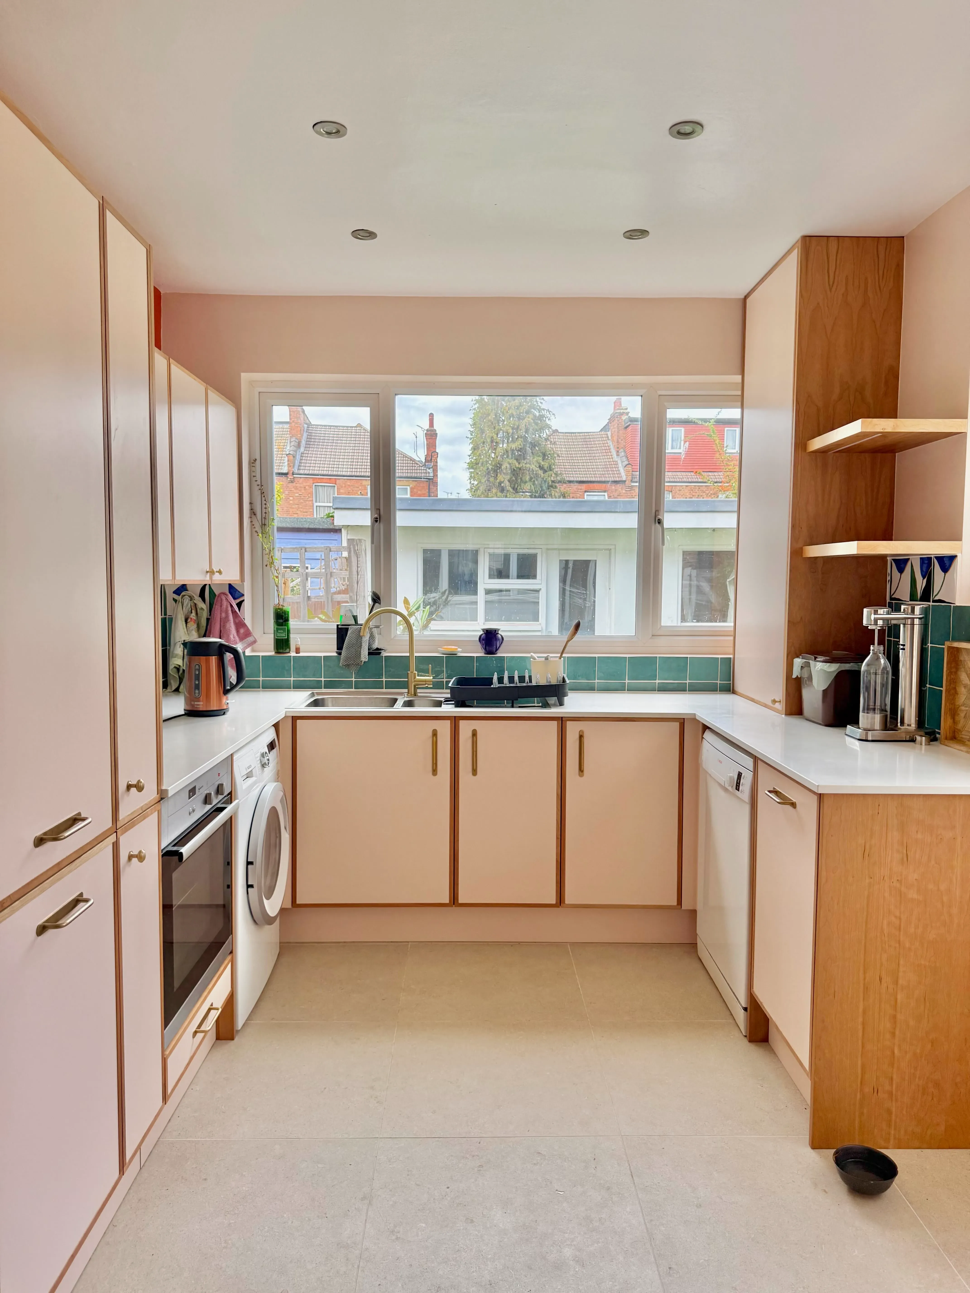
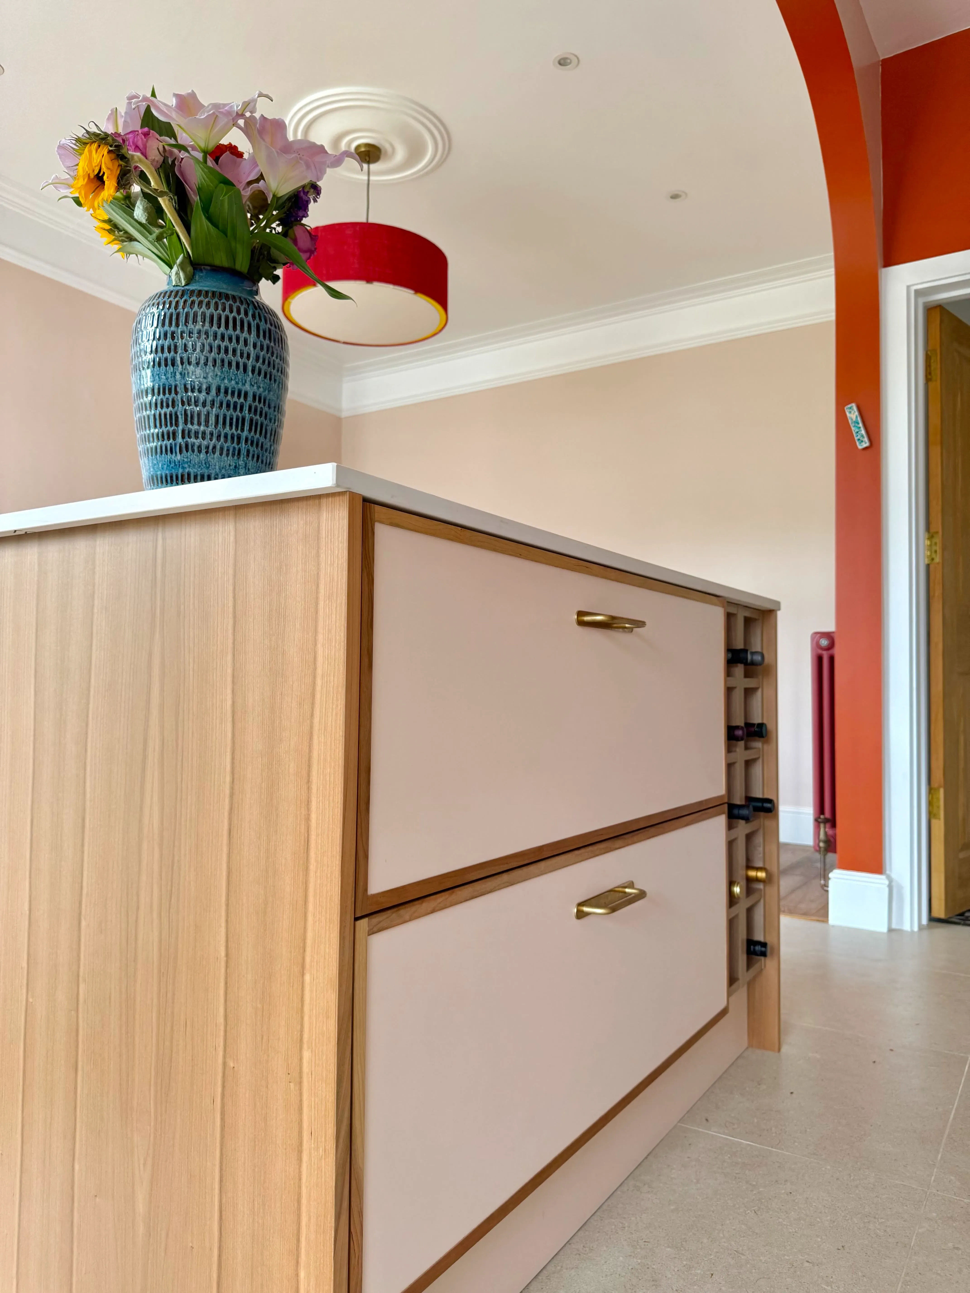
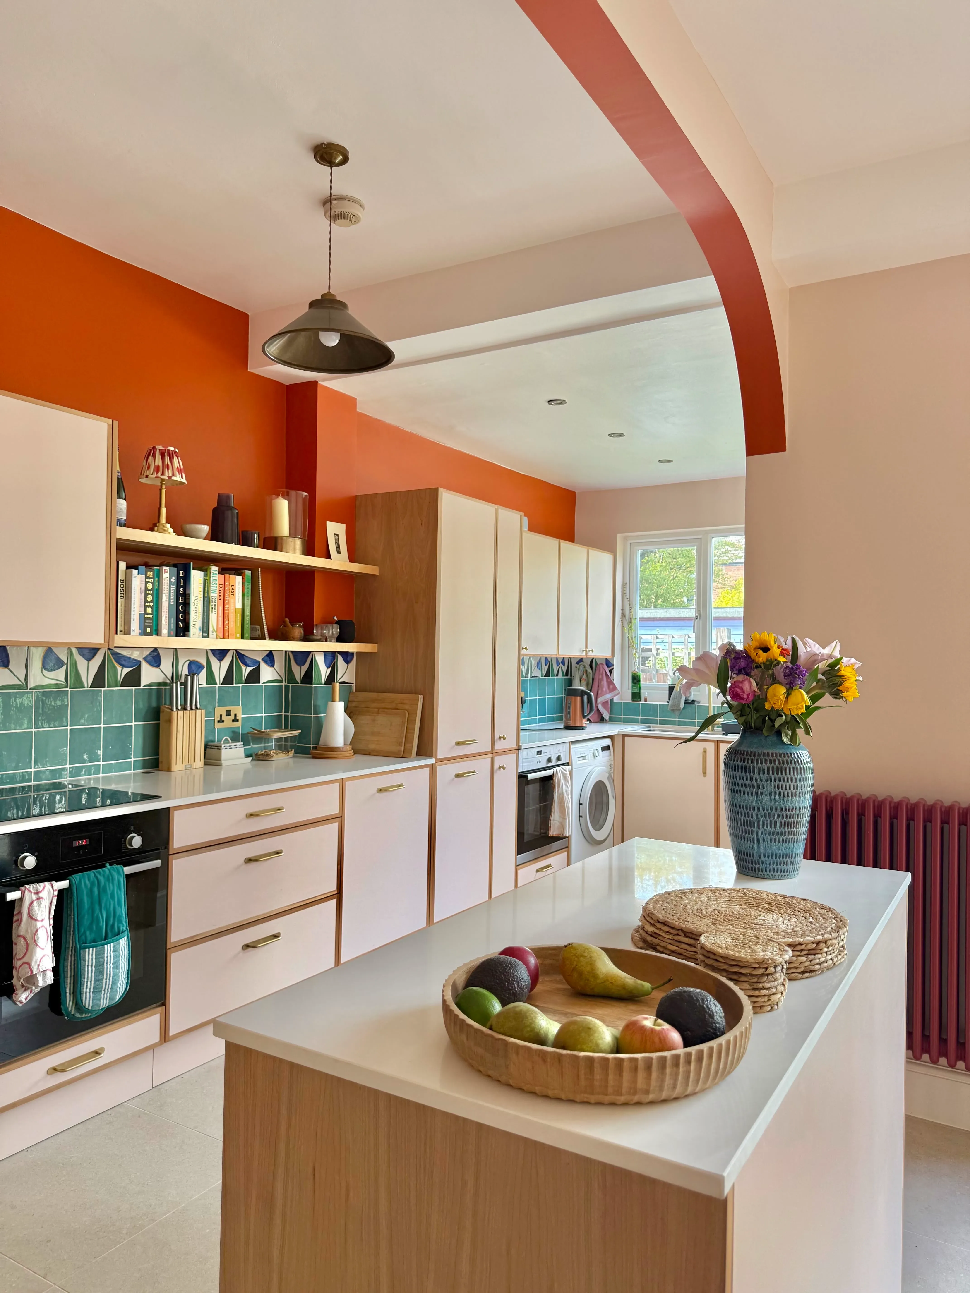
Seventeen and a half square metres, 6.28 by 2.78 — long and fairly narrow, which settles most decisions before you start. The run of units sits along one wall with an island opposite, and the island was deliberately left without stools so the working space stayed clear. "Two places to sit," they said. "The house just isn't that big, so I feel like we want to make the most of the space."
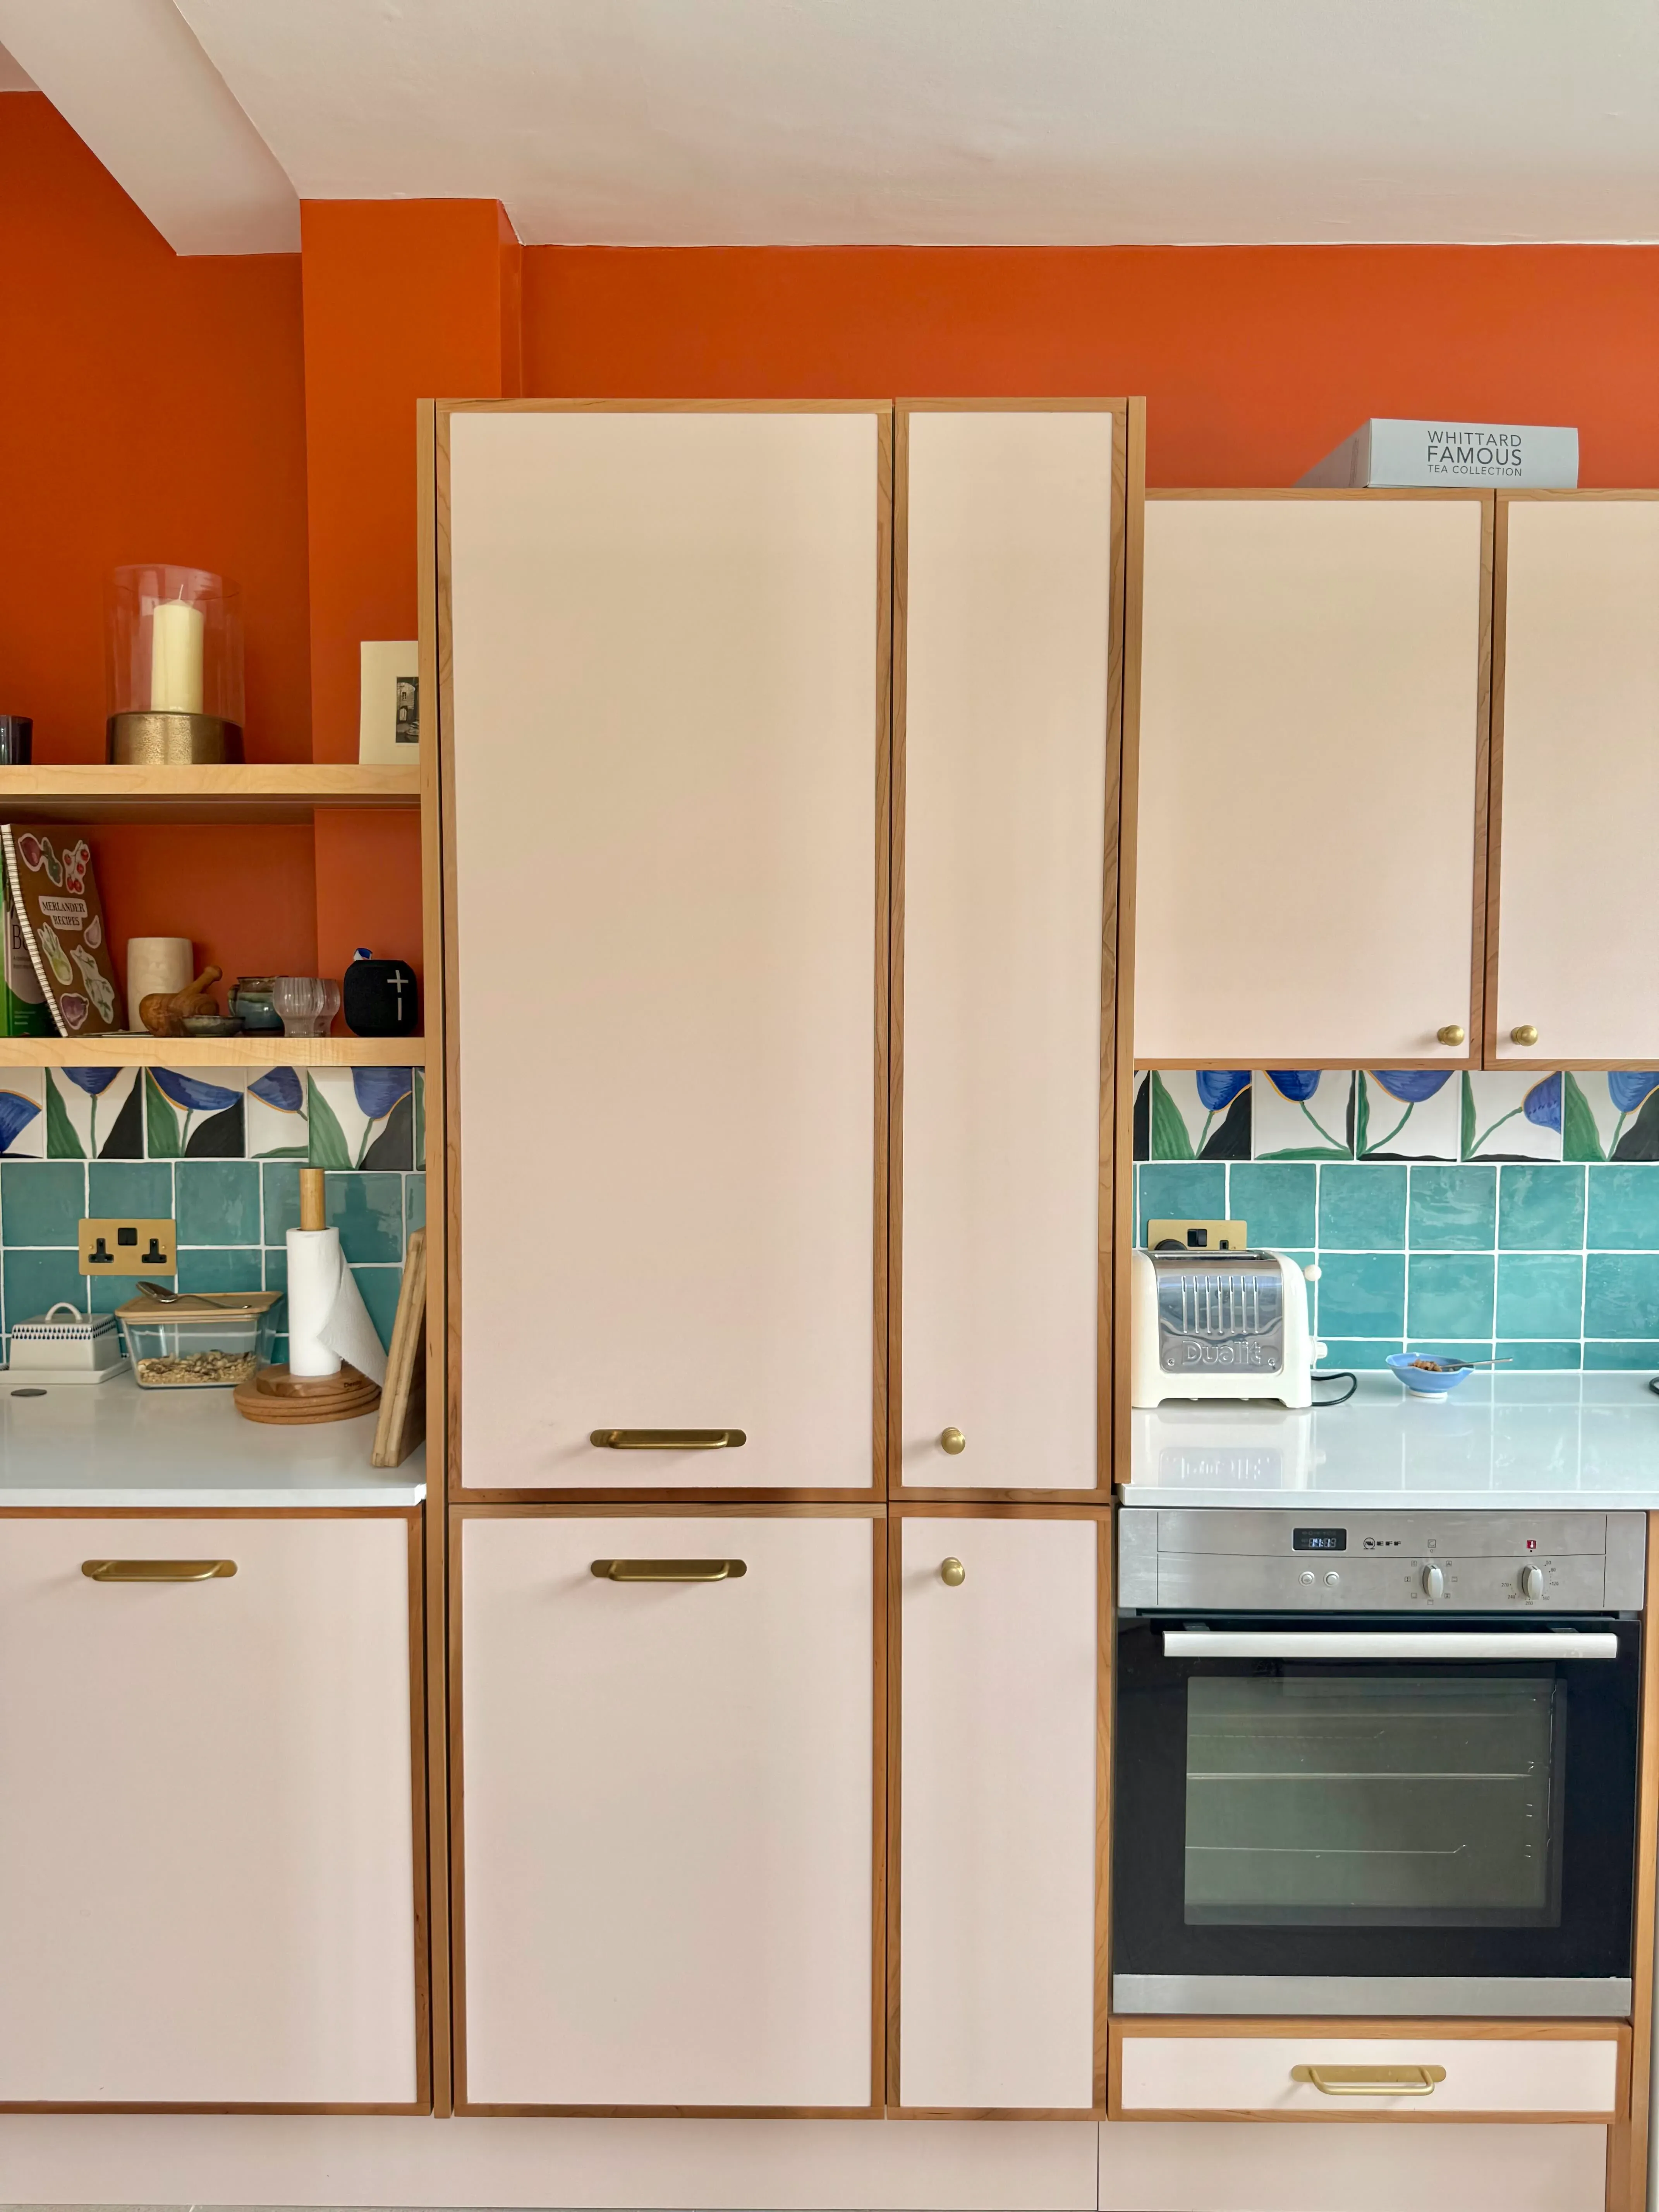
The fridge caused more discussion than anything except the wall. A full-height American fridge freezer is a large object in a narrow room, and putting it at the end of the run would have meant walking to it every time. "When you're cooking, you want the fridge to be right behind you, not two or three metres away." It ended up recessed into a niche, close to the hob.
The boiler stayed where it was and was boxed into bespoke joinery rather than relocated, which is almost always the cheaper answer. The washing machine and a cleaning cupboard went to the window end, away from the cooking. The sink moved, and a second prep sink was added late in the design.
The aesthetic
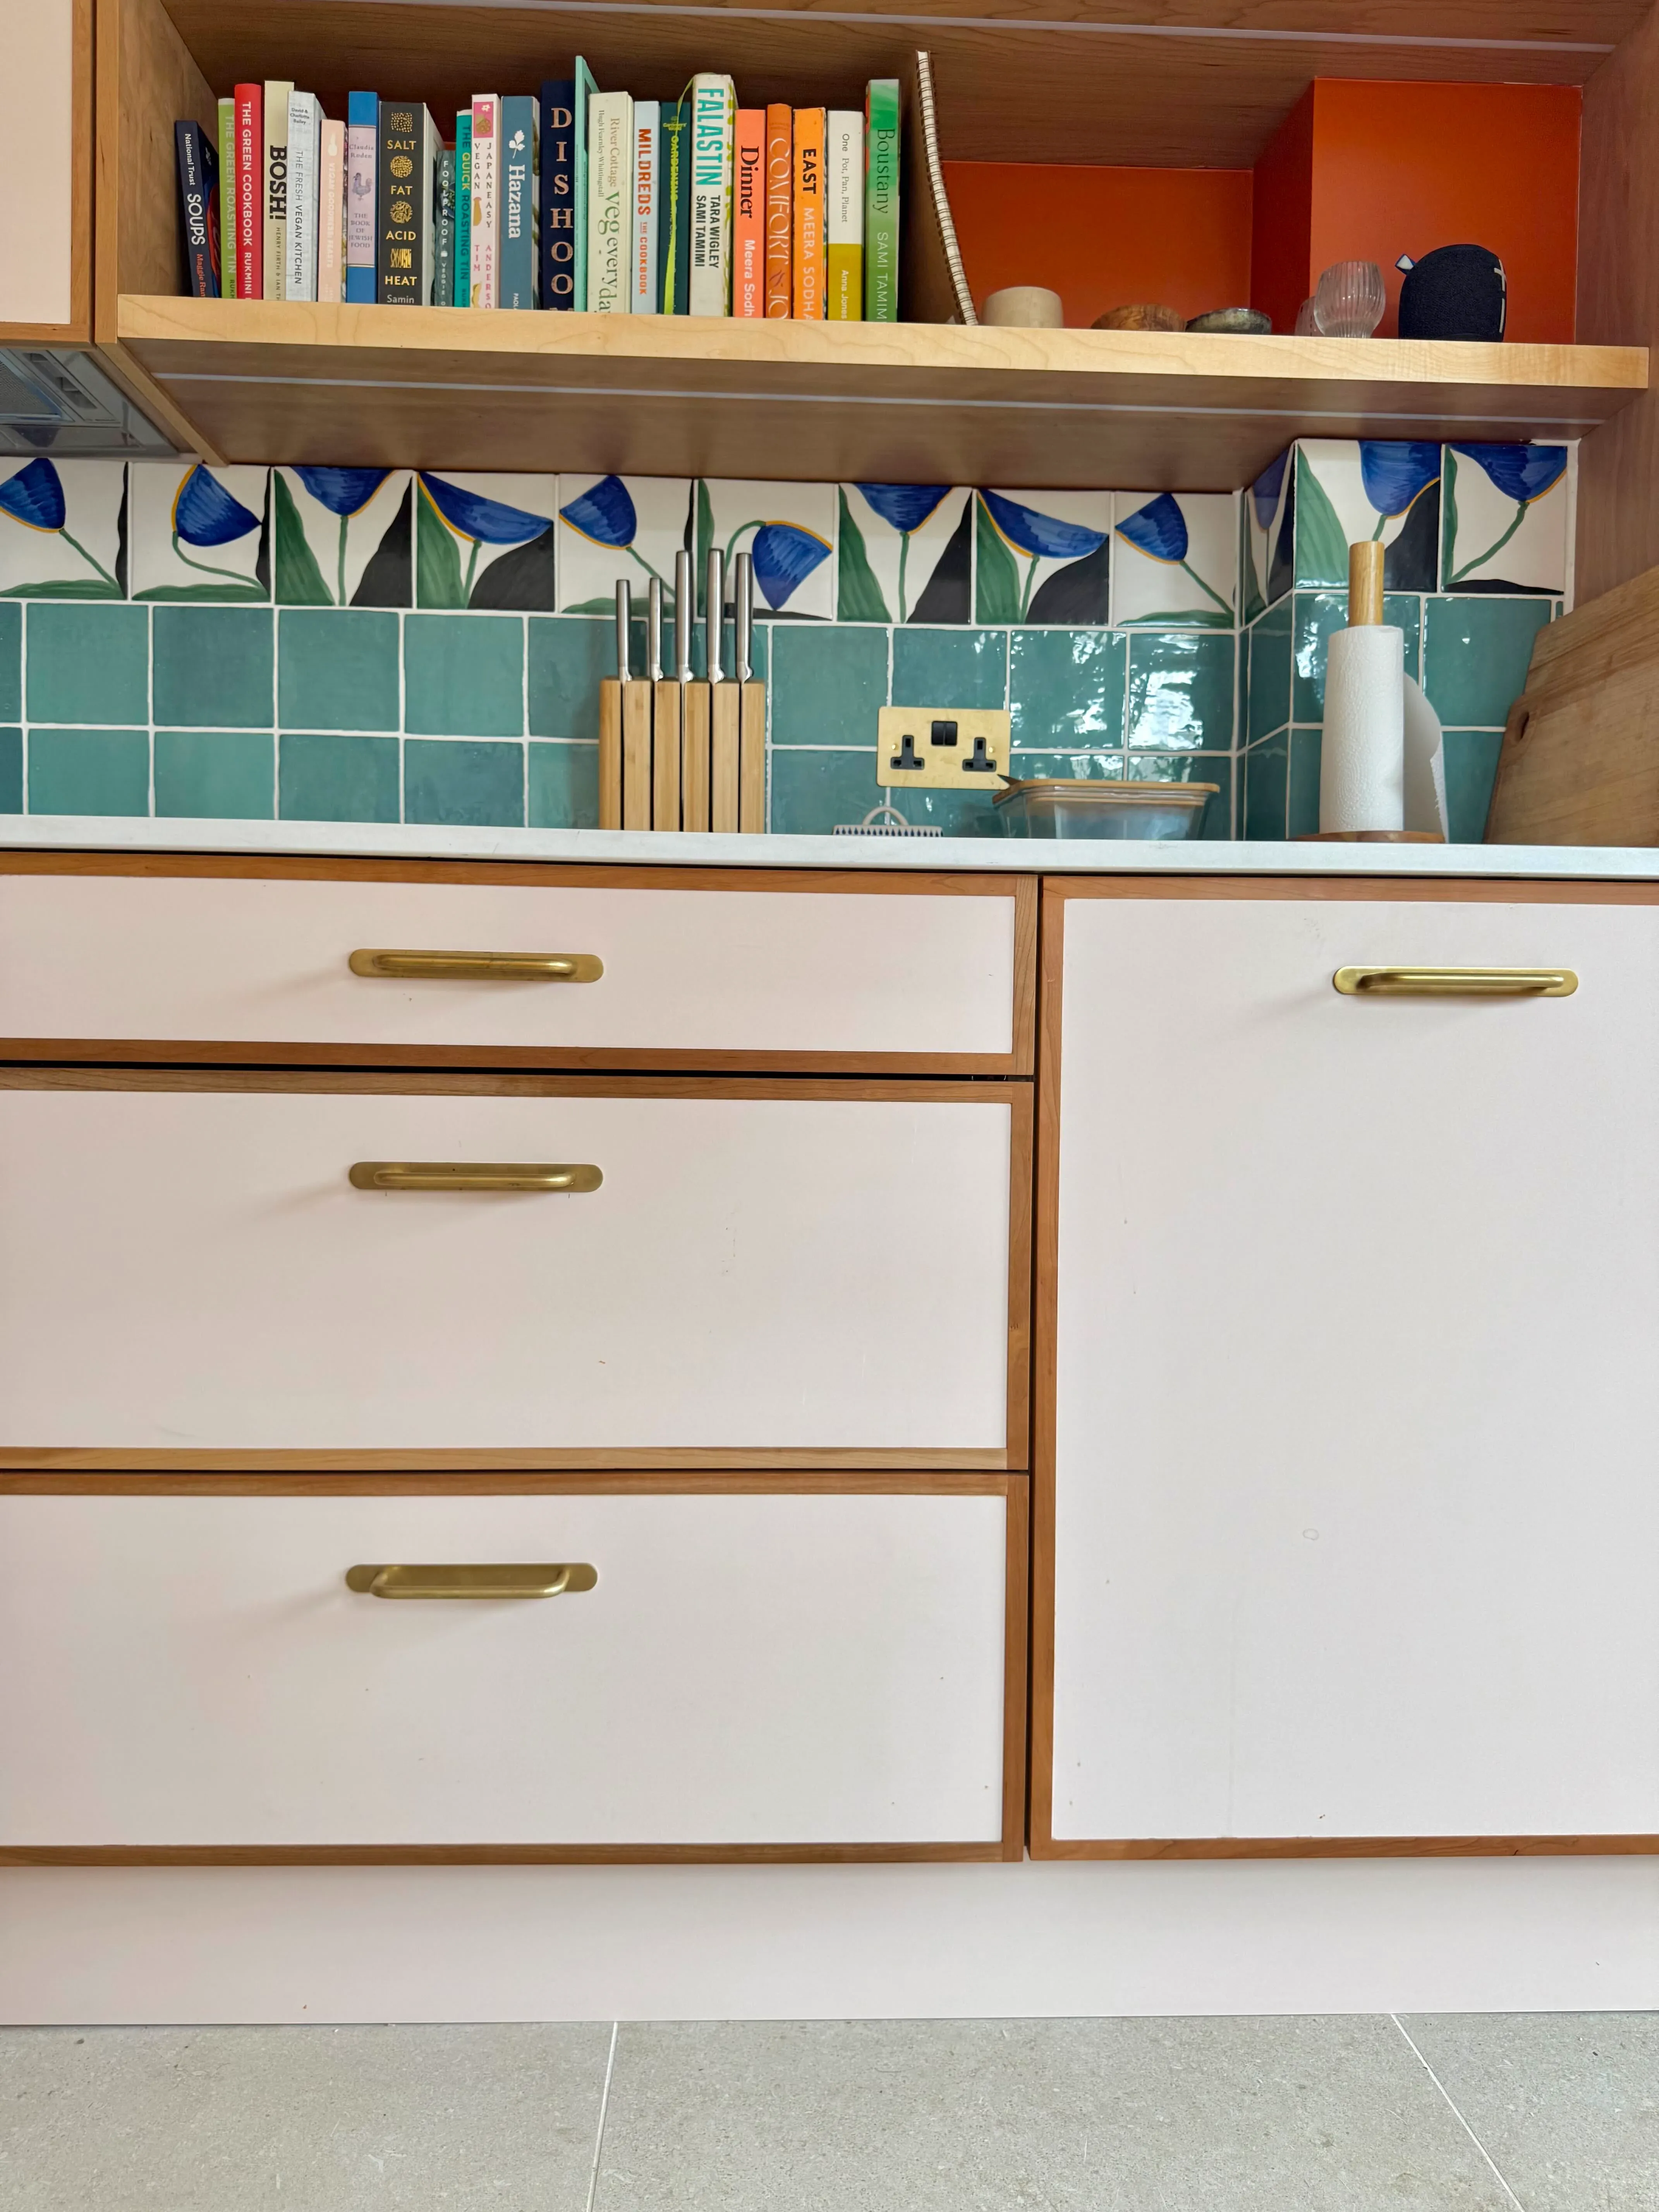
The fronts are Natural Kendal Oak from Estetiko's FRAME 15 range, made to measure and hung on Howdens natural oak carcasses with Blum drawer boxes. The visible part is bespoke, the structure behind it is standard — which is where a lot of the money was saved. Worktops are Caesarstone 2141 Snow, a plain white quartz chosen to let everything else be loud.
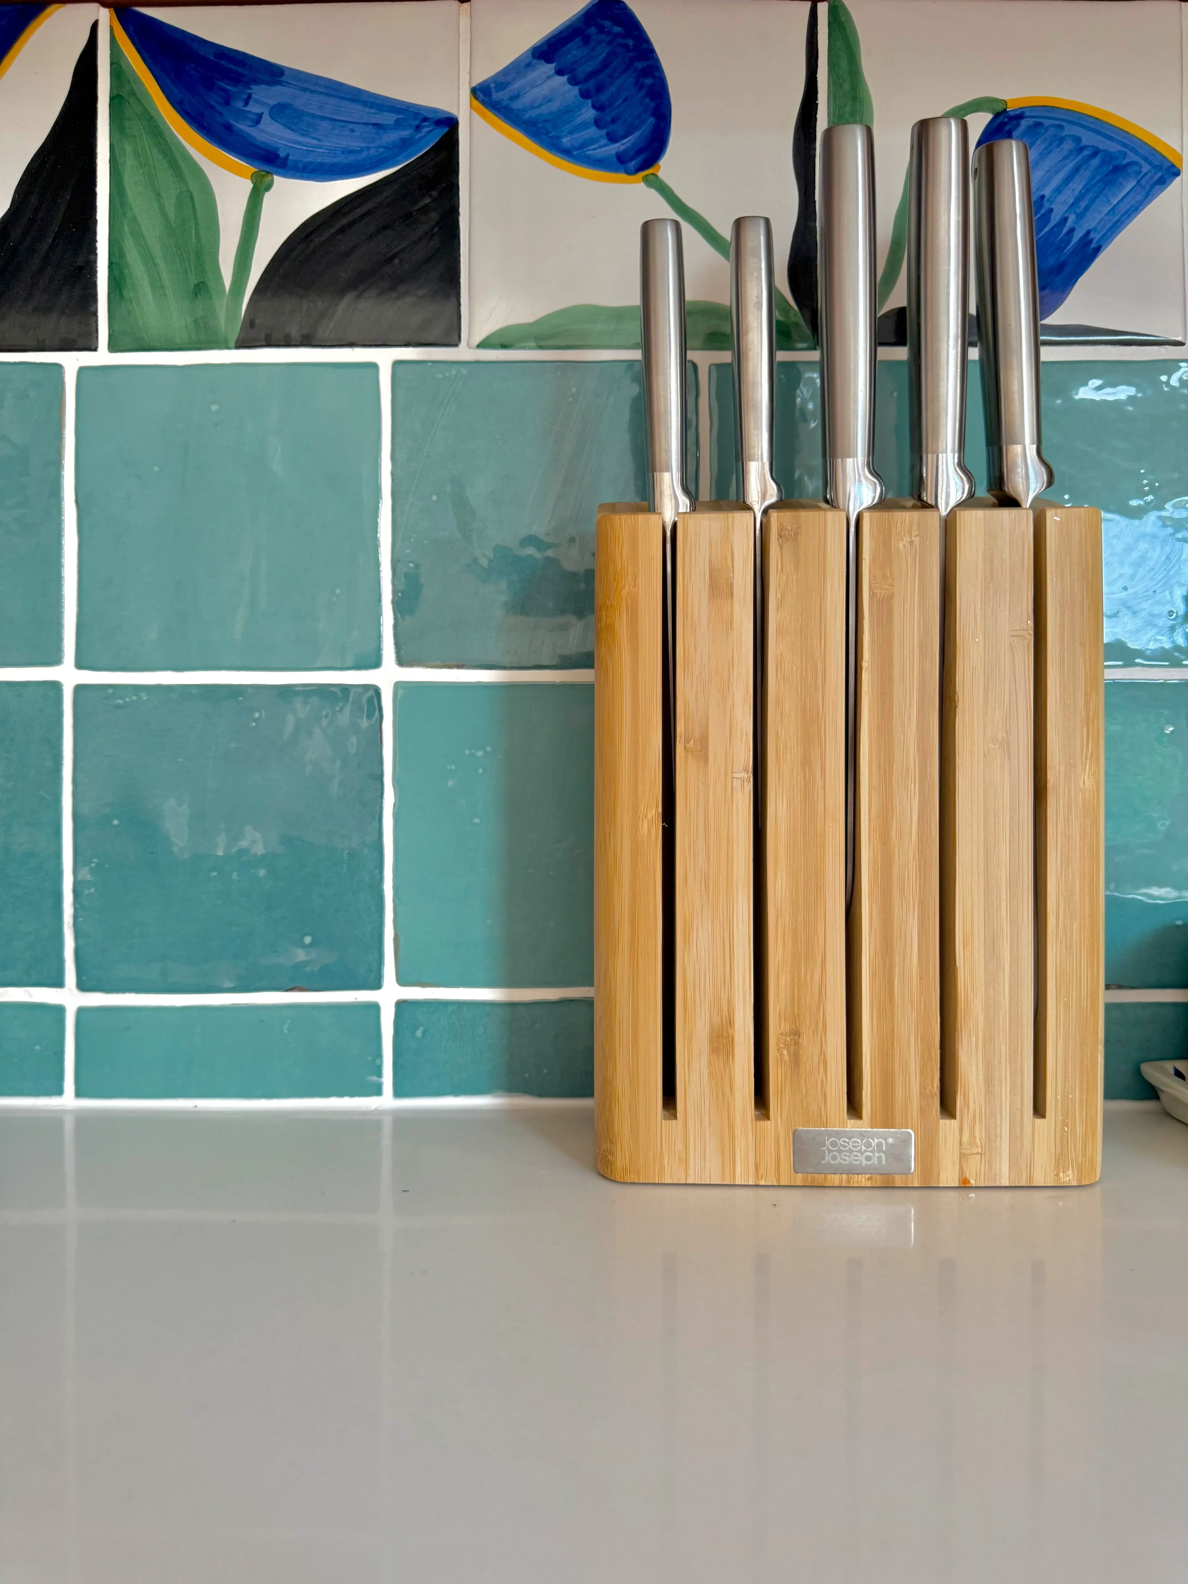
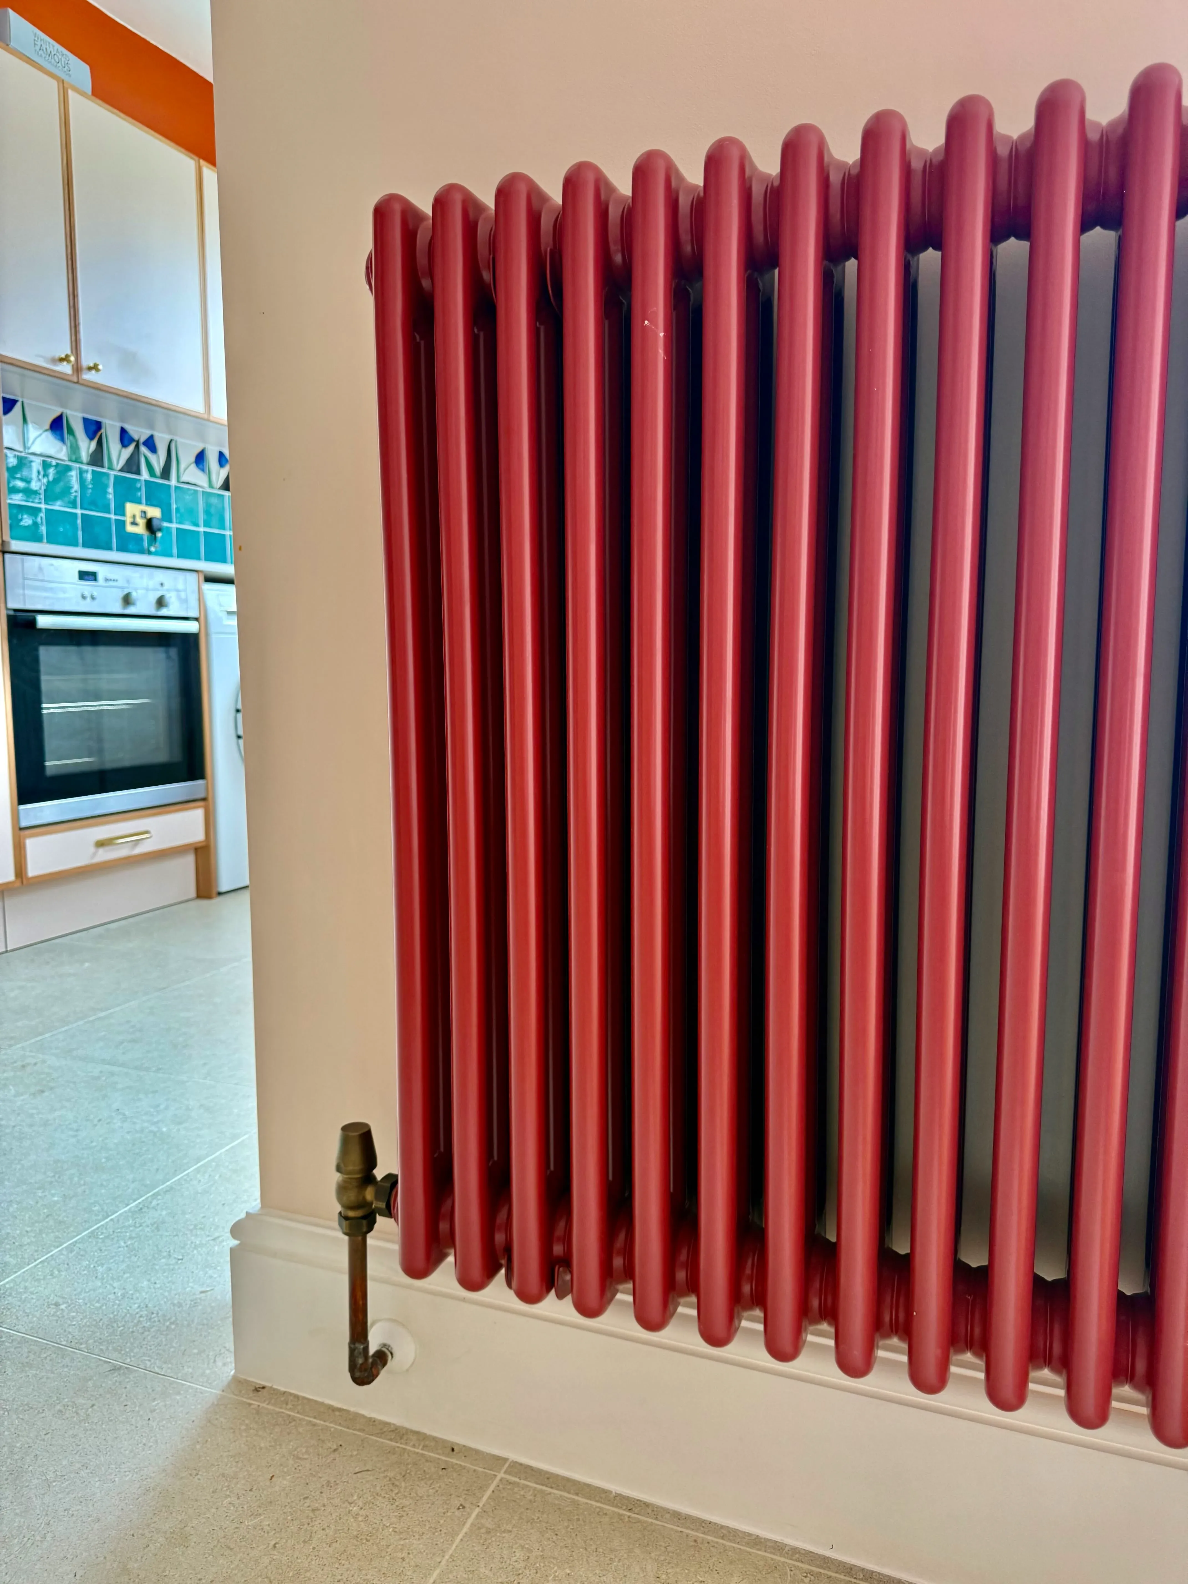
And everything else is loud. The walls are Little Greene Heat and Farrow & Ball Pink Ground, which together land somewhere in burnt orange rather than anything shy, the splashback is Porcelain Superstore's Zellige Teal in 130 by 130 tiles, and the two Milano Windsor triple-column radiators are painted Booth Red. Ironmongery is Corston in antique brass, nineteen handles and eleven knobs, with the sockets to match. The mixer is Crosswater's MPRO in brushed brass. Over the table hangs a red jute pendant from Pooky, with two antique brass pendants from Elmstone alongside.
Nothing on that list is quiet, and none of it happened by accident.
Where's that from?
Everything specified for this kitchen, in one place.
- Cabinet fronts — Estetiko FRAME 15, Natural Kendal Oak, made to measure
- Carcasses — Howdens natural oak with Blum drawer boxes
- Worktop — Caesarstone 2141 Snow, supplied by LSD Stone
- Splashback — Porcelain Superstore Zellige Teal, 130 x 130
- Wall colour — Farrow & Ball Pink Ground
- Second wall colour — Little Greene Heat
- Radiators — Milano Windsor triple column in Booth Red
- Ironmongery — Corston, antique brass
- Tap — Crosswater MPRO, brushed brass
- Oven — Bosch HHF113BA0B
- Hob — Bosch PUG61RAA5B induction
- Extractor — Bosch DLN53AA70B canopy hood
- Fridge freezer — Bosch KFN96VPEAG
- Pendant over the table — Pooky, red jute
- Pendants — Elmstone, antique brass
Browse more finishes like these in our materials guide.
Build support
Torba Building Service Limited built it. Beams ran the design, priced the options, matched the owners to the builder and held the money against four milestones — break ground, first fix, second fix and completion — releasing each one as it was signed off.
A kitchen carrying this much bespoke joinery and made-to-order lighting has a lot of moving parts. Where something needed swapping or re-ordering, Beams chased it and kept it inside the programme, which is exactly the sort of thing worth having somebody do on your behalf rather than doing it yourself.
See what a kitchen renovation with Beams involves.
Find out what your project will cost
A kitchen with bespoke fronts, a relocated sink and a structural question in the middle of it is exactly the kind of job where quotes stop being comparable. Tell us what you are dealing with and we will get you up to three quotes from vetted London builders, all pricing from the same written scope.