
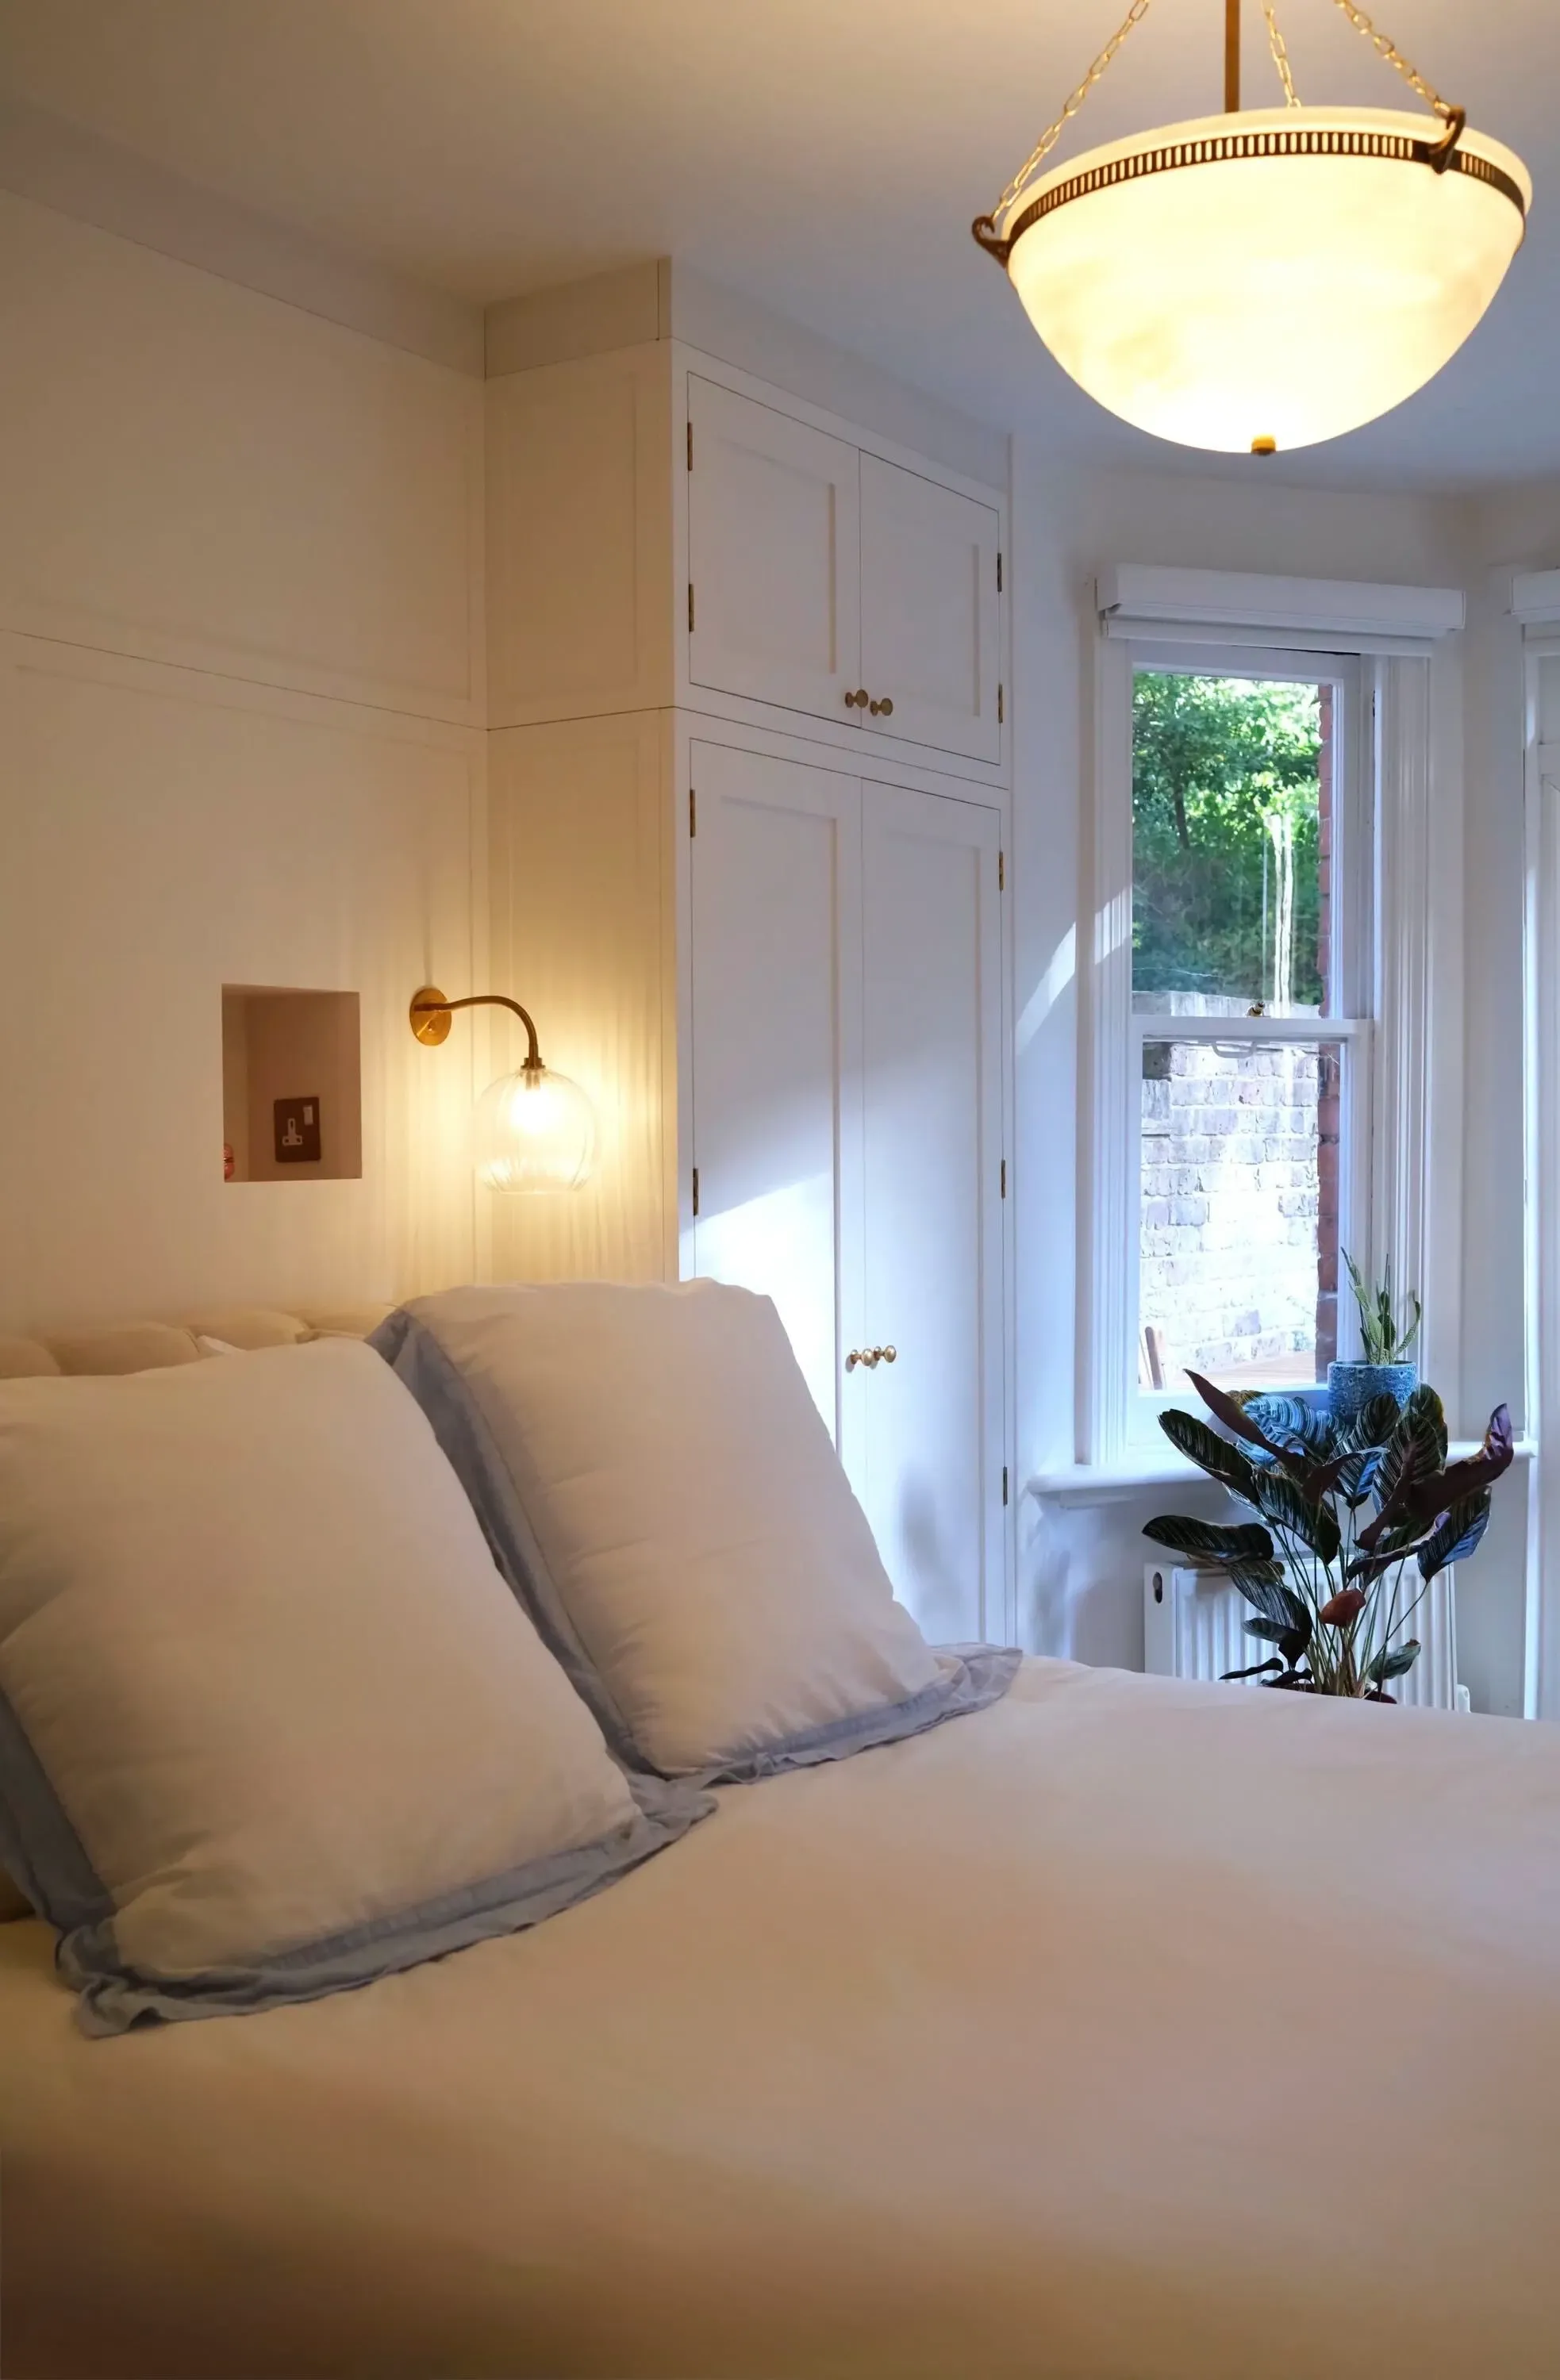
A full-flat renovation in Finchley
Finchley, London, N3

Overview
The homeowner's two-bedroom flat in Finchley needed a full refresh: a kitchen that finally worked, a bathroom rebuilt from scratch, and new life brought into the living room, bedrooms, hallway and foyer.
The homeowner was renting elsewhere while the work was done, so the brief was clear from day one: keep the project moving and avoid double housing costs. Beams managed design, procurement and the build team throughout, so they could stay hands-off while still getting the finish they wanted.
The renovation journey
1. Plan
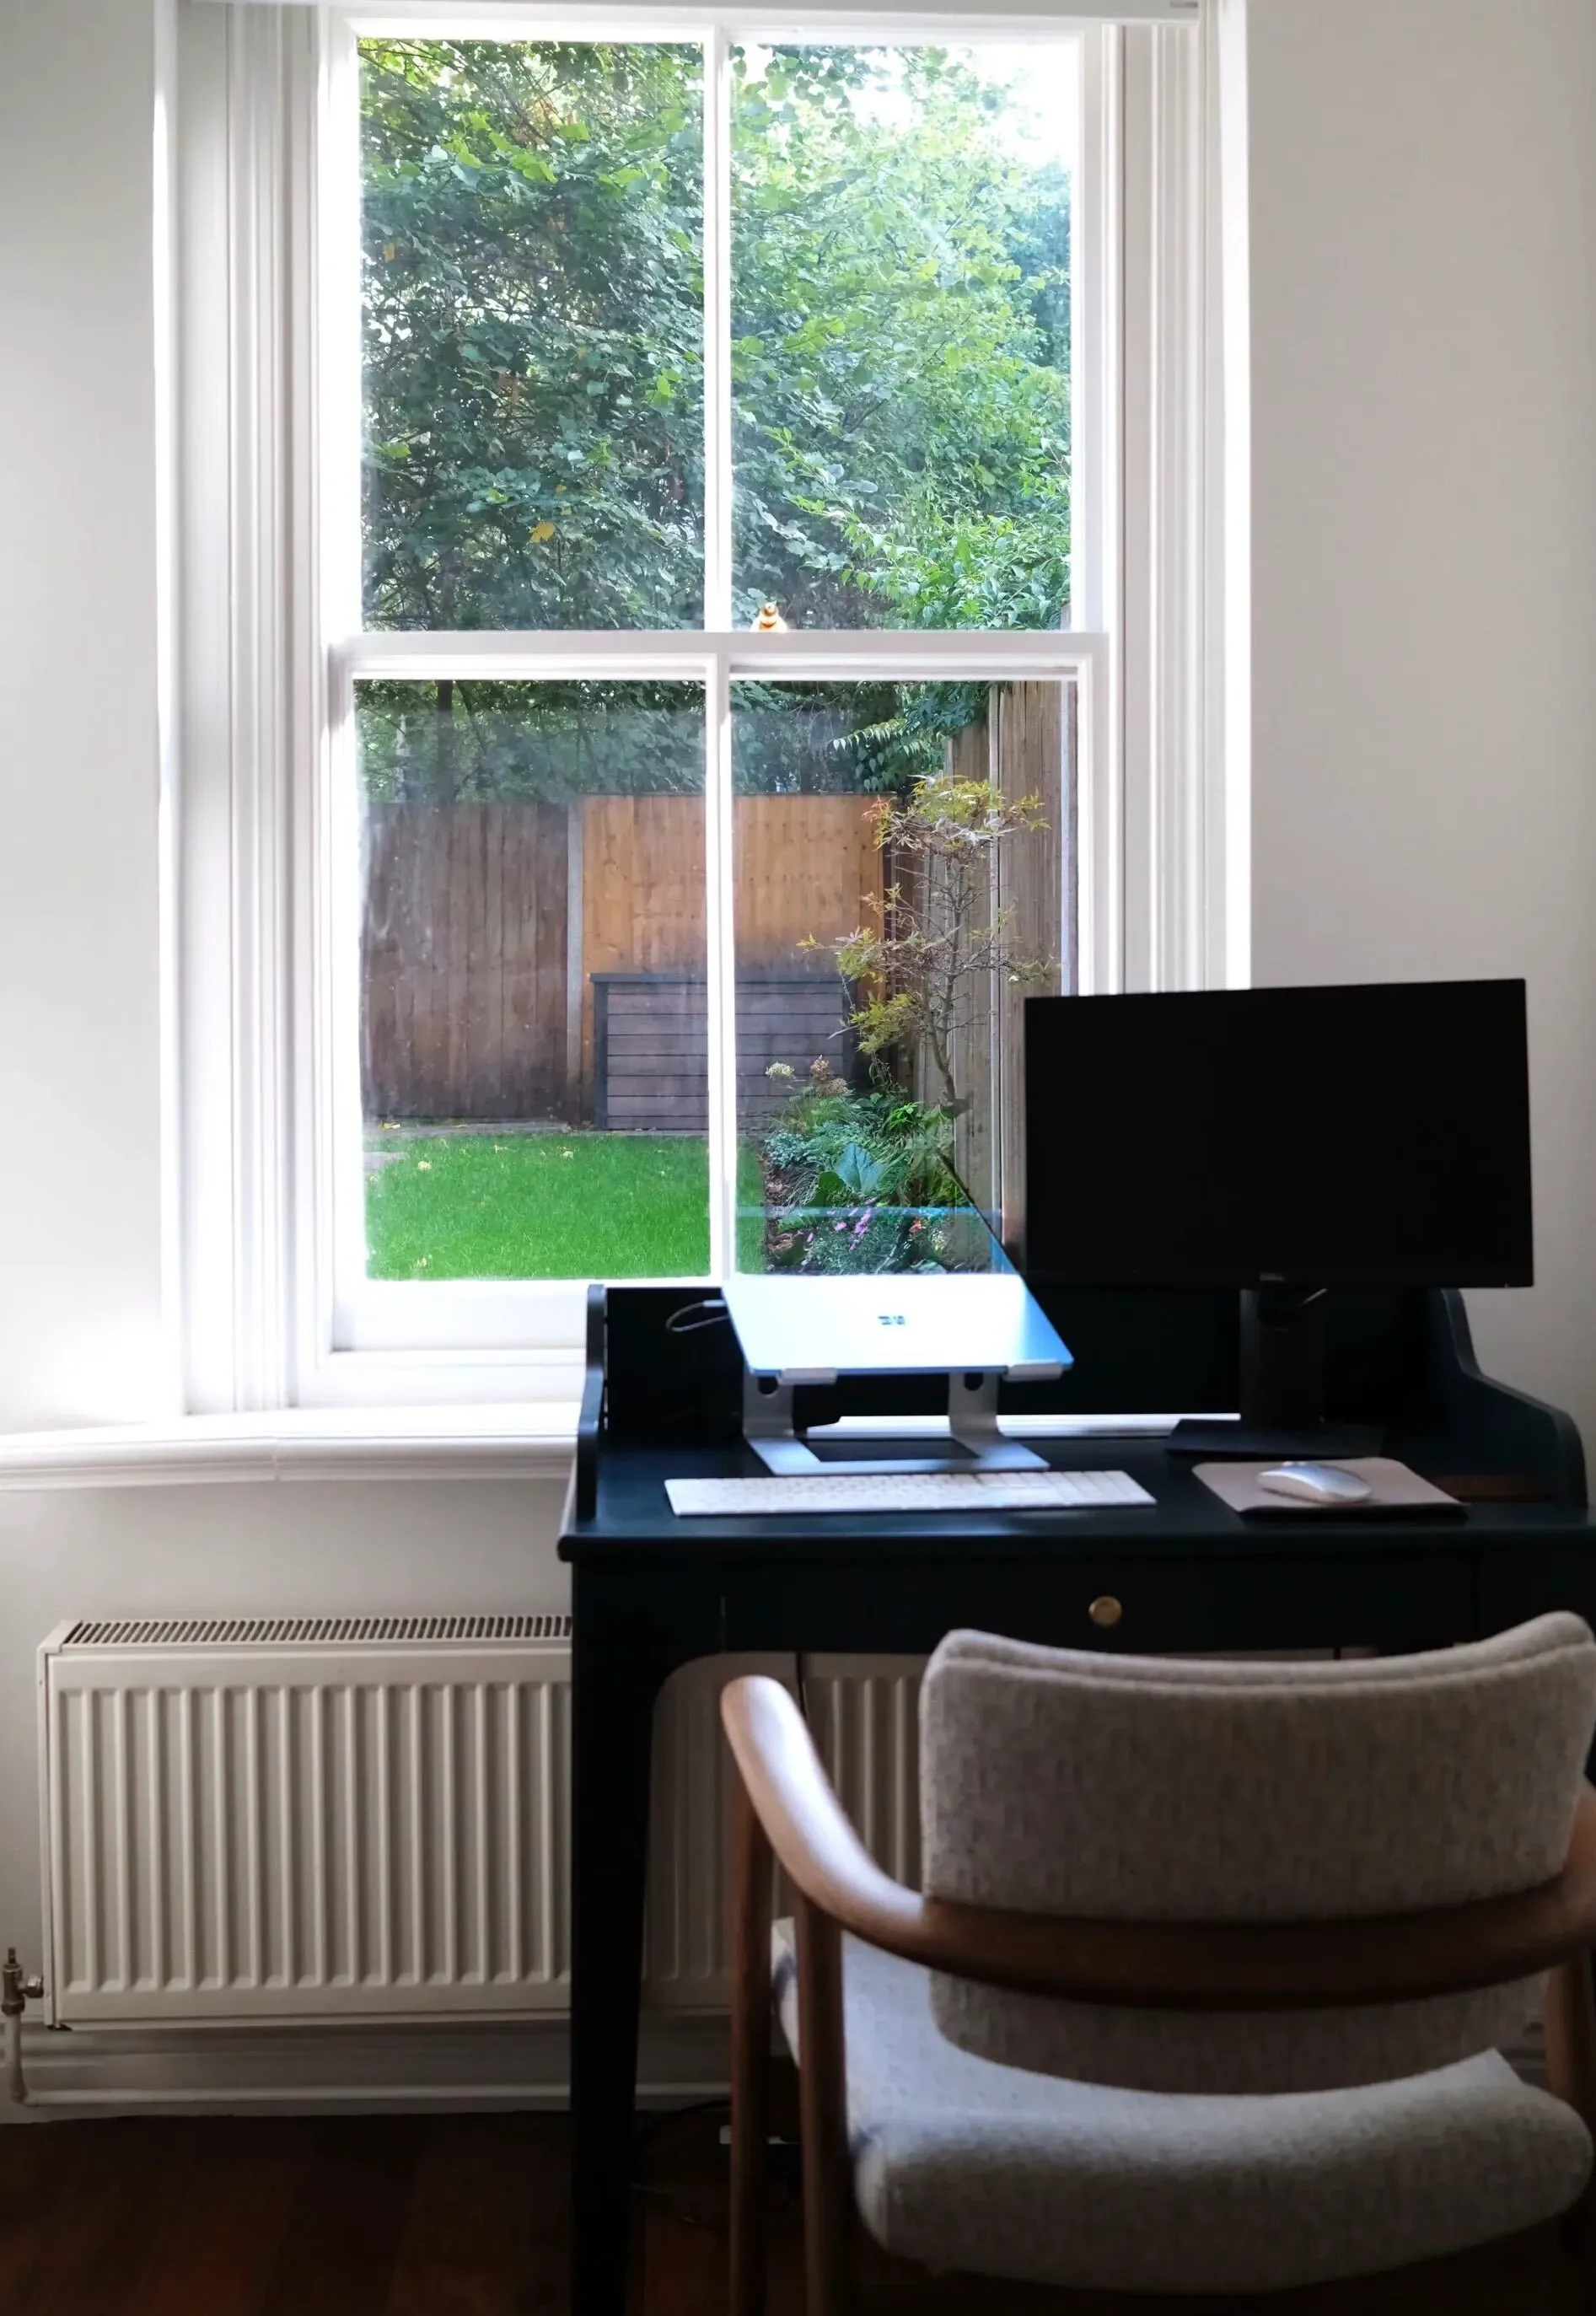
The scope covered a kitchen, living room, bathroom, both bedrooms, hallway and foyer. A structural engineer signed off widening the kitchen entrance to open the space up, and the build was sequenced around the homeowner's own moving timeline so the flat could be finished quickly.
2. Design
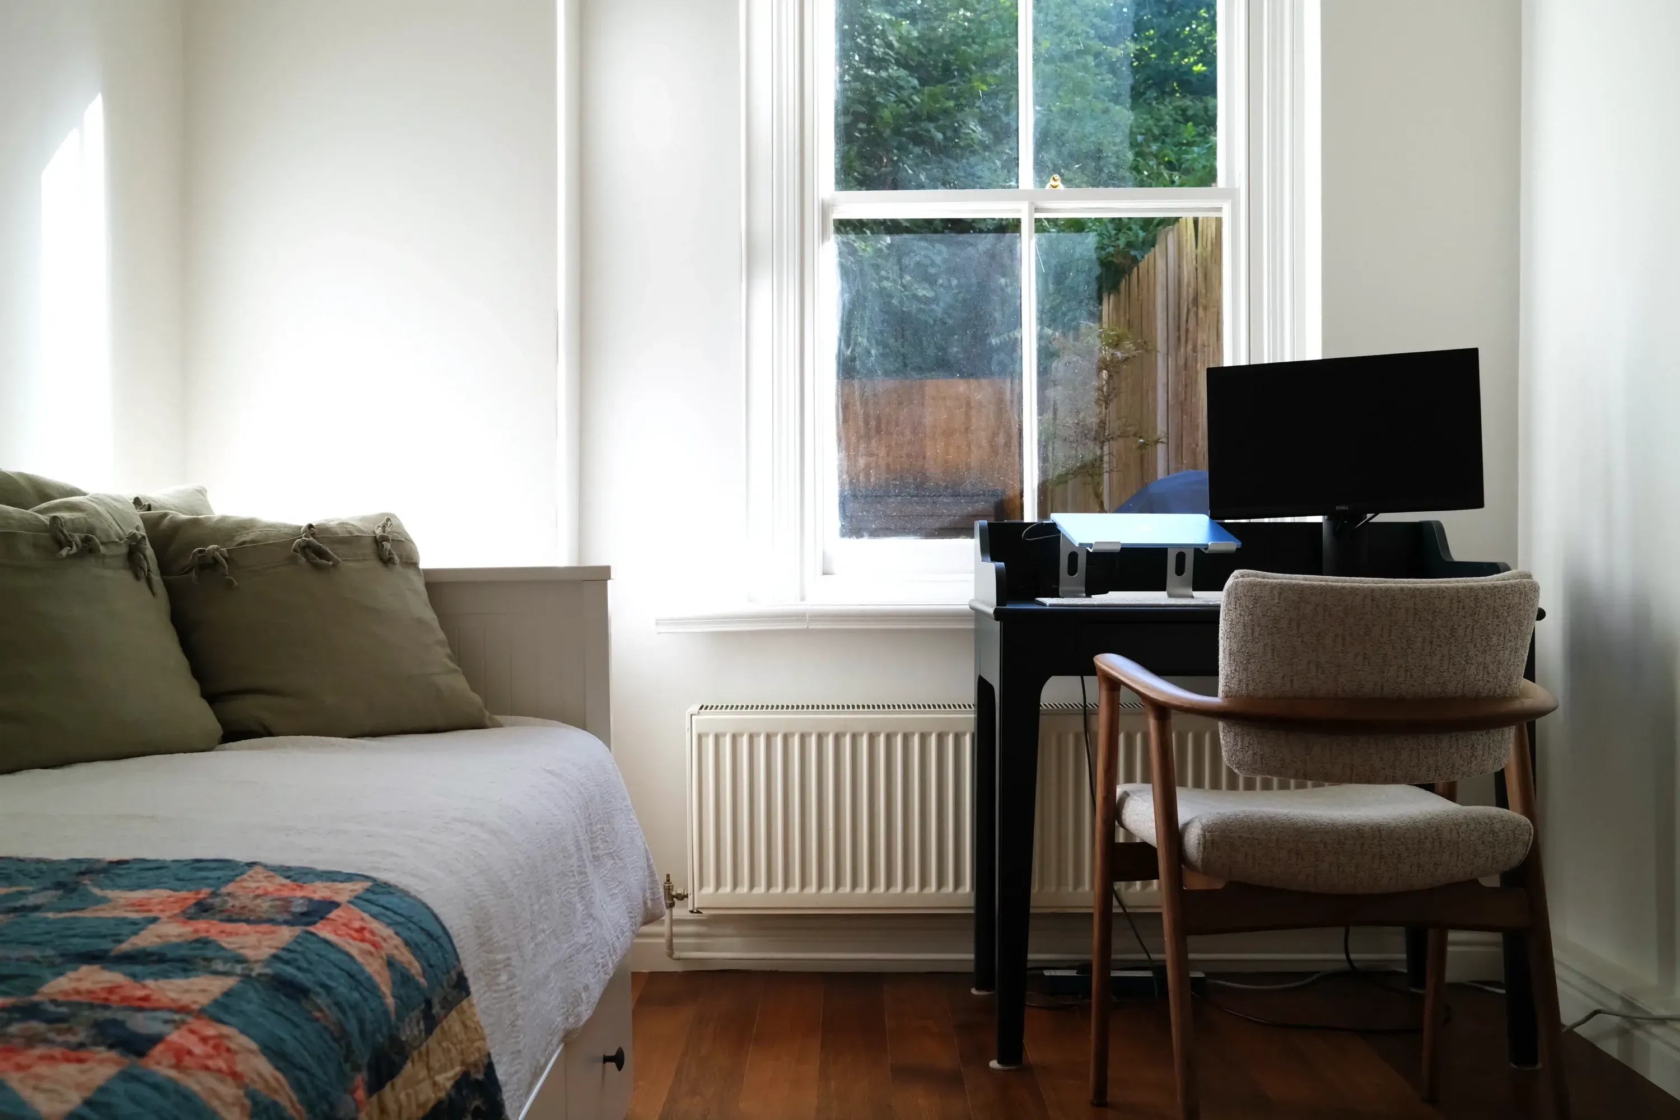
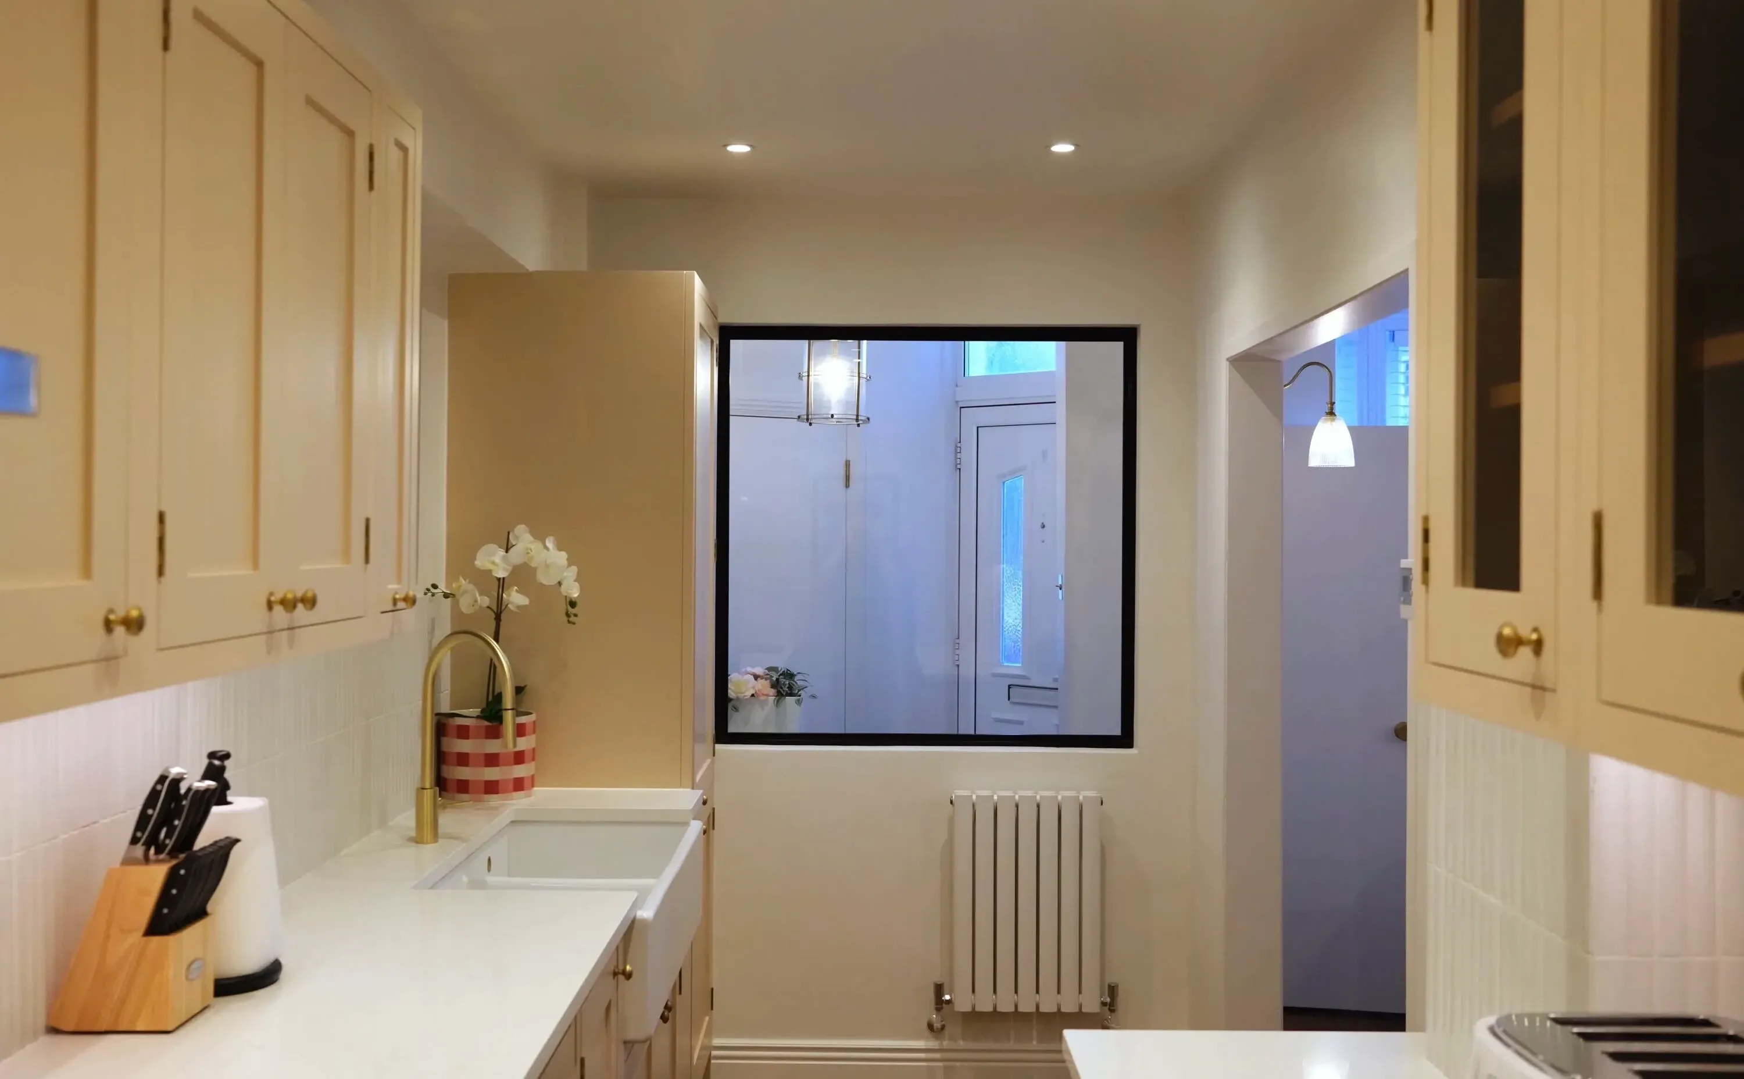
The kitchen entrance was enlarged and a new half-height wall added to take a metal-and-glass partition through to the foyer. Antique brass Corston hardware and Pooky brass lighting run throughout, paired with Little Greene's Slaked Lime and Pale Wedgwood paint for a calm, warm palette.
3. Build
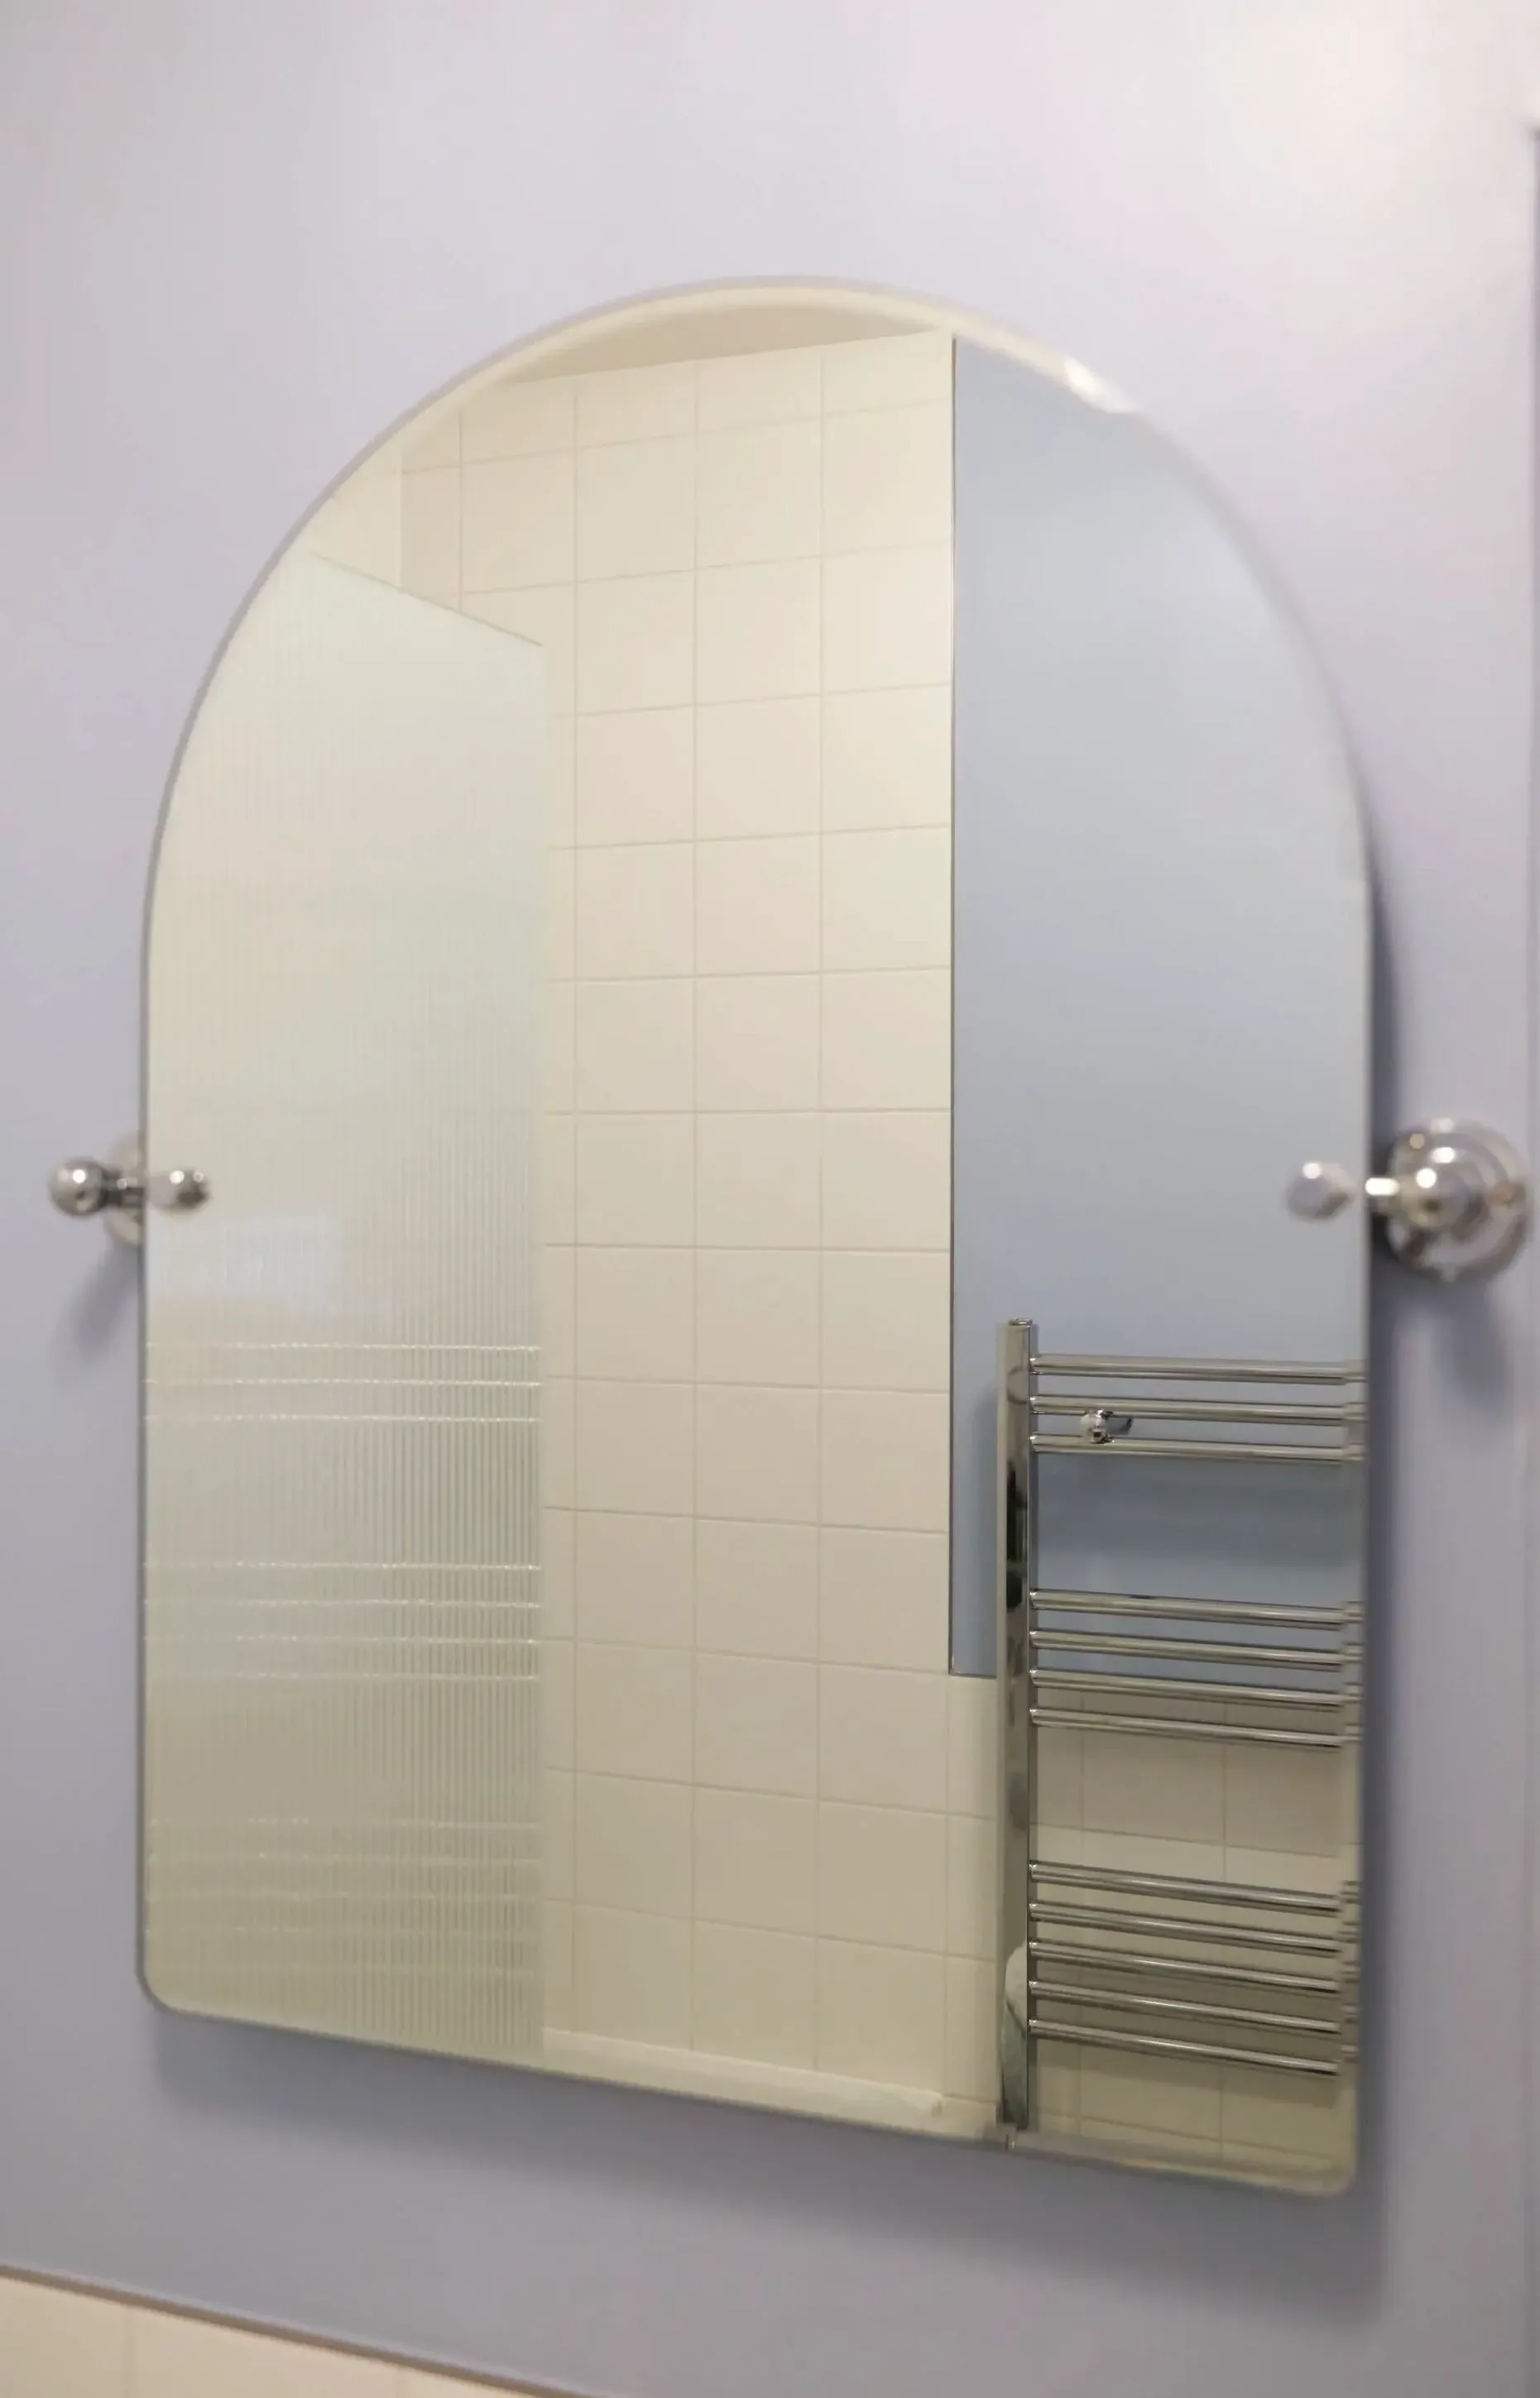
Beams coordinated procurement and delivery across every room, including Havwoods engineered wood flooring laid throughout and a full bathroom refit with Mandarin Stone tiling and HiB fittings, keeping the project on schedule for the homeowner's deadline.
The results
The layout
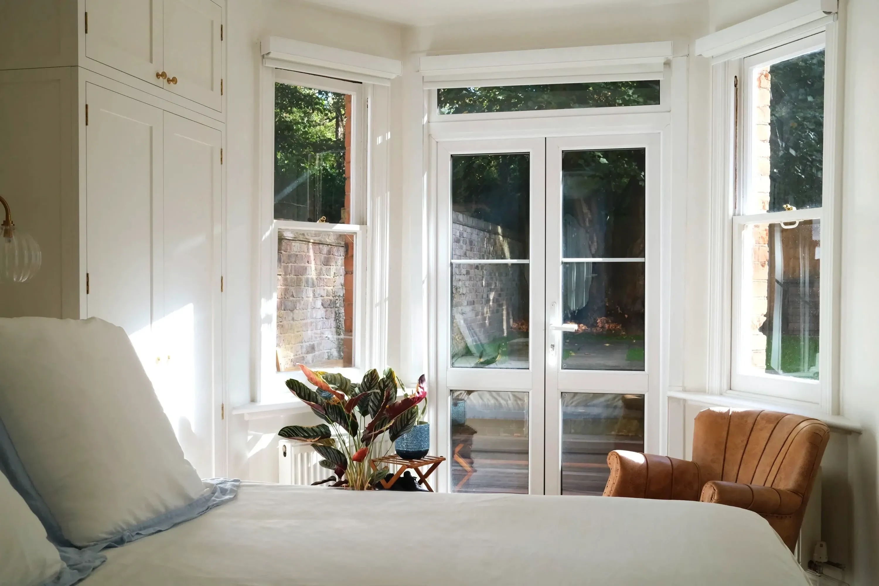
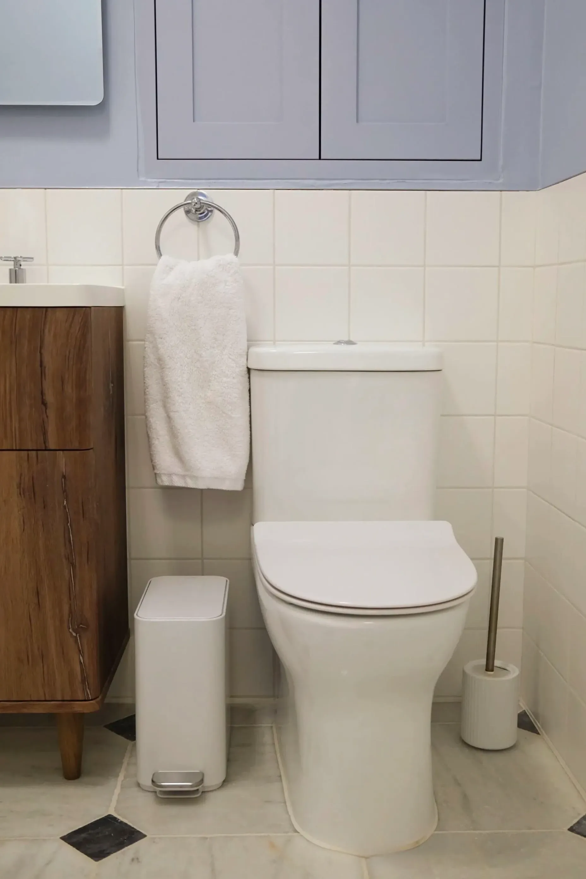
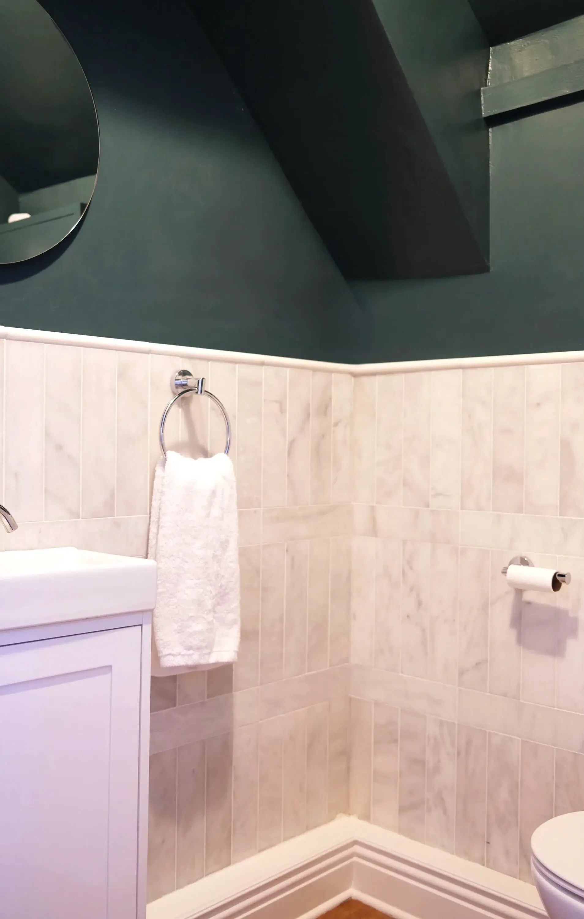
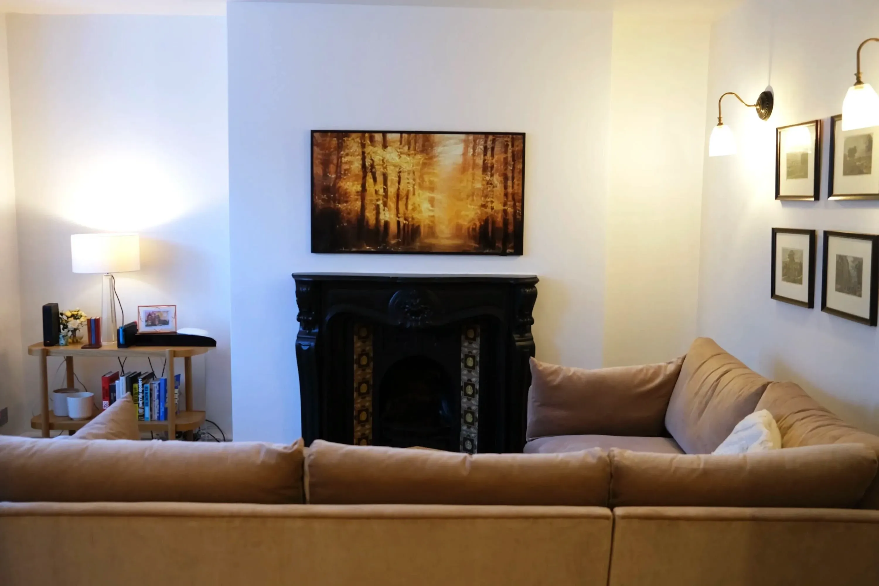
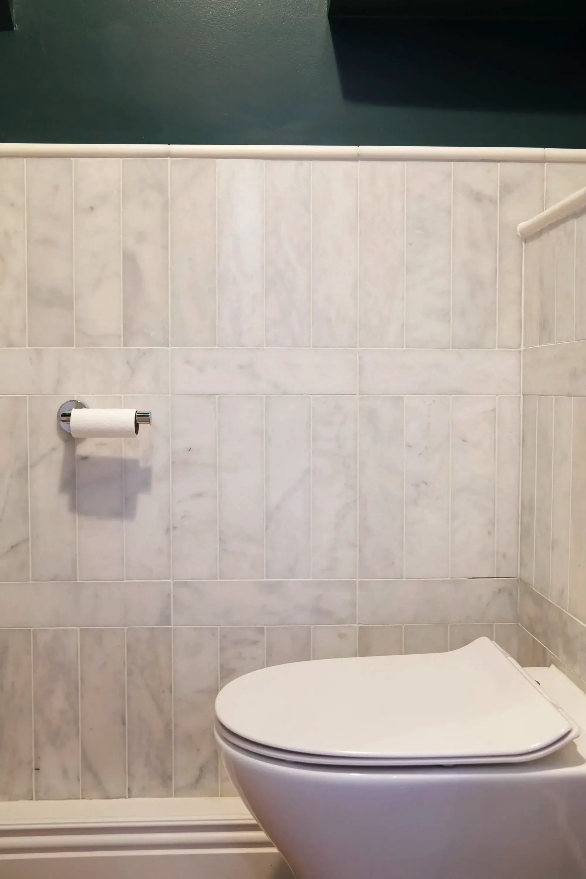
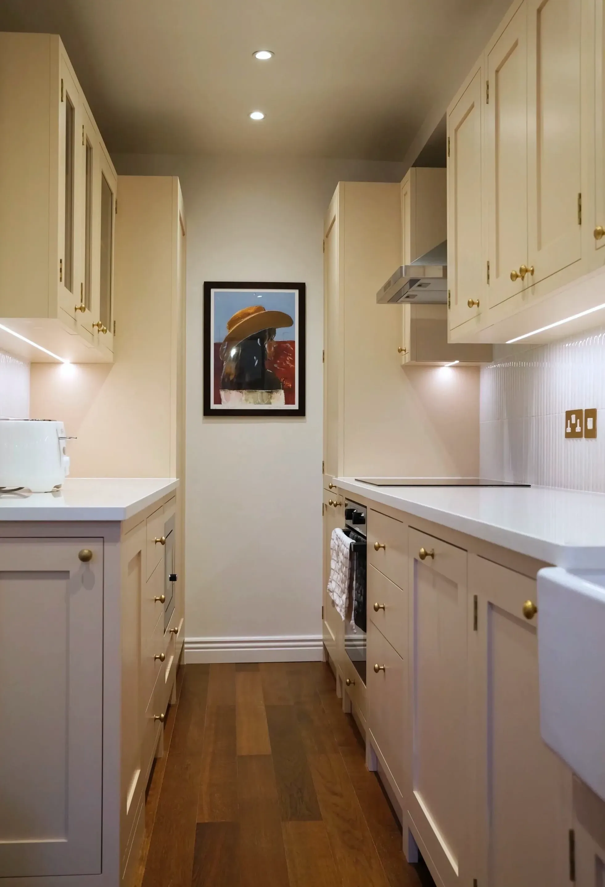
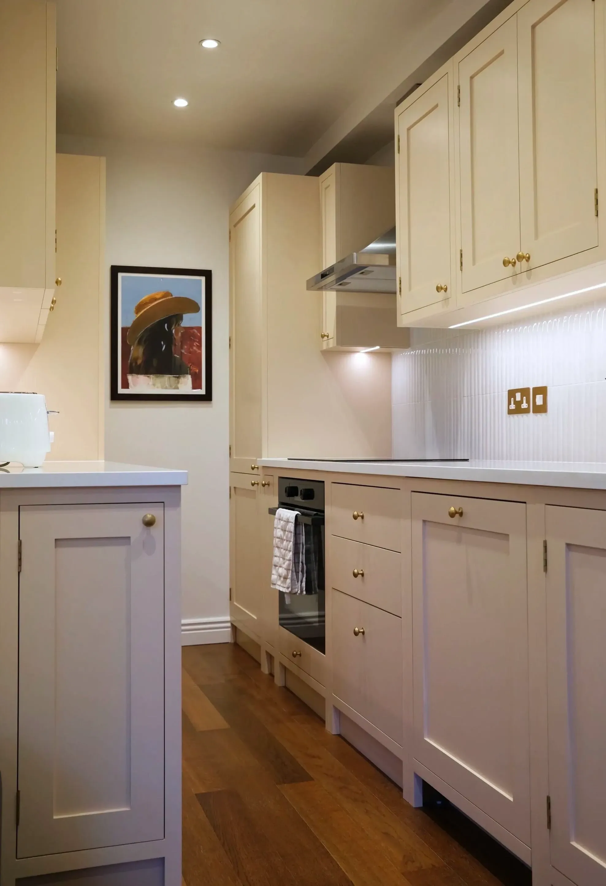
The reimagined kitchen opens straight through to the foyer via a widened entrance and a new glass-and-metal partition, with new cabinetry, worktop and appliances throughout. The bathroom was fully remodelled with a new vanity, walk-in shower and bath, and both bedrooms, the living room, hallway and foyer were re-floored, rewired and redecorated.
The aesthetic
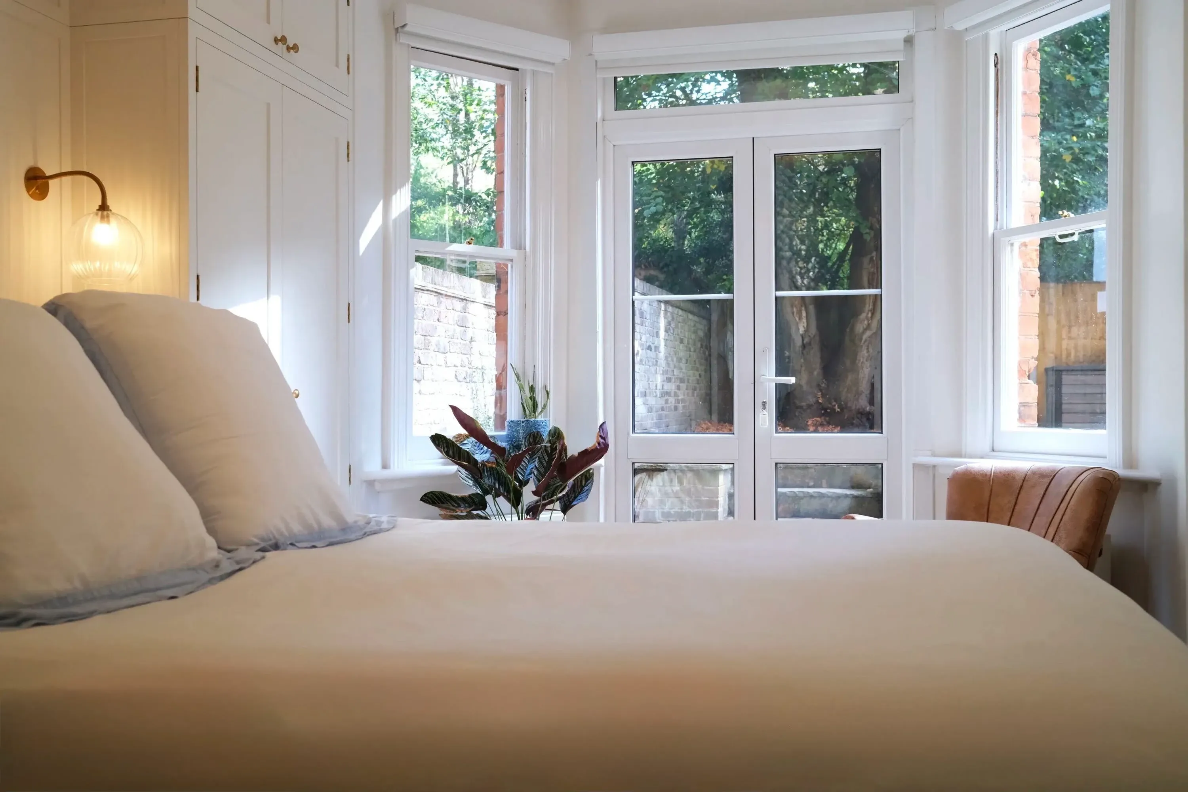
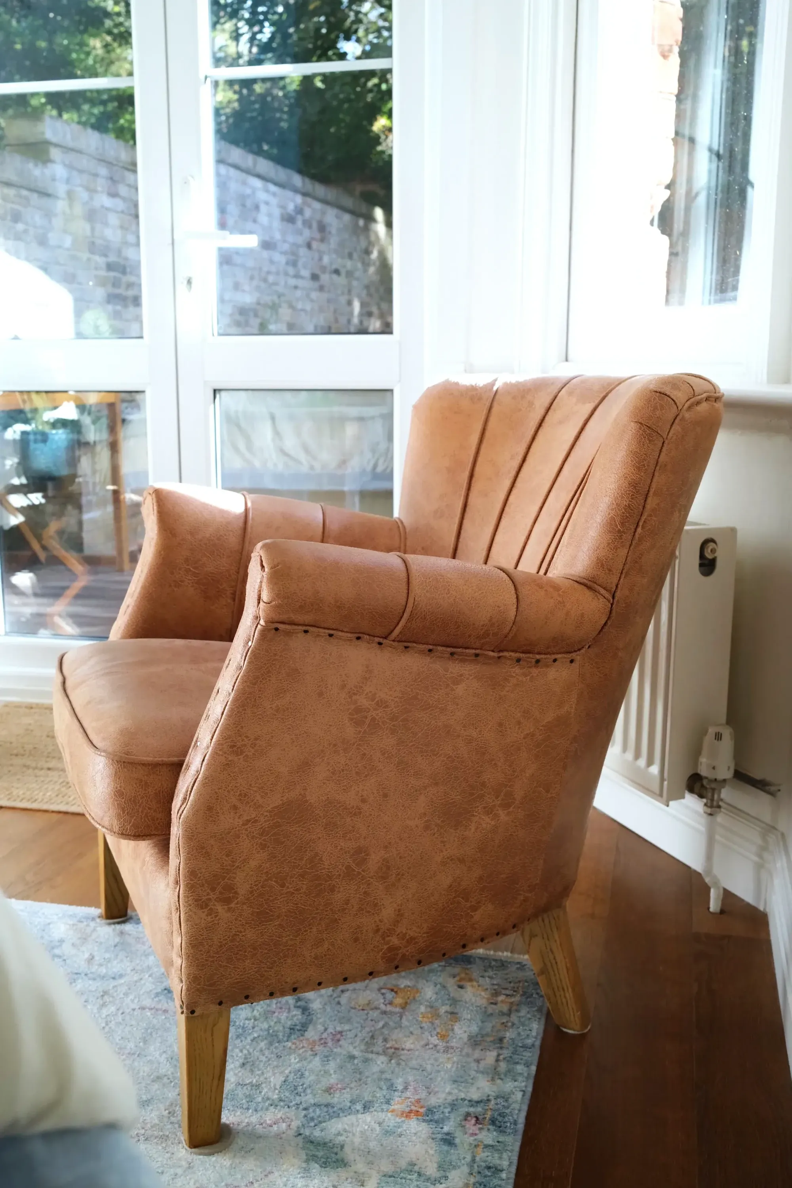
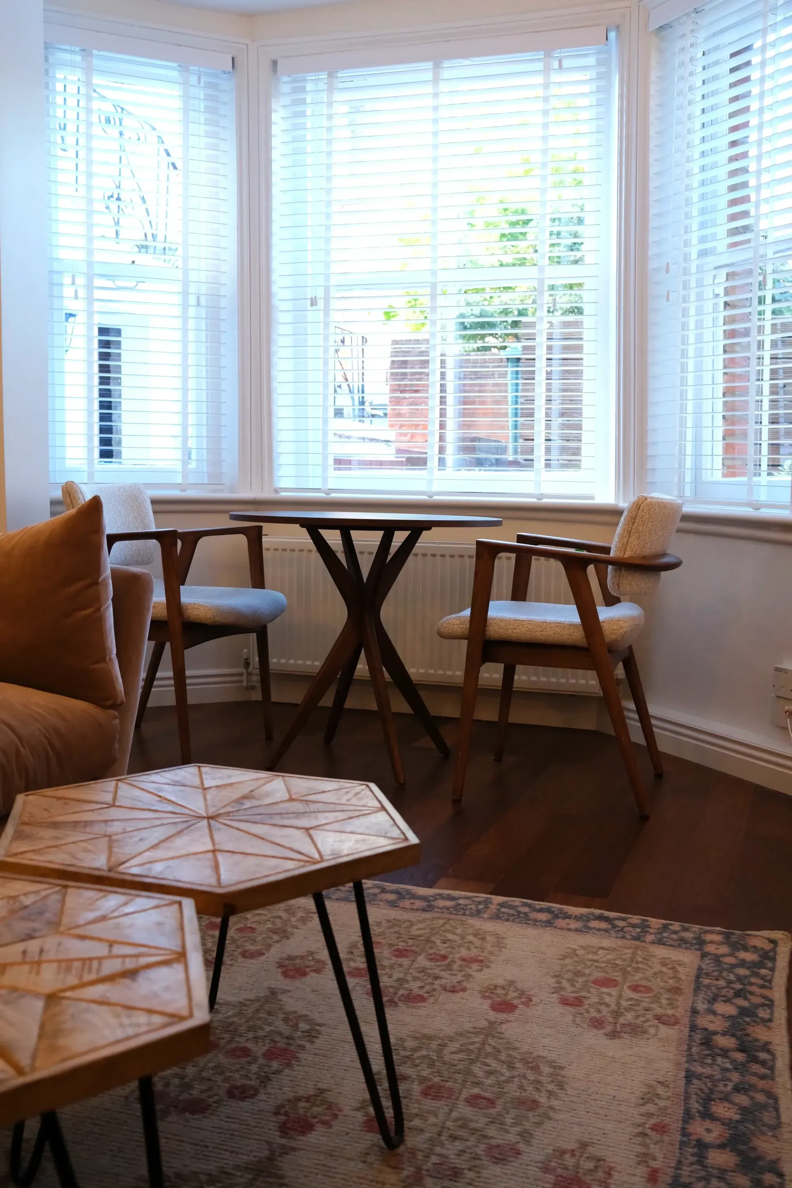
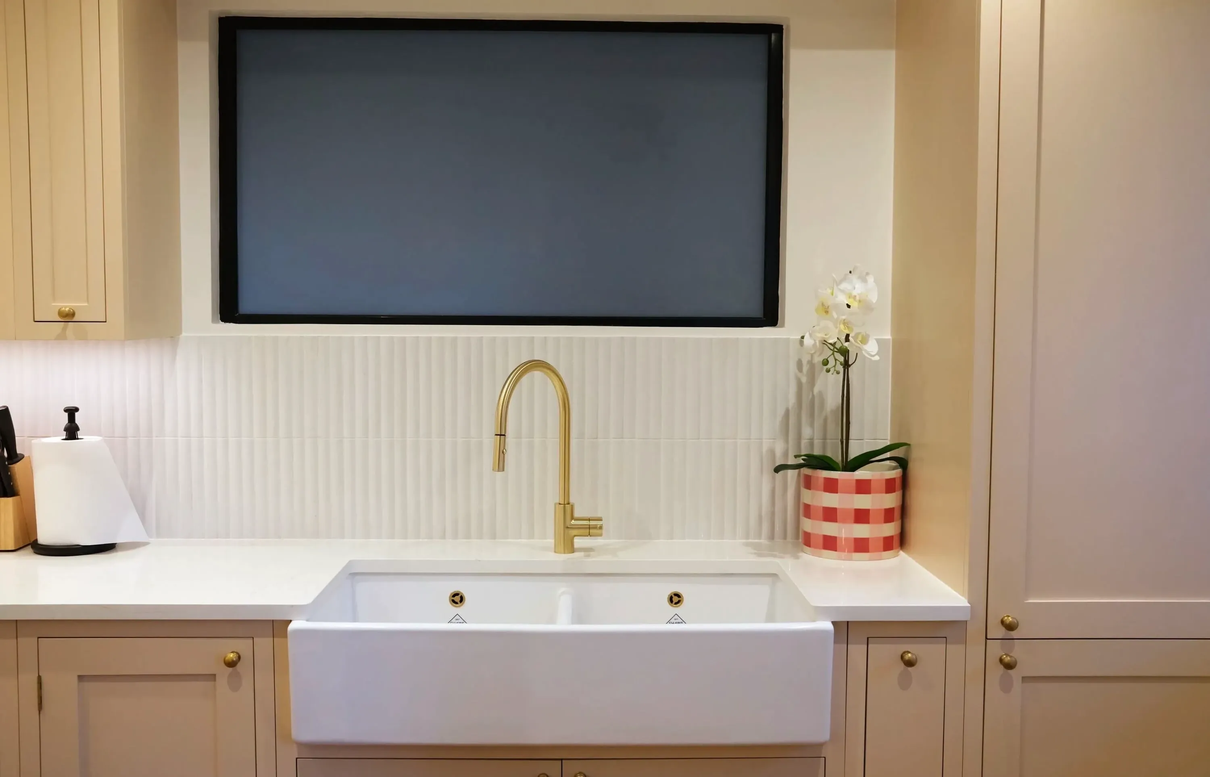
Warm and understated throughout: antique brass hardware and brass pendant lighting against Havwoods engineered oak flooring, with Little Greene's soft, muted tones on the walls. The bathroom brings in Mandarin Stone marble accents and chrome fittings for a cleaner, cooler contrast.
Where's that from?
The question we get asked most about this one. Here's what went into it.
- Flooring: Bronzo, The Italian Collection, Havwoods
- Hardware and switches: antique brass, Corston
- Lighting: brass pendants and wall lights, Pooky and The Wall Lighting Company
- Paint: Slaked Lime and Pale Wedgwood, Little Greene
- Kitchen tap: Eos Neo, Franke
- Bathroom tiling and marble: Mandarin Stone
- Bathroom fittings: HiB
Browse more finishes like these in our materials guide, or see the full whole-home renovation service.
Take the first step to having your dream home
If you're inspired by a project like this, start the "Get your estimate" quiz to book a free planning call, or browse more real projects in our case studies.