
How high can a garden wall be before you need planning permission?

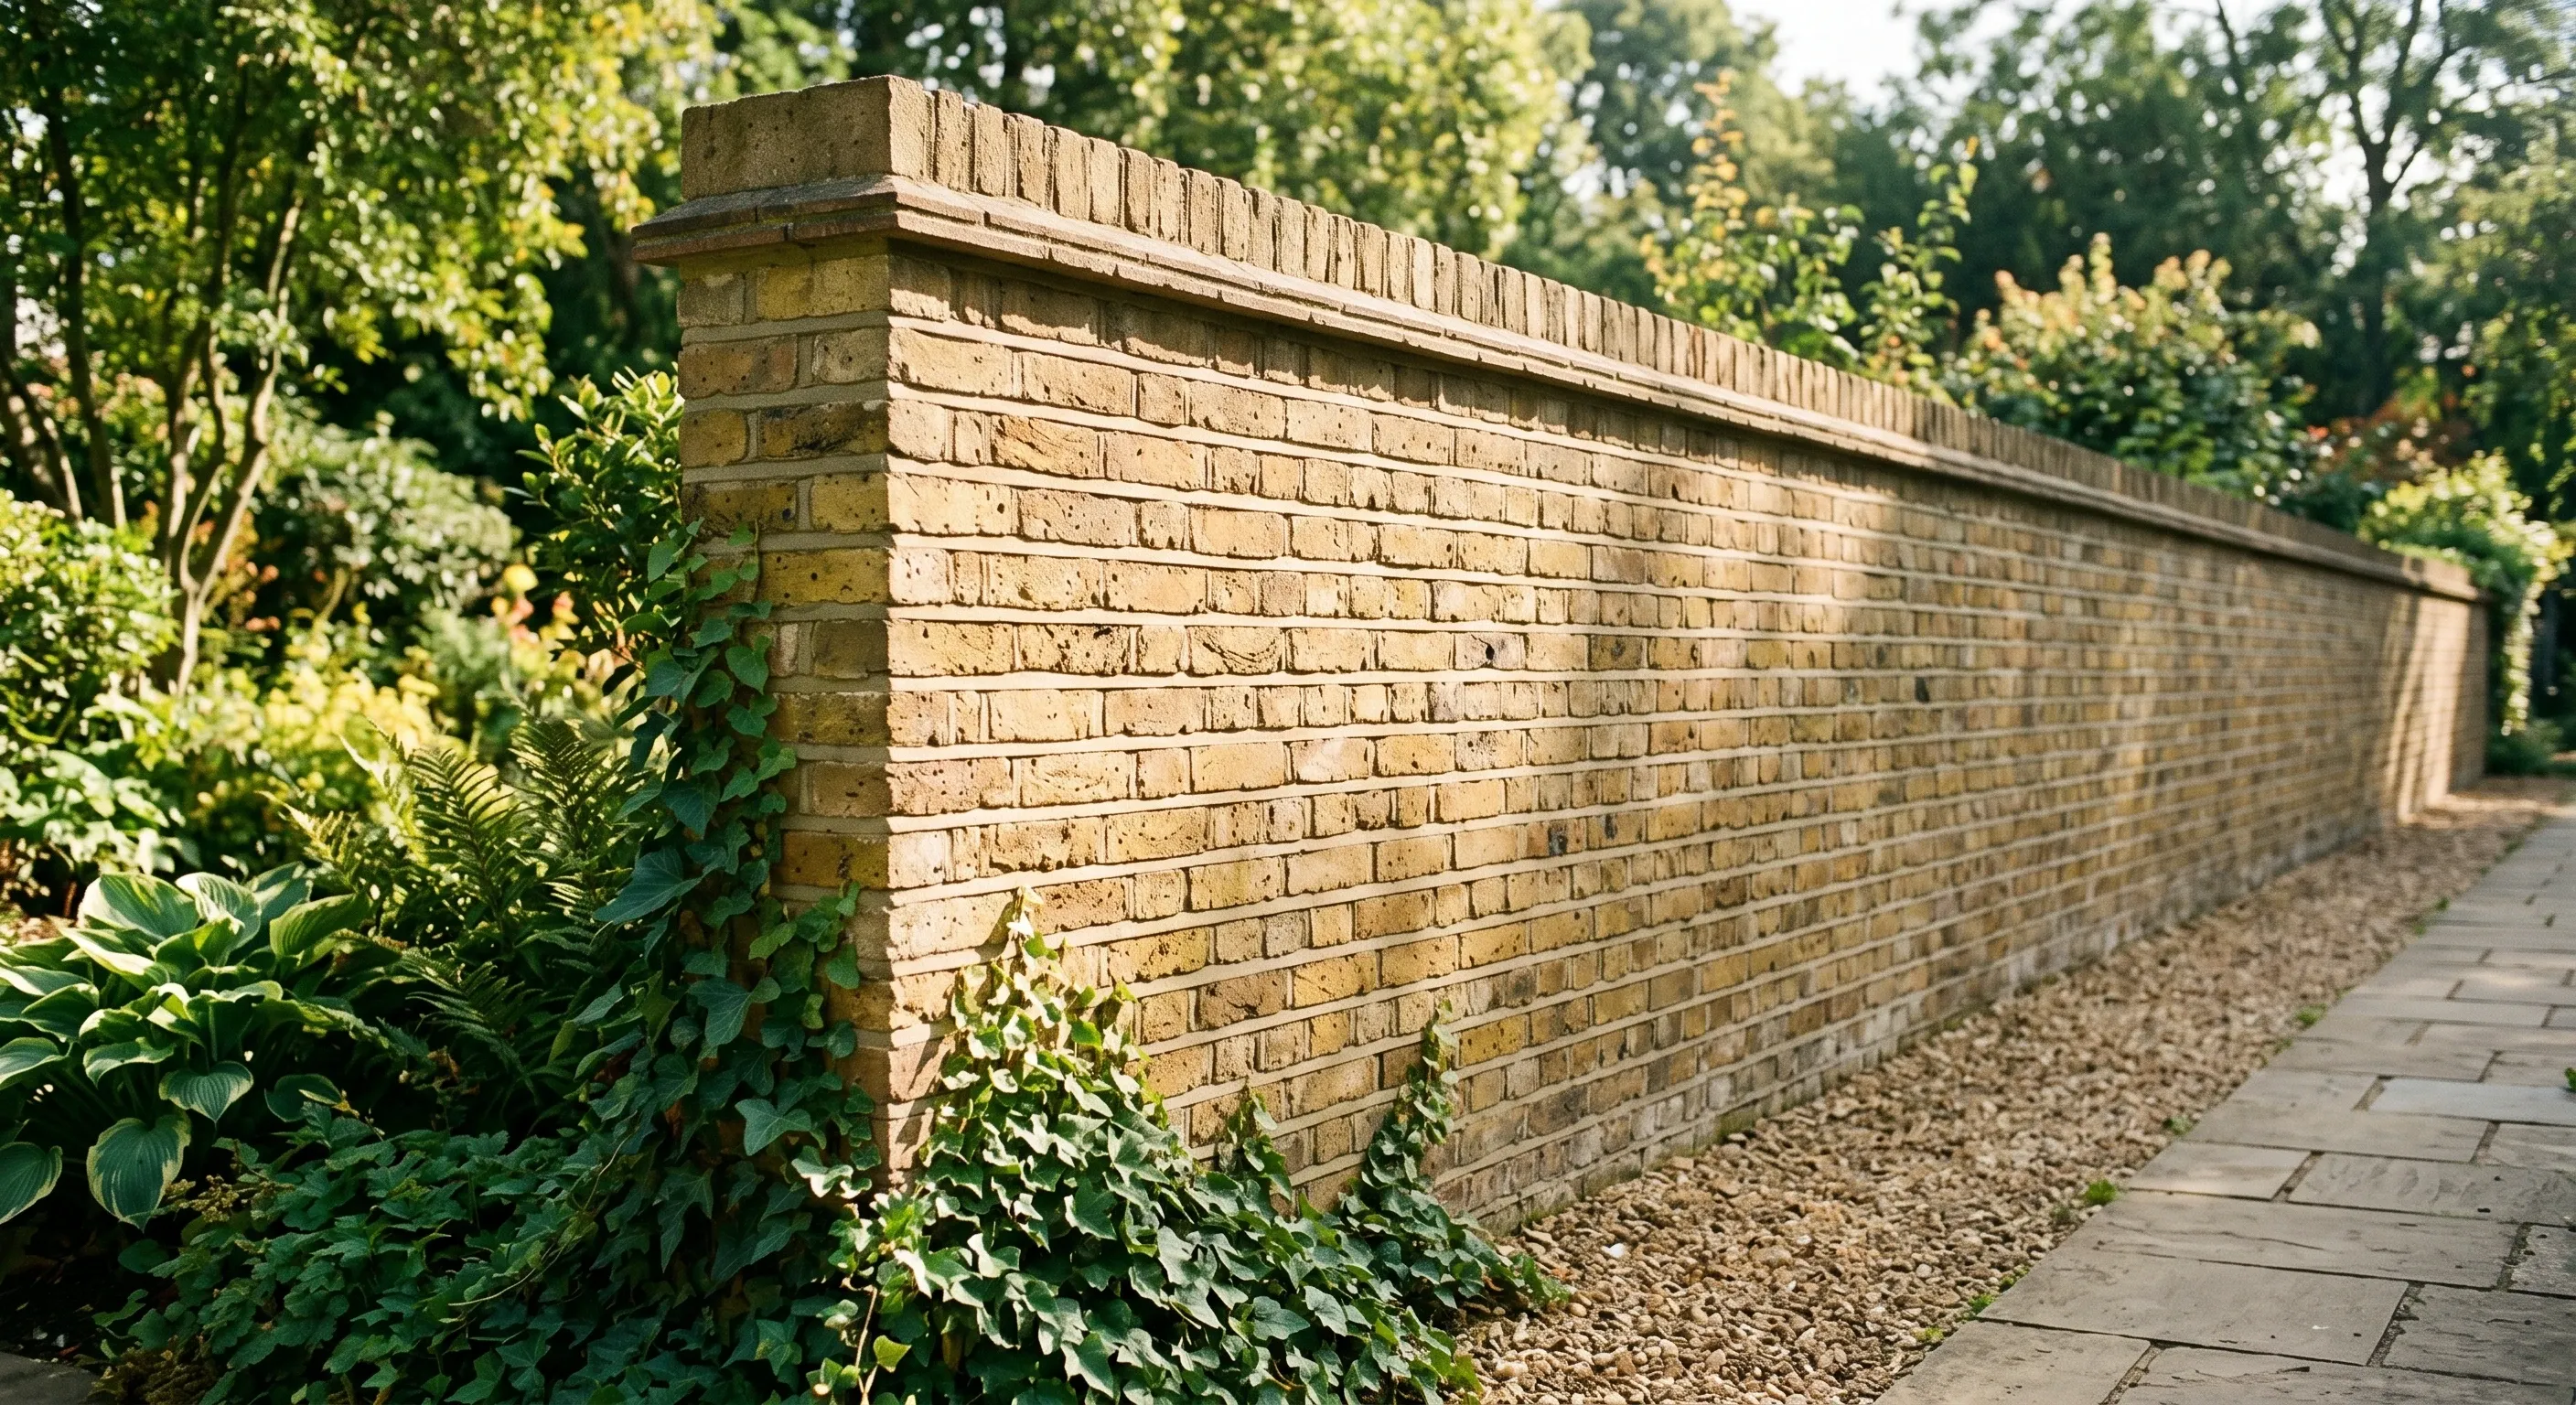
Two metres. That is the limit for a garden wall anywhere that is not next to a highway used by vehicles. Next to such a highway, including its footway, the limit drops to one metre. Both figures come from the Town and Country Planning (General Permitted Development) (England) Order 2015.
Those two numbers are on every page that ranks for this question. What almost none of them mention is the third rule sitting directly underneath them, which lets you rebuild an existing wall to a height the first two rules would never allow. Or the fact that inside the curtilage of a listed building, the whole right vanishes and a 600mm wall needs consent.
What does the GPDO actually say about garden walls?
The right sits in Schedule 2, Part 2, Class A of the GPDO 2015, headed "gates, fences, walls etc". Class A grants planning permission for "the erection, construction, maintenance, improvement or alteration of a gate, fence, wall or other means of enclosure". Paragraph A.1 then lists the situations where that grant falls away.
A.1(a) deals with anything erected or constructed adjacent to a highway used by vehicular traffic: one metre above ground level, except at a school, where the limit is two metres provided the part above one metre does not obstruct the view of highway users so as to be likely to cause danger. A.1(b) covers everywhere else and sets two metres. These are absolute ceilings on the permitted development right, not guidance, and a wall that breaches them by 50mm is as unlawful as one that breaches them by a metre. If you want the background on where rights like this come from and what else they cover, we have a separate guide to how permitted development rights work.
What counts as "adjacent to a highway used by vehicular traffic"?
A highway used by vehicular traffic includes its footway. That is the part people get wrong. A front garden wall set back three metres from the kerb, behind a pavement, is still adjacent to a highway used by vehicles, and the limit is one metre.
The reverse case matters more in London. A rear garden backing onto an adopted footpath, an alley or a cut-through with no vehicle access is not adjacent to a highway used by vehicular traffic, so the two metre limit applies even though the wall faces public land. Corner plots are the awkward ones: the side boundary running along the side road is caught by the one metre limit for its whole length, which is why so many corner houses in Victorian suburbs have a low front and side wall and a tall rear one. If your boundary faces a private unadopted road, whether it is a highway at all is a legal question about dedication and public use, and the answer is worth getting from the council in writing before you lay a brick.
Can you rebuild an existing wall to its original height?
Yes, and this is the rule the ranking pages skip. A.1(c) says development is not permitted if the height of a wall that is "maintained, improved or altered" would exceed "its former height or the height referred to in paragraph (a) or (b) as the height appropriate to it if erected or constructed, whichever is the greater".
Read that clause slowly. If a 2.4m Victorian wall already stands on your rear boundary, Class A lets you maintain, improve or alter it up to its former height of 2.4m, because the former height is greater than the 2m in A.1(b). A homeowner who takes down a decayed course, rebuilds the top and puts a new coping on is within permitted development at the old height. The risk is the word "erected". Strip the wall to ground and build a new one and you are arguably erecting rather than maintaining, at which point the former-height protection disappears and the 1m or 2m ceiling bites. Where the wall is coming down to the footings, get the position confirmed. Photograph the existing wall with a staff or tape in shot, keep dated pictures, and consider a Lawful Development Certificate before demolition rather than after.
How is height measured when the ground levels differ?
From ground level, which sounds simple until the garden slopes. The GPDO's interpretation article deals with uneven ground by taking the highest part of the surface adjacent to the structure, and most local planning authorities apply that approach to walls: where your garden sits higher than the pavement or the neighbour, the measurement is taken from the higher side. A wall that reads 2.4m from the low side and 1.9m from the high side is usually treated as 1.9m.
That is the generous reading and it is not guaranteed. The interpretation wording is framed around buildings and plant, and Class A is about means of enclosure, so councils are not uniform and planning inspectors dealing with appeals tend to look for the natural ground level at the base of the wall rather than whatever level exists today. Two practical consequences follow. First, raising your own ground level with imported soil, a raised patio or deck before building the wall does not reliably buy you extra height, because the regrading is garden landscaping work that can amount to development in its own right and an inspector will look back to the original levels. Second, a wall that holds earth back is a retaining wall, and case law has treated retaining walls as something other than a means of enclosure, so Class A may not cover it at all.
When do the 1m and 2m limits not apply at all?
Four situations remove or override the right, and three of them are common in London.
Listed buildings. A.1(d) kills Class A entirely for development within the curtilage of a listed building, or to a wall or other means of enclosure surrounding one. There is no height threshold. A new 900mm garden wall in the curtilage of a Grade II terrace needs planning permission, and works to the historic wall itself will need listed building consent.
Article 4 directions. A council can withdraw specified permitted development rights across a defined area by direction. Plenty of London conservation areas have them, and some cover boundary treatments directly.
Planning conditions. Newer estates routinely have permitted development rights removed by condition on the original consent. The condition binds the plot, not the original buyer, so check the planning history of your address, not just the GPDO.
Conservation areas. Designation does not stop you building a wall within the normal limits. It changes what happens when you take one down. Demolishing any gate, fence, wall or other means of enclosure of one metre or more where it is next to a highway, waterway or open space, or two metres or more elsewhere, counts as relevant demolition and needs planning permission. The Planning Portal confirms there is no application fee, and that demolishing without permission is a criminal offence. The same logic runs through everything else about what conservation area status changes, where removal is controlled more tightly than addition.
Why do London builders quote deeper foundations than the internet says?
Because of the clay and the trees. Free-standing garden walls generally fall outside Building Regulations approval, as LABC confirms, but that exemption is about paperwork, not physics. The wall still has to resist wind load and ground movement, and the guidance builders and engineers work to is BRE Good Building Guide 14, which sets maximum heights and minimum foundation widths for simple brick and blockwork free-standing walls by wind exposure.
London sits on London Clay, which the British Geological Survey classifies as a shrink-swell soil: it contracts in dry weather and expands when wet. Add a mature plane, lime or oak on the pavement and the seasonal moisture swing in the root zone gets much larger. NHBC Standards Chapter 4.2, "Building near trees", is the reference for foundation depth in shrinkable soil near high water demand species, and although it is written for dwellings rather than boundary walls it is what an engineer will reach for. Its tables push foundations far beyond the 450mm to 600mm trench most online guides assume, into the 1.5m to 2.5m range in the worst combinations of clay volume change and tree species. A quote that prices 450mm strip footings for a 1.8m wall running past a street tree is not cheaper, it is wrong, and it produces exactly the sort of failure covered in our guide to who is responsible when a boundary wall leans or comes down.
Depth is not the only thing homeowners underestimate. A 1.8m wall in half-brick needs piers, and the pier spacing, the coping, the damp proof course and the movement joints all come off the same structural calculation.
How do you prove a garden wall is lawful?
Apply for a Lawful Development Certificate. It is the only document that puts the question beyond argument, and it is what a buyer's solicitor will ask for if the wall is obviously taller than the limits.
Time does eventually help, but less than it used to. Section 115 of the Levelling-up and Regeneration Act 2023 amended section 171B of the Town and Country Planning Act 1990 so that the enforcement period for operational development in England is ten years rather than four, with effect from 25th April 2024. The change is not retrospective, so development substantially completed before that date keeps the old four year position. Either way, a decade of nervous ownership is a poor substitute for a certificate.
Settle the height and the boundary before anyone prices the wall
Every quote for a garden wall rests on three numbers the builder cannot decide for you: the finished height, the position of the legal boundary, and the founding depth. Get the height question answered by the council or a certificate, get the boundary position from your deeds, and get the depth from an engineer if there is a mature tree within striking distance. Only then does a price mean anything.
That order matters because the three interact. Move the wall 150mm onto your own land to avoid a boundary argument and the foundation may need to be narrower or eccentric. Drop the height from 2.1m to 2m to stay in permitted development and the pier spacing changes. When you have a garden wall built, the scope should state the height, the position relative to the boundary and the foundation design before anyone quotes a rate.
Frequently asked questions
Does a trellis on top count towards the 2m limit?
Treat it as though it does. Class A regulates the height of the "means of enclosure", and a trellis fixed to the top of a wall forms part of that enclosure. Councils generally measure the overall height including trellis.
Does the coping count?
Yes. The measurement is to the top of the finished wall, coping included.
Is a 1.8m rear garden wall permitted development?
Usually, provided it is not adjacent to a highway used by vehicles, there is no Article 4 direction, no planning condition removing the right, and you are not within the curtilage of a listed building.
Does my neighbour have to agree to the height?
Planning permission and your neighbour's consent are separate questions. A council can grant permission for a wall your neighbour hates. Separately, if the wall sits astride the boundary or you need to work from their land, the Party Wall etc. Act 1996 may apply.
Do the same rules apply in Wales and Scotland?
No. The GPDO 2015 applies to England. Wales and Scotland operate their own permitted development orders with similar but not identical thresholds.
Find out what your project will cost
Height, boundary position and foundation depth are the three things that decide whether a garden wall quote is real or a guess. Get up to three comparable quotes from vetted London builders, all priced from the same written scope.
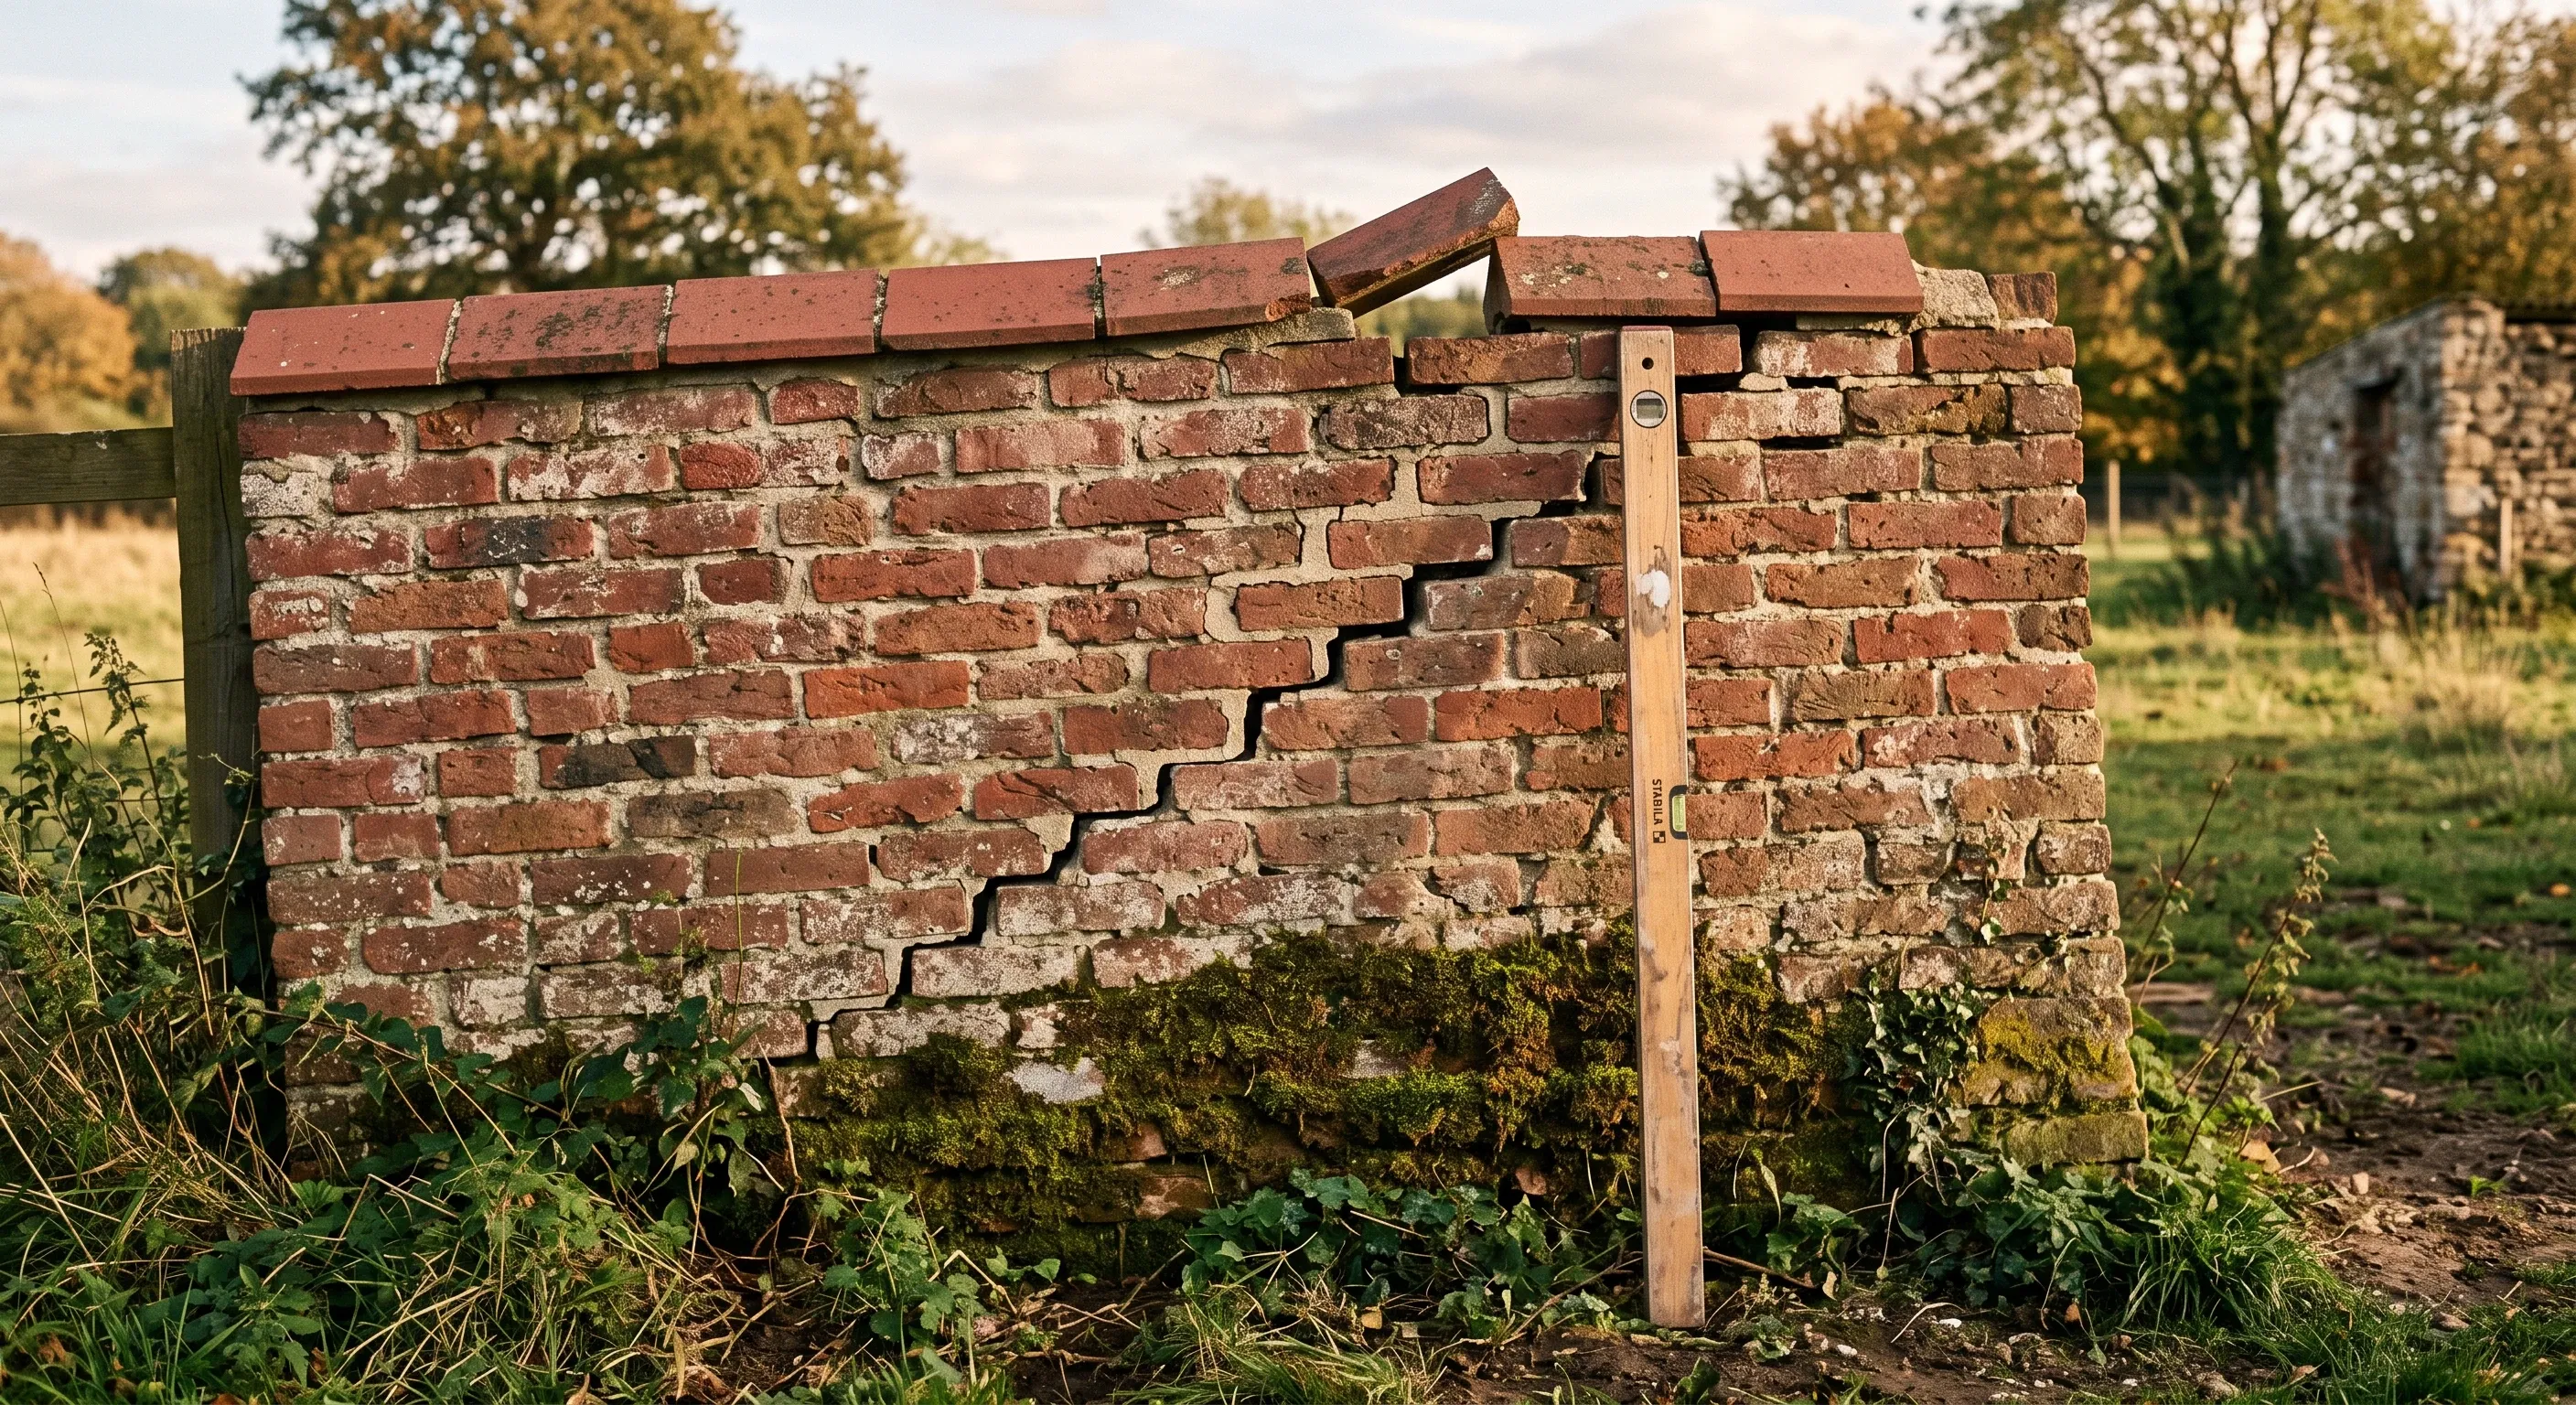
Title deeds, T-marks, the Party Wall Act and the measured duty of care. Who owns a boundary wall, who must repair it, and who actually pays to rebuild.
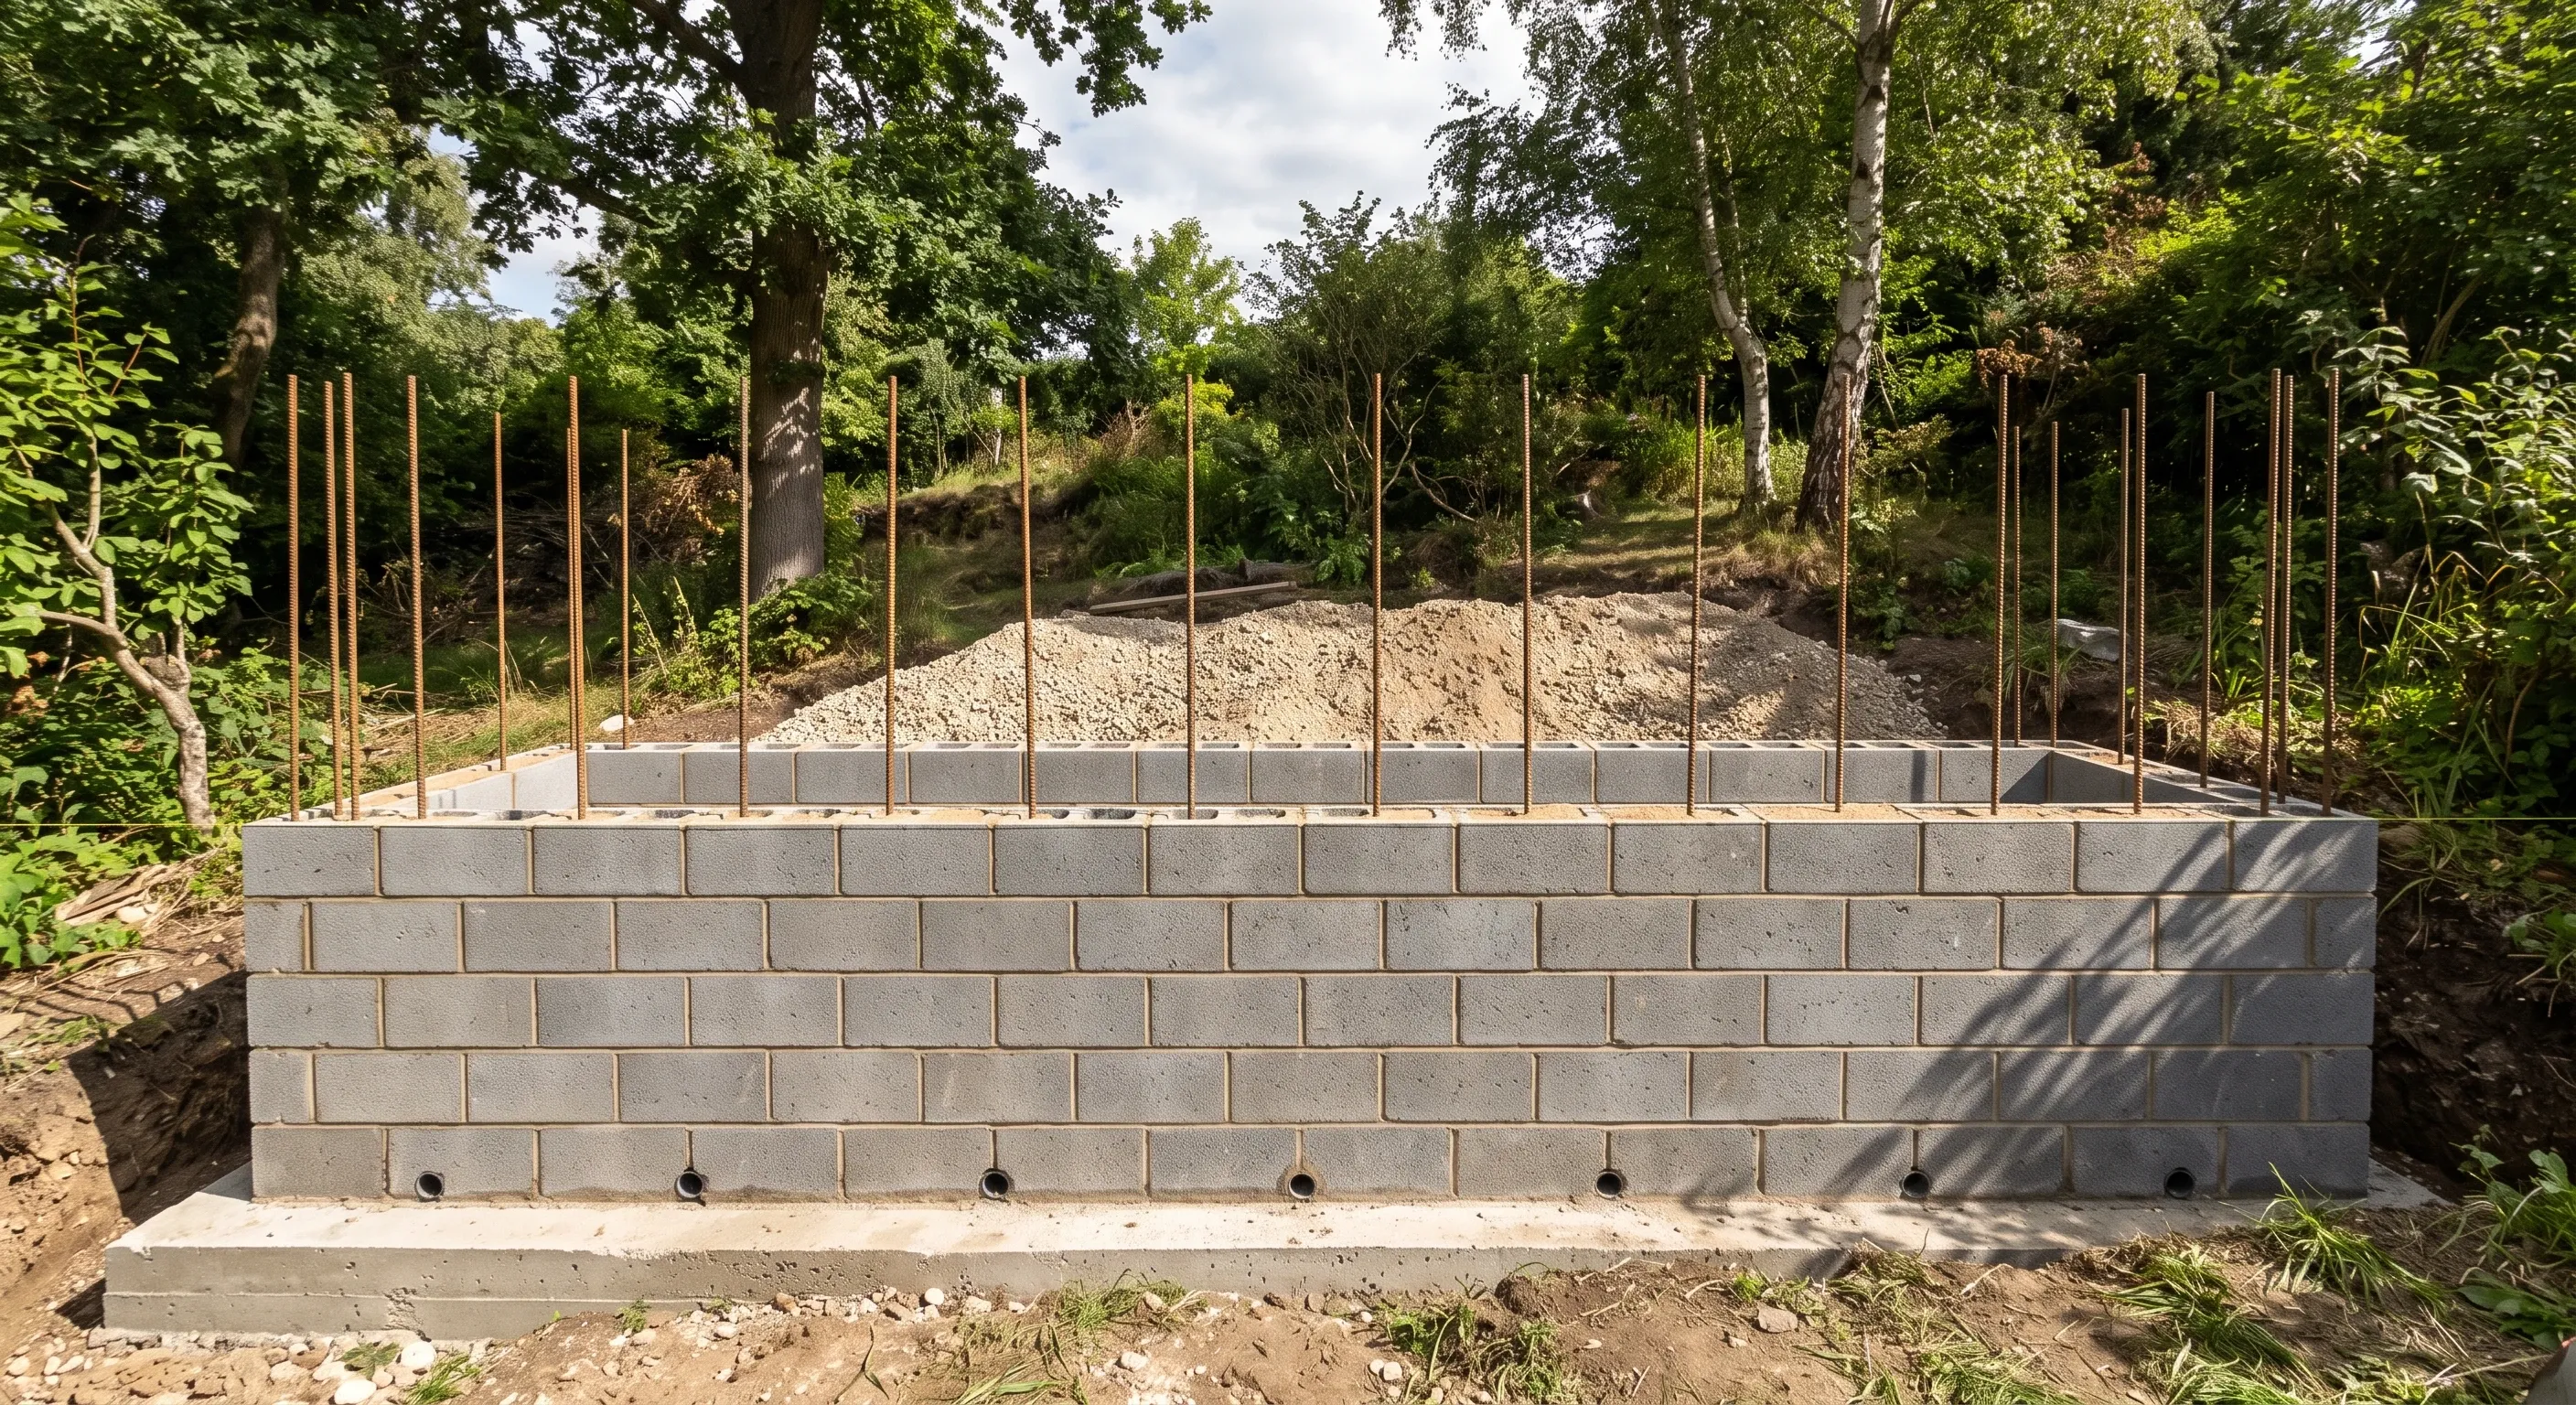
Retaining walls under 1m by a road or 2m elsewhere are permitted development. The 600mm building control rule is a myth. What actually applies.
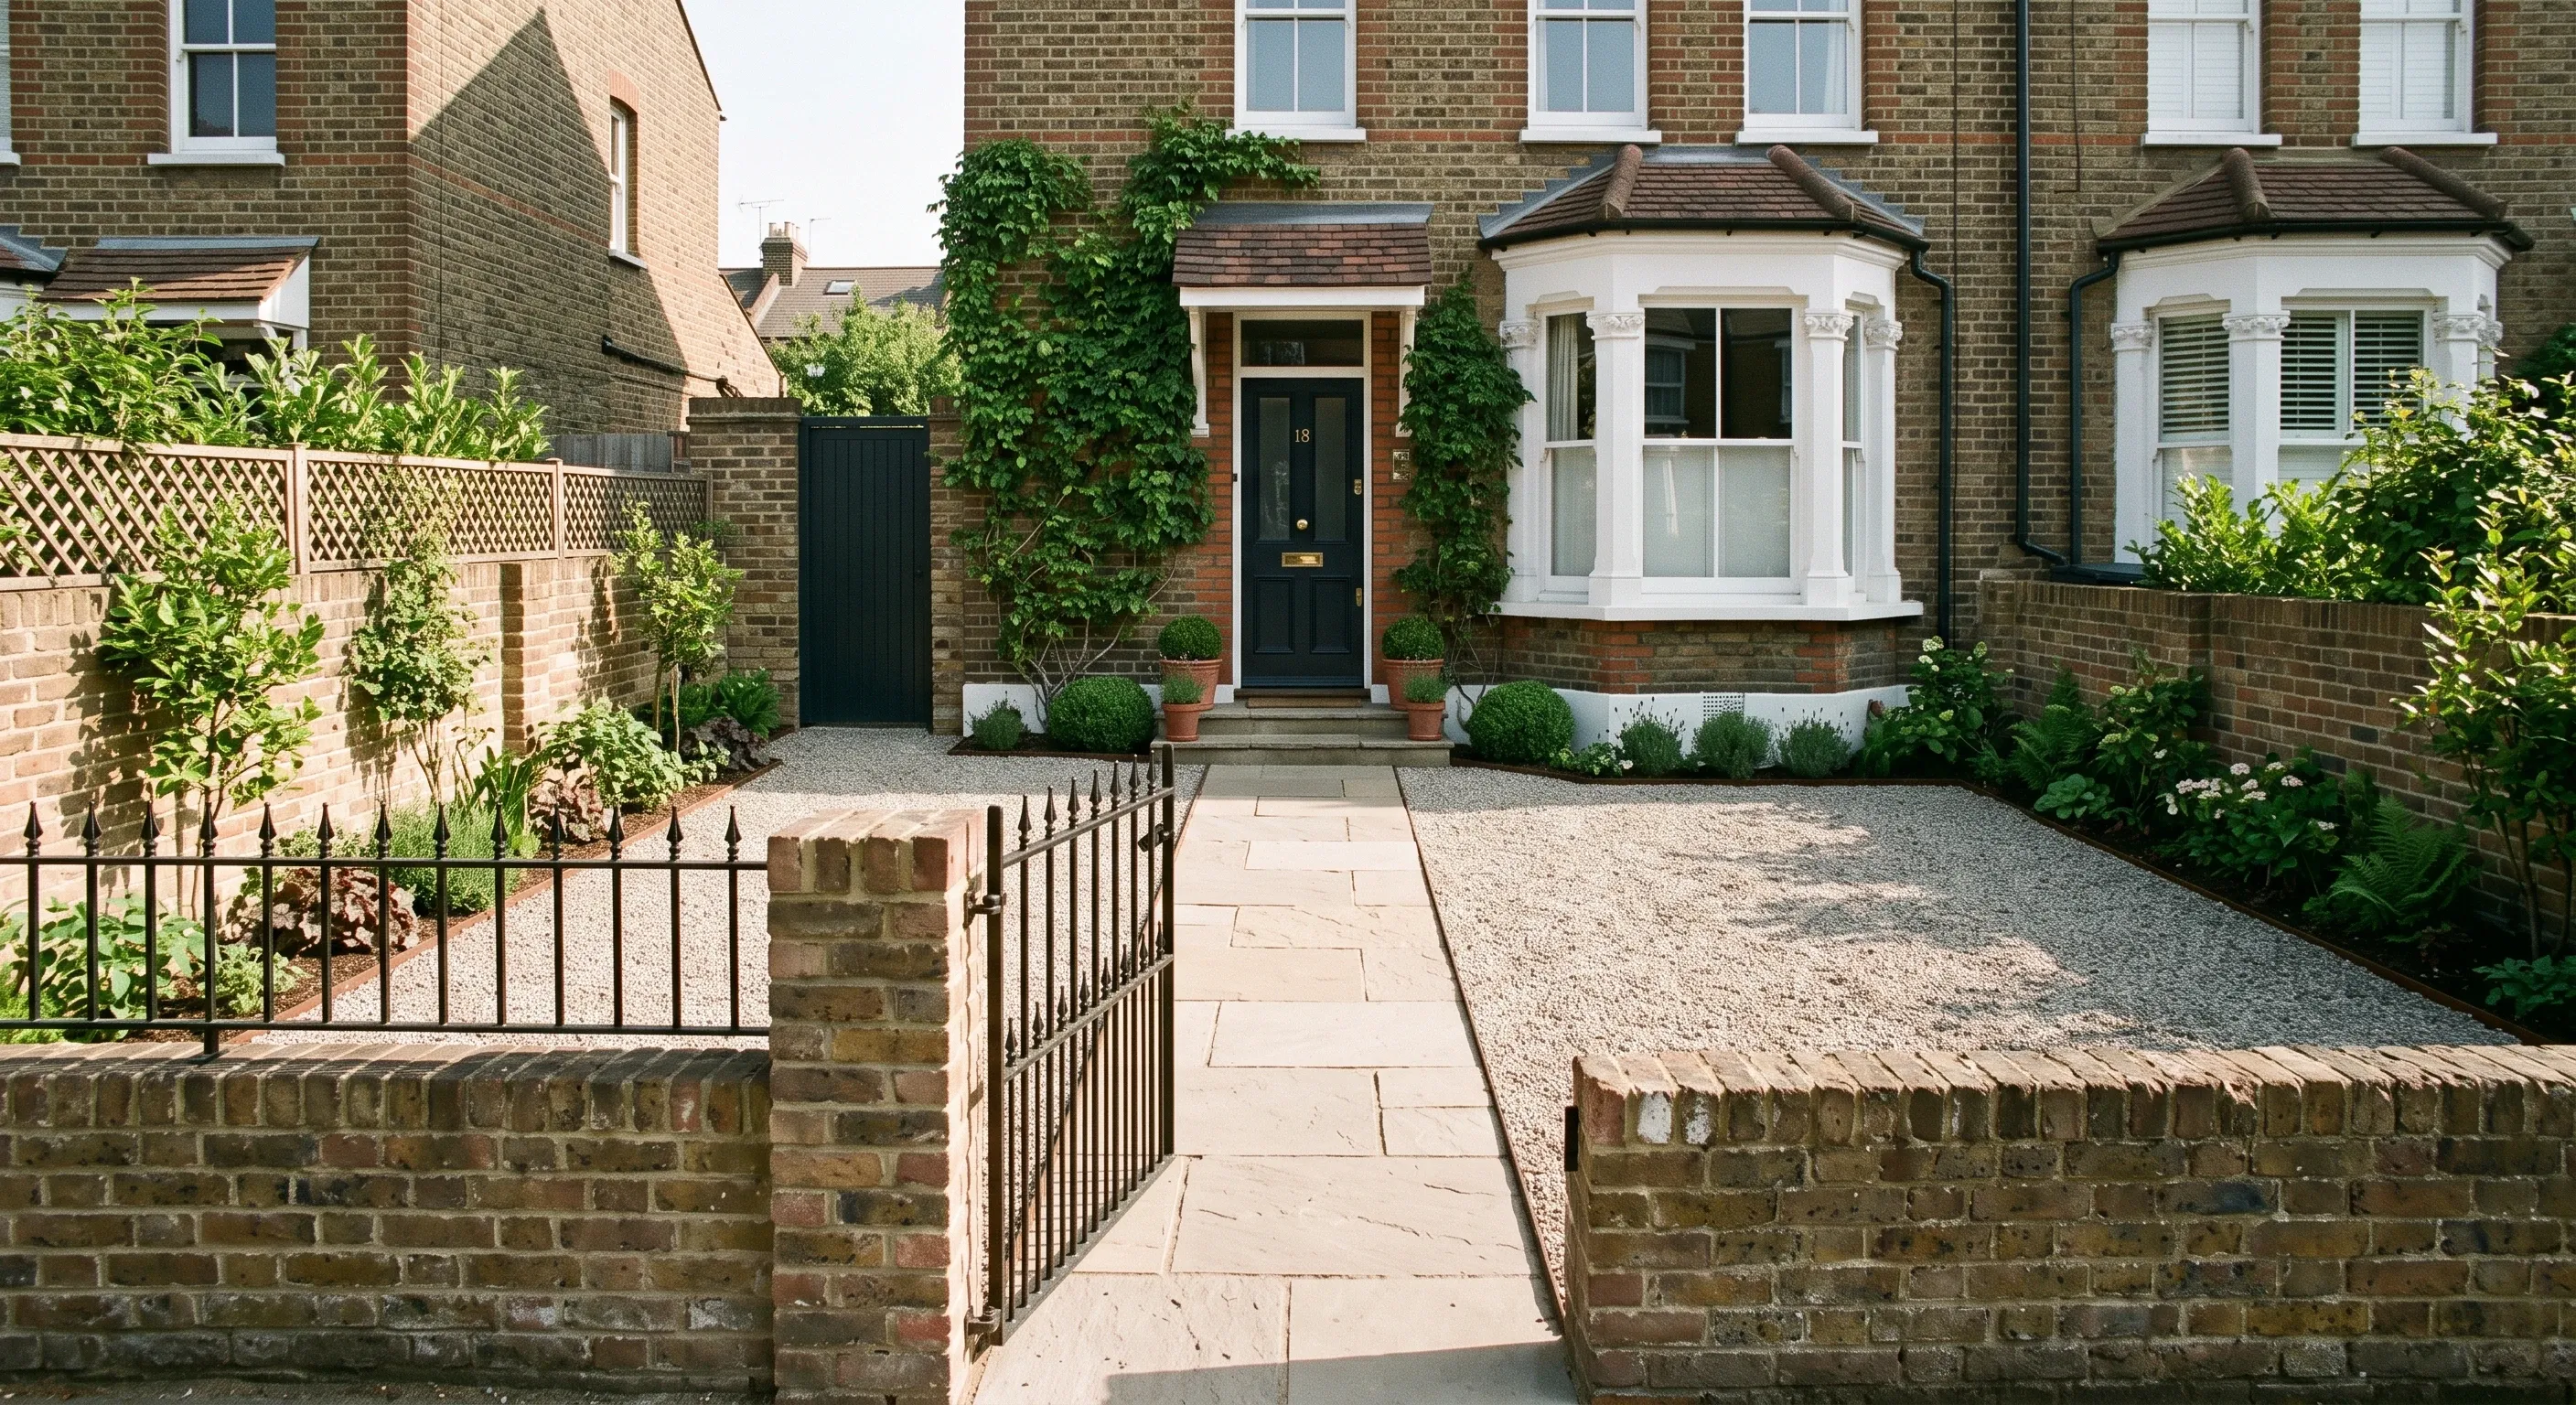
Front garden 5m2 rule, 300mm decking limit, terracing, walls and gates, plus the London conservation area and Article 4 position. Named rules, one page.