
Listed building consent in London: what you can change, what it adds to your programme, and what happens if you get it wrong

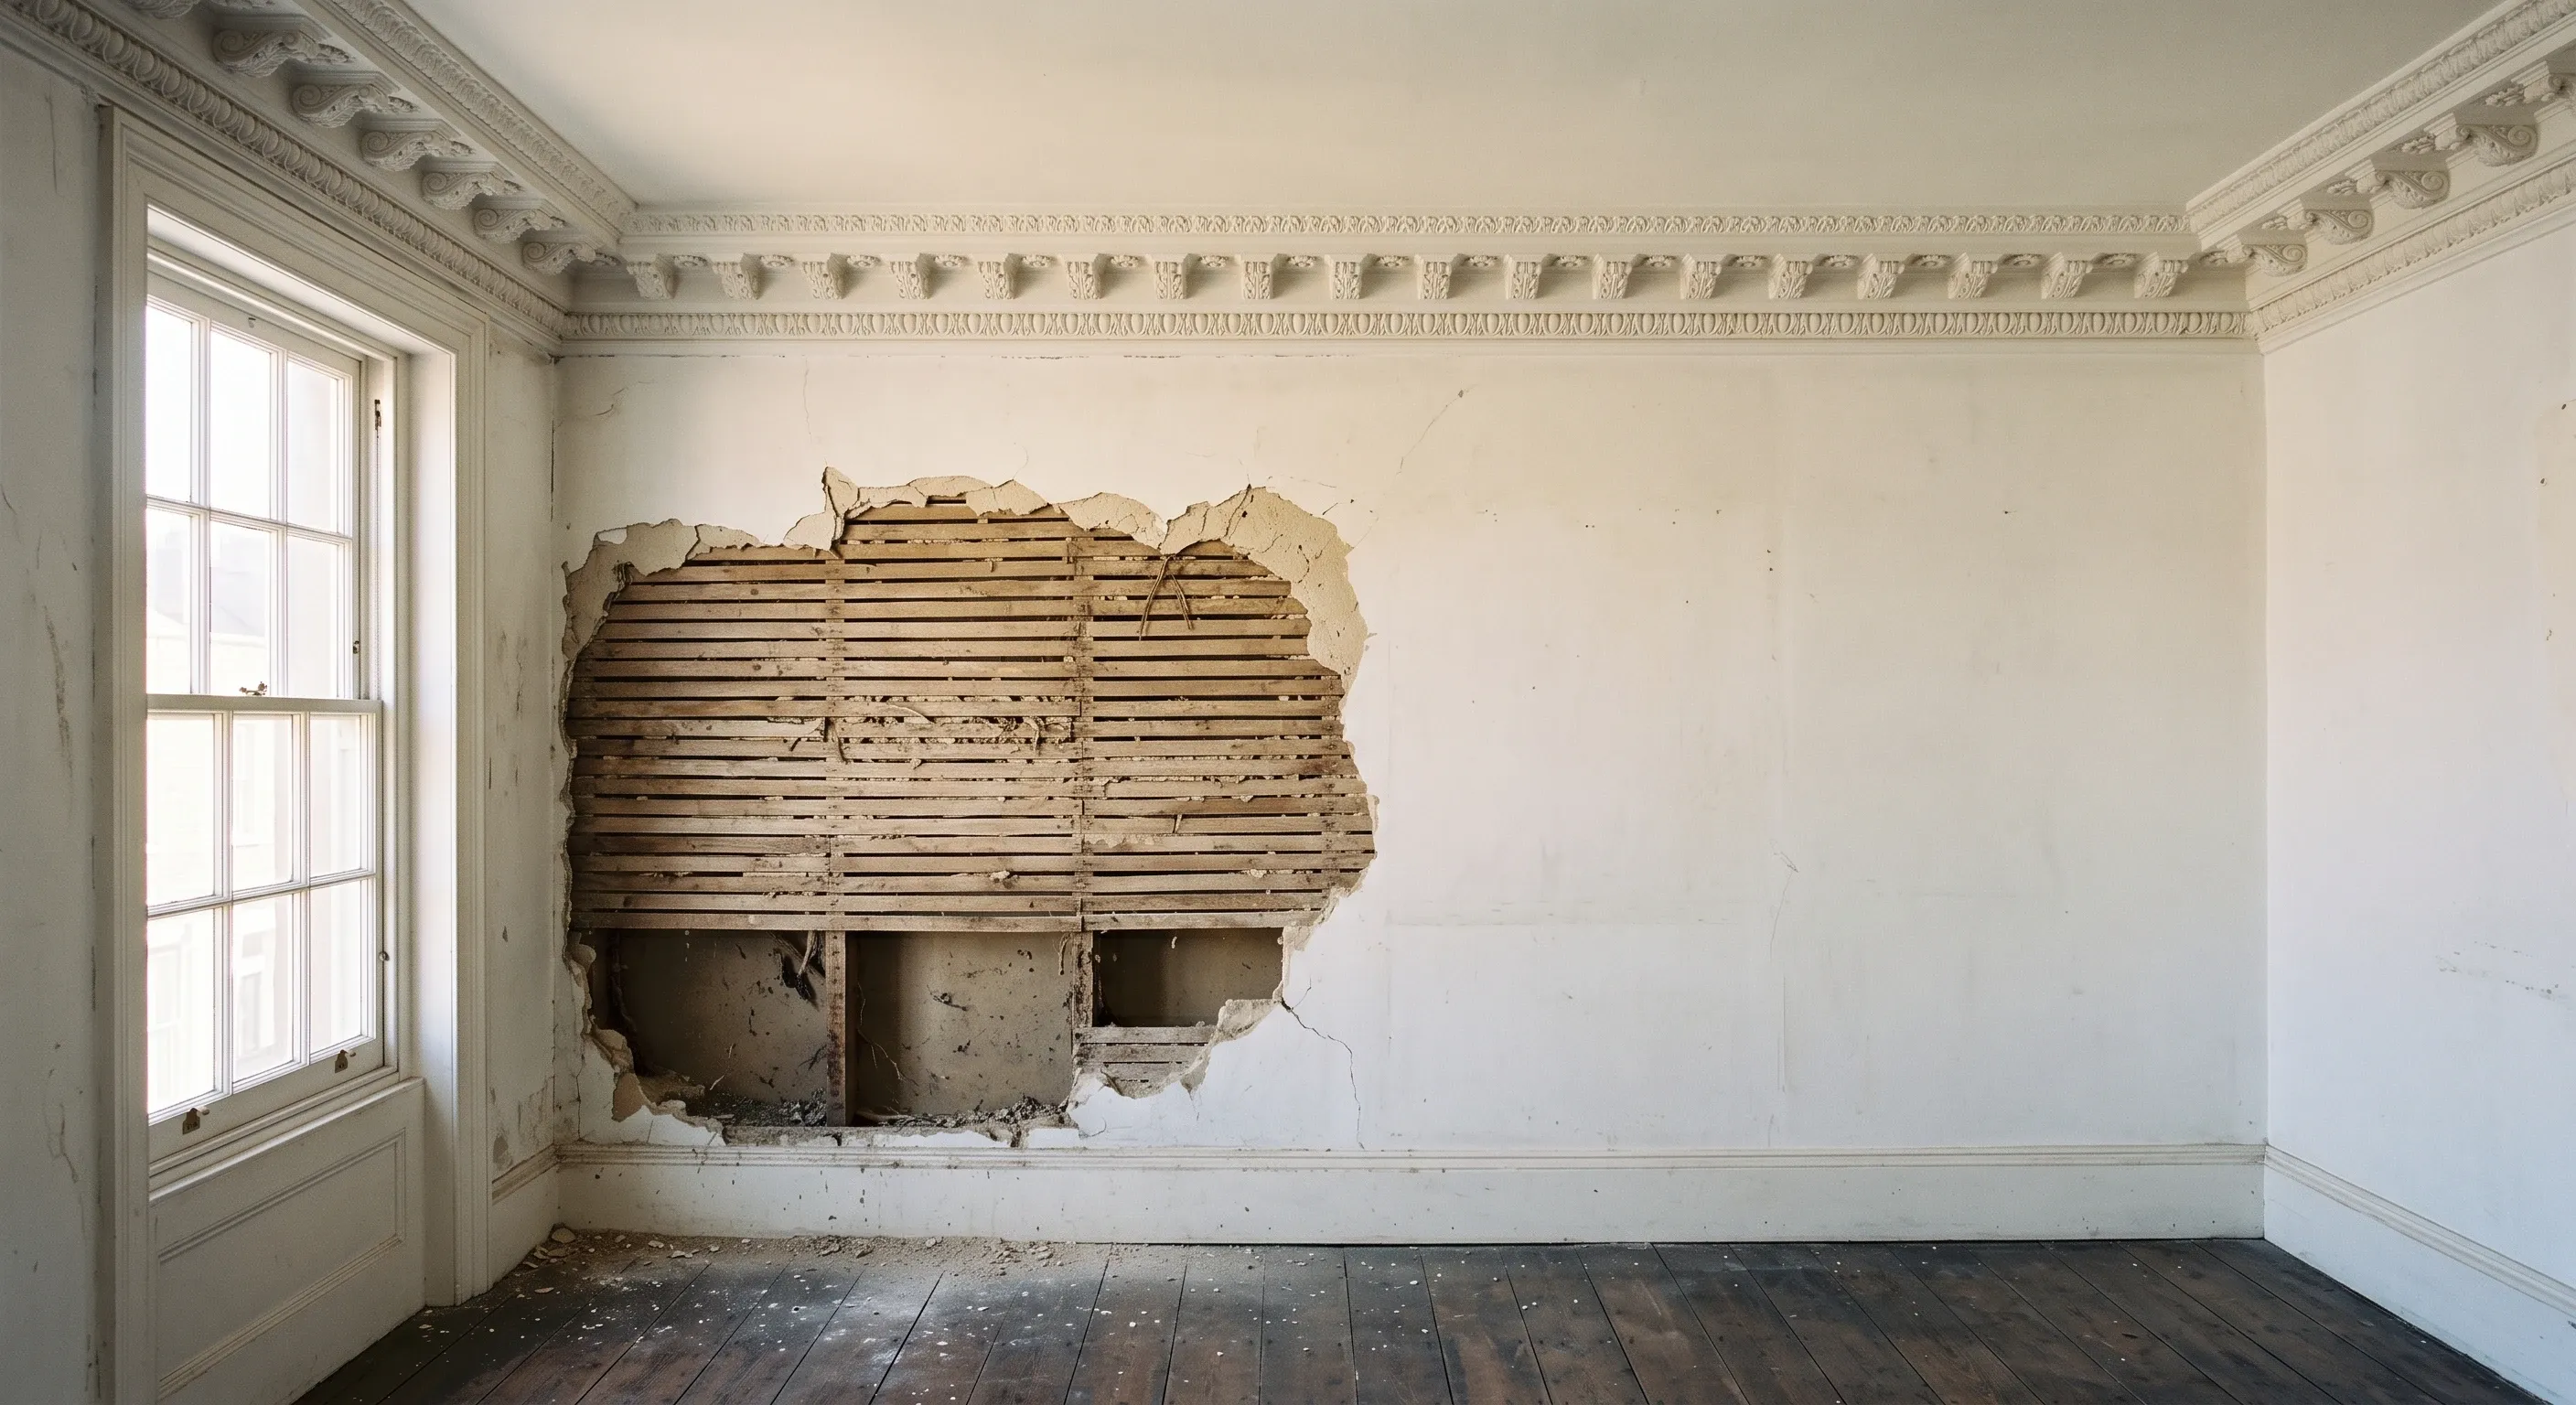
Listed building consent is required for any work that alters, extends or demolishes a listed building in a way that affects its character as a building of special architectural or historic interest. It applies equally to Grade I, II* and II, inside and out. There is no application fee, and the statutory decision period is eight weeks.
Eight weeks is what the law says. In London it is not what tends to happen, and the eight weeks is only the part of the programme you can see. The part that catches people out sits in front of it.
Does the grade change what you are allowed to do?
No. This is the single most repeated error in the pages currently ranking for this subject, and two of them get it wrong in different ways: one omits Grade II* from the list of grades altogether, the other tells readers that different rules apply to each grade. Neither is right.
Section 7 of the Planning (Listed Buildings and Conservation Areas) Act 1990 is the trigger, and it makes no mention of grade. It says no person shall execute works for the demolition of a listed building, or for its alteration or extension in any manner which would affect its character as a building of special architectural or historic interest, unless the works are authorised. Whether your house is Grade I or Grade II, the test is identical and the requirement to apply is identical.
What the grade does change is how much weight your council must give to conservation when it decides. Historic England's Advice Note 16 puts it plainly: Grade I buildings are of exceptional interest, Grade II* buildings are particularly important buildings of more than special interest, and Grade II buildings are of special interest. Substantial harm is treated as exceptional in any listed building and wholly exceptional in a Grade I or II*. Grade II is where almost every homeowner sits: around 91.7% of listed buildings are Grade II, against 5.8% Grade II* and 2.5% Grade I, out of more than 370,000 entries on the National Heritage List for England.
The other thing grade does not change is the interior. Listing status covers the entire building unless the list entry says otherwise, and Advice Note 16 is explicit that any omission from the list description of a feature, or of the interior, does not indicate that it is not of interest. Those descriptions exist to identify the building, not to catalogue what matters in it. If you are also in a conservation area, or subject to an Article 4 direction, those are separate controls running alongside this one, and we have set out how the rules for renovating in a conservation area interact with permitted development elsewhere.
Repair or alteration? Eleven worked examples
This is where the real money is lost, and it is the question no ranking page answers with specifics. Like-for-like repair generally does not need consent. Alteration does. The line between them is not about how big the job is, it is about whether the work is physically and visually compatible with what is already there.
Historic England defines like-for-like repair as work which is compatible both physically and visually, which usually does not mean the loss of fabric, except where that fabric is the type intended for periodic renewal and has failed. Everything in the table below comes from Annex 1 of Advice Note 16.
The job | Usually no consent needed | Needs consent |
|---|---|---|
Timber windows | Piecing in rotten cills and sections in matching timber species and dimensions; renewing broken sash cords in the same material | Complete replacement of a historic sash, casement or surround; replacing historic windows with double glazing; removing historic glass |
Secondary glazing | Reversible installation with no damage to the frame, panelling or shutters | Anything that cuts into internal framing, panelling or shutters, or leaves shutters truncated or fixed shut |
Repointing | Careful removal of failed pointing by hand, repointed to match in material, texture, quality, colour, width and finish | Any mortar less permeable than the masonry; a different joint finish such as recessed joints; and always mechanical removal with an angle grinder |
Roof slates and tiles | Replacing slipped or broken units to match in material, manufacture, size, colour, texture, coursing and fixings | A different material or preparation, such as sawn slate for split; changes to verge, ridge or eaves detail; any change to the internal roof structure |
Internal plaster | Filling cracks and repairing minor surface damage in matching materials, even quite widely across a wall | Removing plaster to expose brick, stone or timber frame that was meant to be plastered; repairing or redecorating decorative or moulded plasterwork |
Kitchens and bathrooms | Removing and replacing modern fittings in the same position | Removing historic fittings, such as a cast-iron range, bread oven, copper, or a Georgian fire surround in a room later converted to a bathroom; and post-war fittings in post-war listed buildings |
Rewiring | Reusing existing cable routes and containment; running cable through voids under floors without notching joists | Chasing new routes through historic plaster or timberwork; notching joists; exposed plastic conduit; air conditioning and comfort cooling |
Heating | Updating a system on the same pipe runs, radiator positions and existing external flues; a new boiler in an unpanelled service room | A boiler in a reception room disturbing panelling or decorative flooring; new pipe runs cutting historic fabric; a balanced flue on a prominent elevation |
Rainwater goods | Replacing a cast-iron gutter in cast iron, like for like | Replacing cast iron or lead in aluminium or plastic, including replacement of individual parts in PVCu |
Loft insulation | Laying insulation between the ceiling joists to form a cold roof | Insulating at rafter level to form a warm roof, which is what you need where there are rooms in the roof space |
Internal doorways | Locking a redundant door shut | Blocking a doorway from either side, or removing the door or the doorway |
Two entries there deserve spelling out, because they are the jobs London owners most often start without asking.
Windows first. Repairing a sash is repair. Replacing it is not, and Historic England is unambiguous that complete replacement of a historic sash, casement or surround is always likely to affect special interest and therefore to need consent. Double glazing a historic window is treated the same way. The narrow exceptions, such as a window that has already been replaced with something modern in a part of the building of little significance, are described as rare. We have gone through the whole window question, including the criminal offence under section 9 and how liability can reach your builder as well as you, in our guide to whether you need planning permission to replace sash windows in London.
Pointing is the other one. Hand-raking failed mortar and repointing in a matching lime mix is repair and generally does not need consent. Grinding it out does. Historic England's wording is that consent will always be likely to be needed for proposals to remove old pointing mechanically, because of the high risk of damage, and that a full risk assessment, method statement and justification is always needed. A cement mix on a soft brick elevation fails both tests at once, and the damage shows up years later as spalled brick faces. The same logic governs repointing a house in a conservation area, where the material choice matters just as much even without the criminal exposure.
One more that surprises people, and it runs the other way. A new free-standing garden room or garage inside the curtilage of a listed house does not need listed building consent at all, because it is neither demolition, alteration nor extension of the listed building. It does need planning permission, though, because listed buildings have no permitted development rights for outbuildings. Consent regime, no. Planning application, yes.
What a heritage statement actually contains
Every application for listed building consent in England must be accompanied by a design and access statement. Not applications over a certain size. Every one. That requirement sits in regulation 3A of the Planning (Listed Buildings and Conservation Areas) Regulations 1990, inserted in 2006 and amended several times since, most recently in March 2026. There is no threshold and no small-works exemption. Where the works affect only the interior, the access content falls away, but the statement itself is still required and must still explain the design principles applied and how they take account of the special architectural or historic importance of the building, the physical features that justify its designation, and the building's setting.
Separately, national policy requires you to describe the significance of the heritage asset affected. That is what people mean by a heritage statement, or a heritage impact assessment, and the level of detail is meant to be proportionate. Historic England's Advice Note 12, published October 2019, sets out the structure. Six parts:
- Introduction. The purpose of the statement, a description of the proposal, the designation record from the National Heritage List for England, any local historic environment record reference, archaeological potential, planning history, consultations undertaken, and your method.
- The heritage asset and its significance. The form and history of the building, an analysis of the surviving fabric, and an assessment of its archaeological, architectural and artistic, and historic interest. Photographs and elevations, new and historic. Historic England notes that part-plans are less helpful than full ones, because they do not show the context for the works.
- Impact on significance. What the proposal does to the fabric, including any loss or concealment of features, inside and out.
- Avoiding harm. How the impact has been avoided or minimised, including through reversibility.
- Justification. Why any remaining harm is justified.
- Recording. Any further analysis or recording proposed where fabric will be lost.
The line in that advice note worth pinning above the desk is this one: a statement of heritage significance is not an advocacy document seeking to justify a scheme that has already been designed. It is an objective analysis of what matters and why. Which means the sequence is not optional. Assess first, design second. Historic England's own advice is that taking those decisions out of order leads to abortive work, raised costs and delays, and in our experience on London jobs that is exactly how it plays out: a scheme drawn before anyone looked properly at the building, then redrawn after the conservation officer's first response, with the fee for both drawings landing on the same client.
For a modest proposal to a building of lower significance, Historic England says a few paragraphs may be enough, and for the simplest cases the statement can sit inside the covering letter. For a complex proposal to a highly significant building it means a phased account of the building's development with a gazetteer. The spread is enormous, and anyone quoting you a single price for "a heritage statement" without having seen the building is guessing.
What consent adds to your programme
The statutory period is eight weeks. Regulation 3(4) of the 1990 Regulations sets it, running from the date the application form and certificate were lodged, or such other period as may be agreed in writing between you and the council. That last clause is doing a great deal of work, because extensions of time are routinely agreed rather than imposed.
Here is what the national data shows. In 2024/25 there were around 25,600 listed building consent decisions for alterations and extensions in England. 92% of them were granted, against 86% of planning permissions, so the odds of a well-prepared application succeeding are good. But only 80% of listed building consent decisions were made in time, against 89% of planning decisions, and Historic England notes that the gap has widened in recent years.
London is the worst region in the country on that measure. 72%, against 85% in the South East. More than a quarter of London listed building consent decisions are not made within the statutory period or an agreed extension.
So plan on longer than eight weeks, and plan for the work that has to happen before the clock starts. On a typical London listed house or flat that means: someone surveying and measuring the building, the significance assessment, the design developed against that assessment, pre-application advice if you are taking it, then the drawings and statements packaged for validation. Validation itself is a gate, and Advice Note 16 is blunt that local validation requirements vary and should be checked on the council's website before you apply. A package that misses a document does not start the eight weeks, it sits in a queue.
Two further things stretch a London programme. Your council must consult Historic England and the national amenity societies on certain applications, which adds a consultation period you do not control. And if the property sits on one of the big landed estates, the estate's own consent process runs in parallel with the council's and answers to nobody's statutory clock. We have set out how that second layer works in our guide to renovating on a London great estate.
What it adds to your fees
The application itself is free. Historic England states this directly on its listed building consent page: there is no fee. That is a genuine and underreported saving against a planning application.
The money goes elsewhere. Pre-application advice is the clearest published example, because councils publish their rates. Westminster's Planning Advice Fees Schedule for 2026/27, dated 26 March 2026 and applicable from 1 April 2026, quotes all figures inclusive of VAT. Written pre-application advice on alterations and extensions to an unlisted house or flat costs £504, with a 28-day target for the response. The moment the building is listed, the same proposal moves into Westminster's Small-Scale Development category, and written advice costs £1,656, also with a 28-day target. Adding a meeting takes it to £2,220 and a 35-day target.
There is a cheaper route if your scope is narrow enough. Westminster runs a separate service for retrofit. Its Householder Development Improving Environmental Performance service covers houses and flats including listed ones, at £408 including VAT for written advice, where the proposal is limited to energy-efficient glazing including secondary and double glazing, green roofs and walls, solar panels, and air or ground source heat pumps. If your scope genuinely is retrofit and nothing else, that is £1,248 less than the general listed route.
Beyond the council's fees you are paying for the significance assessment, the design and access statement, drawings prepared to a standard a conservation officer will accept, and often a conservation-accredited architect or heritage consultant rather than a general practice. Those fees vary too widely by building and scope for anyone to publish a credible range, and we are not going to invent one. What we will say is that the fee difference is real, it is front-loaded, and it is spent before a single trade is on site.
Buying a listed house with unauthorised work in it
This is the gap in the market, and it is the thing owner-occupiers should be most worried about, because the exposure does not stay with the person who caused it.
Carrying out work that needs listed building consent without it is a criminal offence under section 9 of the 1990 Act. The penalty figure still circulating on several ranking pages, £20,000 or six months, is out of date: the cap on the summary fine was removed on 12 March 2015, so a magistrates' court can now impose an unlimited fine alongside up to six months' imprisonment, and the Crown Court can impose up to two years and a fine. The Act also directs the court to have particular regard to any financial benefit that has accrued or is likely to accrue to the offender. We have set out the offence in more detail in the sash windows guide linked above, so we will leave it there.
The part that matters when you are buying is enforcement, which is separate from prosecution. Historic England's Advice Note 16 states that a council can take enforcement action, without time limits, requiring those responsible or a subsequent owner to reinstate or make good lost or damaged fabric. Three points follow from that sentence.
There is no immunity period. A sitting room knocked through in 1994 without consent is as enforceable today as one knocked through last month. Planning breaches acquire immunity with time. Listed building breaches do not.
The liability follows the building, not the person. "Or a subsequent owner" means you. You did not do it, you may not have known about it, and you can still be served with a listed building enforcement notice requiring you to put it back.
And it shows up when you sell. Historic England's own guidance says an owner will have trouble selling a property which has not been granted listed building consent for work carried out. That is not a hypothetical. It surfaces at the conveyancing stage, usually at the worst possible moment.
So if you are buying, ask for the consents, not just the planning history, and compare the building in front of you against the list entry and any historic photographs. If you already own a house with something unexplained in it, be aware of one trap in the remedies: a certificate of lawfulness of proposed works, the free route described below, cannot be used retrospectively. It only covers works you have not yet carried out. For work already done, the route is a retrospective application or a conversation with the conservation officer, and that conversation is better had by an adviser than by you.
Getting certainty before you start
If you want a binding answer rather than an opinion, section 26H of the 1990 Act lets you apply to the council for a certificate of lawfulness of proposed works. You describe the works, and if the council is satisfied they would not affect the character of the building as one of special architectural or historic interest, it must issue a certificate saying so. Works covered by a certificate are conclusively presumed to be lawful, provided they are carried out within ten years of the date of issue and the certificate has not been revoked.
There is no charge for it. Ten years of certainty, free, and it is the only route that gives you a legally binding answer. The alternatives are informal: a letter of comfort from the council is helpful but non-binding, and a specialist's opinion, however experienced, is not the council's.
A well-run listed project spends its effort at the front. Understand the building, establish where the significance actually sits, design to it, and only then draw. That order is what keeps the eight weeks to eight weeks and keeps the scheme out of the 8% that get refused. It is also the order we work in on luxury renovations in London, where the heritage constraints and the client's brief have to be reconciled on paper before anyone prices the job, because a scheme that changes after tender changes the price too.
Common questions
Does a Grade II listing really protect the inside of my house?
Yes. Listing status covers the entire building, inside and out, unless the list entry specifically says otherwise, and it extends to objects and structures fixed to the building along with pre-1948 structures in the curtilage. Historic England is explicit that if the list description does not mention the interior, that tells you nothing about whether the interior is of interest. Descriptions identify the building, they do not catalogue it.
Can I get a definitive answer on whether I need consent, before I commit?
Yes, through a certificate of lawfulness of proposed works under section 26H. It is free, it lasts ten years, and a council that is satisfied the works would not affect the building's character must issue it. The catch is that it cannot be applied for retrospectively, so it is only useful before you start.
My flat is in a listed building. Is the council's consent enough?
No. Listed building consent is a public control. Your lease is a private one, and almost all long leases require the freeholder's written permission for structural or layout changes, granted through a licence to alter. The two processes are independent, and neither substitutes for the other. We have set out what a licence to alter is and when you need one separately.
Do I need listed building consent for a garden room or an outbuilding?
Not listed building consent, if it is genuinely free-standing, because a new building in the curtilage is not demolition, alteration or extension of the listed building. You will need planning permission, though. Listed buildings lose the permitted development rights that would otherwise cover an outbuilding, so what would be a no-application job on an unlisted house becomes a full planning application on a listed one.
Sources
- Planning (Listed Buildings and Conservation Areas) Act 1990, sections 7, 9 and 26H. legislation.gov.uk, revised text current to 2026.
- The Legal Aid, Sentencing and Punishment of Offenders Act 2012 (Fines on Summary Conviction) Regulations 2015 (SI 2015/664), Sch. 4 para. 19(2), in force 12 March 2015, which removed the £20,000 cap in section 9(4)(a).
- The Planning (Listed Buildings and Conservation Areas) Regulations 1990 (SI 1990/1519), regulation 3(4) (eight-week period) and regulation 3A (design and access statements), the latter inserted by SI 2006/1063 and amended by SI 2009/2262, SI 2010/2185, SI 2013/1239 and SI 2026/170.
- Historic England, Listed Building Consent: Historic England Advice Note 16, published 21 June 2021.
- Historic England, Statements of Heritage Significance: Analysing Significance in Heritage Assets, Historic England Advice Note 12 (HEAG279), October 2019.
- Historic England, "Listed Building Consent", historicengland.org.uk/advice/planning/consents/lbc (no application fee; unauthorised work and resale).
- Historic England, "What Are Listed Buildings?", updated 11 February 2025 (grade proportions, List entry totals).
- Historic England, Heritage Counts: Planning Statistics, updated 6 July 2026, source DLUHC (decision volumes, grant rates, timeliness by region).
- Westminster City Council, Planning Advice Fees Schedule 2026/27, dated 26 March 2026, applicable from 1 April 2026. All fees quoted inclusive of VAT, per the schedule's own column heading.
Find out what your project will cost
Listed work is where vague quotes do the most damage, because the scope is set by what the consent allows, not by what the builder assumed. We define the scope first, against the consent and the conditions attached to it, then up to three vetted London builders price that same written specification.