
Renovating on one of London's great estates: how estate consent works

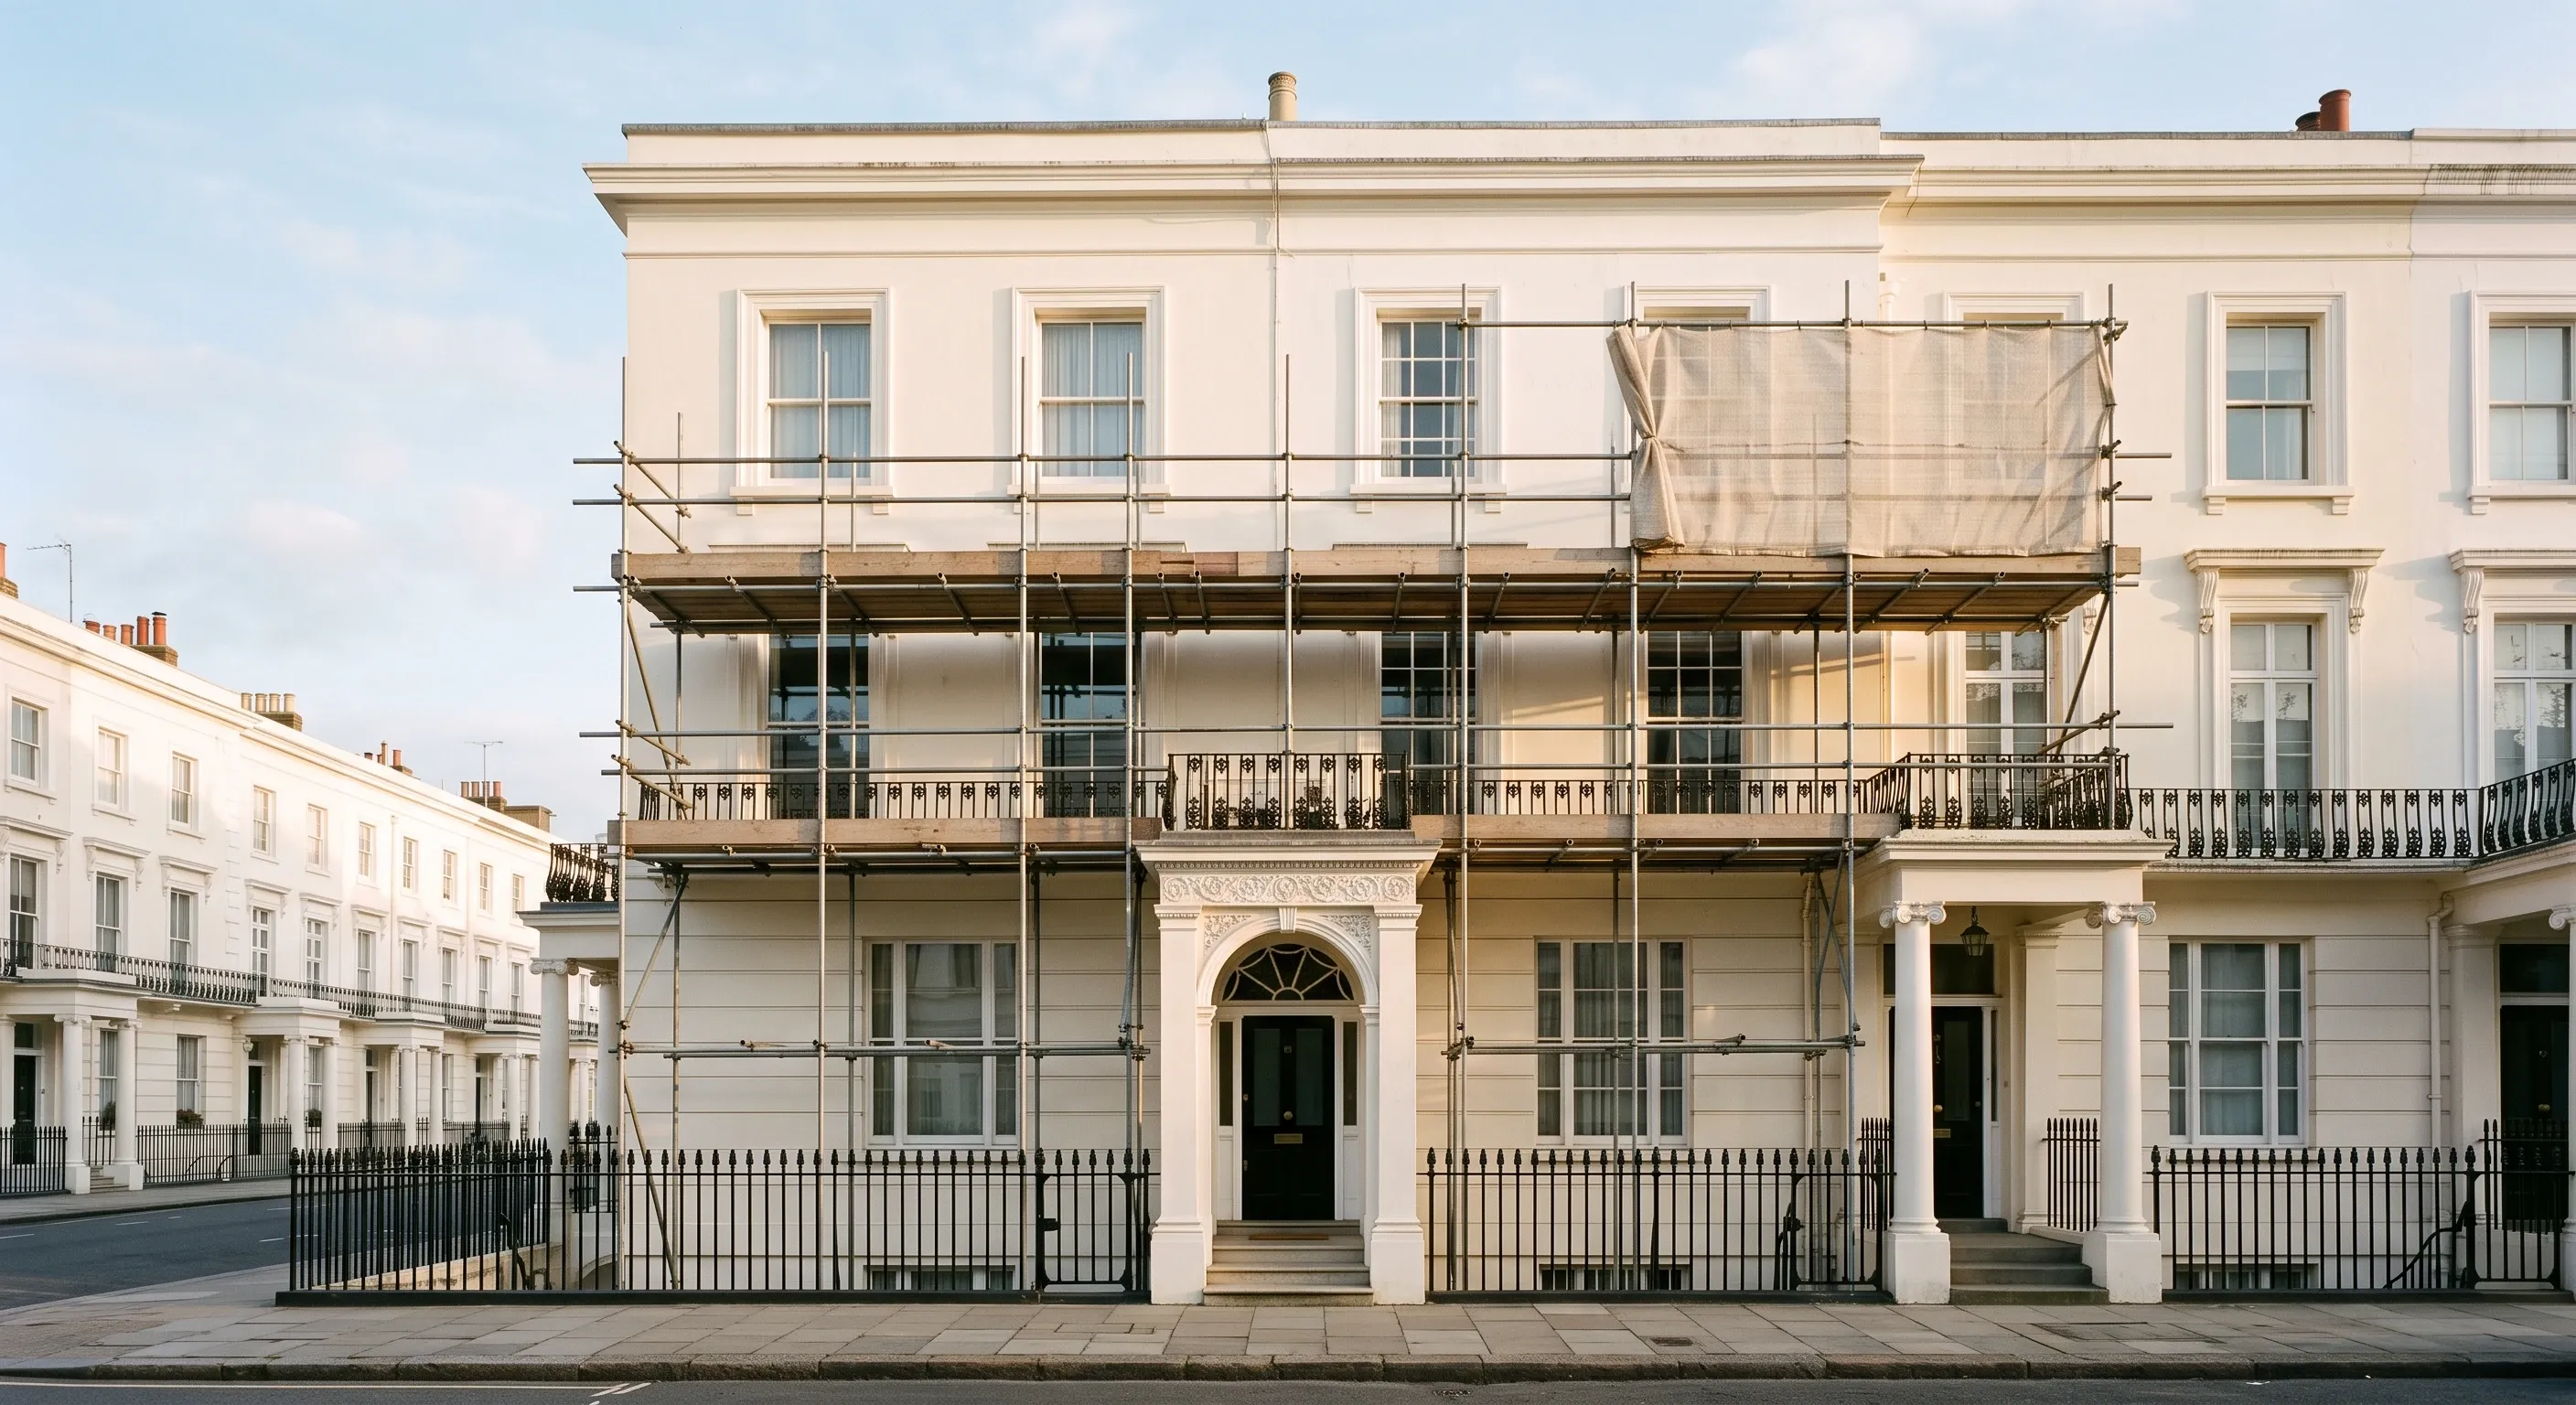
Estate consent is a separate permission from planning, and getting one does not get you the other. Grosvenor's published guidance puts it flatly: a scheme can receive listed building consent and planning permission from the council and still be refused consent by the estate, and you cannot proceed without both. Published application fees run from £142 at Dulwich to £18,000 at Grosvenor.
Most owners find this out late. You buy a flat in Belgravia or a house in Dulwich, you appoint an architect, you get the council on side, and then someone mentions the estate. At that point you discover there is a second gatekeeper with its own forms, its own fee scale, its own technical rules and, in one case, a neighbours' association that gets to comment on your drawings.
Estate consent is a separate permission, and planning does not carry it
The two permissions answer different questions. The council asks whether your proposal causes acceptable harm to heritage significance, and it can grant listed building consent where the public benefits outweigh that harm. The estate is not running a planning balance. It is protecting the architectural coherence of a neighbourhood it intends to still own in fifty years.
Grosvenor sets out the difference in its own words. The local planning authority is described as reactive, dealing with individual buildings, and unable to guard against the effects of everyday neglect. The Estate Management Schemes are described as a coherent, long term and proactive strategy applying to all buildings within the historic estates. Then the sentence that matters most to anyone about to start work: "It is possible for an application to receive Listed Building Consent and/or Planning Permission from the Local Planning Authority, but not consent from Grosvenor. You cannot proceed without both these consents."
The Dulwich Estate says the same thing in different language. Its guidance states that the approvals "are not connected, so if consent is granted by one organisation, it does not necessarily follow that permission will be granted by the other", and adds the reverse trap: certain changes may need no local authority approval at all, yet any change to the external appearance of a property still requires prior approval under the Scheme of Management.
So the sequence people assume, get planning then tell the landlord, is backwards. Both estates that publish detailed guidance ask to see you before the drawings are finished.
Which estate you are on, and what it calls consent
Seven landlords cover most of prime central London and a large slice of the south east suburbs. What they require, and how much of it they publish, varies enormously.
Estate | Area | What consent is called | Published guidance? |
|---|---|---|---|
Grosvenor | Mayfair, Belgravia | Consent under the Estate Management Scheme | Yes, extensive |
Cadogan | Chelsea | Licence to make alterations | Yes, full guidelines PDF |
The Portman Estate | Marylebone | Formal licence for alterations | Yes, FAQ level |
The Dulwich Estate | Dulwich | Approval under the Scheme of Management | Yes, fees and 16 guidelines |
The Bedford Estates | Bloomsbury | Exchange of letters or formal licence | Brief, no fee scale |
Howard de Walden | Marylebone | Licence to alter | None published |
The Crown Estate | Regent's Park, Regent Street, St James's, Kensington Palace Gardens | Licence to alter | None published for alterations |
That last column matters more than it looks. Howard de Walden's public document archive holds journals, annual reports and corporate policies, and nothing on alterations. The Crown Estate publishes two detailed residential policy documents dated September 2025, but both cover lease extensions and enfranchisement rather than consent to alter. If you are on either estate, the process starts with a phone call, and you will not be able to price the fee before you make it.
Bedford is somewhere in between. It publishes no fee scale, but it does publish something useful: most of its leases prohibit structural alterations outright and may permit other works with landlord's consent, many of its buildings are listed, and consent may come either by an exchange of letters or by a formal licence, with provisions for reinstatement at the end of the lease possibly included. An exchange of letters sounds informal. It is still a binding consent with conditions.
Why buying your freehold does not get you out of it
Here is the part that catches people who did everything right. You enfranchised. You own the freehold. You assume the estate is now a historical footnote.
It is not. Both Grosvenor schemes are made under section 19 of the Leasehold Reform Act 1967, the Belgravia one approved by the High Court in December 1973 and the Mayfair one by a leasehold valuation tribunal. Read the definitions in either document and "the Owner" means the person entitled to the freehold interest in an enfranchised property. Grosvenor's alterations guide is headed, in capitals, that it is for freehold owners. The Belgravia scheme PDF is titled "FOR FREEHOLDERS ONLY".
The Dulwich Estate runs the same structure, a scheme of management binding freeholders across Southwark, Lambeth and Lewisham, administered by a registered charity, number 312751, under a scheme approved by the Charity Commission.
A scheme of management survives enfranchisement by design. That is the point of it. If you are a leaseholder facing this for the first time, the wider mechanics of consent, service charges and landlord relationships are covered in our guide to renovating a leasehold flat, which deals with the lease-based route rather than the scheme-based one.
The two Grosvenor schemes are not identical, and the difference is expensive. Clause 12 of the Mayfair scheme covers alterations to construction, height, elevation or external architectural appearance, and cutting or altering the exterior walls or timbers. Clause 17 of the Belgravia scheme covers all of that and adds four words: "or the internal load bearing walls". Grosvenor confirms the practical effect on its alterations page. In Belgravia only, changing the internal wall configuration or demolishing a load-bearing wall needs estate consent.
Knock through a rear wall in Mayfair and the estate may have no say. Do the same thing three streets away in Belgravia and you need written consent before a single brick moves.
Where a licence to alter fits in
On a leasehold property the mechanism is the familiar one. Your lease contains an alterations covenant, the covenant requires the landlord's written consent, and that consent is documented in a deed. Cadogan and Portman both run this route, and Cadogan's guidelines open by reminding applicants that no alteration work should be undertaken until a licence for alterations has been obtained and completed.
The legal framework behind that, the difference between absolute and qualified covenants, the statutory reasonableness test, and how administration charges are controlled, is set out in our explainer on what a licence to alter is and when you need one. This article is about what the named estates actually do on top of that framework, which is where the surprises live.
One of those surprises is the dispute route, or the absence of one. The Mayfair scheme contains an arbitration clause, clause 24, letting an owner refer to a single arbitrator appointed by the President of the RICS the question of whether the estate has unreasonably withheld approval. Read the list of clauses it applies to and you find 6(2), 8(1)(b), 9(1), 11 and 13(1). Clause 12, the alterations clause, is not on the list.
On The Crown Estate the gap is different but points the same way. Its Excepted Areas policy, which covers its central London holdings, states that the First-tier Tribunal (Property Chamber) has no jurisdiction there, so the estate has set up its own arbitration policy with a panel of named surveyors. Anyone assuming the usual tribunal route is available should check which estate and which policy applies to them first.
What the estates charge, and what the fee is calculated on
Grosvenor publishes the most detailed scale of any London estate, effective from 1st July 2025. The fee is calculated on the net cost of the works to a builder's finish, excluding professional fees.
Value of work up to | Application fee |
|---|---|
£25,000 | £1,500 |
£50,000 | £2,500 |
£100,000 | £3,000 |
£250,000 | £4,500 |
£500,000 | £6,000 |
£750,000 | £8,500 |
£1,000,000 | £10,500 |
£2,000,000 | £13,000 |
£3,000,000 | £15,500 |
£4,000,000 | £18,000 |
Over £4,000,000 | By negotiation |
Source: Grosvenor, Approval Application Fees, effective 1st July 2025. Grosvenor states these fees are subject to VAT where applicable.
Read the definition of the fee basis before you estimate your own band, because Grosvenor publishes exactly what counts. Cost of works to a builder's finish includes services, plaster or screed finishes to walls, floors and ceilings, external finishes, and the reasonable cost of the bathroom and kitchen fittings to be installed. It excludes decorations, specialist joinery and soft furnishings such as carpets and curtains. On a high-specification prime central London job, that exclusion can move you down a band.
Basements sit outside the scale. Grosvenor applies a minimum fee of £7,500 plus VAT to the basement element alone, with the rest of the works charged on the table above, and reserves the right to increase the basement fee where the excavation is complex or extensive, up to a maximum of £15,000. Air conditioning has its own line: one unit with no other works is £1,000 plus VAT with no licence fee, while two or more units is £1,000 plus VAT plus a licence fee of £500 plus VAT.
Cadogan works differently. Its published guidelines, dated June 2023, set an administrative charge of £1,000 plus VAT, payable whether or not the application proceeds to completion, and state that its solicitors charge hourly with overall fees for a routine licence typically amounting to £1,800 to £2,000 plus VAT, assessed case by case. If the building has a managing agent, a further administrative charge of £1,000 plus VAT may be required to cover the agent's costs.
A figure of "around £1,000 plus VAT" for Cadogan's solicitors circulates widely on advisory sites. Cadogan's own current document says £1,800 to £2,000. Budget from the estate's number, not the internet's.
Dulwich publishes a flat-rate menu instead of a percentage scale, which suits a suburban estate of houses rather than a prime central London one of flats.
Work type | Fee |
|---|---|
Minimum application fee | £142 |
Extension (minimum charge) | £50 per m² |
Loft conversion (minimum charge) | £865 |
Replacement windows and doors | £348 |
Add dormer window | £341 |
Add roof light | £148 |
New drive or hard standing | £310 |
Solar energy panel | £142 |
Final consent inspection | £123 |
Retrospective applications | Double scale fee |
Source: The Dulwich Estate, fee guidance for freeholder building works applications. The published guidance does not state whether these figures include VAT, so confirm the basis with the Scheme of Management Office before budgeting.
That last row deserves a moment. Start the work first and the fee doubles, and you will still need the consent.
Portman and Bedford publish no scale. Portman states only that the licence application fee depends on the nature, extent and cost of the proposed alterations and that the estate will advise you of the figure that applies.
How long consent takes
Three estates publish a timescale, and they are not comparable, because they are measuring different things.
Portman aims to issue an approval letter within four weeks of receiving a validated application. Note the word validated. The clock starts when your submission is complete, not when you send it.
Cadogan aims to conclude all formal licences within 90 days of receiving all required information, and breaks the process into acknowledgement, estate comment, board approval and completion. It aims to comment within five working days of receipt but reserves the right to extend that on complex applications. Its plans go to the Estate Board for final approval before solicitors are instructed. There is also a deadline running the other way: if a licence is not completed within six months of instructions being placed with Cadogan's solicitors, the estate reserves the right to treat the application as withdrawn, collect the abortive costs, and require a fresh application.
Dulwich states that the process takes approximately eight to ten weeks, and explains why. Every application goes through a three-week consultation during which neighbours and the advisory committee are consulted. Dulwich also runs a two-stage licence: a permit for development is issued once plans are agreed, and the licence itself only follows a satisfactory inspection by an estate surveyor.
Grosvenor publishes no target date, but its Mayfair scheme reveals a consultation step that nobody outside the estate talks about. Under clause 23, the estate must notify the secretary of the recognised local amenity group, currently the Residents' Association of Mayfair Limited, of applications for consent under clauses 12 and 13, and must take into consideration views expressed by or on behalf of that group so long as they arrive within 14 days.
Your neighbours get a formal say. Plan for it, and consider talking to them before the association does.
The technical limits that decide basement and roof terrace schemes
This is where a scheme lives or dies, and Grosvenor is the only estate publishing numbers this specific.
On basements, Grosvenor states that the maximum depth of a basement storey should not exceed 3.0m from the top of the basement floor slab to the underside of the structural ceiling, limited by a maximum total excavation depth of 4.2m measured from formation level to the underside of the structural soffit. Excavations below existing floors that are already below street level are generally not permitted, unless the existing floor-to-ceiling height is less than 2400mm, in which case excavation to achieve that clearance is allowed. Excavations conflicting with a 45 degree line drawn from the bottom of the foundations of an adjacent listed building are unlikely to be approved. Mews houses are singled out as properties where basements are generally discouraged, and an exception is carved out for swimming pools isolated from the party walls.
Grosvenor also explains its reasoning, which is worth reading if you are weighing up a basement at all. Traditional buildings were built on shallow foundations with flexible lime mortars that let them move with the seasons, and the estate's position is that inserting a rigid concrete basement can cause excessive movement and cracking in neighbouring buildings which may not be covered by party wall awards or insurance. That is a pointed observation about the limits of the statutory process, and a good reason to understand what a party wall award does and does not protect before you rely on it. Our complete guide to the Party Wall Act covers where those boundaries sit. Portman makes the same connection from the other direction, reminding applicants that structural work may require notices on adjoining owners under the Party Wall etc Act 1996 in addition to the licence.
Roof terraces have their own published rules at Grosvenor. They should be for occasional enjoyment rather than permanent outdoor rooms and should not be visible from street level. Trees, fencing and trellising are capped at 1800mm. Real or gas fires are not permitted on fire risk grounds, and fixed appliances such as cookers, hobs and barbecues are unlikely to be approved for the same reason. Only discreet down-lighting will be considered, up-lighting is not permitted, and permanent audio-visual installations are banned outright. There is also an ownership trap worth checking early: Grosvenor warns that your title may exclude airspace rights, limiting roof access to maintenance only.
Materials are governed by a separate document, The Grosvenor Specification, version 01, issued March 2025. It carries an approved materials matrix, and uPVC windows and doors are marked as not permitted in every single category, from Grade I listed through to post-1945 buildings. Sandblasting of masonry is prohibited, though DOFF, Jos or Torc systems may be considered. No cementitious renders or mortars are to be applied to historic masonry. Bituminous felt is excluded everywhere. Double glazed units are excluded from Grade I and Grade II* buildings and permitted to the rear only on Grade II. Painted stucco must match British Standard colour 08B15, metalwork, ironwork and front doors are high gloss black, window joinery high gloss white, and site hoardings must be at least 2.4m high in the same 08B15.
One caution on that document. Its stated date of next review was 01/01/2026, which has passed, so check with the Building Surveying team that you are working from the current version.
If windows are the heart of your project, the estate's ban on uPVC is only one of three tests your replacement has to pass. Sash windows on these estates sit inside a planning regime of their own, and whether the council treats a like-for-like replacement as development at all depends on the building. Our guide to replacing sash windows in London and when planning permission applies sets out where that line falls.
The conservation area layer then sits on top of both. Much of the Grosvenor, Cadogan and Bloomsbury estates falls inside designated conservation areas, which changes what counts as permitted development and tightens the rules on materials and external detailing. The practical effect of designation is covered in our guide to the rules on renovating in a conservation area.
Cadogan's technical requirements run to different things. It requires a minimum EPC rating of B for all alterations, reserving the right to accept lower with evidence. Hard flooring is heavily controlled: acoustic tests to BS EN ISO 16283-1:2014 for airborne sound and BS EN ISO 16283-2:2015 for impact sound must be carried out before any refurbishment work, to establish a benchmark, with results corrected to a reverberation time of 0.5 seconds in the receiving room. The existing situation takes precedence over Building Regulations. If your flat currently has carpet and underlay performing better than Approved Document E's 43dB airborne and 64dB impact thresholds, the better figure is the one you have to match, and if the post-installation test fails, Cadogan reserves the right to require carpet and underlay to be reinstated.
Deposits, premiums and the costs that land after approval
The application fee is rarely the end of it, and the later costs are the ones that wreck budgets because nobody planned for them.
Portman is unusually candid about deposits. Where works could cause physical damage to common parts or an adjoining flat, or nuisance to neighbours, the estate may require a deposit as a precondition of permitting the works, and states plainly that the deposit could be £10,000 or more. It is held in an interest-bearing trust account, the estate may draw on it for compensation or remedial costs, and the balance plus interest is refunded within one month after the estate is satisfied the works are complete and in accordance with the licence.
Premiums are a separate charge again. Portman explains the trigger precisely: where a lease contains an express covenant prohibiting any alterations and you have applied to build an extension, the estate may permit it provided a premium is paid, calculated by established valuation methods to reflect the added value to the flat. Grosvenor states the same principle for its freehold owners, that proposals adding floor area or significantly enhancing value may attract a premium assessed before approval is granted.
Then there are the consultants. Grosvenor's approval letters detail additional fees which may include inspection fees, hoarding or scaffolding fees, deposits payable to Grosvenor, and fees for consultants the estate appoints to review your design, potentially including structural engineers, geotechnical, acoustic, highways and mechanical specialists. Cadogan reserves equivalent rights, including appointing an independent monitoring surveyor to inspect the works, an acoustic consultant to monitor noise, and requiring a schedule of condition of the common parts prepared by an independent surveyor before work starts, all rechargeable to you.
Worth knowing what does not need consent, too. Grosvenor states that new kitchens, bathrooms or cupboards do not require consent provided you use the existing plumbing, electrical and gas connections without making new ones. Move a single soil connection and you are back in the process.
How to give your application the best chance
Both estates with detailed published processes want the same thing, which is to meet you before the design is fixed.
Grosvenor's first step is to appoint an architect, chartered building surveyor or accredited designer to prepare concept drawings, then contact the Building Surveying team to establish whether the principles are likely to be accepted, with modifications discussed and made before formal submission. Only then does formal submission follow, through the Grosvenor Connect online portal, with architectural drawings to a scale of not less than 1:50 and the application fee. Bedford gives the same advice in plainer terms, recommending early consultation with its Building Department because early discussion could save abortive time and expense.
Dulwich is prescriptive about the drawings themselves. Existing and proposed plans and elevations, single-sided, combined into one PDF each, no larger than A3, at a scale of not less than 1:100, with a title block showing address, date, scale and drawing number. Demolitions and tree removals outlined in blue, all new work outlined in red, existing materials labelled, existing ground levels shown, and the building lines of adjacent properties shown. A site location plan at 1:1250 with a north point is required, and omitting it adds a charge.
Note the difference in drawing scale. A set prepared to Dulwich's 1:100 is not accepted by Grosvenor, which requires 1:50 or finer. Ask which standard applies before your architect starts drawing.
The practical lesson across all seven estates is that estate consent is a design-stage problem, not a paperwork problem. The technical limits are not negotiable at the end. A basement designed to 4.5m of excavation does not get trimmed at approval stage, it gets redesigned, and you pay for the drawings twice. Getting the estate's building surveyor into the conversation alongside your architect and your builder, before anything is fixed, is the single biggest saving available on these projects. That coordination across design, consents and construction sits at the centre of how we manage luxury renovations in prime central London, where estate consent is usually the longest item on the programme and the one that determines when everything else can start.
Frequently asked questions
Can the estate refuse consent even if my lease says consent cannot be unreasonably withheld?
It can refuse, but the refusal has to be reasonable. Both Grosvenor schemes include the qualification that consent is not to be unreasonably withheld, and the same wording is standard in prime central London leases. What differs is your route if you disagree. The Mayfair scheme's arbitration clause does not list clause 12, the alterations clause, and in The Crown Estate's Excepted Areas the First-tier Tribunal has no jurisdiction at all. Establish your dispute route before you need it.
Do I need estate consent for a new kitchen or bathroom?
On Grosvenor's estates, not if you use the existing plumbing, electrical and gas connections without making new ones. Adding a new soil connection, moving a waste run or installing extract ductwork with a new external termination all take you back into the consent process. Cadogan requires new and replacement soil, vent, waste and rainwater pipes to be cast iron, and prohibits new pipework on exterior elevations.
How much should I budget for estate consent before I have a design?
Take the published scale where one exists, then add the costs that are not on it. At Grosvenor a £250,000 job carries a £4,500 application fee subject to VAT, before inspection fees, scaffolding fees, deposits and the estate's own consultants. At Cadogan, the £1,000 plus VAT administration charge plus £1,800 to £2,000 plus VAT of solicitors' costs is the floor, not the total. Portman's refundable deposit alone can be £10,000 or more.
Does the estate have to tell my neighbours?
On the Grosvenor Mayfair estate, yes. The scheme requires the estate to notify the recognised local amenity group, currently the Residents' Association of Mayfair Limited, of alterations applications and to take account of views received within 14 days. At Dulwich, every application goes through a three-week consultation with neighbours and the advisory committee. Neither is the same as the council's planning consultation, and both run in addition to it.
What happens if I start work without estate consent?
Do not. The Dulwich Estate charges double its scale fee for retrospective applications and still requires the consent. Grosvenor's schemes make sums owed recoverable as a simple debt and chargeable against your interest in the property, with the estate holding powers of sale and of appointing a receiver under the Law of Property Act 1925. On a leasehold property, unauthorised alterations are a breach of covenant with its own consequences, covered in the licence to alter explainer linked above.
Sources
All figures below were read directly at the linked source.
- Grosvenor, Grosvenor Estate Belgravia & Mayfair Management Schemes (alterations guidance), grosvenor.com. Basement depth limits, roof terrace rules, consent scope, application process, 1:50 drawing scale, the planning versus estate consent statement.
- Grosvenor, Grosvenor Mayfair Estate Management Scheme (PDF). Clause 12 alterations, clause 23 amenity group consultation, clause 24 arbitration, section 19 Leasehold Reform Act 1967.
- Grosvenor, Grosvenor Belgravia Estate Management Scheme for Freeholders Only (PDF). Clause 17 including internal load-bearing walls, High Court approval 5th December 1973.
- Grosvenor, Approval Application Fees, effective 1st July 2025 (PDF). Full fee scale, basement minimum and maximum, air conditioning fees, builder's finish definition.
- Grosvenor, The Grosvenor Specification, version 01, March 2025 (PDF). Approved materials matrix, uPVC exclusion, masonry cleaning, hoarding and paint standards. Stated review date 01/01/2026.
- Cadogan, Cadogan Guidelines: Licence to Make Alterations, June 2023 (PDF), cadogan.co.uk. Administrative charge, solicitors' costs, 90-day target, six-month lapse, EPC rating B, acoustic testing standards.
- The Portman Estate, Licence to alter FAQs, portmanestate.co.uk. Four-week approval target, deposit terms, premium definition, fee basis.
- The Dulwich Estate, Applications for building works and How to apply for consent for building works, thedulwichestate.org.uk. Fee guidance, 8 to 10 week process, three-week consultation, drawing requirements, two-stage licence.
- The Bedford Estates, Residential Customer Information, bedfordestates.com. Alterations position for long leaseholders.
- The Crown Estate, Excepted Areas: Policy and Guidance, September 2025 edition (PDF), thecrownestate.co.uk. First-tier Tribunal jurisdiction and arbitration policy.
- The Crown Estate, Residential, thecrownestate.co.uk. Portfolio locations.
- The Howard de Walden Estate, Document Archive, hdwe.co.uk. Checked for published alterations guidance, none found.
Find out what your project will cost
Estate approval letters arrive with conditions attached, and those conditions change what the job actually involves. Tell us what you are planning and we will get you up to three comparable quotes from vetted London builders, all pricing from the same written scope.