
How long does a house extension take in the UK?

A house extension usually takes 6 to 12 months from first idea to finished space. The build itself is the quickest part, with a single-storey rear extension taking around 10 to 14 weeks on site, but the design, planning and approvals beforehand typically add three to six months.
Understanding the full timeline, not just the build, is the key to planning your project realistically. This guide walks through each stage and what causes delays.
If you're extending in London, our house extensions page explains how Beams manages the whole process.
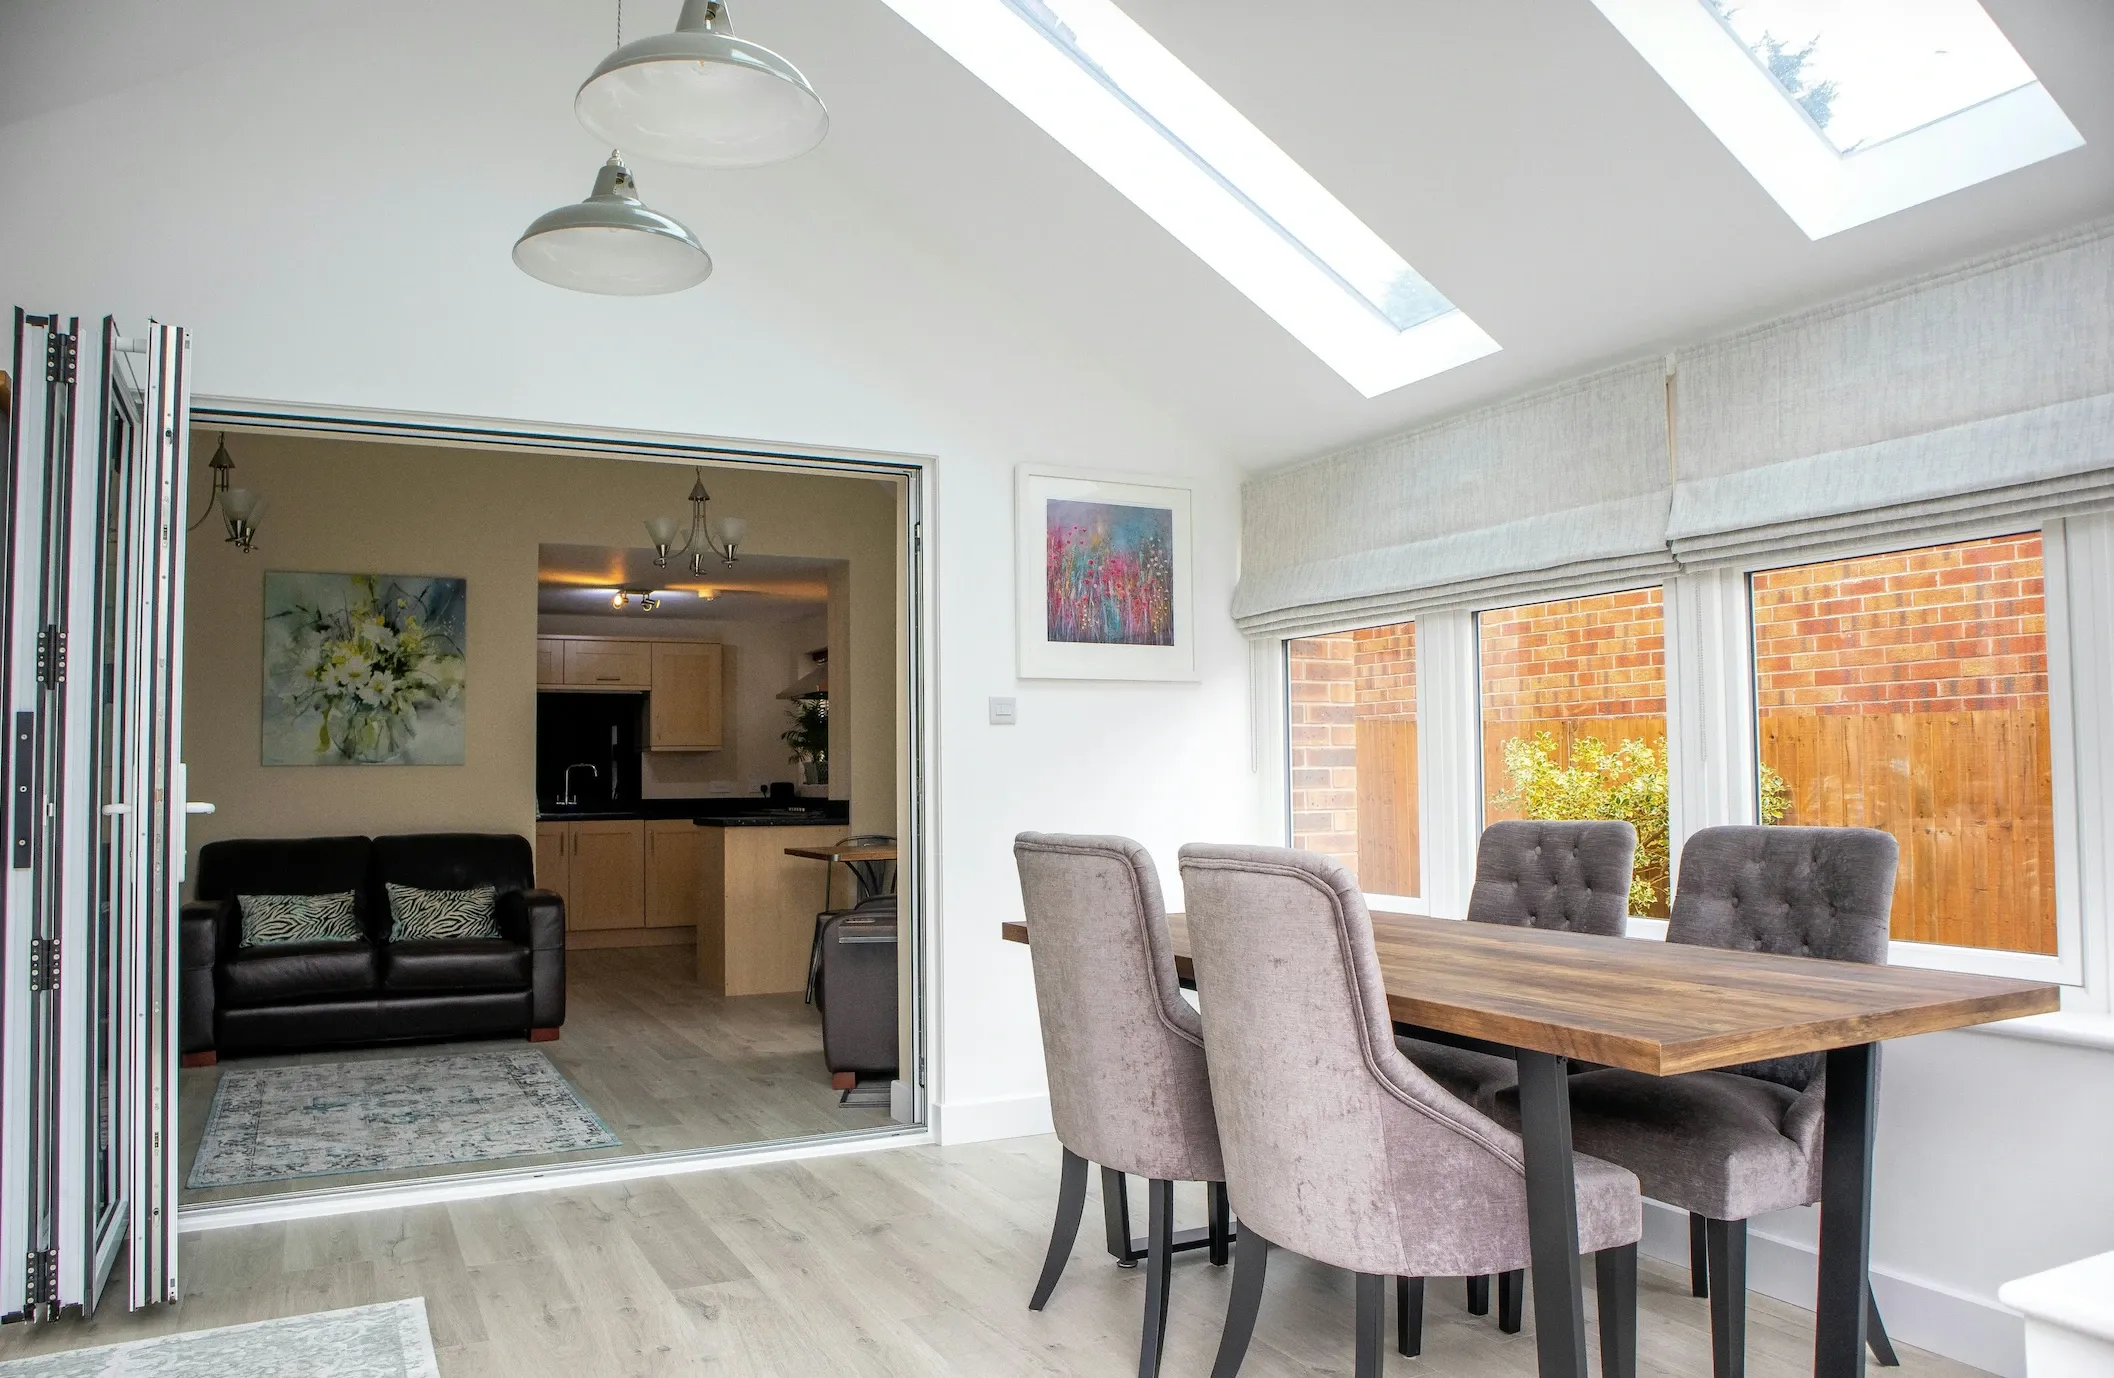
On-site build times by type
These are typical durations once your builder starts work, assuming no major delays.
Single-storey rear extension, around 10 to 14 weeks. The most common type and the quickest to build.
Side return extension, around 10 to 14 weeks. The confined site can slow access and deliveries.
Wraparound extension, around 12 to 16 weeks. More floor area and a more complex roof.
Double-storey extension, around 14 to 20 weeks. Two floors, more structural work and scaffolding throughout.
A rough single-storey build runs in this order: groundworks and foundations (1 to 3 weeks), walls (2 to 3 weeks), roof (1 to 2 weeks), first-fix electrics and plumbing (1 to 2 weeks), plastering (a week, plus drying), second fix (1 to 2 weeks), then flooring, decorating and snagging. A double-storey roughly doubles the structural stages.
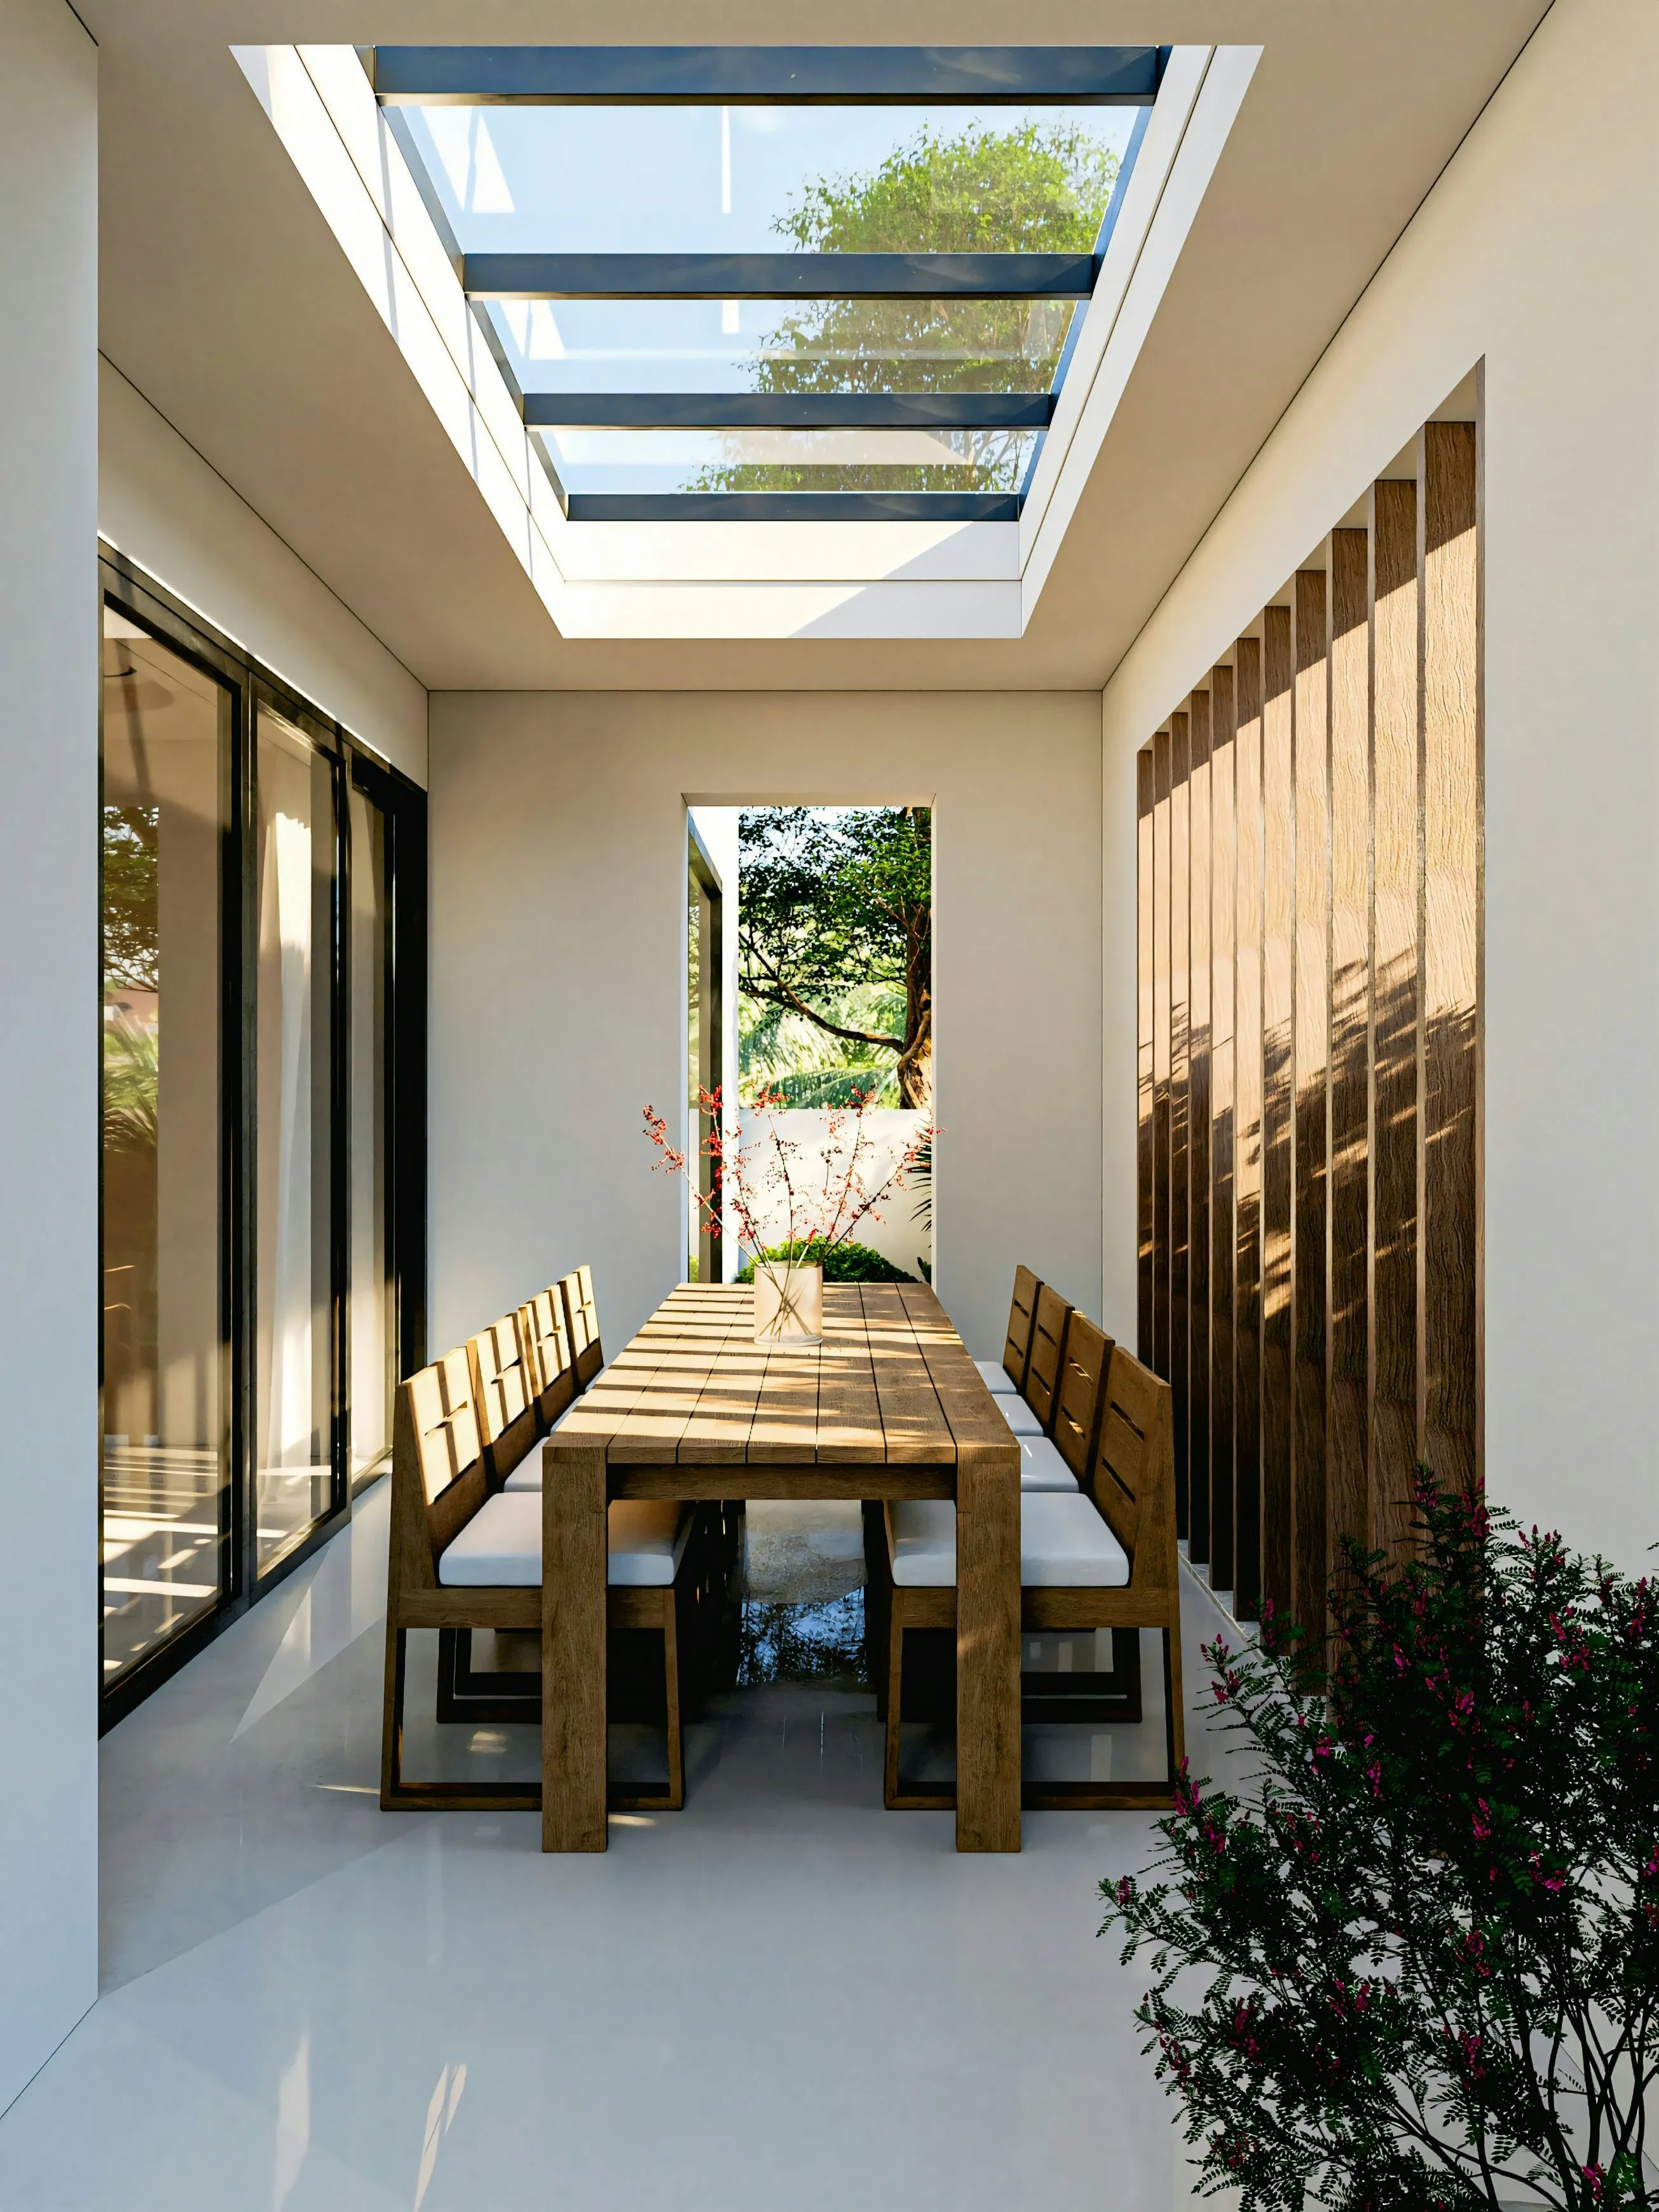
What happens before the build starts
The build is often the shortest stage. These come first:
Design and drawings, 2 to 6 weeks
A survey of your home, then design and the drawings needed for planning and building regs. Double-storey and wraparound schemes take longer to design than a simple rear extension.
Planning permission, if needed, 8 to 16 weeks
A householder planning application has a statutory eight-week target, but many councils take 10 to 12 weeks, and longer in conservation areas or where neighbours object. If your extension is permitted development this stage drops out entirely and you go straight to building regs. Our guide to the permitted development limits for an extension sets out the depth, height and boundary rules, and the fee for a Lawful Development Certificate if you want that confirmed in writing.
Building Regulations, 5 to 8 weeks, often in parallel
Separate from planning, and almost always required. The Full Plans route gives you approval before work starts, and it can run alongside the planning application to save time.
Matching with a builder, allow a few weeks to a start date
This is where Beams saves you time: instead of sourcing and vetting builders yourself, you're matched with vetted builders who quote for your project. Good builders get booked up, so a start date a few weeks out is normal, but you're not spending months chasing quotes.
Party Wall process, 1 to 2 months
If your extension affects a shared wall or sits close to a boundary, serving notice on neighbours is what the Party Wall Act requires, and they have 14 days to respond. Starting this early protects your programme.
What causes extension delays
Most overruns come from a handful of predictable places, and all but one of them sit before the build rather than during it.
Planning determination overrunning.
In the planning permission process, the eight-week target is a target, not a deadline. Councils routinely take 10 to 12 weeks, and an objection or a conservation area consultation adds more. Requests for further information restart the clock in practice.
A neighbour dissenting on party wall.
Fourteen days of silence counts as dissent, and a dispute is then deemed to have arisen. Surveyors have to be appointed and an award drawn up, which commonly adds two months. The only real defence is serving a party wall notice early.
Ground conditions you cannot see until you dig.
Trees, drains, made-up ground or a shallow existing foundation change the foundation design, which means going back to the structural engineer and building control mid-programme. This is the most common on-site cause and the reason a contingency exists.
Glazing lead times.
Bifolds, sliders and roof lanterns are made to measure and cannot be ordered until the opening is formed and measured. Six to ten weeks is normal, and the extension cannot be made watertight until they arrive. Order as early as the survey allows.
Decisions left open.
Undecided flooring, kitchen layout or bathroom position stops first fix, because services cannot be run until someone commits. This is the cheapest delay to avoid and the most common one on well-run sites.
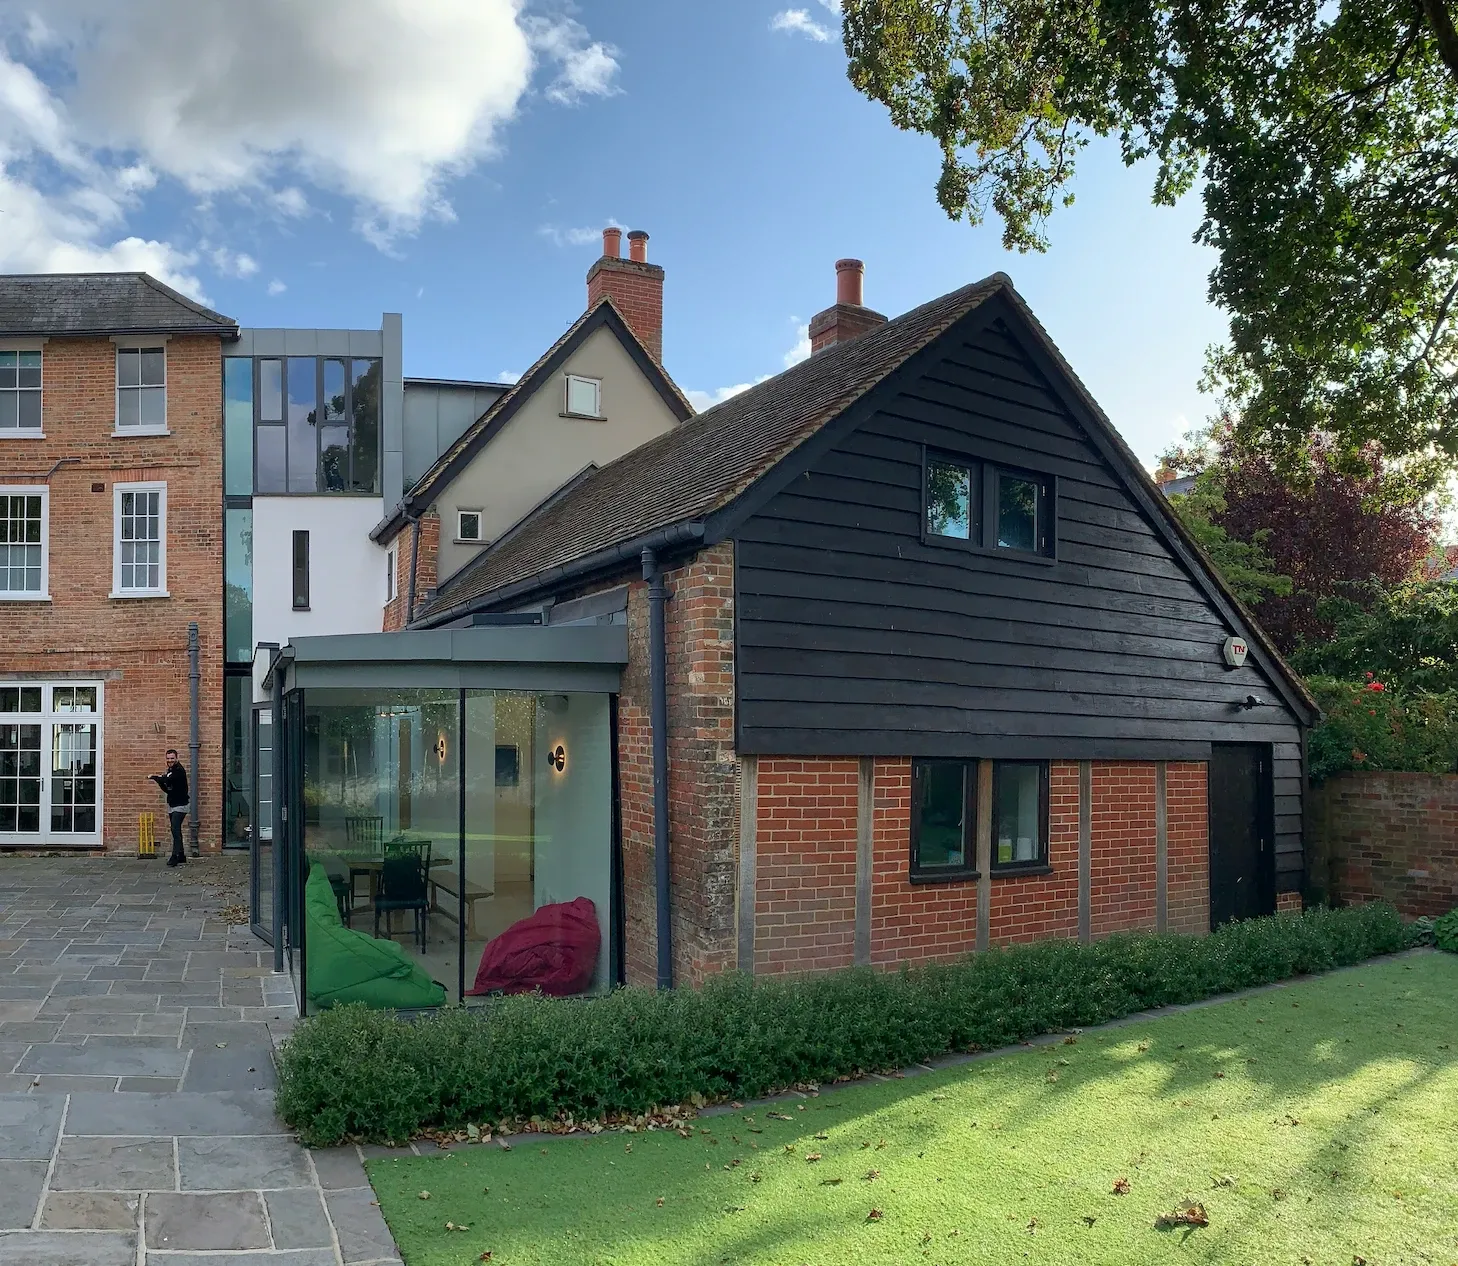
Can you live at home during an extension?
For most single-storey rear and side return extensions, yes. The work is contained to one part of the house, though there will be disruption, dust and a period without a usable kitchen if you're extending one. For a double-storey or a large wraparound the disruption is greater, and some homeowners move out for the most intensive phases. Your builder should talk you through the disruptive stages before work begins.
For what it all costs, see our guide to what a kitchen extension costs, which covers the build and the kitchen fit separately, since a kitchen is what most rear extensions are actually for.
Ready to start your extension?
Get a free estimate and a clear timeline for your project, with no commitment and no sales pressure.
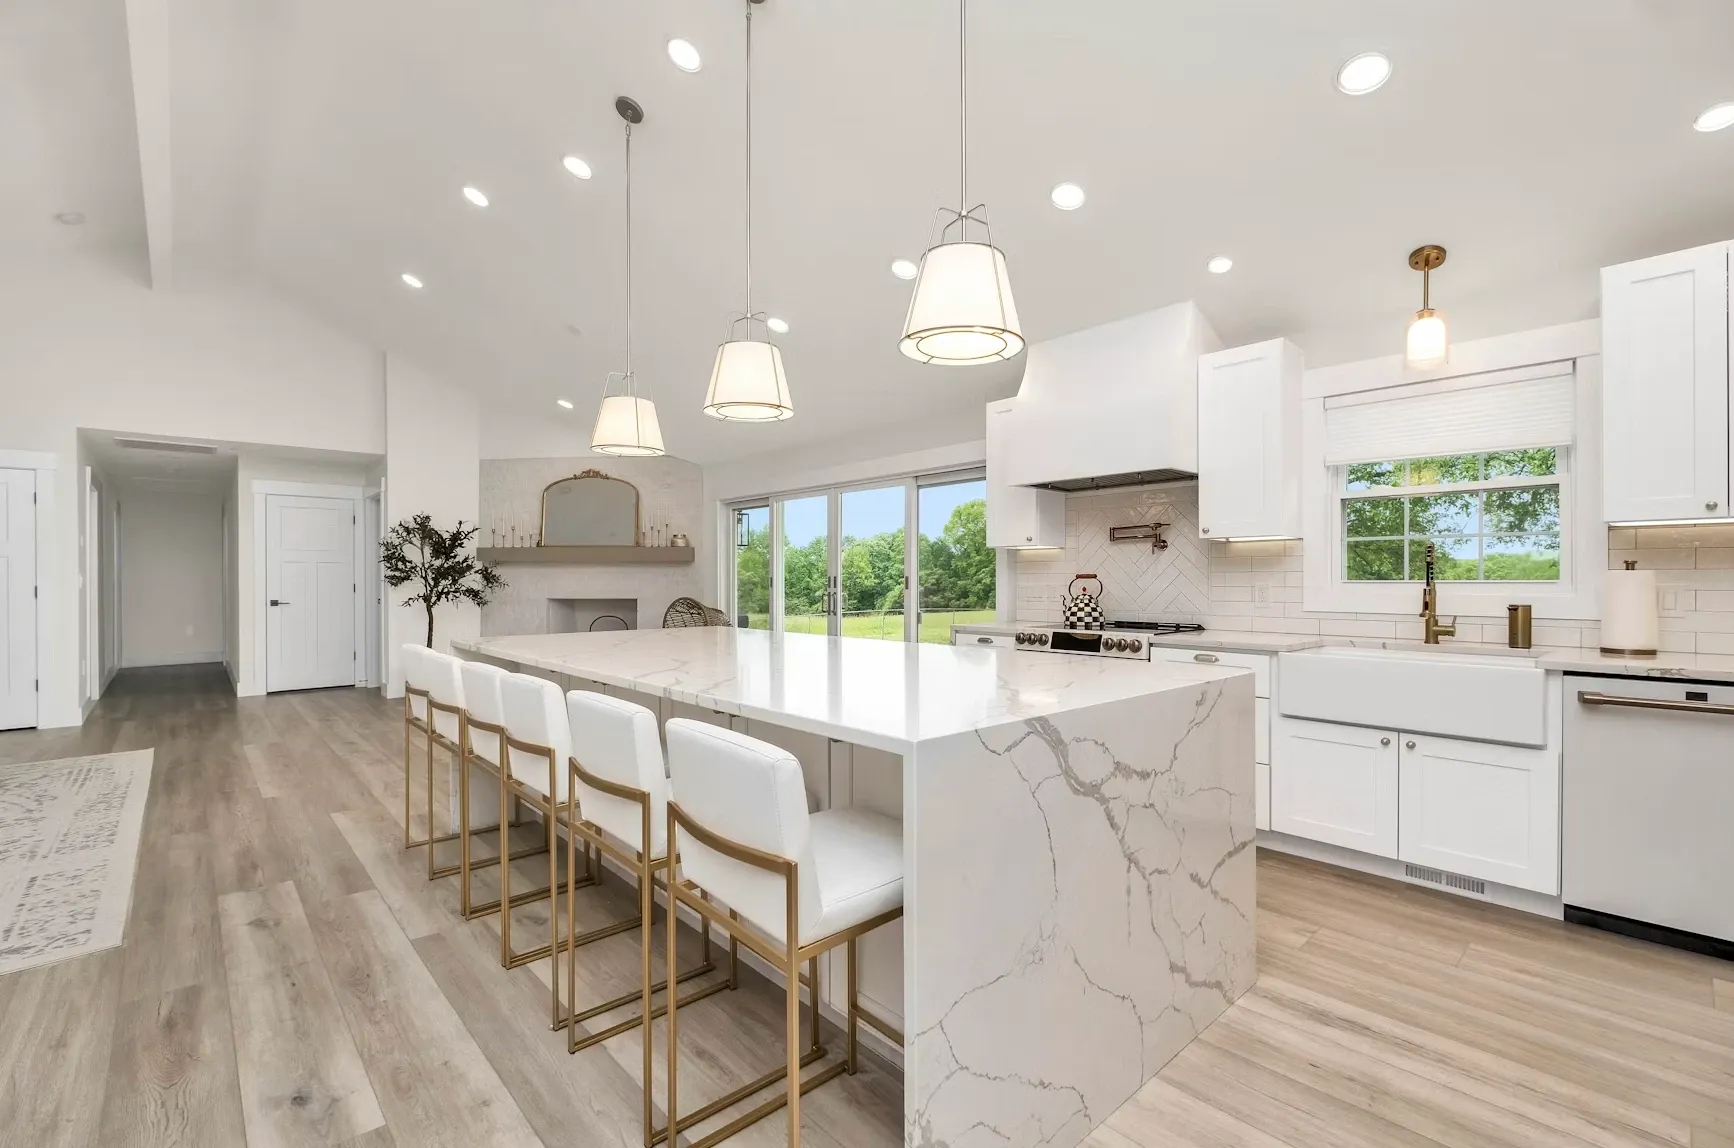
A finished 20m² extension costs £53,000 to £79,000 inc VAT, or £72,000 to £120,000 in London. Cost by type, per m² rates and the fees nobody quotes.
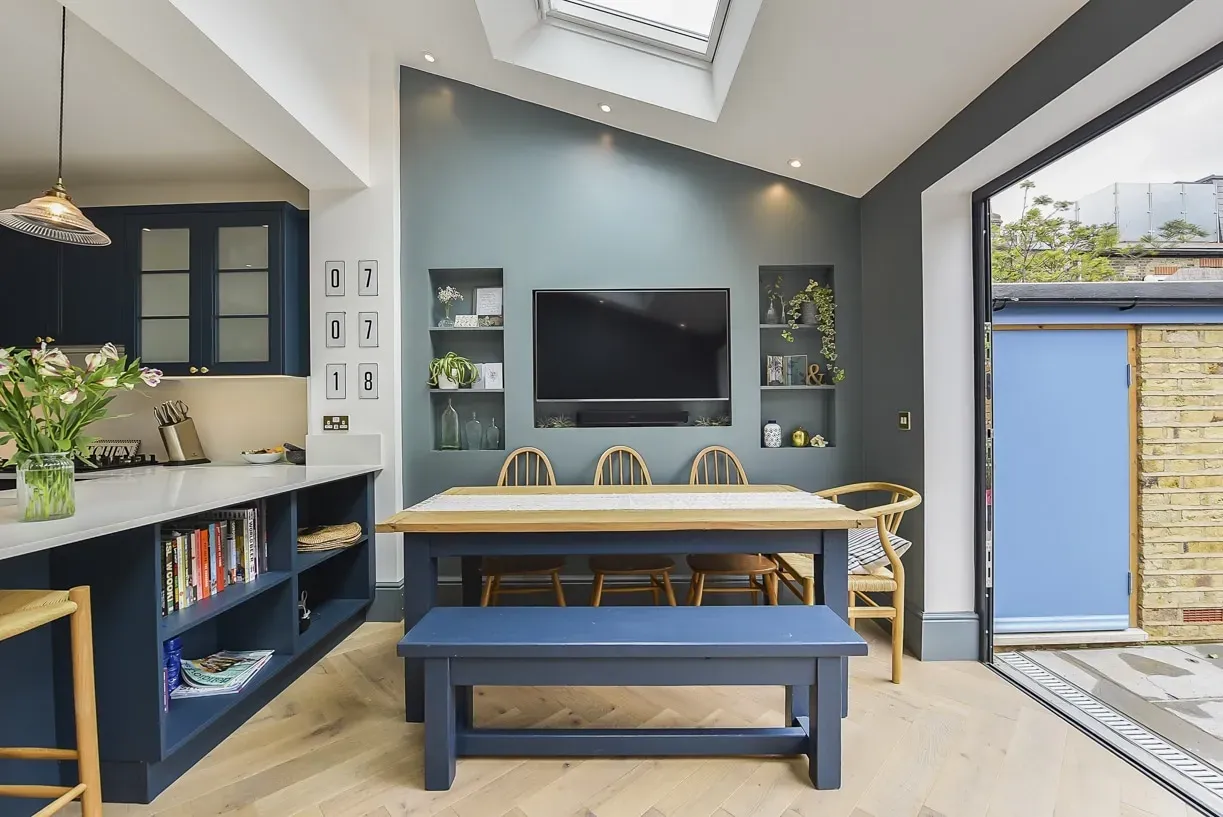
A 20m² kitchen extension costs £71,400 to £103,000 inc VAT, £90,400 to £144,000 in London. The build and the kitchen priced separately.

What a UK house renovation costs in 2026, room by room and per square metre, with a calculator to price your own project. Figures include VAT.