
Design and Build vs Architect and Builder: which route?

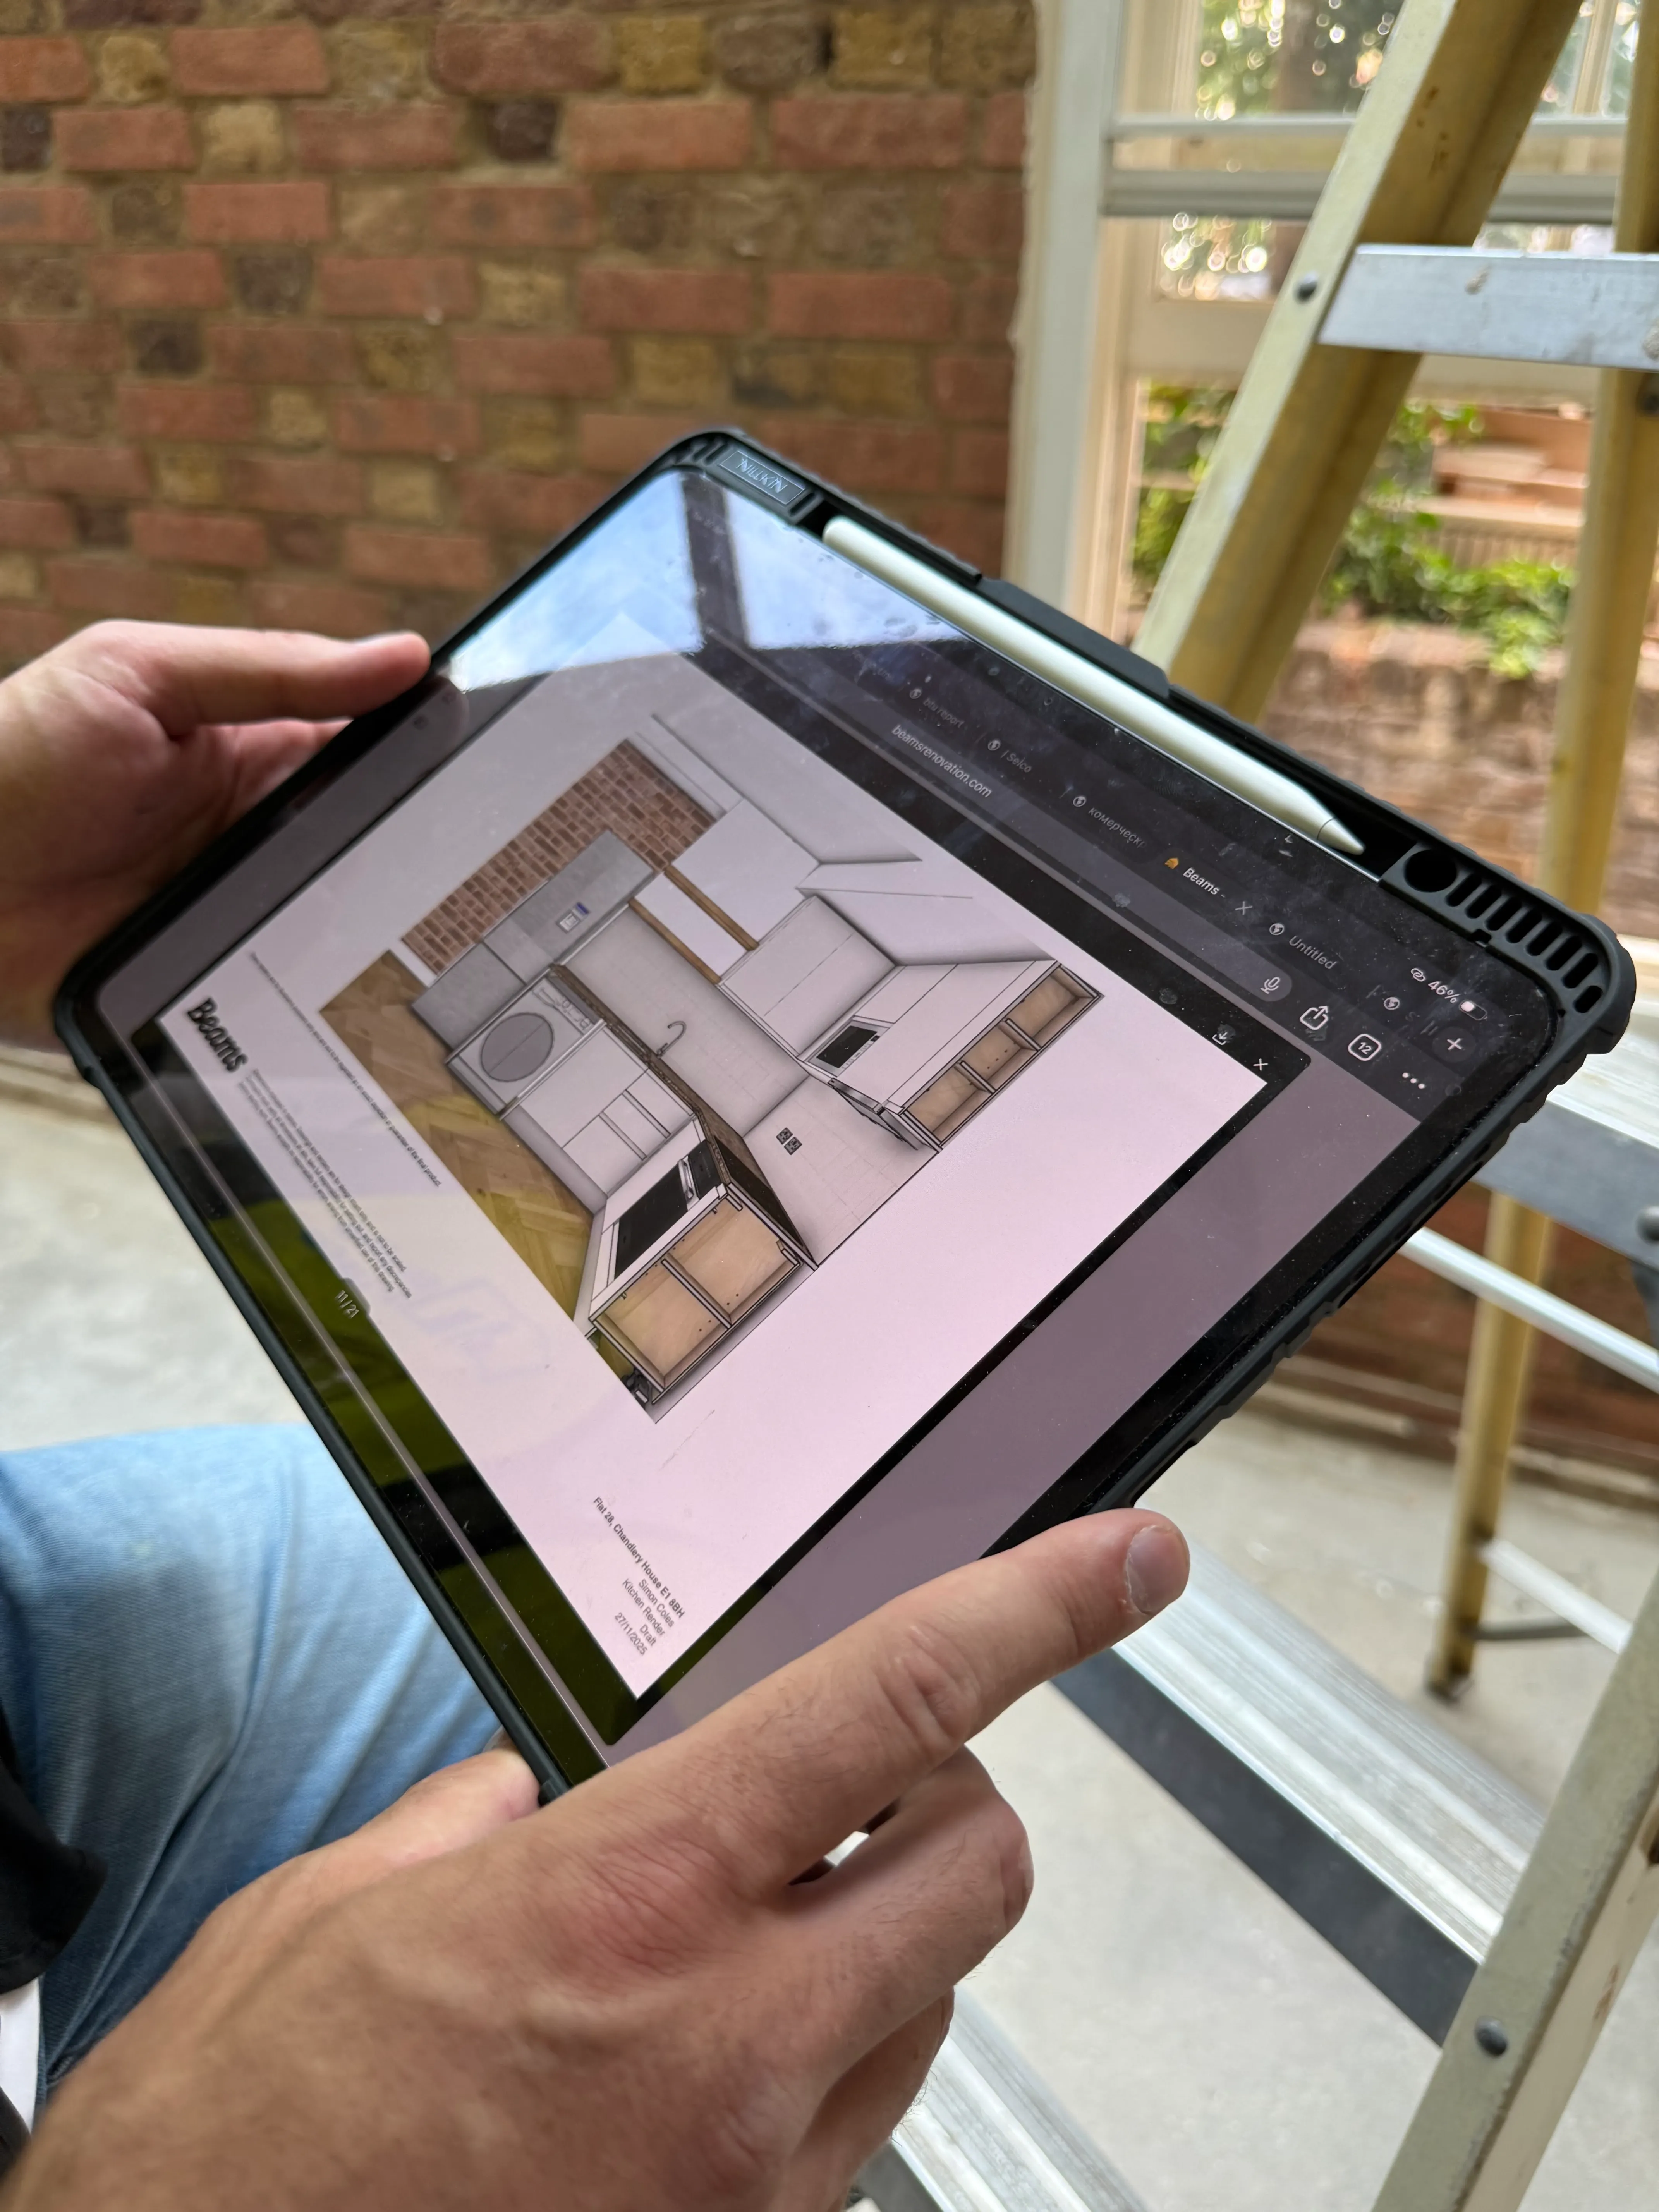
Design and build vs the traditional architect and builder route comes down to who holds the contract: one team designing and building under a single agreement, or an architect and a builder appointed separately with you between them. Design and build gives you one accountable team for design, pricing and delivery. The traditional route, known in the industry as traditional procurement or design-bid-build, keeps design and construction as separate stages with separate appointments.
Both routes can produce a brilliant renovation.
They distribute the work, the cost and the risk very differently, and the right choice depends less on the size of your project than on how much of the coordination you want to own.
Here's how they compare, honestly, including the bits each side's brochure leaves out.
How does the traditional architect and builder route work?
The traditional route runs in sequence: you appoint an architect to design the project and produce drawings, put those drawings out to tender, choose a builder, and then manage the project between two separate professionals with two separate contracts. The industry calls this traditional procurement, or design-bid-build.
Why traditional procurement is also called design-bid-build
The name is just the running order. Design comes first, usually developed to RIBA Plan of Work Stage 3 or Stage 4, then the drawings go out to bid, and only after that does anyone build. Because the stages do not overlap, you get a fully worked design before you commit to a price, and you also get the longest programme of the common procurement routes. Traditional procurement, design-bid-build and the architect and builder route are three names for the same arrangement.
In practice that sequence has real timescales attached. Design development takes weeks to months depending on planning. Tendering alone typically takes three to six weeks, because good builders need time to price properly. And the architect's fee is a real line in the budget: UK architects typically charge between 3% and 15% of total construction costs, or £50 to £100 per hour for smaller engagements [1]. An architect is rarely the only consultant you pay either, so check what a structural engineer charges if you are moving walls.
What that buys you is design depth and an independent eye. Architects earn their fee on complex, unusual or planning-sensitive projects, and a good one will fight your corner on design quality all the way through.
What it doesn't buy you is delivery. When the tender comes back over budget, or the builder finds a detail that doesn't work on site, the gap between the drawing and the build is yours to manage. Two professionals, two contracts, one referee: you.
How does design and build work?
Design and build wraps design and construction into one accountable team: the people who draw your renovation are connected to the people who price it and build it, so the design is buildable and budgeted from day one.
The practical difference shows up in the awkward moments.
On a split project, a design that comes in £20,000 over budget triggers a redesign loop between two parties who don't share a contract. On design and build, pricing reality is in the room while the design is still moving, so the version you fall in love with is a version you can afford.
One contract also means one point of accountability when something's wrong. Nobody can point at the other party, because there isn't one.
What are the risks of design and build?
You give up a degree of control. Once the contractor owns the design, anything you want changed after sign-off becomes a variation, priced by the party who benefits from pricing it. On traditional procurement your architect sits on your side of the table and can hold the builder to the drawings. Under design and build, the designer and the builder are the same commercial interest.
That interest points one way on specification. Value engineering done well strips cost out of things you will never notice. Done badly, it quietly swaps the ironmongery, the glazing spec and the insulation depth for cheaper equivalents while the drawings still show the same room. The defence is a written specification with named products and named allowances, agreed before you sign, and a rule that any change to it is something you approve rather than something you are told about afterwards. It also helps to understand how a day rate differs from a fixed price, because the pricing basis decides who absorbs the cost of a change.
The pool of firms is smaller. Almost any builder will construct somebody else's drawings. Far fewer employ or retain designers, and fewer still carry the insurance to take on design responsibility at all. That narrows your shortlist, and a short shortlist quietly weakens your position on price.
Then there is design liability, which almost nobody explains properly. On traditional procurement your architect owes you a duty of care for the design and carries professional indemnity insurance behind it. Adequate PI cover is a condition of registration with the Architects Registration Board, and RIBA chartered practices are required to hold it too, so if a design error costs you money there is an insured party to claim against. Under design and build, that duty moves to the contractor, including responsibility for any consultant design novated across to them part-way through.
So ask two questions before you sign. What professional indemnity cover does the contractor hold, per claim and in aggregate, and for how many years after completion does it stay in force? And what standard does the contract actually hold them to? JCT Design and Build contracts limit the contractor's design liability to the reasonable skill and care expected of an appropriate professional designer, which is the standard PI insurers will cover. A fitness for purpose obligation sounds stronger and is usually uninsurable, which makes it worth considerably less than it reads. A small firm with a £250,000 limit and no run-off cover is a different proposition from one with £5 million and six years of cover, and the quote will not tell you which you are looking at.
Quality varies widely across design and build firms, and the weakest versions treat design as a formality on the way to construction. Judge any design and build offer by the depth of its design stage, who actually does the designing, and whether the price has been market-tested rather than handed to you take-it-or-leave-it.
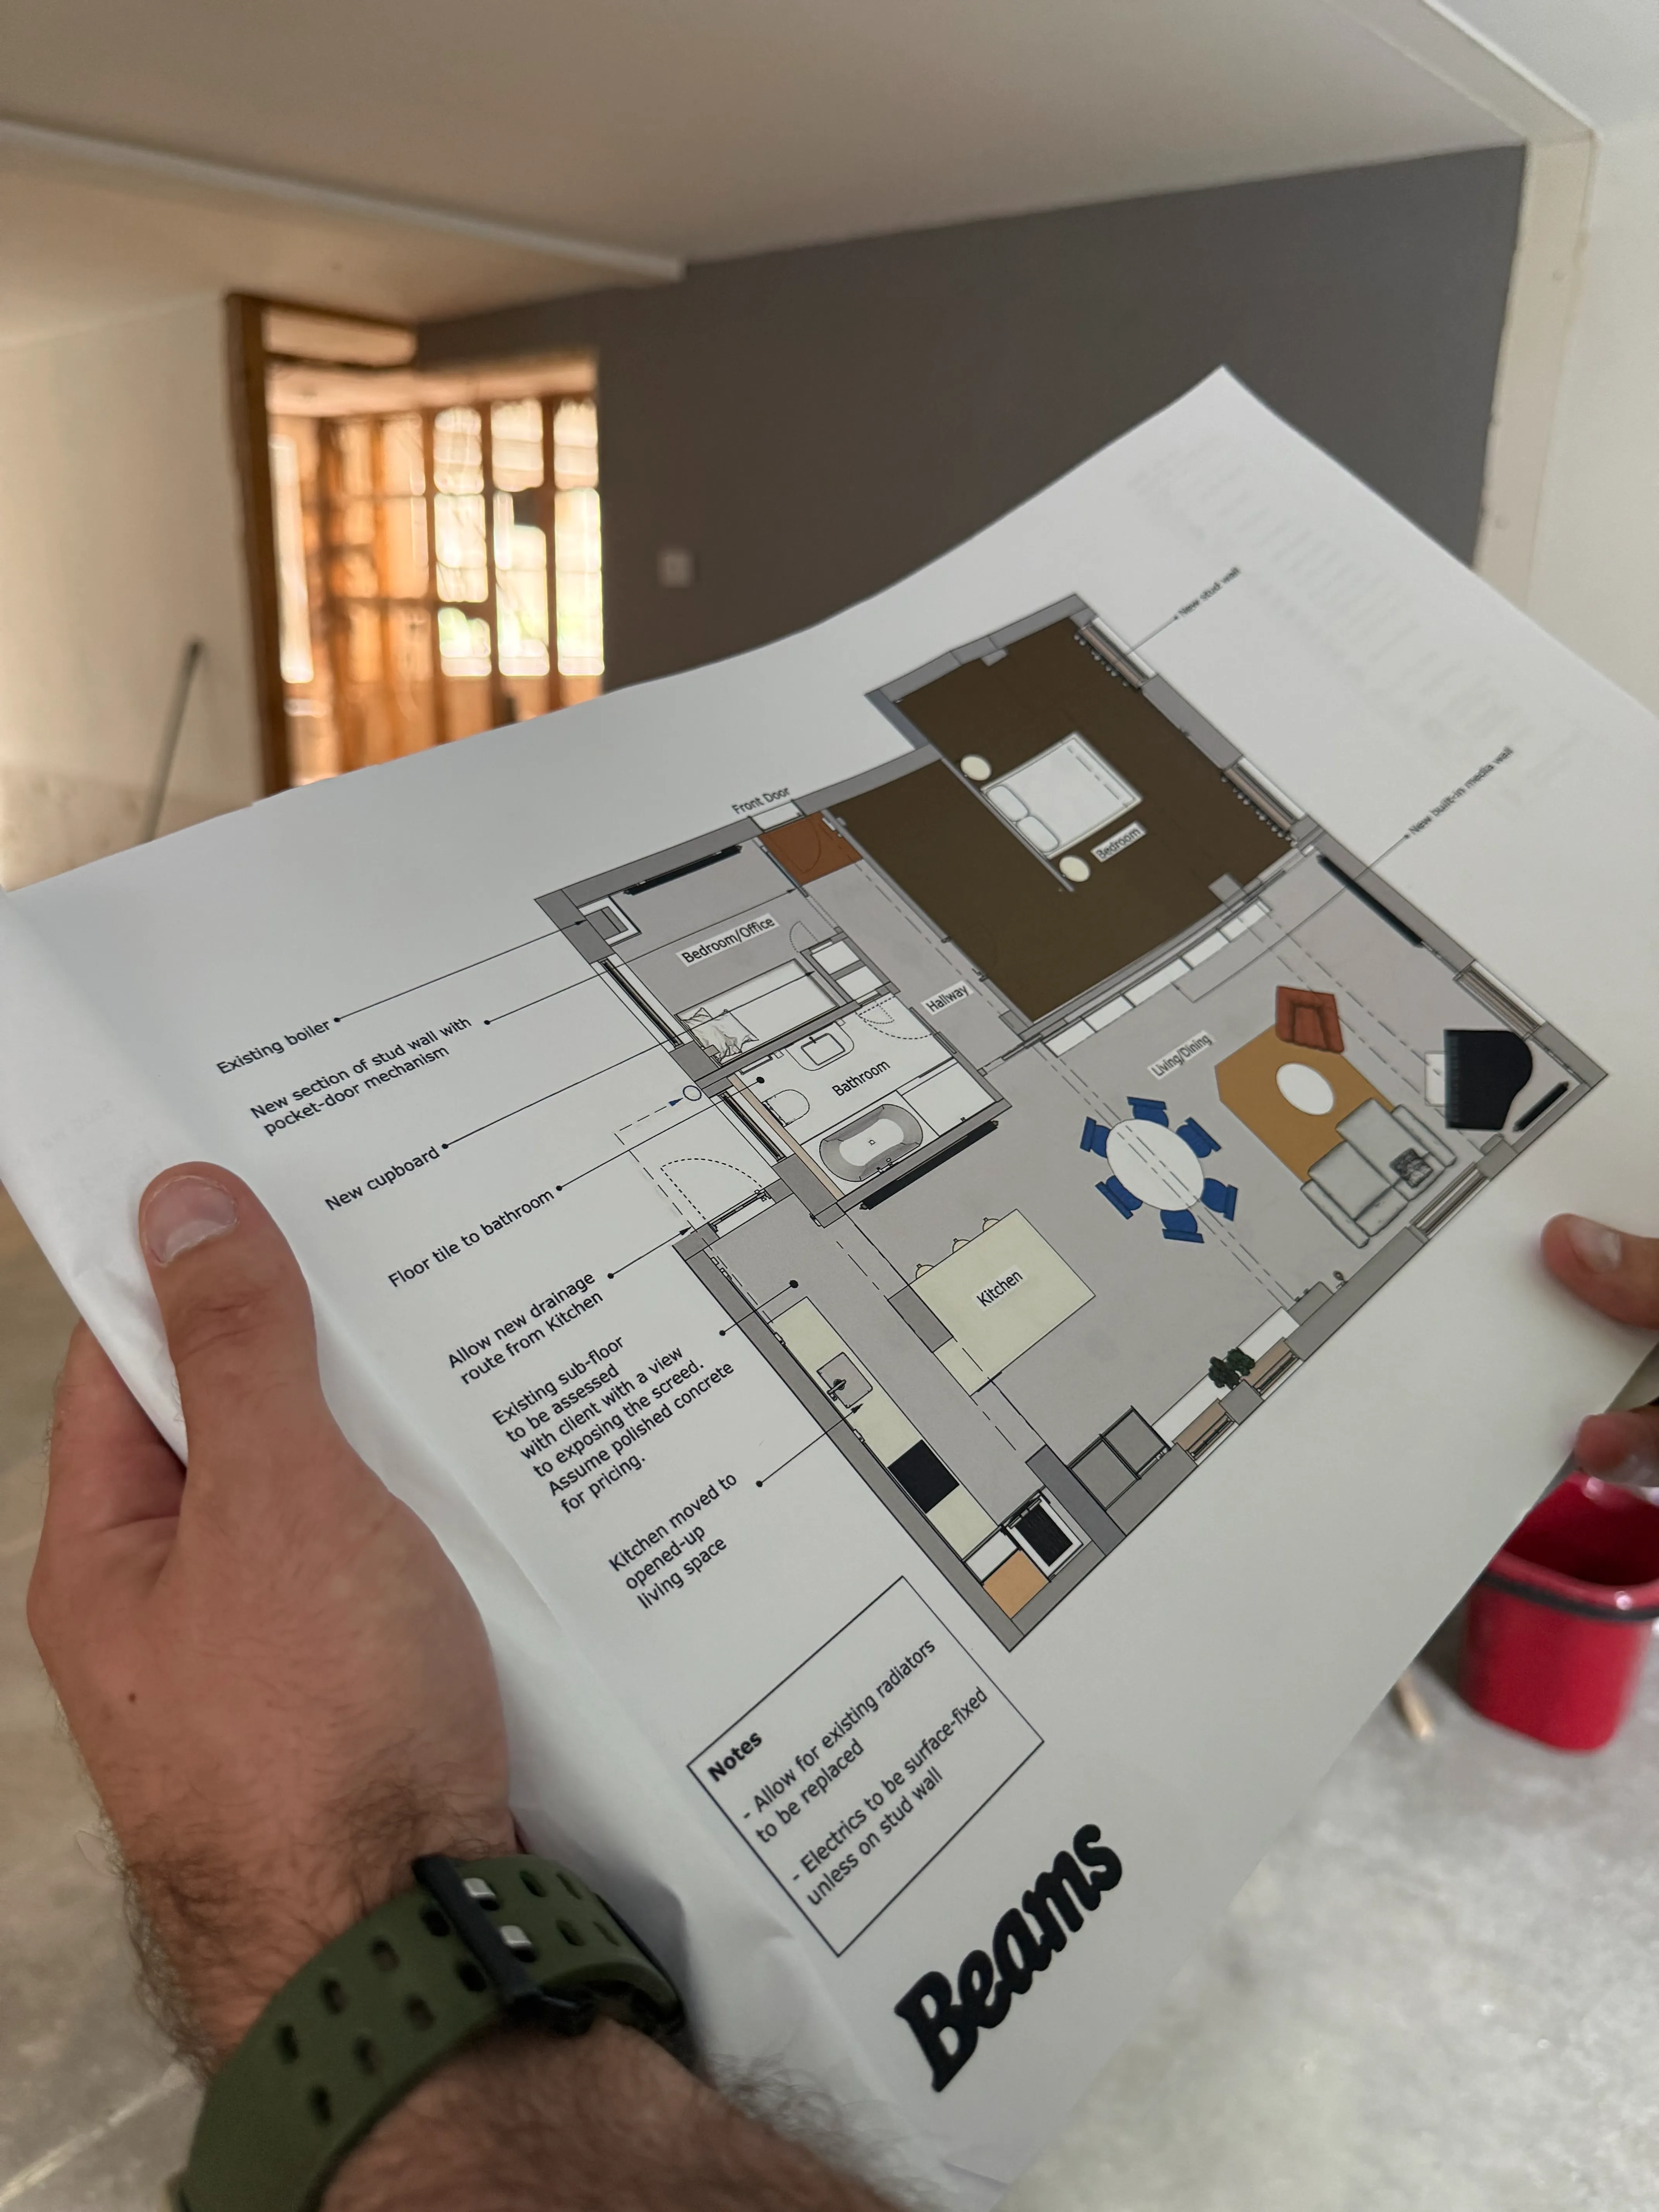
What are the pros and cons of each route?
Architect + builder (traditional procurement) | Design and build | |
|---|---|---|
Accountability | Split across two contracts | One team, one contract |
Design | Deep, independent, planning-strong | Integrated, priced as it develops |
Planning permission and building regs | Architect prepares and submits both; you appoint building control and remain the applicant | Contractor's design team handles both submissions inside the single contract; you are still the applicant |
Design liability | Architect, backed by their PI insurance | Contractor, to the limit of the cover they actually hold |
Cost certainty | Arrives late, at tender | Builds through the design stage |
Timeline | Longer: design, then bid, then build | Shorter: stages overlap under one team |
Your workload | You manage the middle | Coordination handled for you |
Best for | Complex, unusual, planning-heavy builds | Kitchens, bathrooms, extensions, whole-home renovations |
Neither column is "better". They're different jobs for you, the homeowner. One makes you the project's manager. The other makes you its client.
Which route is cheaper?
Neither route is automatically cheaper. Traditional procurement carries visible design fees and invisible coordination costs; design and build consolidates both into one price. What design and build reliably reduces isn't the headline number, it's the variance around it.
Cost blowouts on renovation projects rarely come from the rate anyone charged.
They come from the gaps: a design that tendered over budget and needed six weeks of value engineering, a detail that didn't survive contact with the building, a decision that sat unmade while two professionals waited for each other. Every one of those gaps has a daily cost, and none of them appears on any quote.
Closing those gaps is the actual saving.
Whichever route you choose, insist on the same discipline: understand the difference between a quote and an estimate, and don't sign anything until the number in front of you is the binding kind.
Which route suits your project?
Choose the architect route when the design problem is genuinely hard: listed buildings, contested planning, unusual structures, or when a specific architectural vision is the point of the project. Choose design and build when you want a defined outcome, a fixed price and one team carrying the delivery risk.
Scale matters too, just not the way people assume.
Bigger projects don't automatically need traditional procurement. A whole-house renovation is exactly where coordination overhead multiplies, which is why single-team delivery suits a full home renovation managed end to end so well: more trades, more sequencing, more decisions, all inside one accountable structure instead of spread across your evenings.
At what project value does the traditional route earn its fees?
Most advice draws the line between £50,000 and £100,000 of construction cost, on the logic that below that a percentage design fee buys too little to justify itself.
Our view is that £50,000 is too low, and that the real threshold sits closer to £150,000. Below that figure, a straightforward extension or kitchen is largely a technical design problem, and a 3% to 15% fee buys drawings an architectural technologist or an in-house design team can produce for less, after which the coordination you take on yourself eats whatever you saved. Above roughly £150,000 the design decisions start to compound: structure, servicing, thermal performance, and how four or five spaces relate to each other once walls start moving. That is where an independent designer with no stake in the build cost begins to pay for the fee.
The stronger test is difficulty rather than value. A £60,000 rear extension on a listed terrace needs an architect far more than a £250,000 refurbishment of an ordinary 1930s semi does. Planning risk, party wall complexity and structural unknowns shift the line much further than the budget does. Work out what an extension of your size actually costs before you decide whether a percentage fee on top is proportionate.
Where we sit, plainly: Beams is a design and build company, so read that threshold as a declared interest rather than a neutral finding. Most of the work we do falls between about £50,000 and £400,000, which is precisely the band where we think the integrated route wins on cost certainty and on your time. We also tell people to appoint an architect when the design problem is the hard part, because on those projects we are the wrong answer and pretending otherwise costs everyone money.
There is also a hybrid, and it has a proper name: develop and construct. You use an architect for concept design and planning permission, then hand the approved scheme to a design and build team who complete the technical design and deliver it. You keep the design firepower where it matters and the single-team accountability where that matters.
And if you're wondering who'd chase it all on the split route, the answer is usually you. We've written honestly about whether you need a renovation project manager, and the short version is: someone has to do that job. The only question is whether it's a professional or your lunch breaks.
How does Beams' design and build model work?
Beams runs design and build with the checks of traditional procurement built in. Your project starts with a free estimate from real project data, our in-house team designs to your budget, and then up to three vetted builders quote against the same locked specification, like for like.
That last step matters, and it answers one of the risks above. Single-team delivery usually means single-builder pricing. Beams keeps the competitive tension of a tender inside the design and build model, so you get one accountable process and market-tested prices.
The price you accept is fixed in a written contract. Payments release in milestones you approve. Every project carries a 12-month workmanship warranty, and the builder vetting happened before you arrived, so that job never lands on you. If you want the detail, here is how the Beams process works stage by stage.
Design, price, build. One thread from first sketch to final sign-off.
Get your free estimate and see what your project should cost, whichever route you end up choosing.
Design and build vs architect and builder: FAQs
Is an architect legally required?
No. There is no legal requirement to use an architect on a domestic renovation or extension in the UK. Anyone can prepare drawings and submit a planning application on your behalf. What is protected is the title, not the work: under the Architects Act 1997 only someone on the Architects Registration Board register may call themselves an architect. Planning permission where it applies and Building Regulations approval are legally required. An architect is not.
Is design and build more expensive?
Not systematically. You avoid a separate design fee of 3% to 15% of construction cost, but the design cost is still in there, folded into the contract sum where it is harder to see. The comparison that matters is total outturn cost rather than the opening quote, and design and build tends to win on variance rather than on the headline: fewer redesign loops after a tender comes back high, fewer gaps between the drawing and the site. It can cost more when there is no competitive pricing behind the number, which is why you should ask how the price was tested and against what.
Can I use my own architect and then a design-and-build contractor?
Yes, and the arrangement has a name: develop and construct. Your architect takes the scheme through concept design and planning, then the design is novated to a design and build contractor who completes the technical design and builds it. Read the novation agreement carefully, because it decides who your architect is working for after handover and whether you keep any direct recourse against them for the earlier design work. The alternative is to retain the architect separately as your own monitor, which costs more but keeps an independent eye on site.
Who handles planning permission?
On traditional procurement your architect normally prepares and submits the application and deals with the planning officer. Under design and build the contractor's design team does the same work inside the single contract, and usually the Building Regulations submission with it. In both cases you remain the applicant, and the legal duty to hold valid permission and comply with the Building Regulations rests with you as the owner. Get it in writing who submits what, who pays the fees, and what happens to your programme and your price if a determination goes the wrong way.
What is the difference between an architect and an architectural technologist?
An architect is ARB-registered, typically after seven years of training, with spatial and conceptual design at the centre of it. An architectural technologist is usually a chartered member of CIAT, and their strength is technical design: construction detailing, building performance and Building Regulations compliance. For a straightforward extension a technologist can produce everything you need, often at a lower fee. For a project where the spatial idea is the whole point, or where planning is contested, the architect is the better appointment. Both can submit planning applications, and neither is legally required.
Sources
[1] HomeOwners Alliance, Architect Fees guide (updated January 2026) – UK architects typically charge between 3% and 15% of total construction costs; hourly rates of £50 – £100. https://hoa.org.uk/advice/guides-for-homeowners/i-am-improving/architect-fees/
Ready to start your renovation?
Tell us about your project and get a free estimate. A Beams planner will talk you through what's realistic for your home, with no obligation and no sales pressure.

A quote is legally binding once accepted. An estimate is not. What a written quote must contain, how long it stays valid, and your rights if the bill exceeds it.

Honest guide to when a renovation project manager saves you time, stress and money, and when you can confidently run the work yourself.
Where to find a builder in London, the party wall and borough rules that apply, London day rates, and the checks to make before you sign a contract.
20 questions to ask a builder before you hire them, covering track record, insurance, quotes, payment, timeline and snagging, with the benchmarks to expect.