
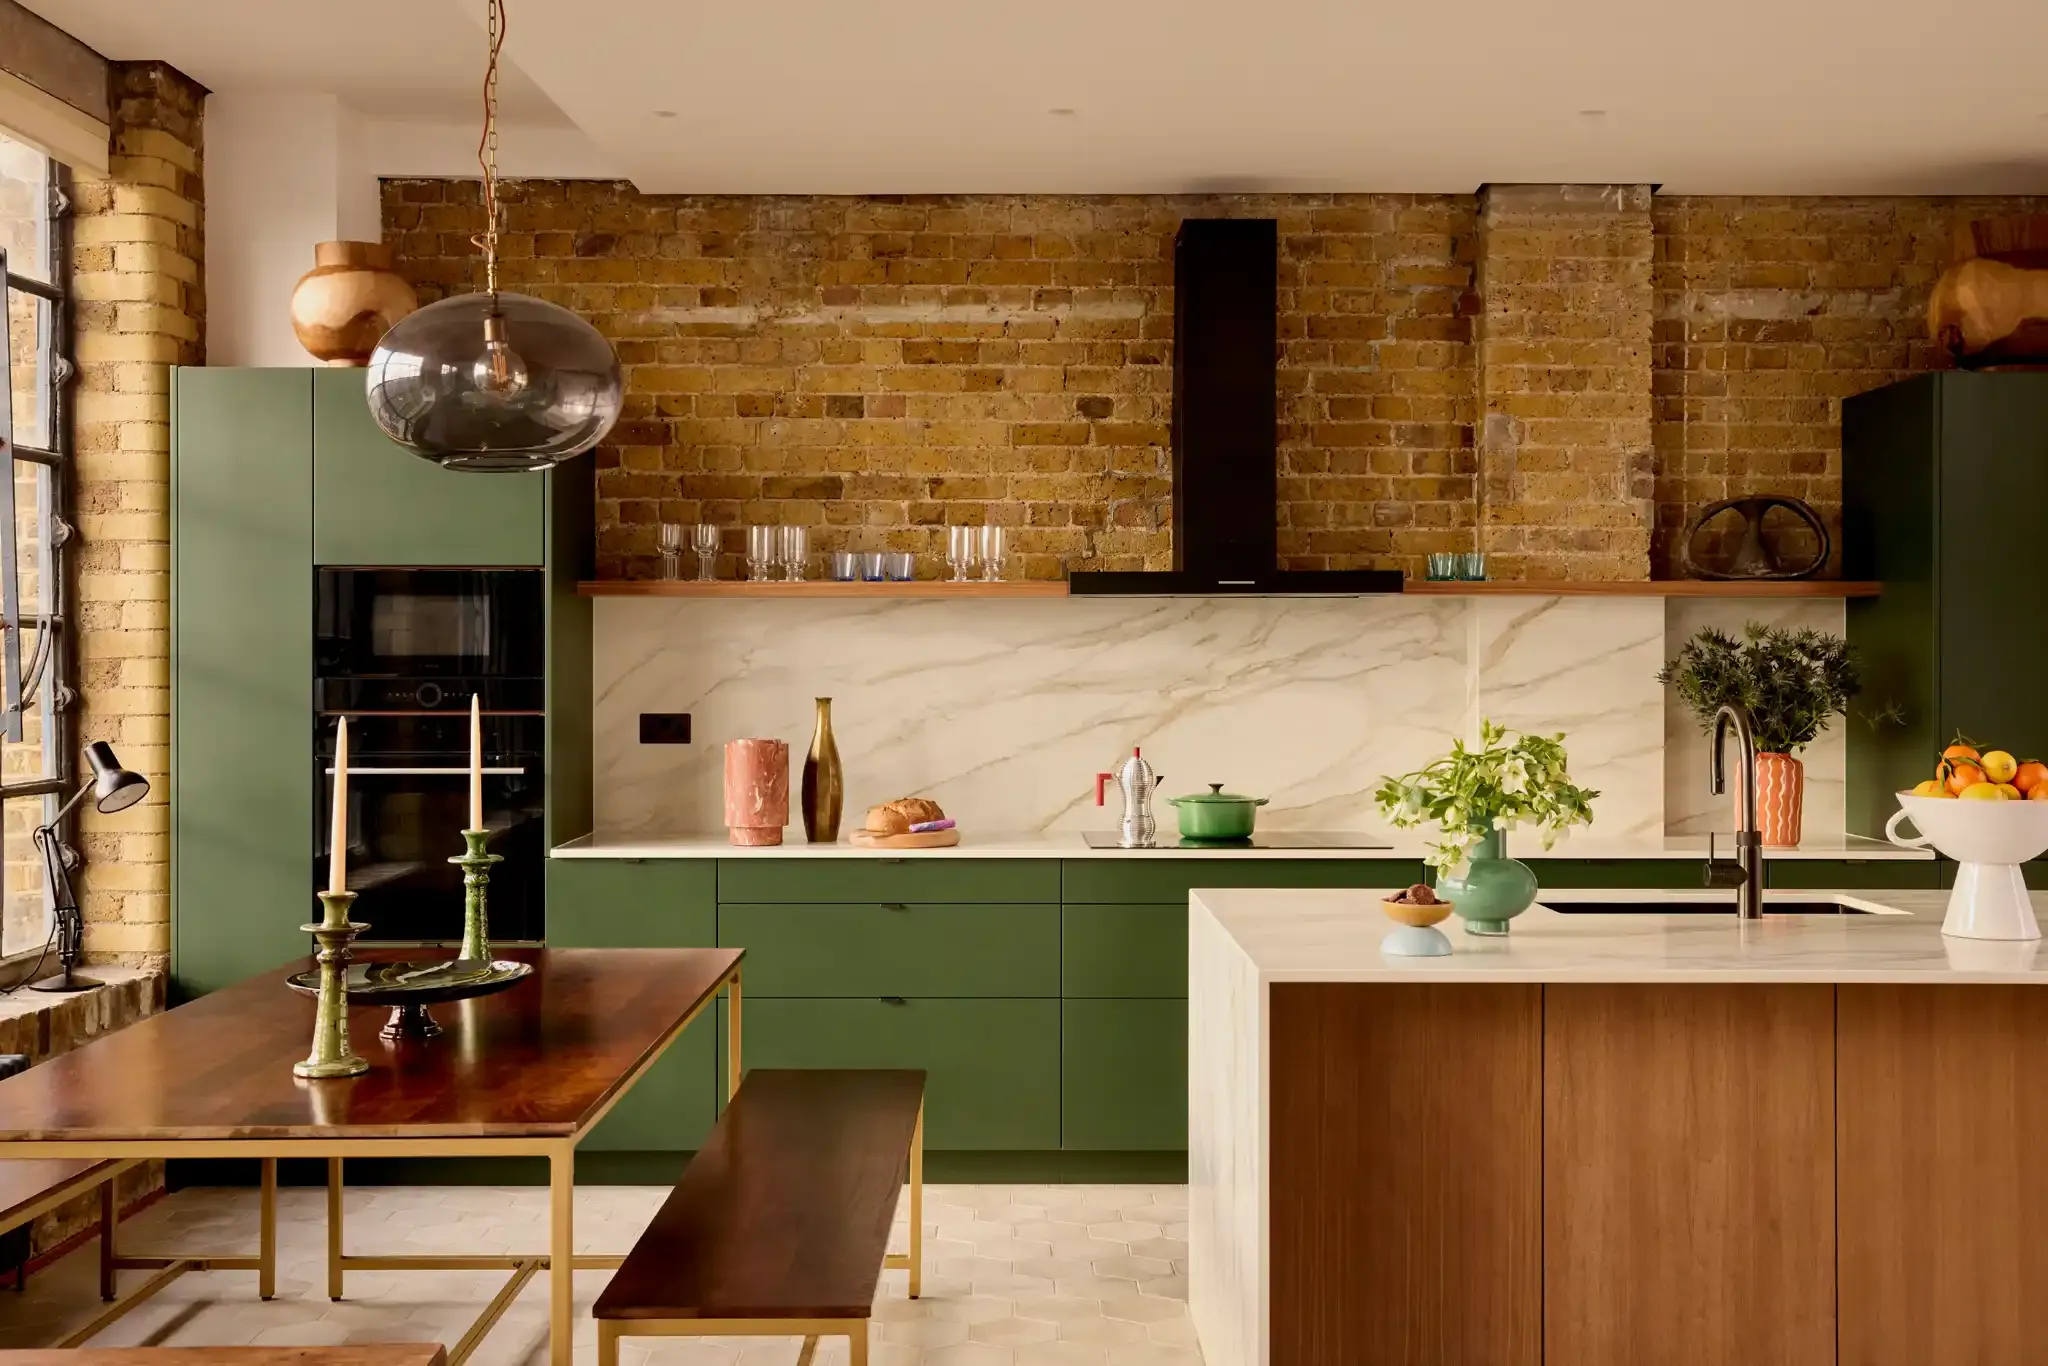
Modern, light-filled warehouse
Bermondsey, London, SE1

Overview
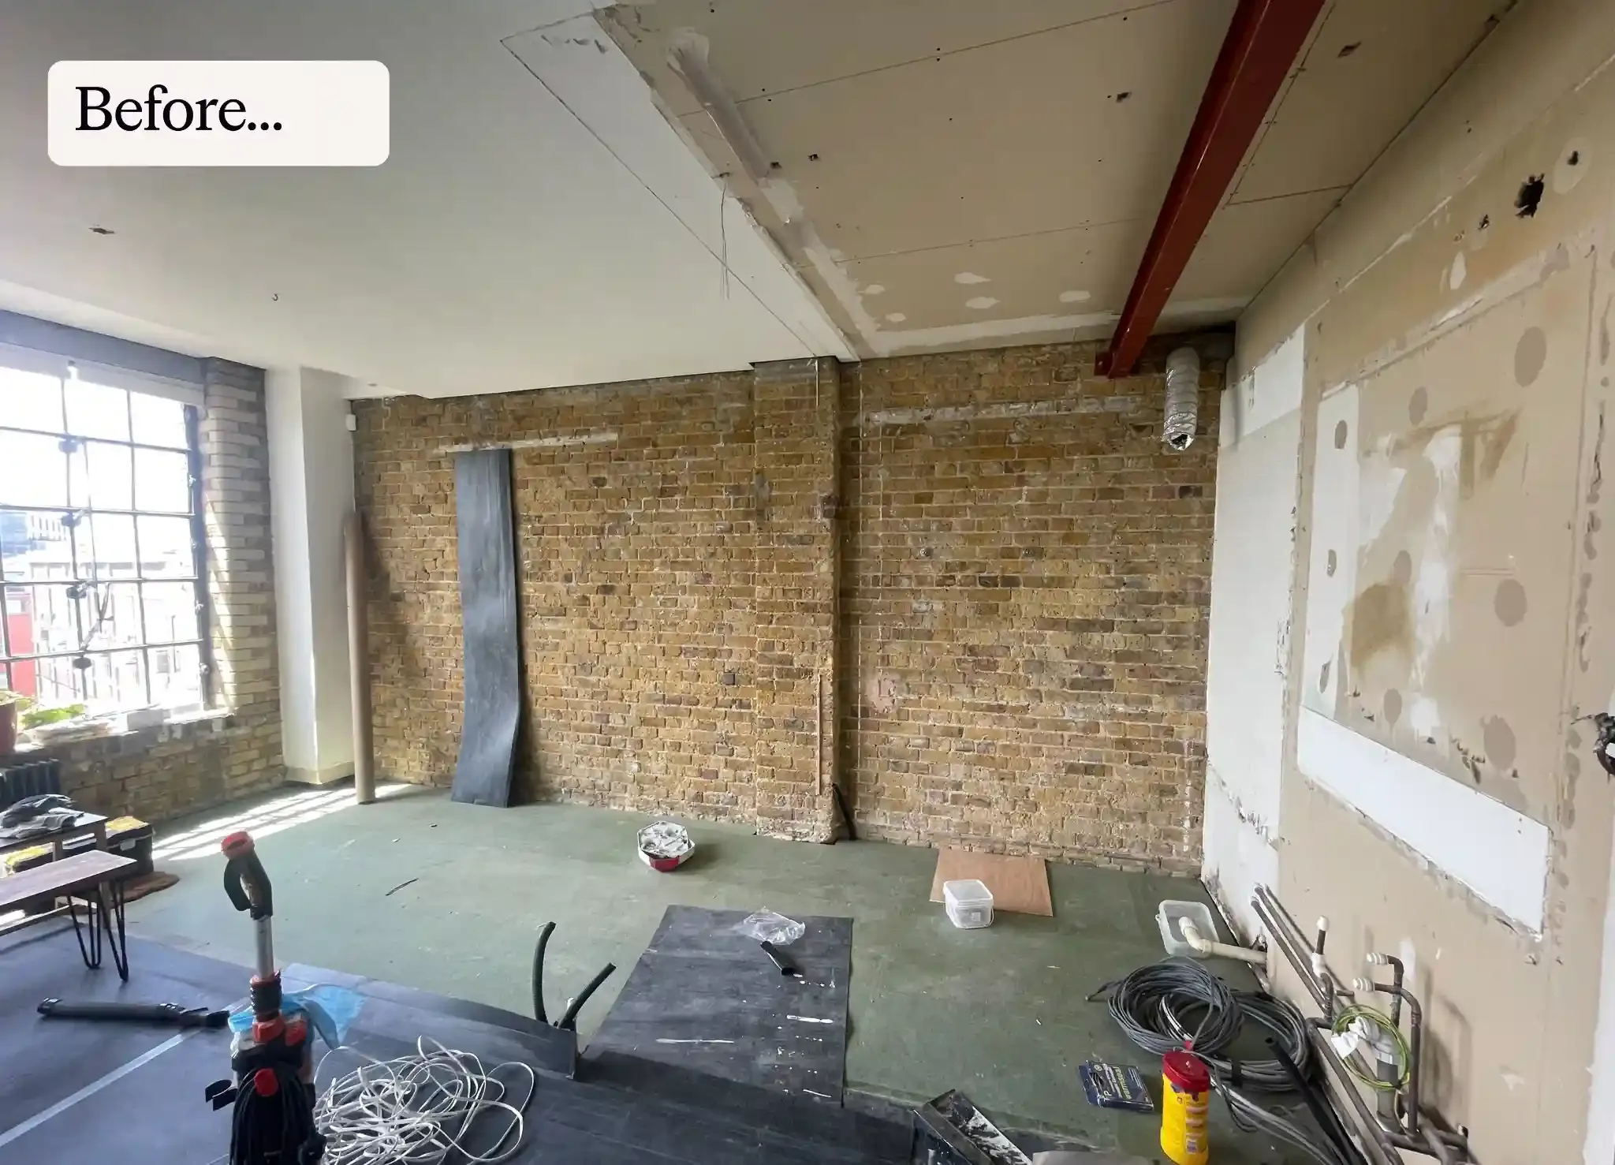
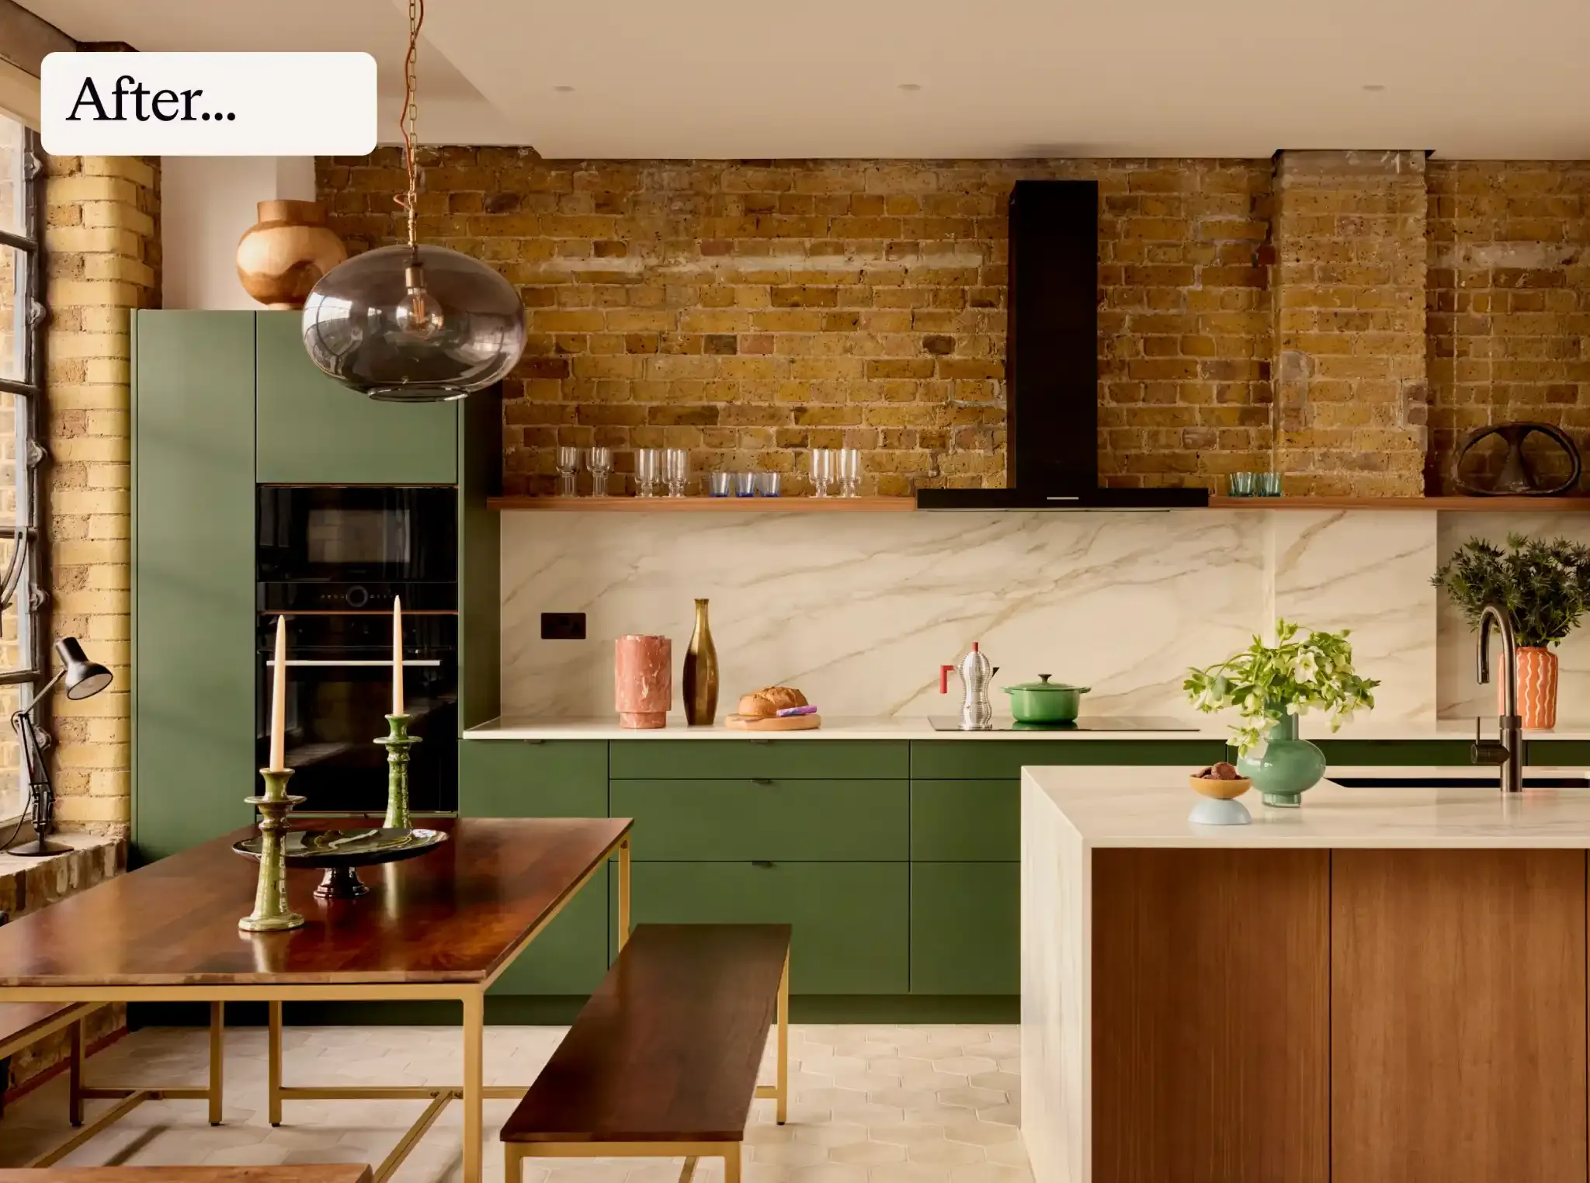
A tired kitchen in a Bermondsey warehouse conversion, turned into one open,
light-filled space for cooking, dining and living.
The building does the talking here. Exposed brick, steel windows, the honest
bones of an old warehouse. The design kept all of that and worked around it,
adding warmth and modern comfort without covering up what makes the space
special. Earthy tones, clean lines, one or two bold moments. The result feels
both original and brand new.
Their renovation journey
1. Plan
Nuan and Peter are busy professionals. They did not want to become renovators. They wanted to hand the project over to people who knew what they were doing, and get on with their lives. That is where Beams started. We took detailed measurements, assessed the plumbing and electrics, and set a clear scope for the space. From the first call, the couple were clear on one thing: the warehouse character had to stay. Everything we planned protected it.
2. Design
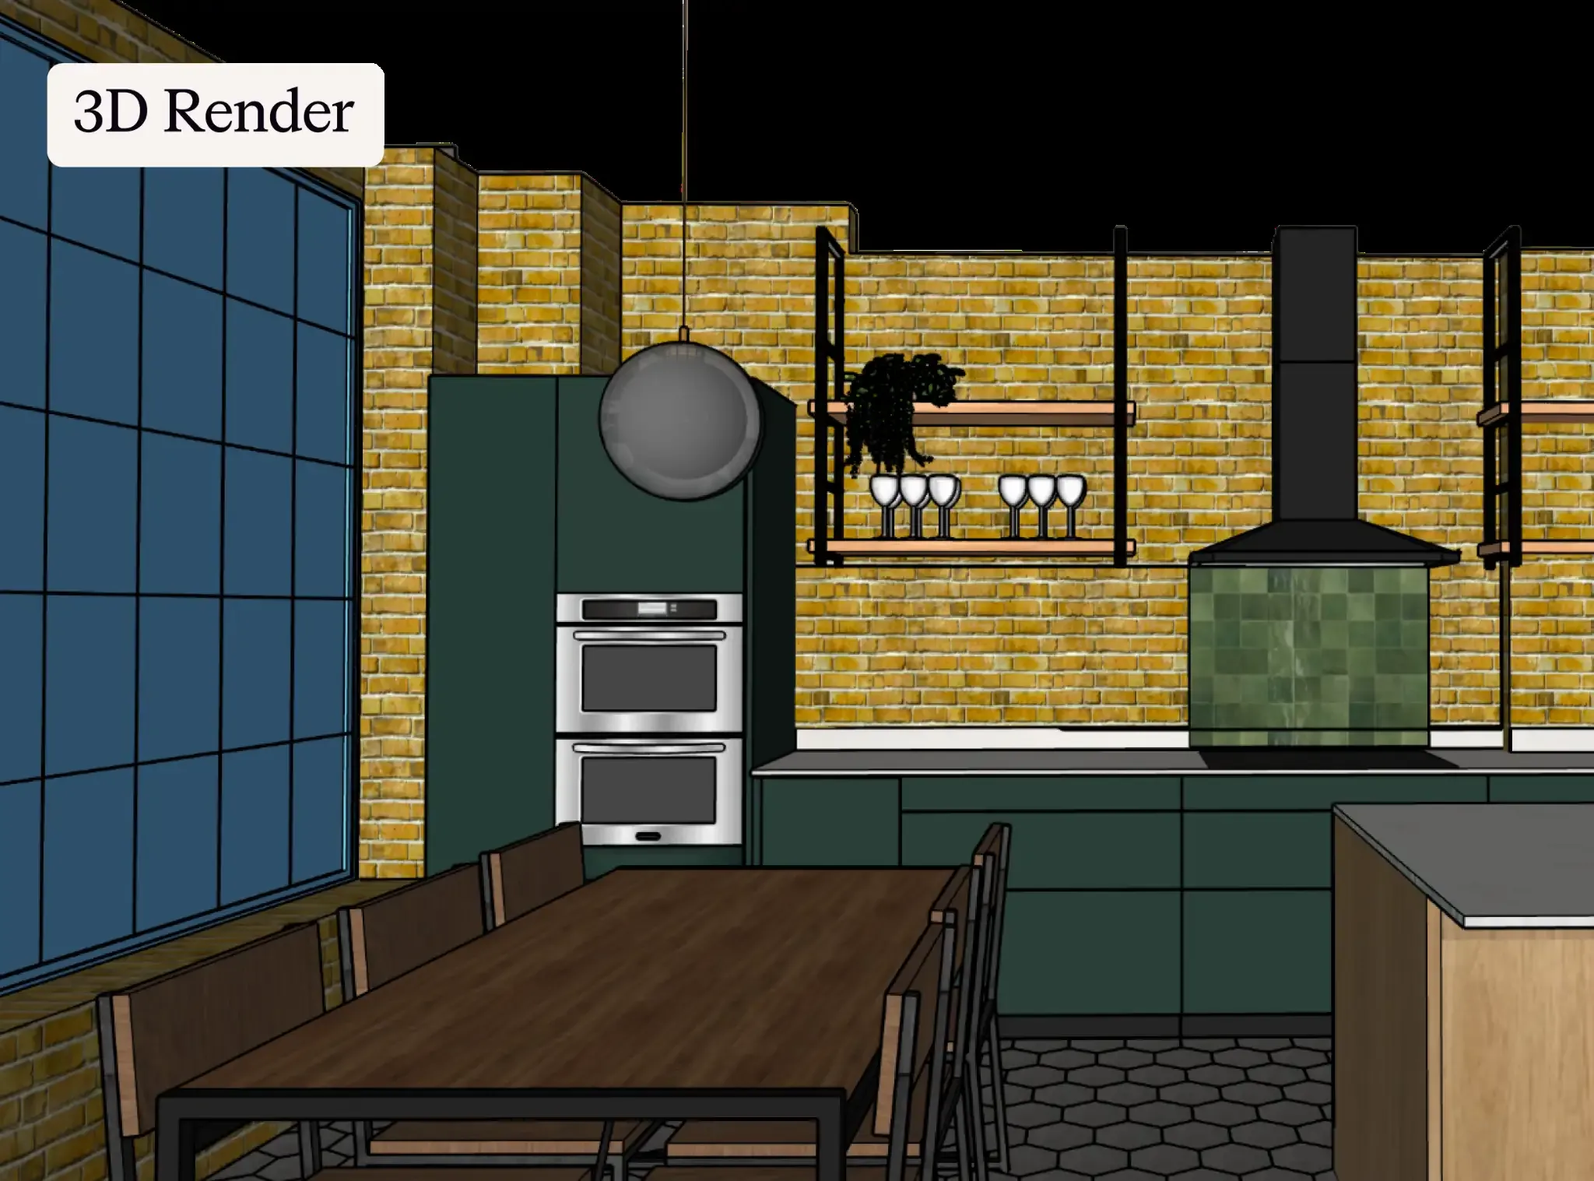
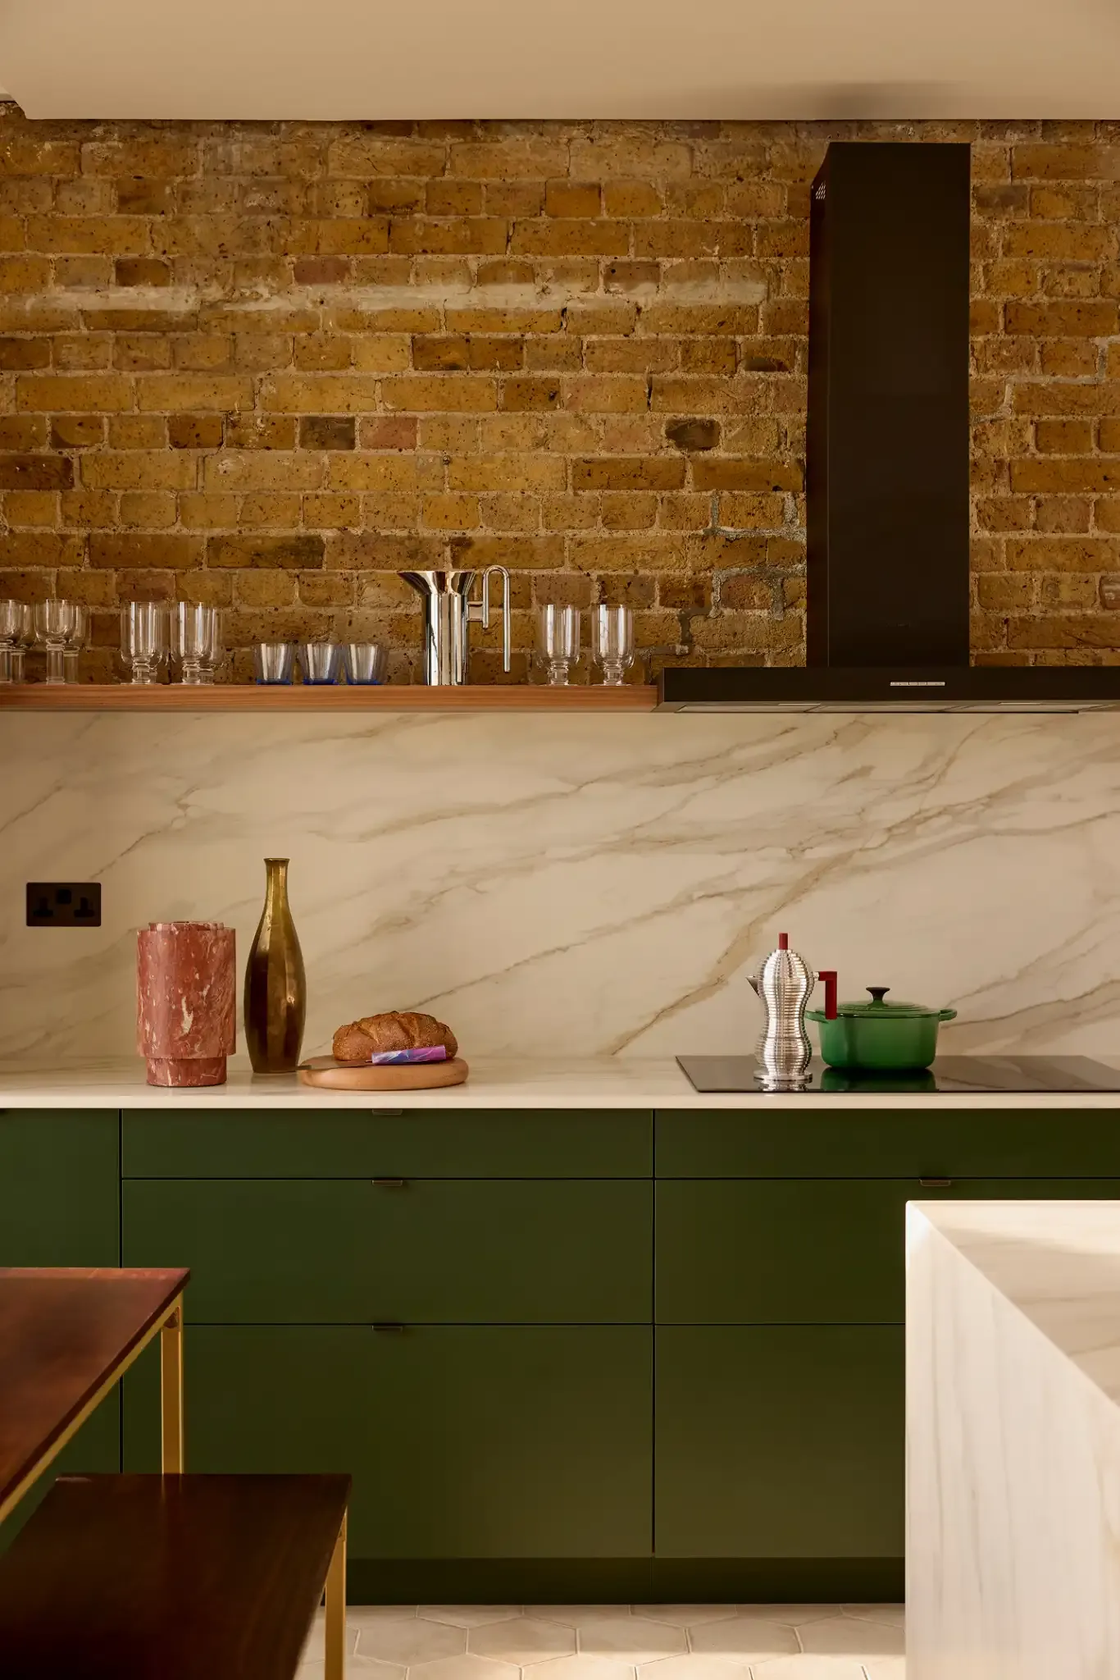
Nuan and Peter worked through three design sessions with Simon Ribchester, their dedicated designer and Beams' Head of Design. Every idea was modelled in 3D, so they could see the room before a single tile was ordered. The palette came together around the building. A bottle green gloss splashback to catch the industrial light. A pale London Grey stone worktop to keep things calm. Brushed gunmetal hardware and smoke glass pendants for warmth. One bold move, then restraint around it.
3. Build
We matched Nuan and Peter with Mark and his team from Estetiko, one of our vetted London builders. Communication stayed clear from groundbreak to sign-off, and the finish spoke for itself.
Exceptional workmanship

Both the customer and Beams were really happy with the end result - exceptional workmanship and quality assurance that will stand the test of time".
Tim, Build Manager at Beams
Bermondsey
The results

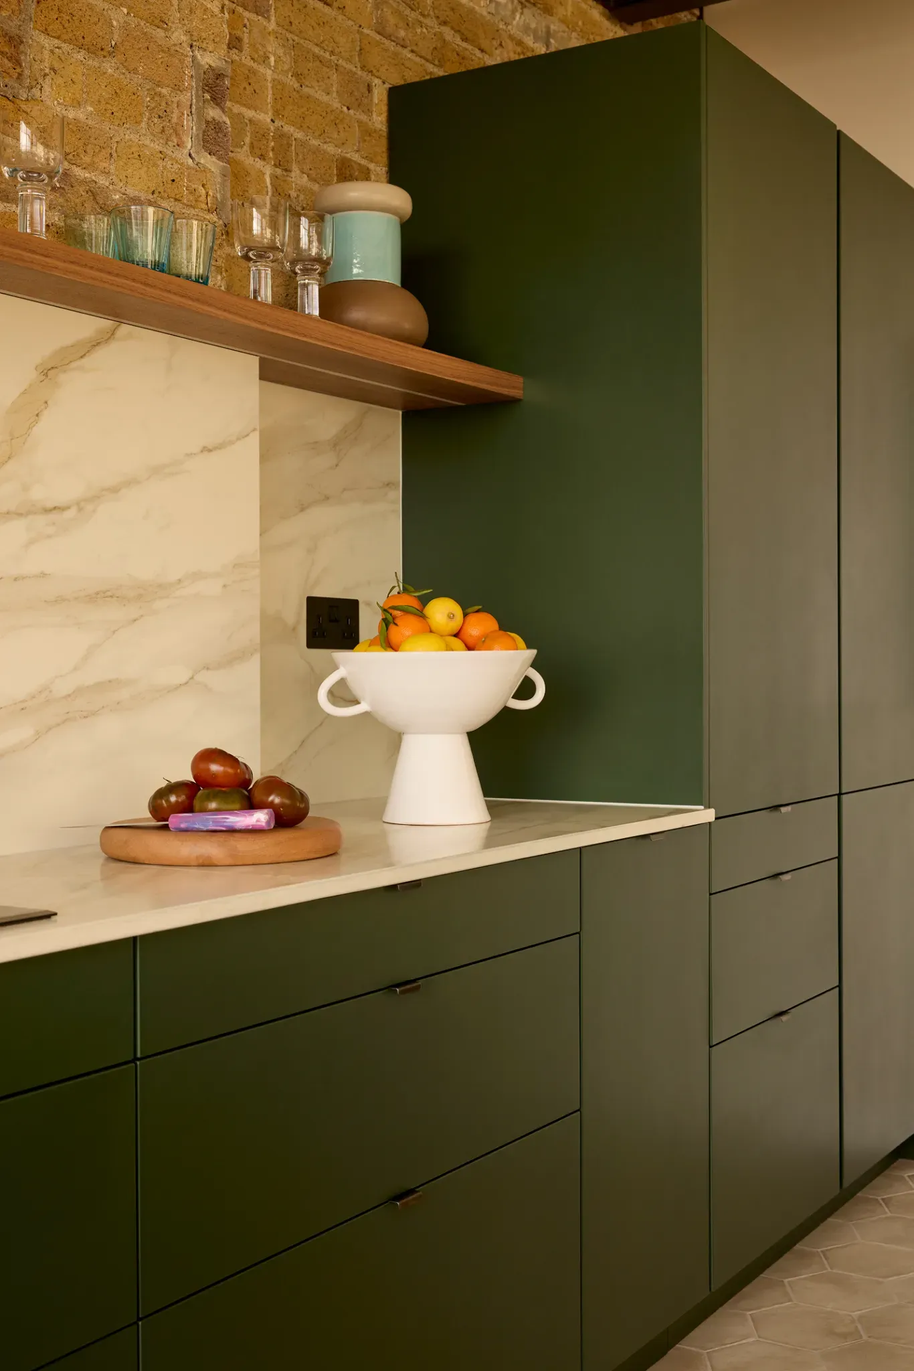
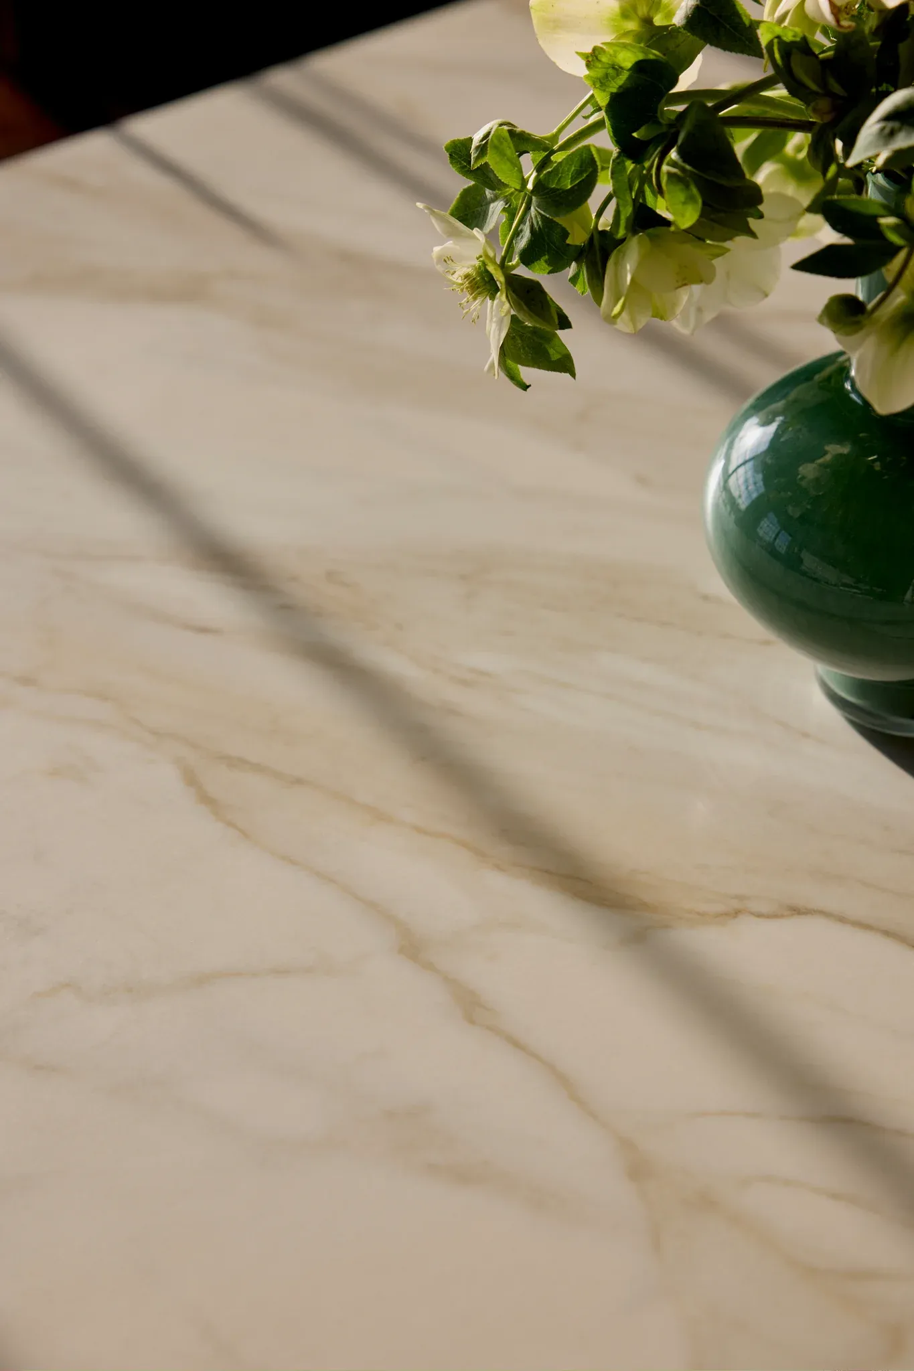
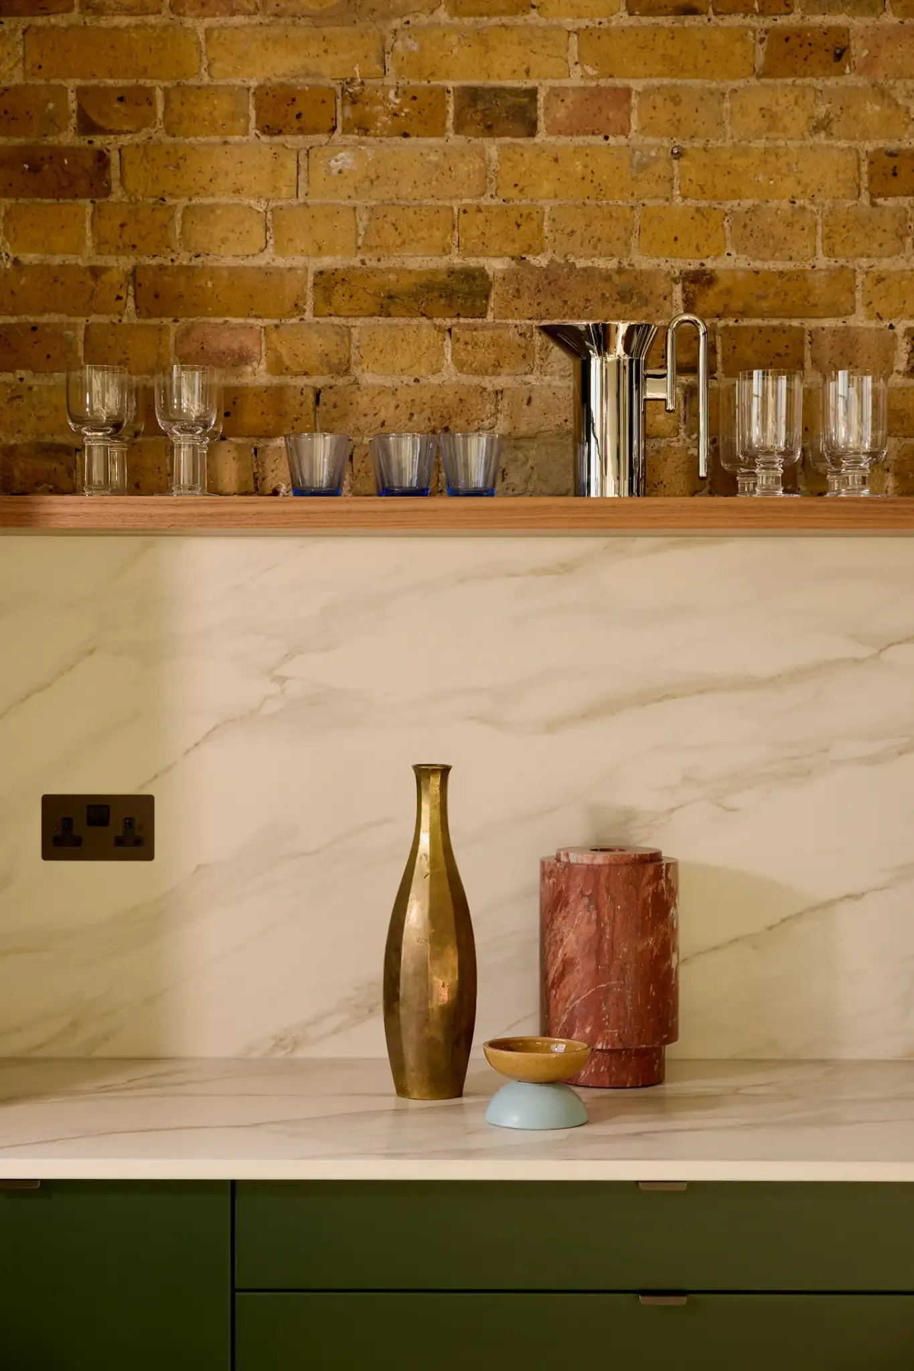
The layout
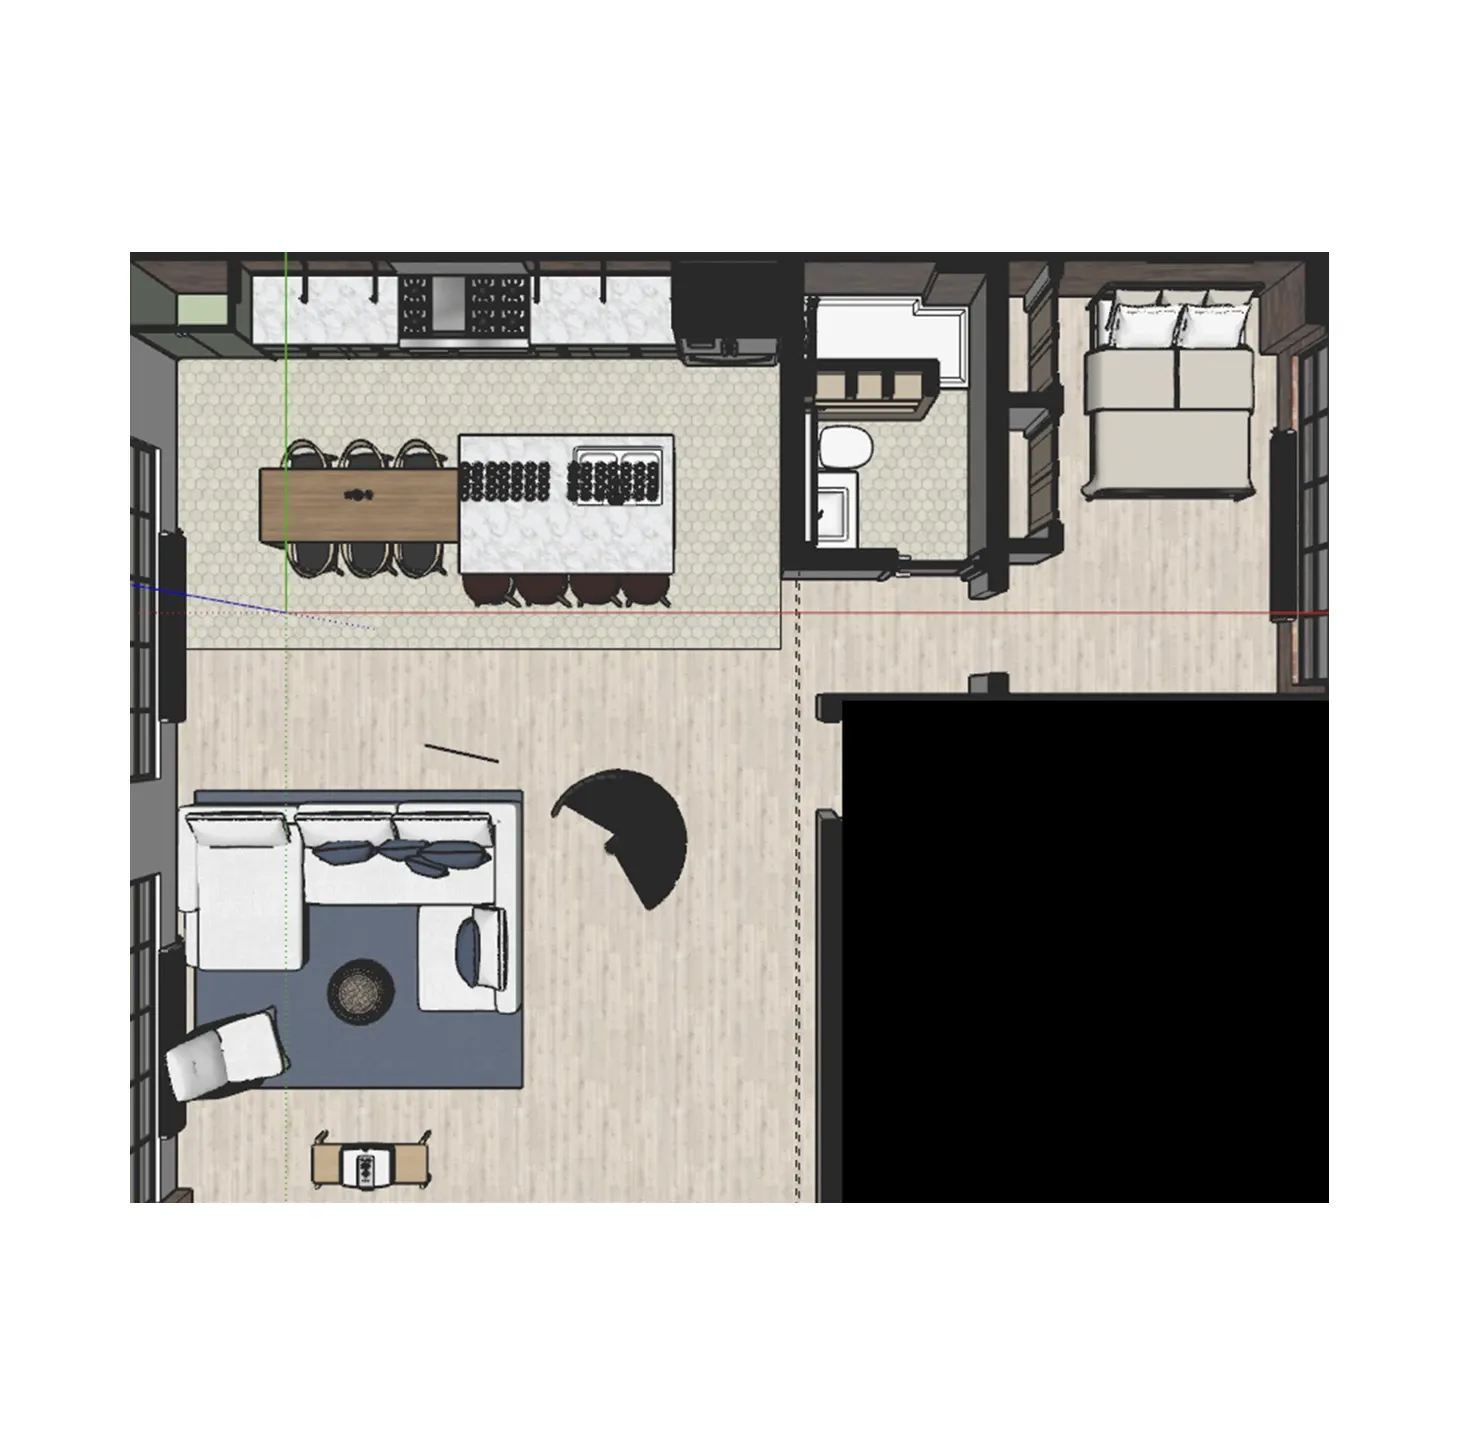
Head of Design, Simon Ribchester embraced the open-plan nature of the warehouse to create a layout that maximised space and flow. By designing a kitchen that connects straight into the surrounding living and dining areas, he kept the expansive feel of the original structure.
A central breakfast bar and open shelving add function without breaking the openness. The layout respects the building's industrial roots while keeping everything practical and cohesive.
The aesthetic
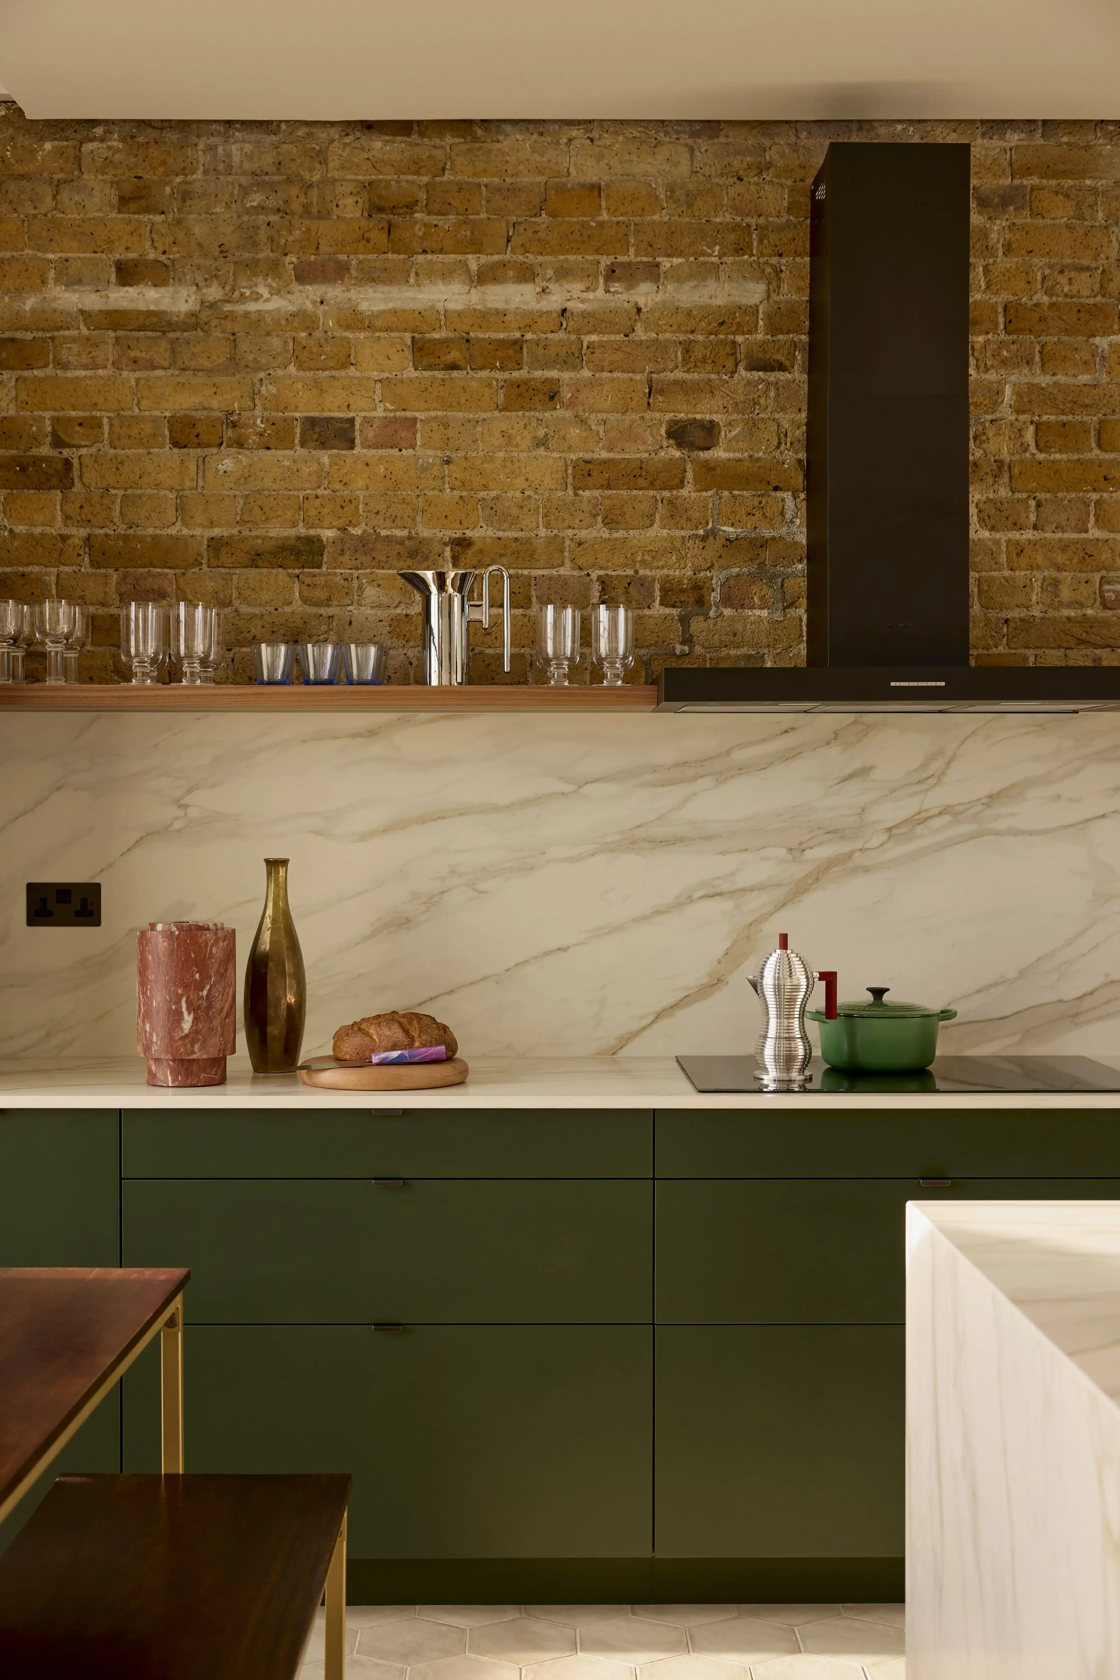
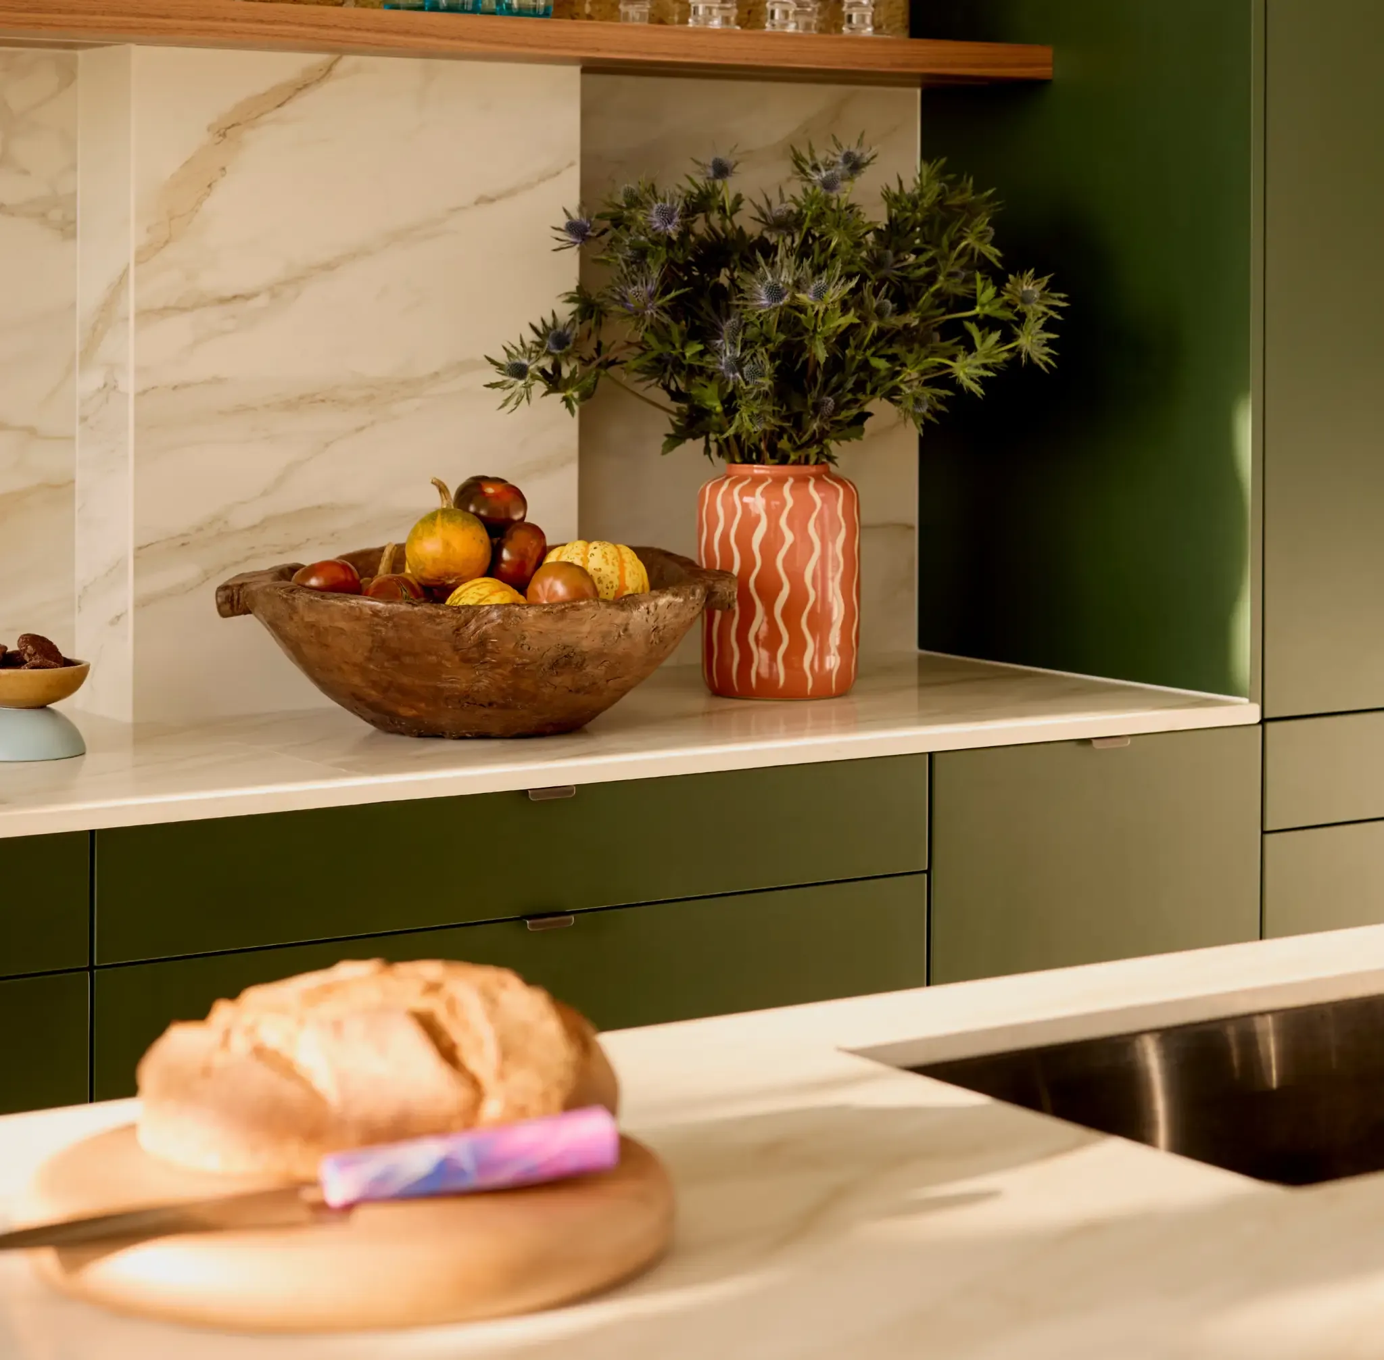
Simon's vision celebrated the warehouse's industrial charm and lifted it with contemporary design. Exposed brick, steel and dark wood, softened with minimalist cabinetry and bottle green tiling. A neutral base, balanced textures, and a few statement pieces: oversized pendant lights and a generous breakfast bar. Raw, reclaimed elements against clean modern lines. Timeless, but far from safe.
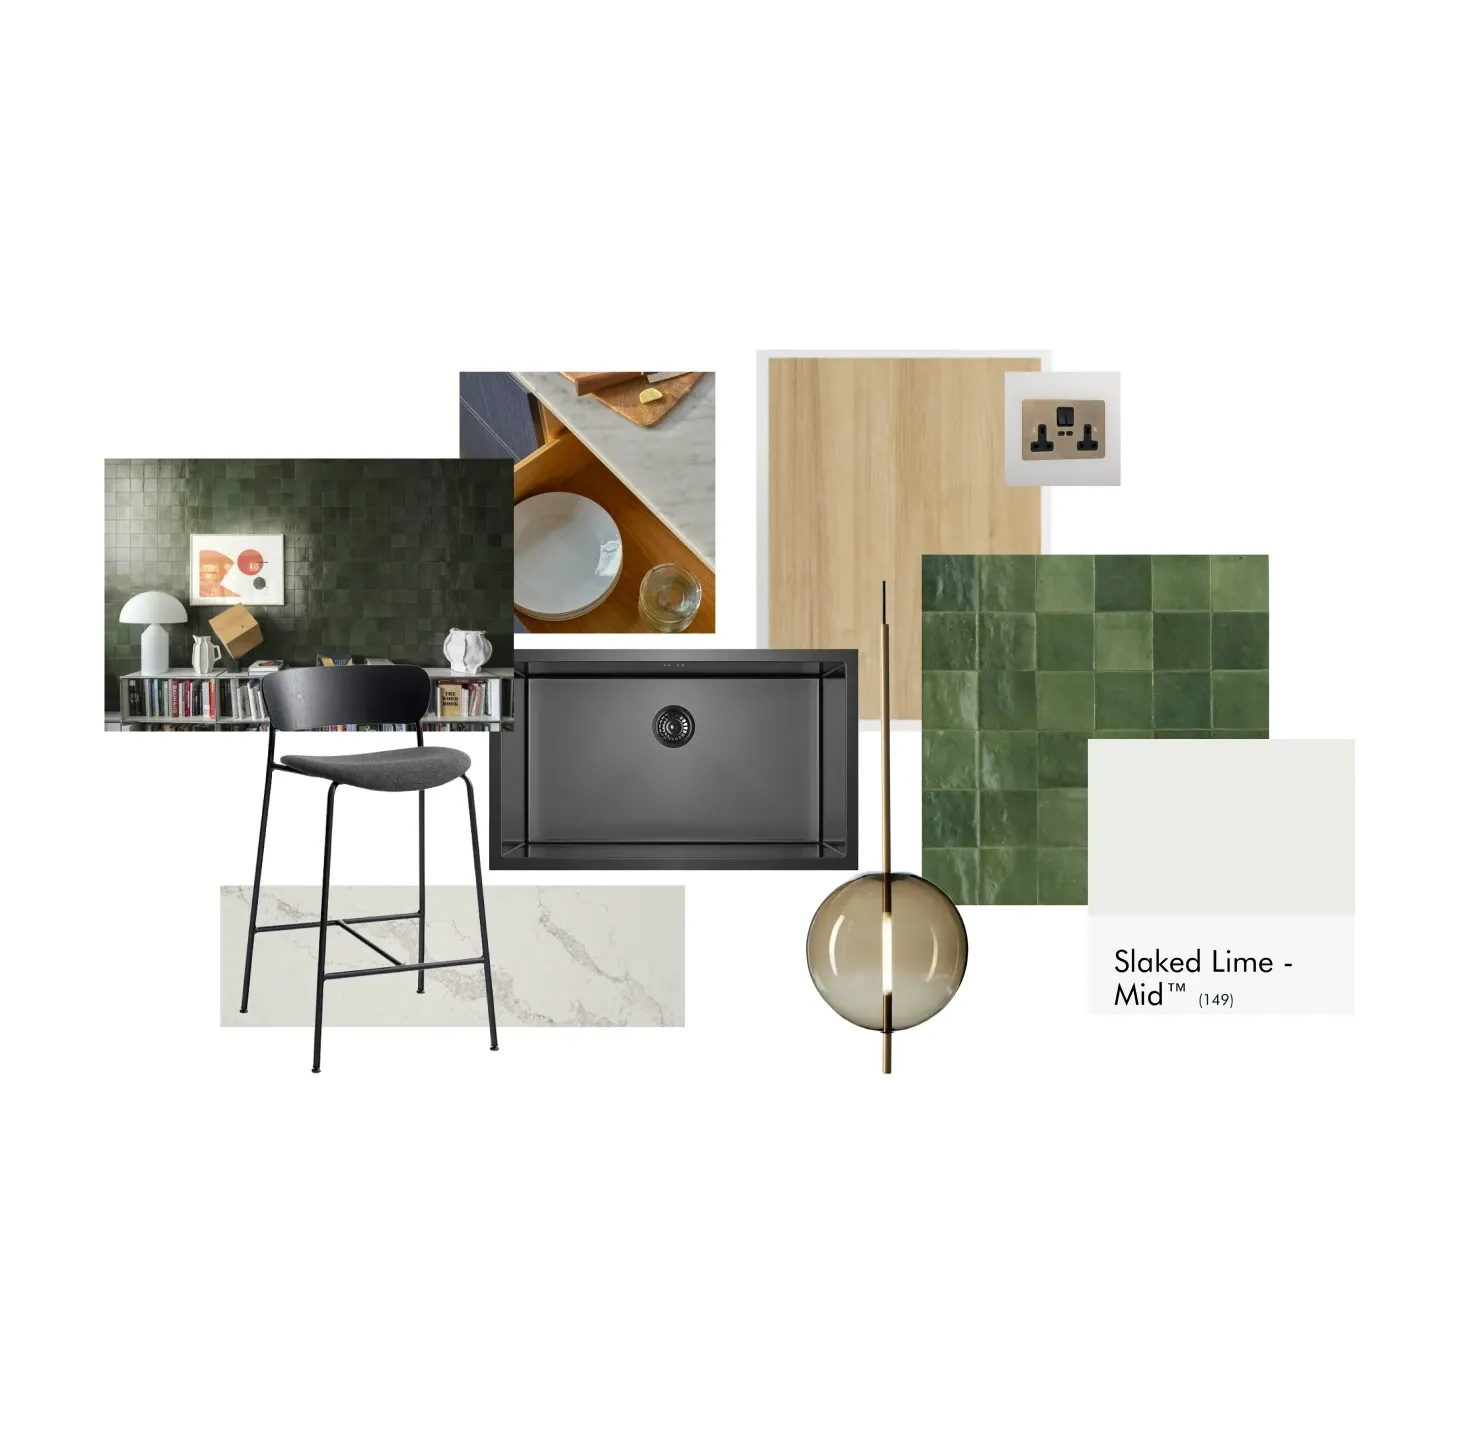
Where's that from?
The question we get asked most. Here is what went into this kitchen.
- Splashback: Hoxton Bottle Green Gloss porcelain, Mandarin Stone
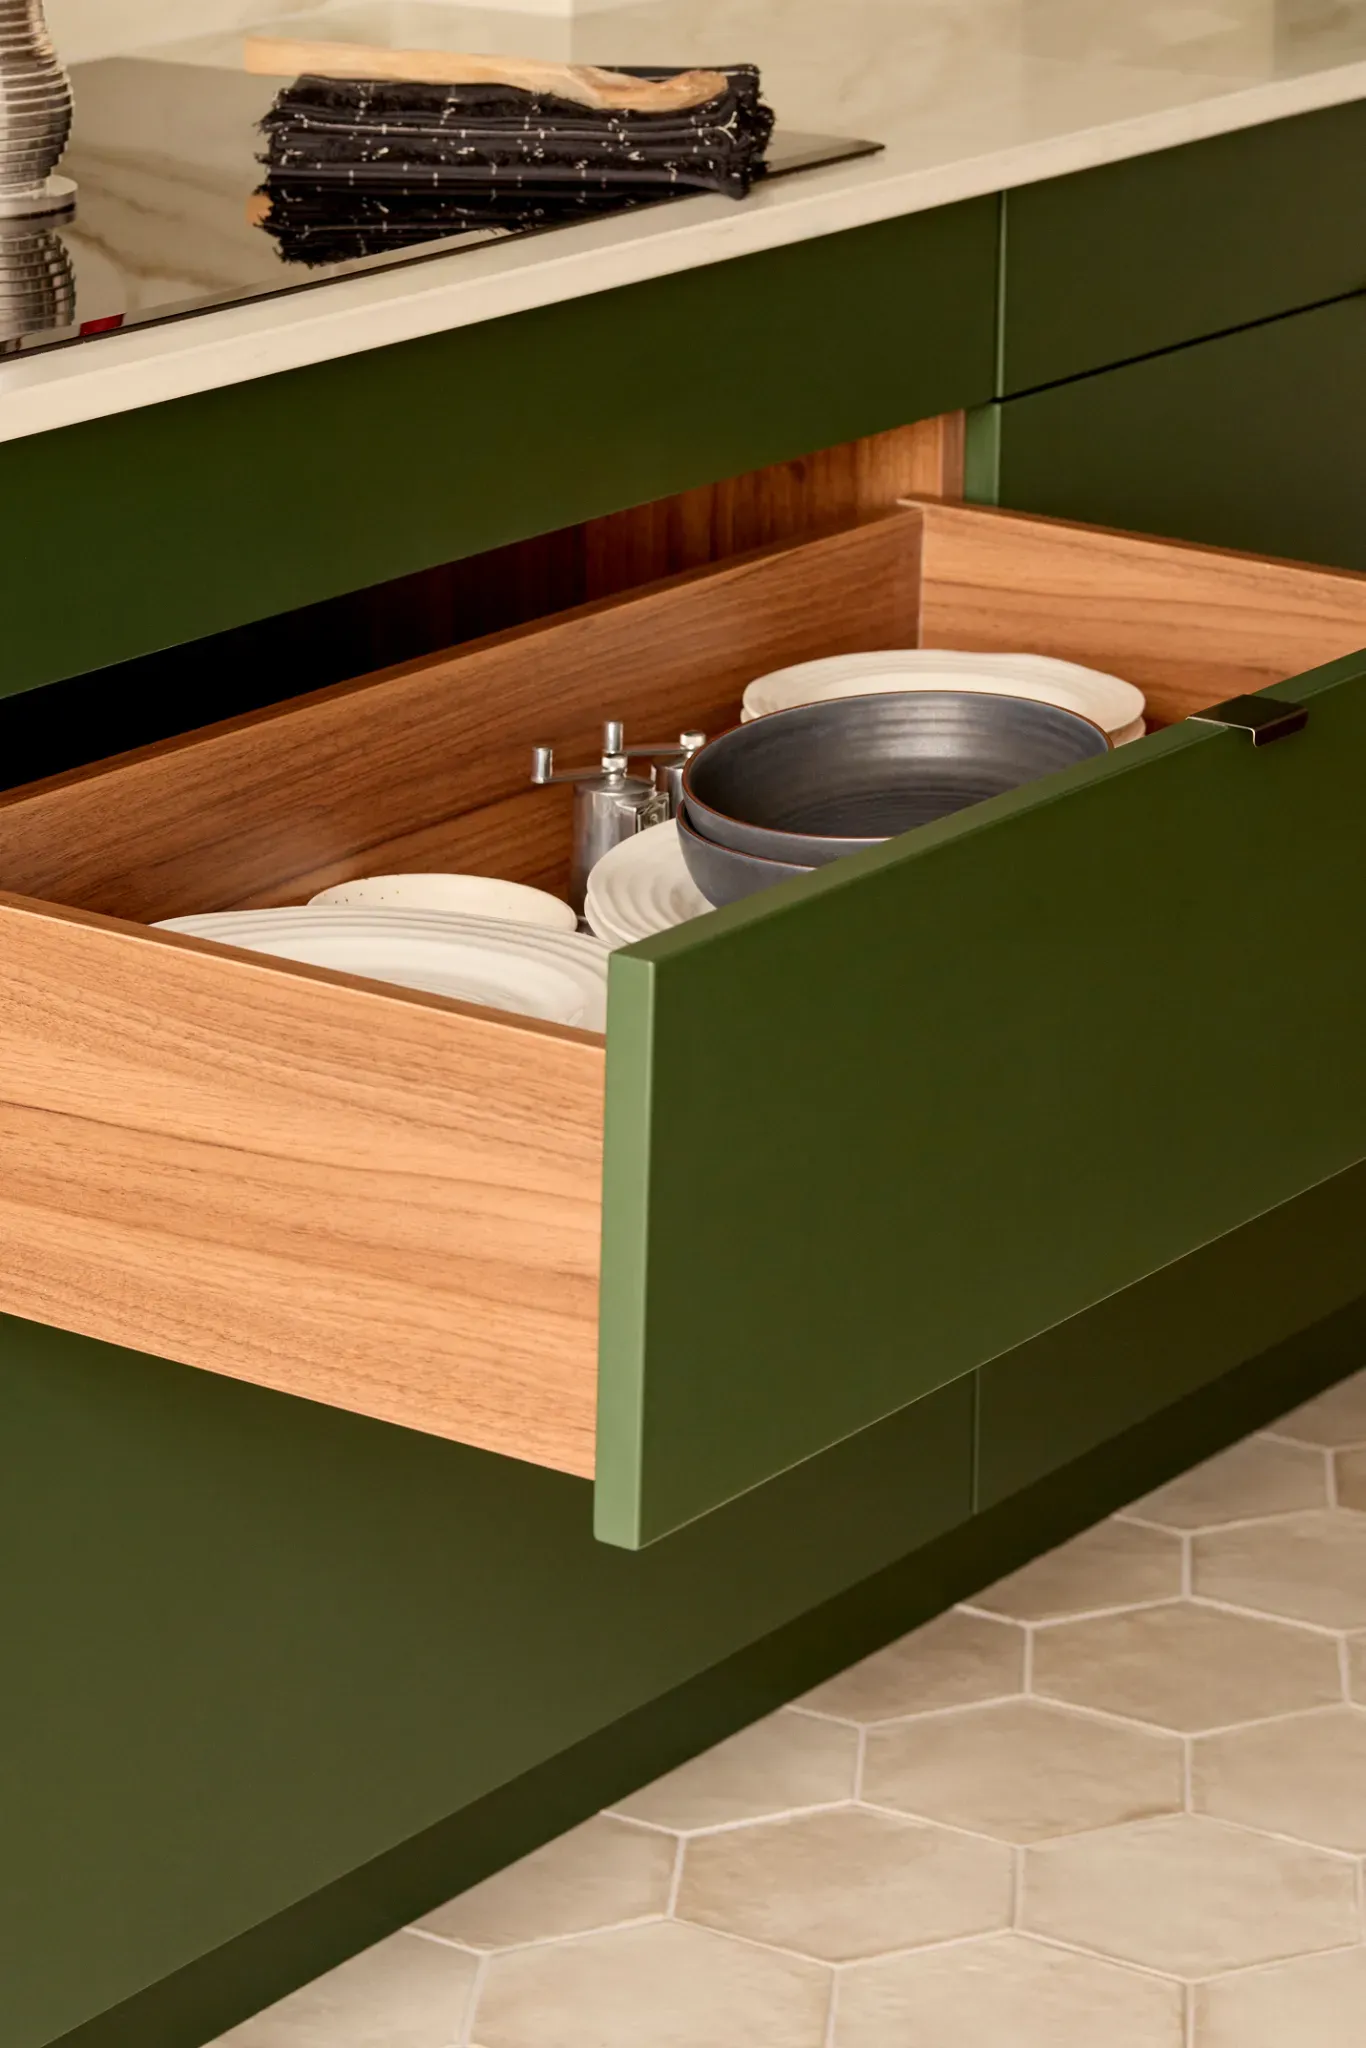
- Floor: Clay Ivory matt porcelain hexagon tiles, Mandarin Stone
- Worktop: London Grey Caesarstone, polished, 20mm pencil edge
- Cabinet handles: Rappana 50mm pulls, brushed gunmetal, Abi Interiors
- Sink: Vari single sink, brushed gunmetal, Abi Interiors
- Tap: Quooker Flex, hot and filtered, gunmetal
- Pendant lights: Otoro recycled smoke glass, Nkuku
- Paint: Little Greene Slaked Lime Mid (walls), Shirting (ceiling)
- Appliances: Bosch Series 8 oven, induction hob and integrated microwave; Miele integrated fridge freezer
Browse more finishes like these in our materials guide, or see the full kitchen renovation service.
Build support
This project had one particularly satisfying detail: octagonal floor tiles meeting hardwood flooring. To get a seamless join, Mark's team used CNC cutting to shape the floorboards precisely, so the tiles and cutouts lined up perfectly. Small detail, big difference.
Take the first step to having your dream home
If you're inspired by a kitchen like this and you’re ready to renovate, start the "Get your estimate" quiz to schedule a free planning call.