
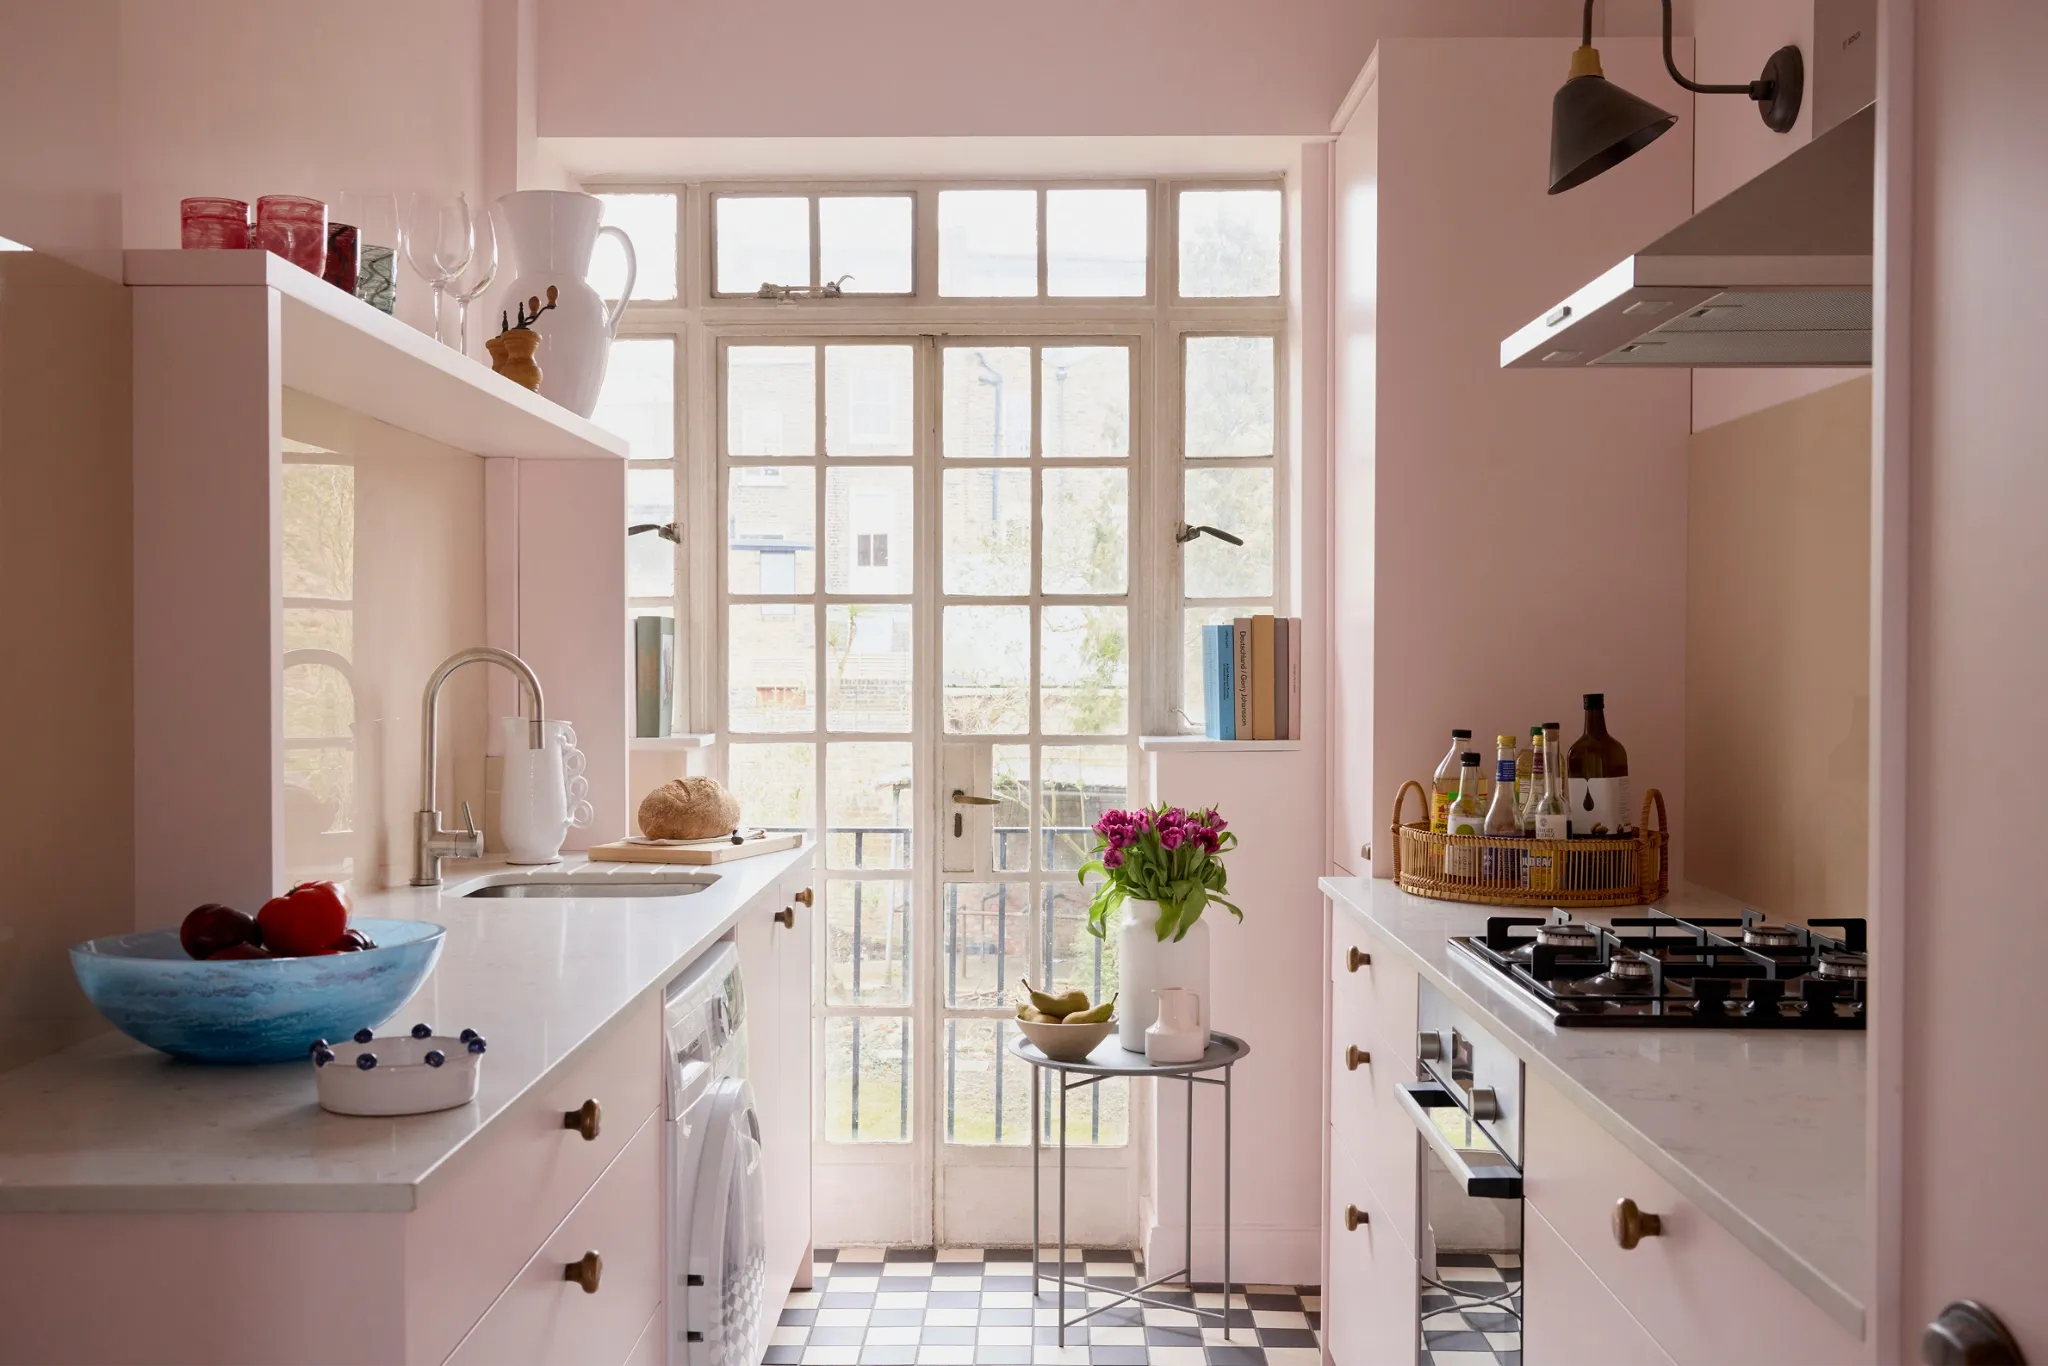
Modern kitchen with a 1950s retro twist
Kentish Town, London, NW5

Overview
Charles is a keen cook with a small two-bedroom flat in Kentish Town, and a galley kitchen that had stopped earning its keep. Storage was tight, the layout worked against him, and the room felt cut off from the rest of the flat. He wanted something warm and characterful that pulled its weight for one person day to day but could still cater for friends and family. And he was clear on one thing from the very start: nothing sterile, nothing that felt like a hospital.
Their reno
Charles came to Beams knowing his own taste, which made him a pleasure to design for. He wanted a pink kitchen, flat-panel or in-frame shaker, with a light quartz worktop, no wall units, and clever storage worked into bespoke cabinetry instead. We paired him with our designer Suzi, who led the design with the wider Beams team behind her. From the first call he had clear visuals, product options and floor plans, so each decision was a straightforward yes or no rather than a leap of faith. When he changed his mind on the wall and ceiling colours partway through, we issued the change order and kept the project moving, with no drama and no lost time. By handover he had the kitchen he had pictured, and a calmer experience than he had been braced for.
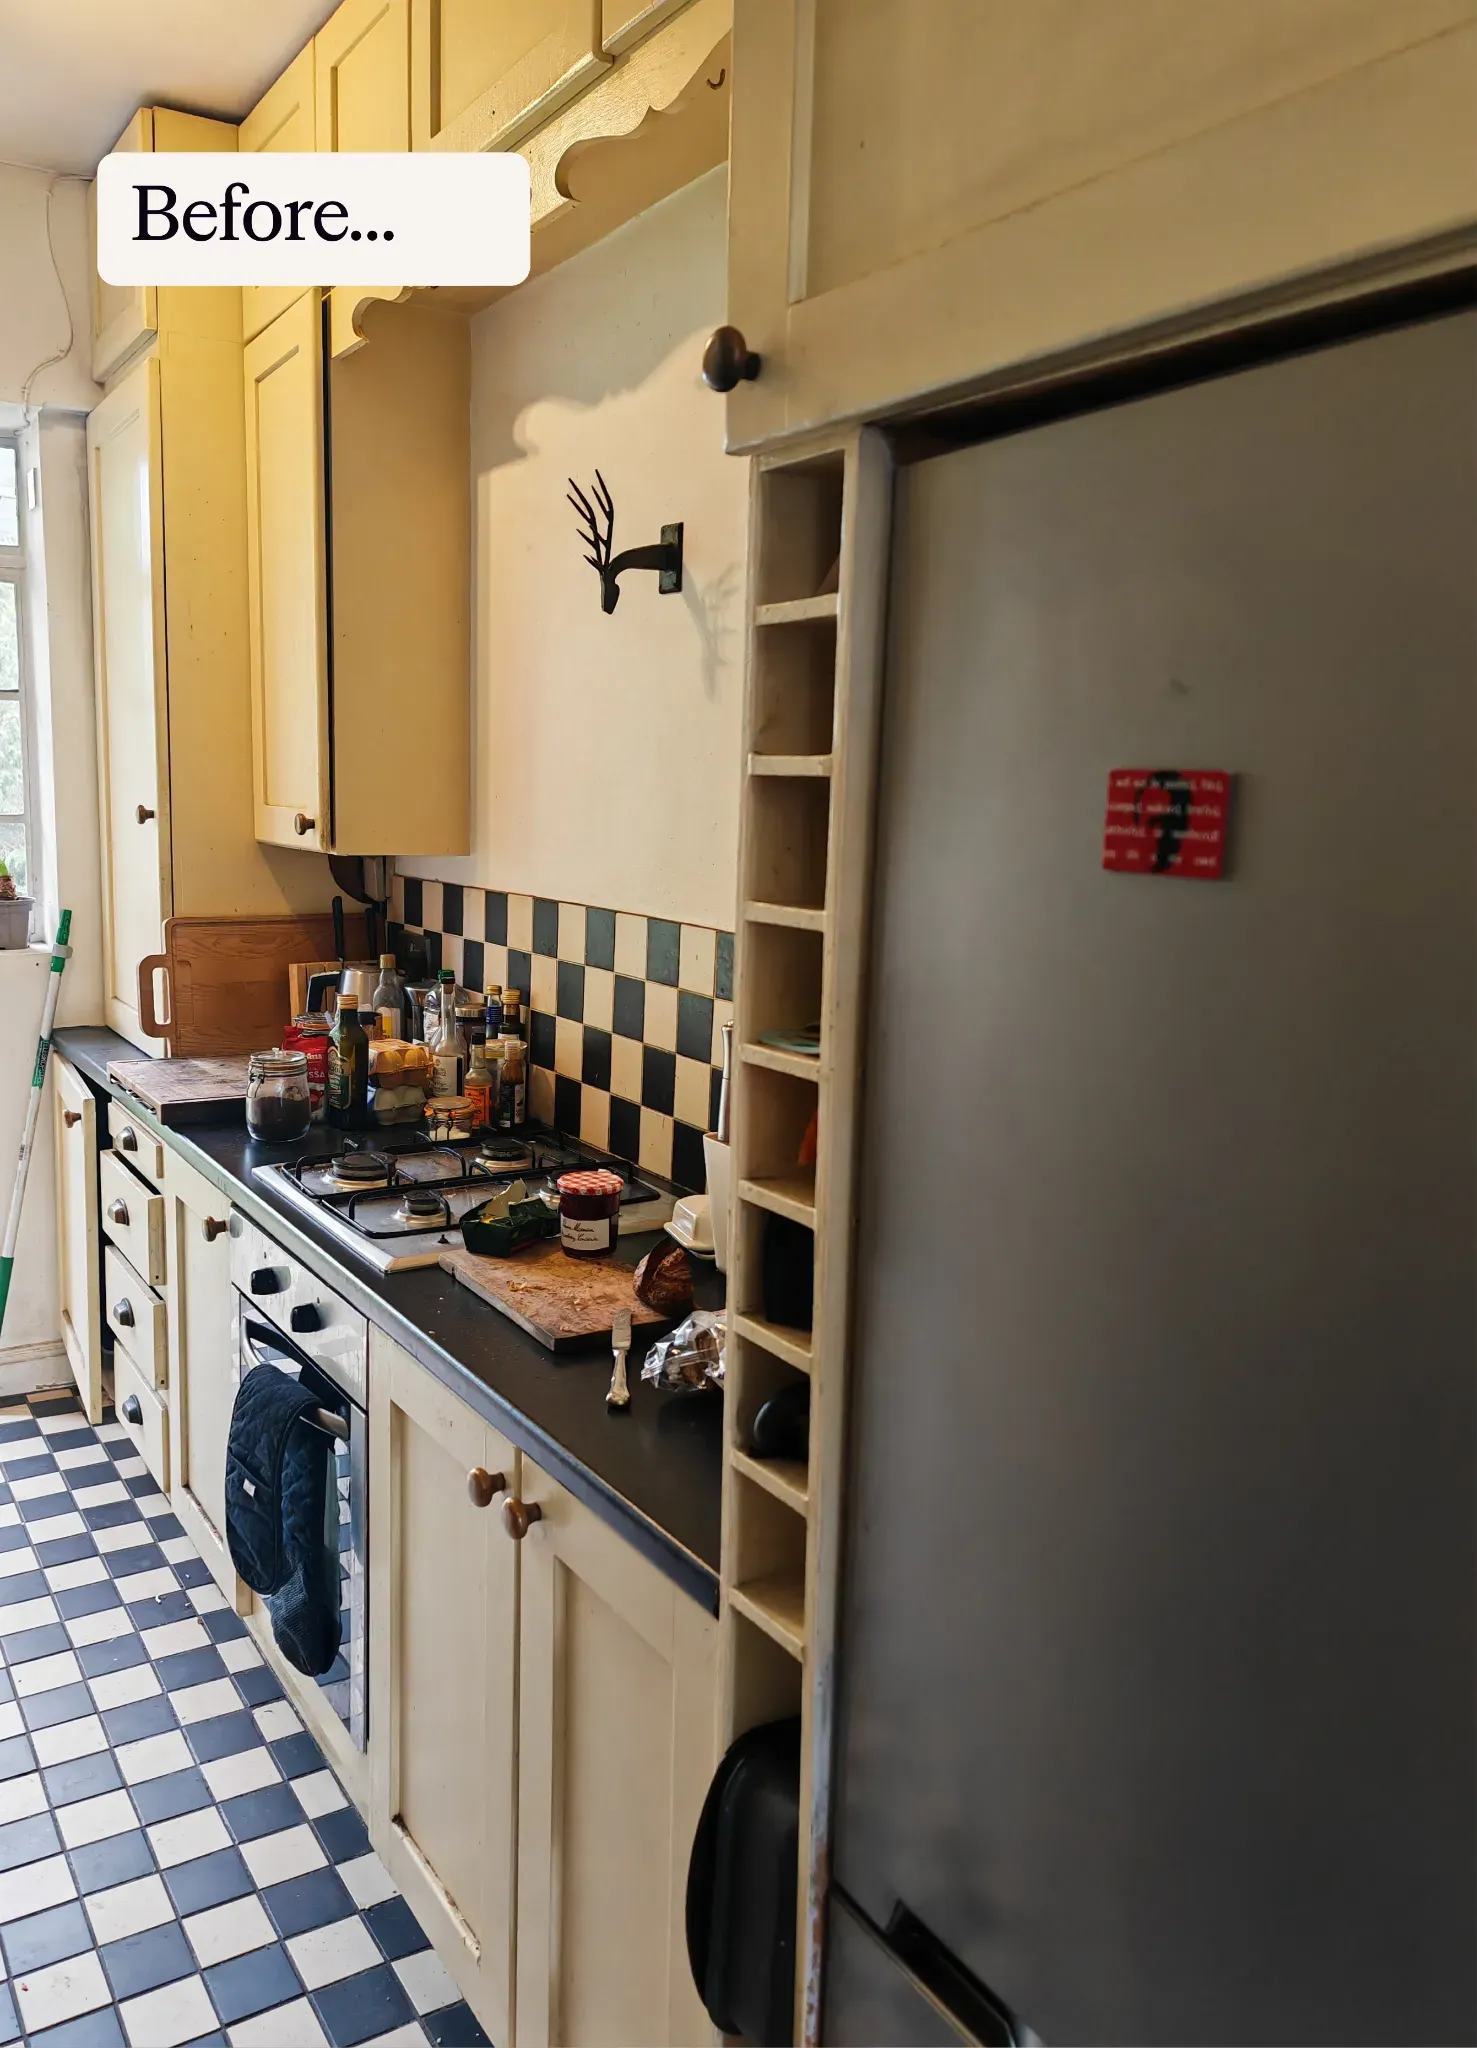
1. Plan
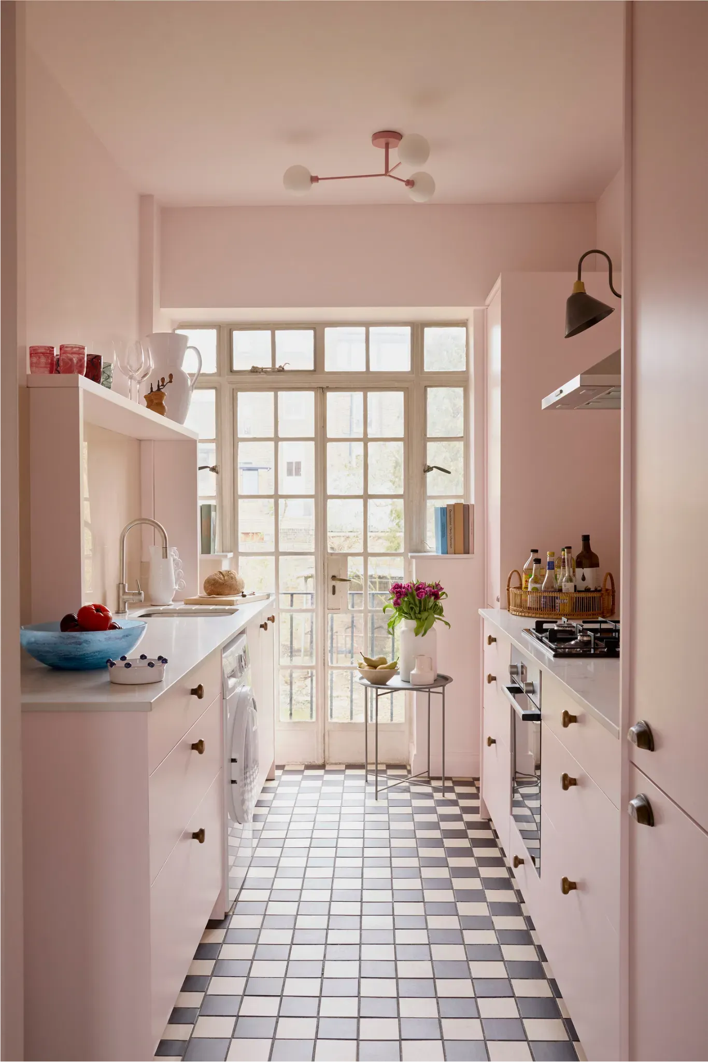
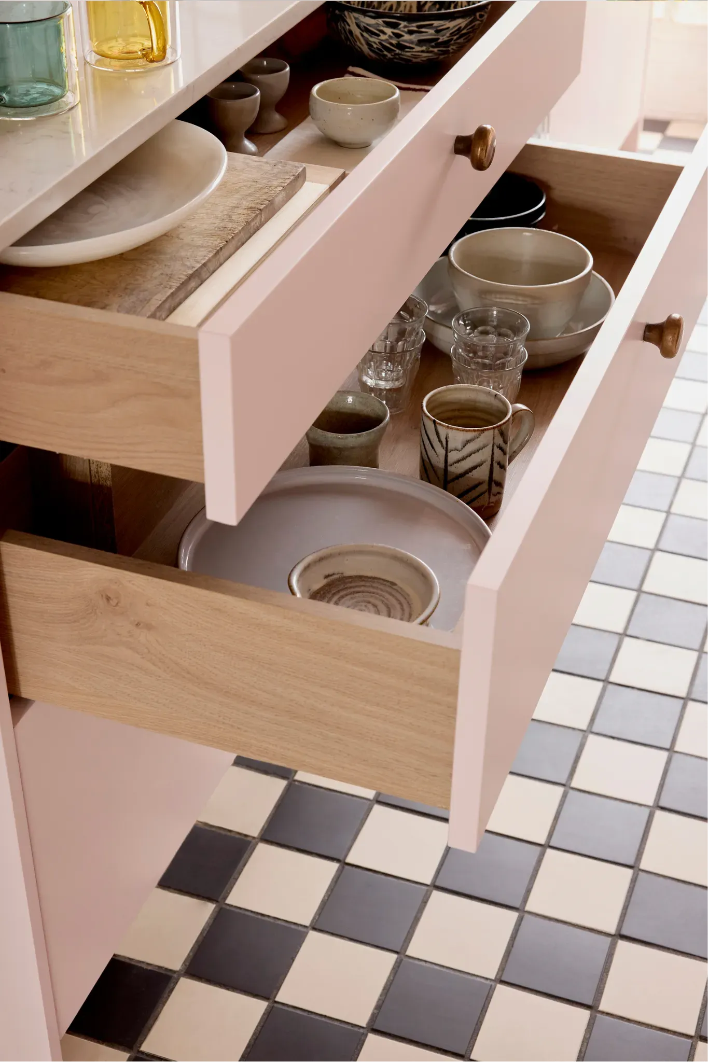
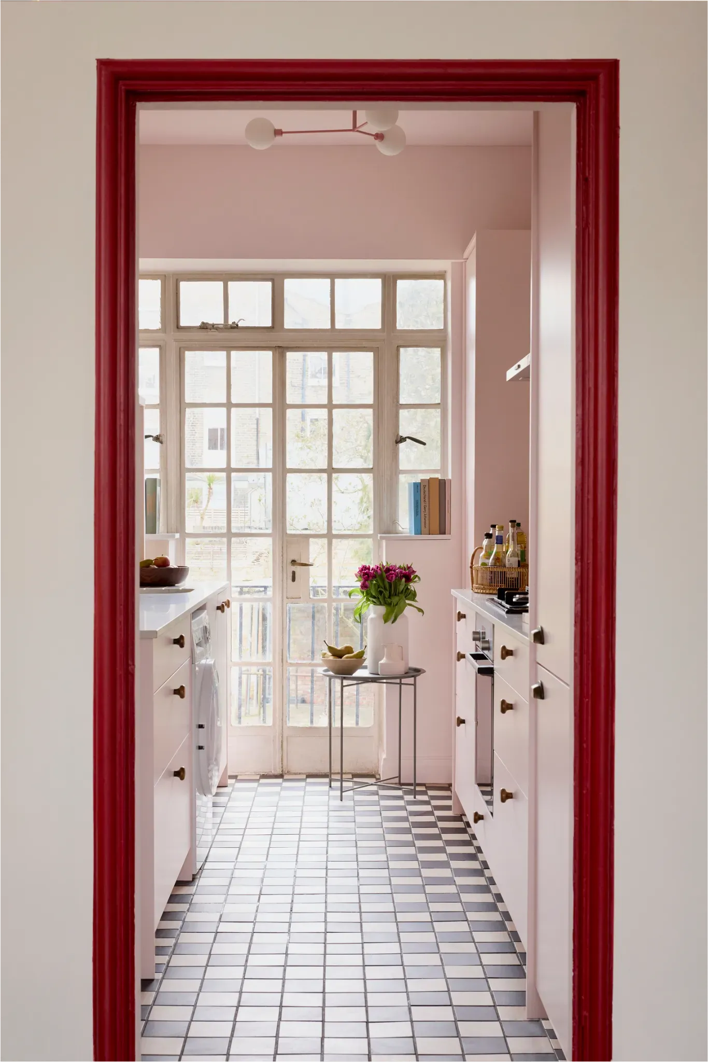
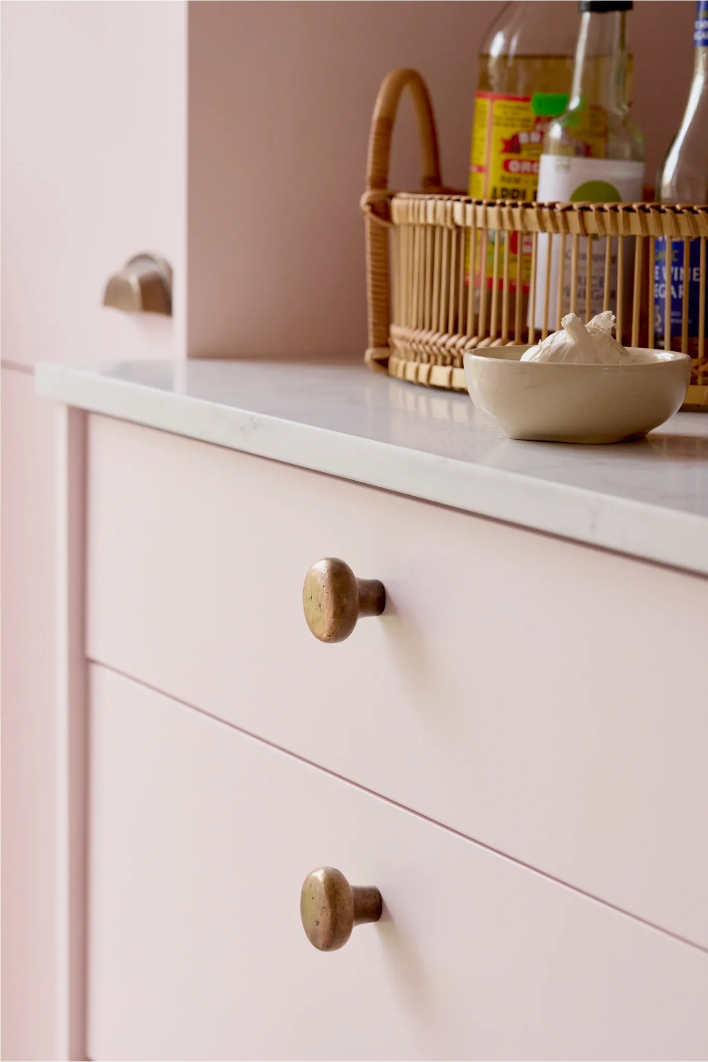
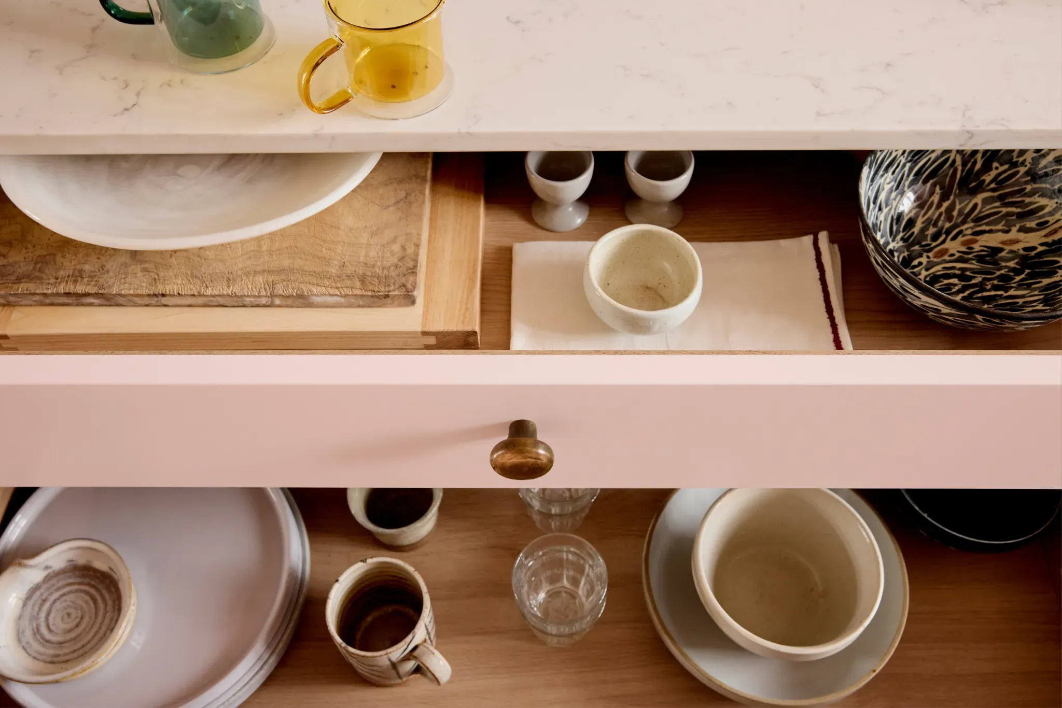
The galley footprint was reworked to earn its keep rather than fight it. Bespoke cabinetry runs the length of the room in place of wall units, with a carousel corner cupboard and drawers split into sections so everything has its place. A one and a half bowl sink was chosen instead of a dishwasher, because Charles cooks and washes as he goes, and the freestanding washing machine stayed put, tucked behind a curtain. Two things carried over from the old kitchen for the sake of character: the black and white checkerboard floor he already loved, and a set of handles he had brought back from Italy.
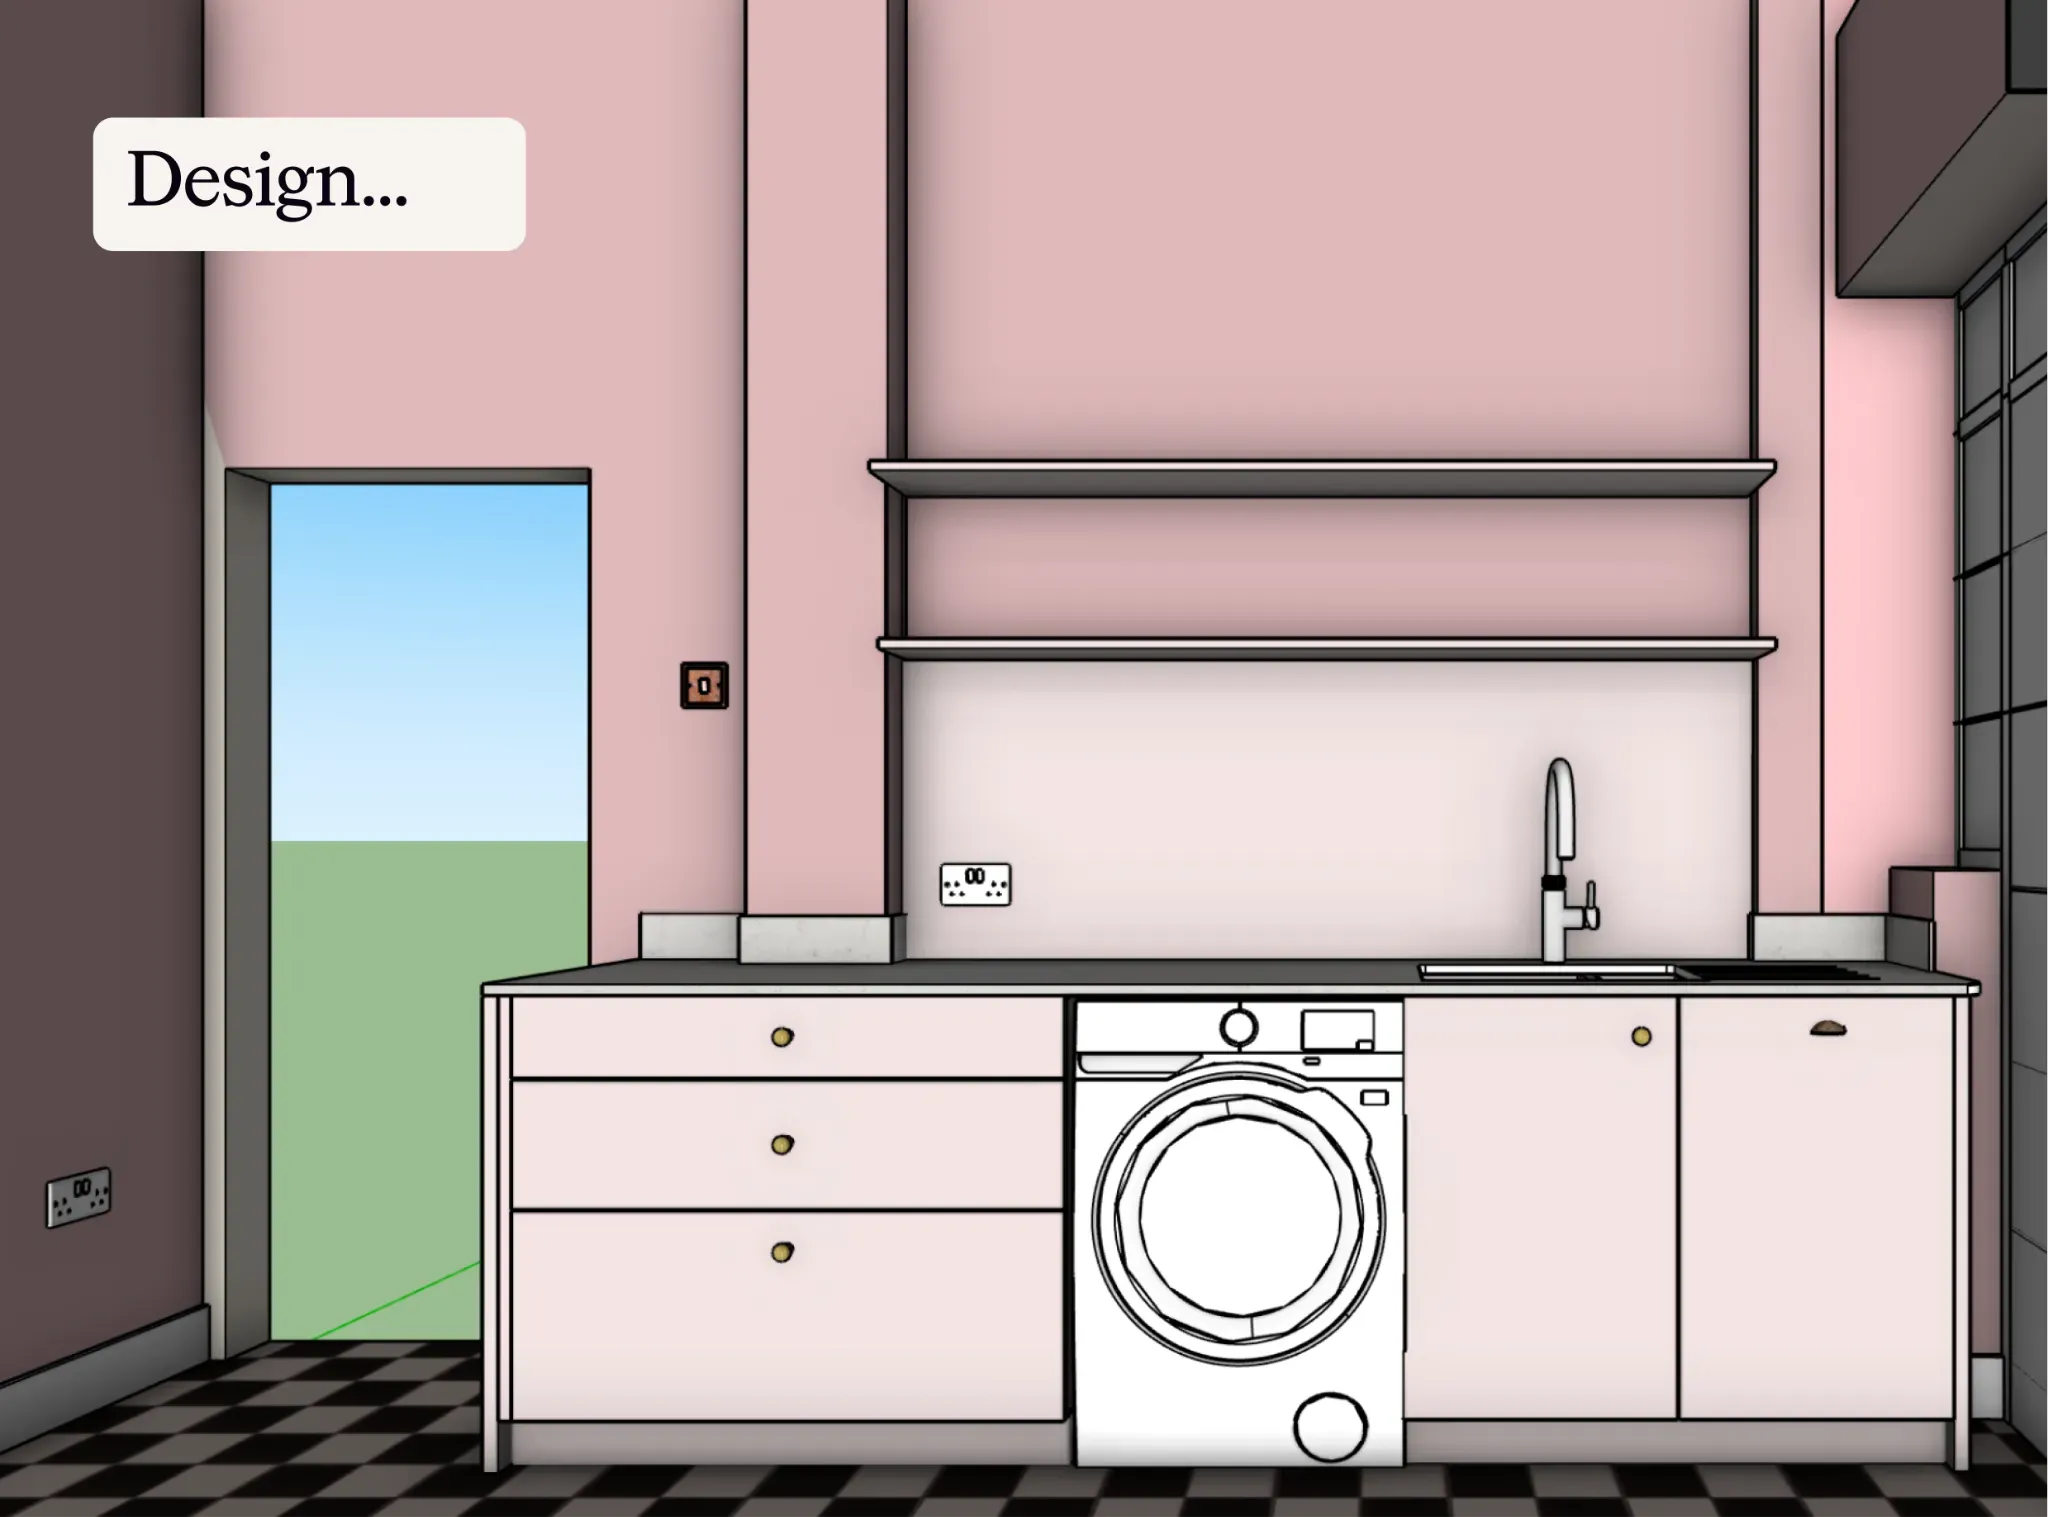
2. Design
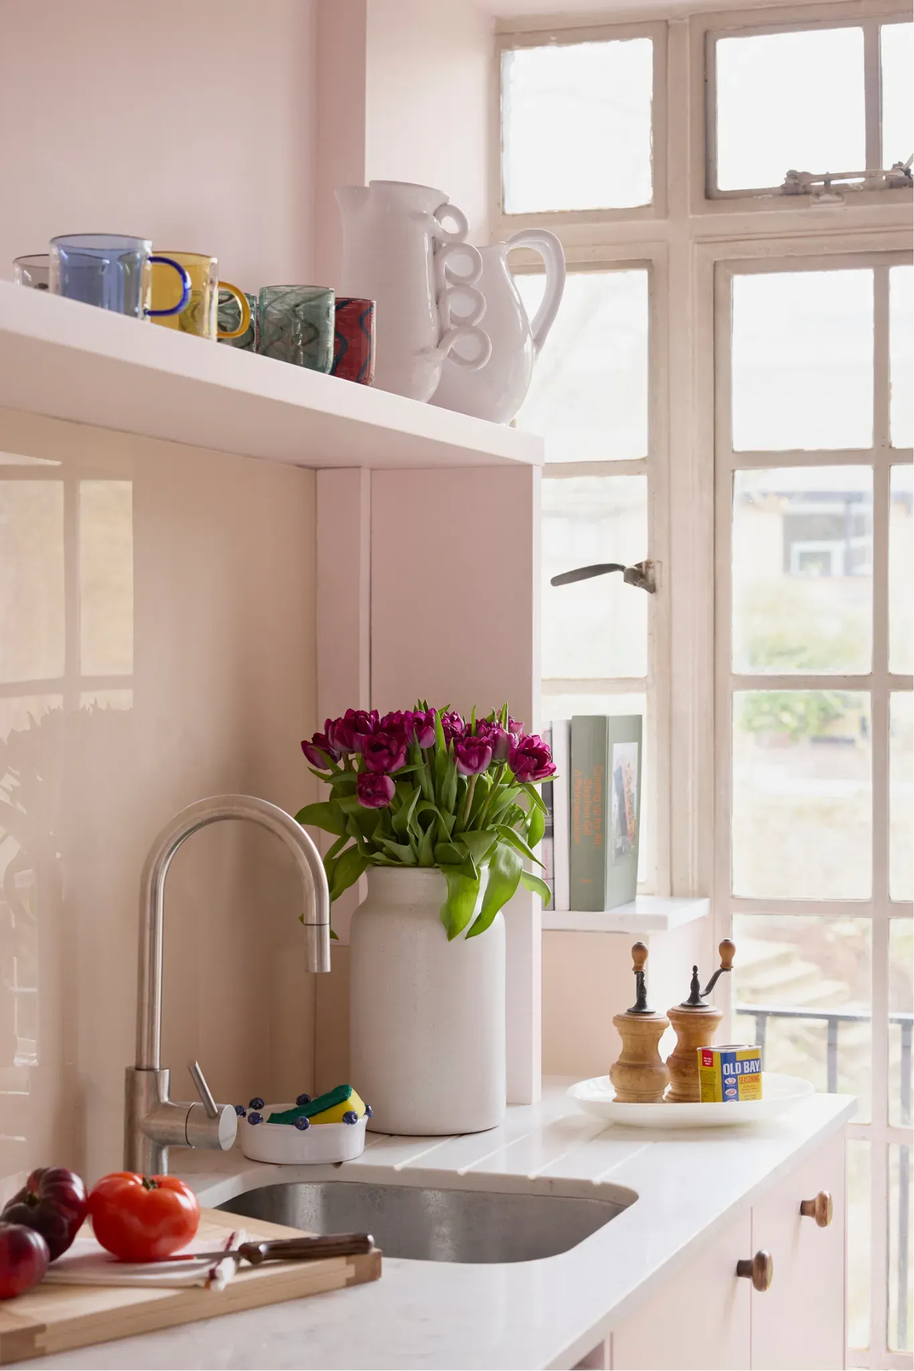
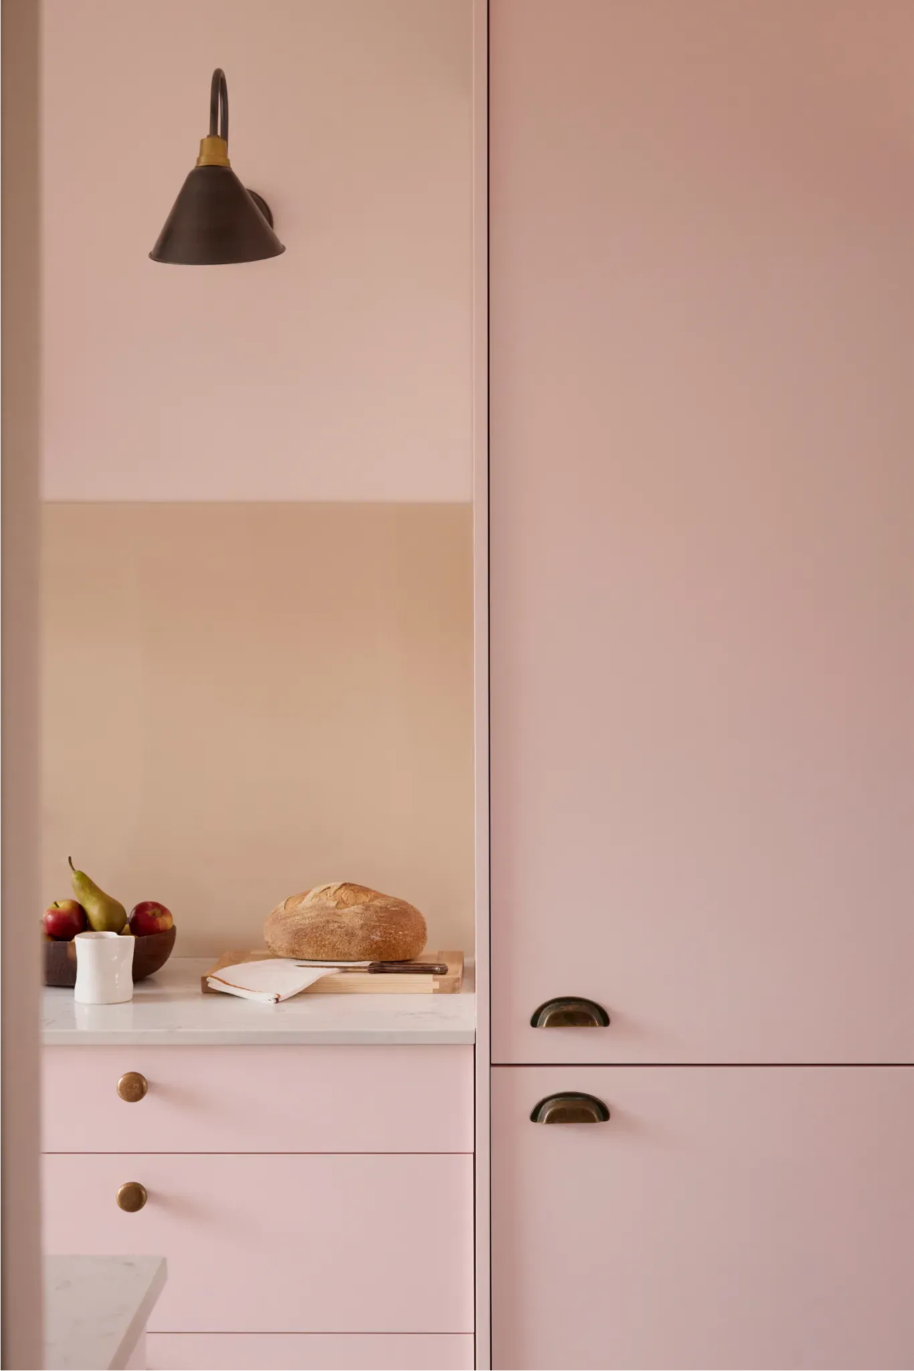
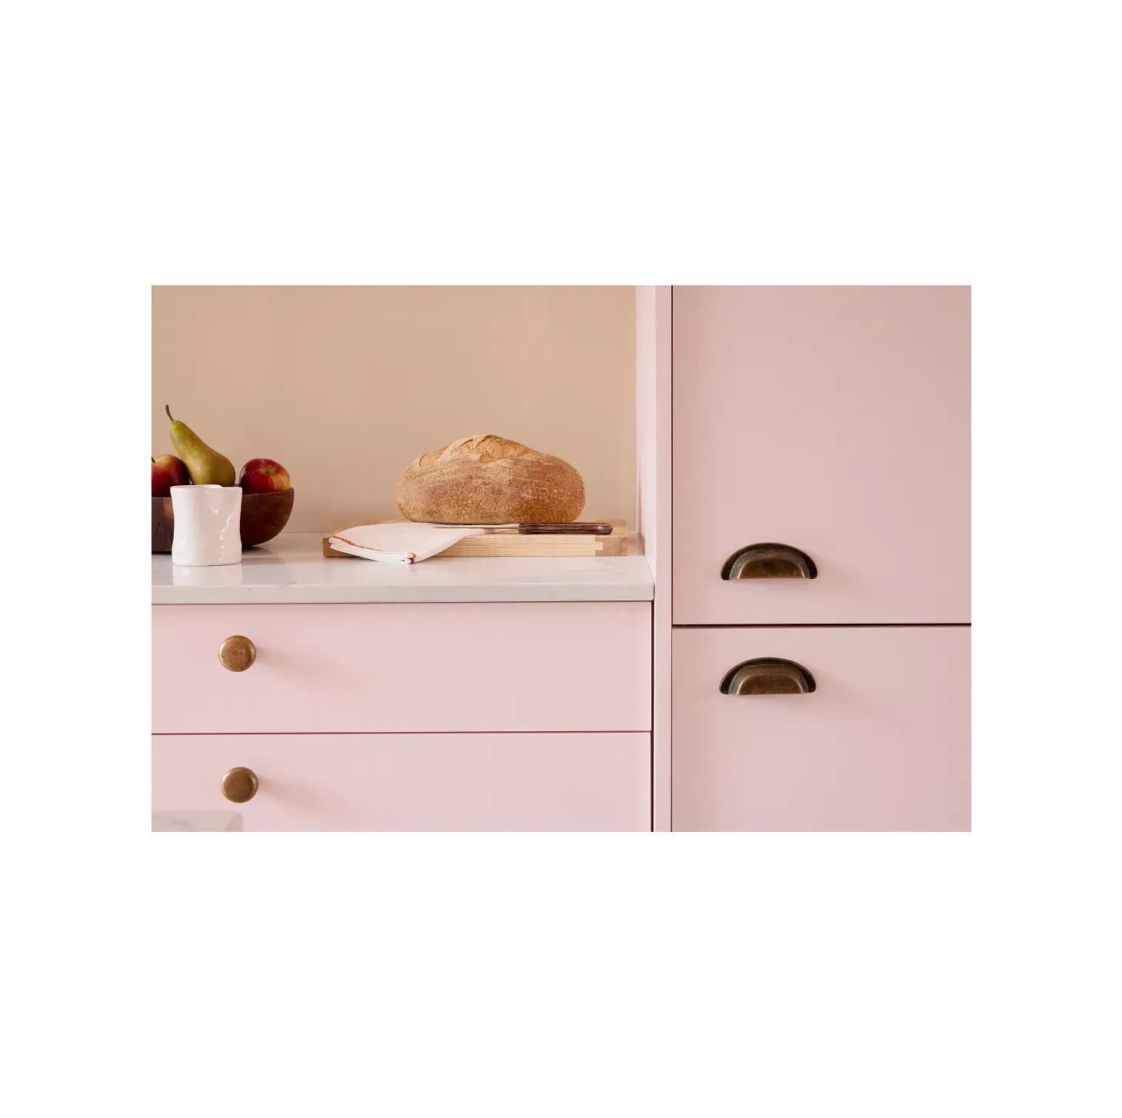
The kitchen strikes a balance between retro warmth and modern practicality. Bespoke cabinetry by Estetiko is painted in Farrow & Ball Nancy's Blushes, a soft, warm pink that is the opposite of clinical, with drawers lined in oak. Walls are in Farrow & Ball Pointing, a quiet off-white that lets the pink lead. A Carrara-style quartz worktop from Modern Quartz Stone keeps the surfaces light and hard-wearing, while a stainless steel pull-out mixer, a brass swan-neck wall light and small brass touches add depth. Every detail was chosen with care, down to the reused Italian handles, so the room reads as Charles's own rather than a showroom.
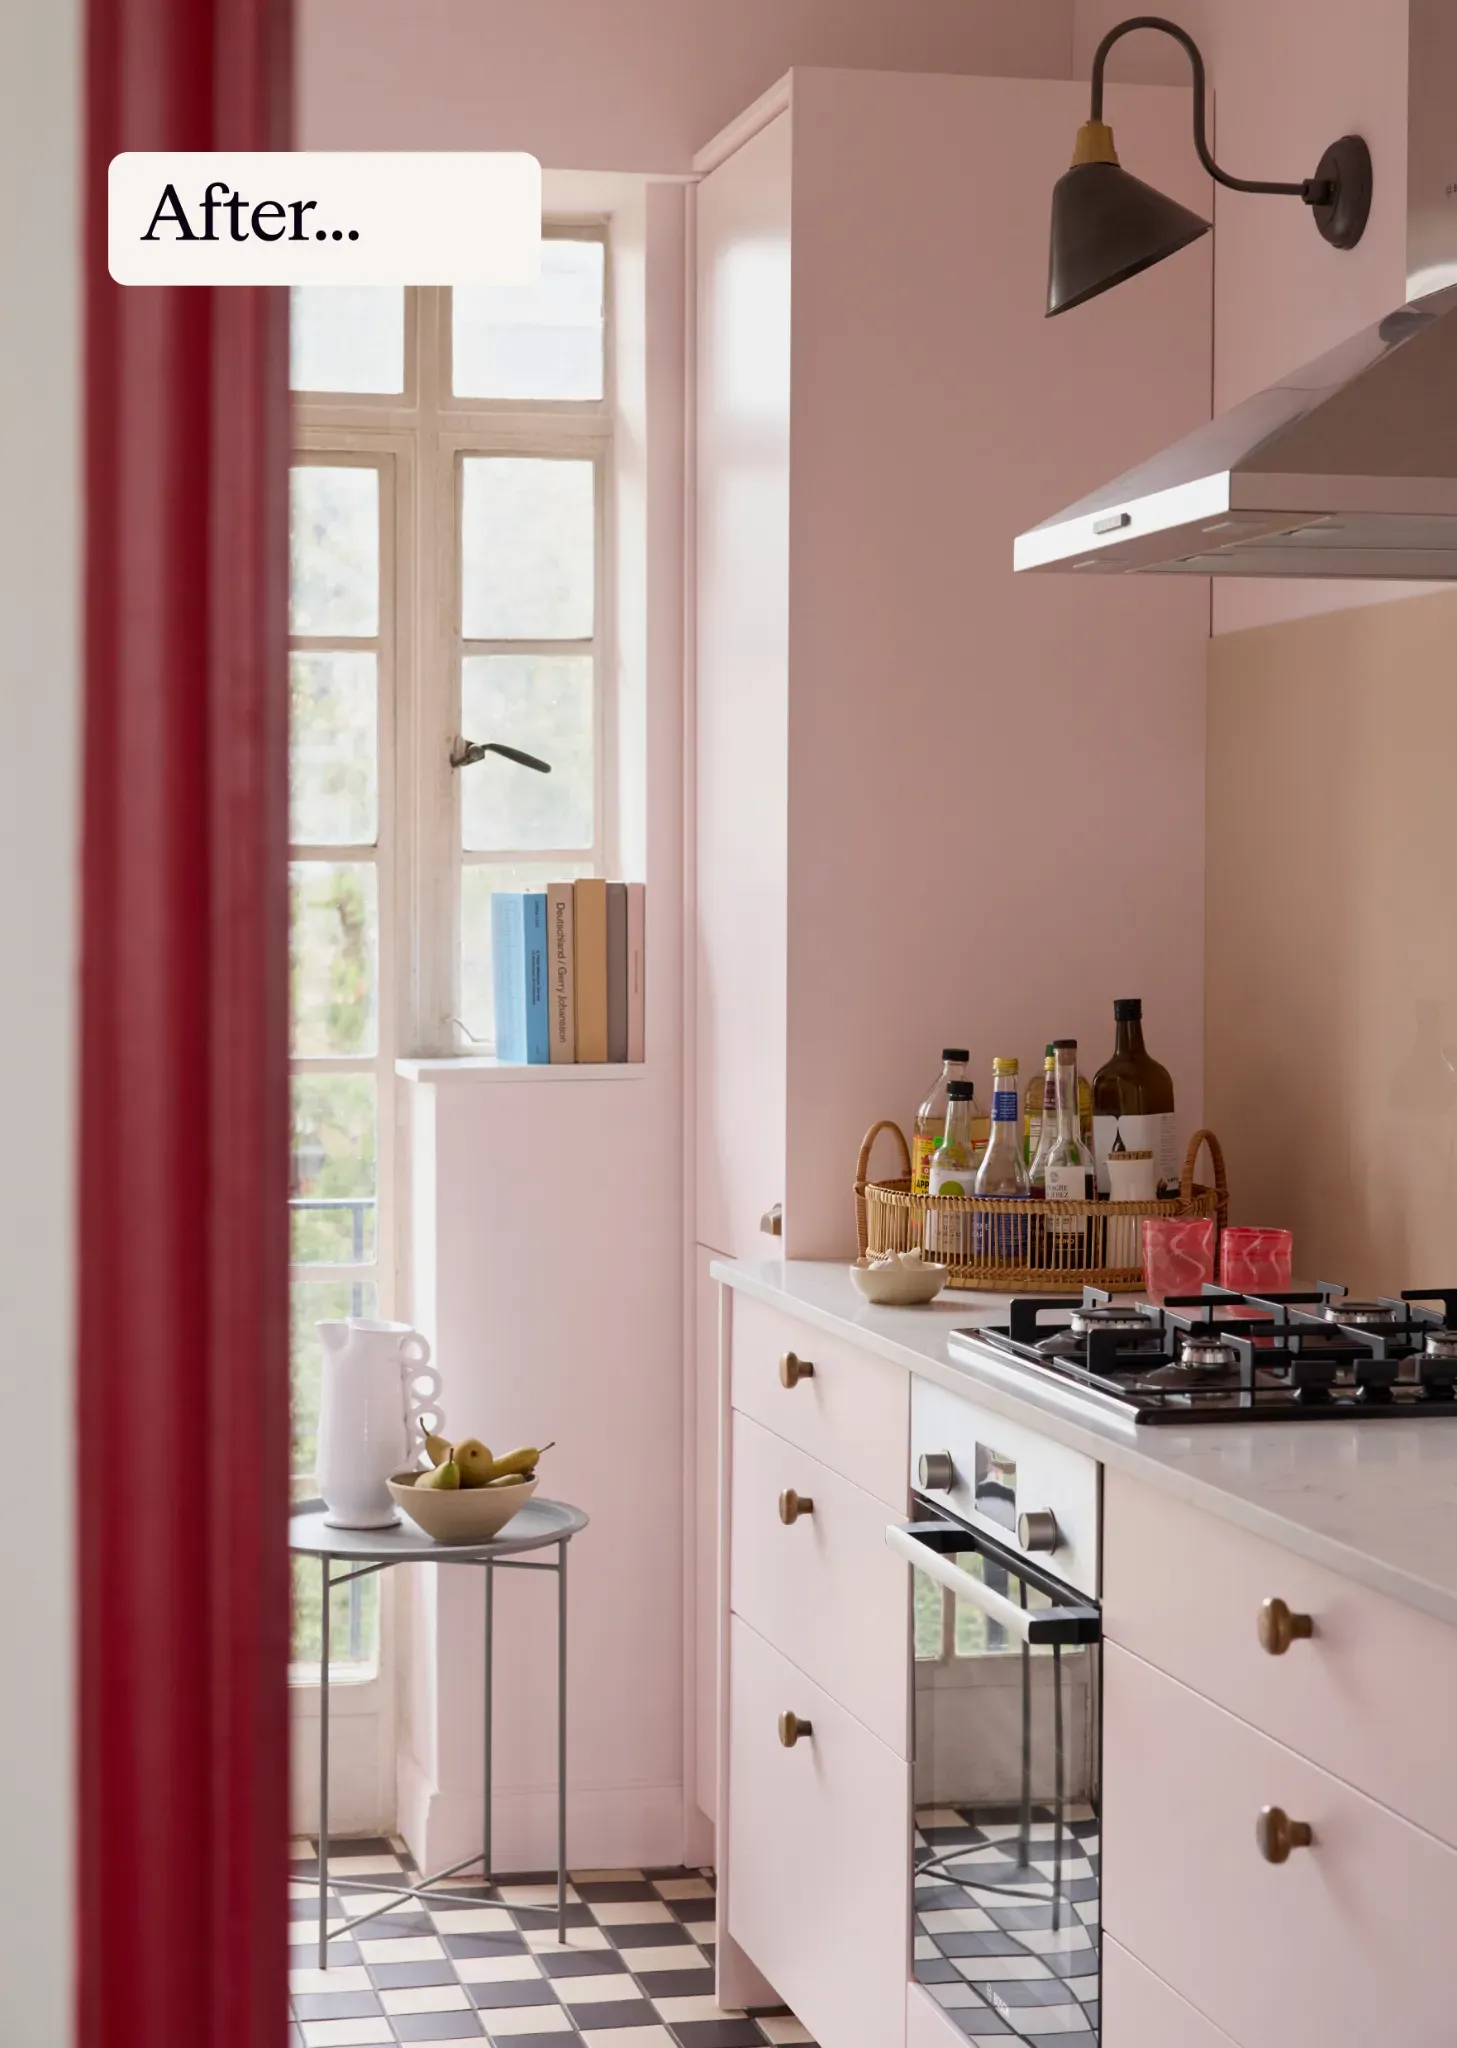
3. Build
The build was managed from start to finish. A full strip-out came first, with the plumbing and electrics brought up to standard, then cabinetry, worktop and appliances fitted and levelled. The project was tracked through milestone-based payments, a procurement tracker and detailed site updates. By handover, every snag was resolved and the kitchen was ready to enjoy.
The results
A galley kitchen that works hard every day and looks like nobody else's. It is warm where it could have been clinical, characterful where it could have been generic, and built around the way Charles actually cooks.
The layout
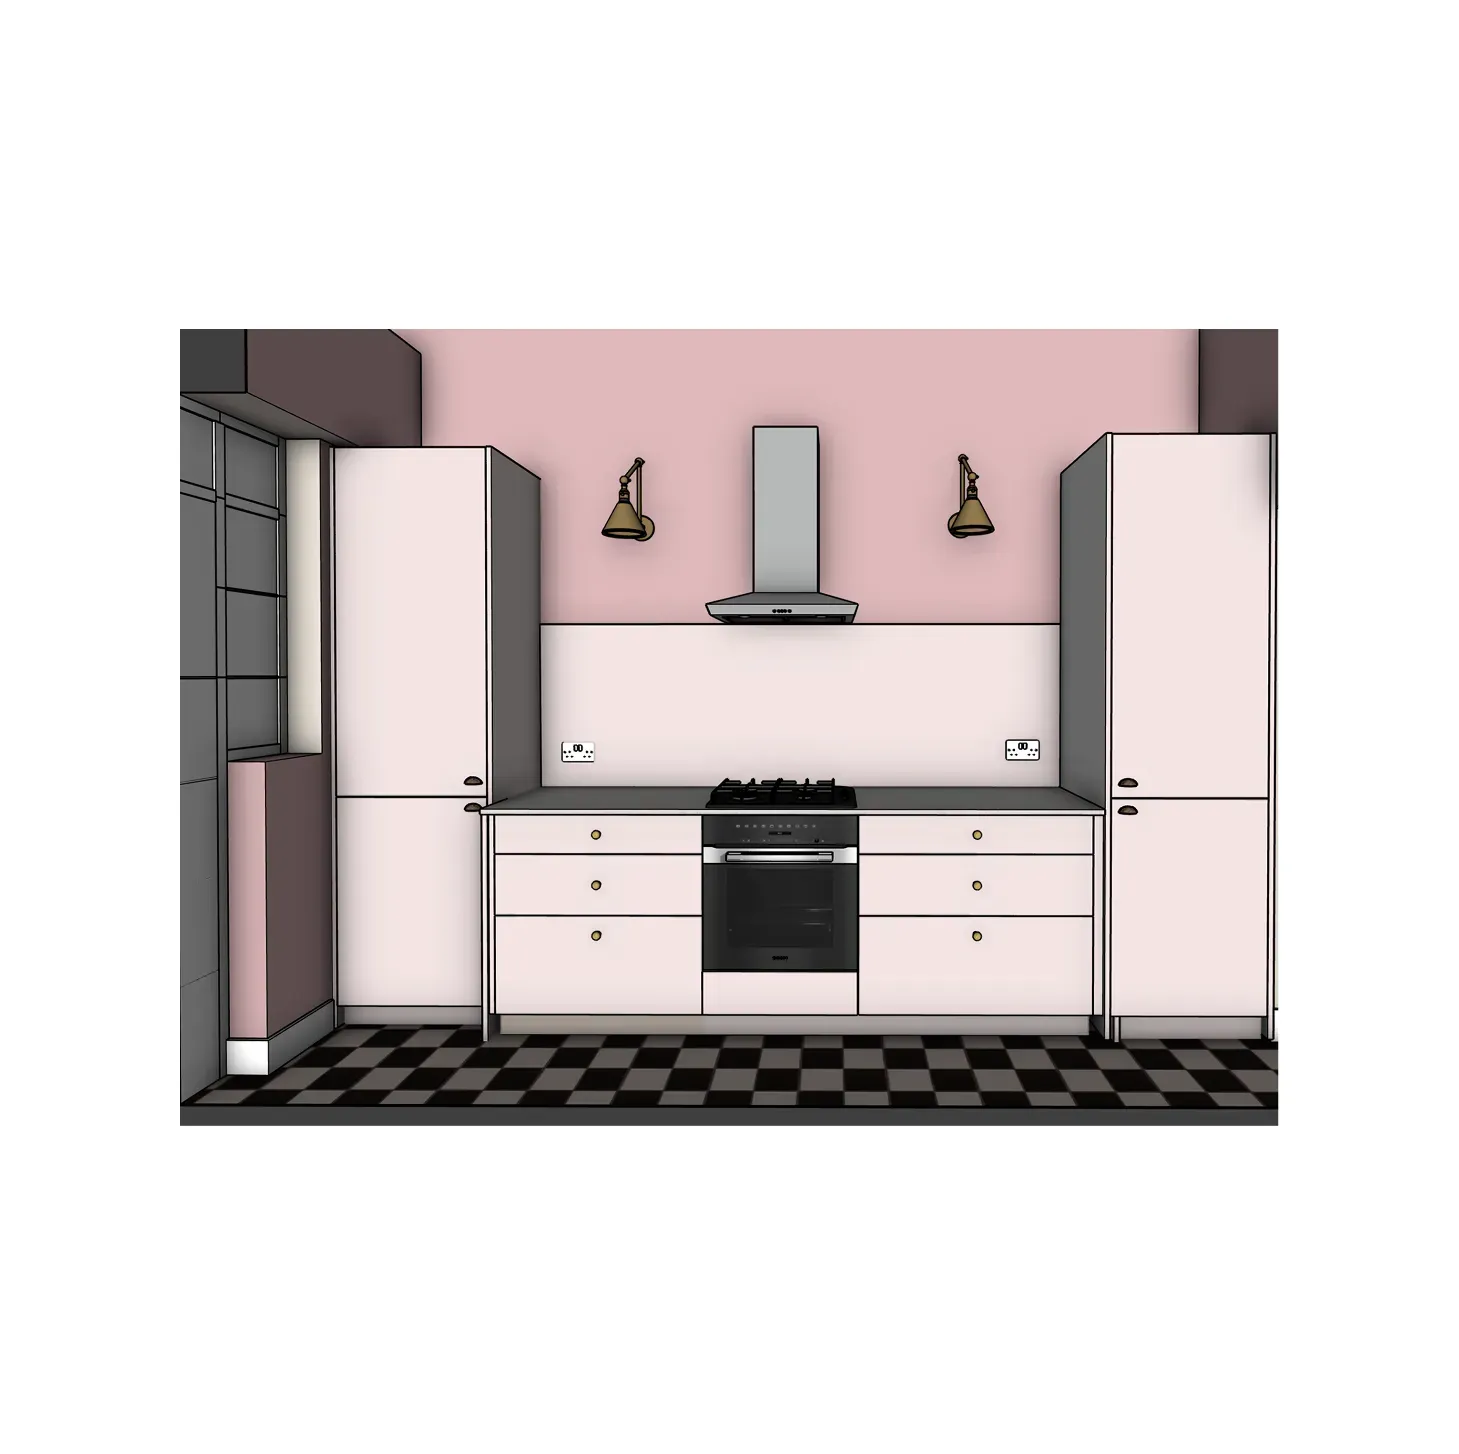
We worked with the galley footprint rather than against it. Bespoke cabinetry replaced wall units to keep the walls clear. Clever corner and pull-out storage made use of every inch. A one and a half bowl sink took the place of a dishwasher, and the existing checkerboard floor was kept and worked into the design.
The aesthetic
This is where the 1950s note comes in. The pink cabinetry and the black and white checkerboard floor give the room a retro warmth, while the quartz worktop, the stainless steel pull-out mixer from ABI Interiors and a brass swan-neck wall light from Industville keep it current. It feels characterful and lived-in, a kitchen for someone who cooks, not a set piece.
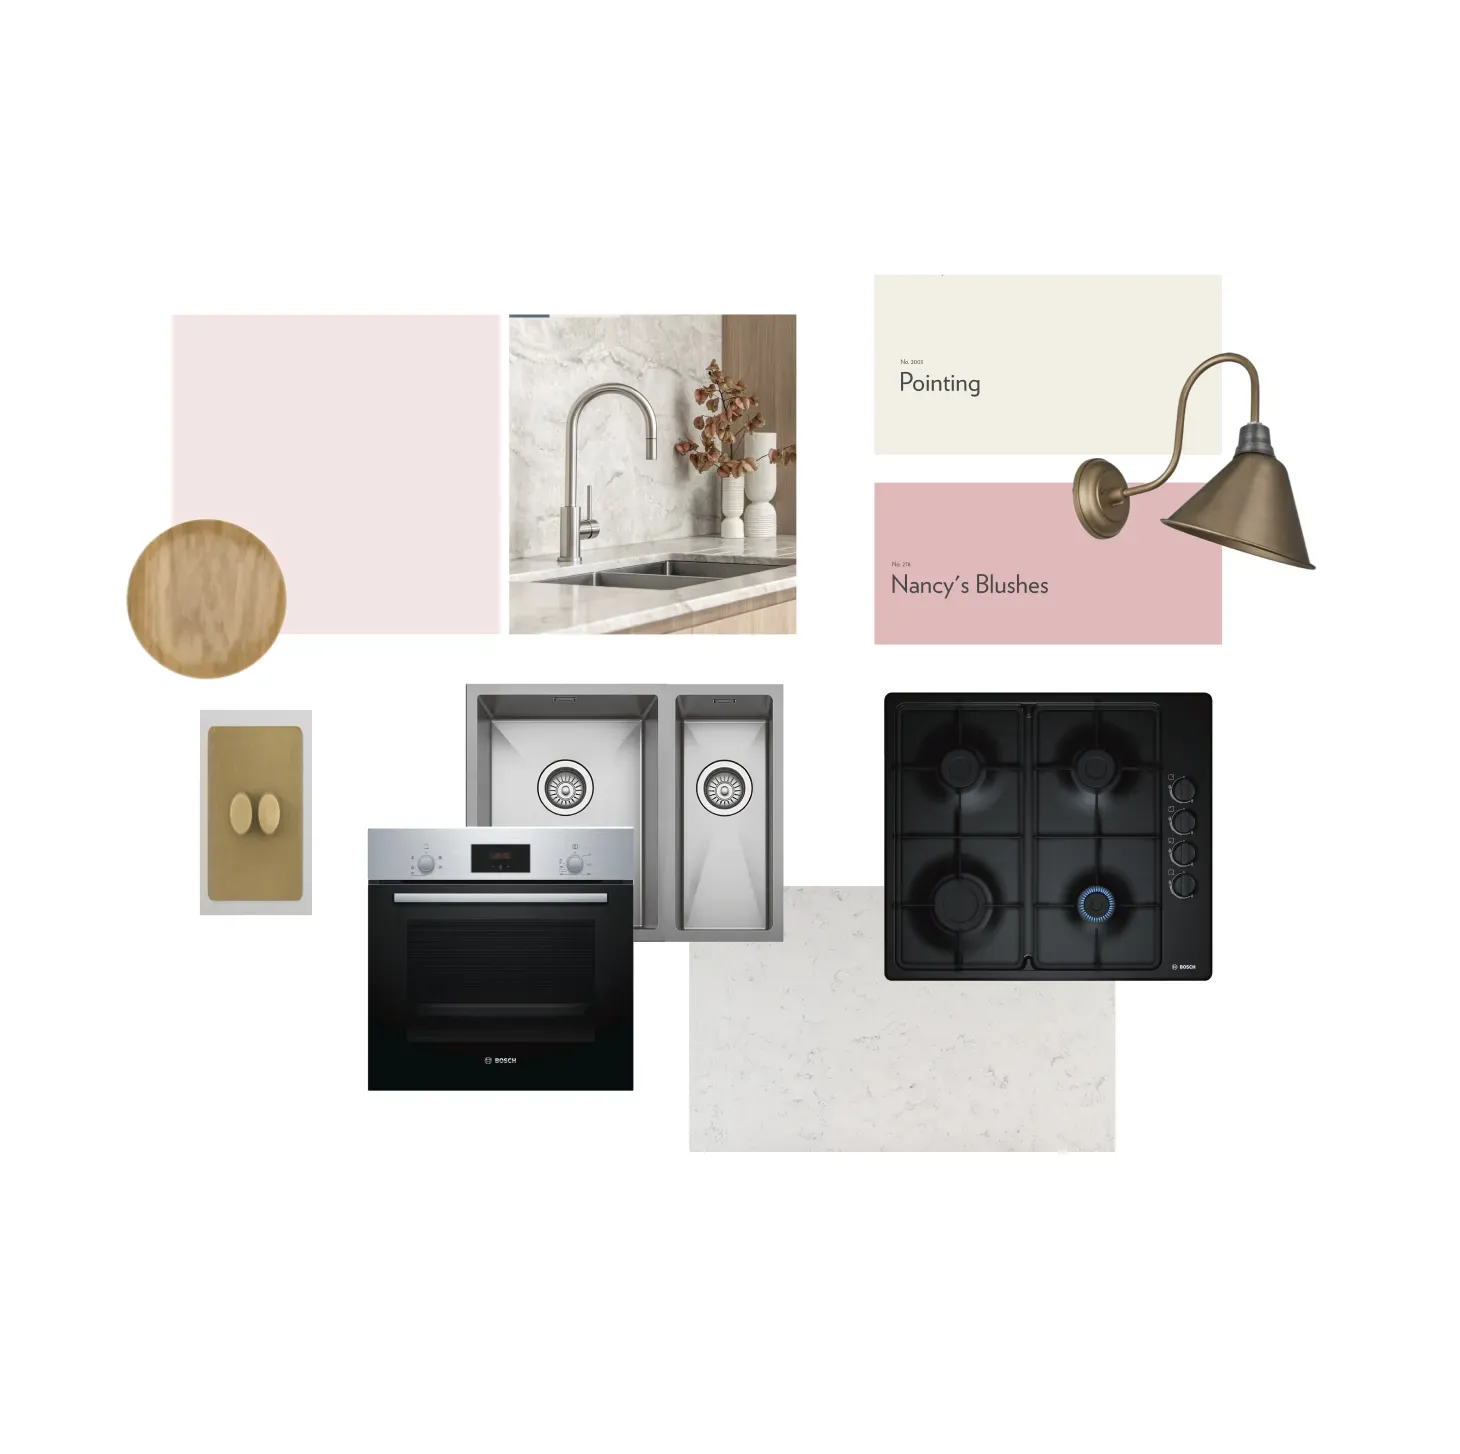
Where's that from?
Cabinetry: bespoke, by Estetiko, painted in Farrow & Ball Nancy's Blushes
Walls: Farrow & Ball Pointing
Worktop: Carrara-style quartz, Modern Quartz Stone
Tap: Elysian pull-out mixer, ABI Interiors
Sink: one and a half bowl undermount, Bower
Wall light: swan-neck sconce, Industville
Switches: antique-brass dimmer, Corston
Appliances: Bosch oven, gas hob and chimney hood, with a Beko integrated fridge freezer
Bin: pull-out recycling unit, Hailo
Handles: Charles's own, brought back from Italy
Build support
Beams handled every step of this renovation: a design process led by Suzi with clear visualisations and product recommendations, a detailed procurement tracker to coordinate all the suppliers, a structured build plan with milestone payments for transparency, and change orders handled quickly when Charles wanted to adjust the scheme. The result is a kitchen that works beautifully every day while reflecting Charles's style, and it shows how Beams' thoughtful design and end-to-end management can turn even a small, awkward room into a space he loves.
Take the first step to having your dream home
If you're inspired by a kitchen like this and you're ready to renovate, start the "Get your estimate" quiz to schedule a free planning call.